



26 Glenburn Road

Glasgow, G61 4PT

Siobhan Cox

Director

0141 943 3150

bearsden@rettie.co.uk

Glasgow, G61 4PT

4 Receptions
6 Beds
3 Baths

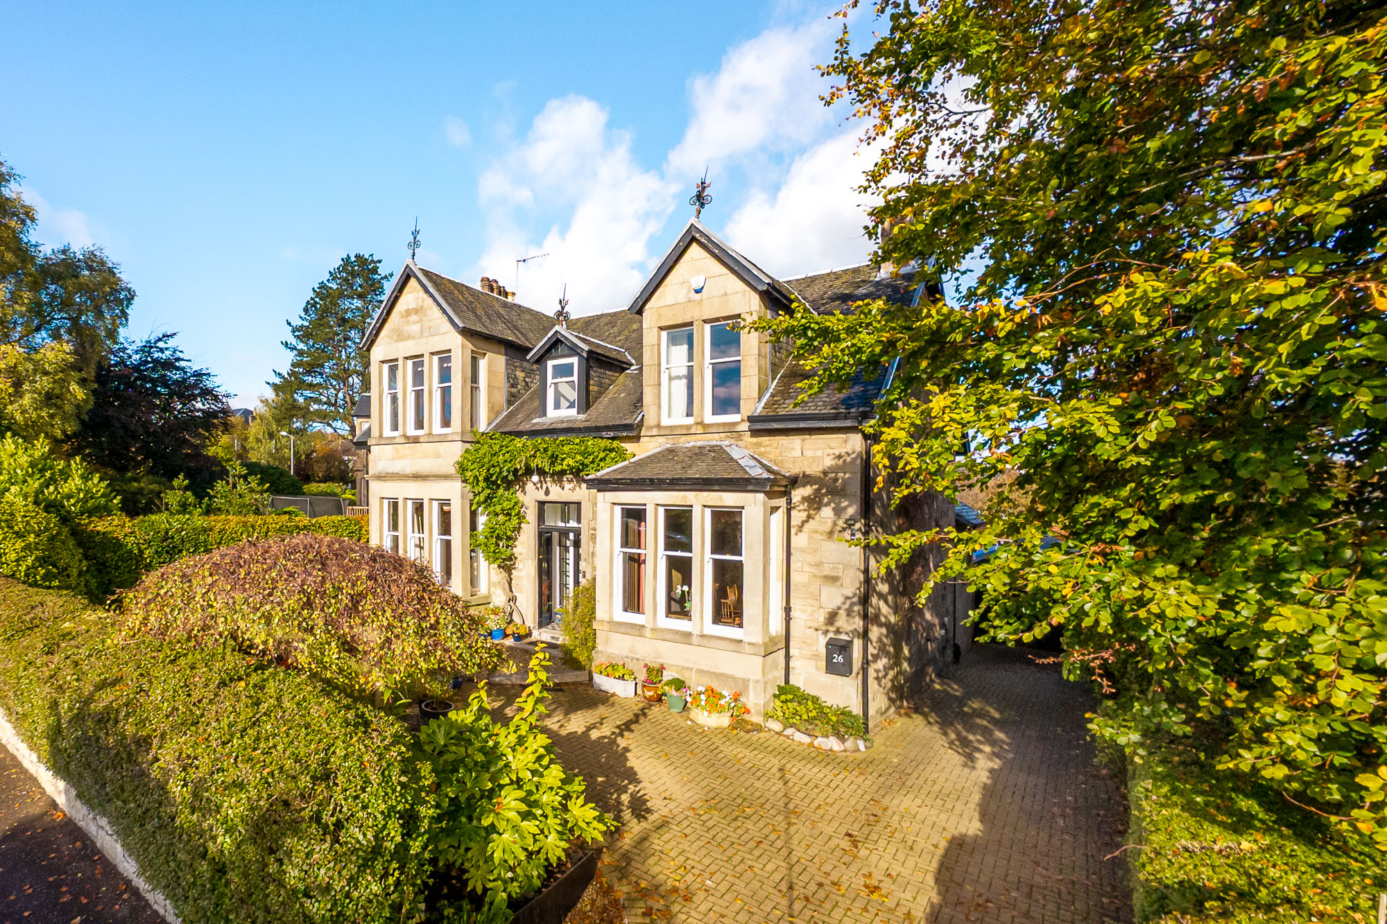
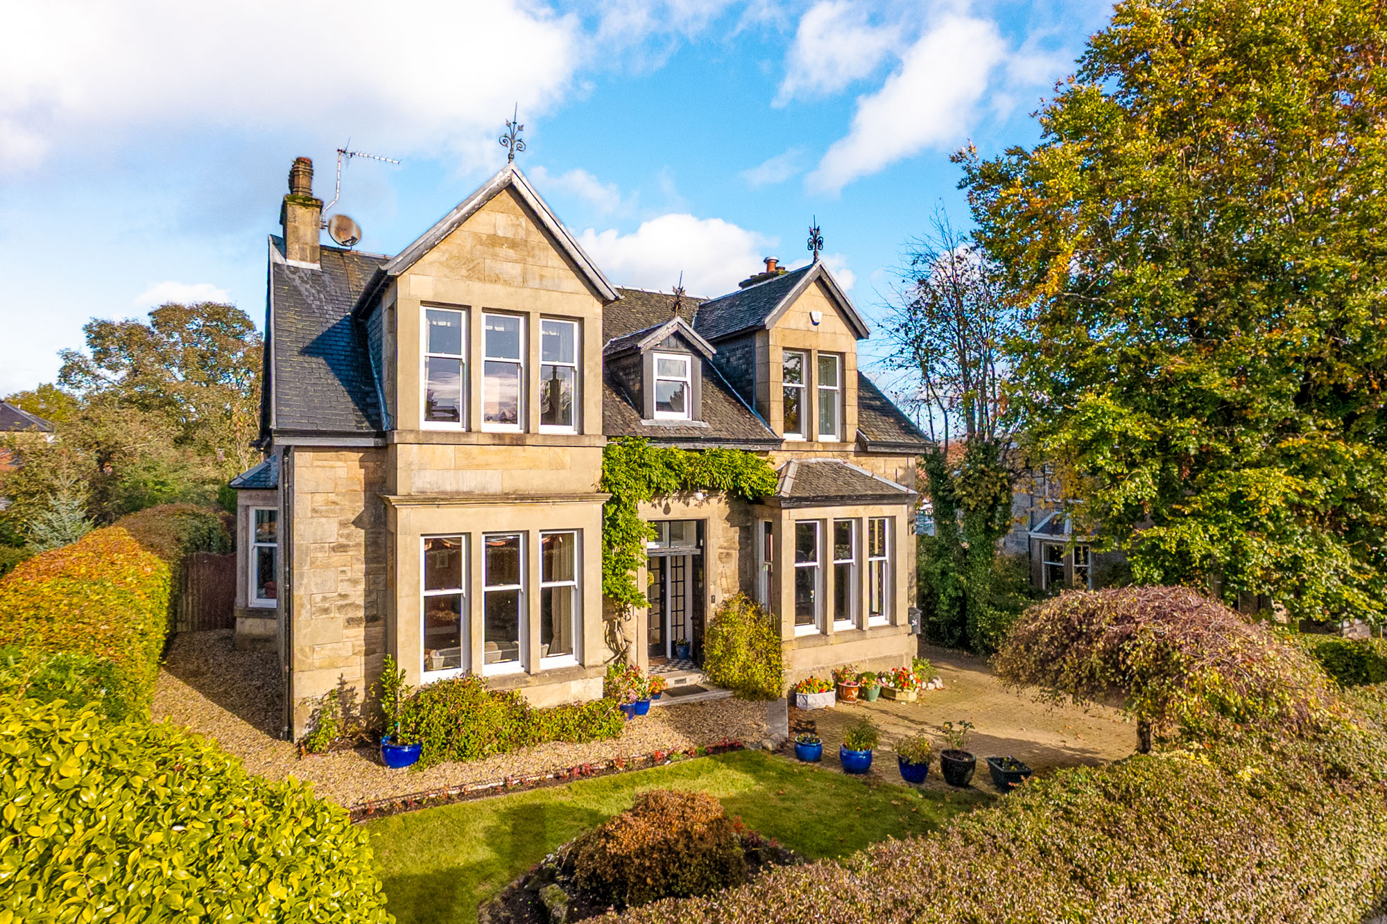
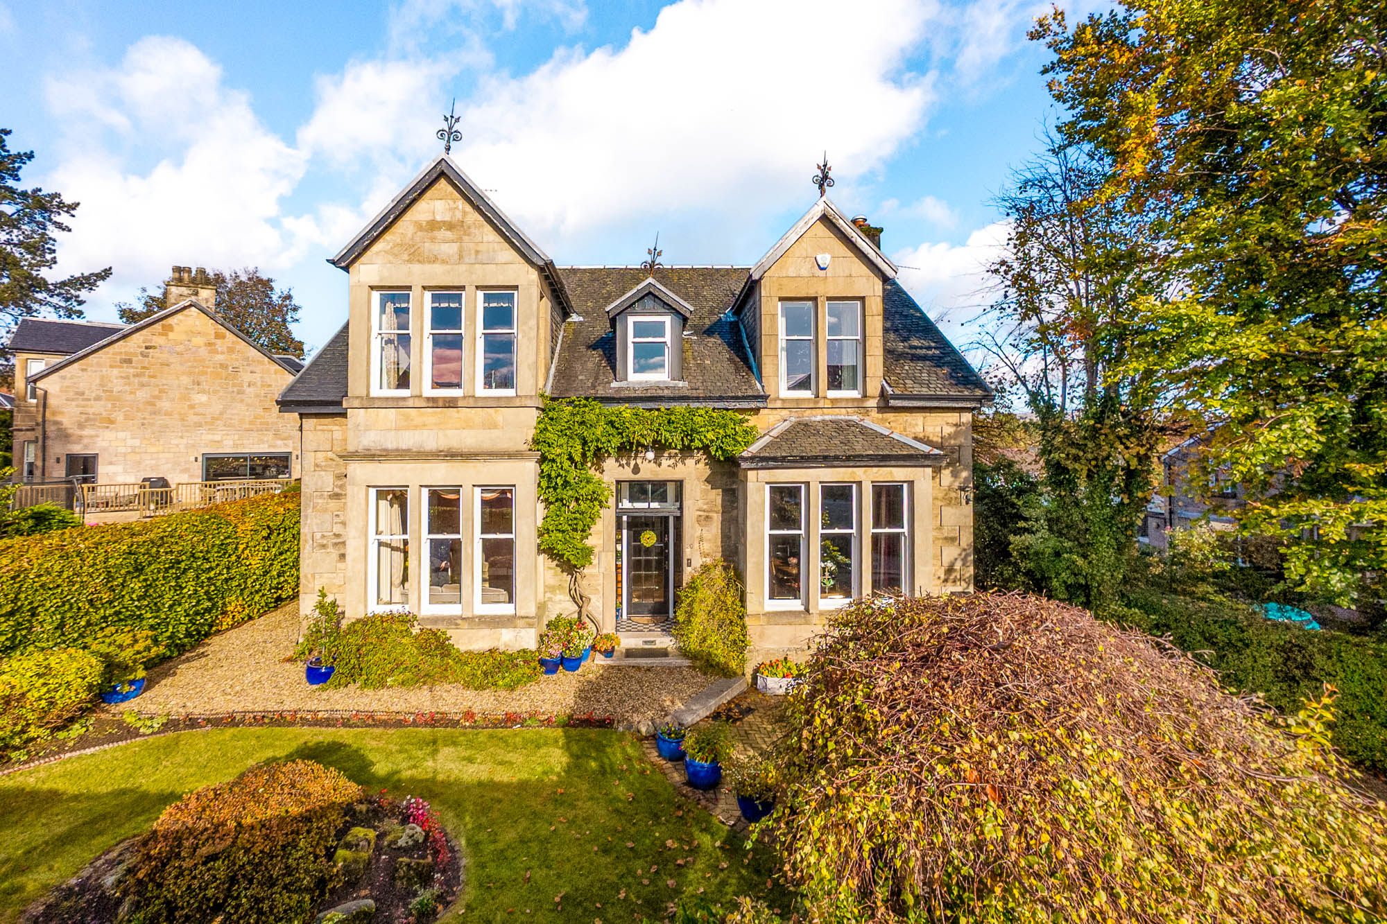
Westfield is a most impressive late Victorian stone detached house in the conservation area of Old Bearsden, just west of Bearsden Cross.


  • 3 large public rooms and....
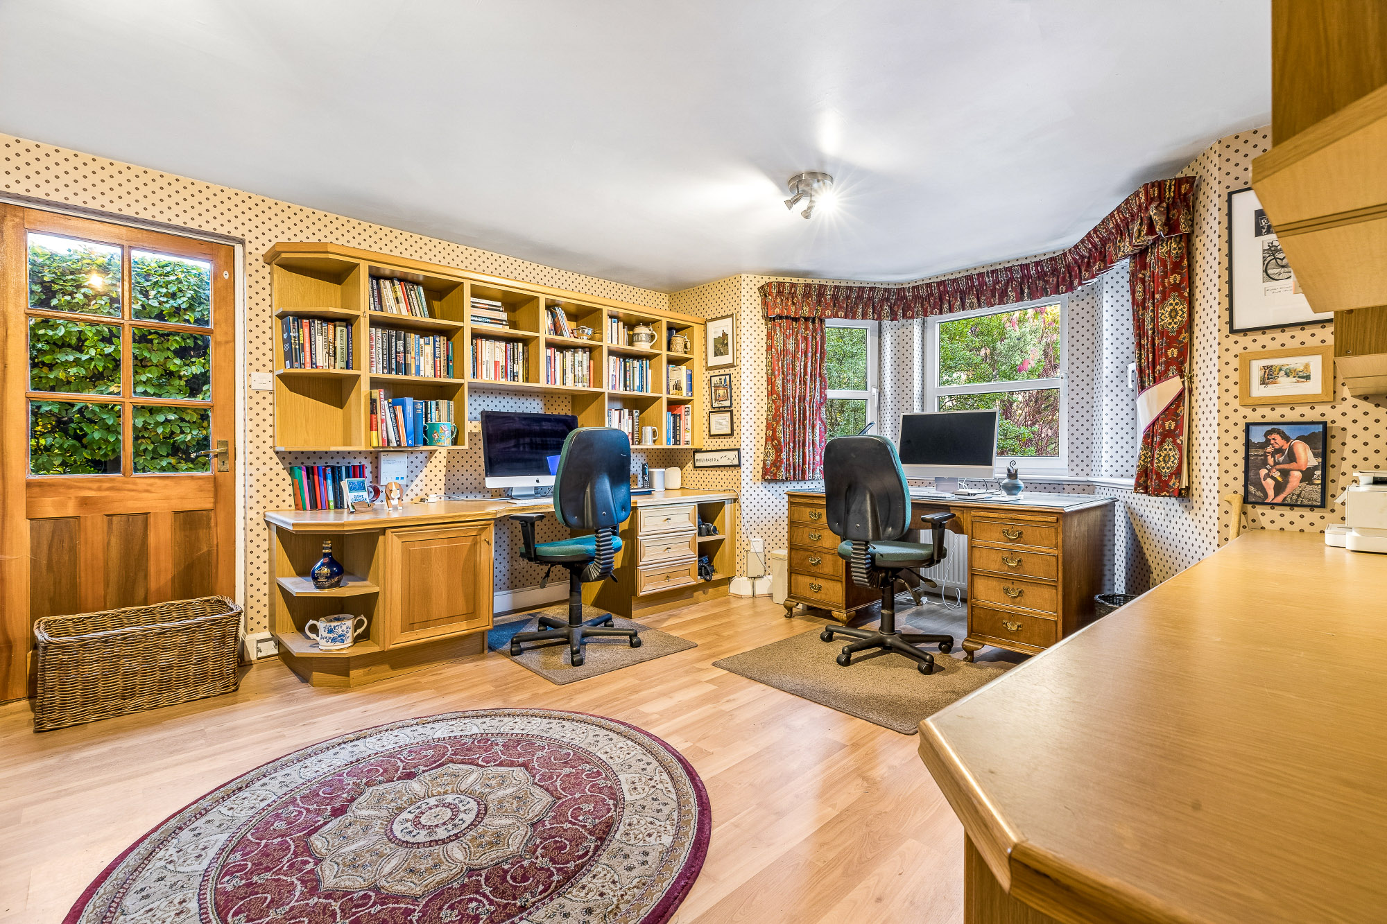
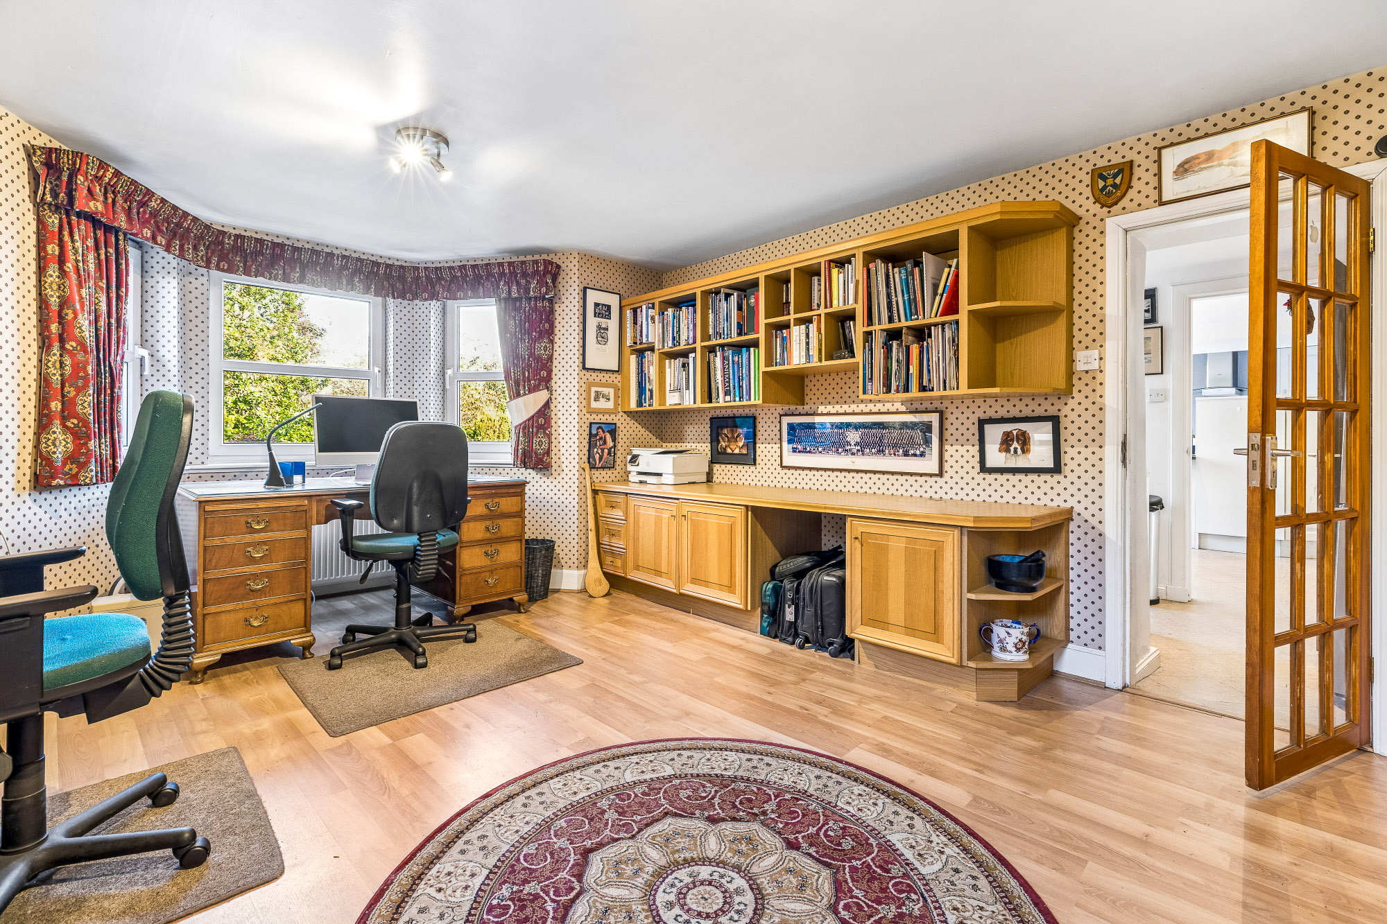
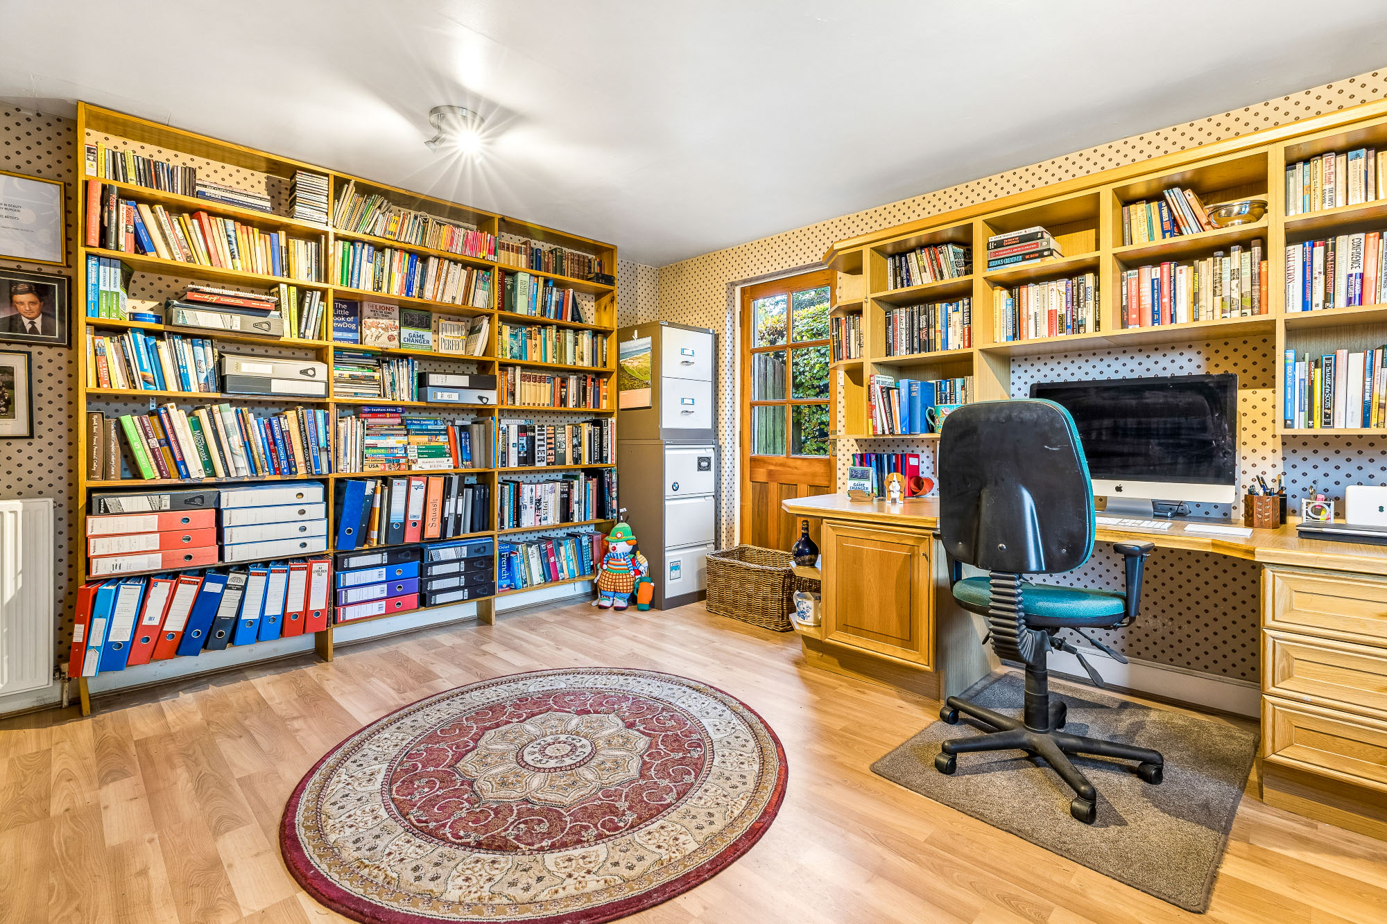
  • Purpose-built, fully fitted, home office
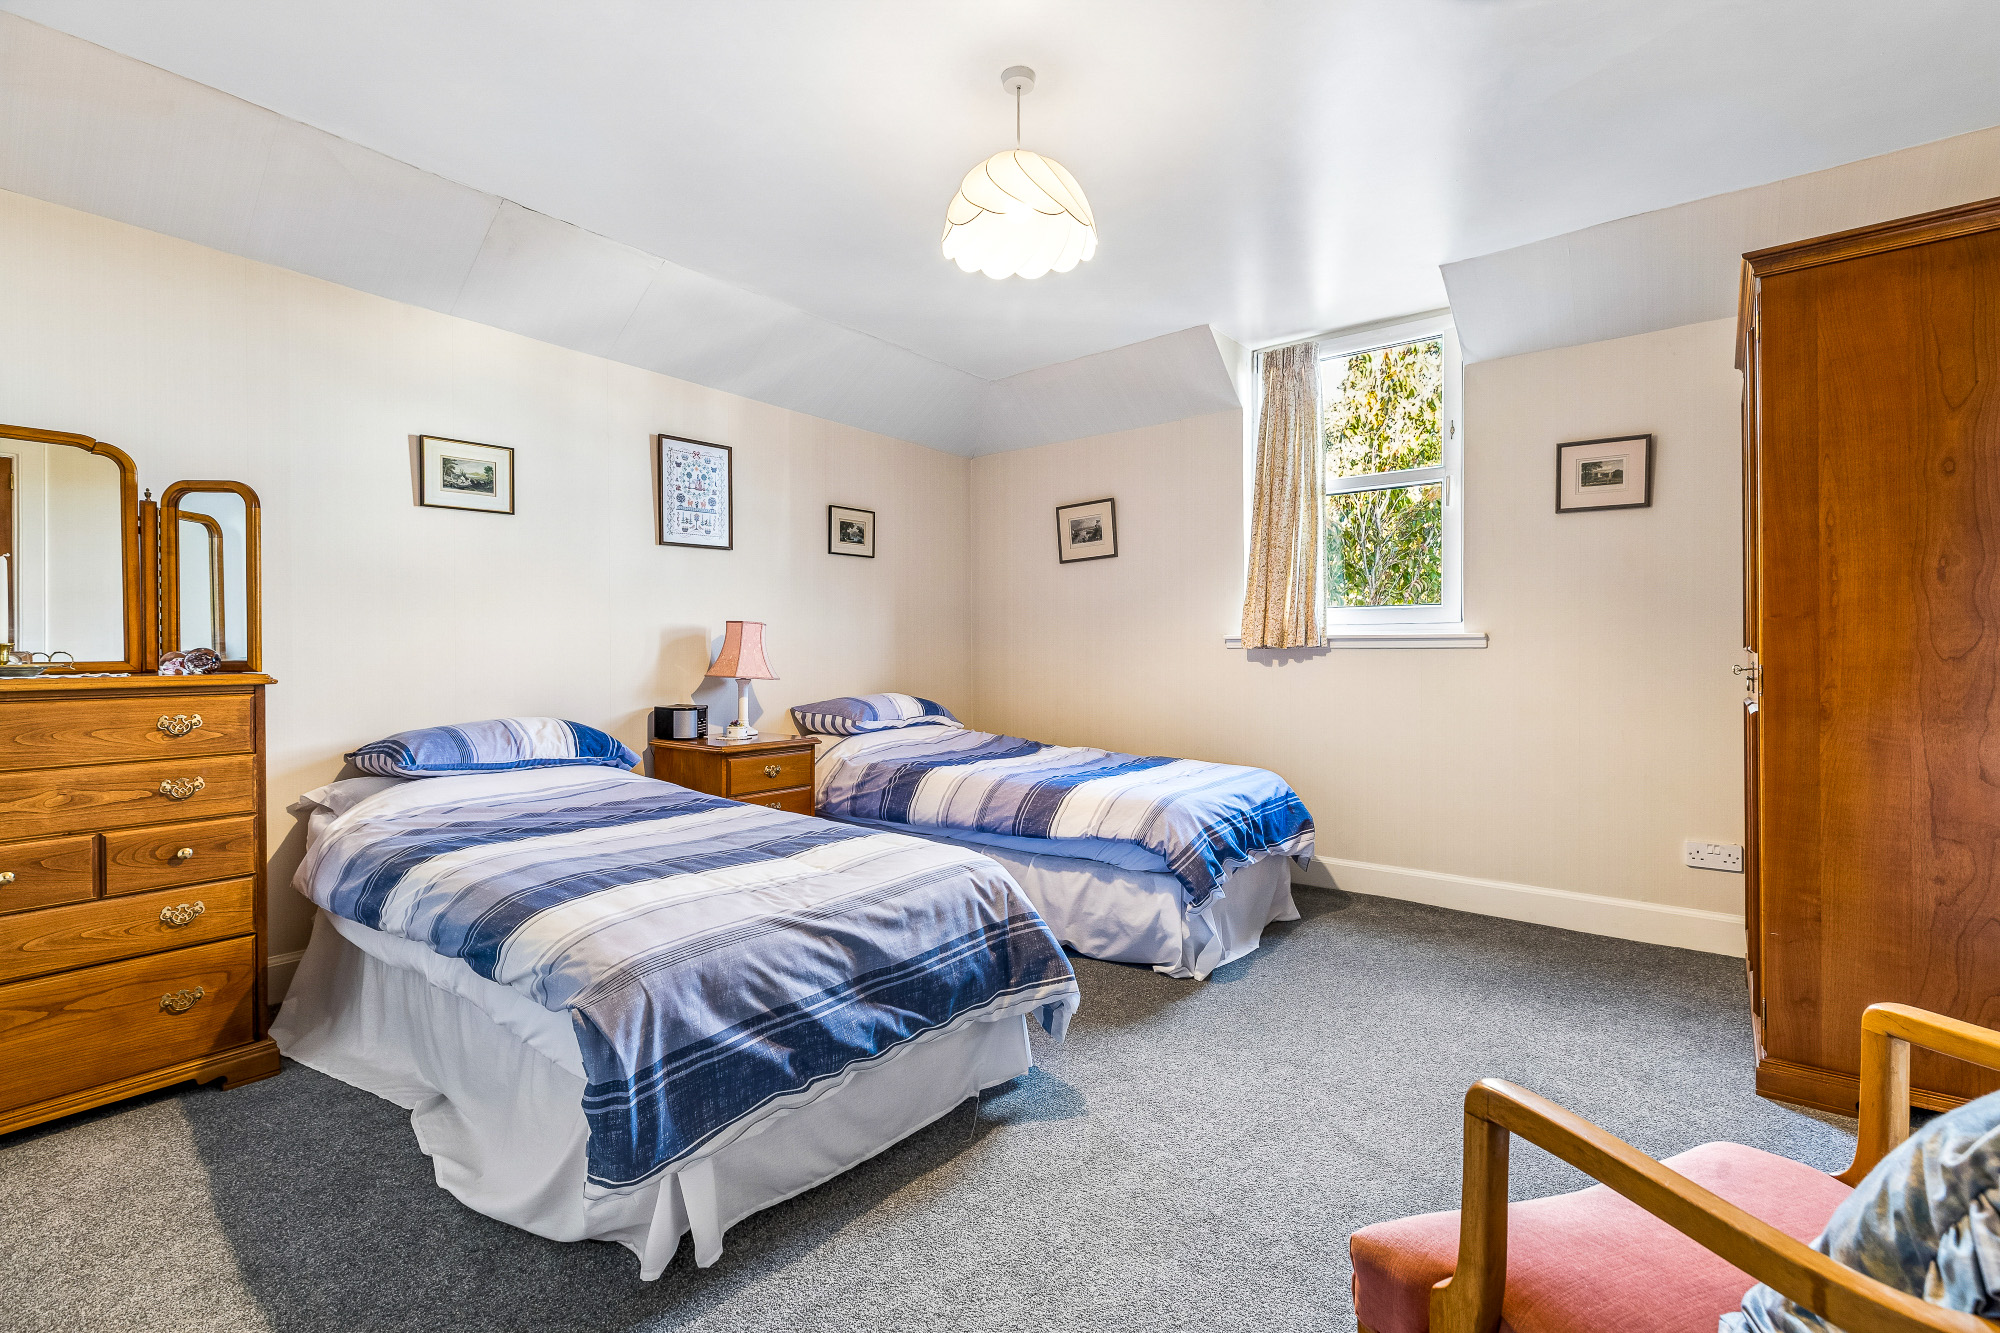
  • 5 double bedrooms
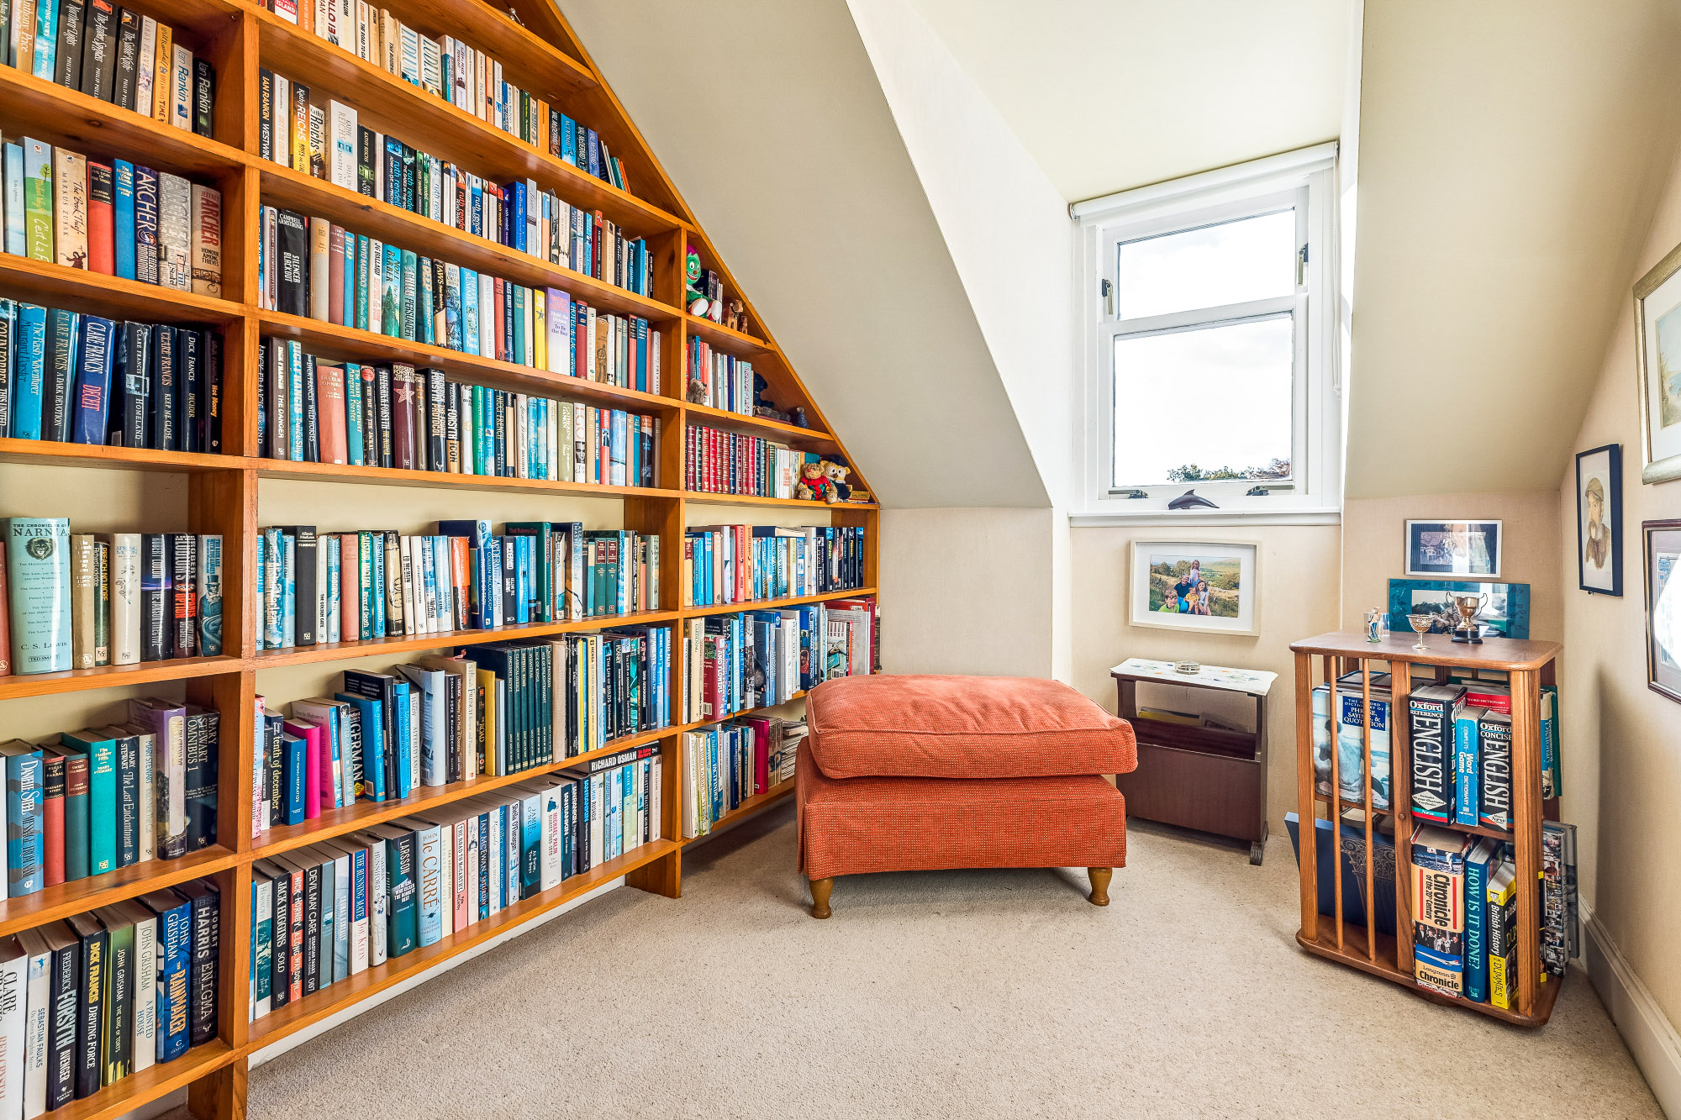
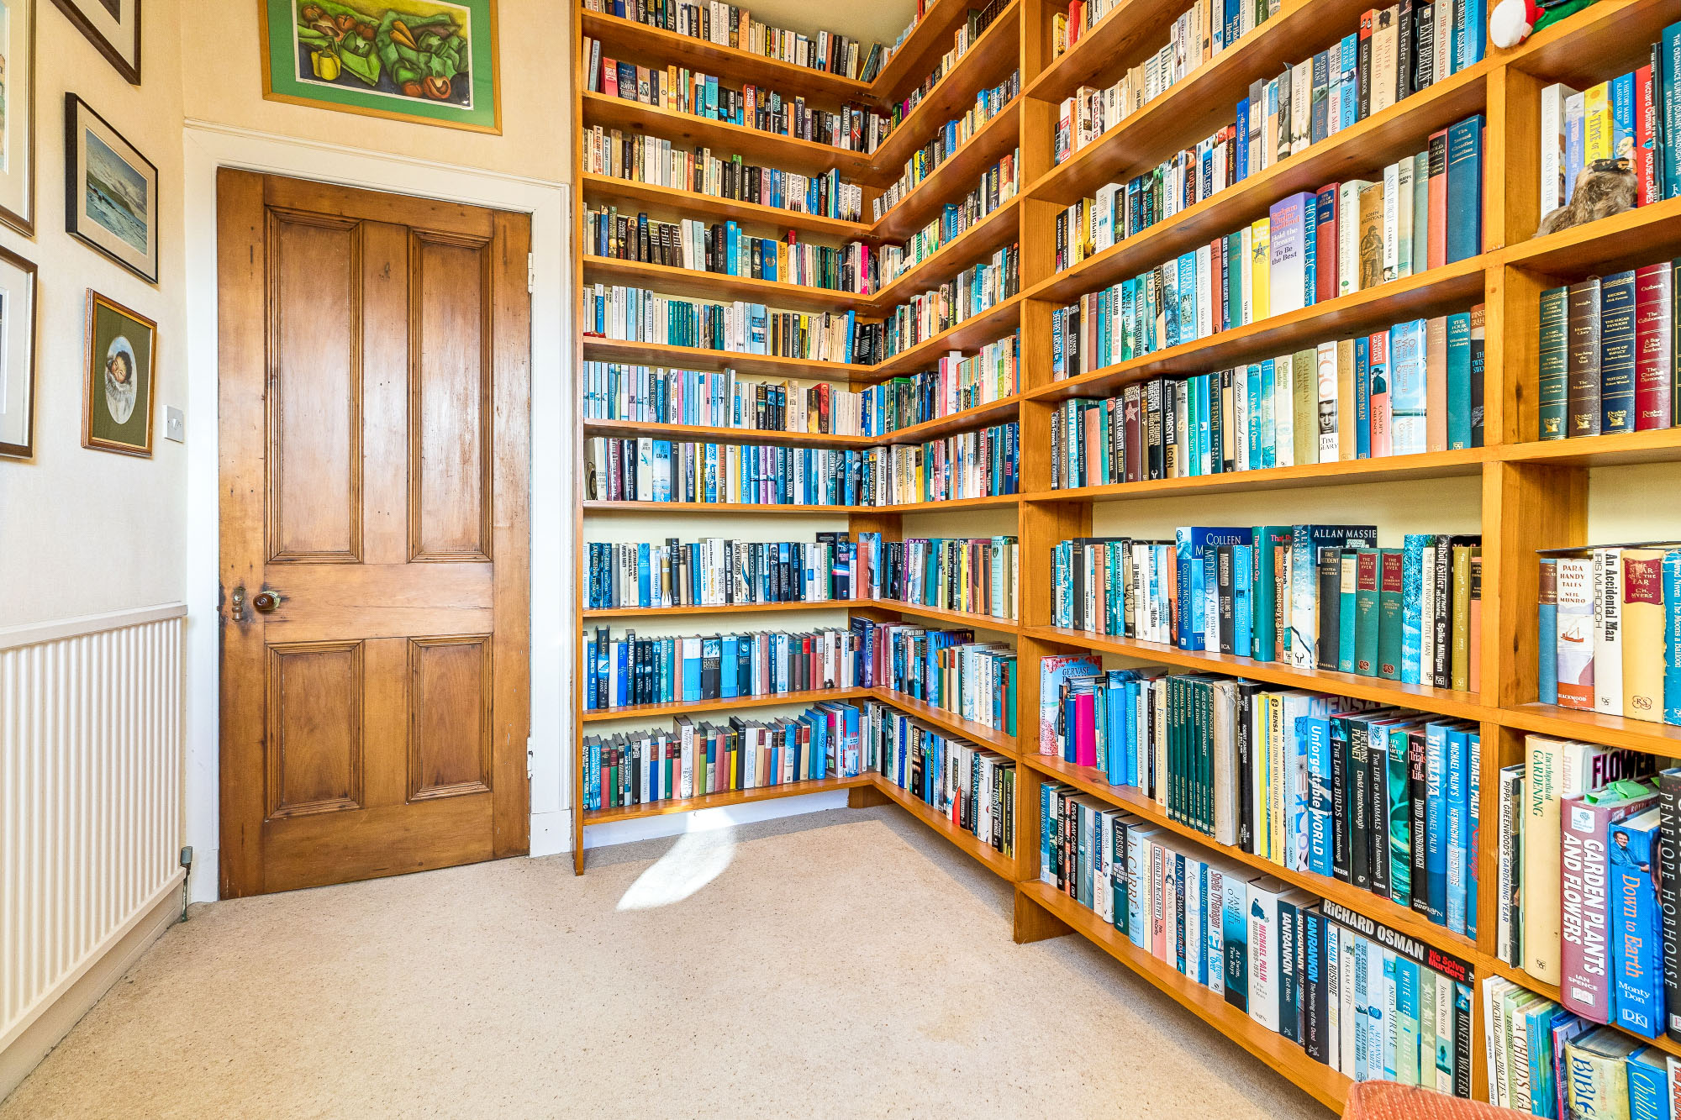
  • Boxroom/Library (or, single, Bed 6)
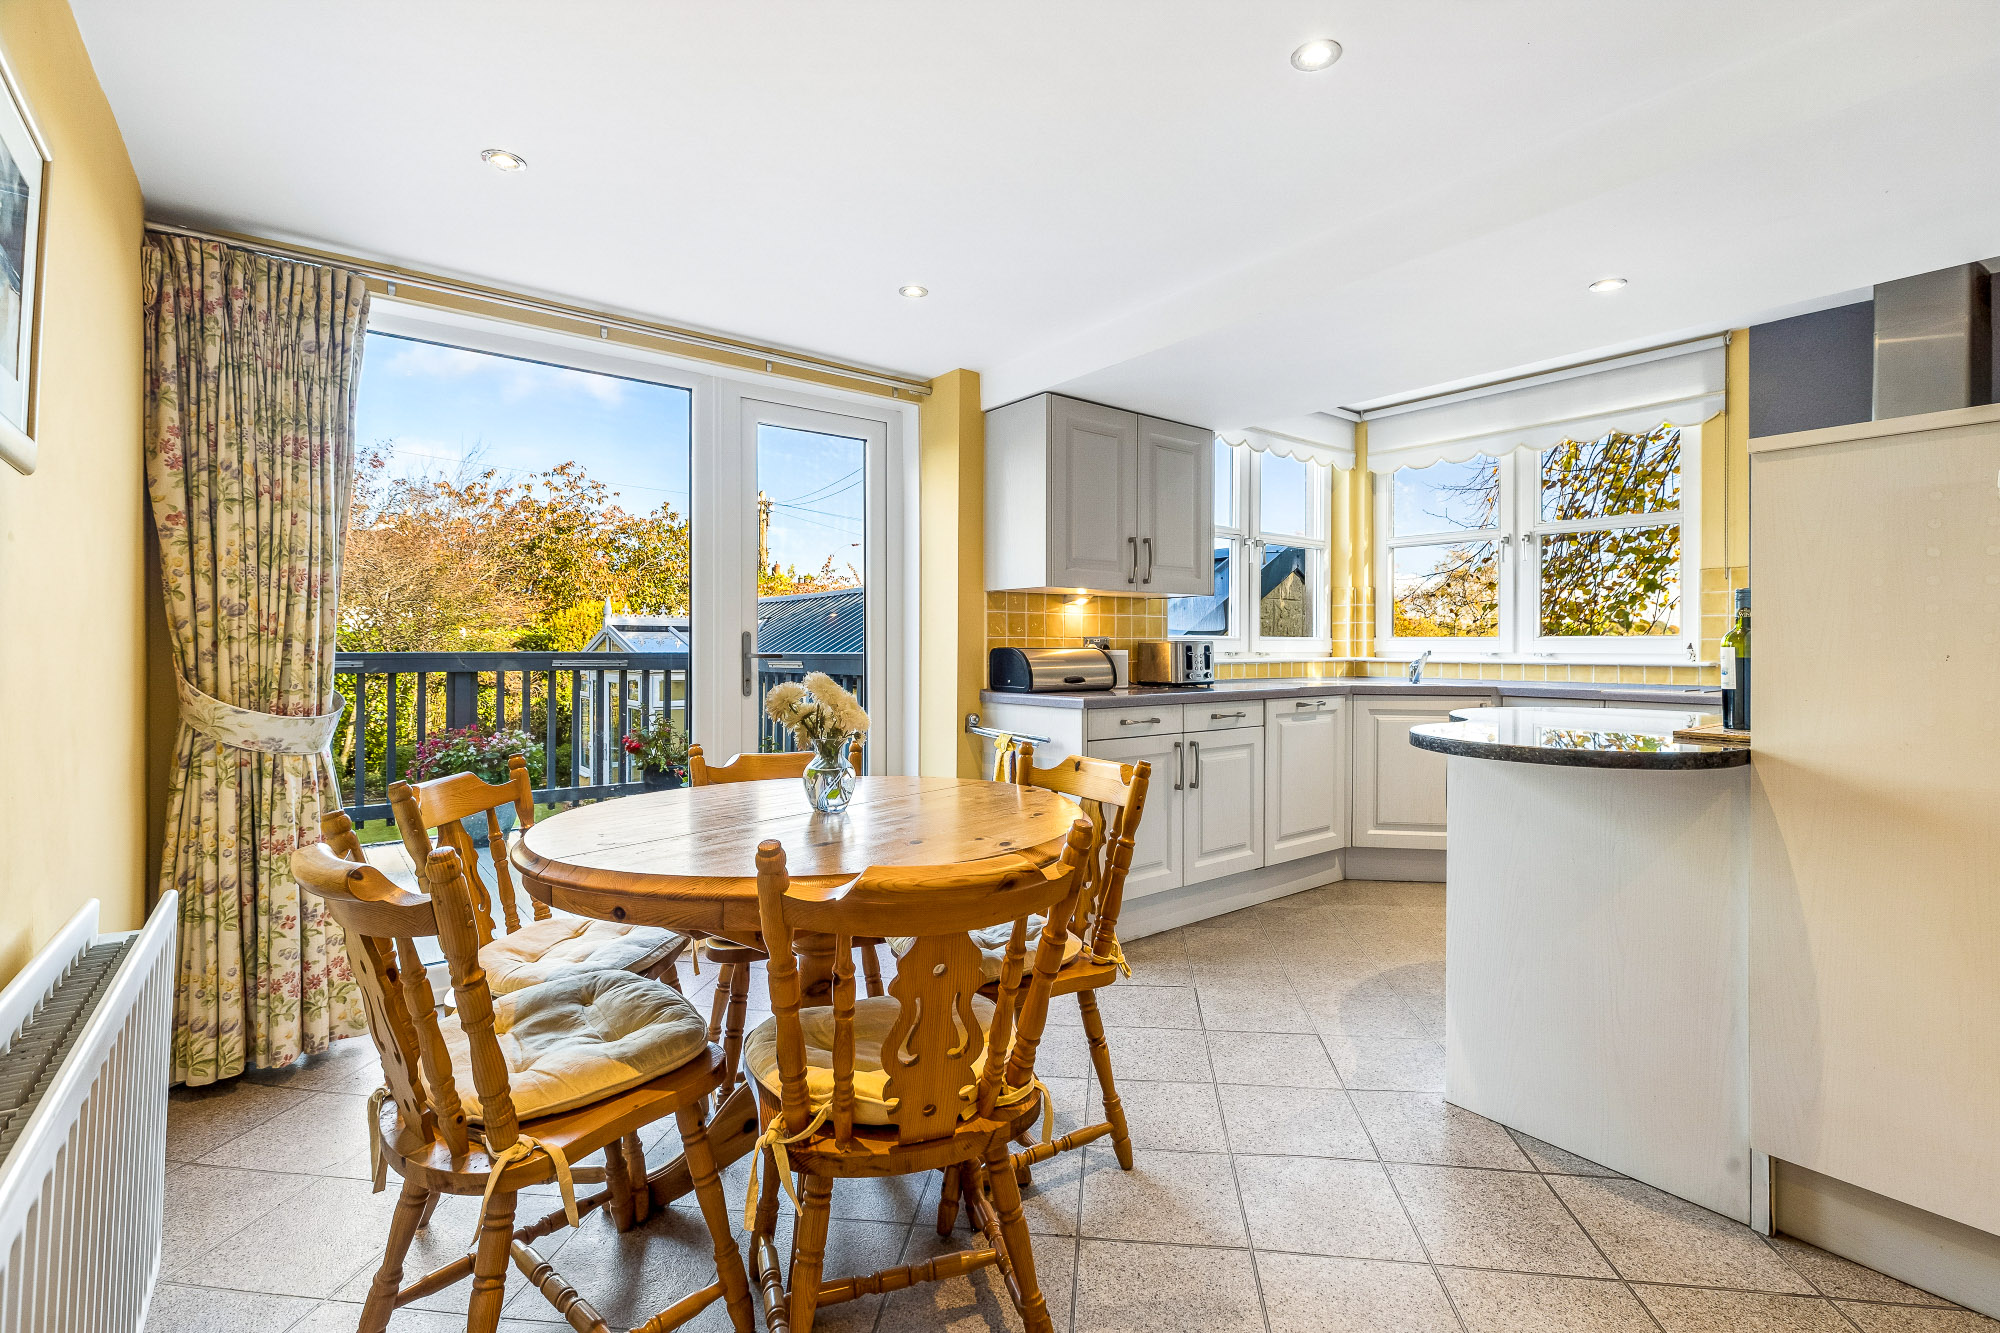
  • Dining Kitchen
  • Utility room
  • Cloakroom
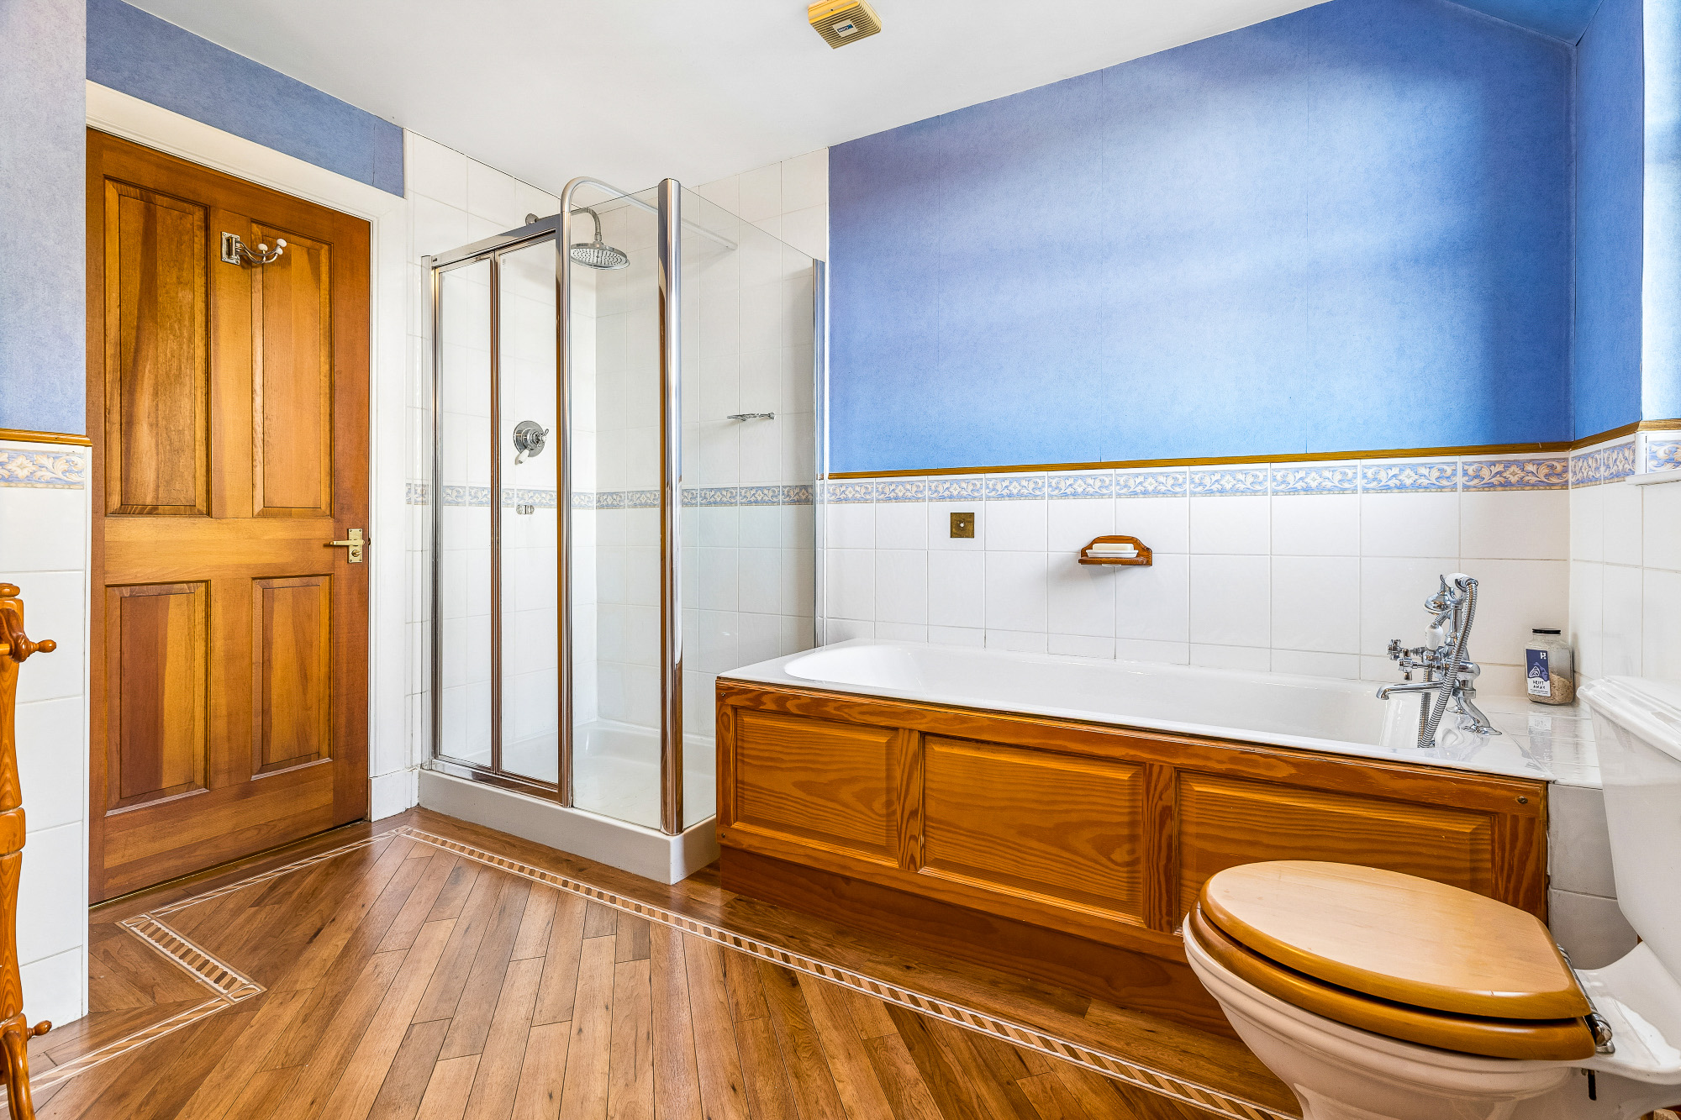
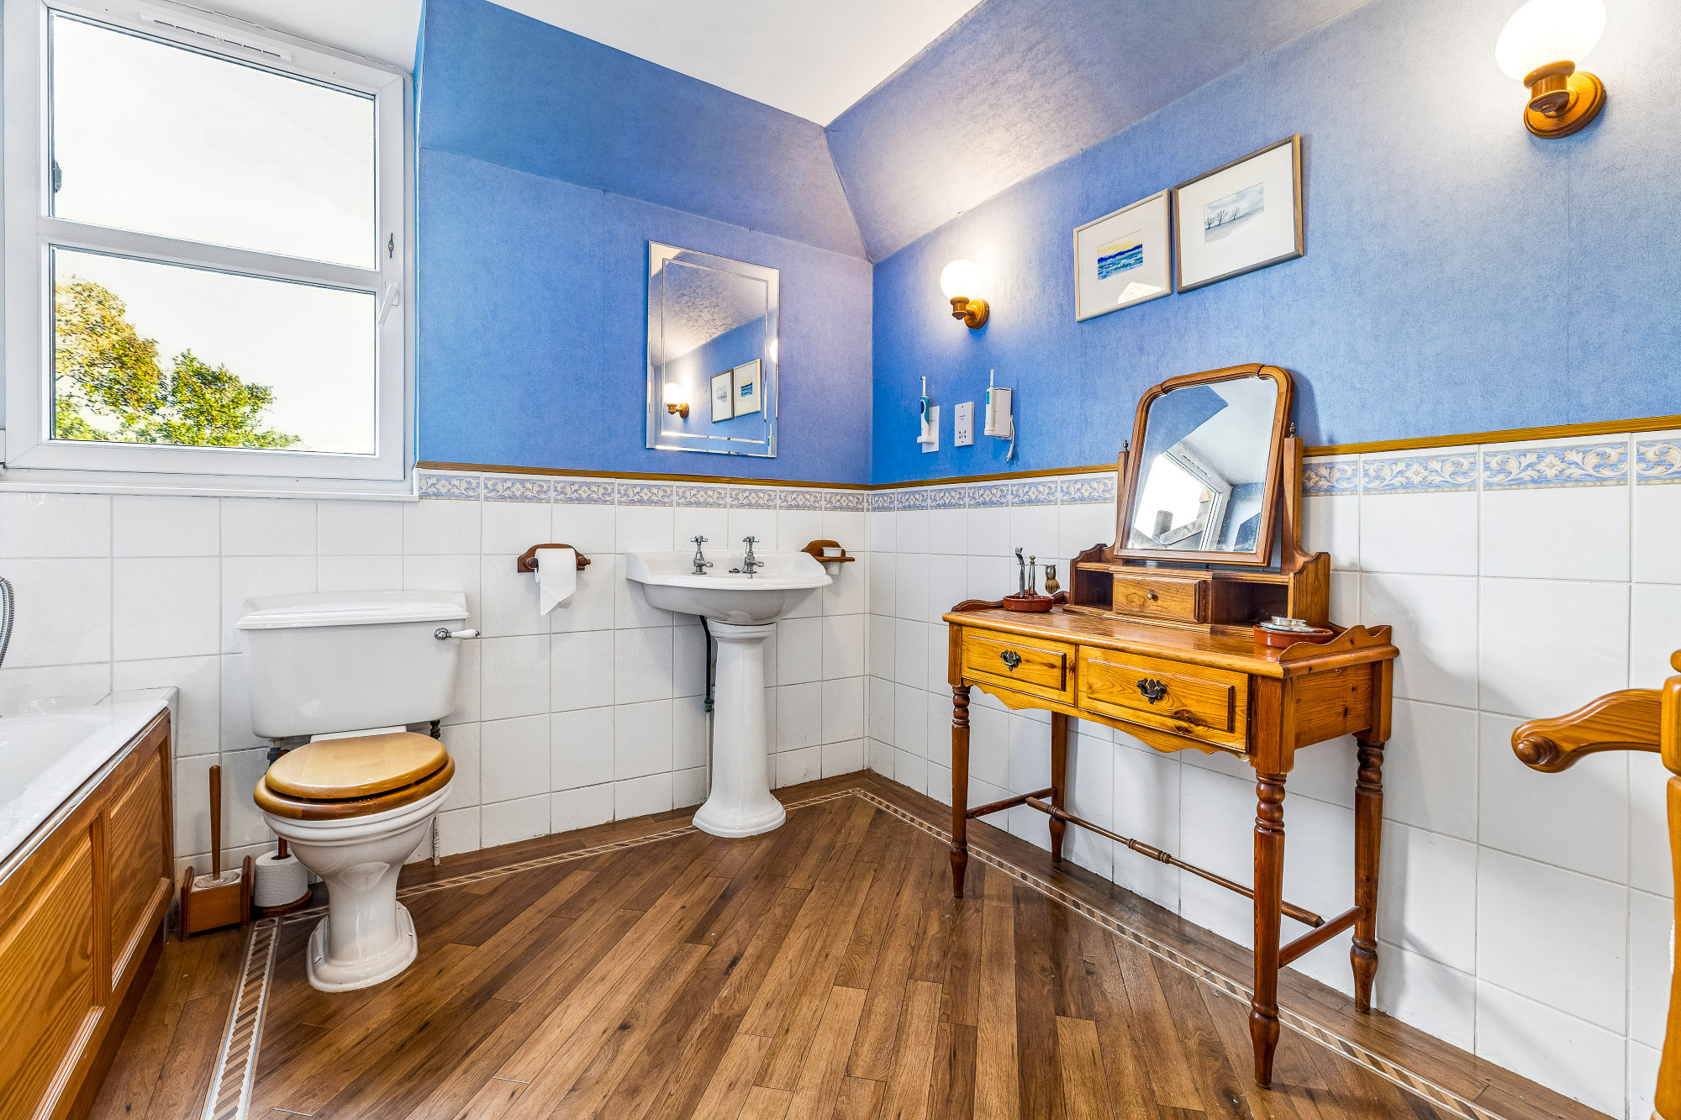
  • Family bathroom
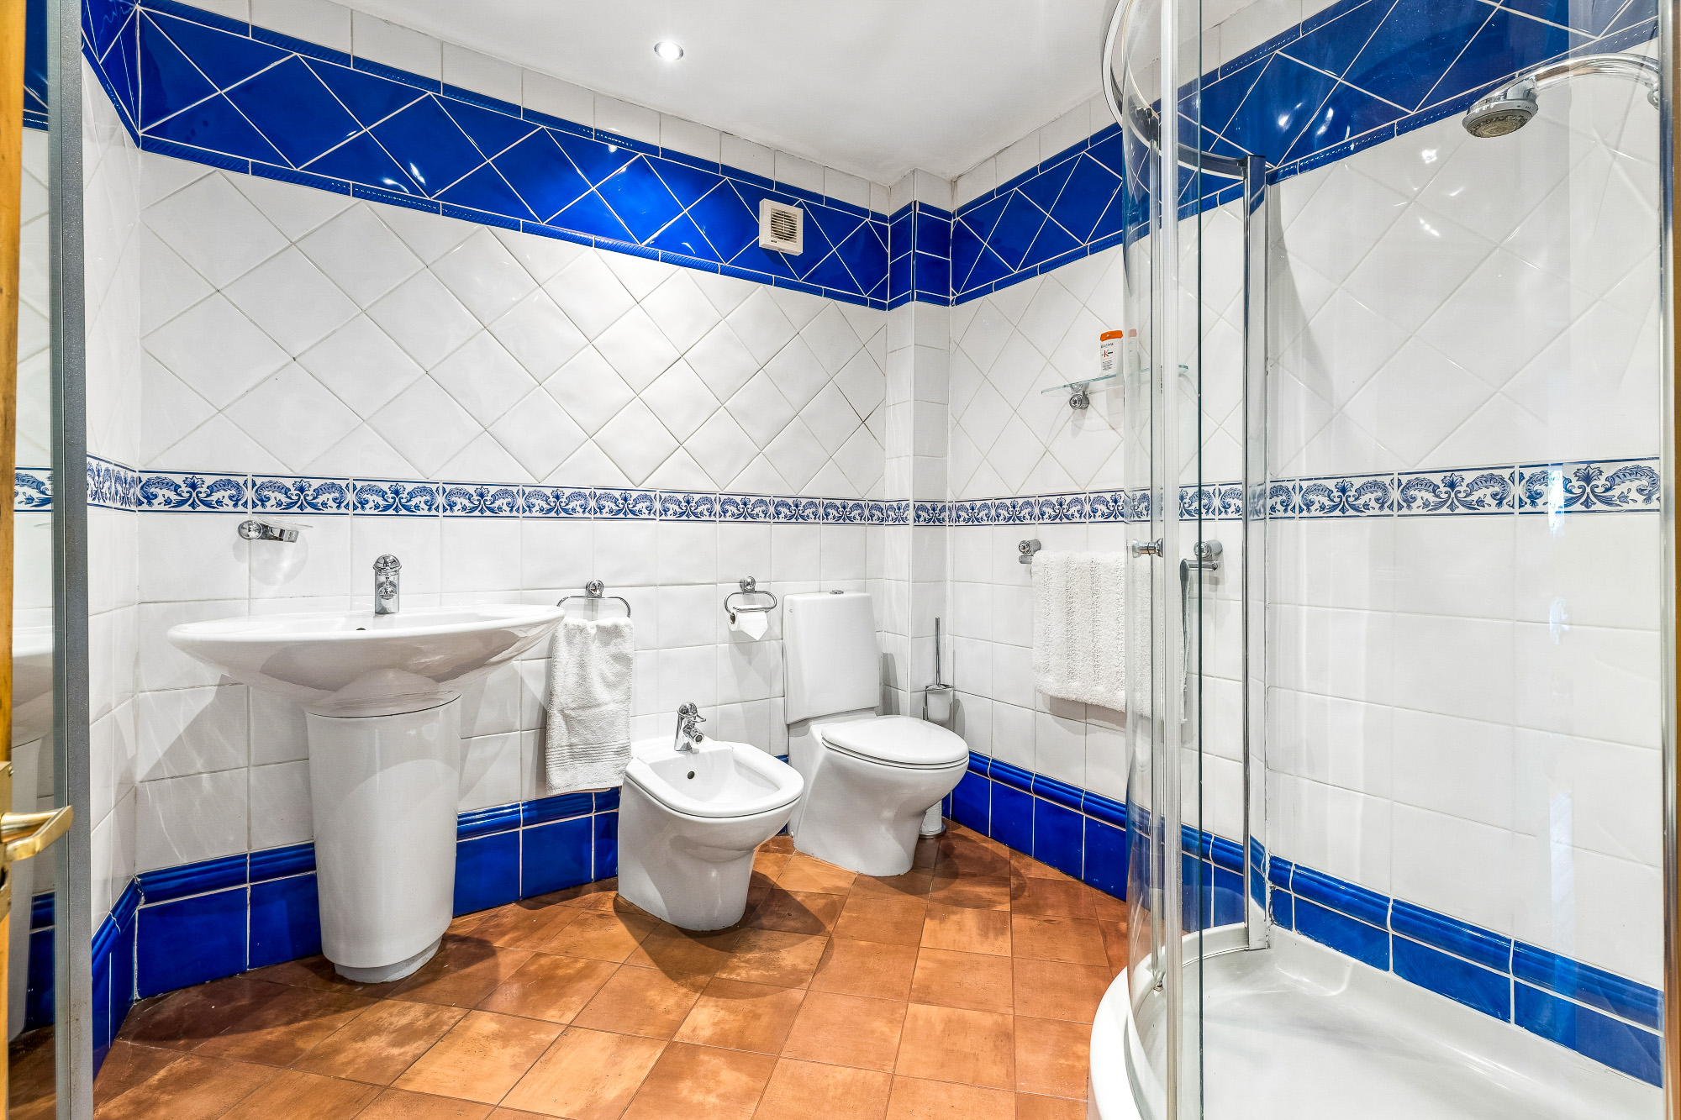
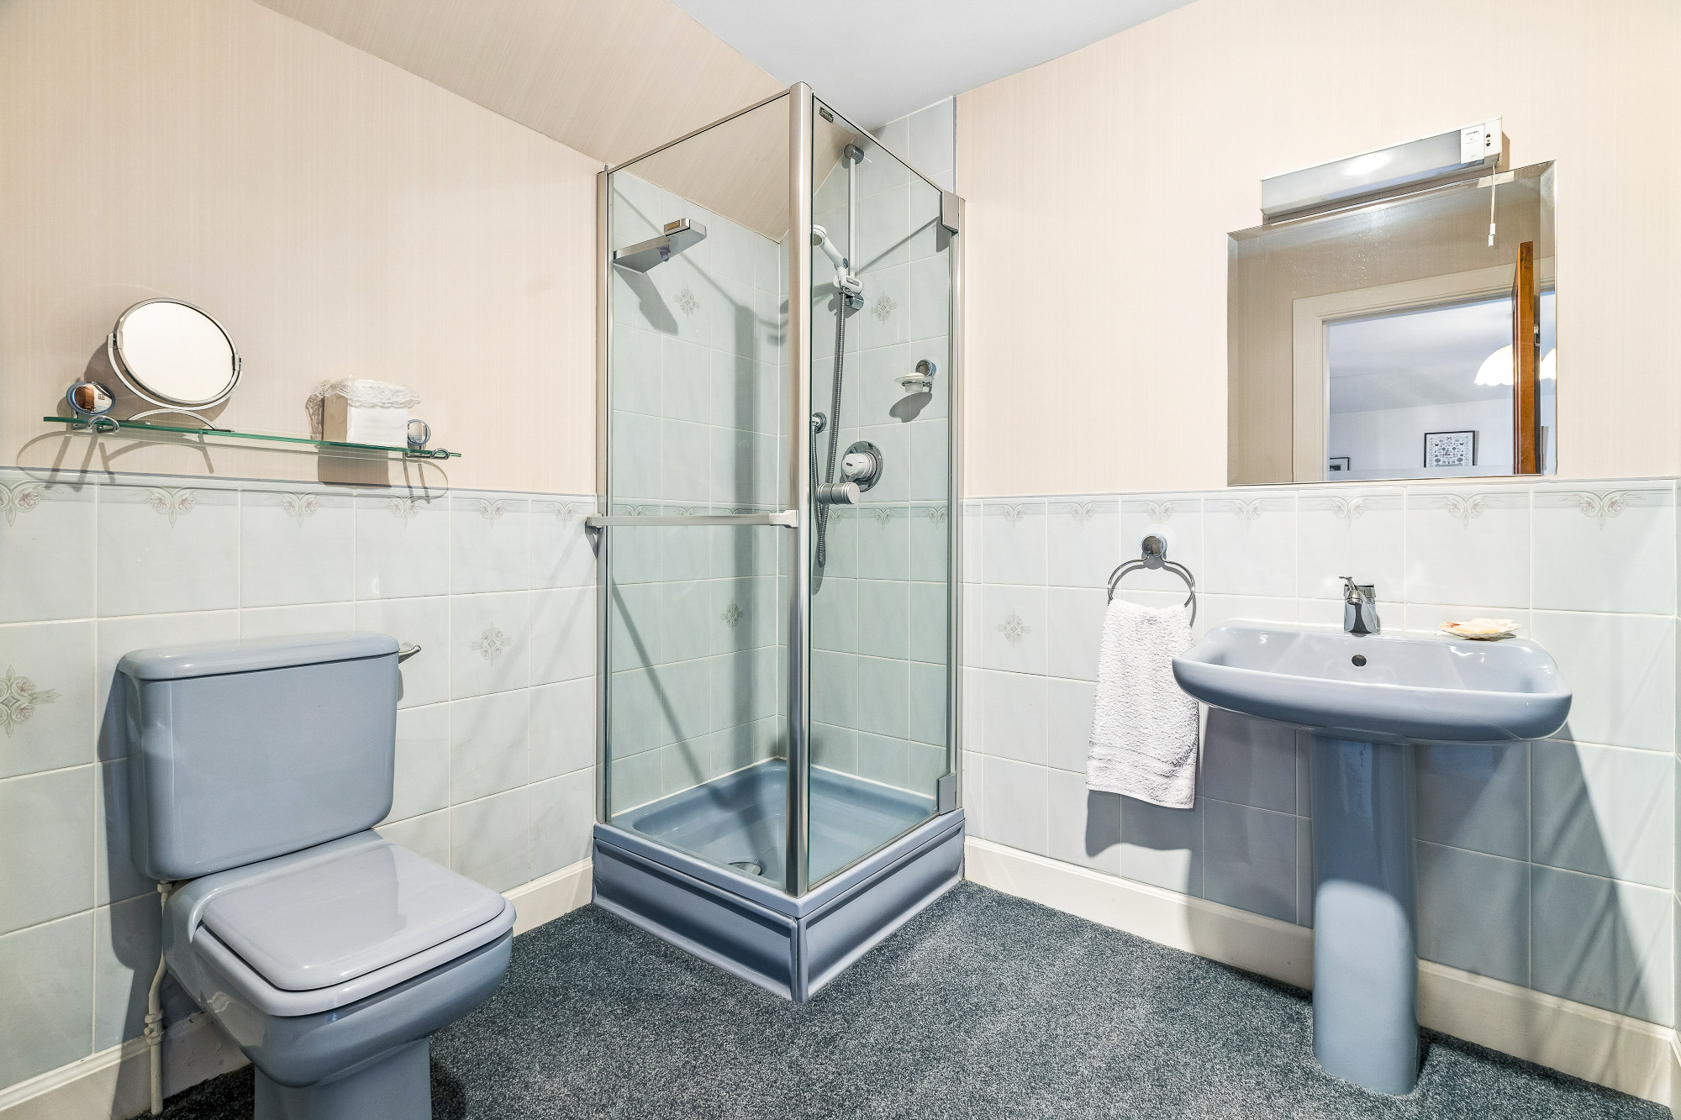
  • 2 shower rooms (one ensuite)
  • Custom designed garden room
  • Gas CH and double glazing
  • Fine garden
  • Garage
  • Car charging point.


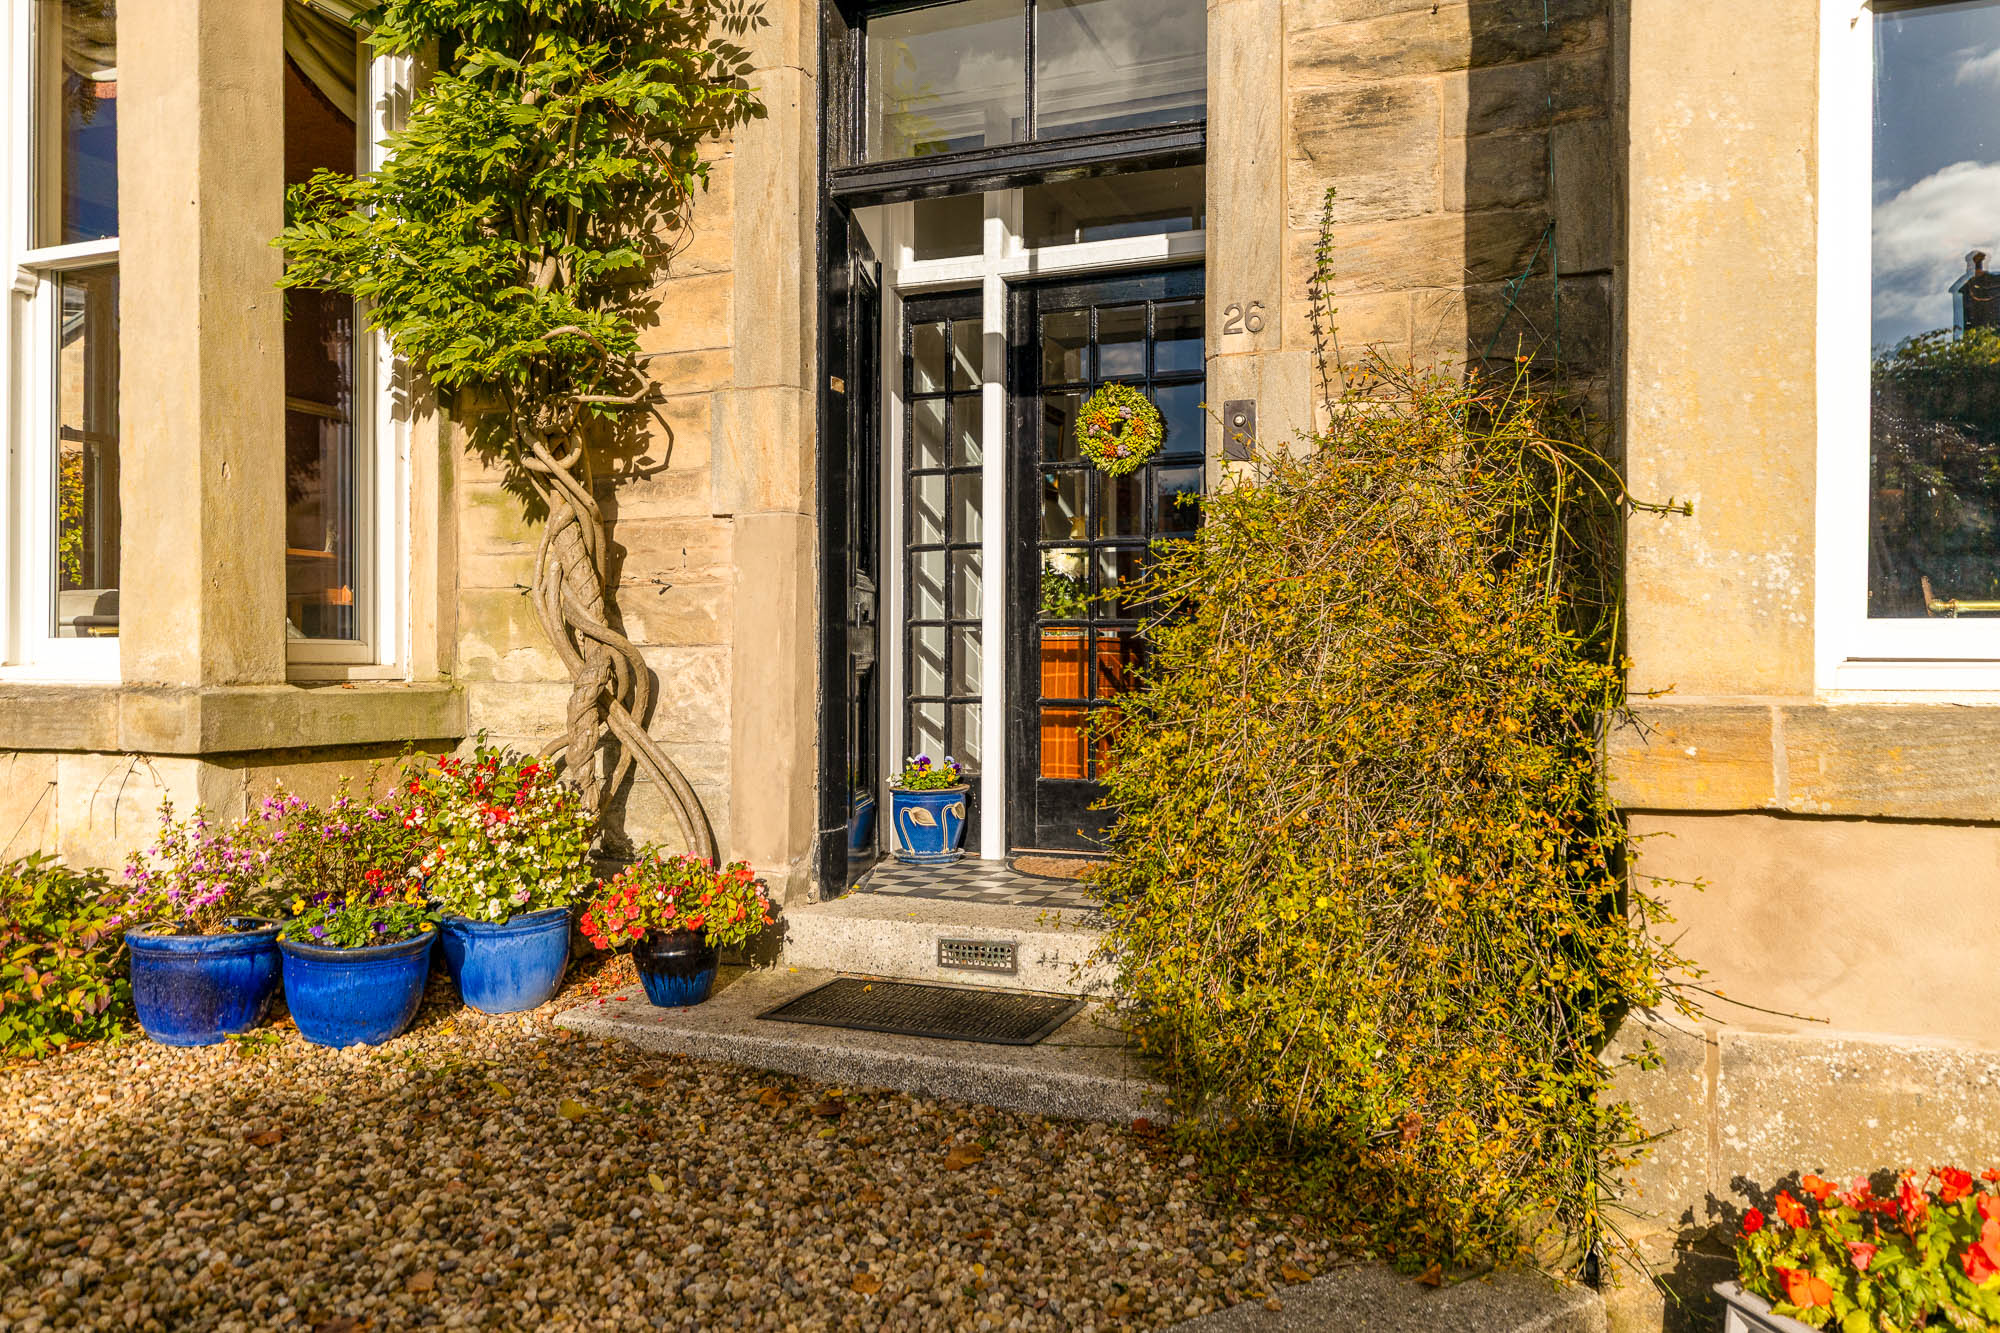
At the top of Glenburn Road, and only a couple minutes’ walk to The Cross, is this handsome double-bay fronted stone detached house.


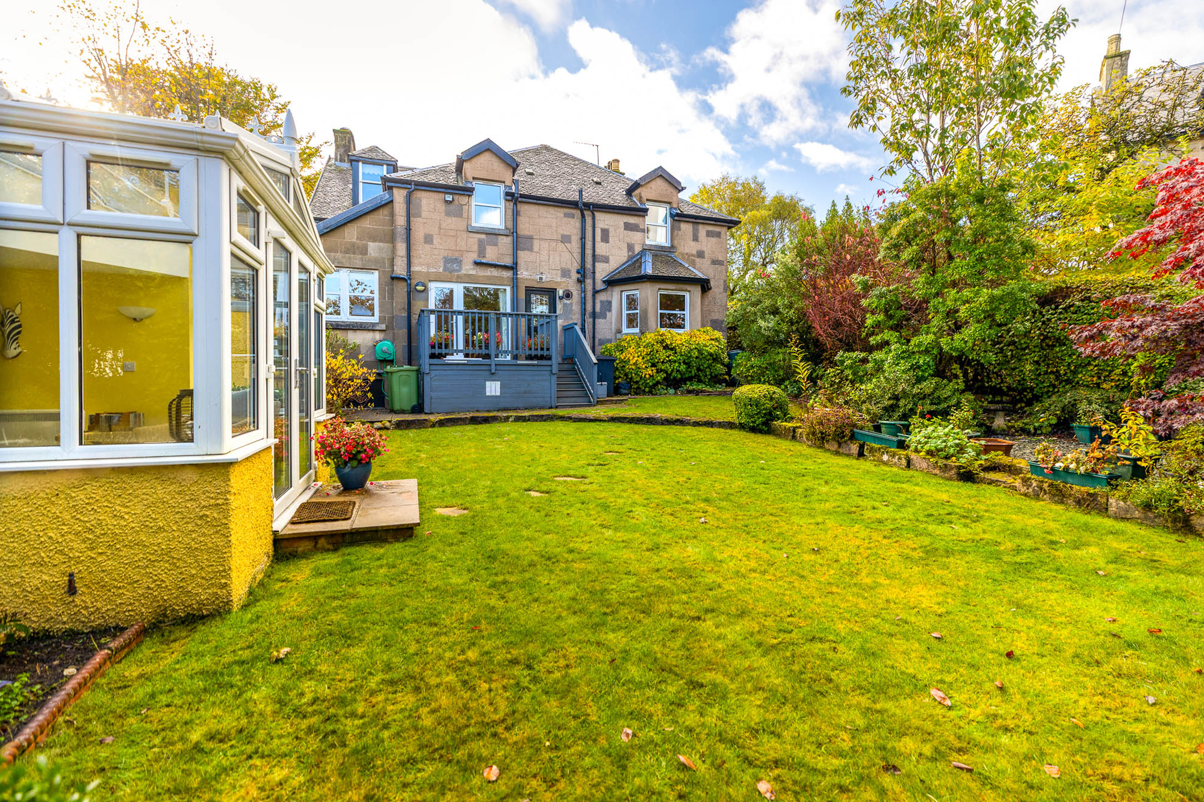
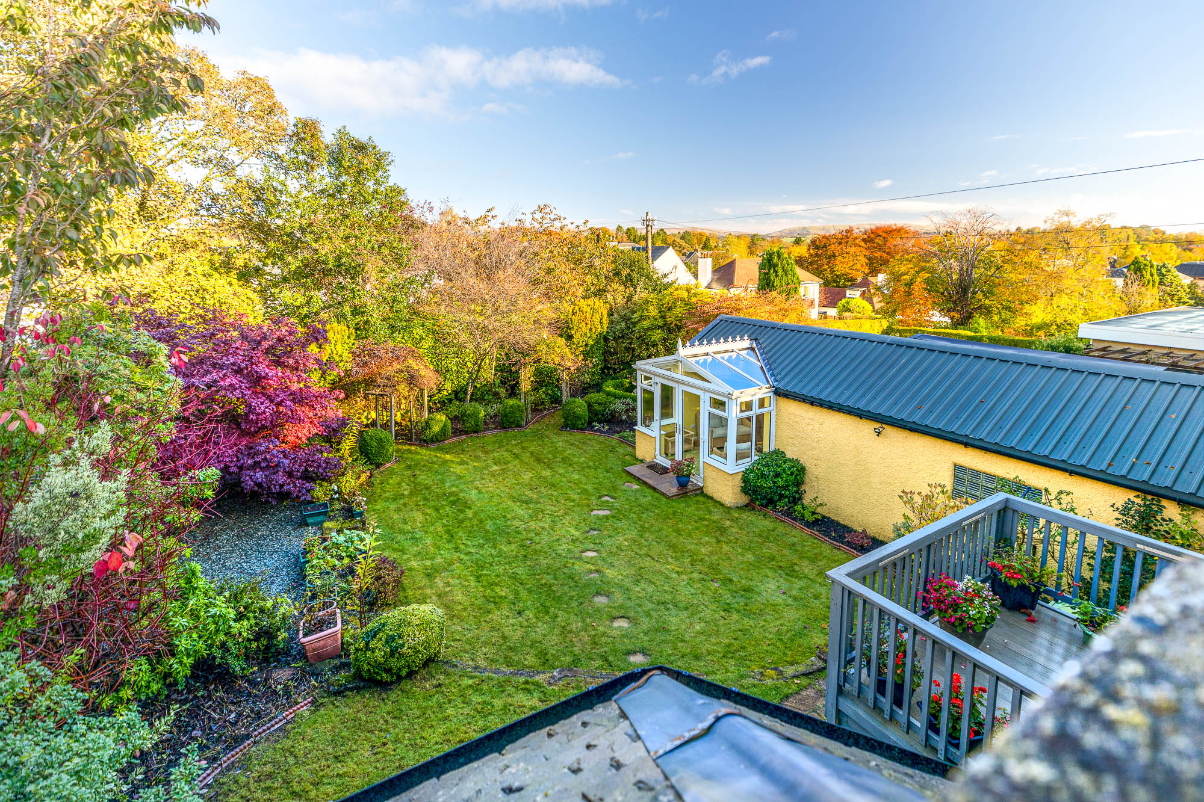
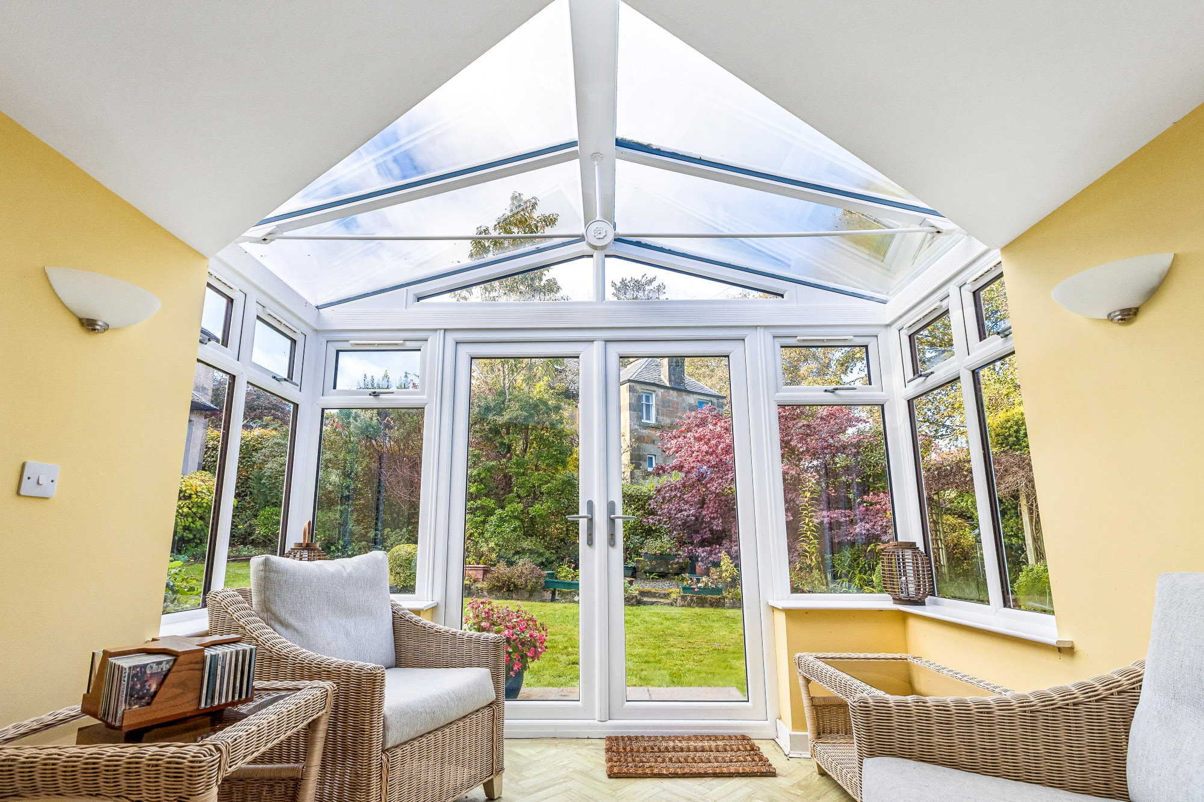
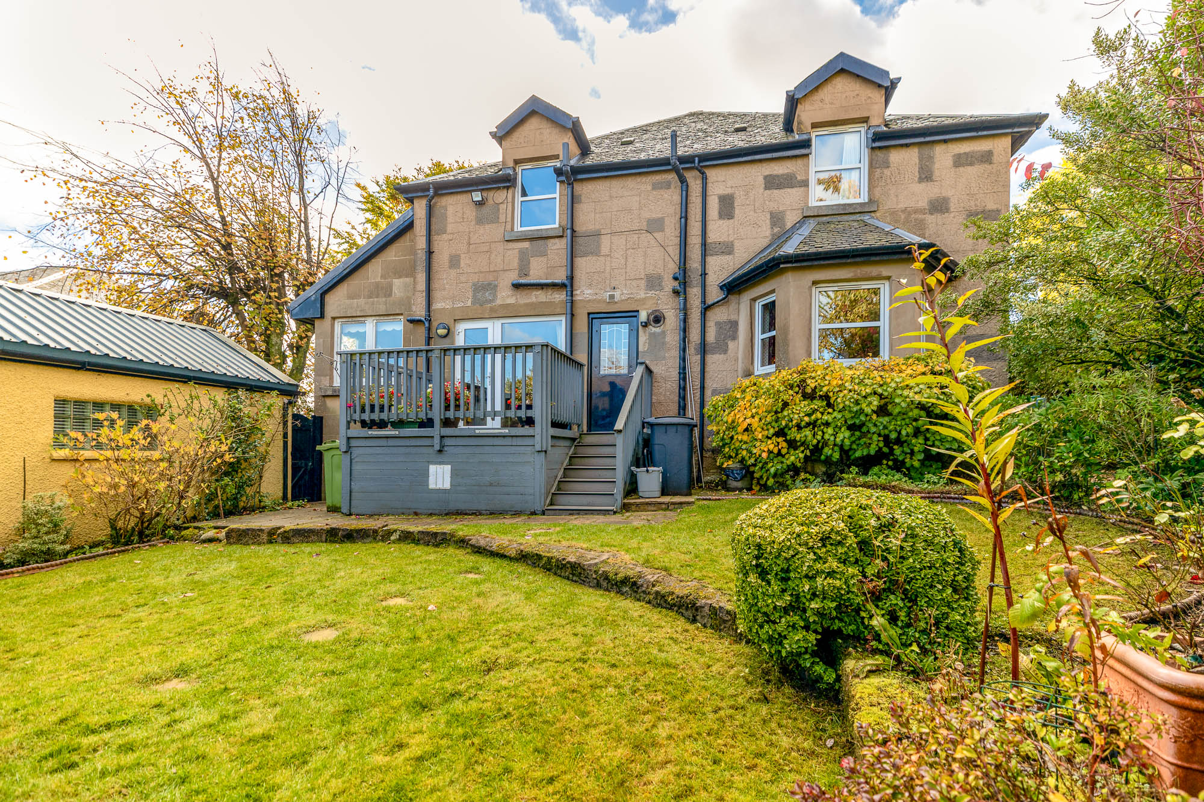
A late Victorian home, it has been owned by our clients for the last forty-one years and has been the happiest of family homes. The original layout has been enhanced by them, significantly, by extending the rear, both ground and first floors, to add an enlarged kitchen, utility room, home office, bedroom 5 (and its ensuite), and bathroom. About five years ago, a custom designed garden room (conservatory) was commissioned and built and is a delightful, west facing, asset from which to enjoy the lovely rear garden.


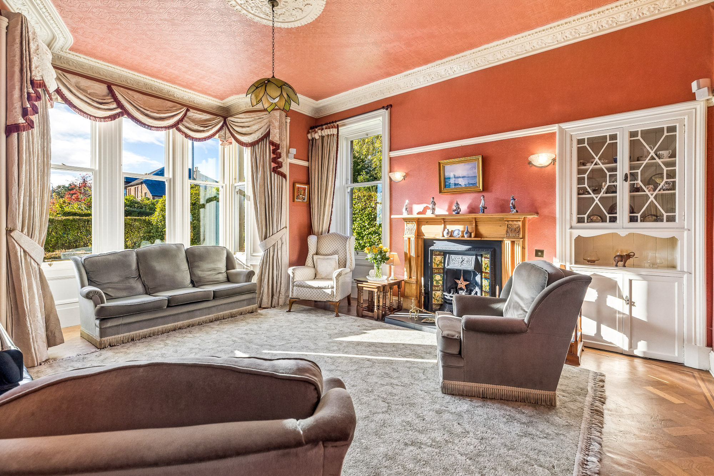
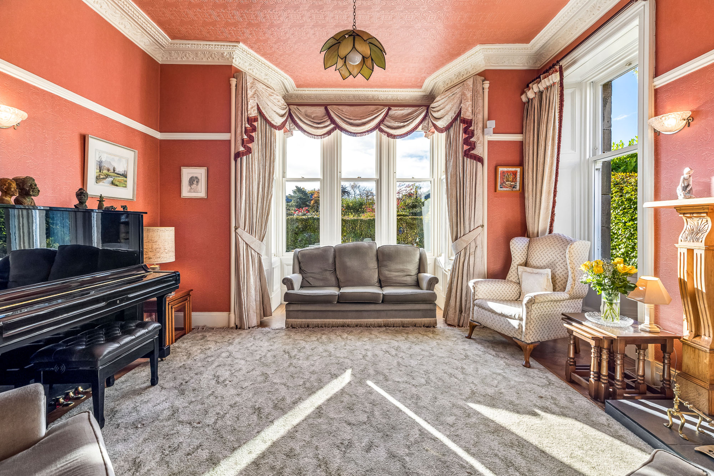
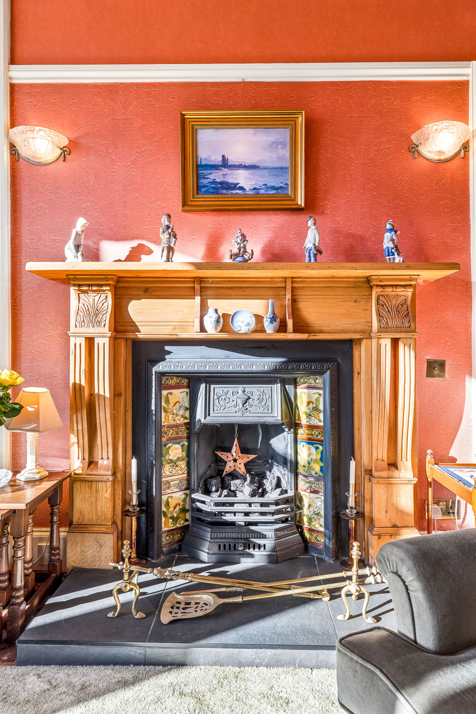
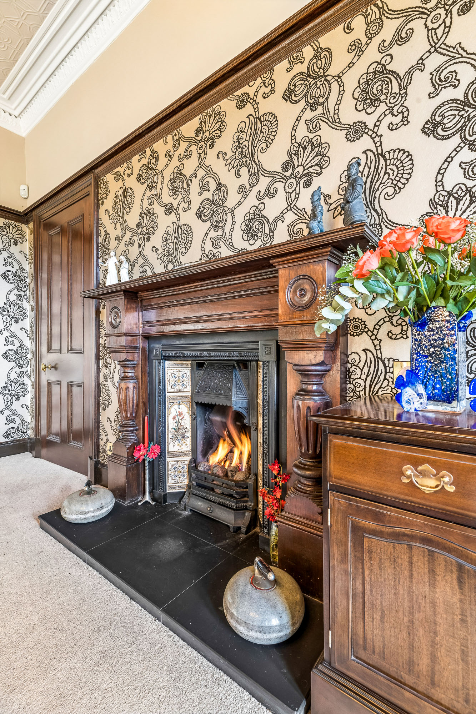
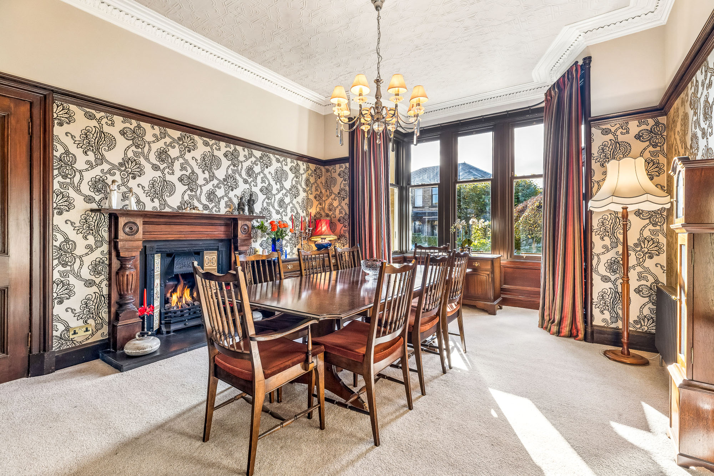
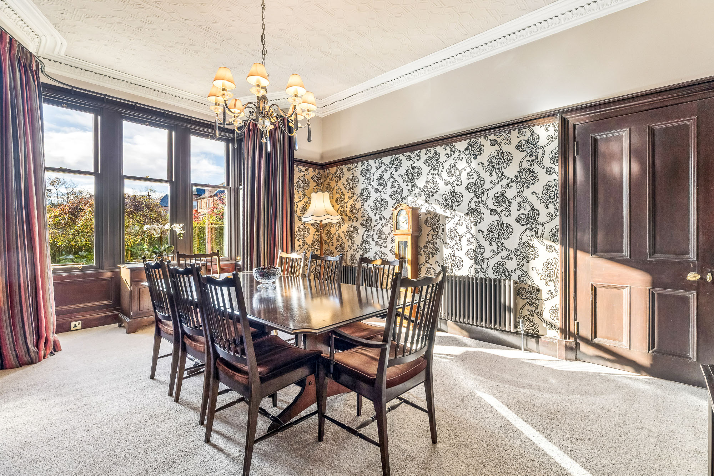
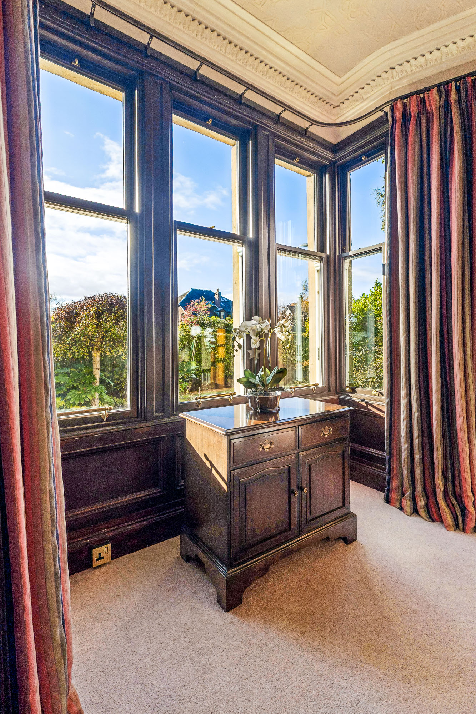
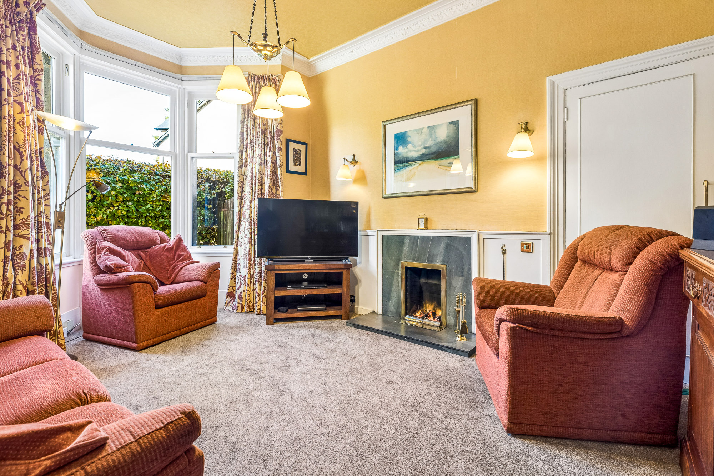
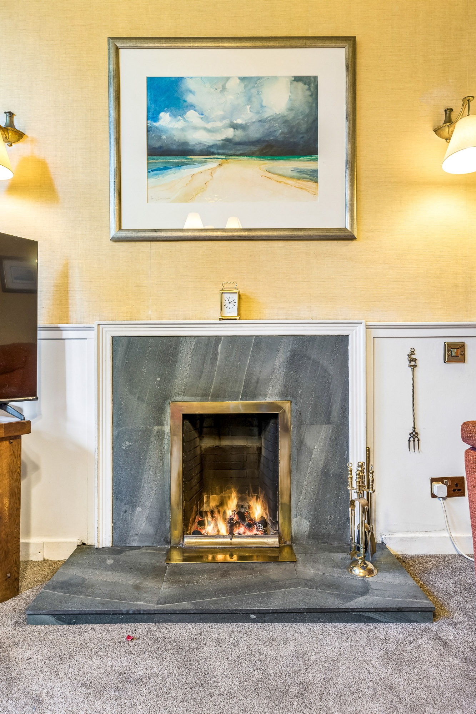
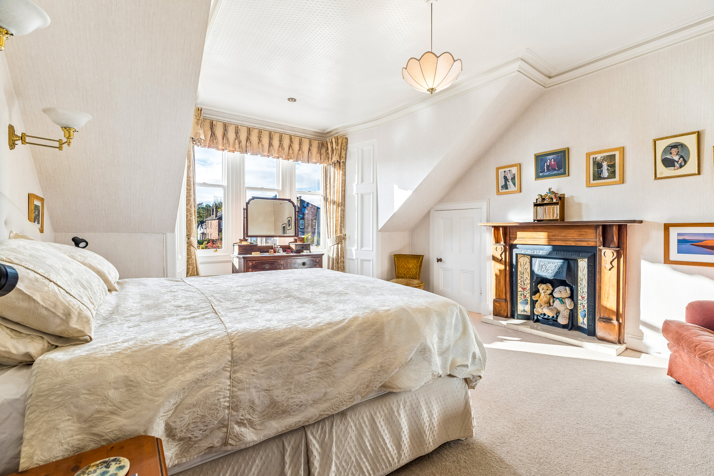
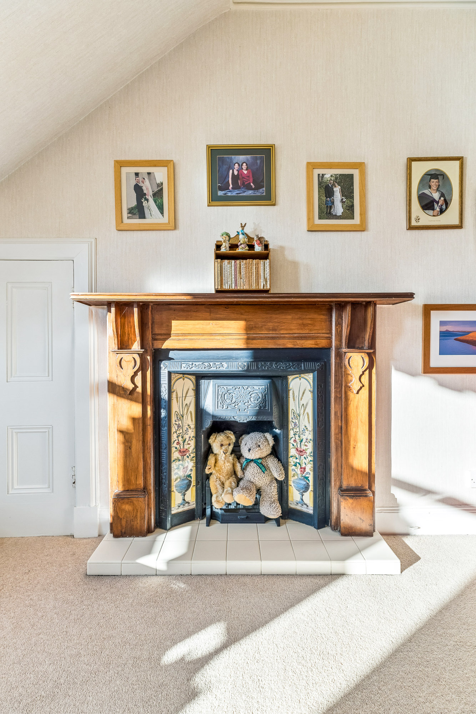
Original features of plasterwork, doors, and fireplaces are augmented by more modern appointments such as kitchen fitments, sanitaryware, central heating (gas - Worcester Greenstar conventional boiler) and windows - all double-glazed including, superb quality, sash and case units (by Blairs timber window specialists) to front facing windows plus the side bay of the living room. Fireplaces are featured in the three principal public rooms (two with living flame, coal effect, gas fires, one an open fire) and the primary bedroom.


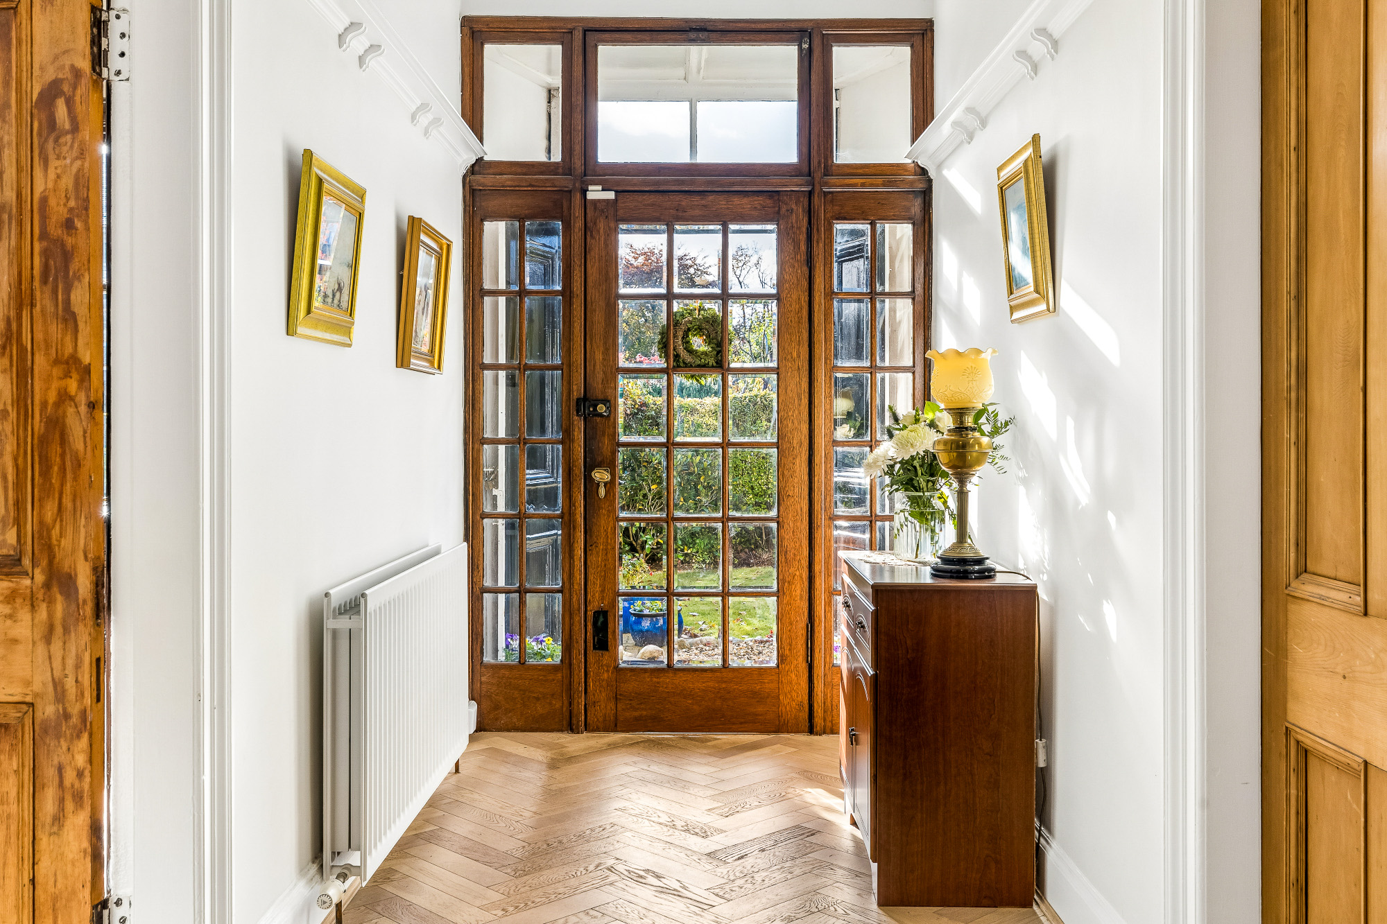
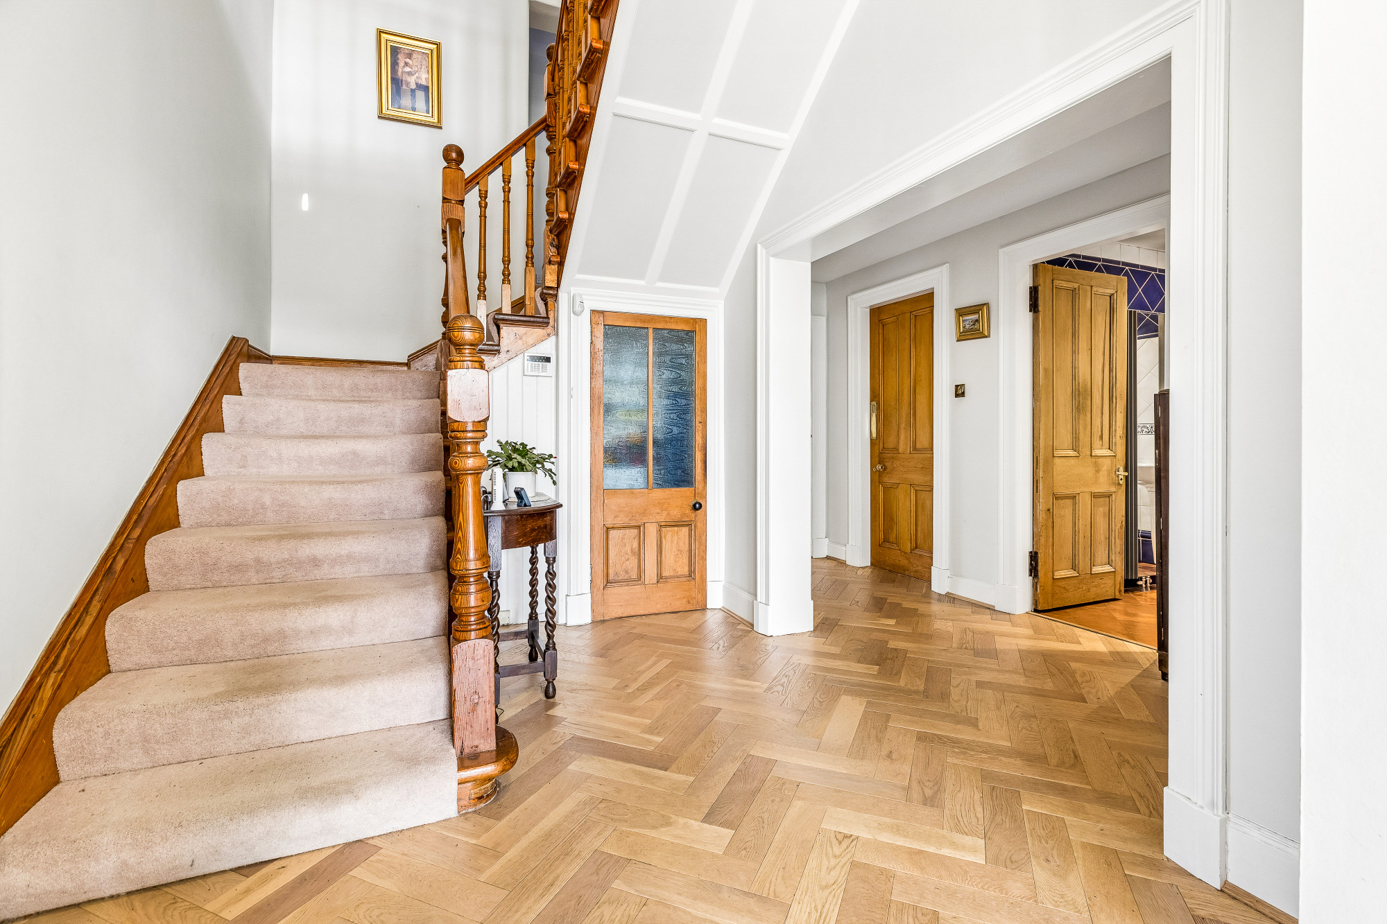
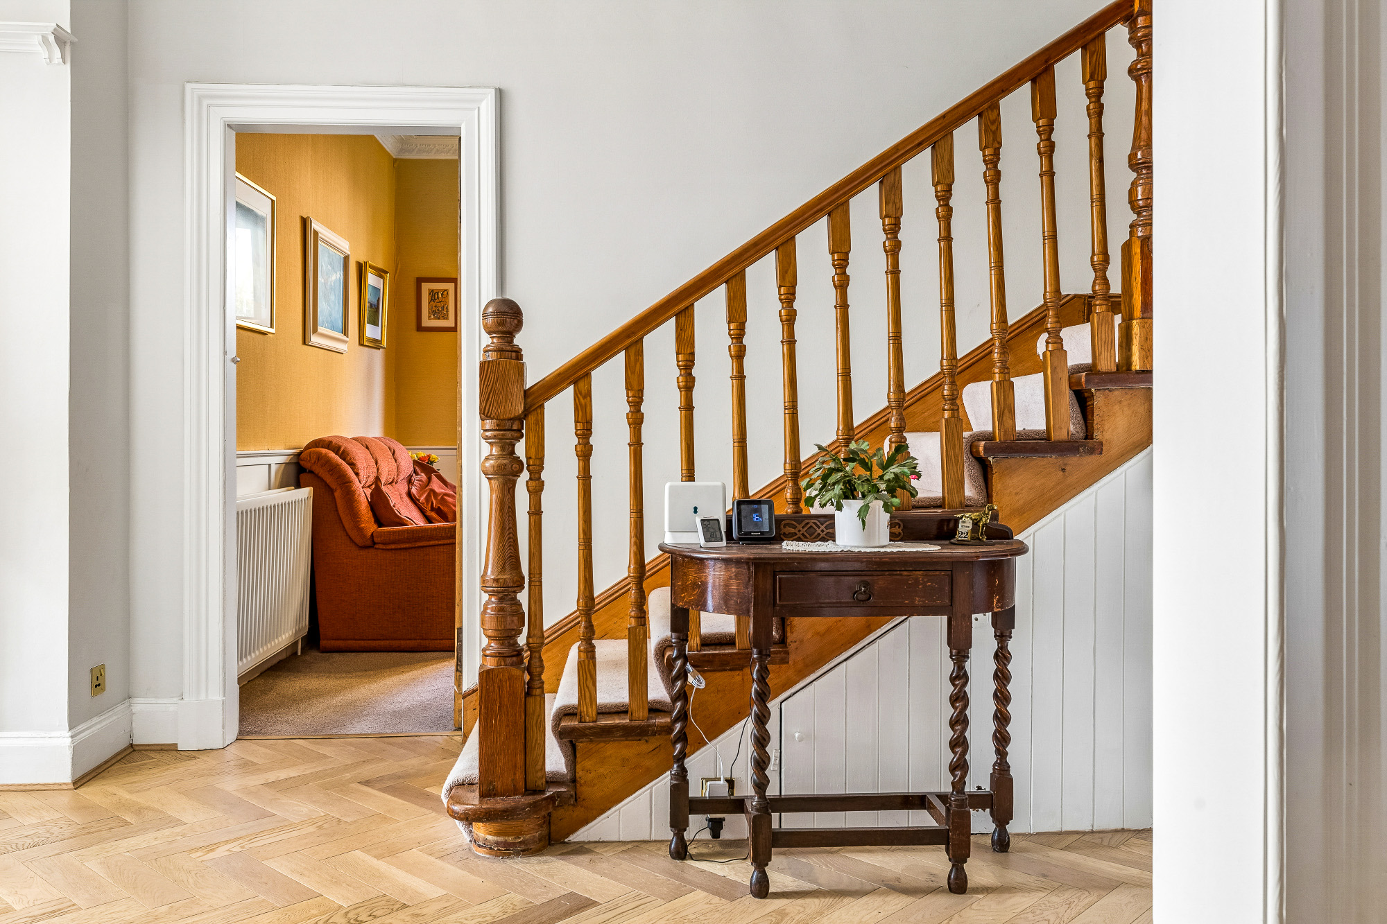
Decoratively, the subjects are presented in a calm, traditional, style and include flooring of bleached herringbone engineered oak (hall), original oak herringbone carpet border (lounge), Amtico (dining-kitchen, utility room and ground floor shower room), engineered wood effect laminate (office) and carpet elsewhere.


Outside

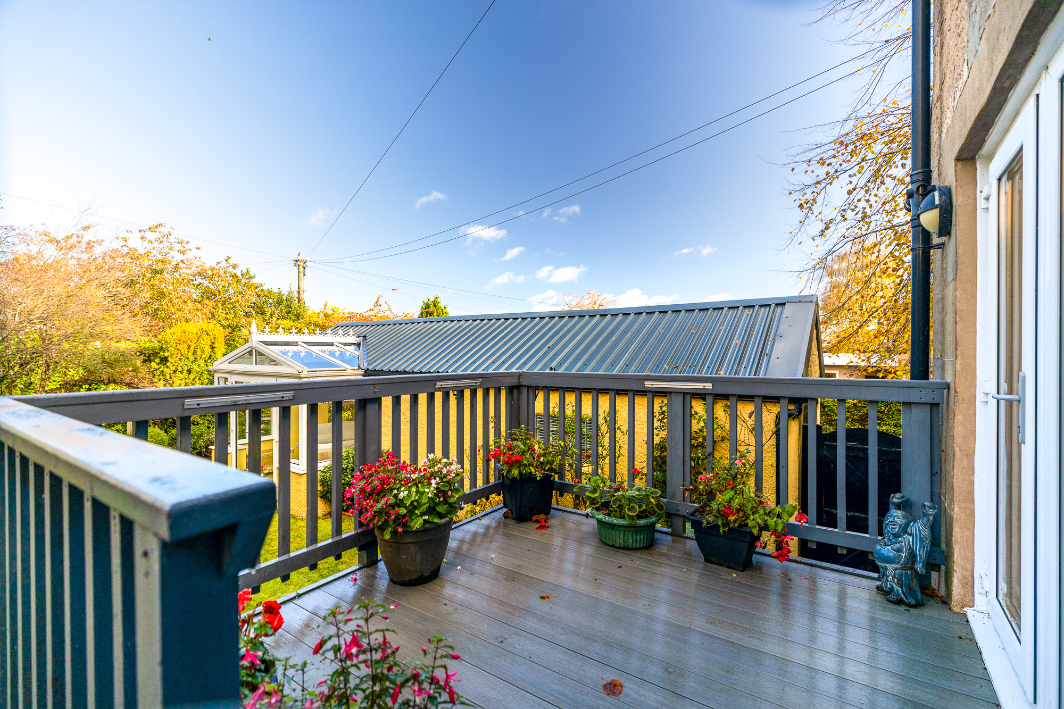
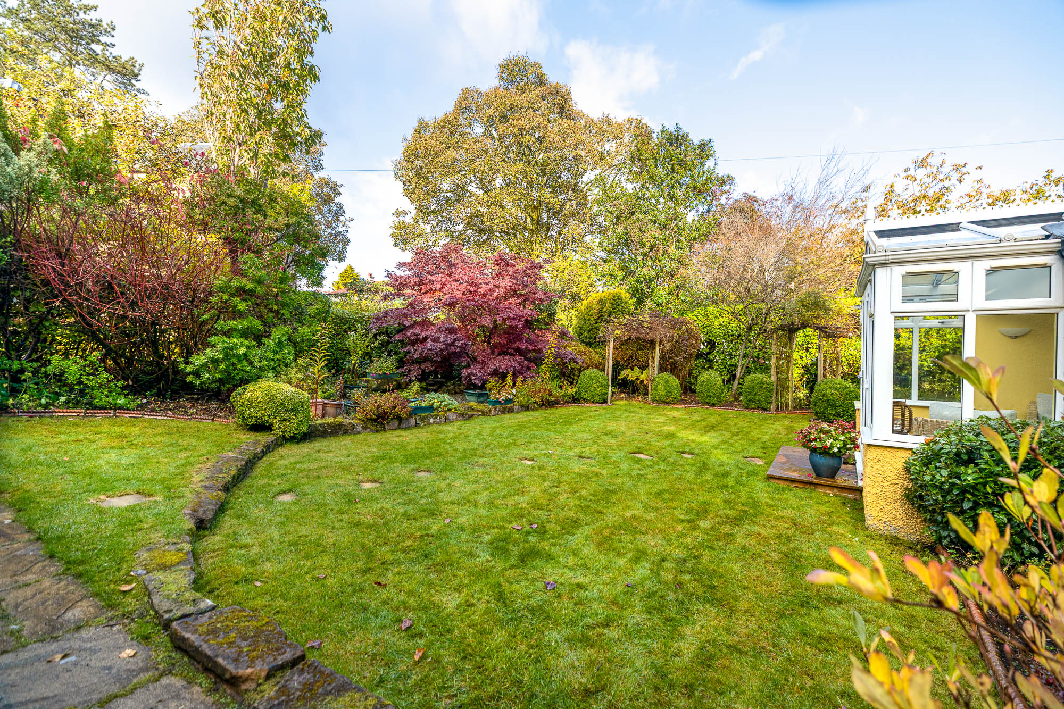
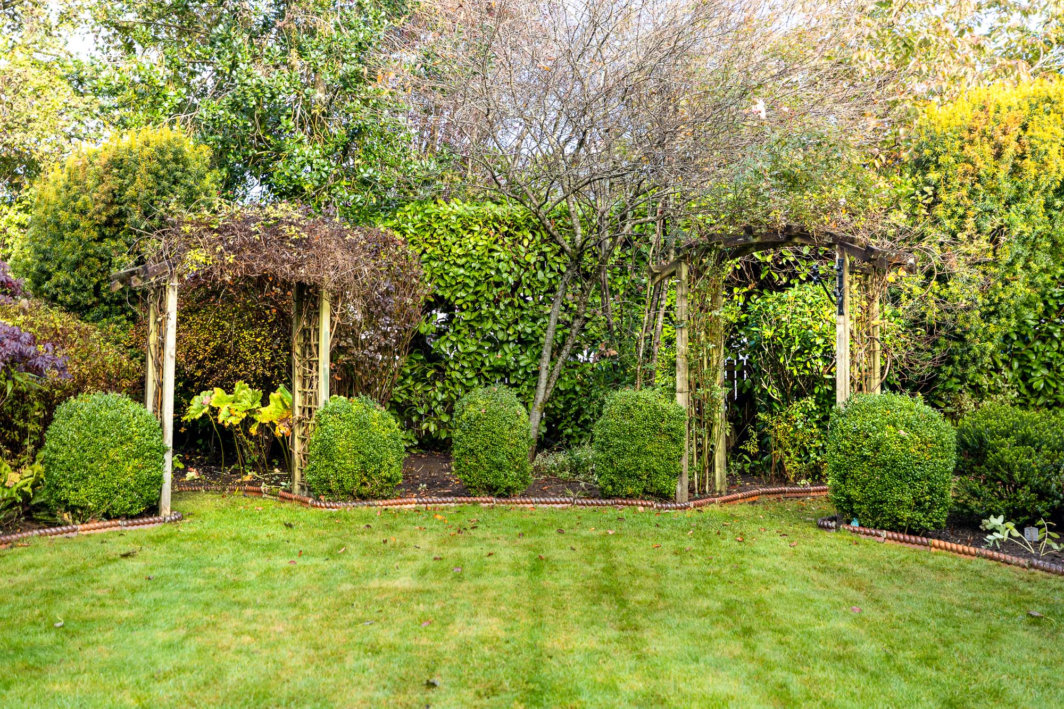
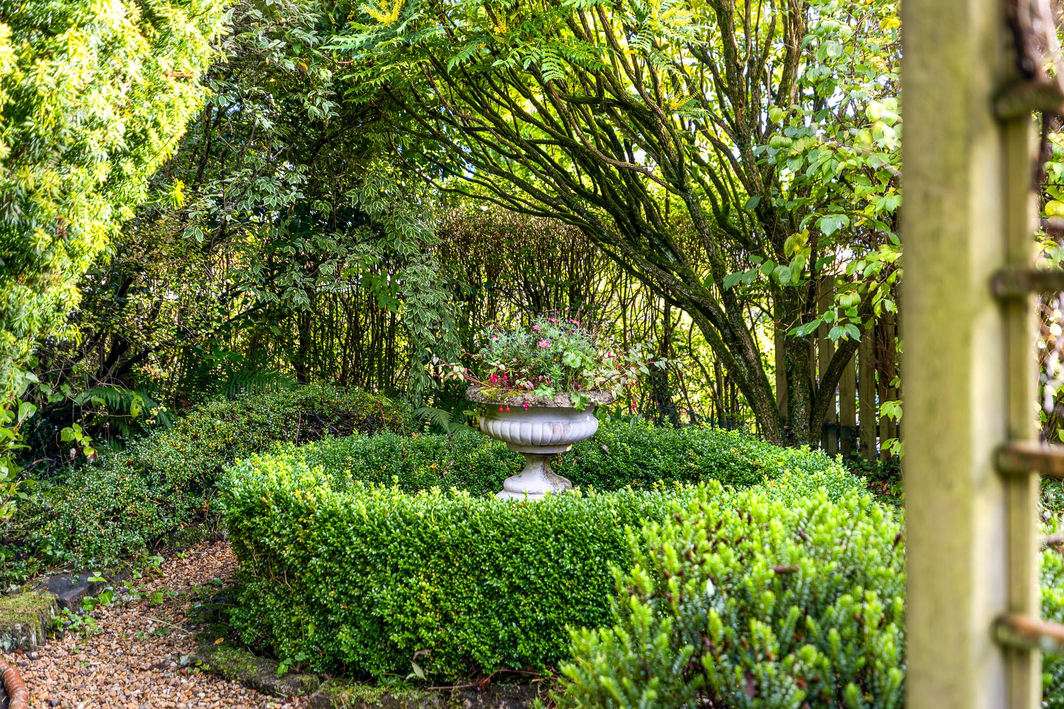
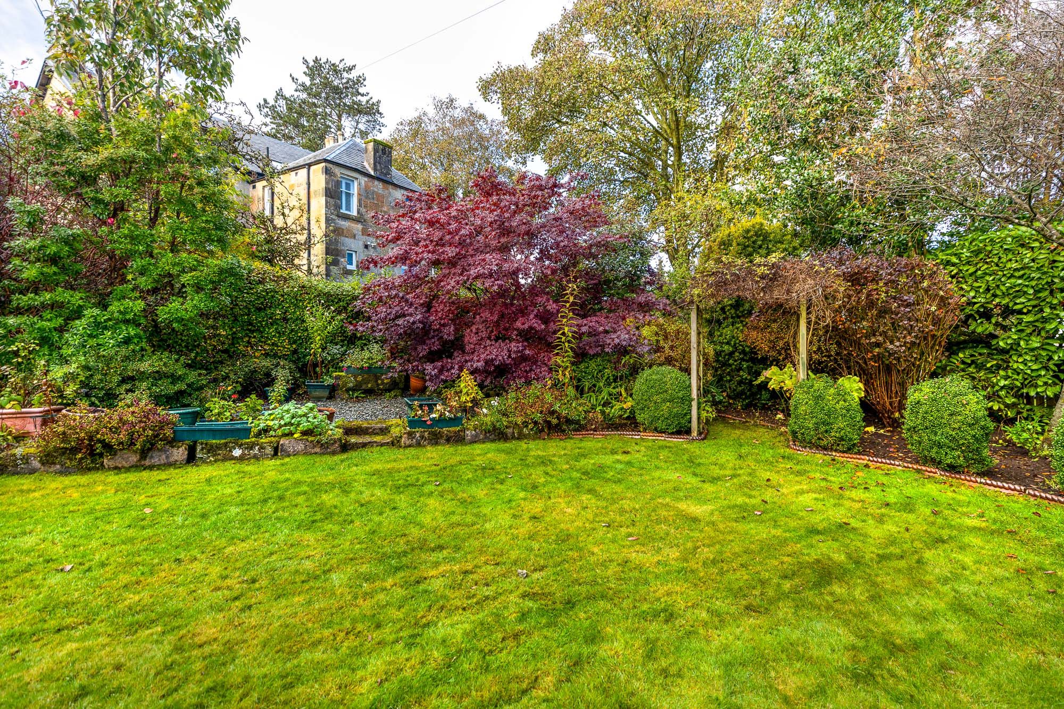
The property's garden is a delight and very private, bordered by privet, beech, laurel, and mixed hedges. Shaped lawns are to front and rear, and the planting is thoughtful and includes many a fine specimen, including a gorgeous Acer and over the front door, a magnificent Wisteria. A monobloc driveway, including a parking space to the front of the house and a car-charging point to the side, leads to a good-sized garage (reroofed with metal roof, and insulated, post Covid, and with power and light installed). The garden room (power, light, and electric heater) has been very well designed and is a great asset.
 

Siobhan Cox

Director

0141 943 3150

bearsden@rettie.co.uk

Enter the Fully Immersive 360 Tour

Summary of Accommodation

Ground Floor

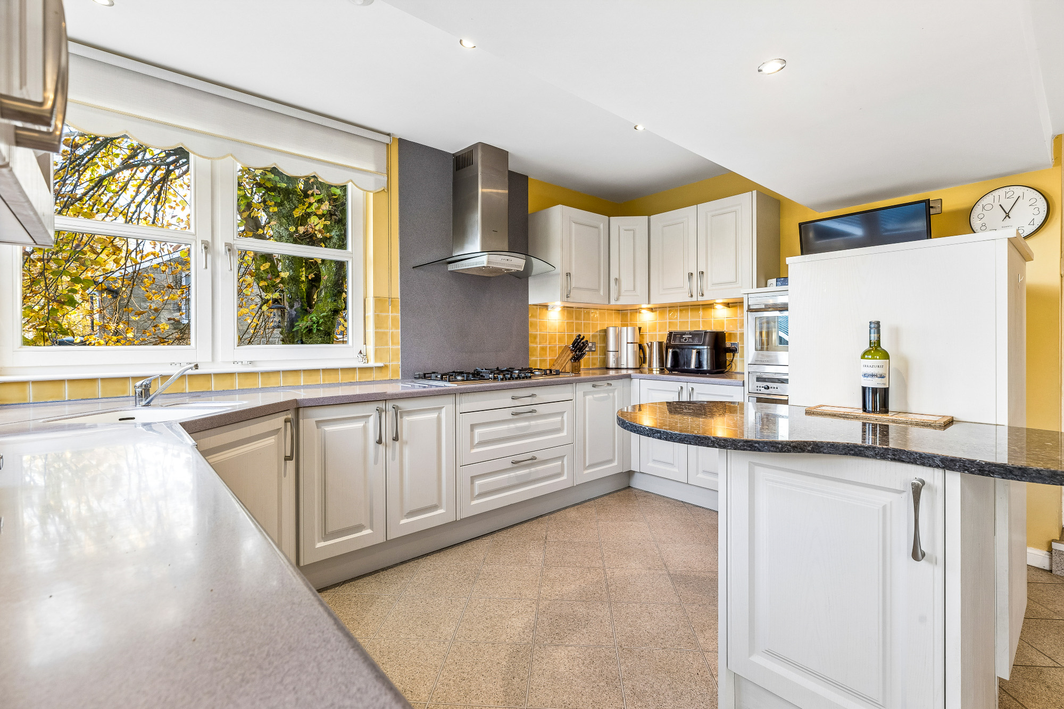
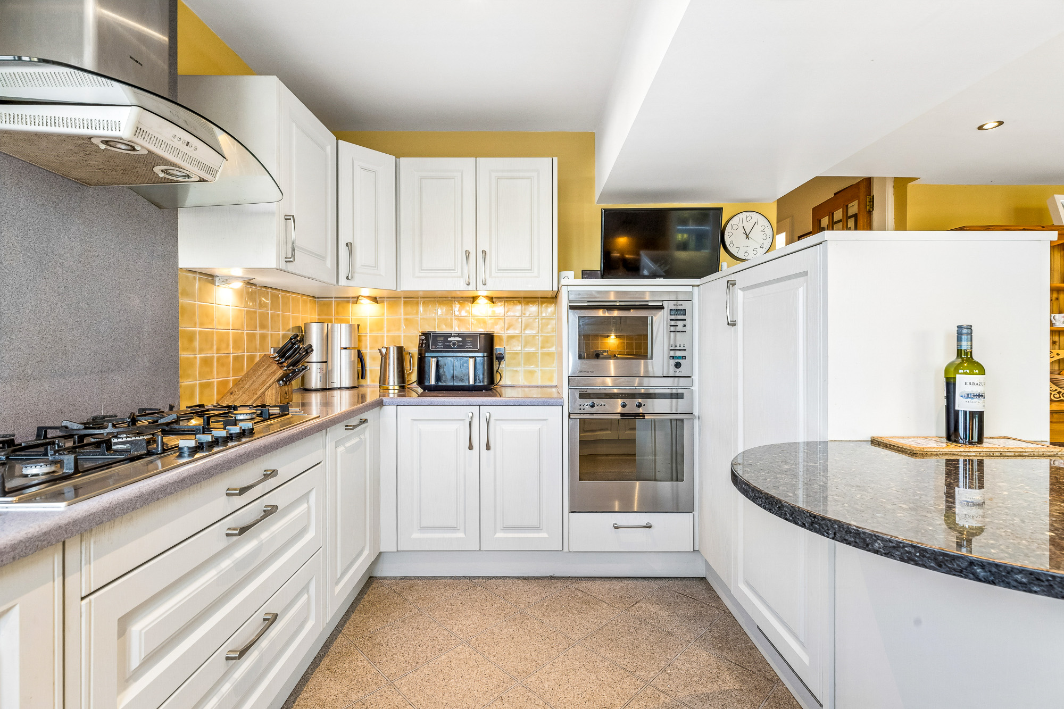
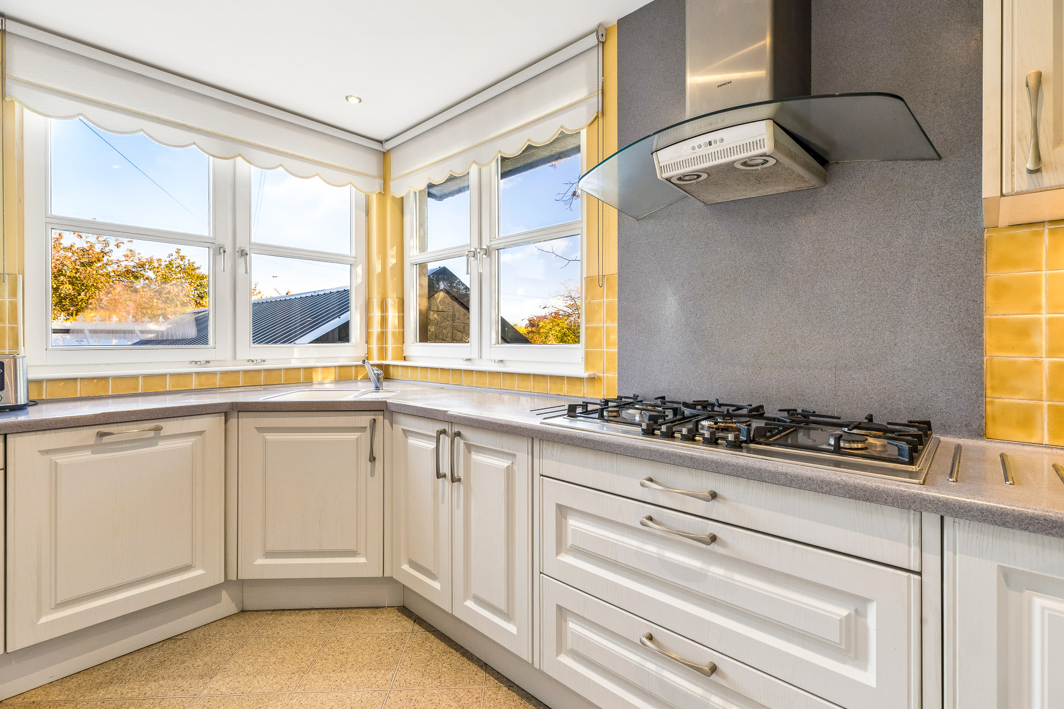
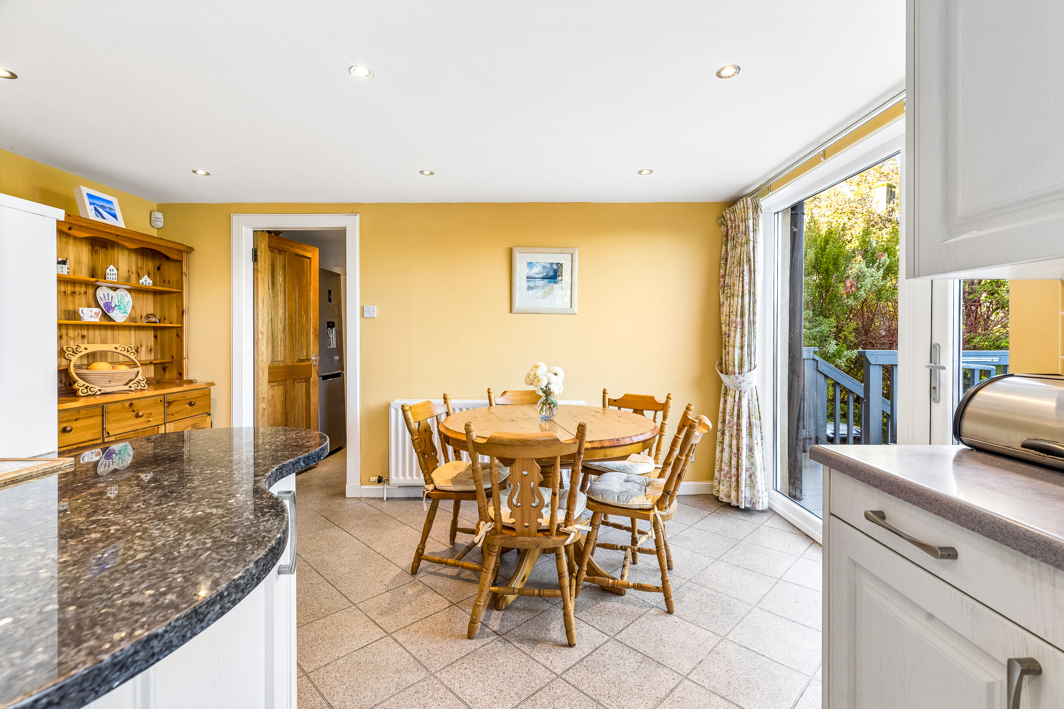
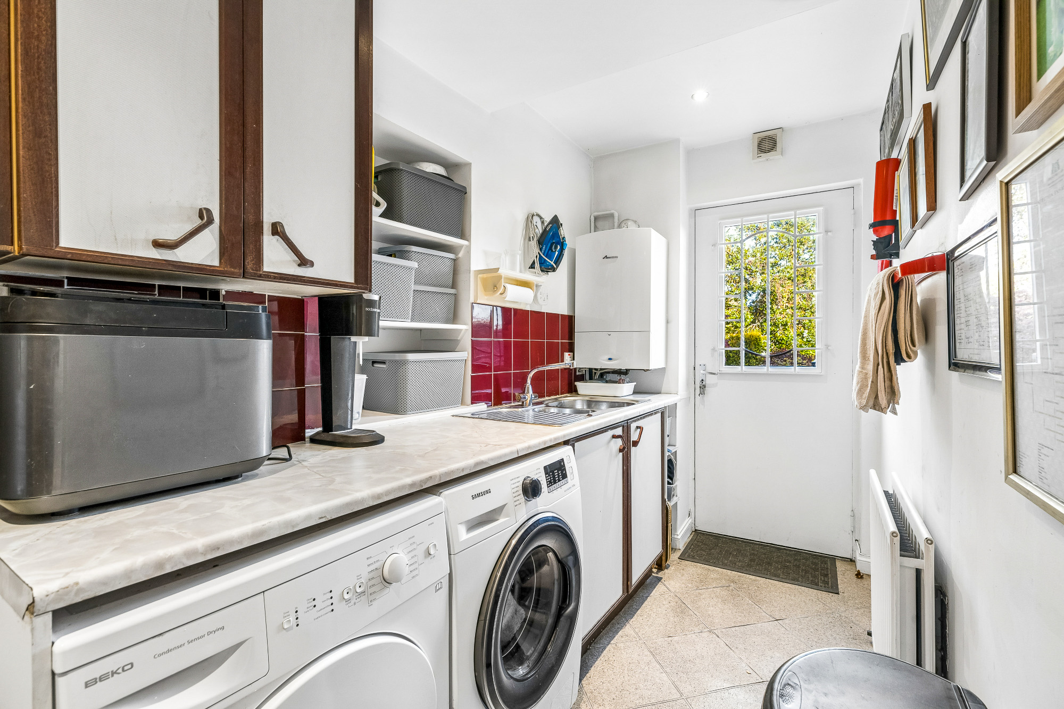
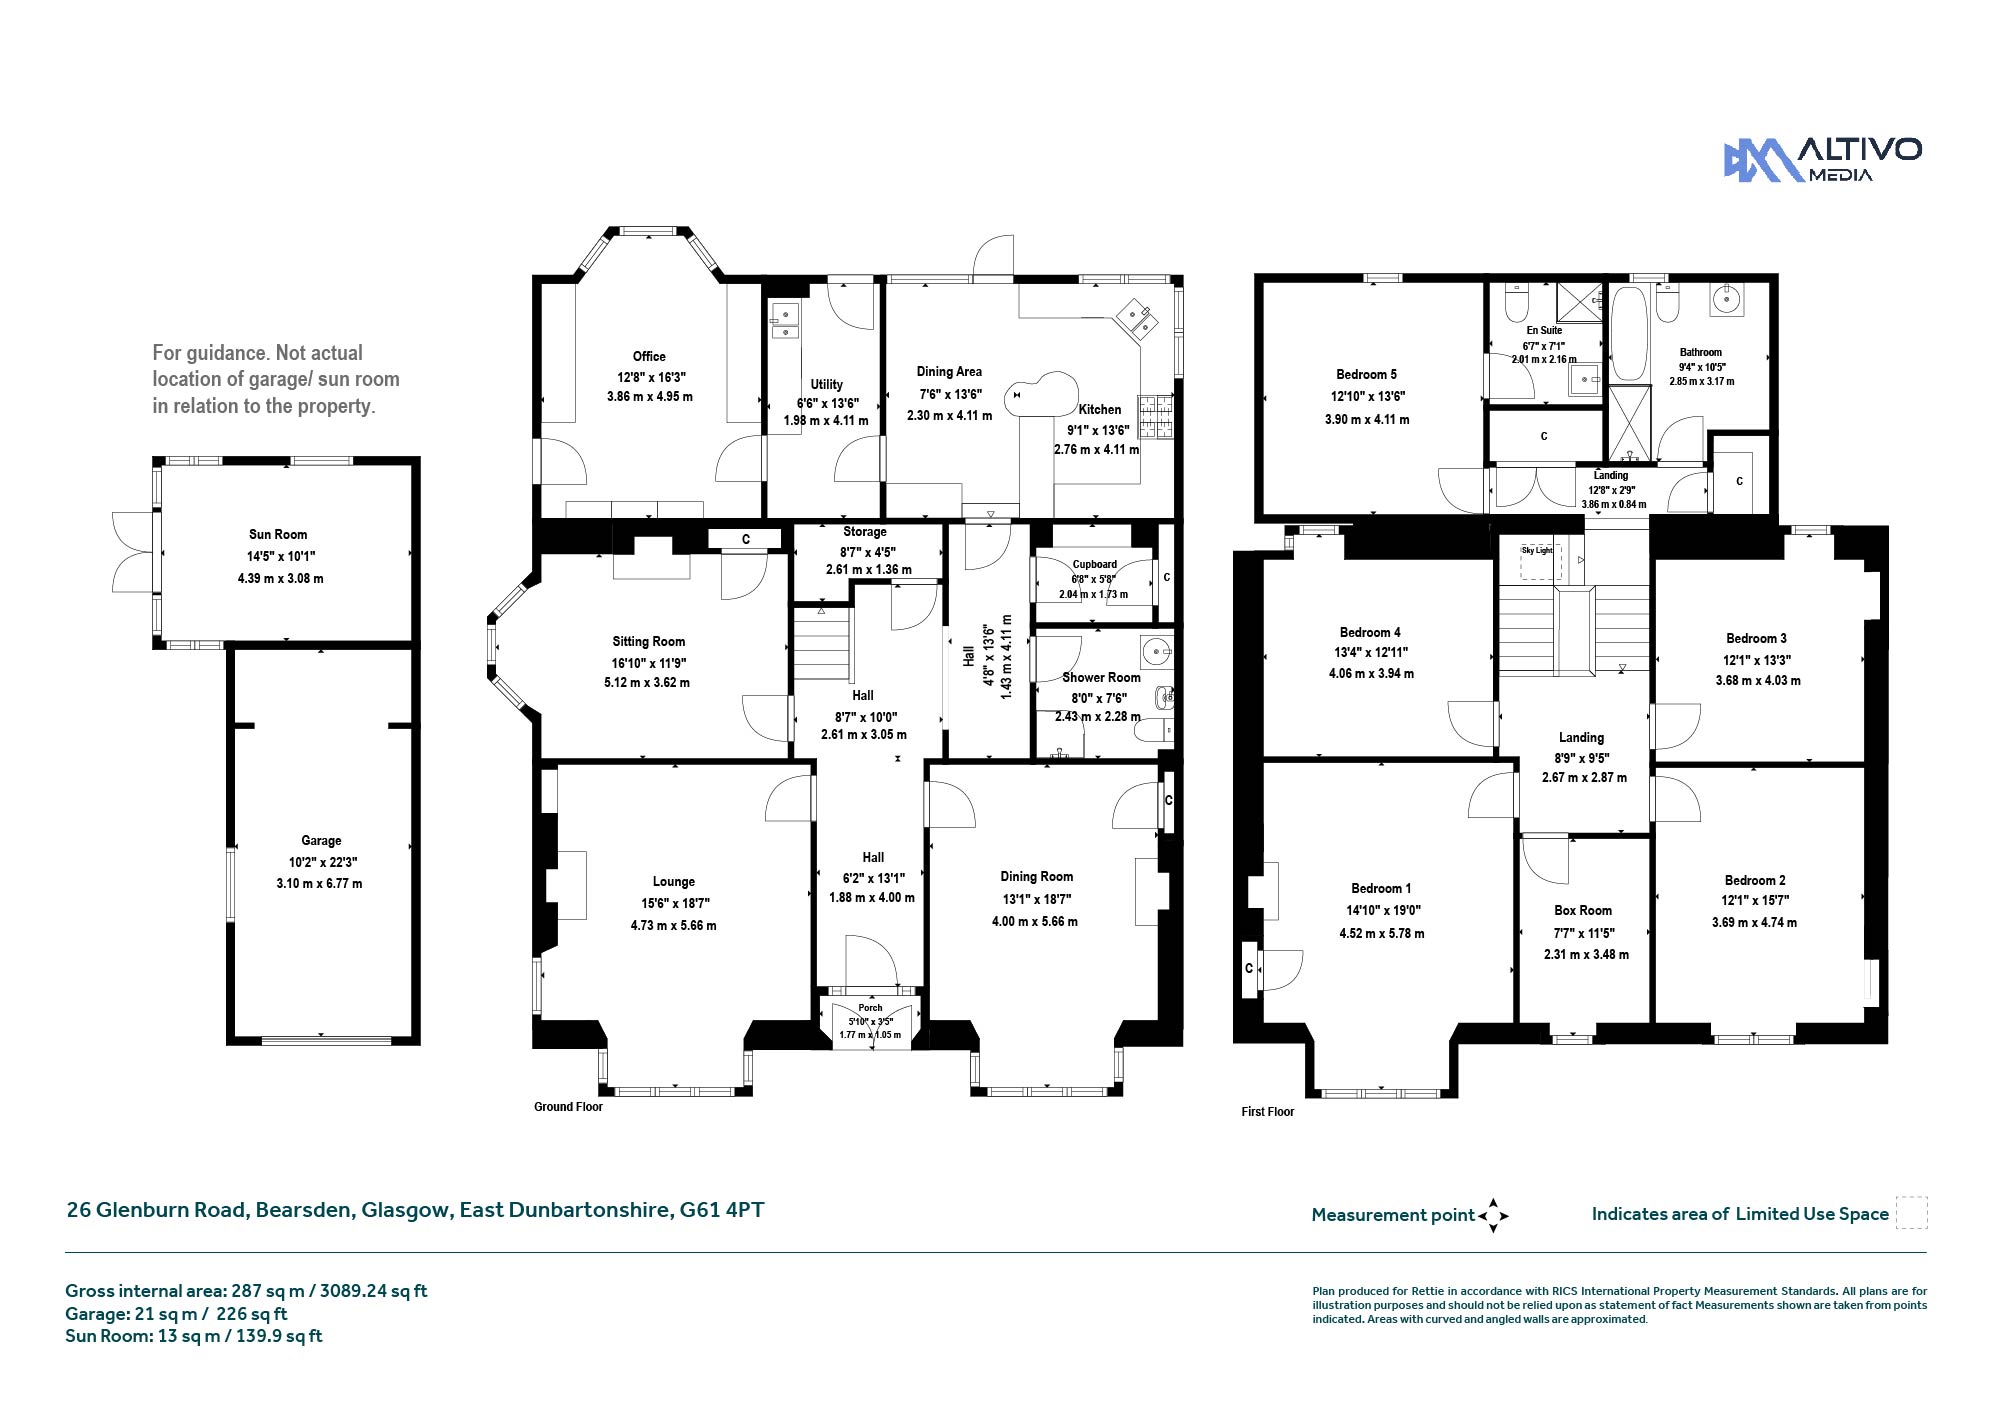
Wide entrance vestibule with double storm doors; large reception hall with fitted cloakroom off; a lovely lounge with double aspect (bay window to front, south, and window to side, west; sizeable dining room with bay window to front; living room with bay window to side (west); large home office, with custom fitted study furniture, by Neville Johnson, and bookcases with a bay window overlooking the rear garden, and a door to the side garden; dining kitchen with eating area (large, fixed frame picture window plus French door to deck) and a well-equipped kitchen featuring corner window formation (north and east) with Corian worktops plus a separate, curved, granite-topped unit. Appliances include a 5-burner gas hob, externally vented cooker-hood, fan oven, separate oven, microwave and grill, concealed fridge and dishwasher; utility room with back door; shower room with back door; shower room.

Upper Floor

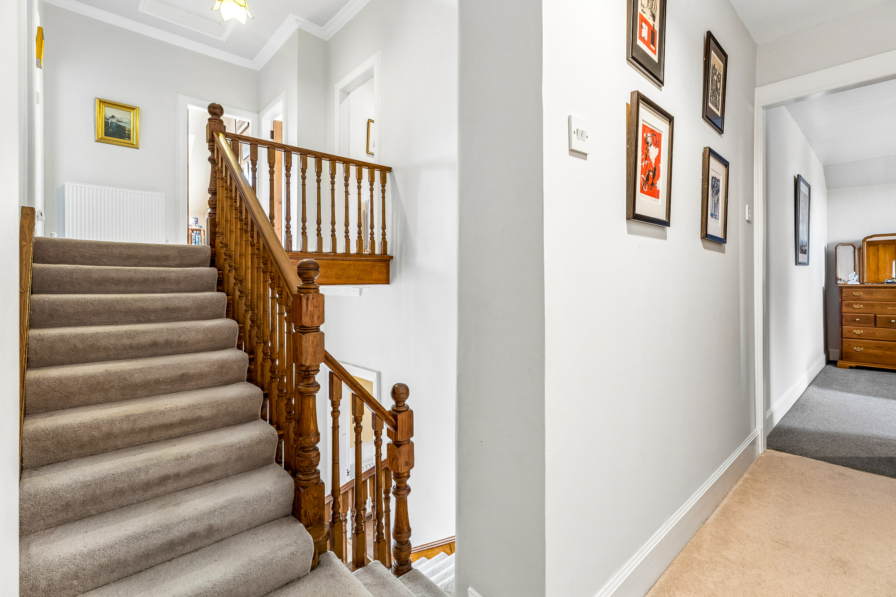
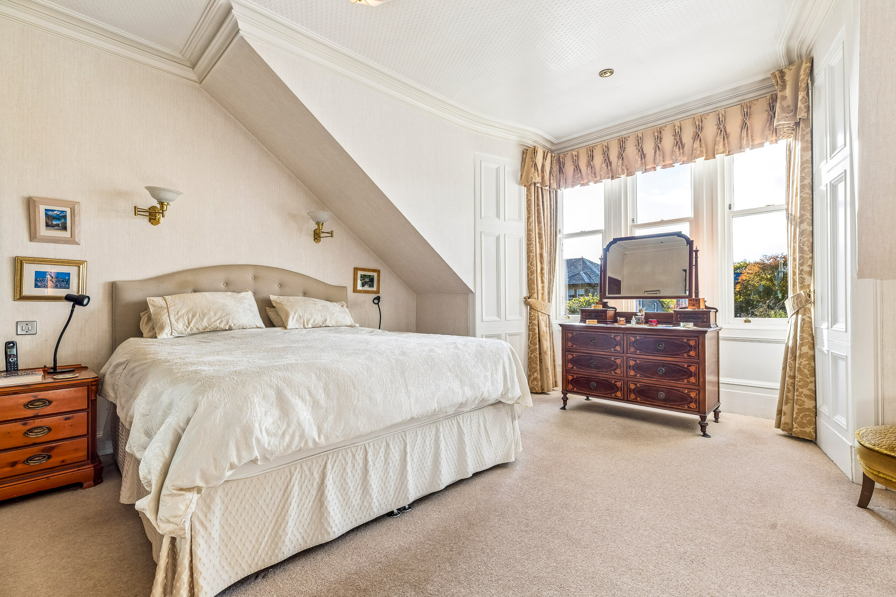
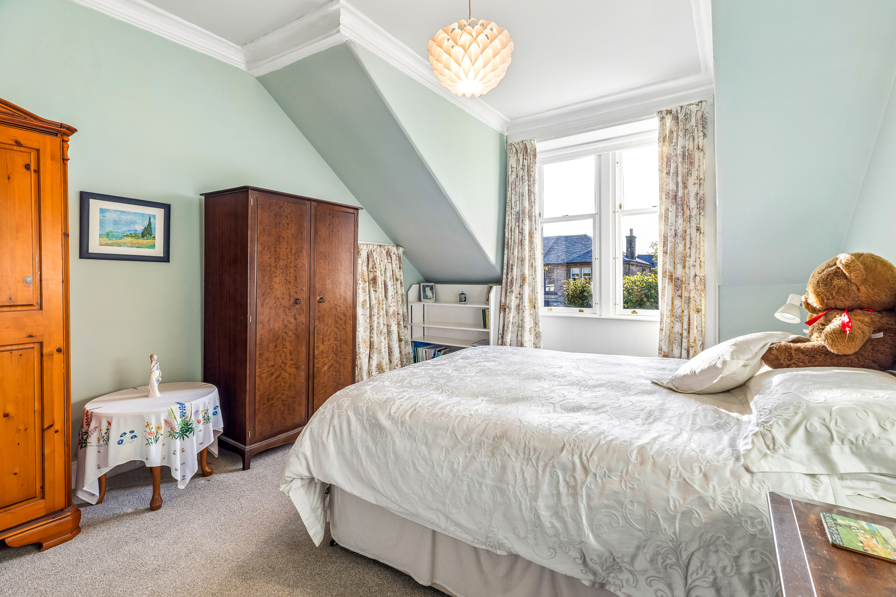
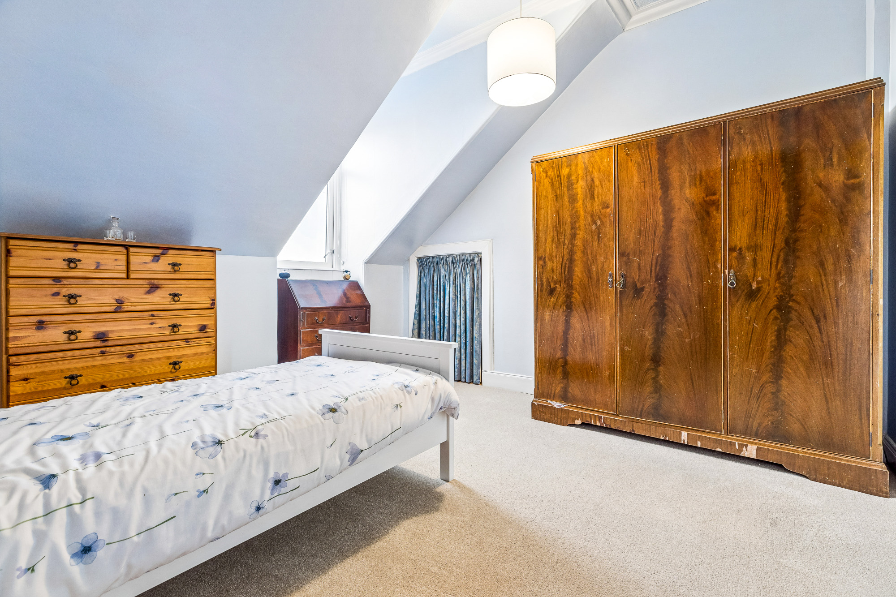
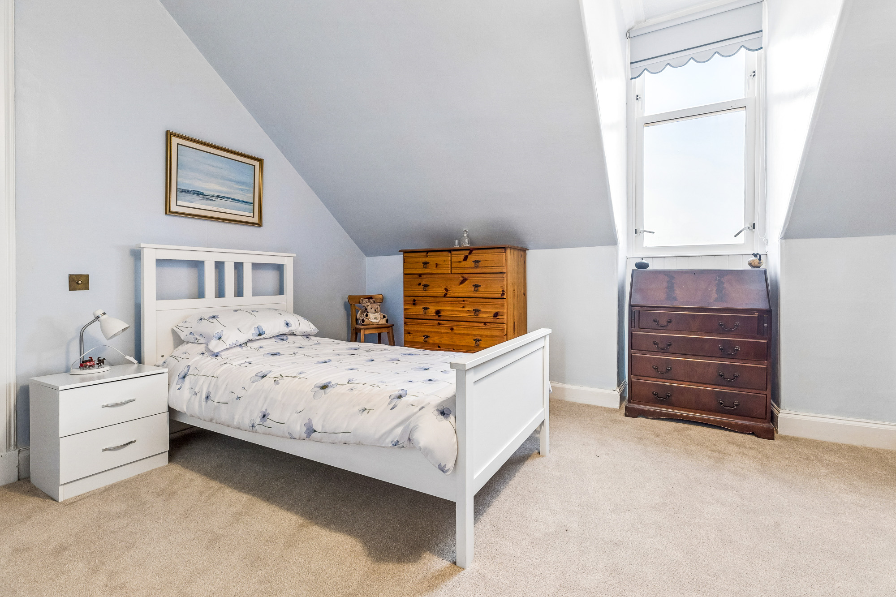
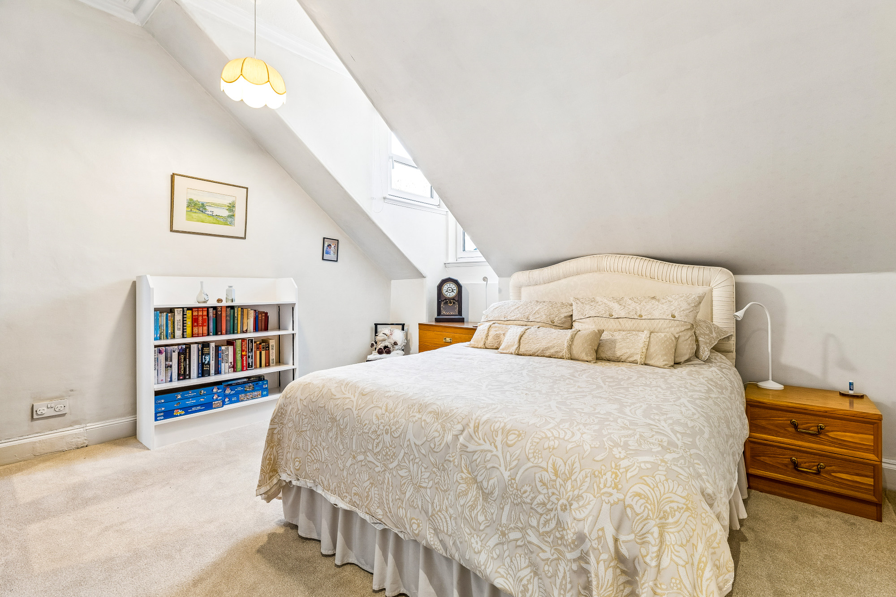
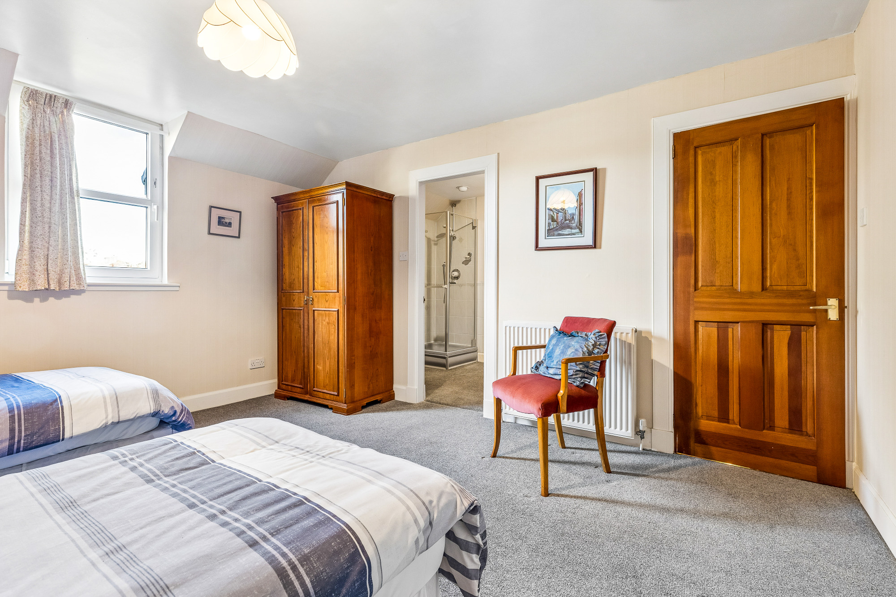
The staircase retains the original balustrade, handrails, and newel posts and ascends to a split-level upper floor and to a generous upper hall with stained rooflight (borrowed light from skylight above); a rear hallway leads to a double bedroom with ensuite shower room, family bathroom with large shower enclosure, airing cupboard and large storage cupboard. Off the main upper hall are four further double bedrooms, the primary bedroom having a large bay window to the front; between bedroom 1 and bedroom 2 is a charming boxroom lined with custom made bookcases to make a lovely little library. Would make a very suitable infant's bedroom.

General Remarks & Information

Fixtures and Fittings:

Only appliances specifically mentioned in the sales particulars are included in the sale price. In all other aspects the treatment of fixtures and fittings within the relevant Conveyancing Standard Clauses apply.

Services:

Gas heating, mains water, electricity, broadband, telephone (subject to telephone providers’ regulations).

Viewing:

By appointment through Rettie Bearsden. 165 Milngavie Road, Glasgow, Strathclyde, G61 3DY. Email: bearsden@rettie.co.uk Tel: 0141 943 3150

Offers:

Offers should be submitted in Scottish Legal Form to the selling agents Rettie & Co. A closing date by which offers must be submitted may be fixed later. Please note that interested parties are advised to register their interest with the selling agents in order that they may be advised should a closing date be set. The seller reserves the right to accept any offer at any time.
Council Tax Band:

H

EPC Rating:

D

Postcode:

G61 4PT

Tenure:

Freehold

Particulars Prepared:

21/10/2026

This property and other properties offered by Rettie & Co. & Rettie LLP's. can be viewed on our website at www.rettie.co.uk as well as Rightmove, OnTheMarket and The London Office.

The property is sold subject to and with the benefit of all servitude rights, burdens, reservations and wayleaves including rights of access and rights of way, whether public or private, light, support, drainage, water and wayleaves for masts, pylons, stays, cable, drains and water, gas and other pipes whether contained in the title deeds or informally constituted and whether or not referred to above.


All sellers and buyers will be required to complete Anti-Money Laundering (AML) checks via our specialist third-party provider, Coadjute, who conduct these checks on our behalf. These checks will include identity verification, proof of address, and proof of funds if applicable. For further information on how your personal data is processed, please refer to Rettie's Privacy Policy and Coadjute's Data Security Statement.

Location

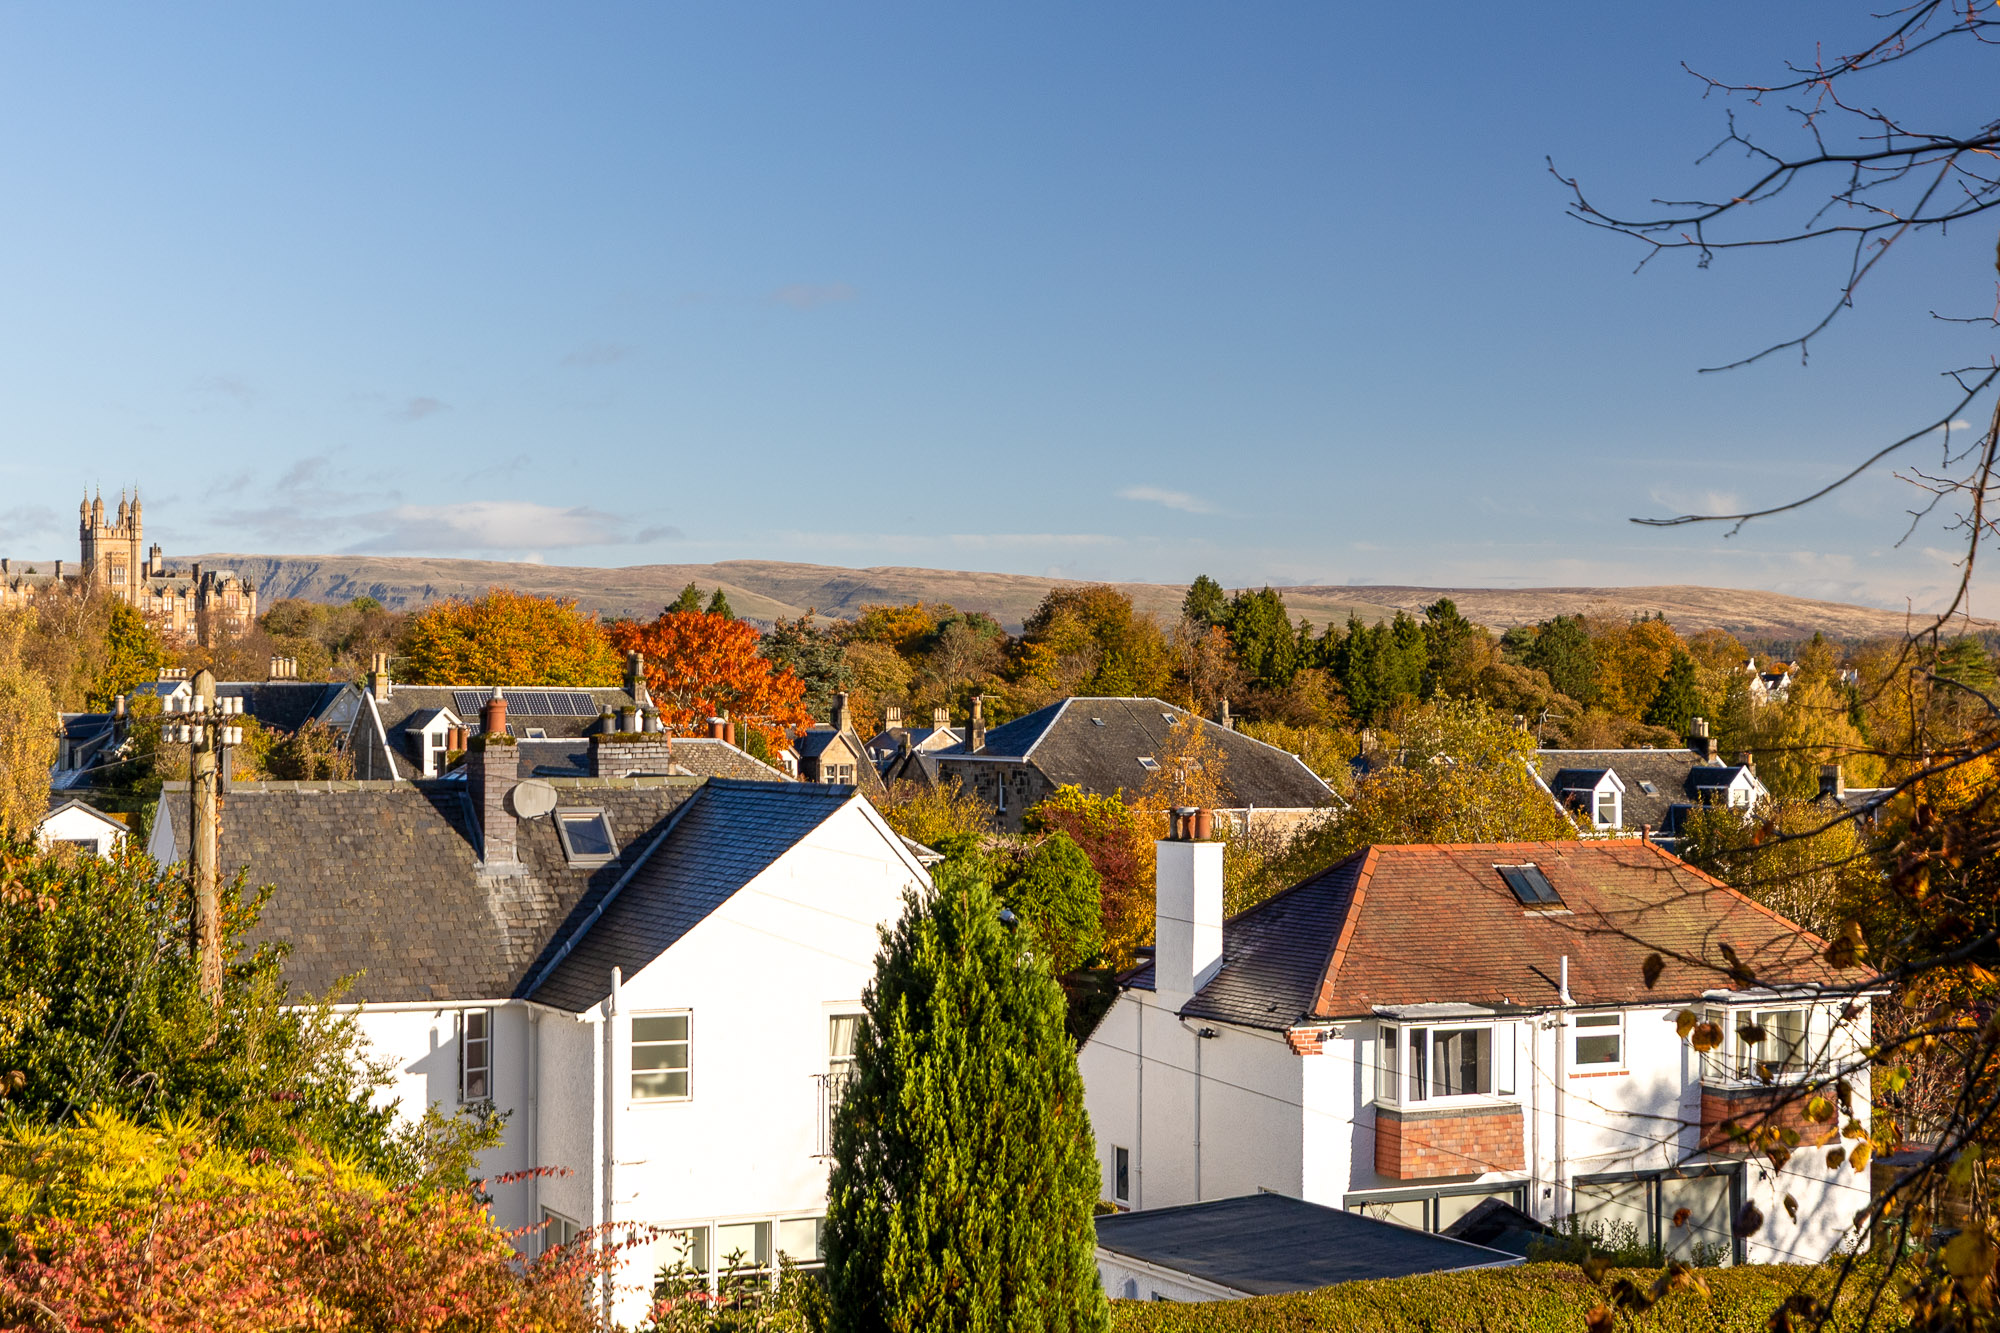
The house is in prime Old Bearsden and in its sought-after Conservation Area and sits on the very line of what makes Bearsden world famous – the Roman Antonine Wall (AD 142 and a UNESCO World Heritage Site). The house is not listed.
It is minutes from the heart of the town, The Cross, and from the excellent shops, restaurants, and amenities to be found there. Buses run regularly to the West End and City Centtre and just south of The Cross and about a 10-minute walk, from the house, is Bearsden railway station. Bearsden Primary is at The Cross but also in Bearsden is the Junior School for The High School of Glasgow (Ledcameroch Road) and St Nicholas Primary (Duntocher Road). Secondary school is the high-performing Bearsden Academy (at Courthill). The High School's senior school is just south of Bearsden at Anniesland with The Glasgow Academy and Kelvinside Academy in Glasgow's West End, having Preparatory and Nursery Schools, respectively, in Milngavie.

Bearsden remains one of Scotland's top performing residential districts with its established road links to the West End and City Centre, in turn the M8 and M9 networks, and being some 20 minutes (off peak) to Glasgow Airport it is very convenient yet is but minutes from glorious countryside and only a 25-minute drive to the southeast corner of The Trossachs and Loch Lomond National Park.

Westfield is a home for a generation.

SAT NAV Ref: G61 4PT


Contact us

    Siobhan Cox

    Director

    0141 943 3150

    bearsden@rettie.co.uk