
Plot at Lampson Road

Killearn, G63 9PD

Siobhan Cox

Director

0141 943 3150

bearsden@rettie.co.uk

Killearn, G63 9PD

·      Building Plot with planning consent

·      Approval for a single Detached House

·      Site of approx. 0.8 acre, including area of woodland

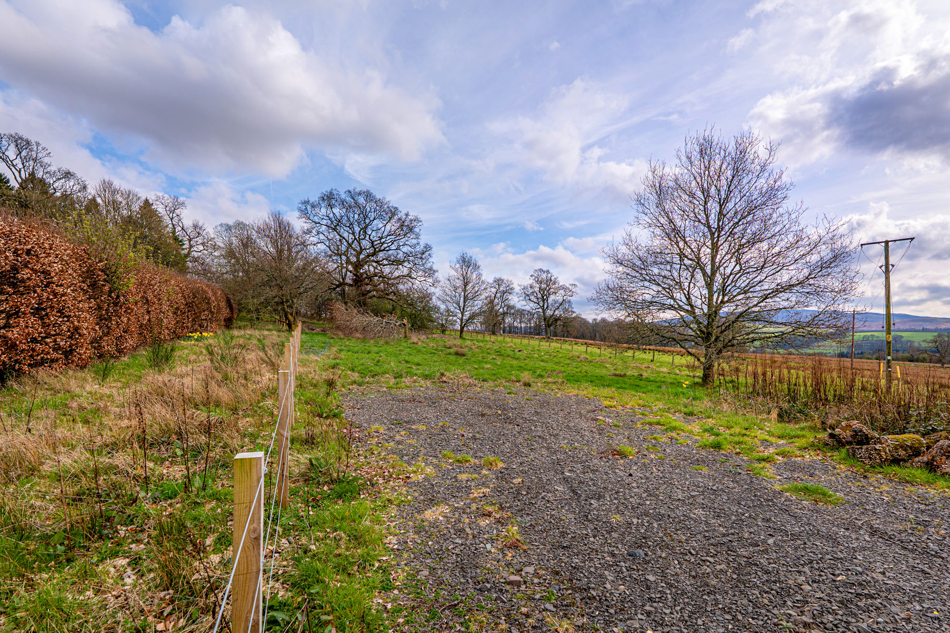
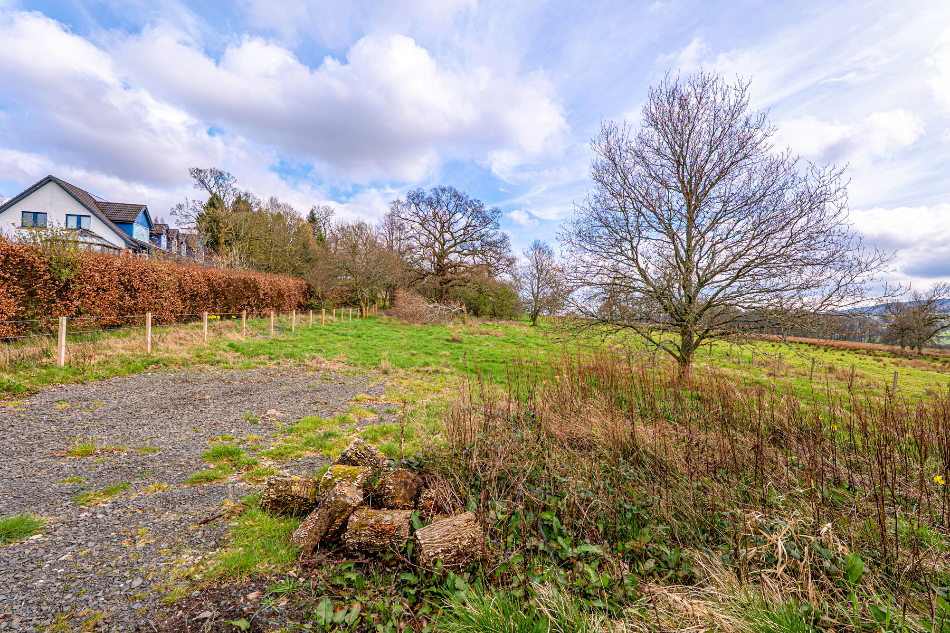
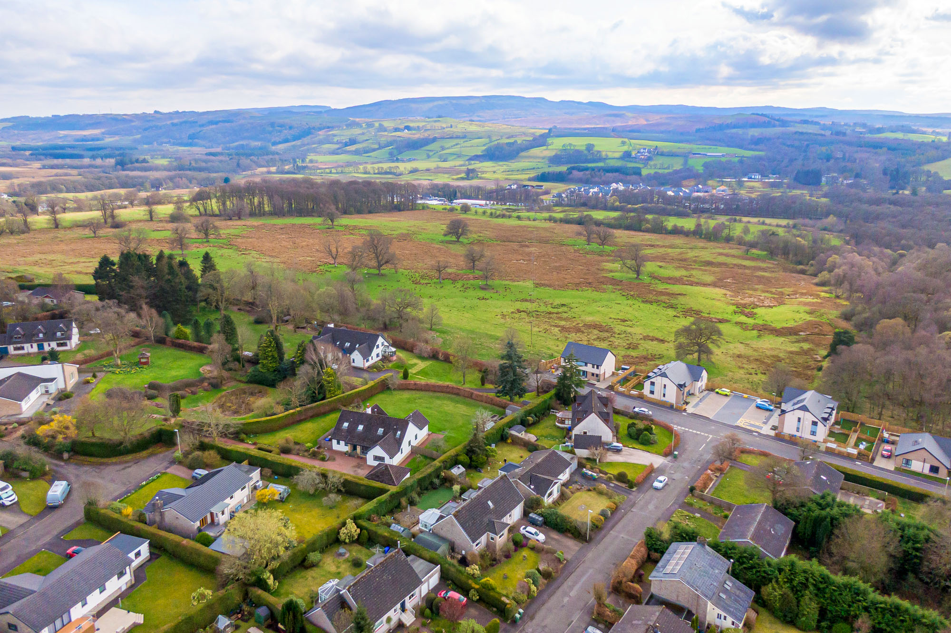
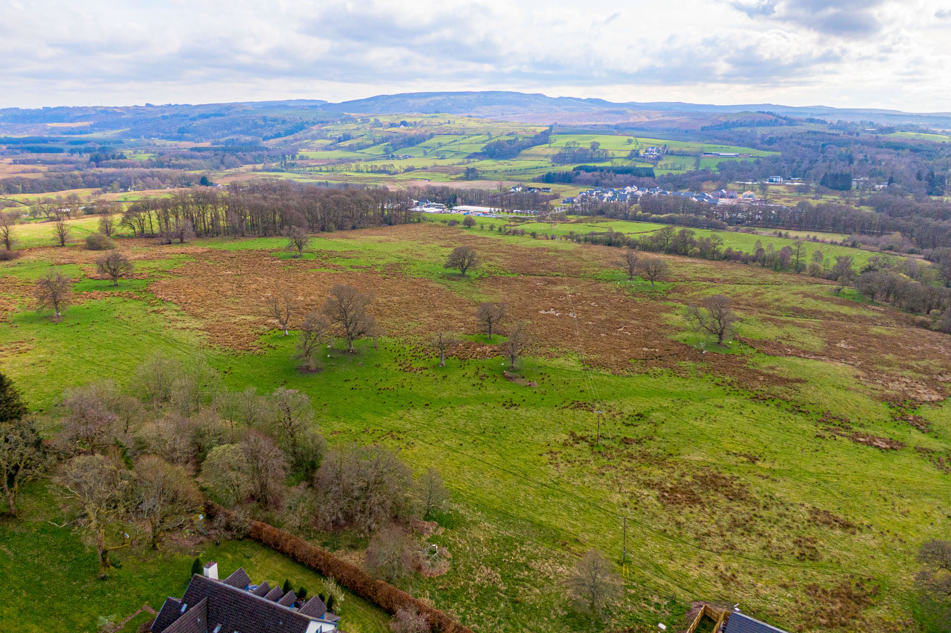
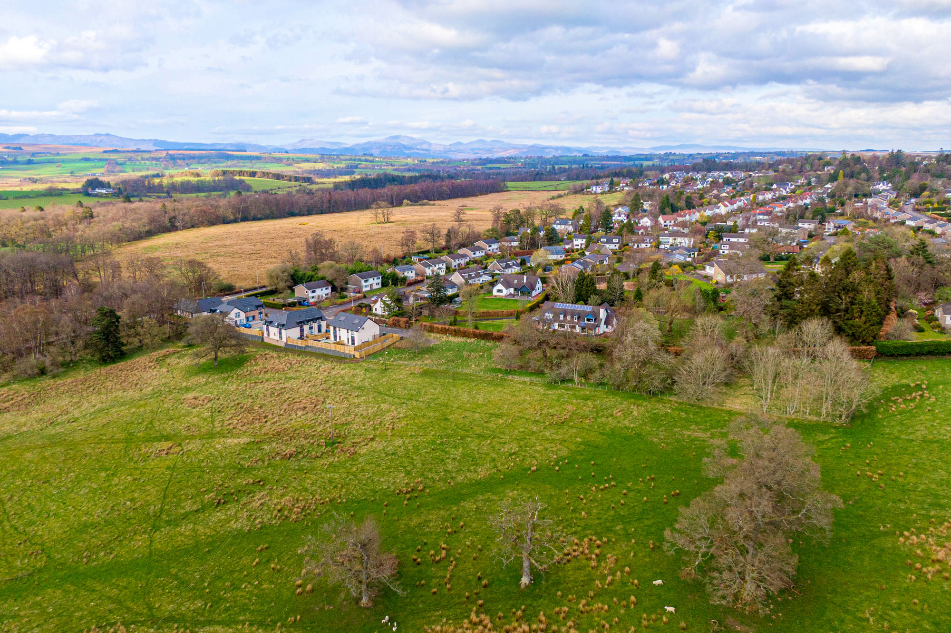
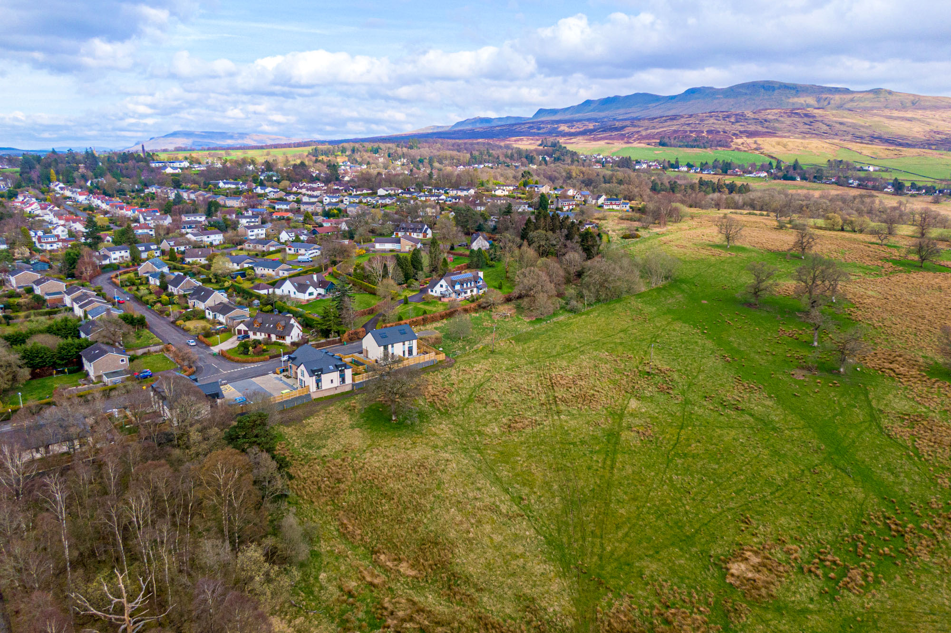
·      Bordering fields with fine south and southwest views

·      On the southwest edge of Killearn village yet handy for centre

·      Stirlingshire Planning Reference: 22/00344/MSC

·      Services adjacent, on Lampson Road, with electricity adjacent to site

·      Rare and exciting opportunity to build your own home

Building plots are rare to come by and certainly the case in the delightful Stirlingshire village of Killearn, a very picturesque and affluent village some seventeen miles north of Glasgow city centre and only nine miles north of Milngavie suburb. Set at the foothills of the Fintry Hills, it is just beyond the southeastern fringe of The Loch Lomond and Trossachs National Park and as such, is surrounded by wonderful countryside.

The Plot

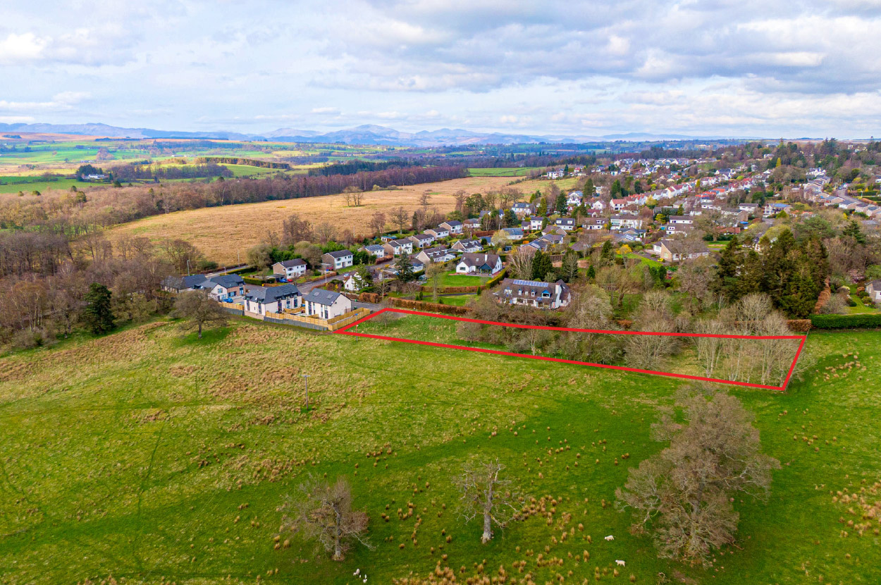
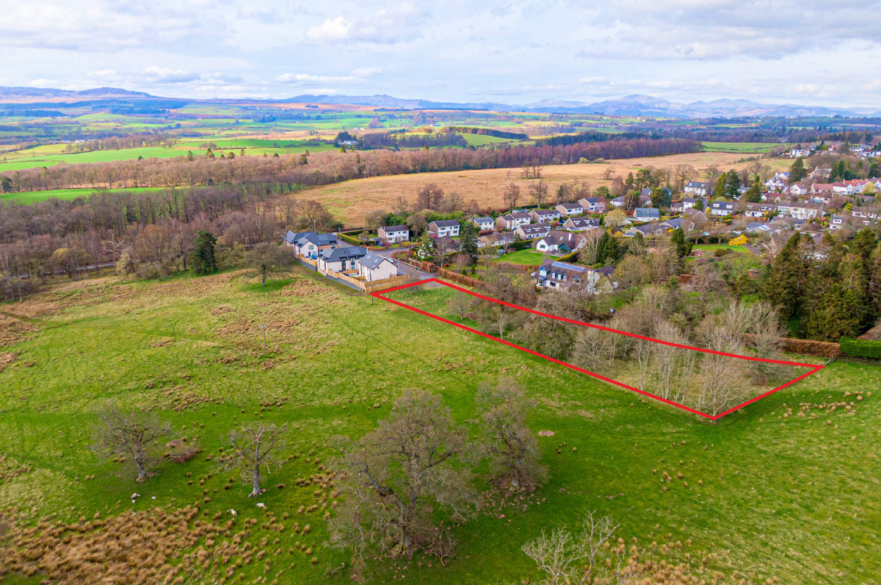
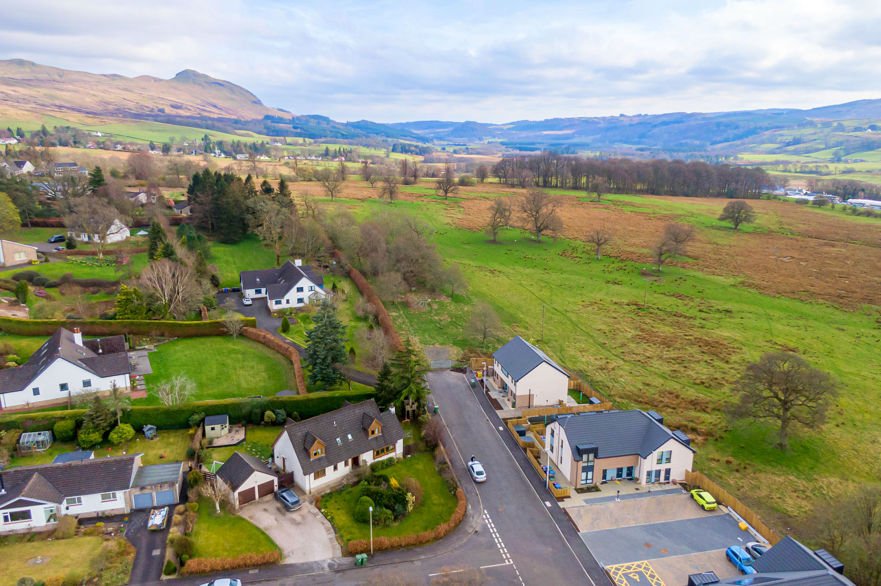
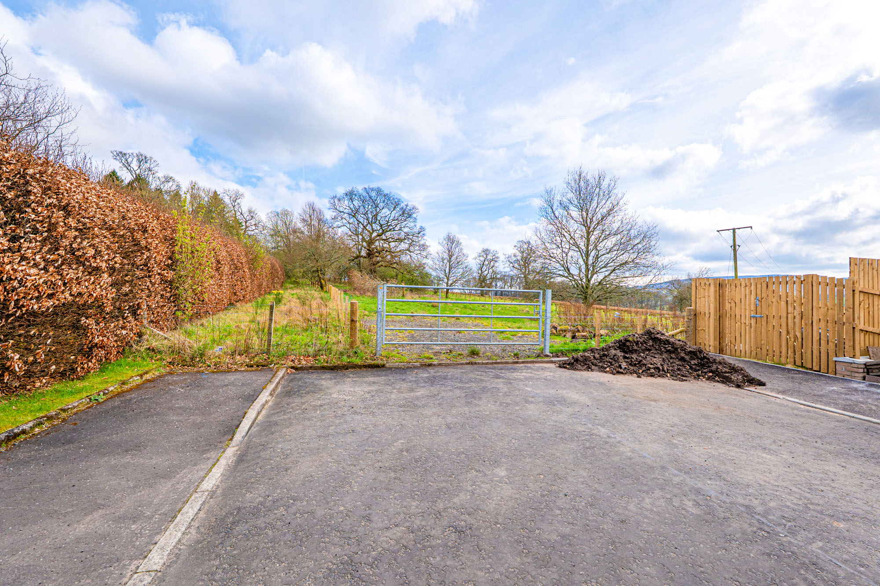
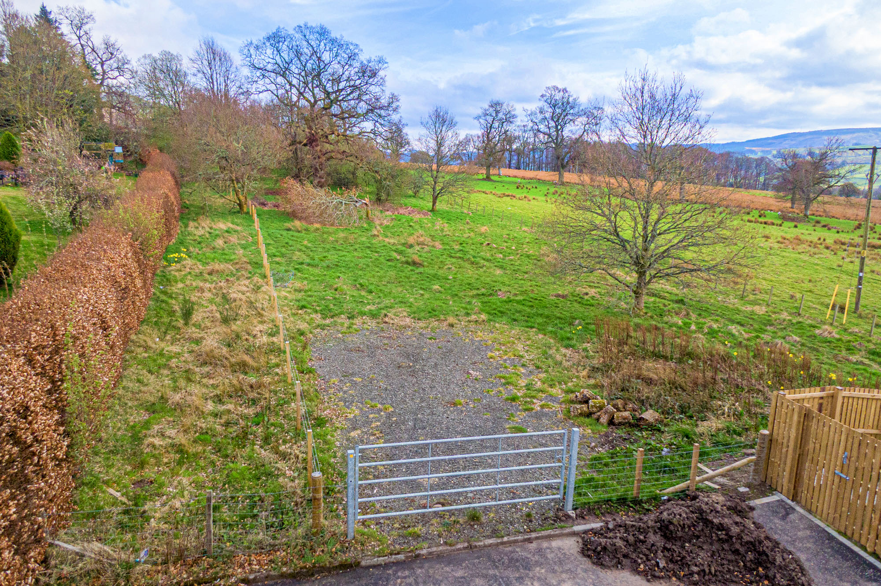
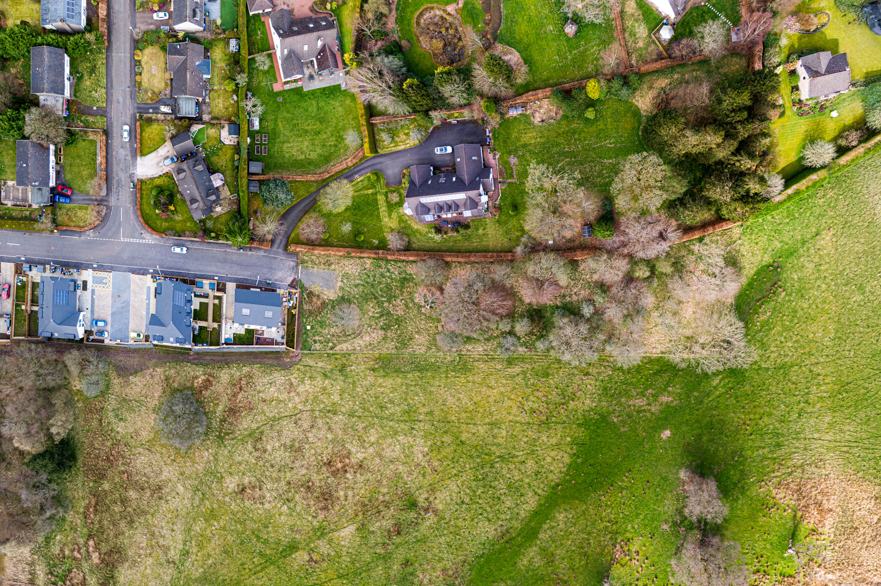
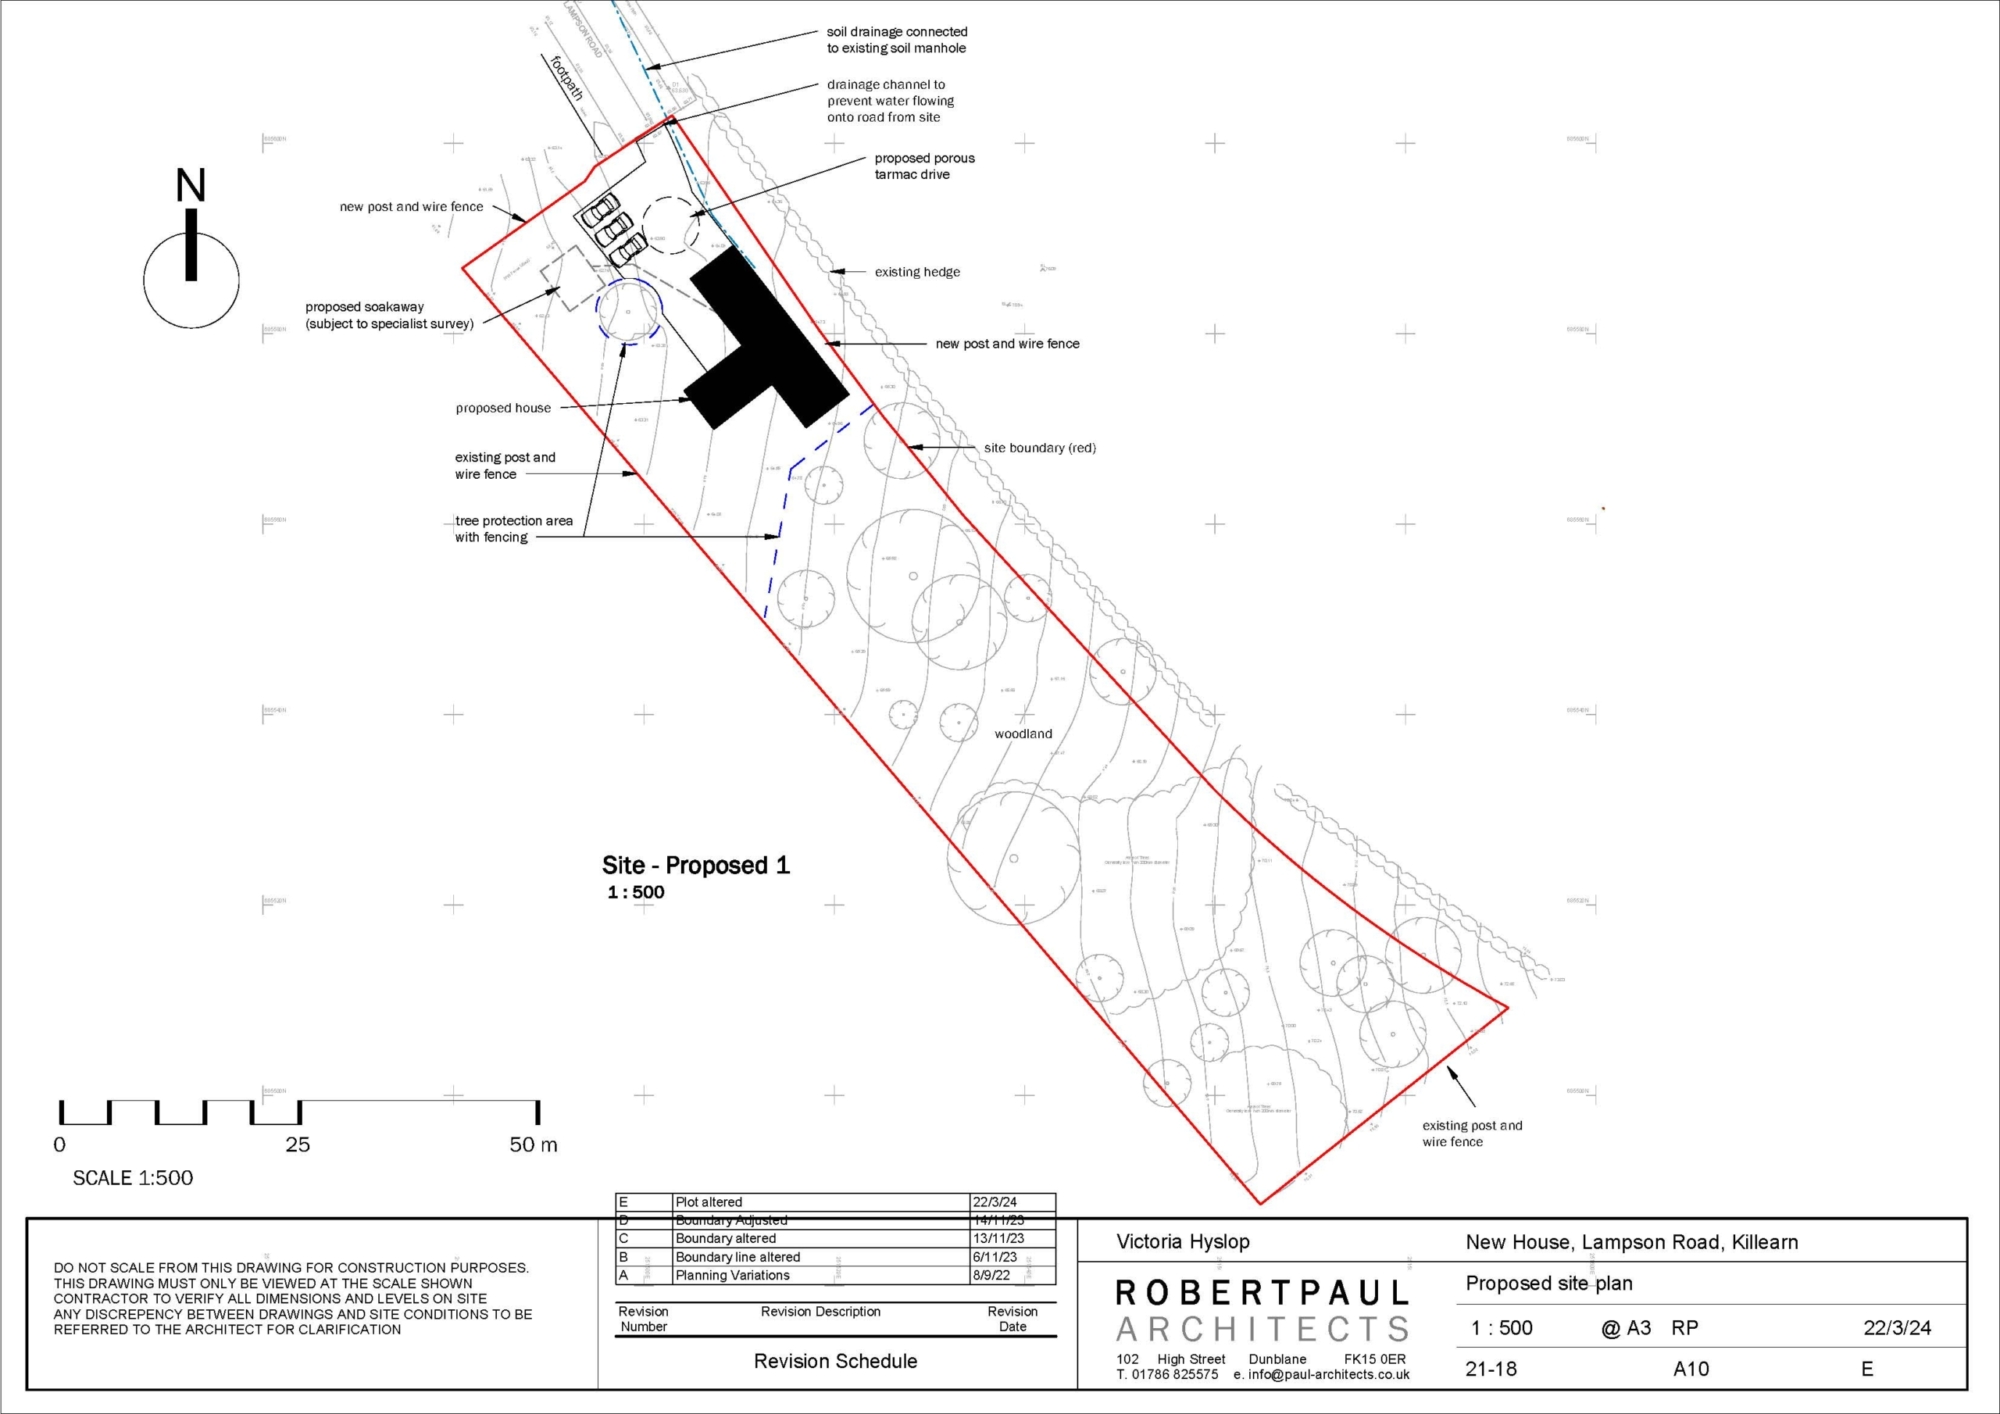
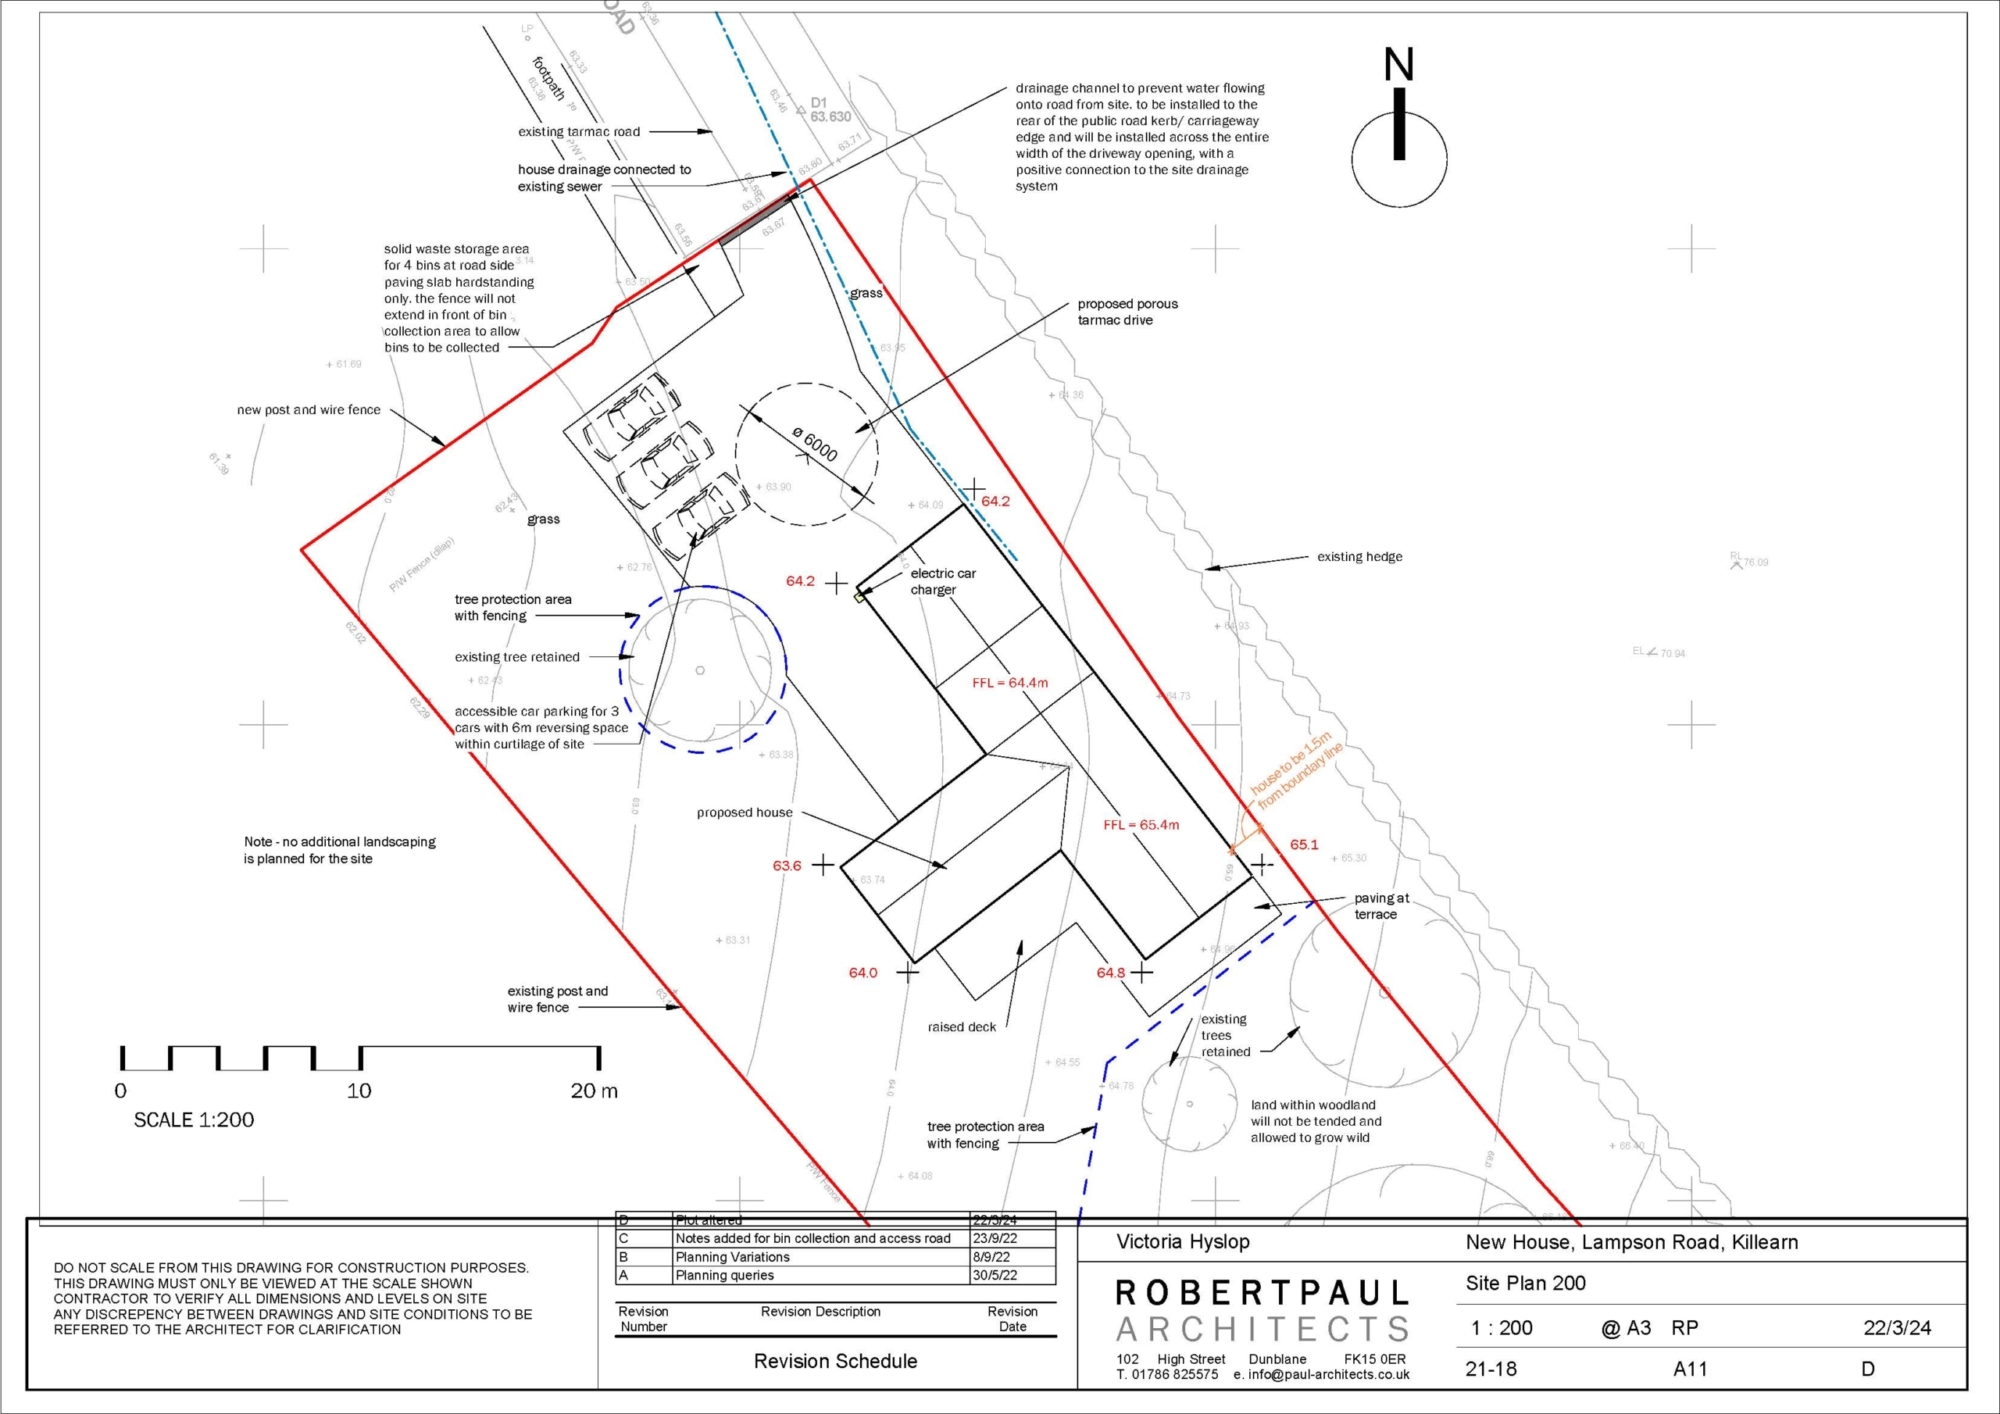
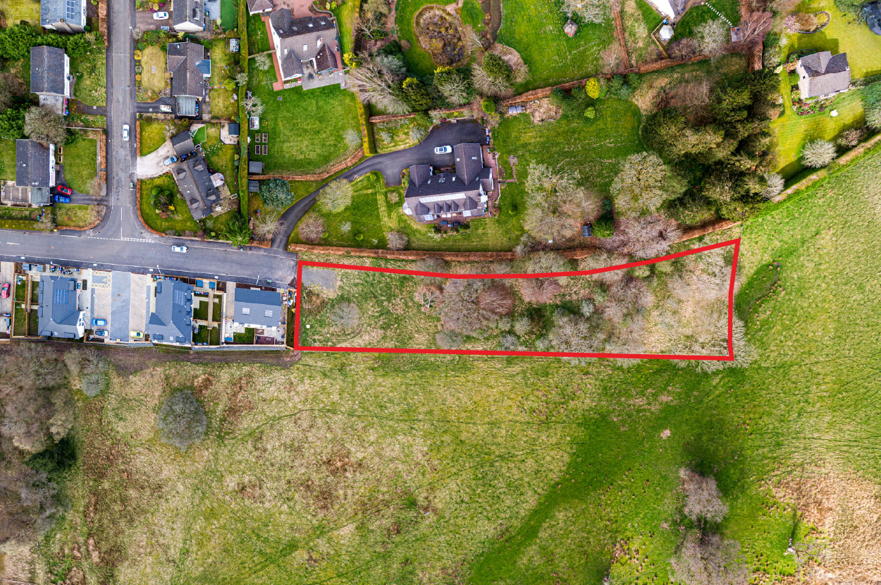
The plot is at the hammerhead cul-de-sac of the eastern end of Lampson Road, fringing fields to the south and southwest. It is a site of approximately 0.8 acre, and it has planning consent for a single Detached House orientated, predominantly, south-westwards. The property, as submitted, extends to some 227 sq m (2,400 sq ft), including its integral double garage, with four bedrooms, living room, generous dining room with open-plan kitchen, utility room, bathroom, ensuite shower room and toilet, together with the integral double garage. The plot is adjacent to 1 & 2 Lampson Road.

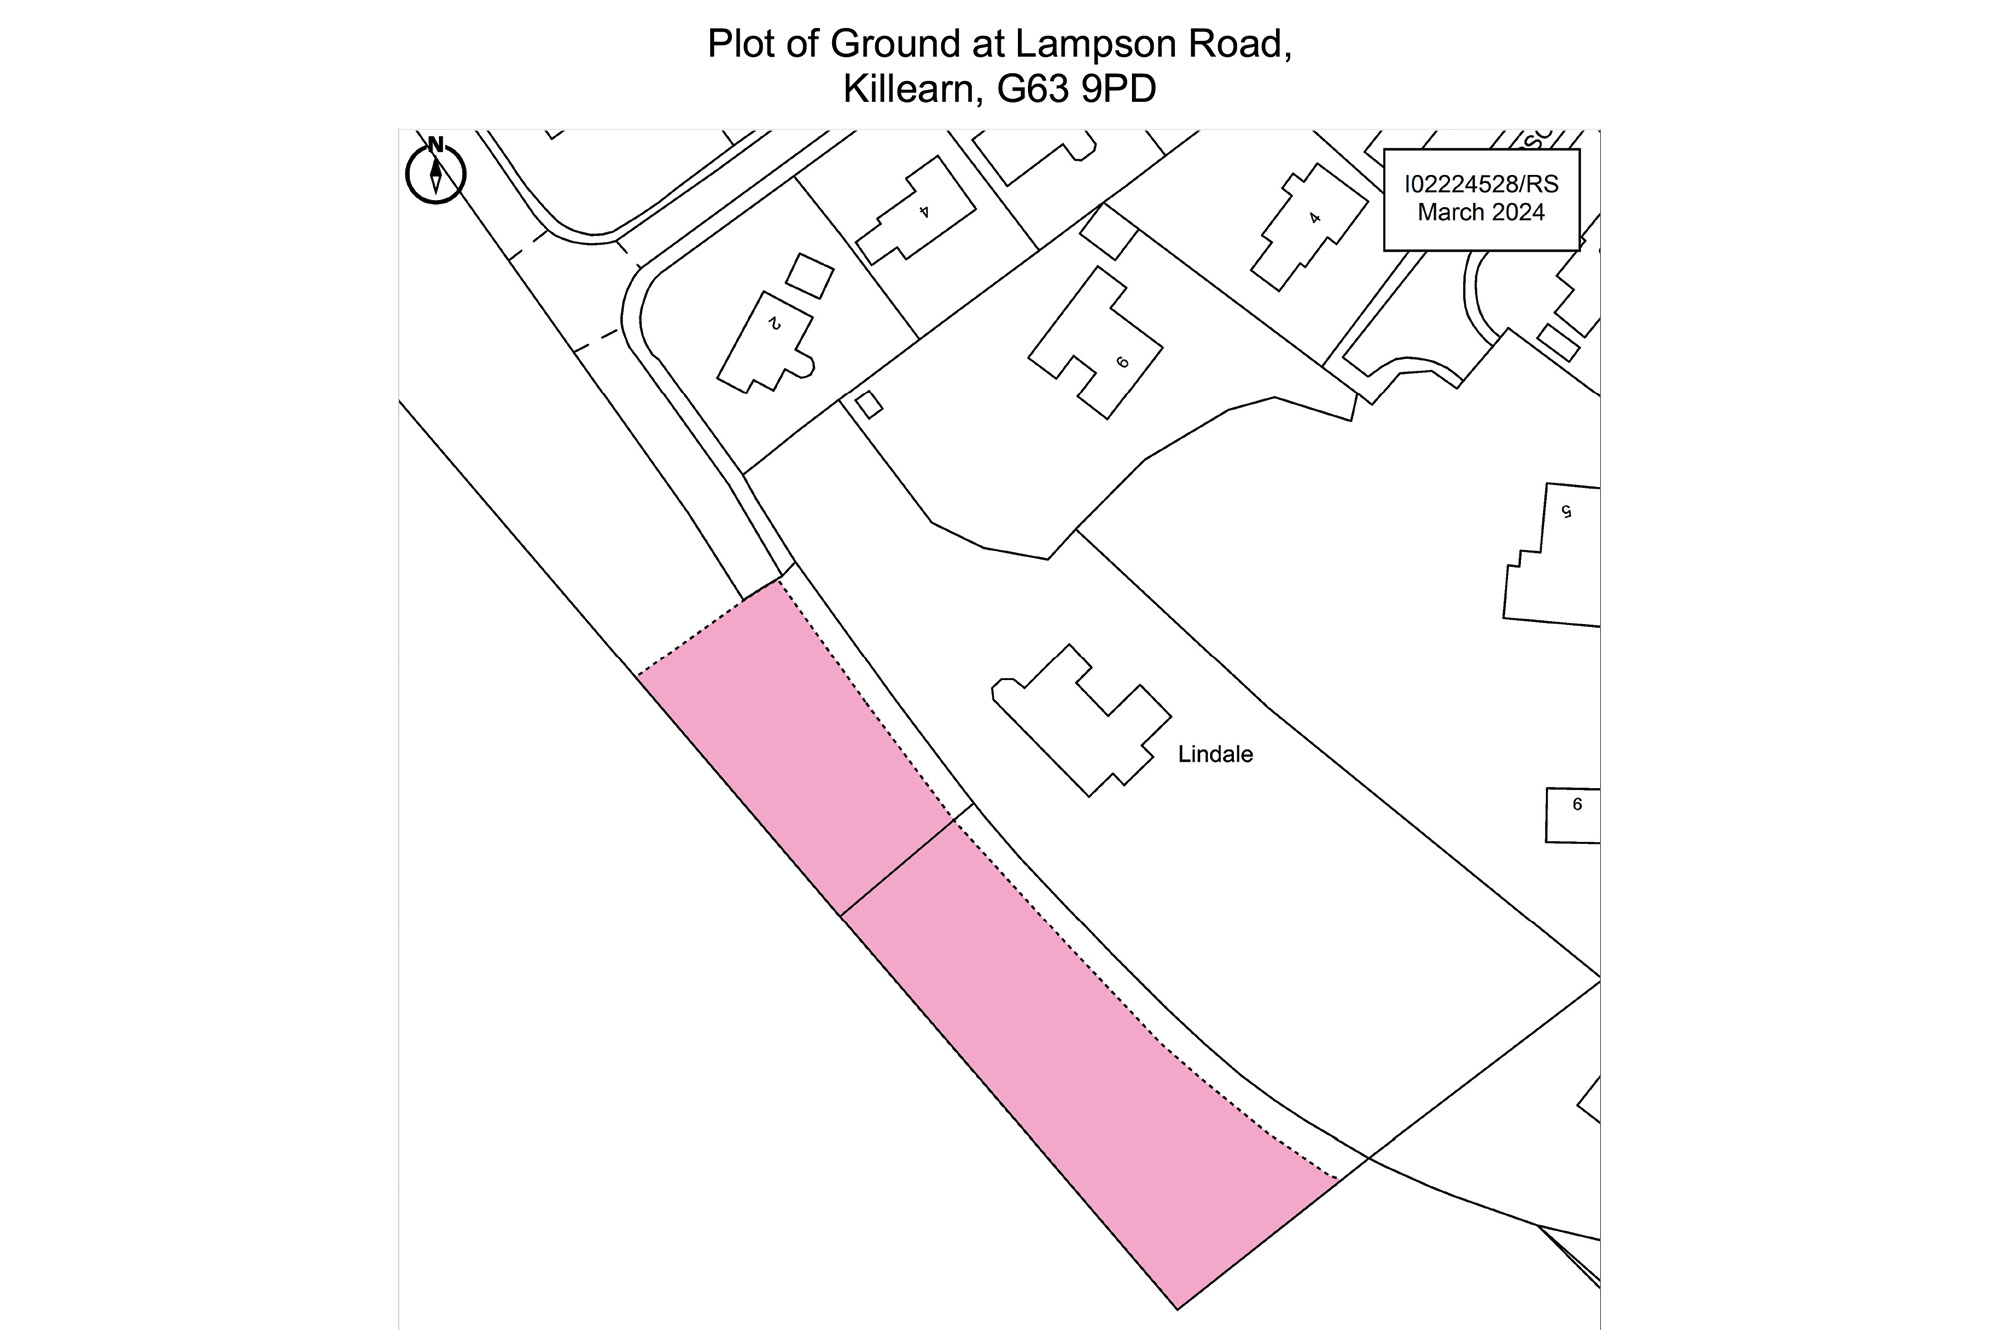
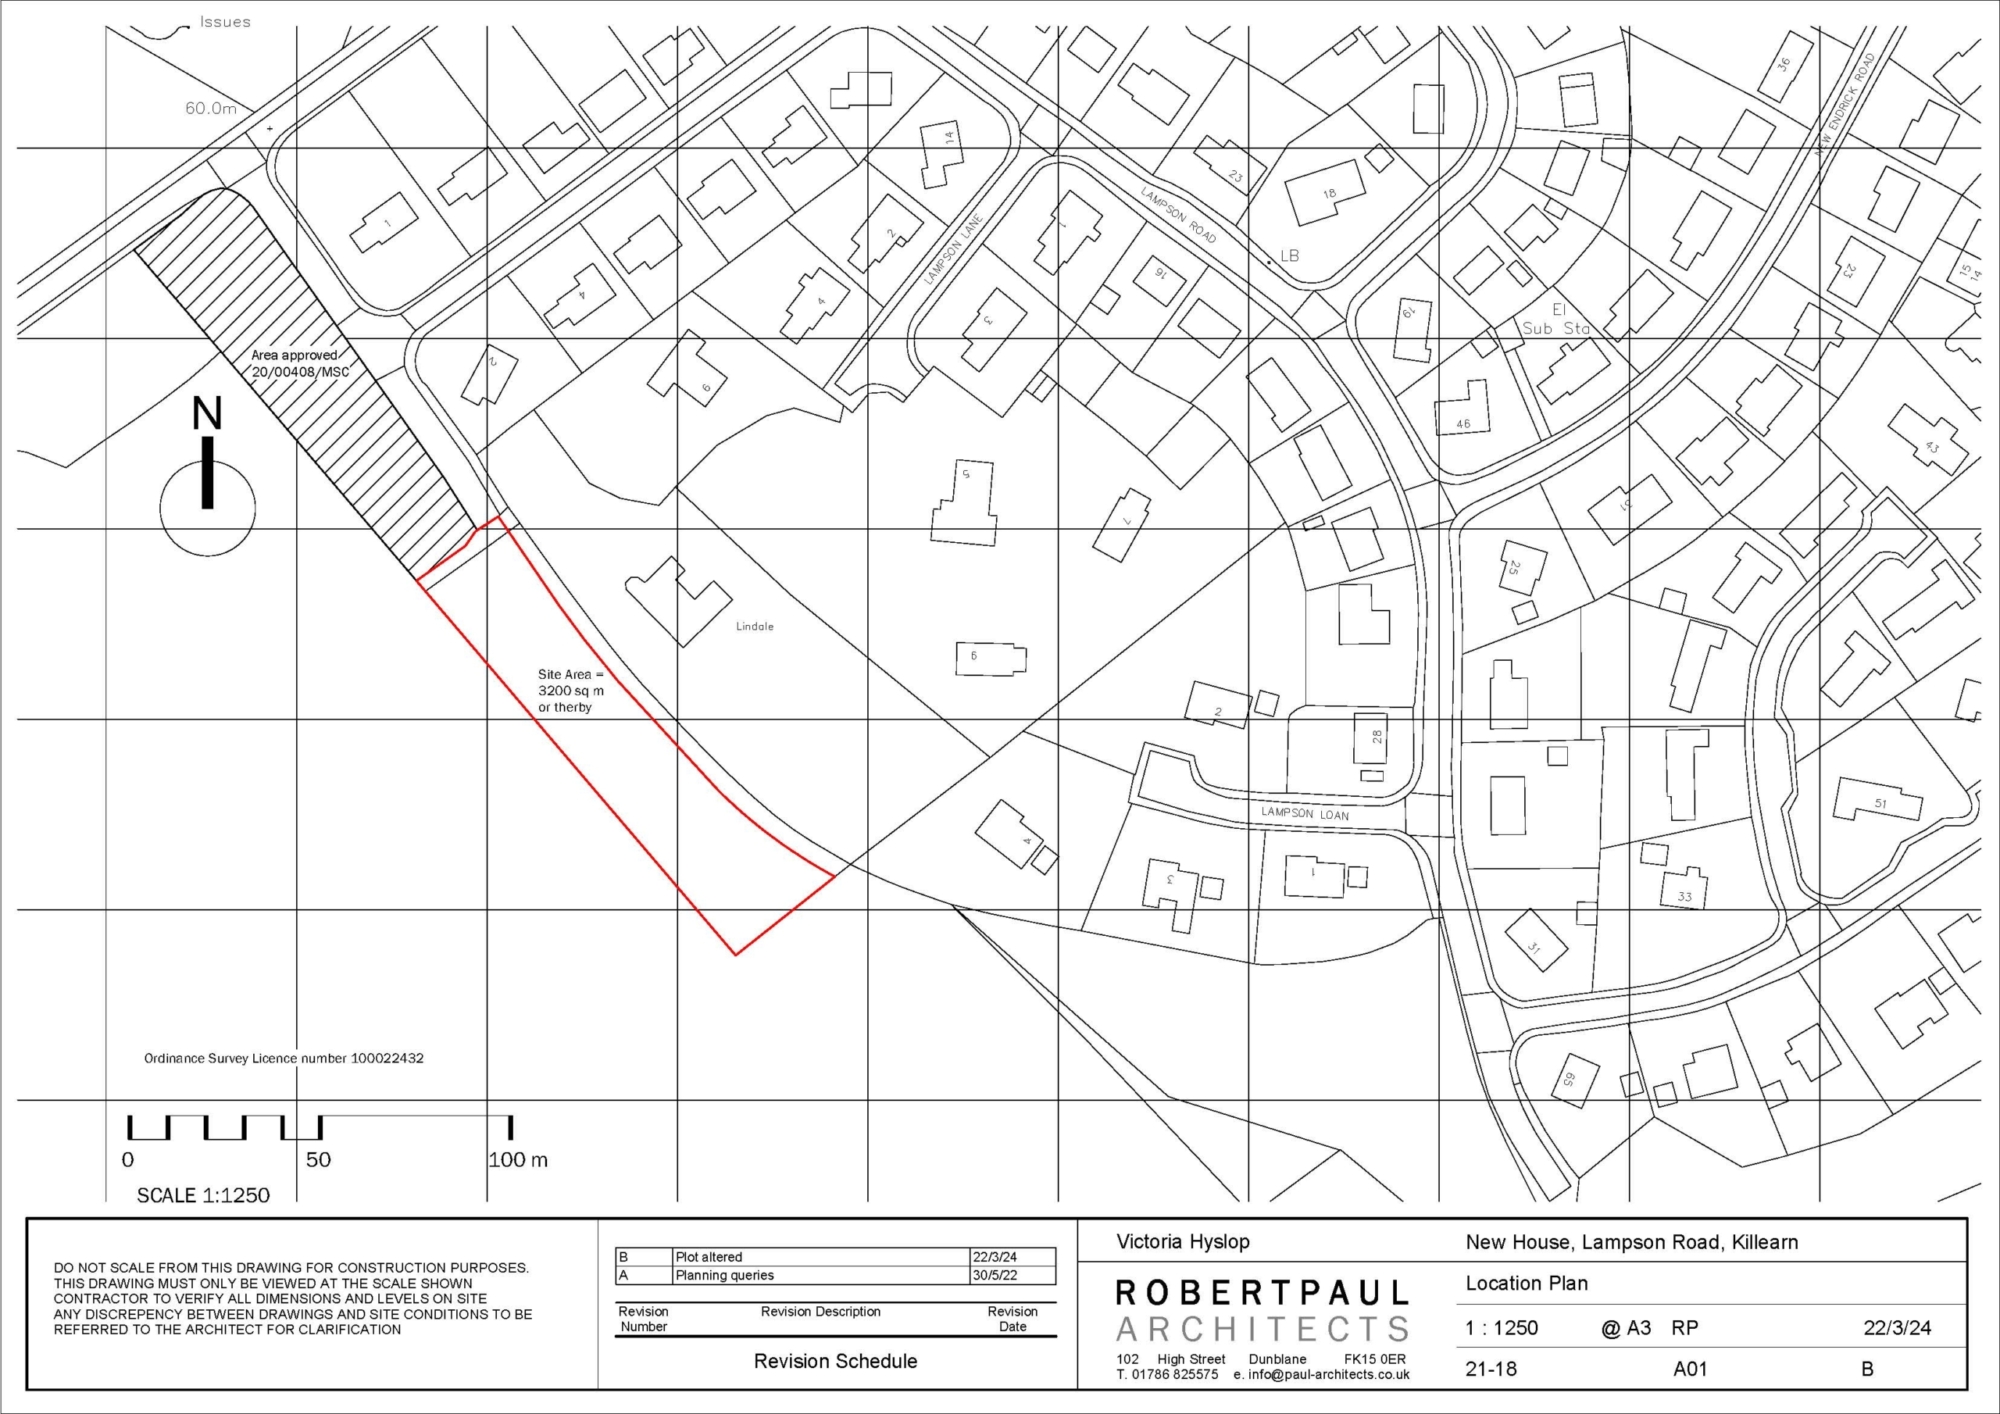
Consent was granted by Stirling Council under Planning Reference: 22/00344/MSC in September 2024, after an earlier consent in 2022. Interested parties should visit Stirling Council’s planning portal (www.stirling.gov.uk) click on ‘Planning’ and then click on ‘Planning Portal’ and then enter the above reference into the search box. We have herein site plans and drawings for the house submitted. On request to our office a copy of the title sheet, showing the extent of the plot, can be provided to interested parties. The photographs outlining the plot in red is broadly indicative of the location, for illustrative purposes only.   Services (gas, water, drainage) are adjacent to the site, on Lampson Road, with electricity just beyond the southwest corner of the plot, we understand.

Subject to a new application it may be that an alternative house proposal may be considered. Interested parties must satisfy themselves in the regard.

SITUATION

Killearn is a wonderful village in which to live, with a thriving, and active, community. It has nursery schools (including a Montessori) and a terrific primary. Secondary schooling is in the neighbouring village of Balfron (Balfron High). It has a great village pub with restaurant, beside which is the Town and Country Coffee Shop and across the road The Kitchen Window Restaurant/Café. There is a well-stocked Co-op and beside Killearn’s health Centre, a large chemist. The village’s tennis club, with its three all-weather courts, is in regular use and very well supported. The Killearn Kirk, Church Hall and Village Hall are all hubs of regular activity.

SAT NAV REF: G63 9PD

What3Words Reference: reflected.successes.postings
Siobhan Cox

Director

0141 943 3150

bearsden@rettie.co.uk

General Remarks & Information

Fixtures and Fittings:

N/A

Services:

N/A

Offers:

Offers should be submitted in Scottish Legal Form to the selling agents Rettie & Co. A closing date by which offers must be submitted may be fixed later. Please note that interested parties are advised to register their interest with the selling agents in order that they may be advised should a closing date be set. The seller reserves the right to accept any offer at any time.

Council Tax Band:

-

EPC Rating:

-

Postcode:

G63 9PD

Tenure:

Not Specified

This property and other properties offered by Rettie & Co. & Rettie LLP's. can be viewed on our website at www.rettie.co.uk as well as Rightmove, OnTheMarket and The London Office.

The property is sold subject to and with the benefit of all servitude rights, burdens, reservations and wayleaves including rights of access and rights of way, whether public or private, light, support, drainage, water and wayleaves for masts, pylons, stays, cable, drains and water, gas and other pipes whether contained in the title deeds or informally constituted and whether or not referred to above.

Rettie, their clients and any joint agents give notice that:

  1. They are not authorised to make or give any representations or warranties in relation to the property either in writing or by word of mouth. Any information given is entirely without responsibility on the part of the agents or the sellers. These particulars do not form part of any offer or contract and must not be relied upon as statements or representations of fact.
  2. All Rettie floorplans are drawn to RICS standard. The text, photographs and plans are for guidance only and are not necessarily comprehensive and it should not be assumed that the property remains as photographed. Any error, omission or mis-statement shall not annul the sale or entitle any party to compensation or recourse to action at law. It should not be assumed that the property has all necessary planning, building regulation or other consents, including for its current use. Rettie & Co. & Rettie LLP’s have not tested any services, equipment or facilities. Purchasers must satisfy themselves by inspection or otherwise and ought to seek their own professional advice.
  3. All descriptions or references to condition are given in good faith only. Whilst every endeavour is made to ensure accuracy, please check with us on any points of especial importance to you, especially if intending to travel some distance. No responsibility can be accepted for expenses incurred in inspecting properties which have been sold or withdrawn.
Under the HMRC Anti Money Laundering legislation all offers to purchase a property on a cash basis or subject to mortgage require evidence of source of funds. This may include evidence of bank statements/funding source, mortgage or confirmation from a solicitor the purchaser has the funds to conclude the transaction.

All individuals involved in the transaction are required to produce proof of identity and proof of address. Rettie use electronic verification, if this is not possible original documents are acceptable.
  1. The property is sold with all faults and defects, whether of condition or otherwise and neither the seller nor Rettie & Co. or Rettie LLP’s, the selling agent, are responsible for such faults and defects, nor for any statement contained in the particulars of the property prepared by the said agent.
  2. The Purchaser(s) shall be deemed to acknowledge that they have not entered into contract in reliance on the said statements, that they are satisfied themselves as to the content of each of the said statements by inspection or otherwise and that no warranty or representation has been made by the seller or the said agents in relation to or in connection with the property.
  3. Any error, omission or misstatement in any of the said statements shall not entitle the purchaser(s) to rescind or to be discharged from this contract, nor entitle either party to compensation or damages nor in any circumstances to give either party any cause for action.

Location

Contact us

    Siobhan Cox

    Director

    0141 943 3150

    bearsden@rettie.co.uk