



9 Roxburgh Drive

Glasgow, G61 3LH

Siobhan Cox

Director

0141 943 3150

bearsden@rettie.co.uk

Glasgow, G61 3LH

1 Receptions
3 Beds
1 Baths
829 Sq ft

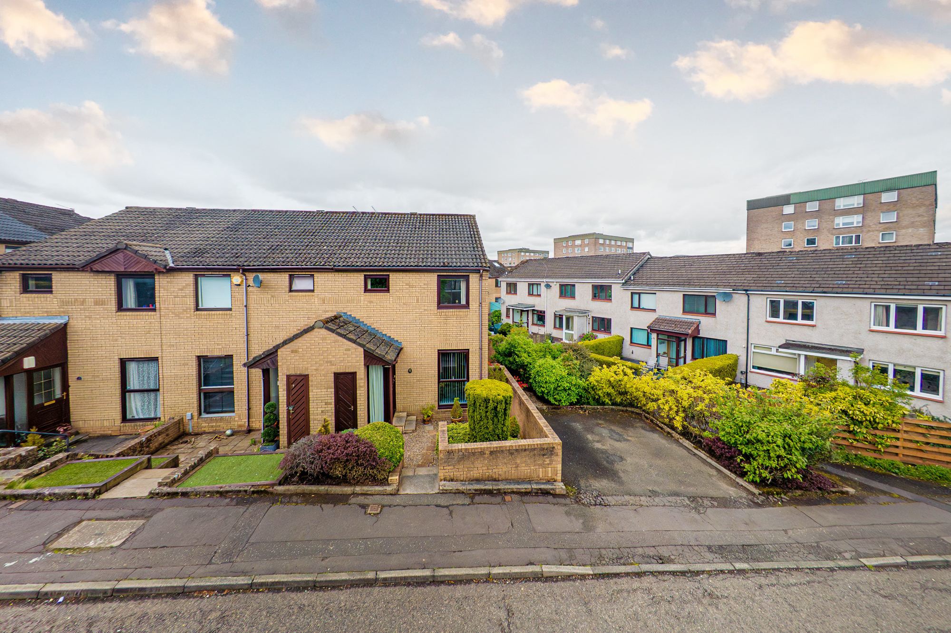
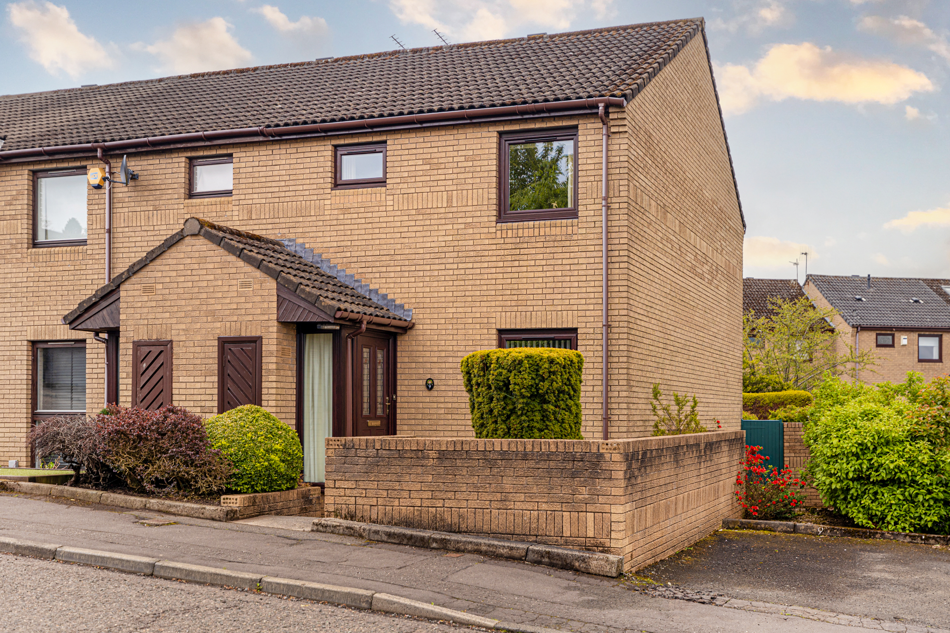
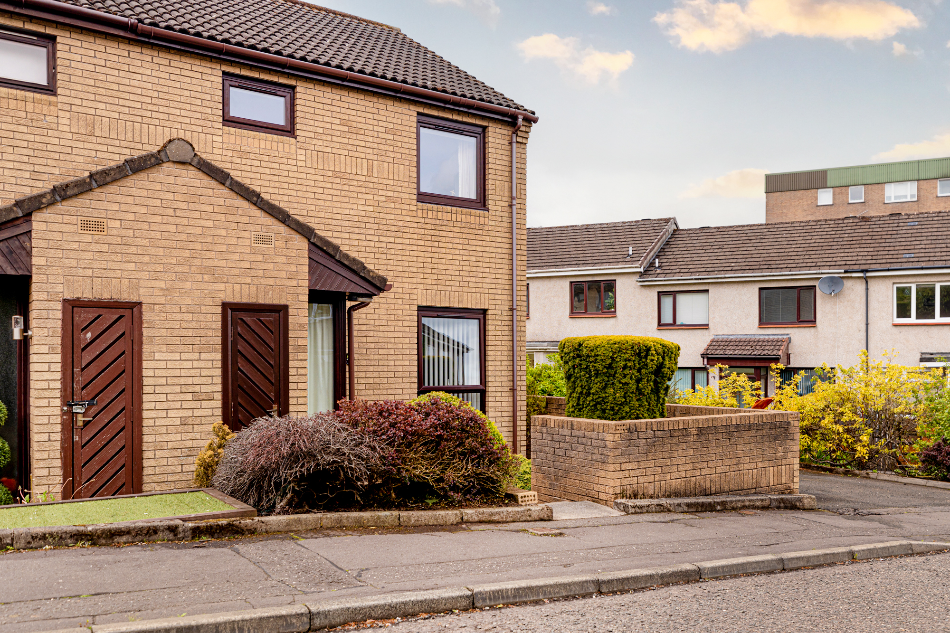
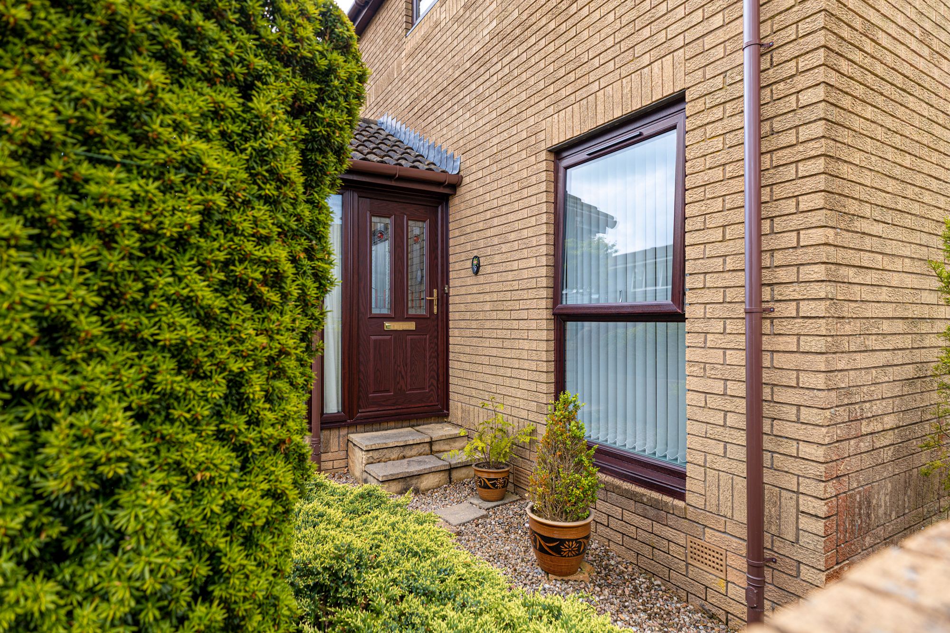
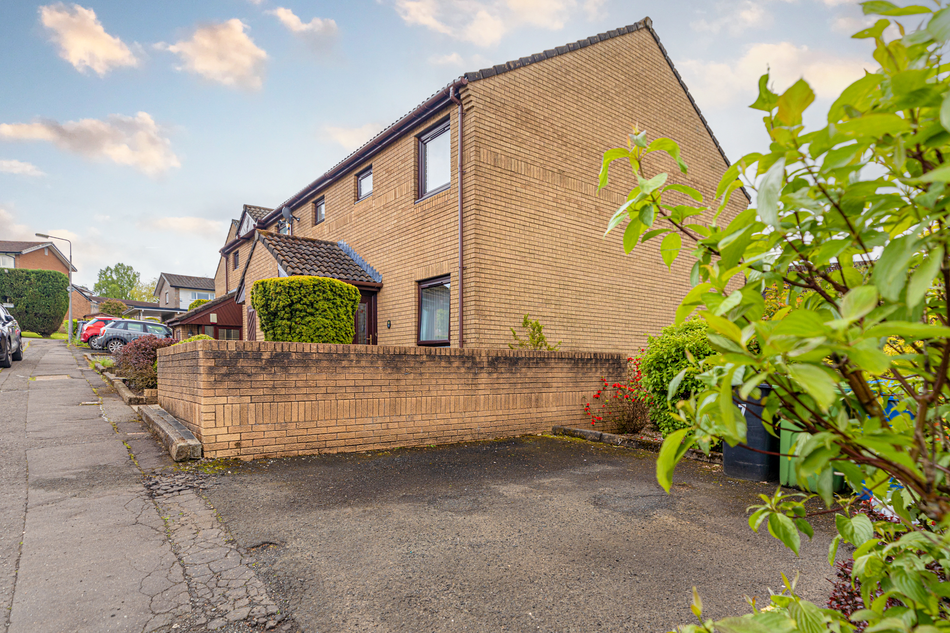
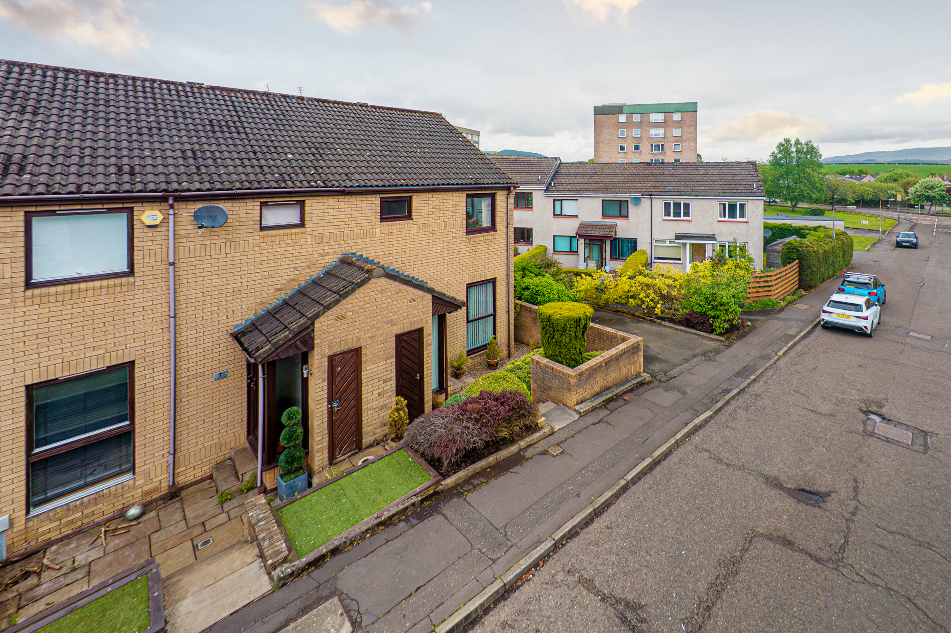
A three-bedroom End Terraced House built some forty years ago, in the highly desirable district of Mosshead. 

  • Modern End Terraced House
  • Mosshead Primary and Bearsden Academy catchment
  • Quality Durashield Doble glazing from 2021
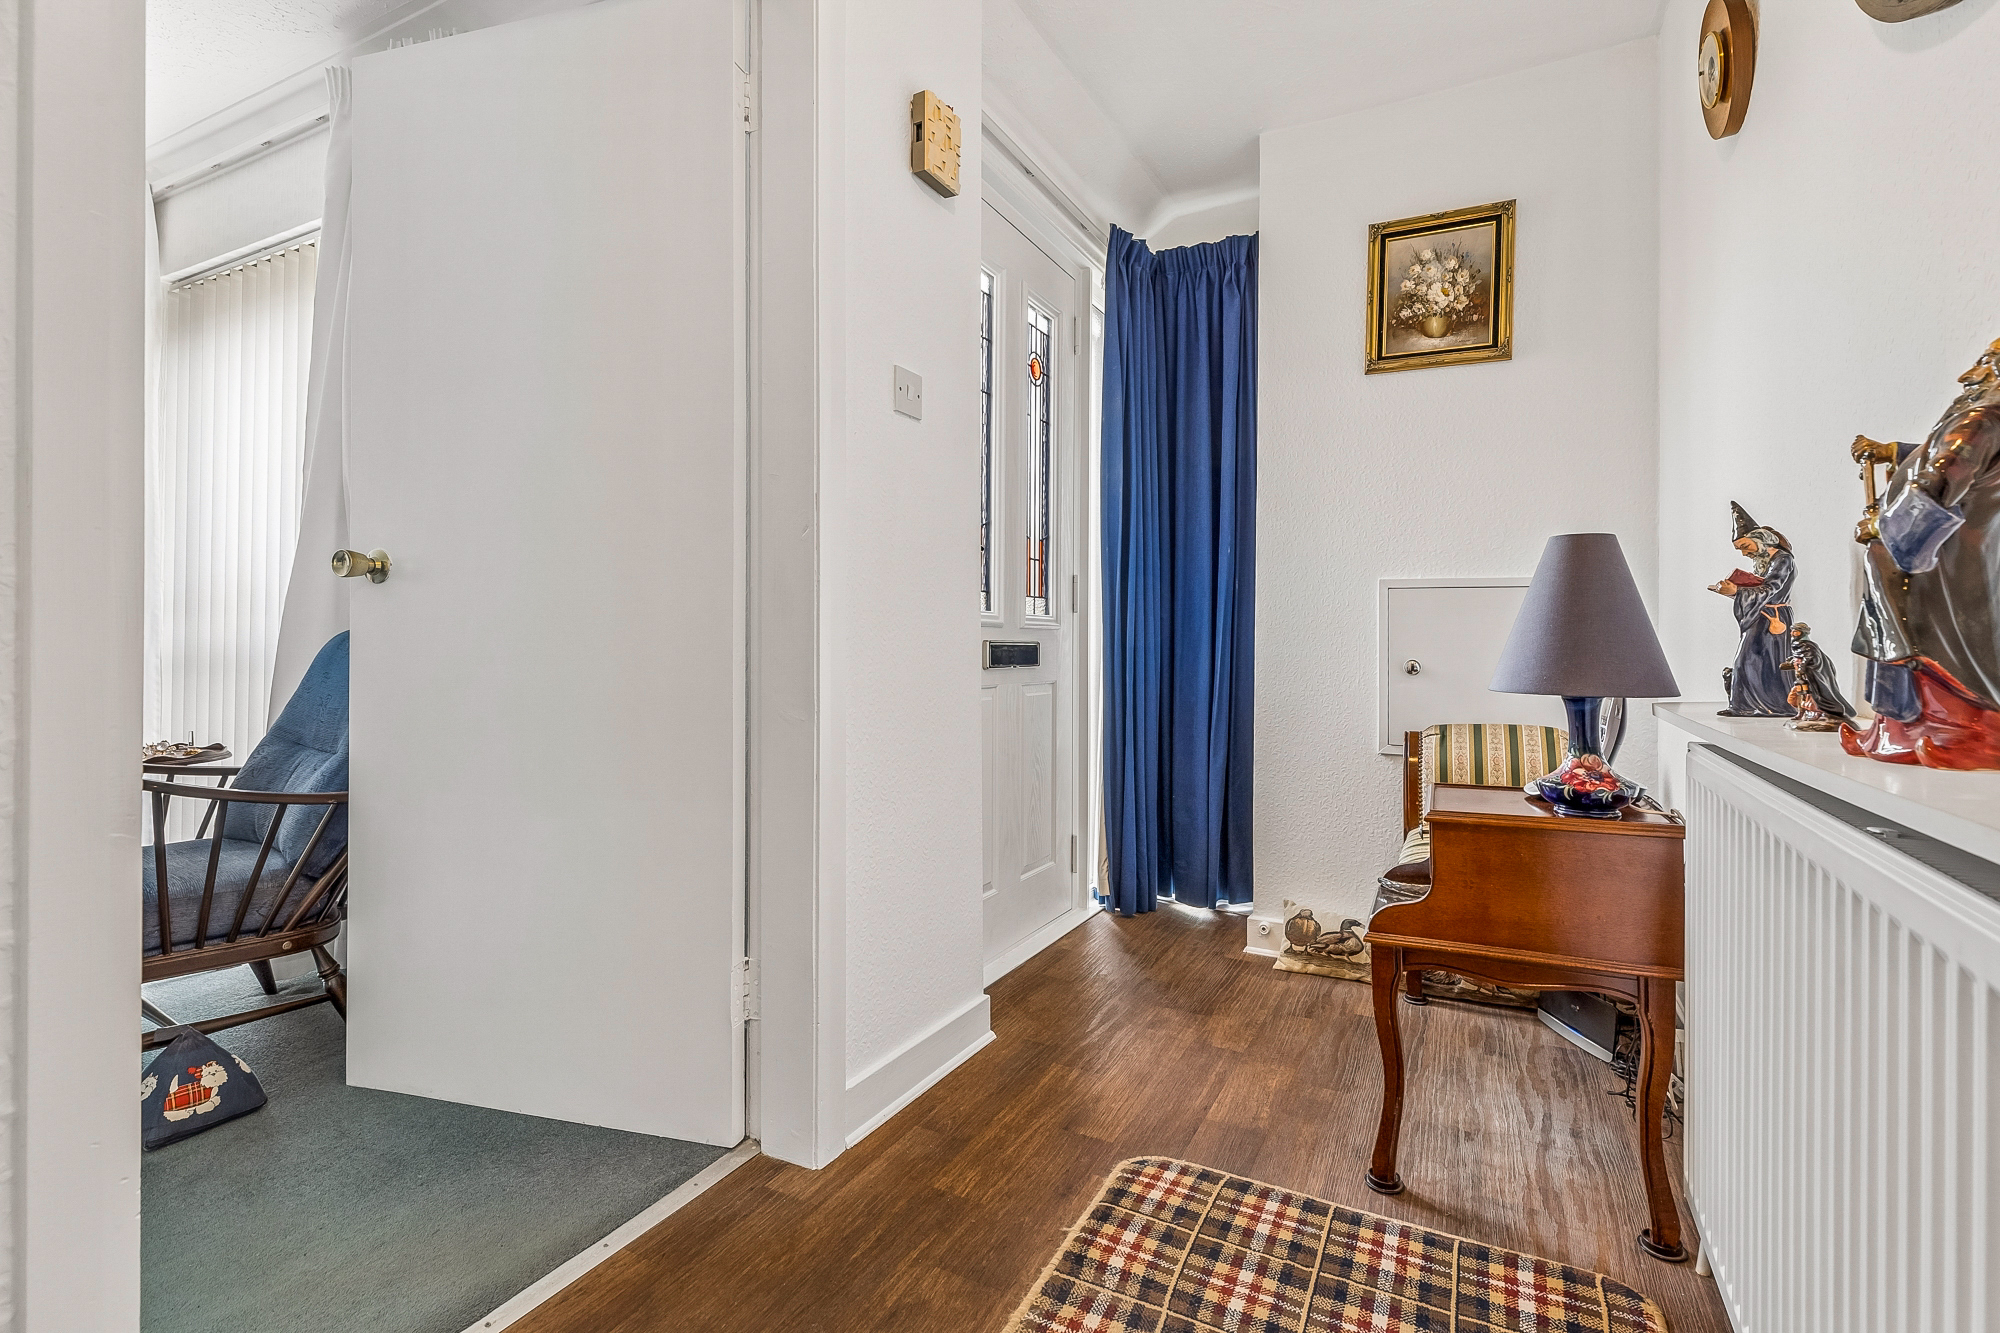
  • D/glazed patio doors and brand-new front door/screen
  • Gas central heating system
  • 3 Bedrooms
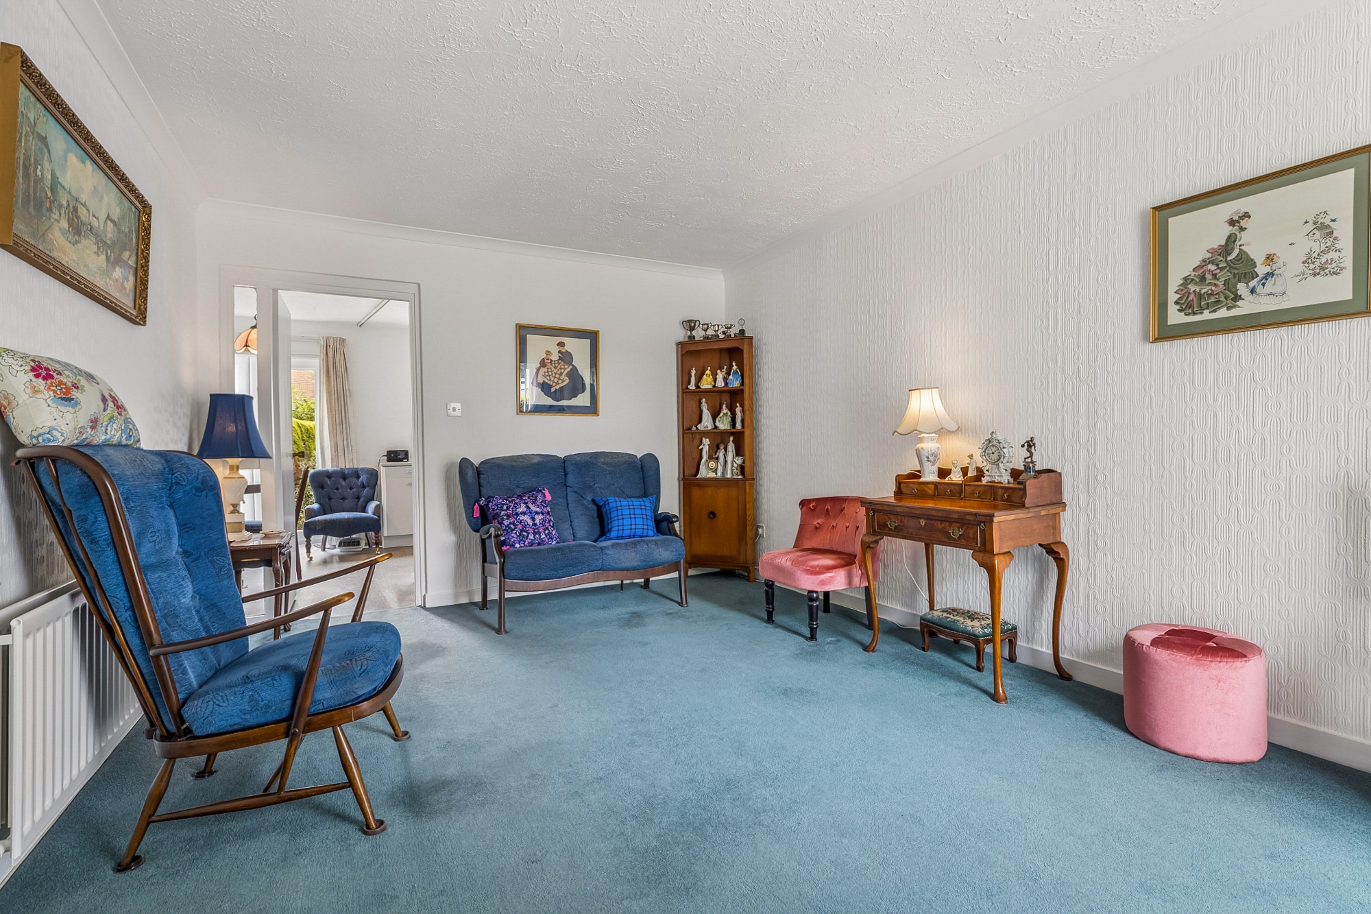
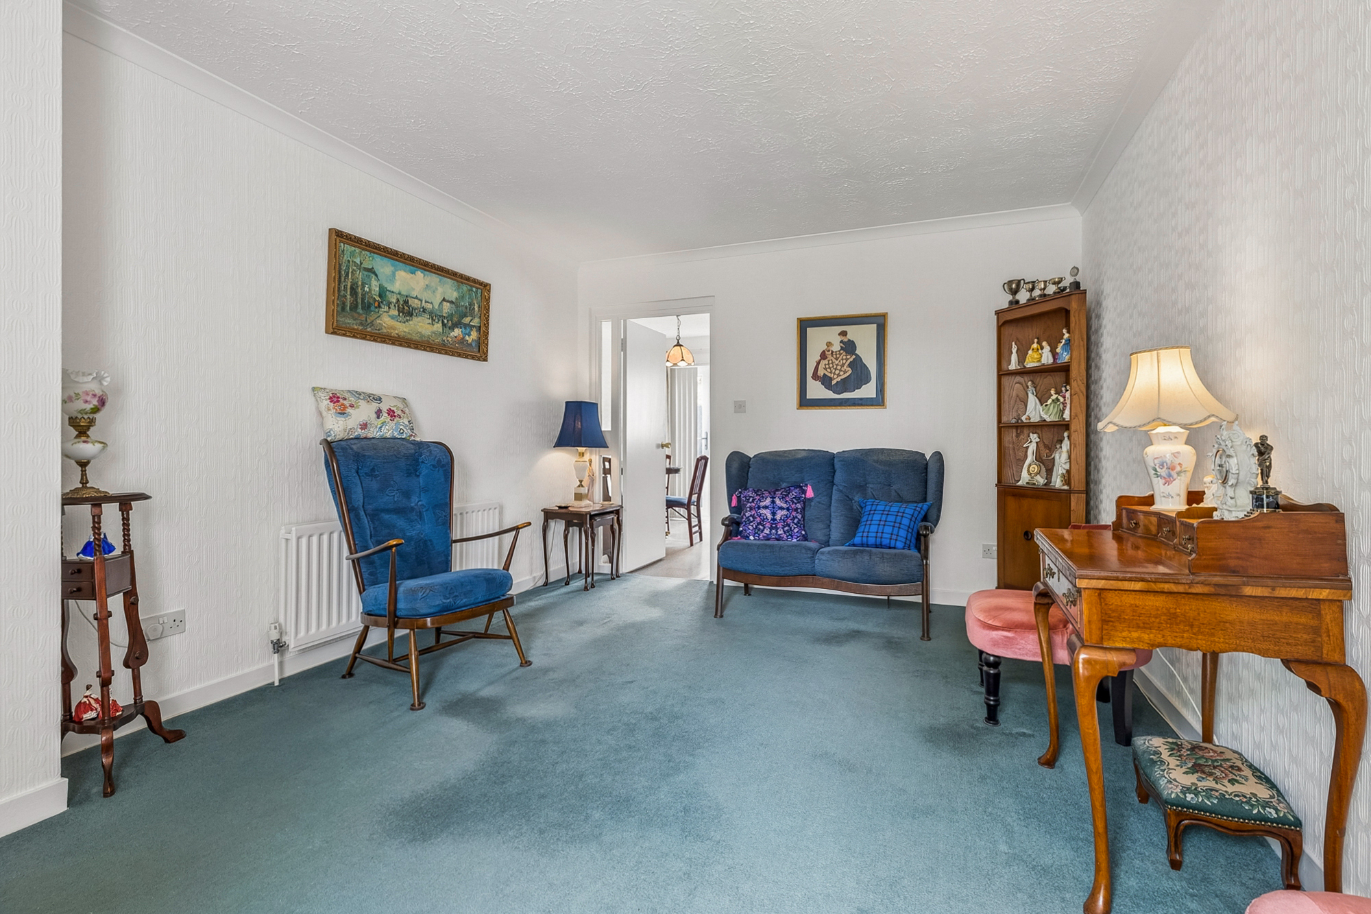
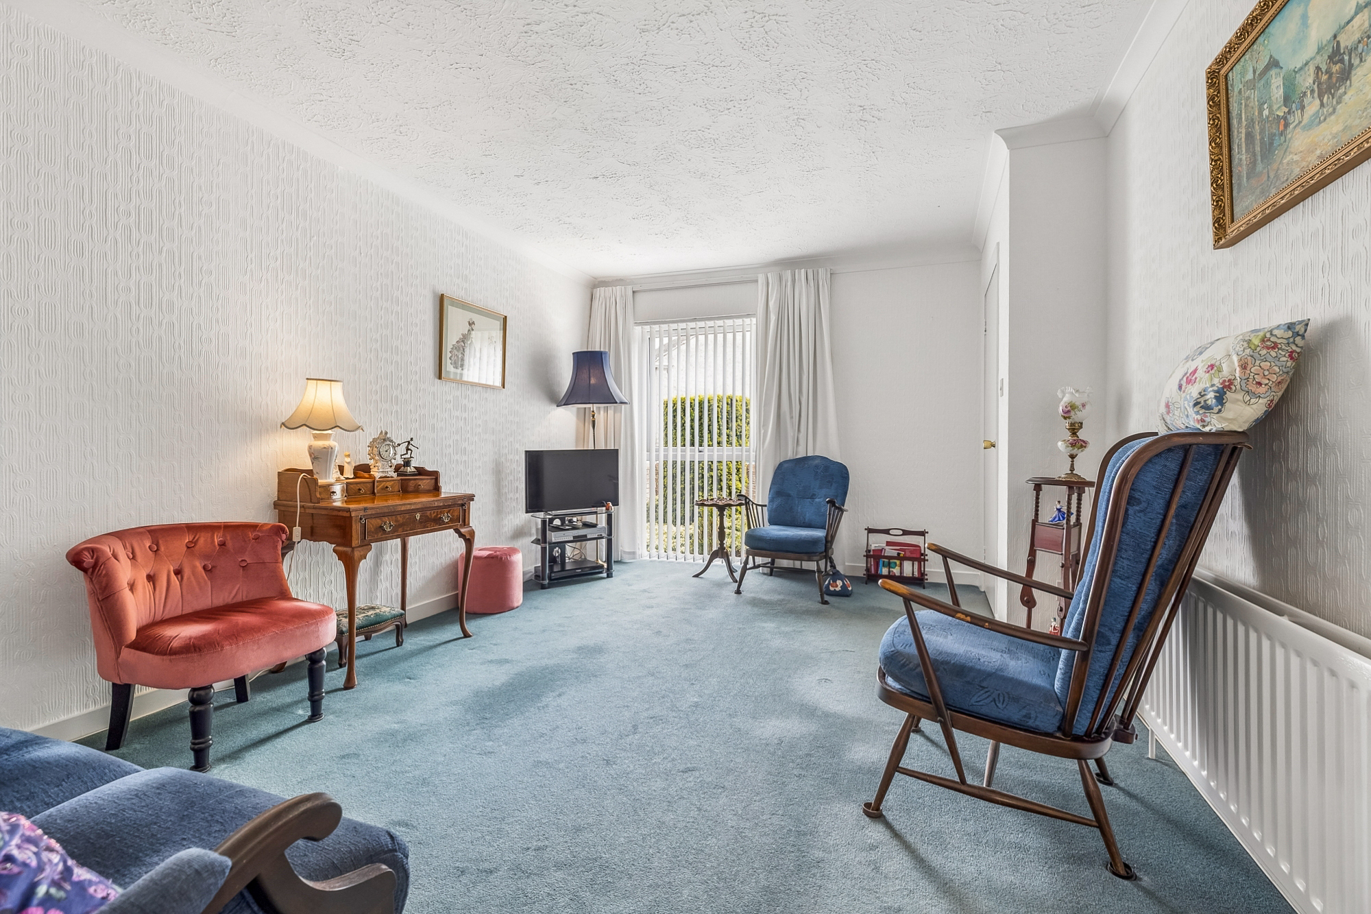
  • Lounge and dining kitchen
  • Bathroom (with ensuite capacity)
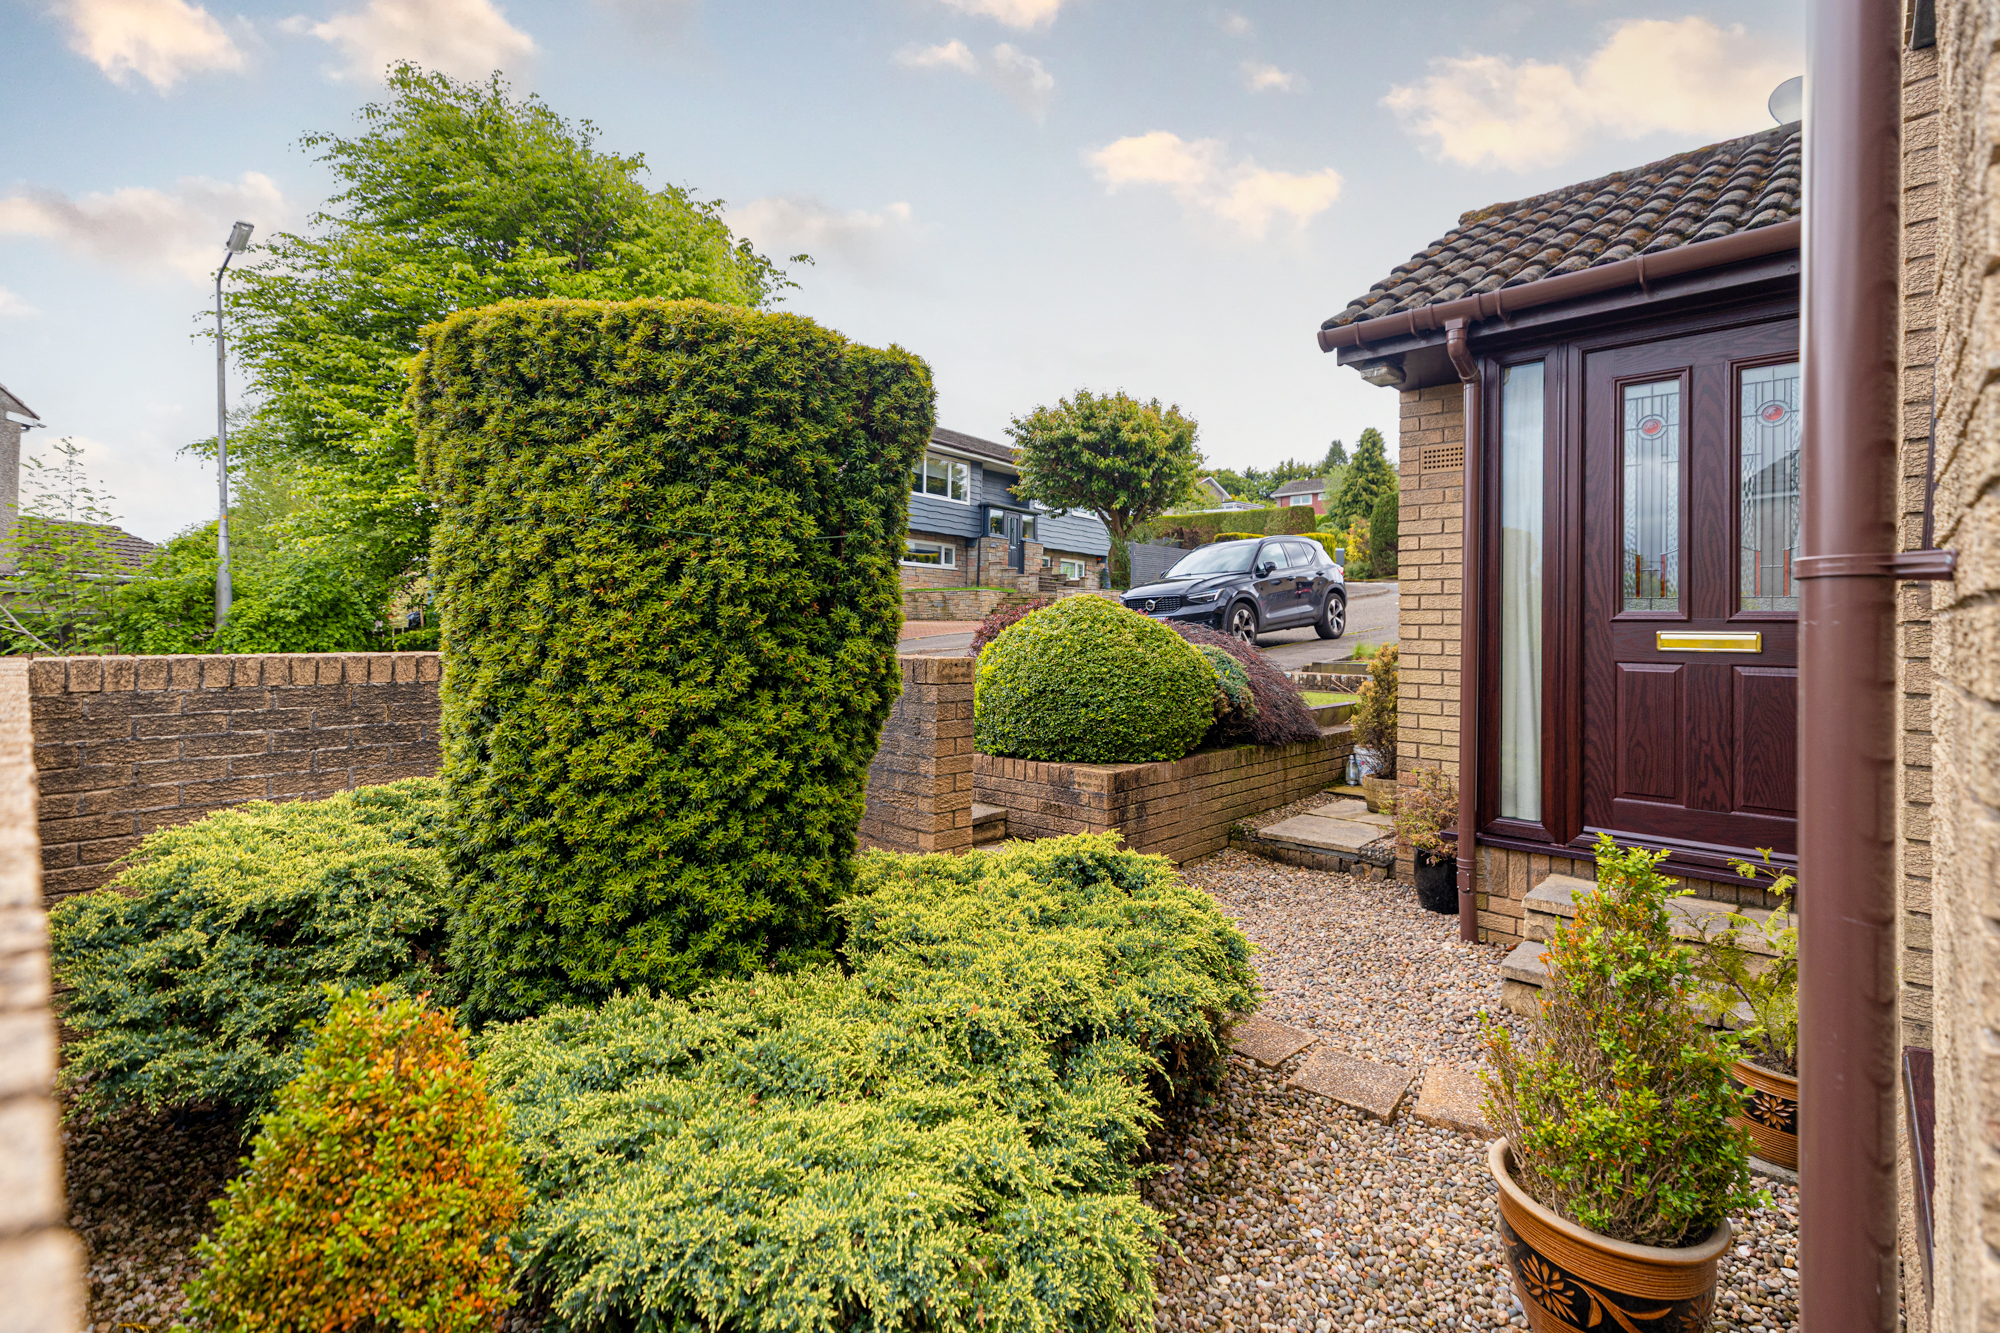
  • Manageable, hard landscaped, gardens front, side, rear
  • Décor recently repainted throughout 

Description 

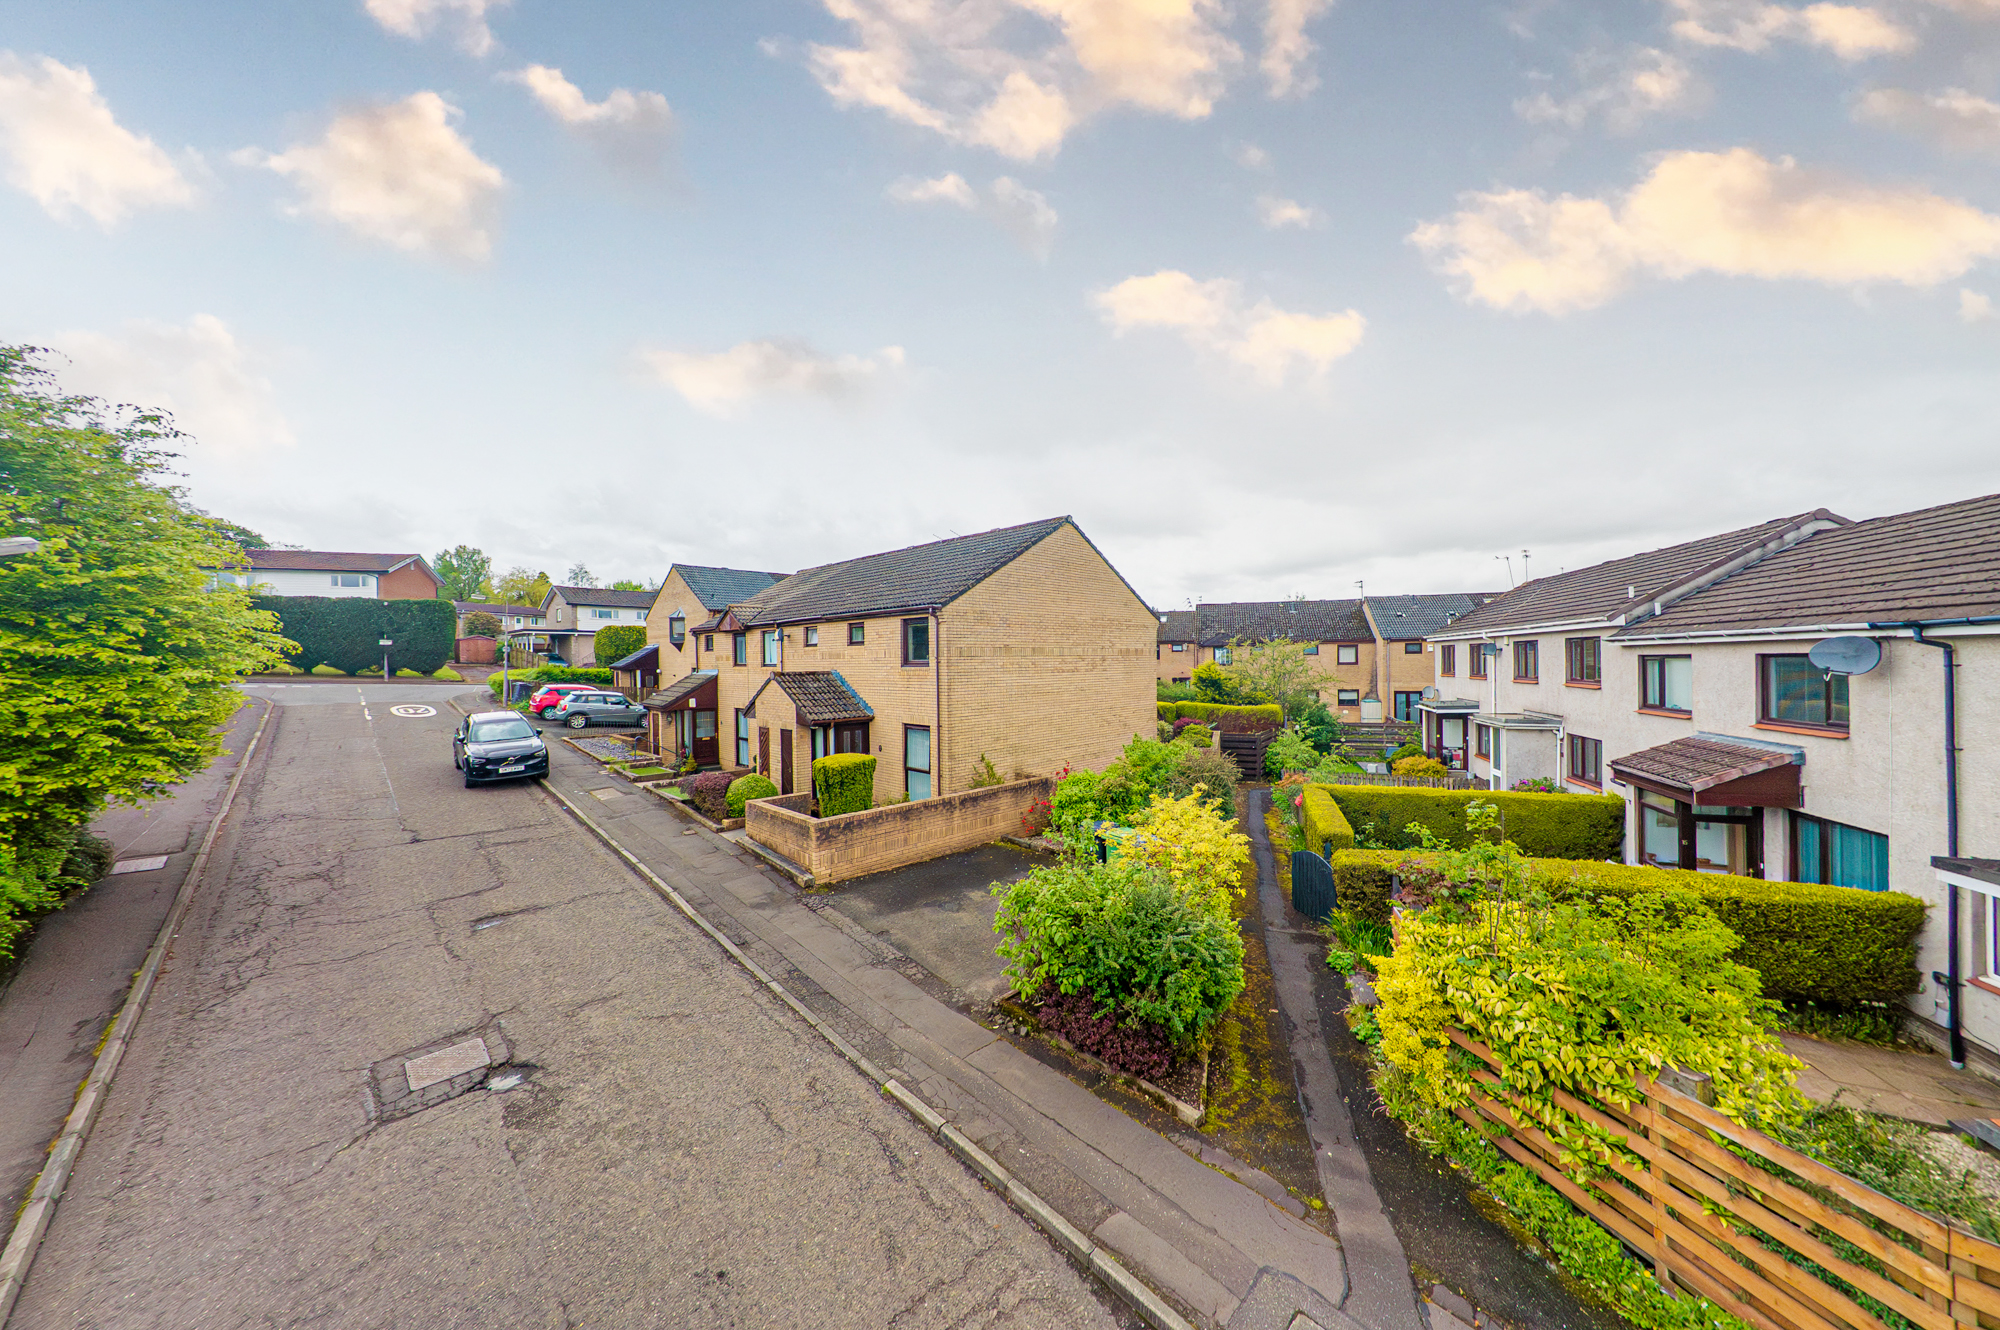
This End Terraced House forms part of a small 15-unit development, built circa 1985, and is in the highly sought-after district of Mosshead – Mosshead Primary is literally around the corner with secondary catchment in the high-performing Bearsden Academy. 

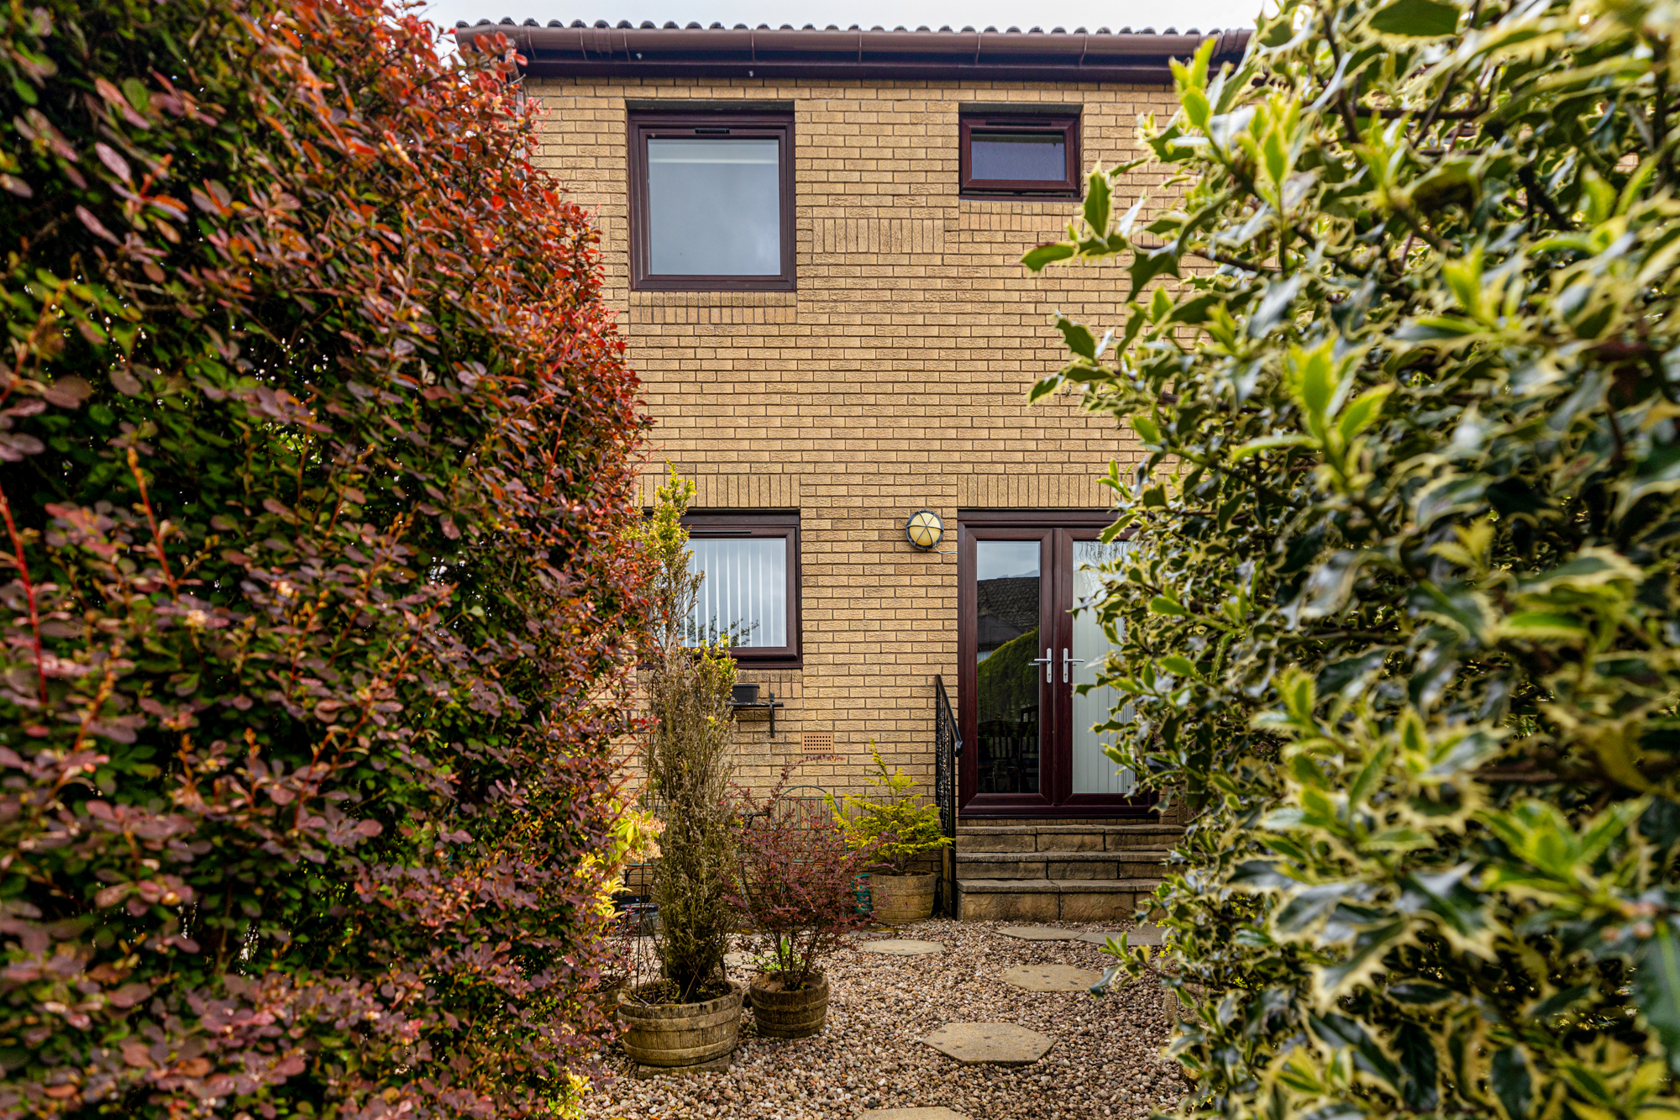
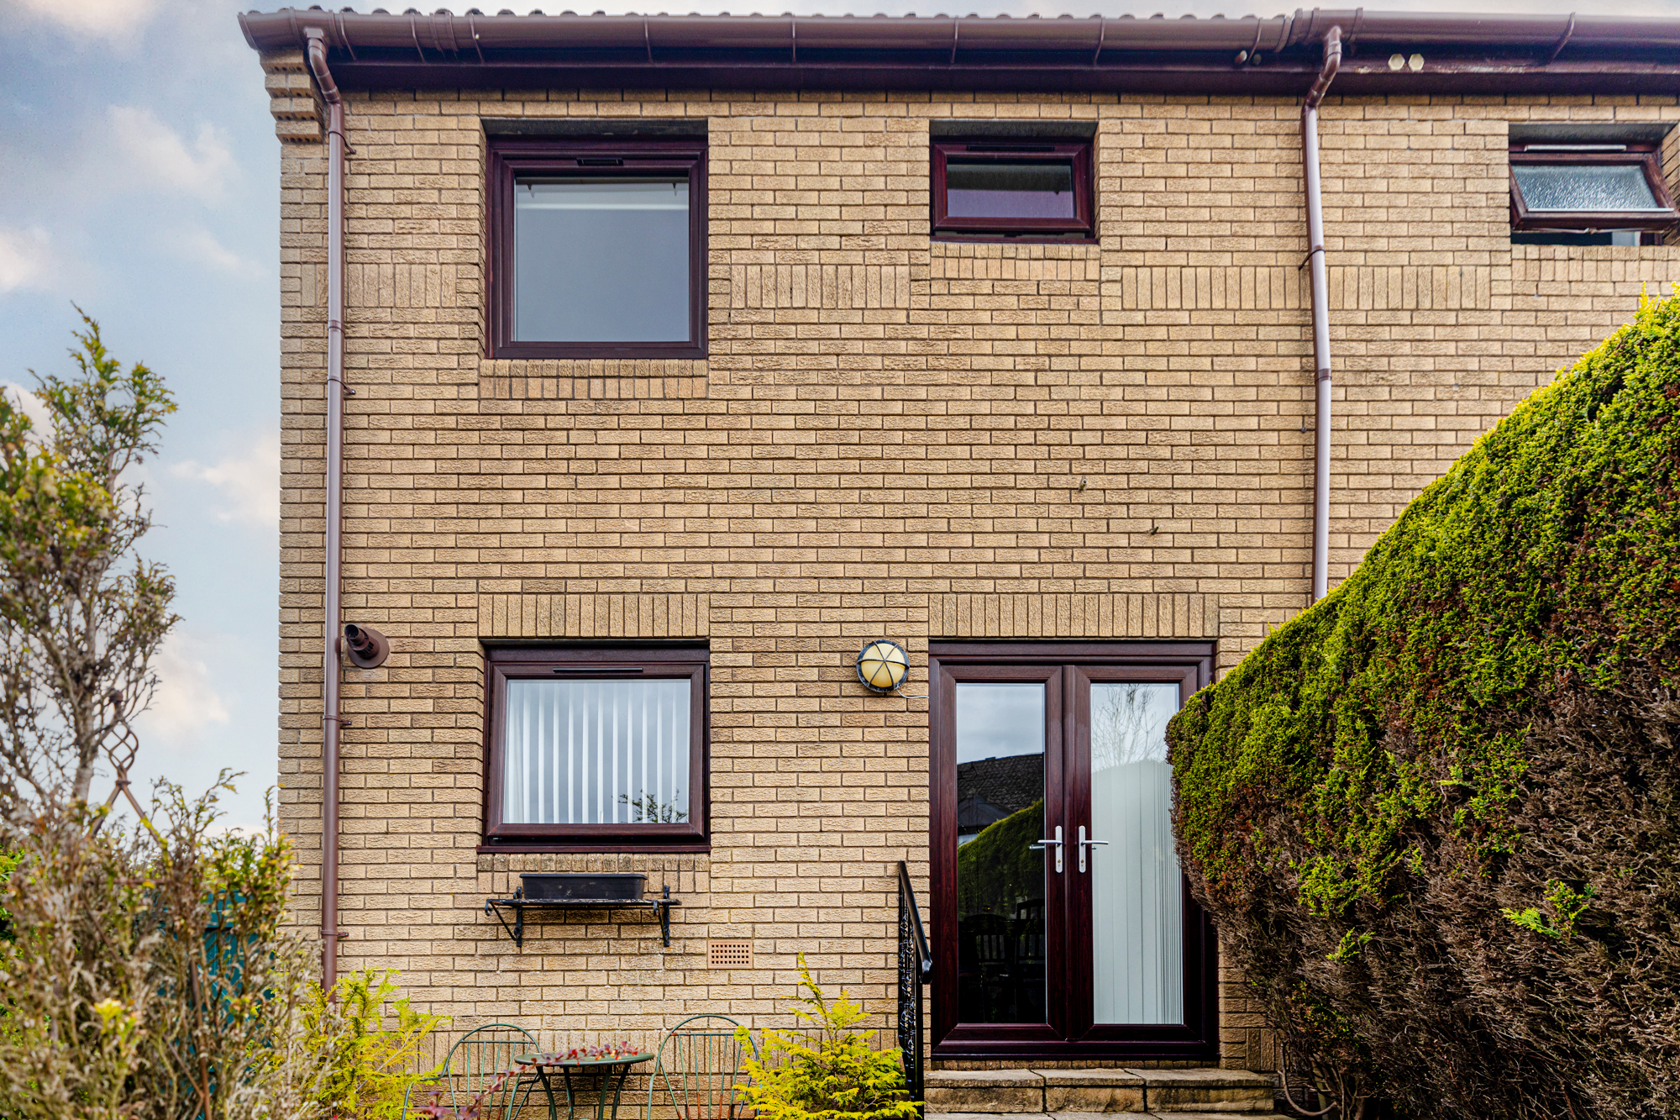
The property has only ever owned by our client and whilst the kitchen and bathroom fitments are original it has evidently been a much cared for home. From 2021 the windows were renewed with quality double-glazed units by the admired local firm, Durashied, including the patio doors in the dining kitchen and the brand new (2026) front door and side screen. Central heating is mains gas and here the house has a Potterton Promax regular boiler (2014) under a maintenance contract with British gas. In preparation for sale, all rooms have been repainted.  

Ideal for the young family, couple, or single person.

Siobhan Cox

Director

0141 943 3150

bearsden@rettie.co.uk

Summary of Accommodation

Ground Floor

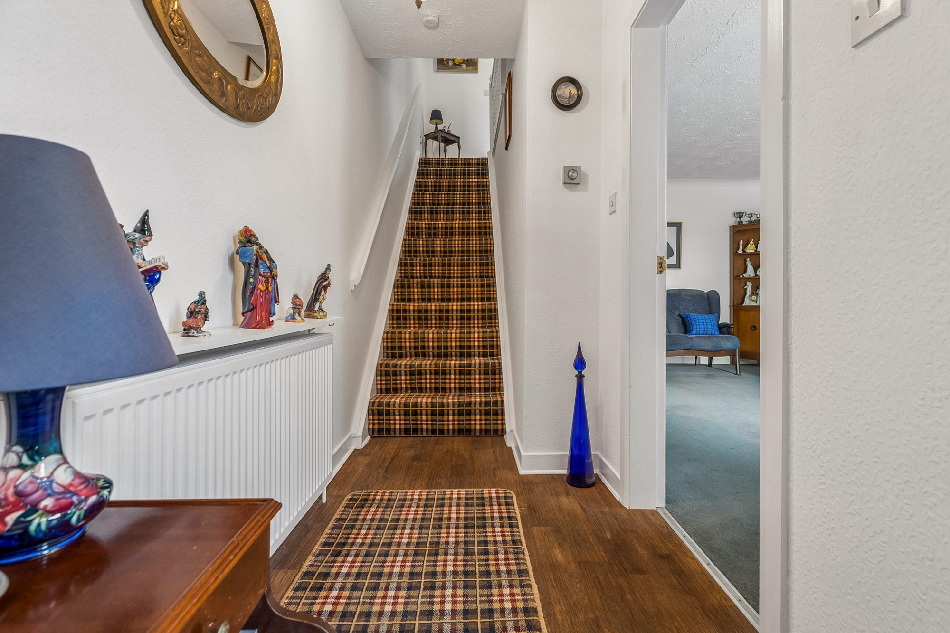
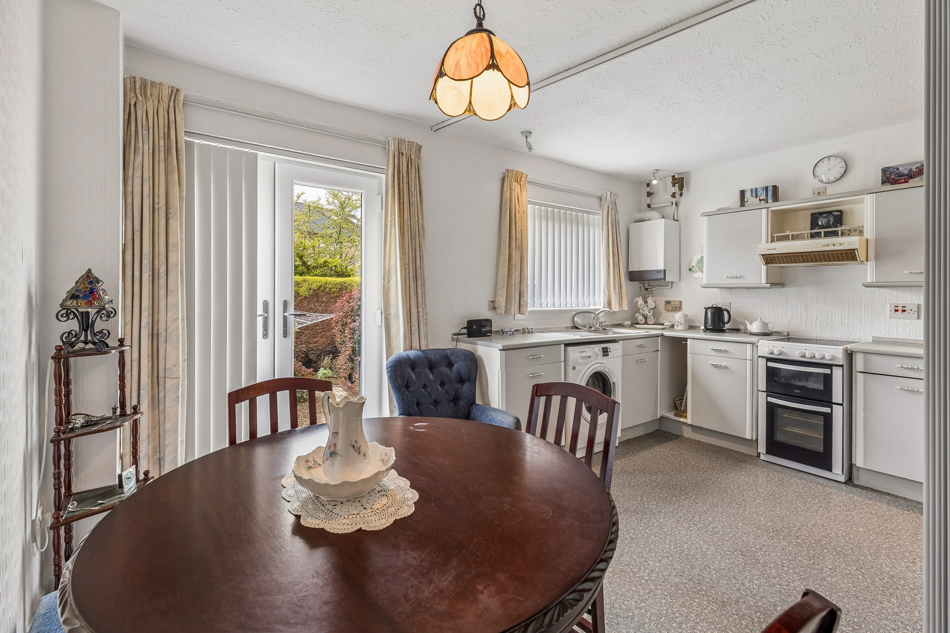
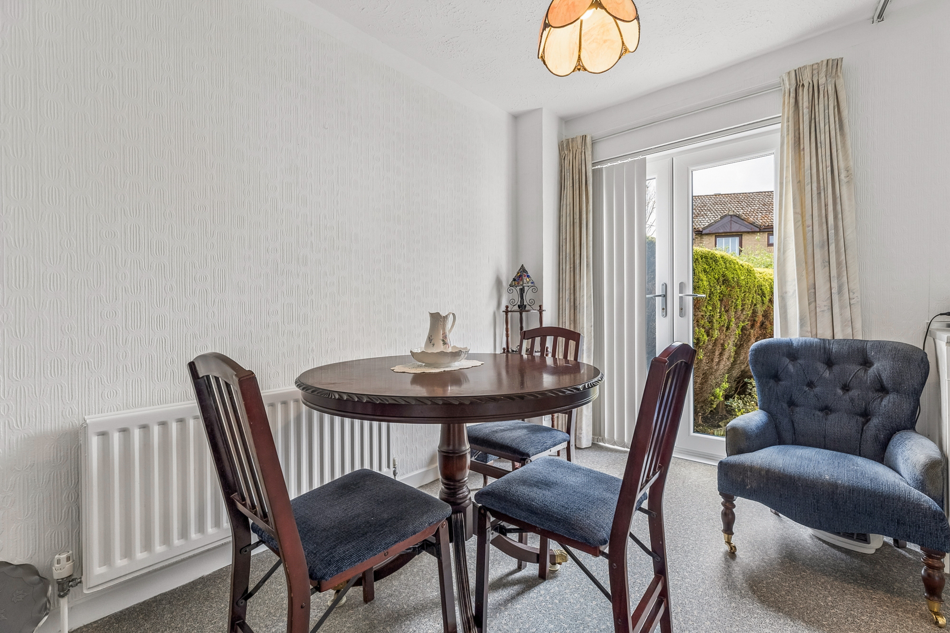
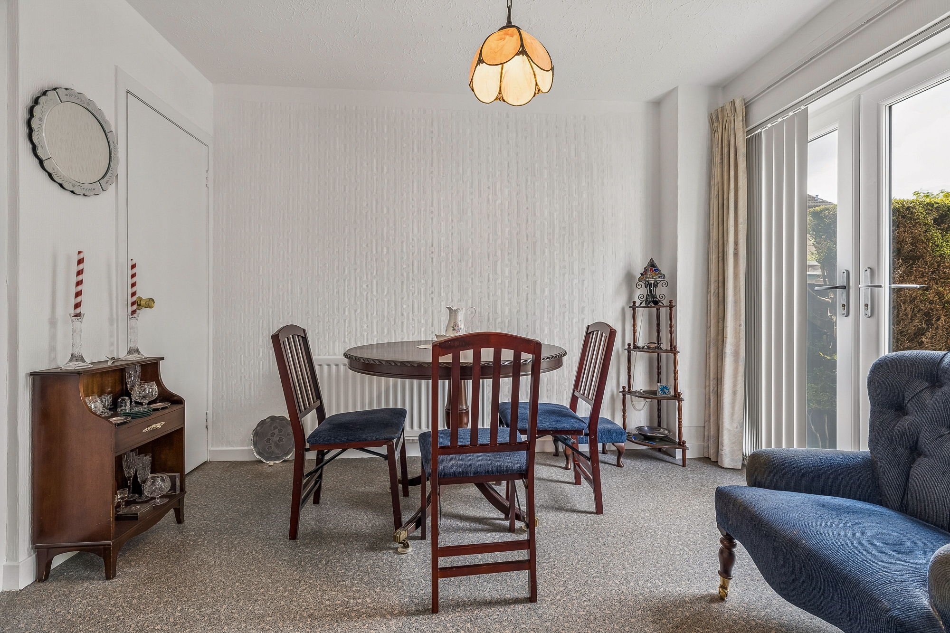
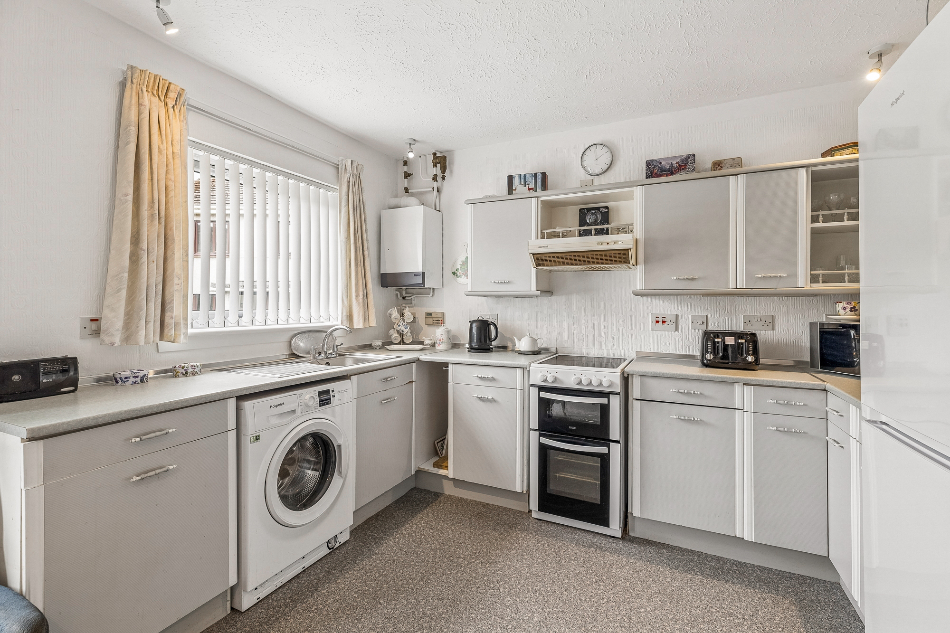
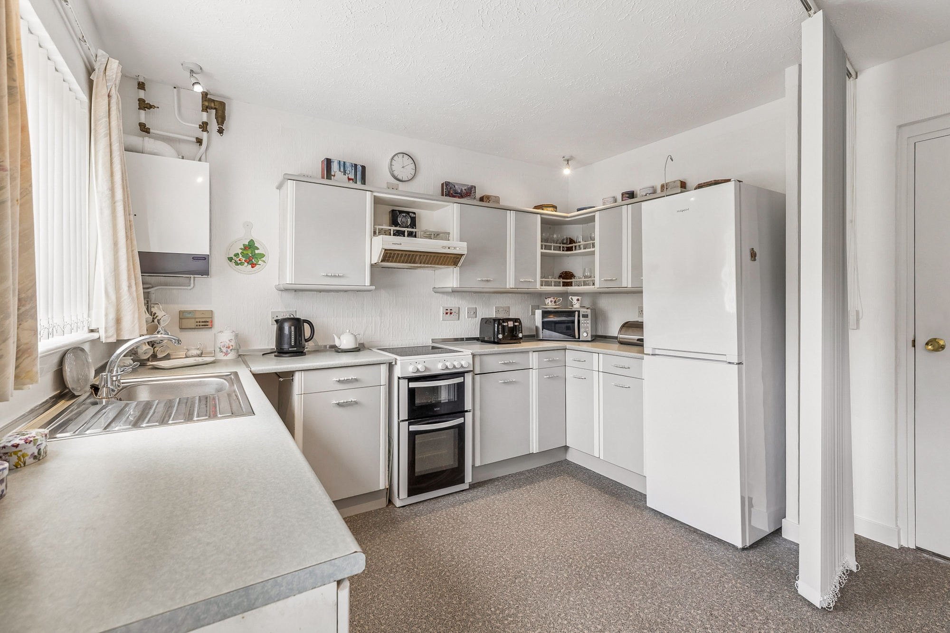
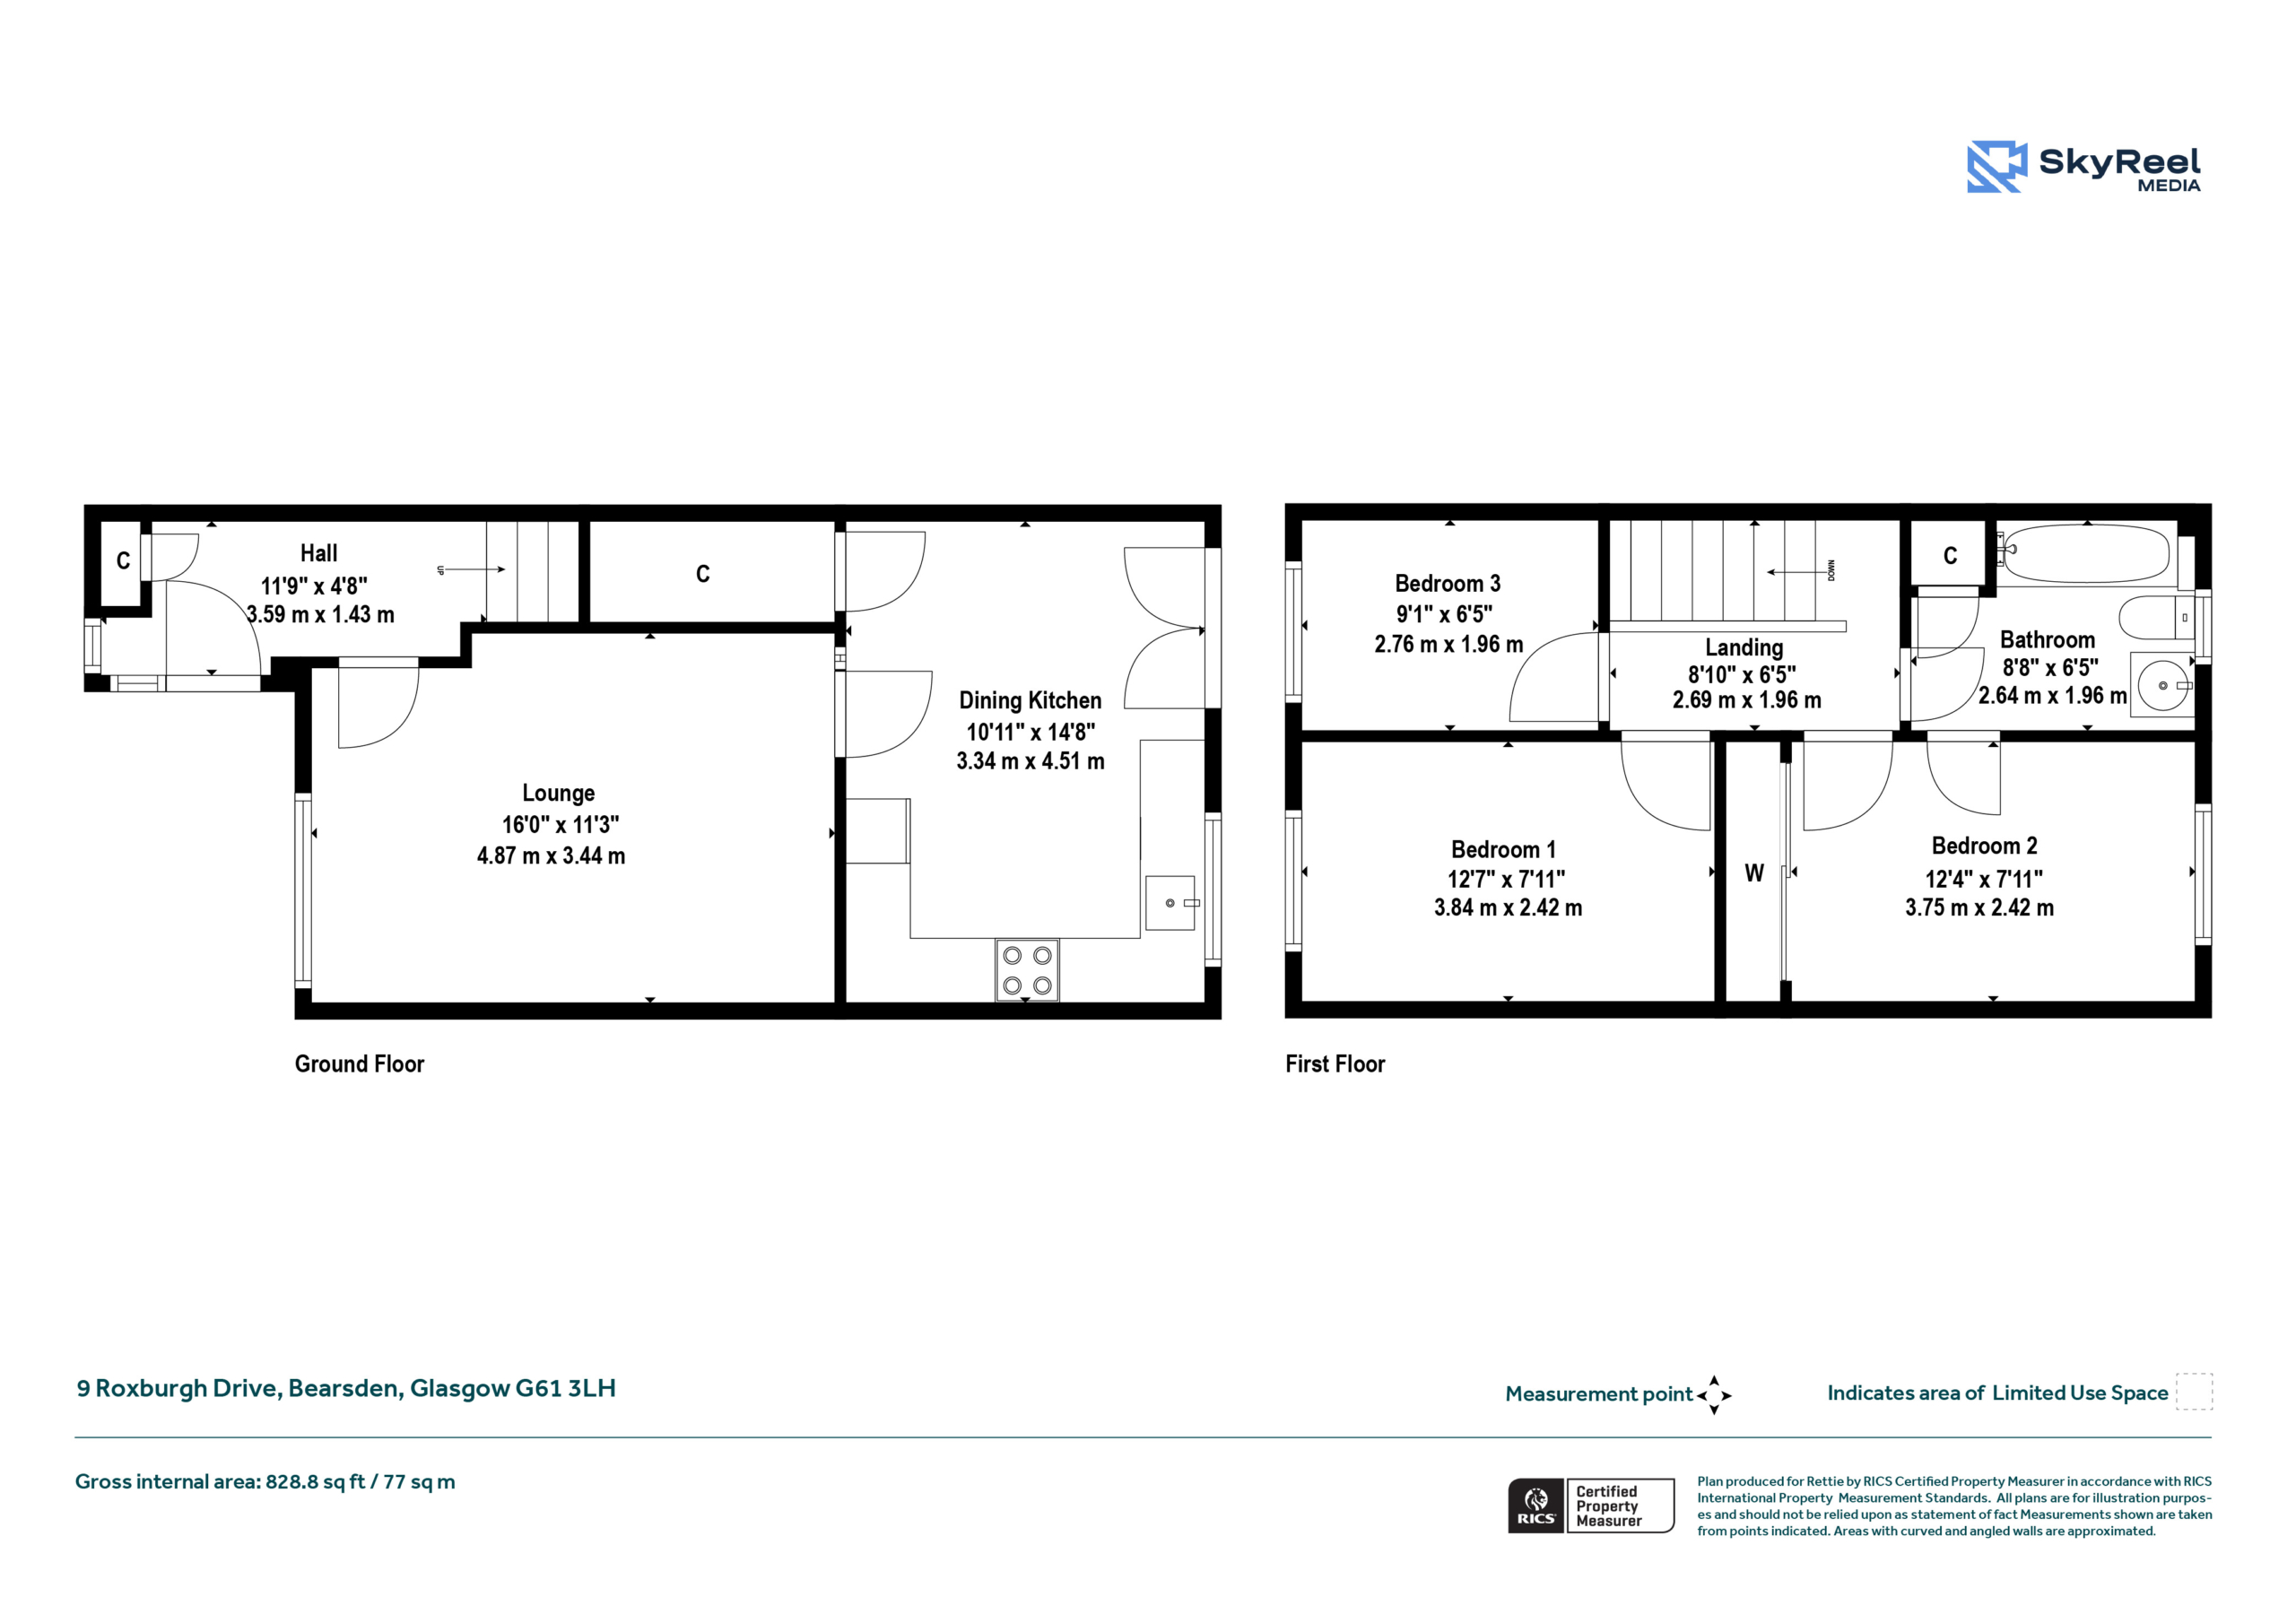
Reception hall. Lounge. The dining kitchen has a good array of base and eye-level units with the appliances, as seen, of electric cooker, cooker-hood, washing machine, and fridge-freezer being included. A set of French doors open to a westerly facing back garden.

First Floor

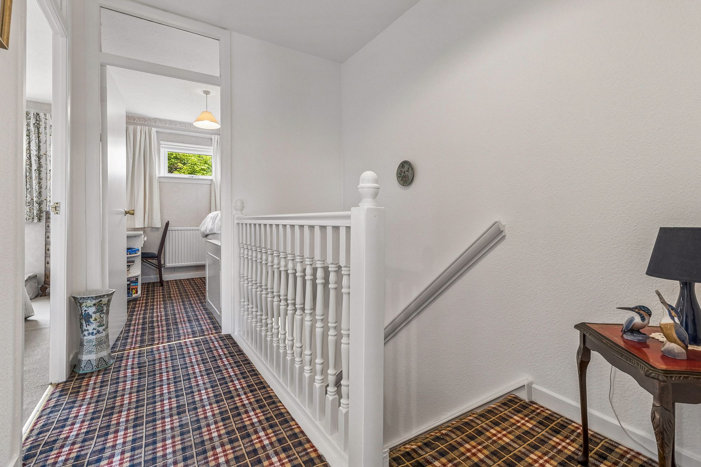
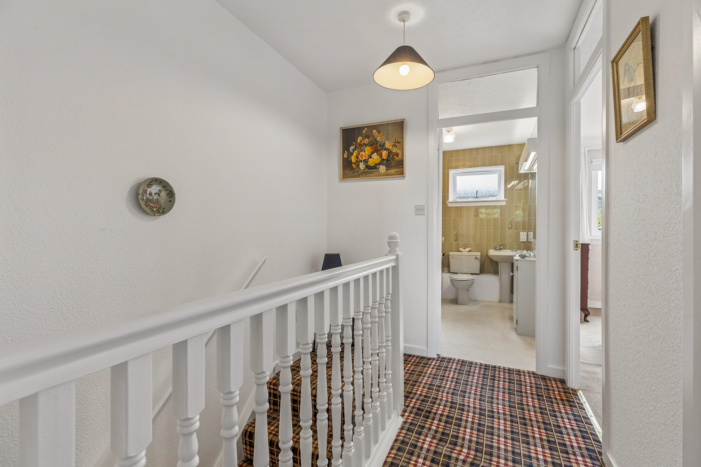
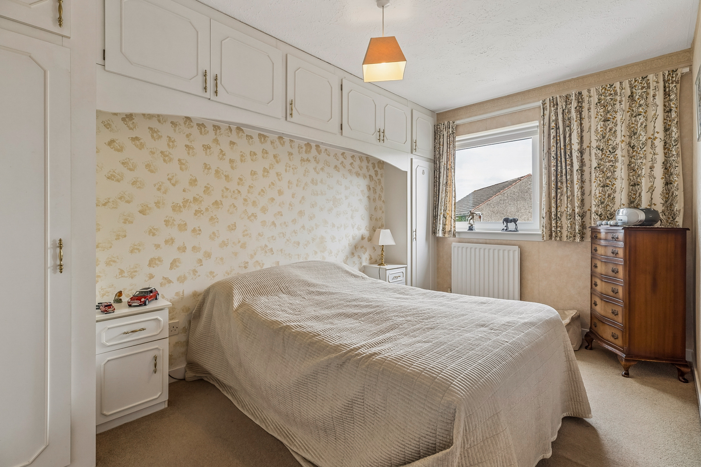
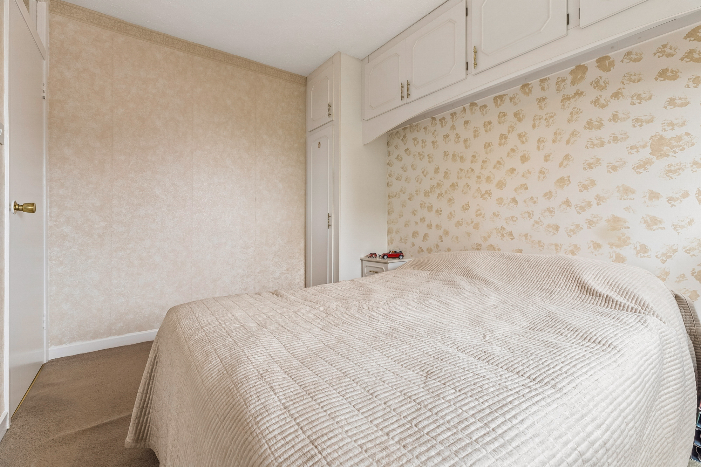
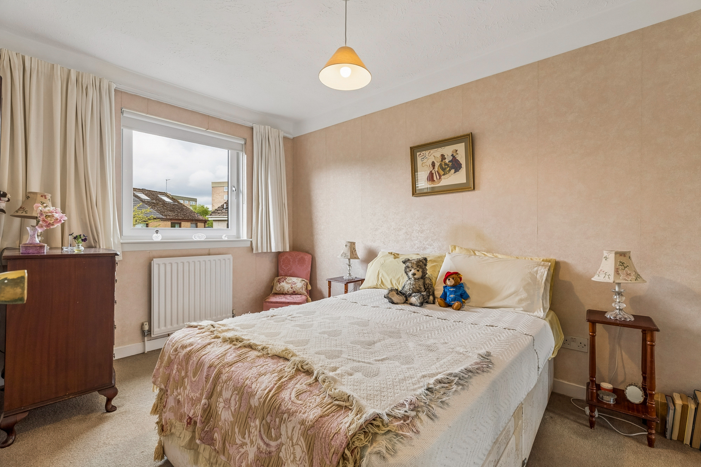
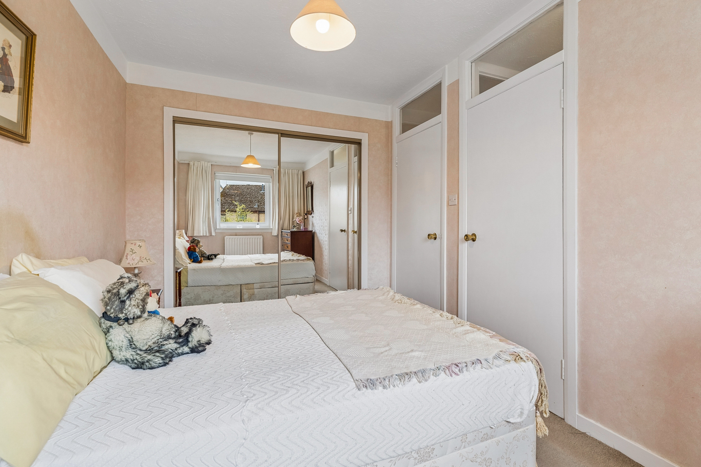
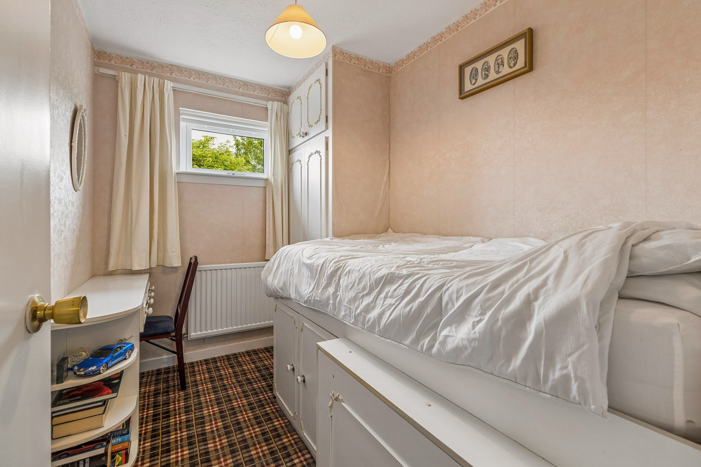
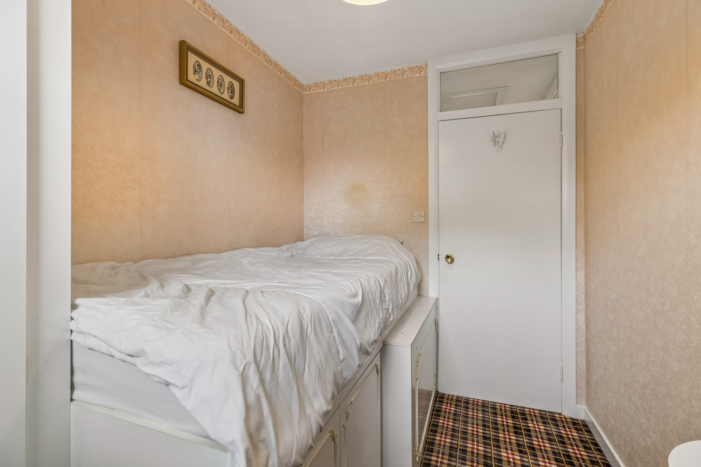
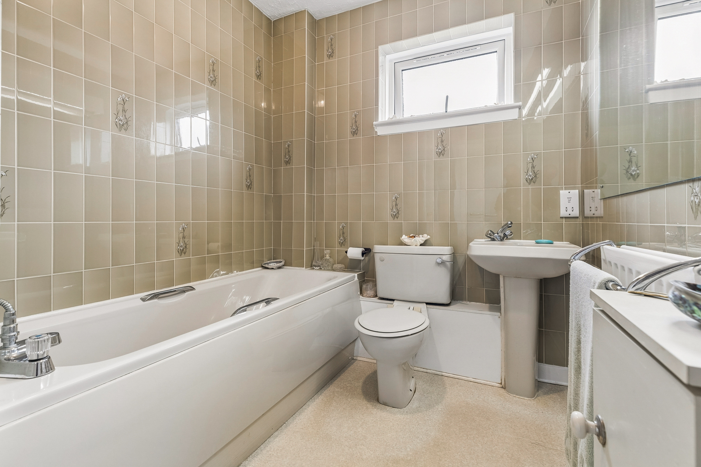
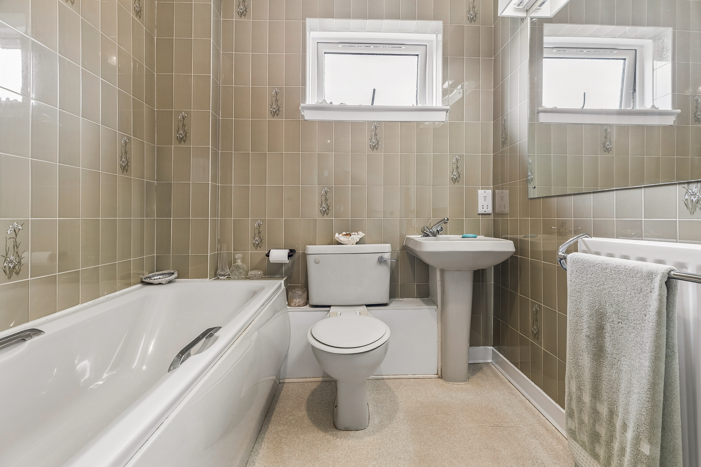
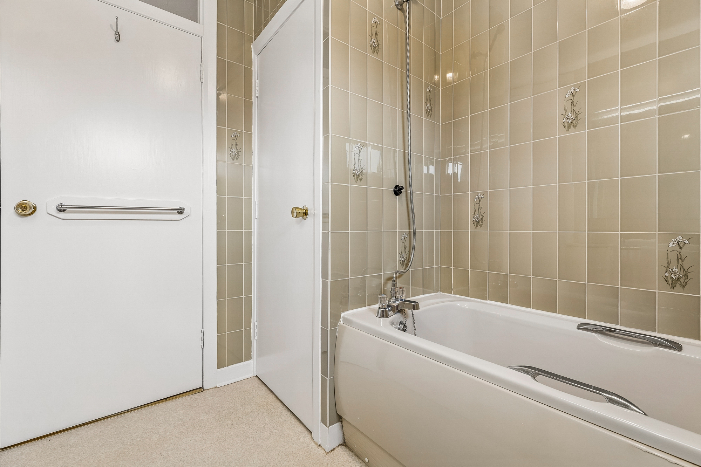
The staircase ascends to the first-floor hallway with white painted spindle balustrade. Three bedrooms (two double, one single) with fitted bedroom furniture in bedrooms 1 & 3 (bedroom 3 designed with built-in bunk (great for a youngster). Bathroom with pampas coloured suite, fully tiled walls, and a wall vanity mirror, with pelmet light.

Outside

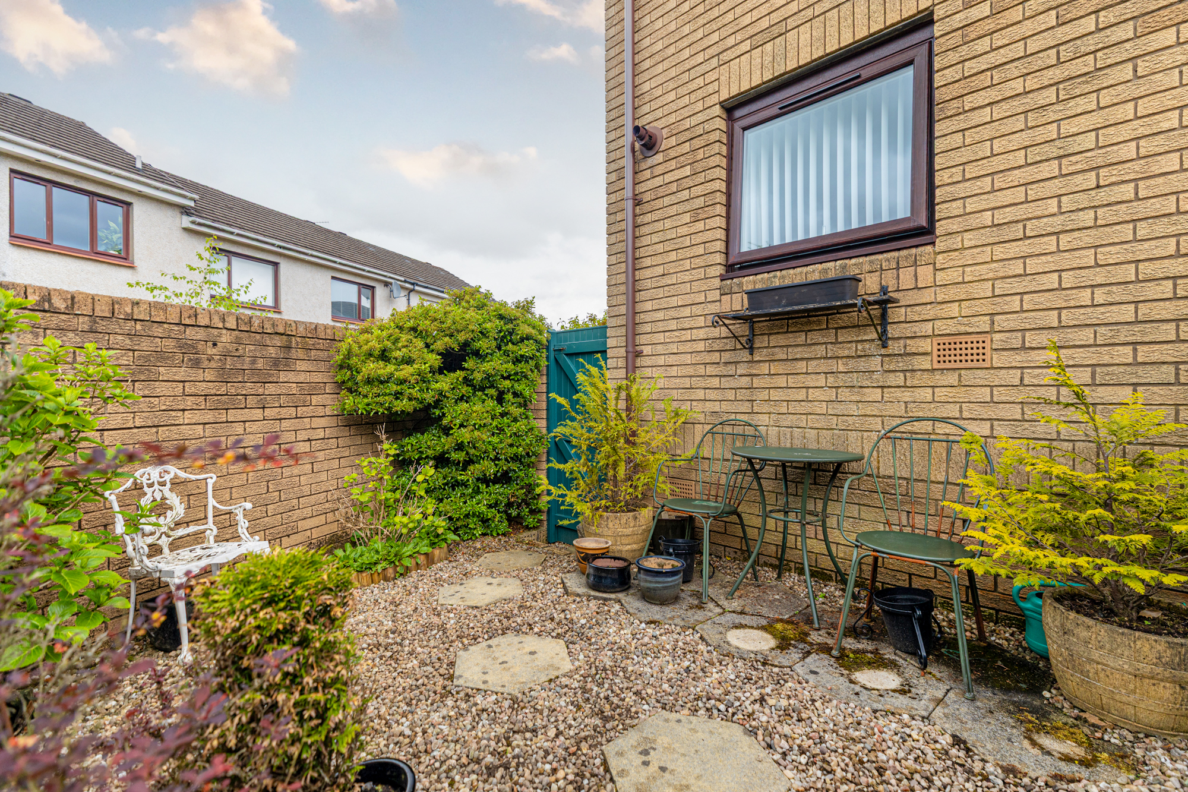
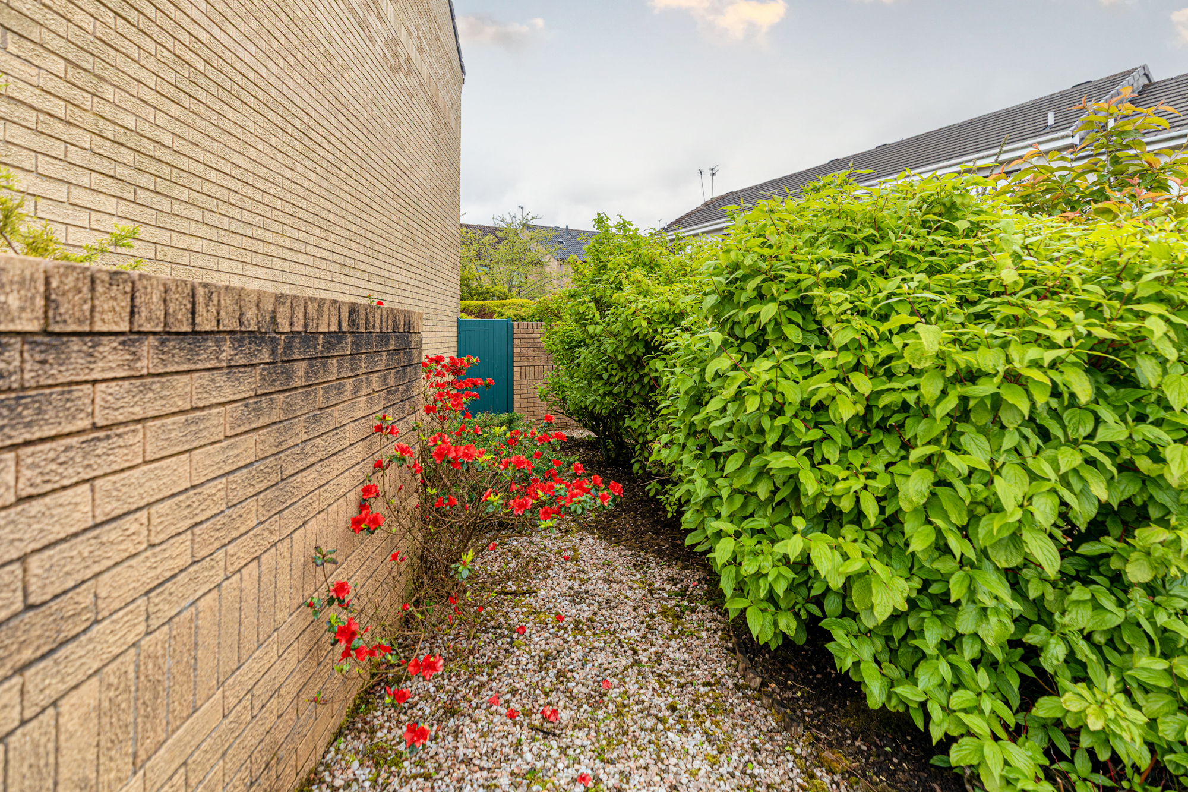
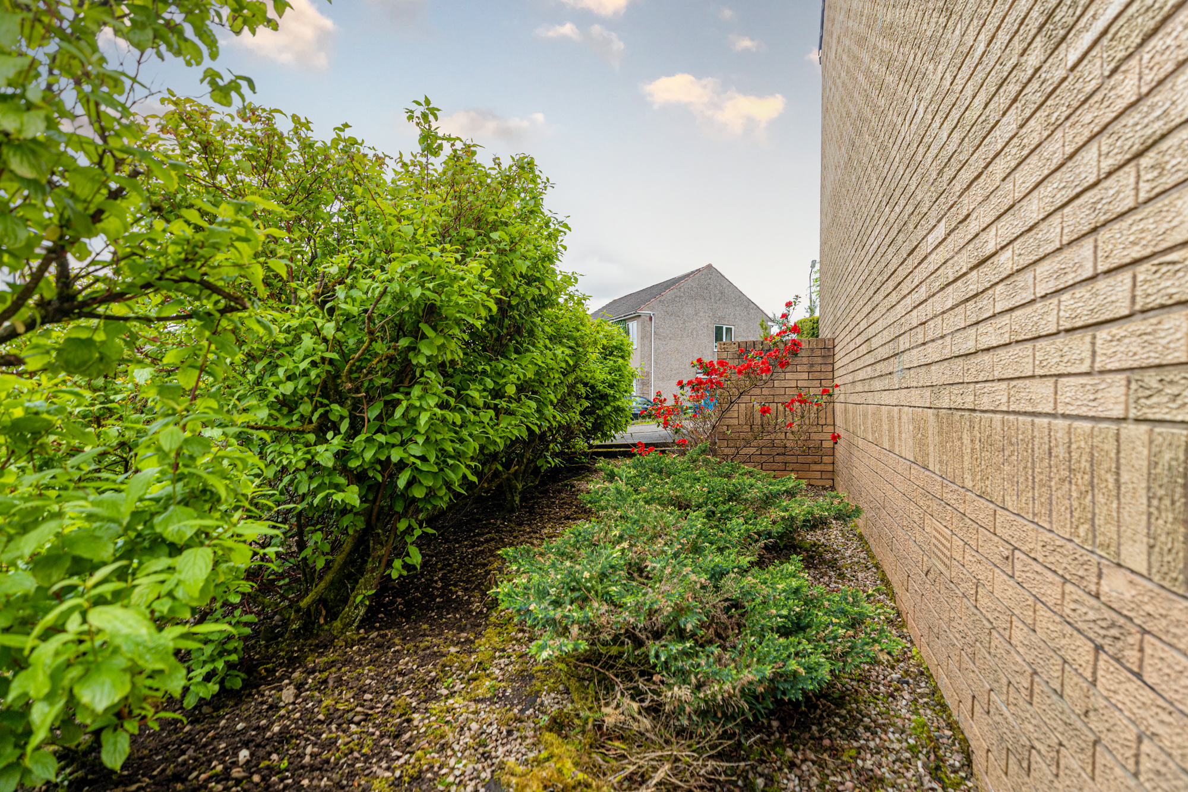
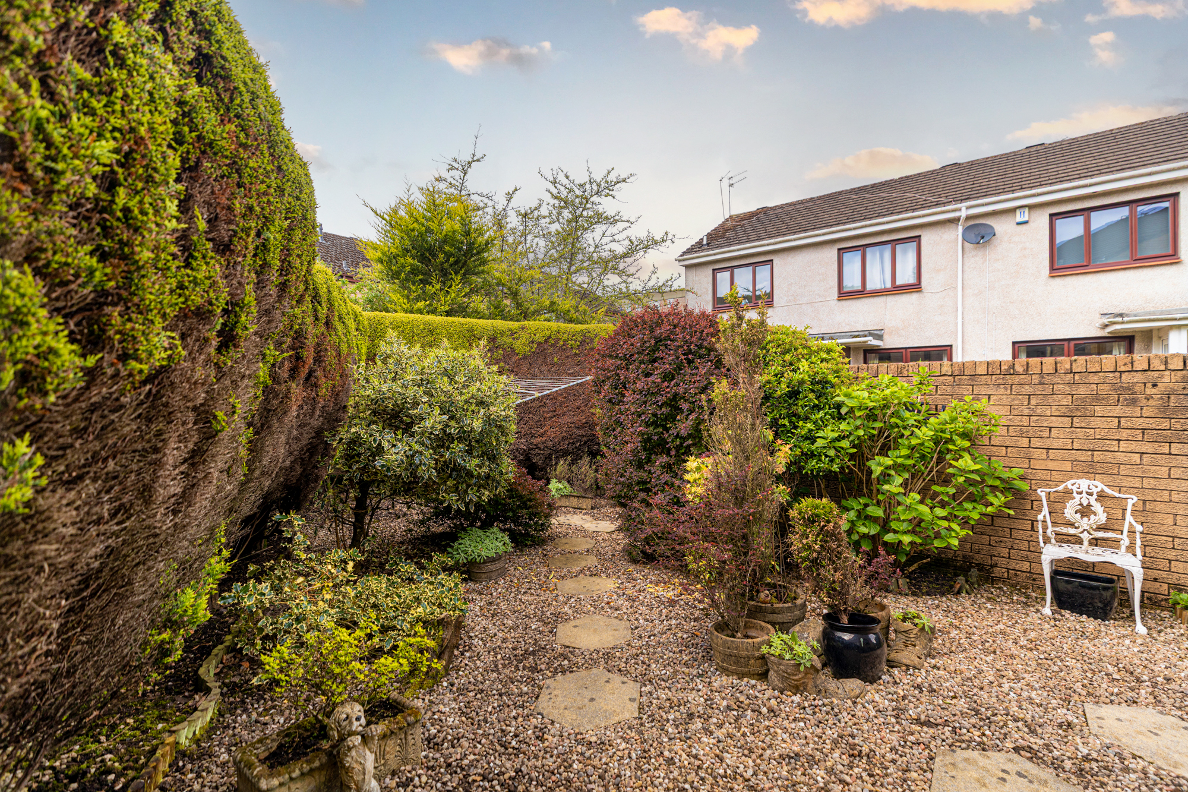
The gardens are hard landscaped lying mainly to gravel with the font entrance having feature brick-walling to match that of the house. The surprise of the side garden reveals a planted area with gate to access a fully enclosed (hedging and wall) rear garden that is westerly orientated to capture the afternoon and evening sun. The gravel base of the garden is interspersed with stepping stones, there is a small patio, and “hidden” to the back corner is an area for bins.
The development has parking bays and a small car park for residents. No.9 however uses, through custom and practise and understanding with the neighbours we are informed, the parking space immediately to the side of the house/garden (note: this does not form part of the title). Other properties using other spaces.

General Remarks & Information

Fixtures and Fittings:

Only appliances specifically mentioned in the sales particulars are included in the sale price. In all other aspects the treatment of fixtures and fittings within the relevant Conveyancing Standard Clauses apply.

Services:

Gas heating, mains water, electricity, broadband, telephone (subject to telephone providers’ regulations).

Viewing:

By appointment through Rettie Bearsden. 165 Milngavie Road, Glasgow, Strathclyde, G61 3DY. Email: bearsden@rettie.co.uk Tel: 0141 943 3150

Offers:

Offers should be submitted in Scottish Legal Form to the selling agents Rettie & Co. A closing date by which offers must be submitted may be fixed later. Please note that interested parties are advised to register their interest with the selling agents in order that they may be advised should a closing date be set. The seller reserves the right to accept any offer at any time.

Council Tax Band:

E

Postcode:

G61 3LH

Tenure:

Freehold

This property and other properties offered by Rettie & Co. & Rettie LLP's. can be viewed on our website at www.rettie.co.uk as well as Rightmove, OnTheMarket and The London Office.

The property is sold subject to and with the benefit of all servitude rights, burdens, reservations and wayleaves including rights of access and rights of way, whether public or private, light, support, drainage, water and wayleaves for masts, pylons, stays, cable, drains and water, gas and other pipes whether contained in the title deeds or informally constituted and whether or not referred to above.

Rettie, their clients and any joint agents give notice that:

  1. They are not authorised to make or give any representations or warranties in relation to the property either in writing or by word of mouth. Any information given is entirely without responsibility on the part of the agents or the sellers. These particulars do not form part of any offer or contract and must not be relied upon as statements or representations of fact.
  2. All Rettie floorplans are drawn to RICS standard. The text, photographs and plans are for guidance only and are not necessarily comprehensive and it should not be assumed that the property remains as photographed. Any error, omission or mis-statement shall not annul the sale or entitle any party to compensation or recourse to action at law. It should not be assumed that the property has all necessary planning, building regulation or other consents, including for its current use. Rettie & Co. & Rettie LLP’s have not tested any services, equipment or facilities. Purchasers must satisfy themselves by inspection or otherwise and ought to seek their own professional advice.
  3. All descriptions or references to condition are given in good faith only. Whilst every endeavour is made to ensure accuracy, please check with us on any points of especial importance to you, especially if intending to travel some distance. No responsibility can be accepted for expenses incurred in inspecting properties which have been sold or withdrawn.
All sellers and buyers will be required to complete Anti-Money Laundering (AML) checks via our specialist third-party provider, Coadjute, who conduct these checks on our behalf. These checks will include identity verification, proof of address, and proof of funds if applicable. For further information on how your personal data is processed, please refer to Rettie's Privacy Policy and Coadjute's Data Security Statement.
  1. The property is sold with all faults and defects, whether of condition or otherwise and neither the seller nor Rettie & Co. or Rettie LLP’s, the selling agent, are responsible for such faults and defects, nor for any statement contained in the particulars of the property prepared by the said agent.
  2. The Purchaser(s) shall be deemed to acknowledge that they have not entered into contract in reliance on the said statements, that they are satisfied themselves as to the content of each of the said statements by inspection or otherwise and that no warranty or representation has been made by the seller or the said agents in relation to or in connection with the property.
  3. Any error, omission or misstatement in any of the said statements shall not entitle the purchaser(s) to rescind or to be discharged from this contract, nor entitle either party to compensation or damages nor in any circumstances to give either party any cause for action.

Location

The Mosshead estate is on the northerly edge of Bearsden yet is only just over one mile, by direct line on foot, to Bearsden Cross (and approx. 1.5 mile by car). It is close to the beauty spot of Kilmardinny Loch around which is a lovely woodland walk. Very popular with families due to the local primary school and from being in the catchment for Bearsden Academy beside which is St Nicholas Primary. On Stockiemuir Avenue is a well-stocked Co-op mini market with Bearsden’s main shops to be found at The Cross or Kessington. At the top of the estate is Bearsden Ski Club with its two slopes and clubhouse. Beyond the nearby Mosshead Park, via Mosshead Road, is a relatively short walk to the brilliant facilities of the local-authority Allander Sports Centre at Kilmardinny as well as the private Pure Gym on Milngavie Road.


Sat NAV ref: G61 3LH

Contact us

    Siobhan Cox

    Director

    0141 943 3150

    bearsden@rettie.co.uk