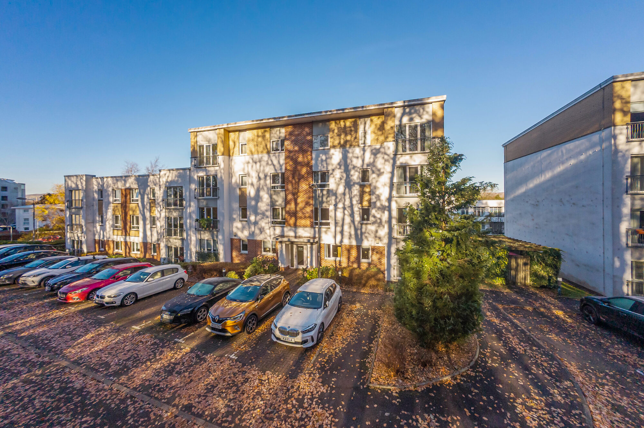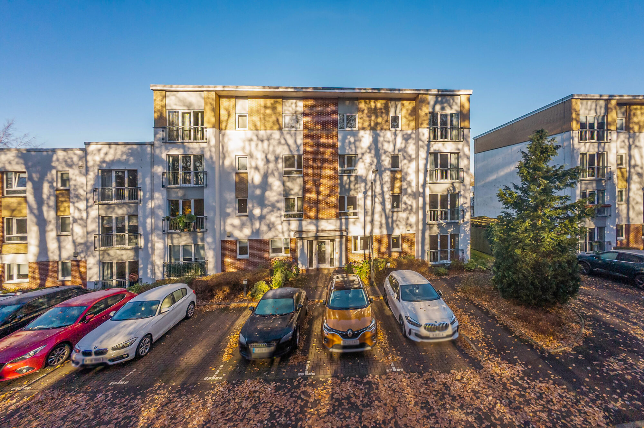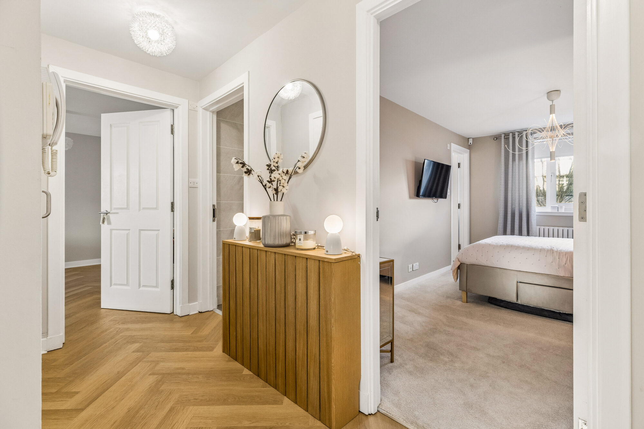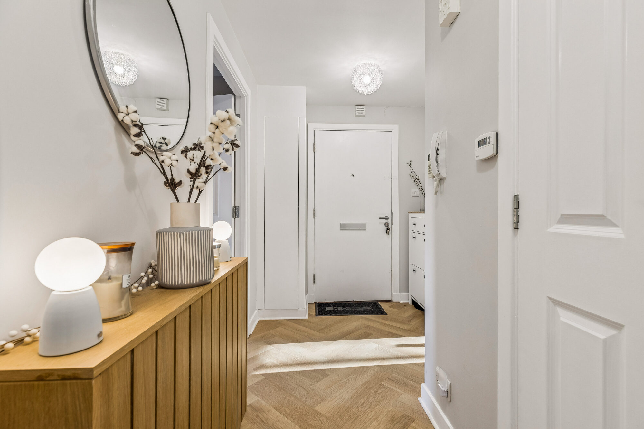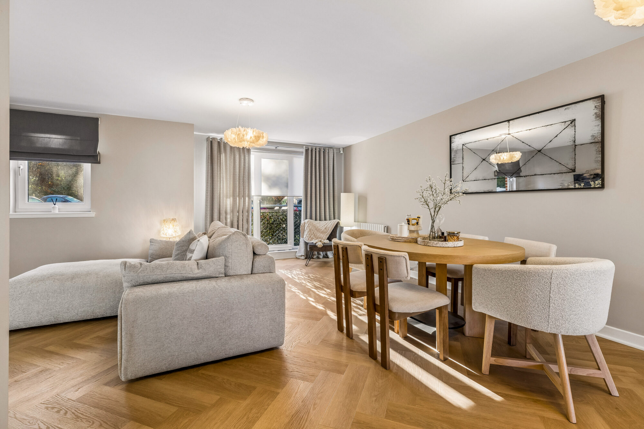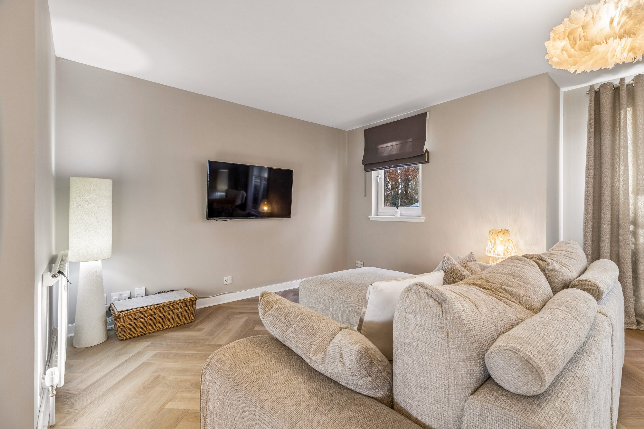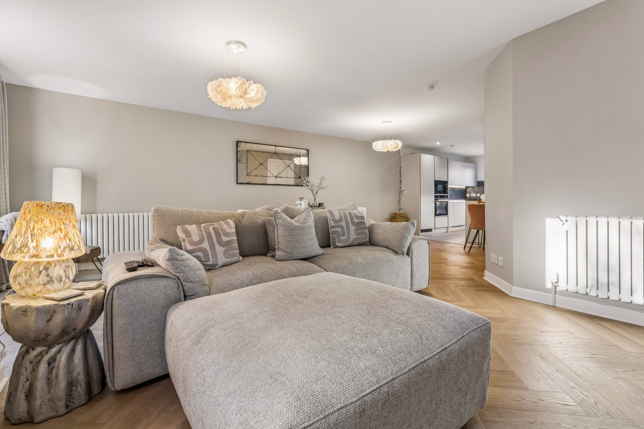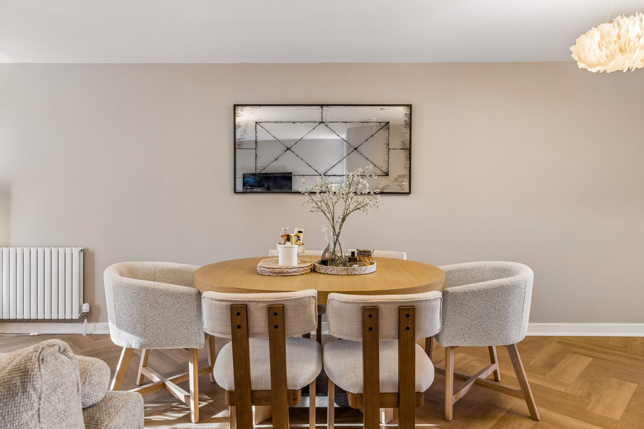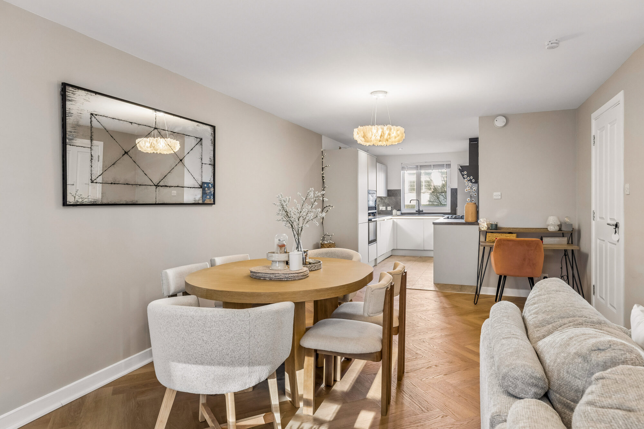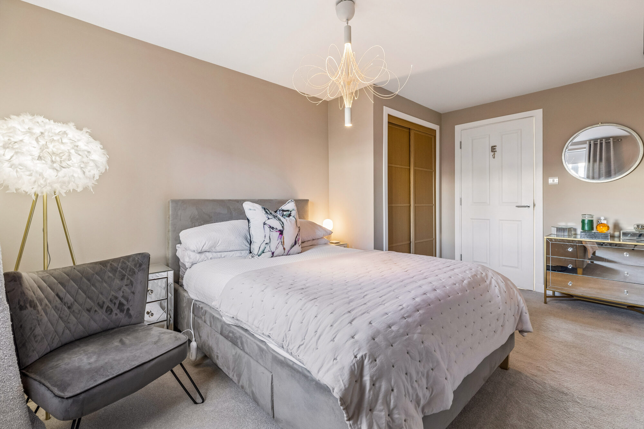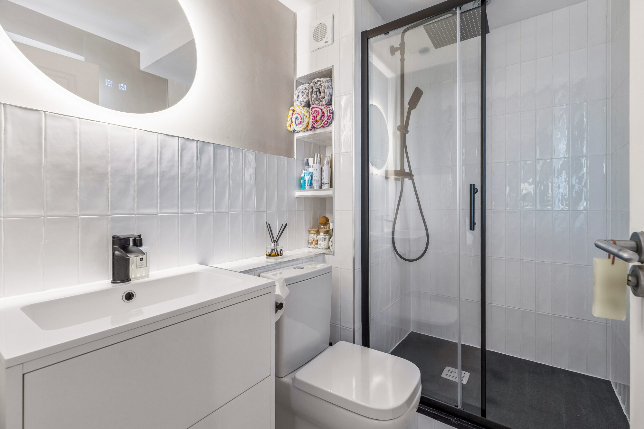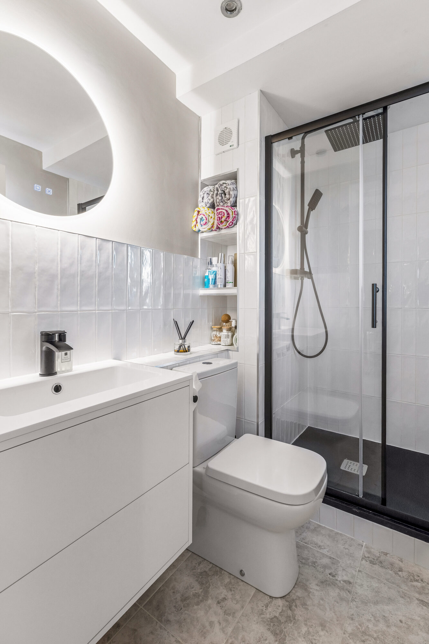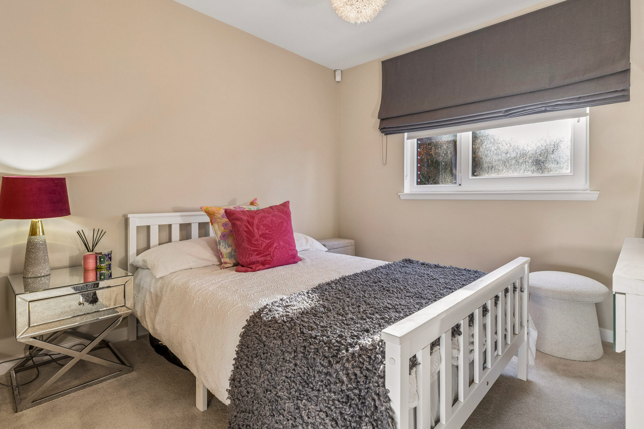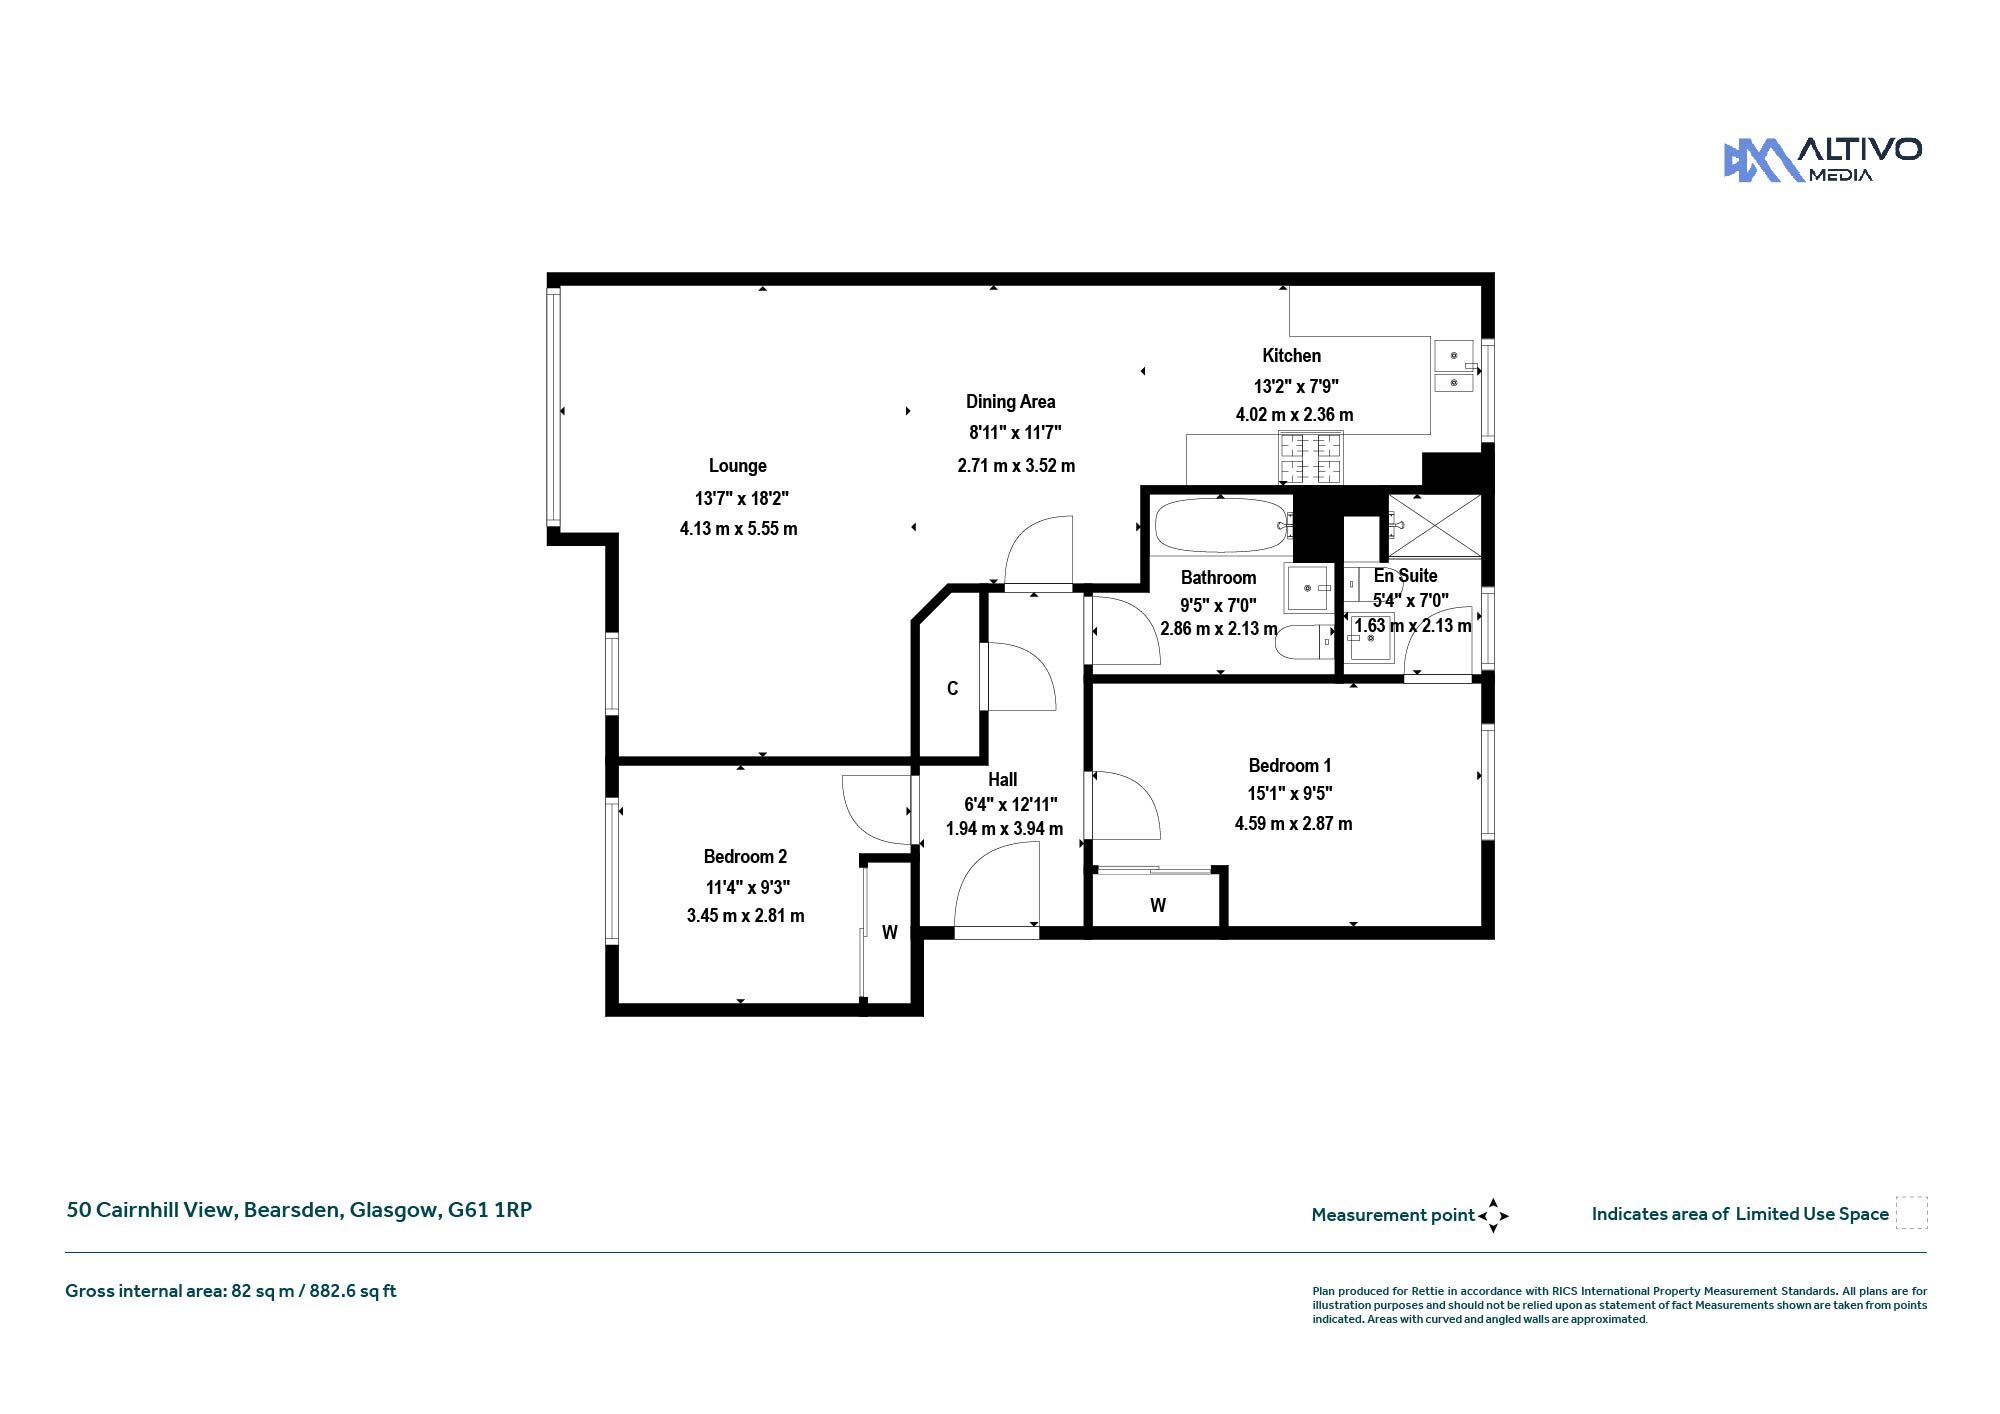





An immaculately presented 2 bedroom, ground floor, modern flat with renewed kitchen, bathroom, ensuite shower room, decor and flooring.
- Very impressive modern flat
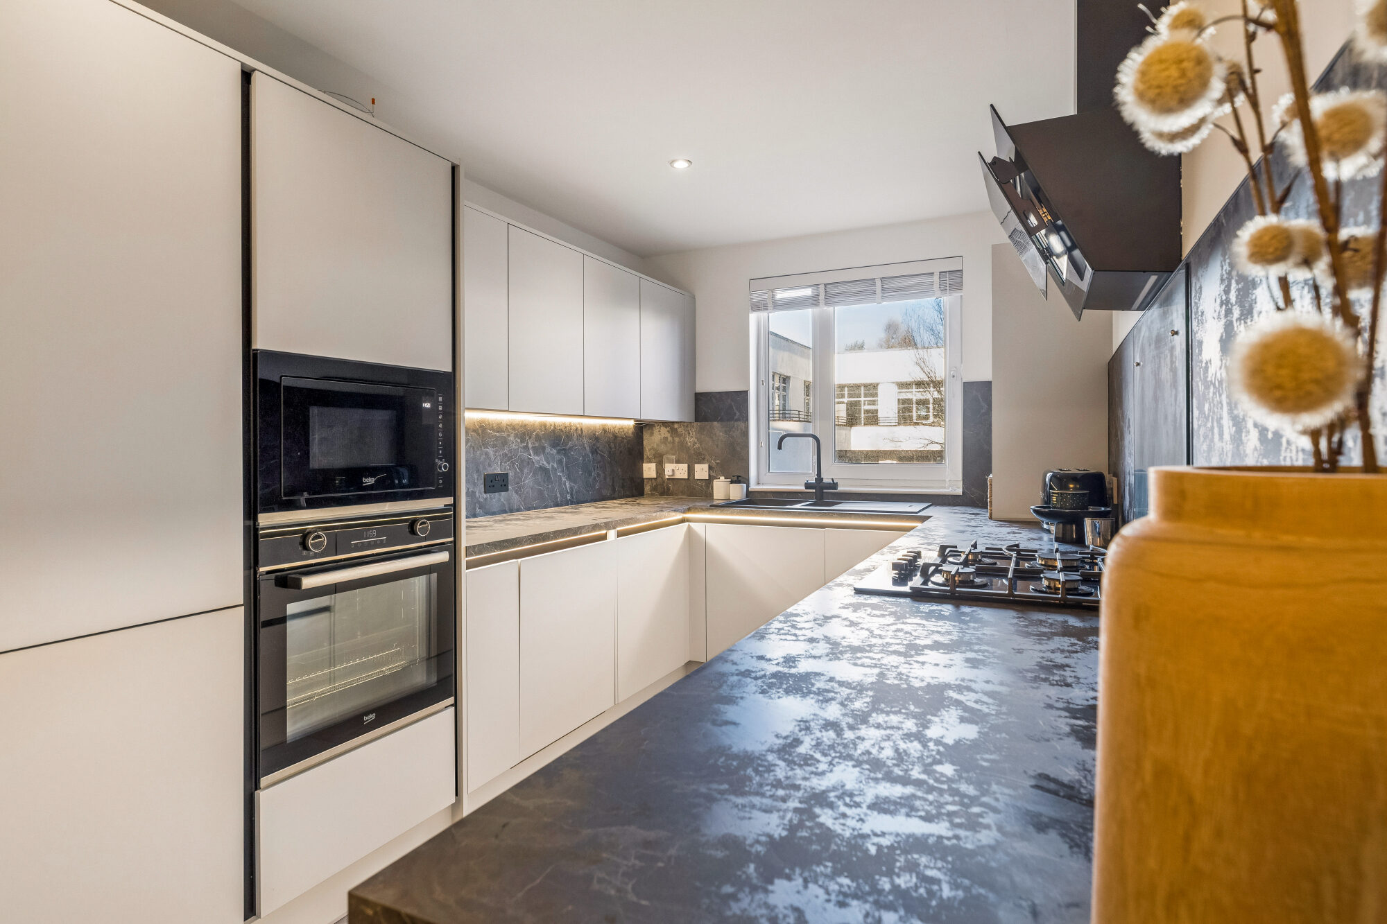
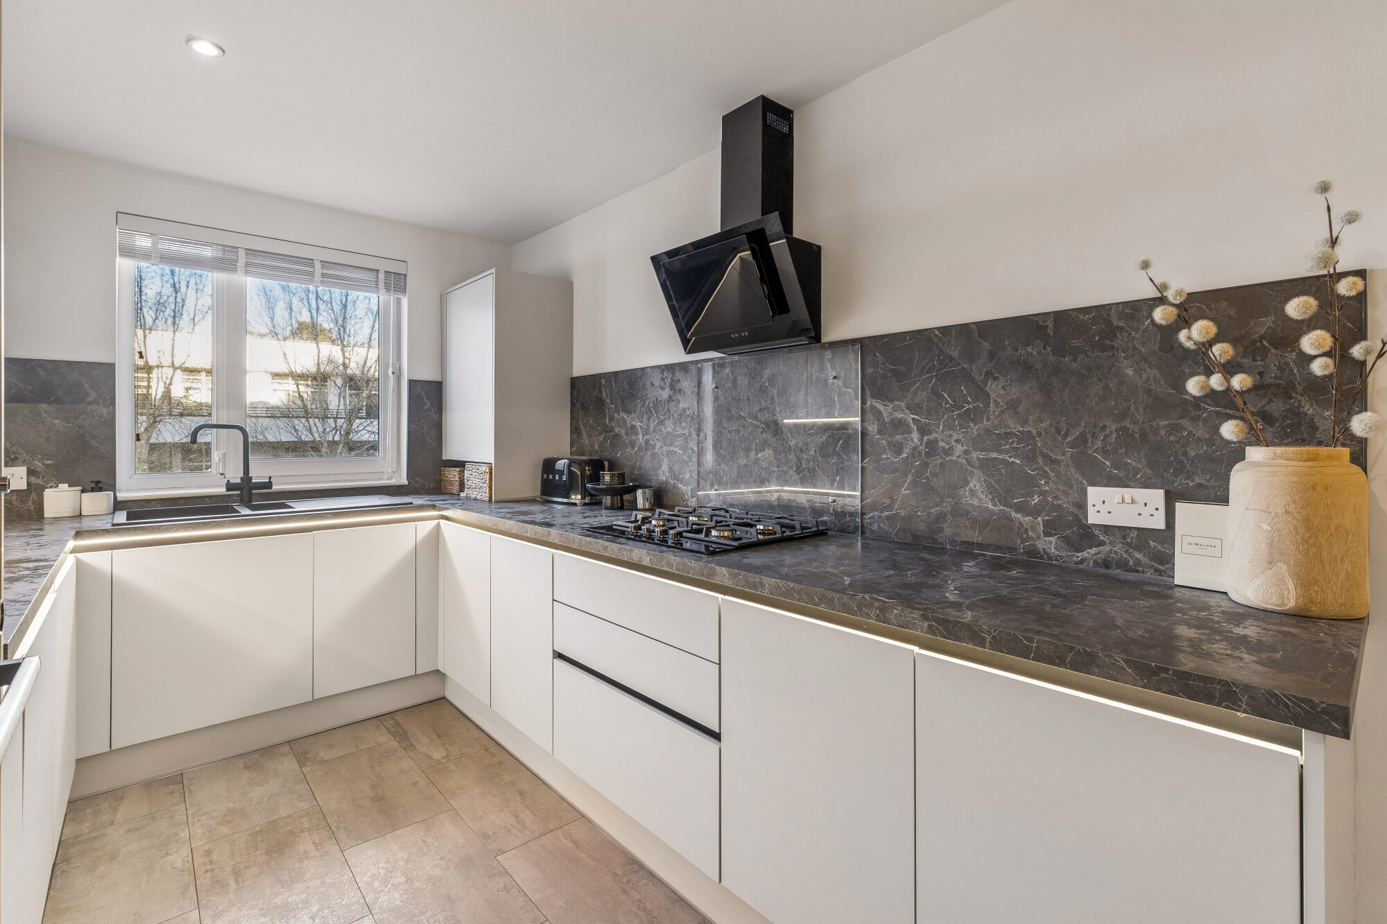
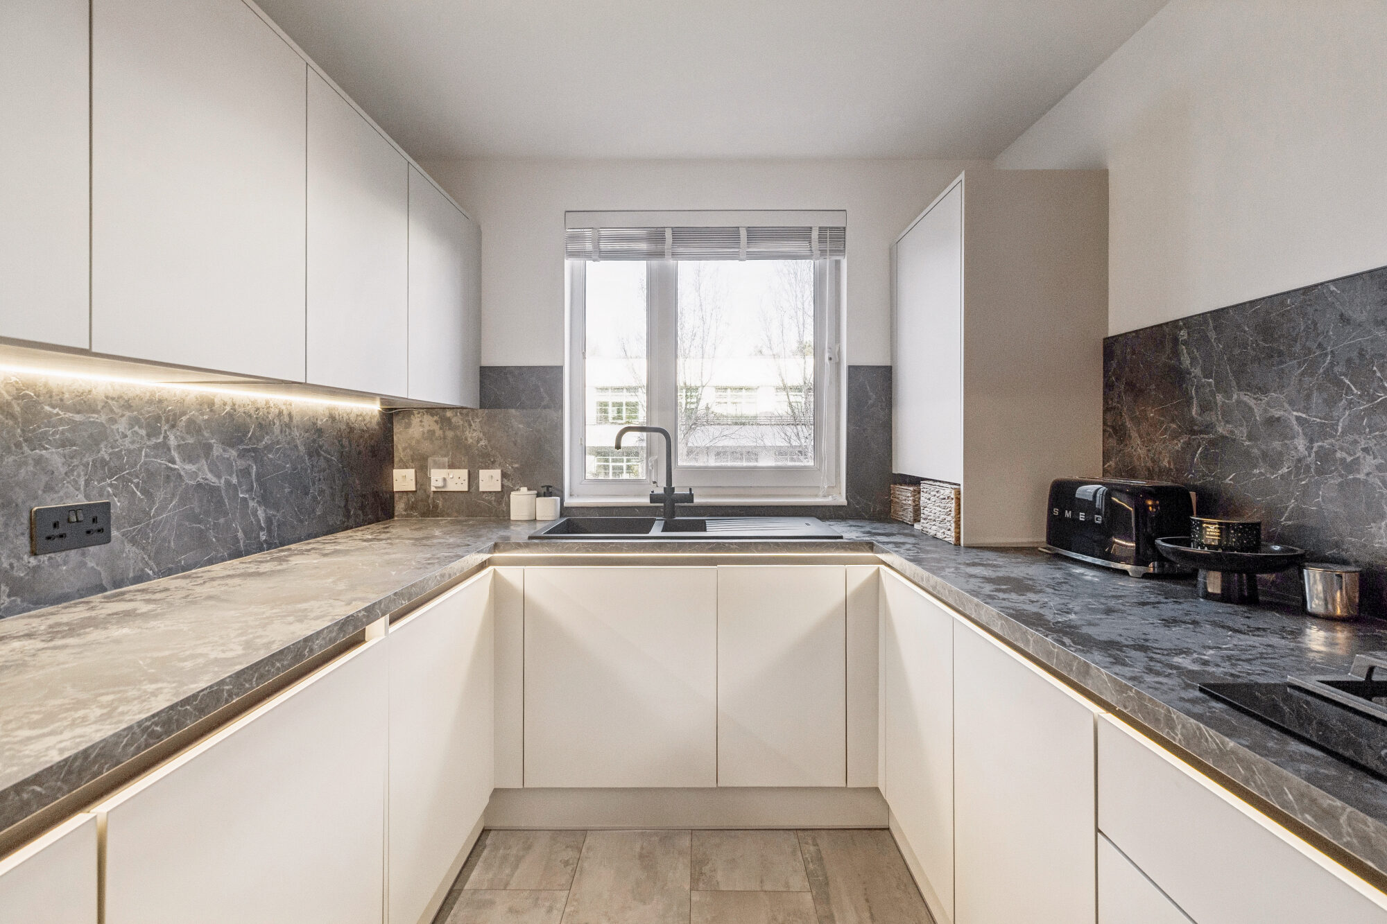
- Contemporary kitchen by Wren (2025)
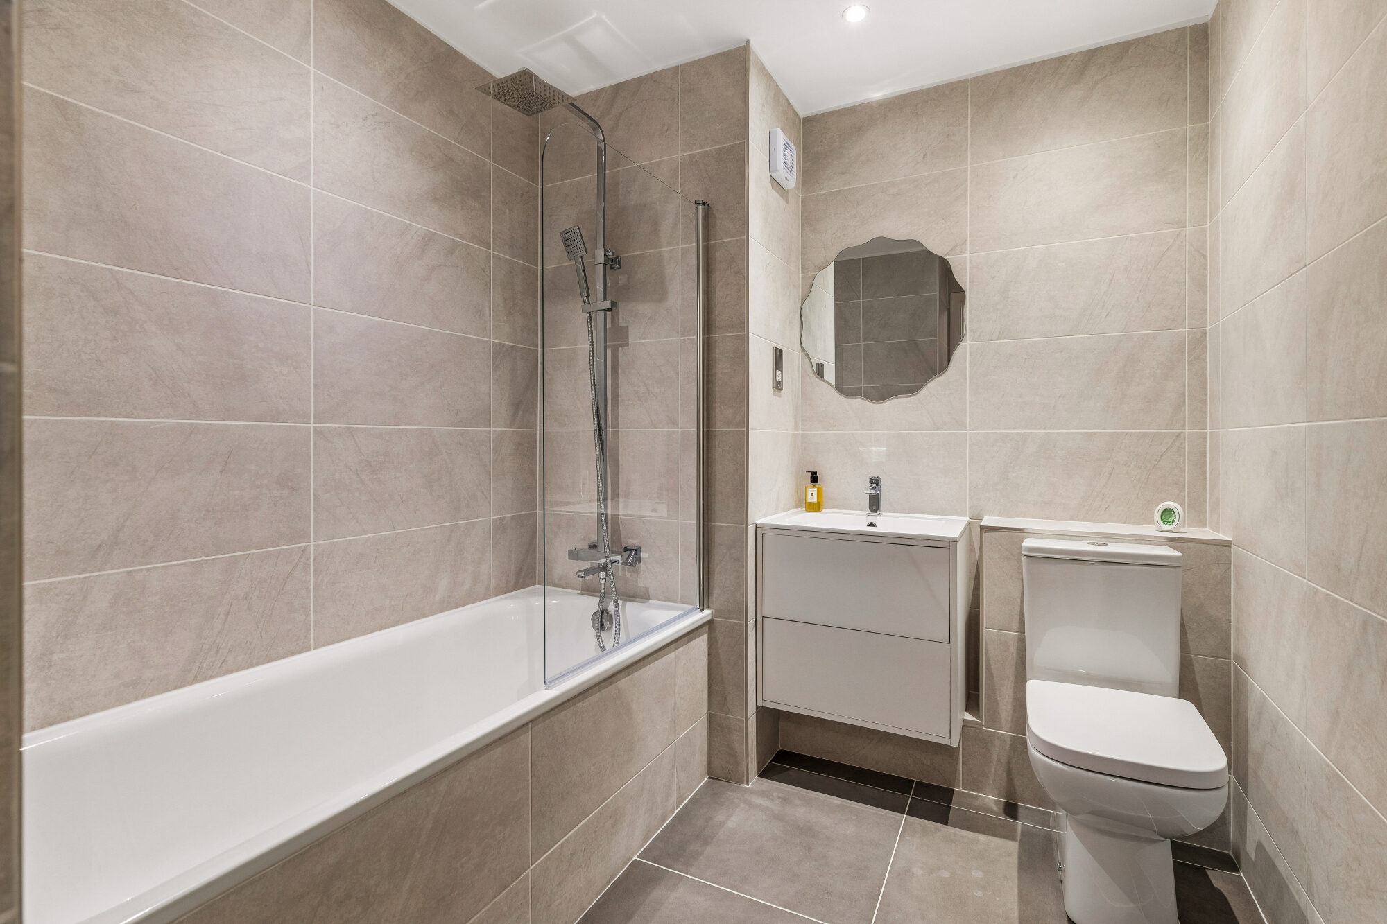
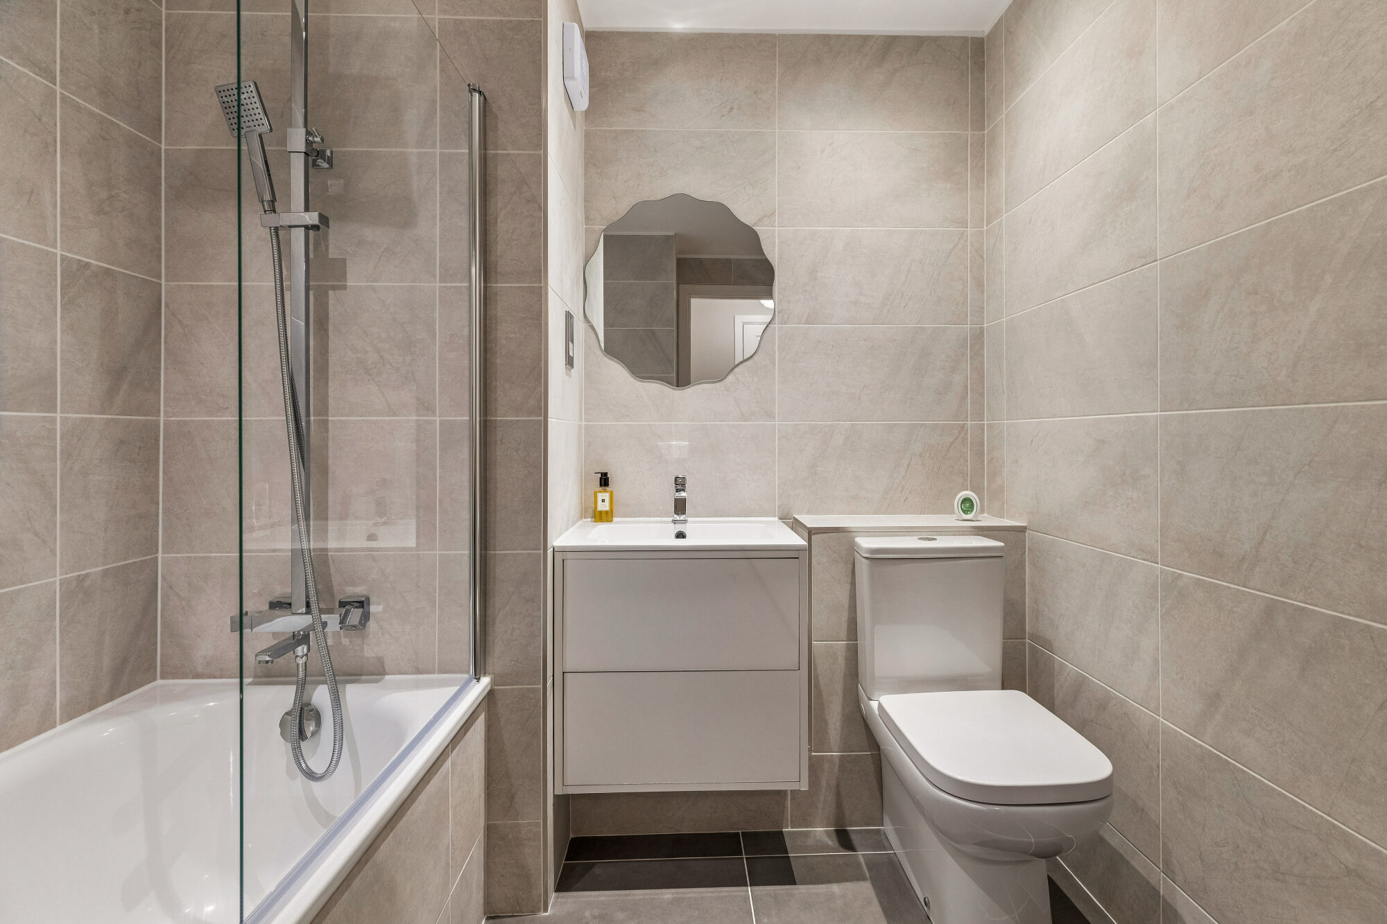
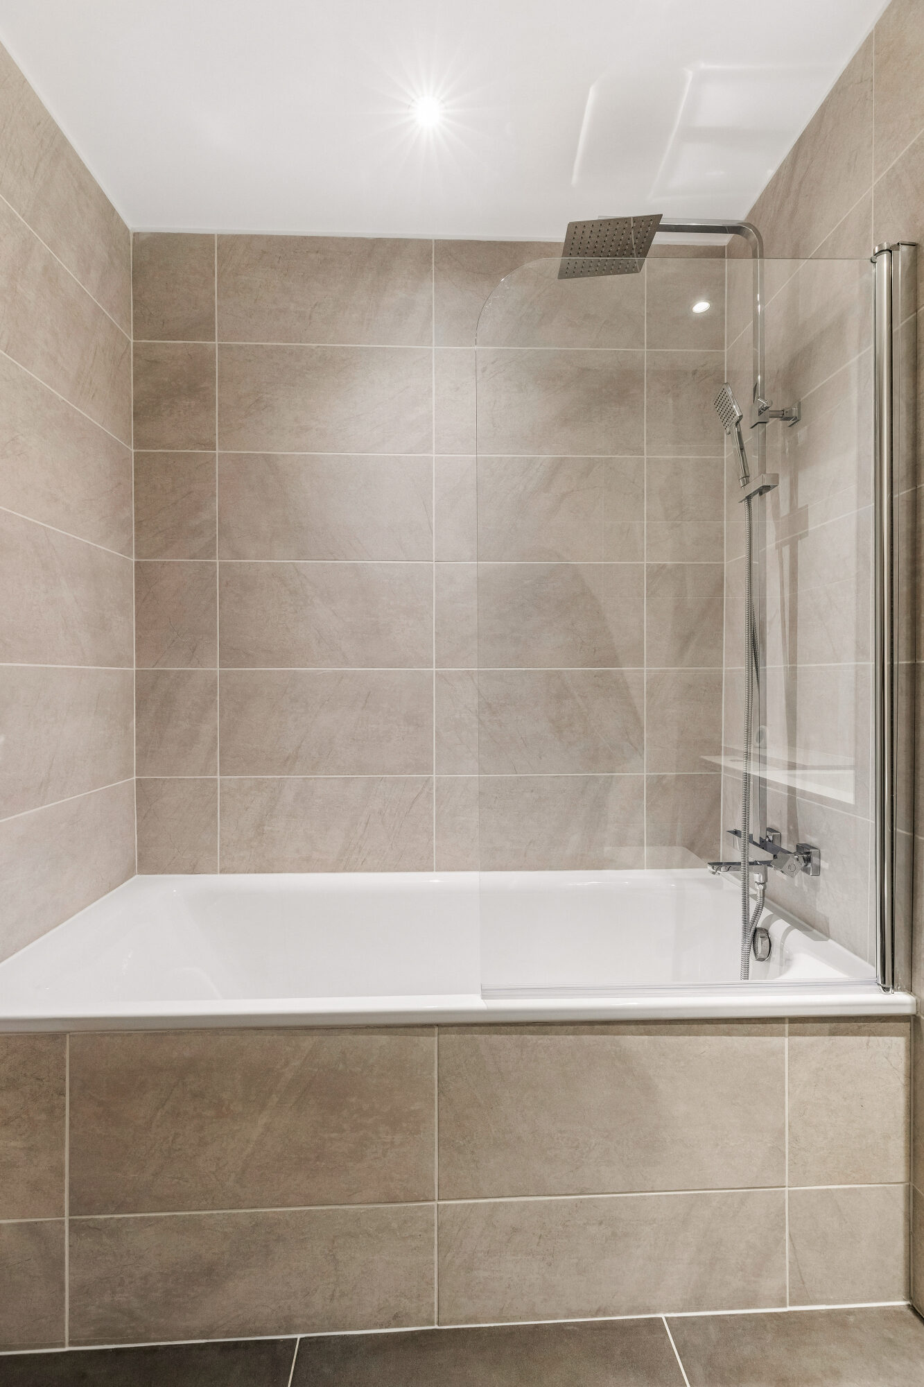
- Bathroom (2026) & ensuite shower room (2025)
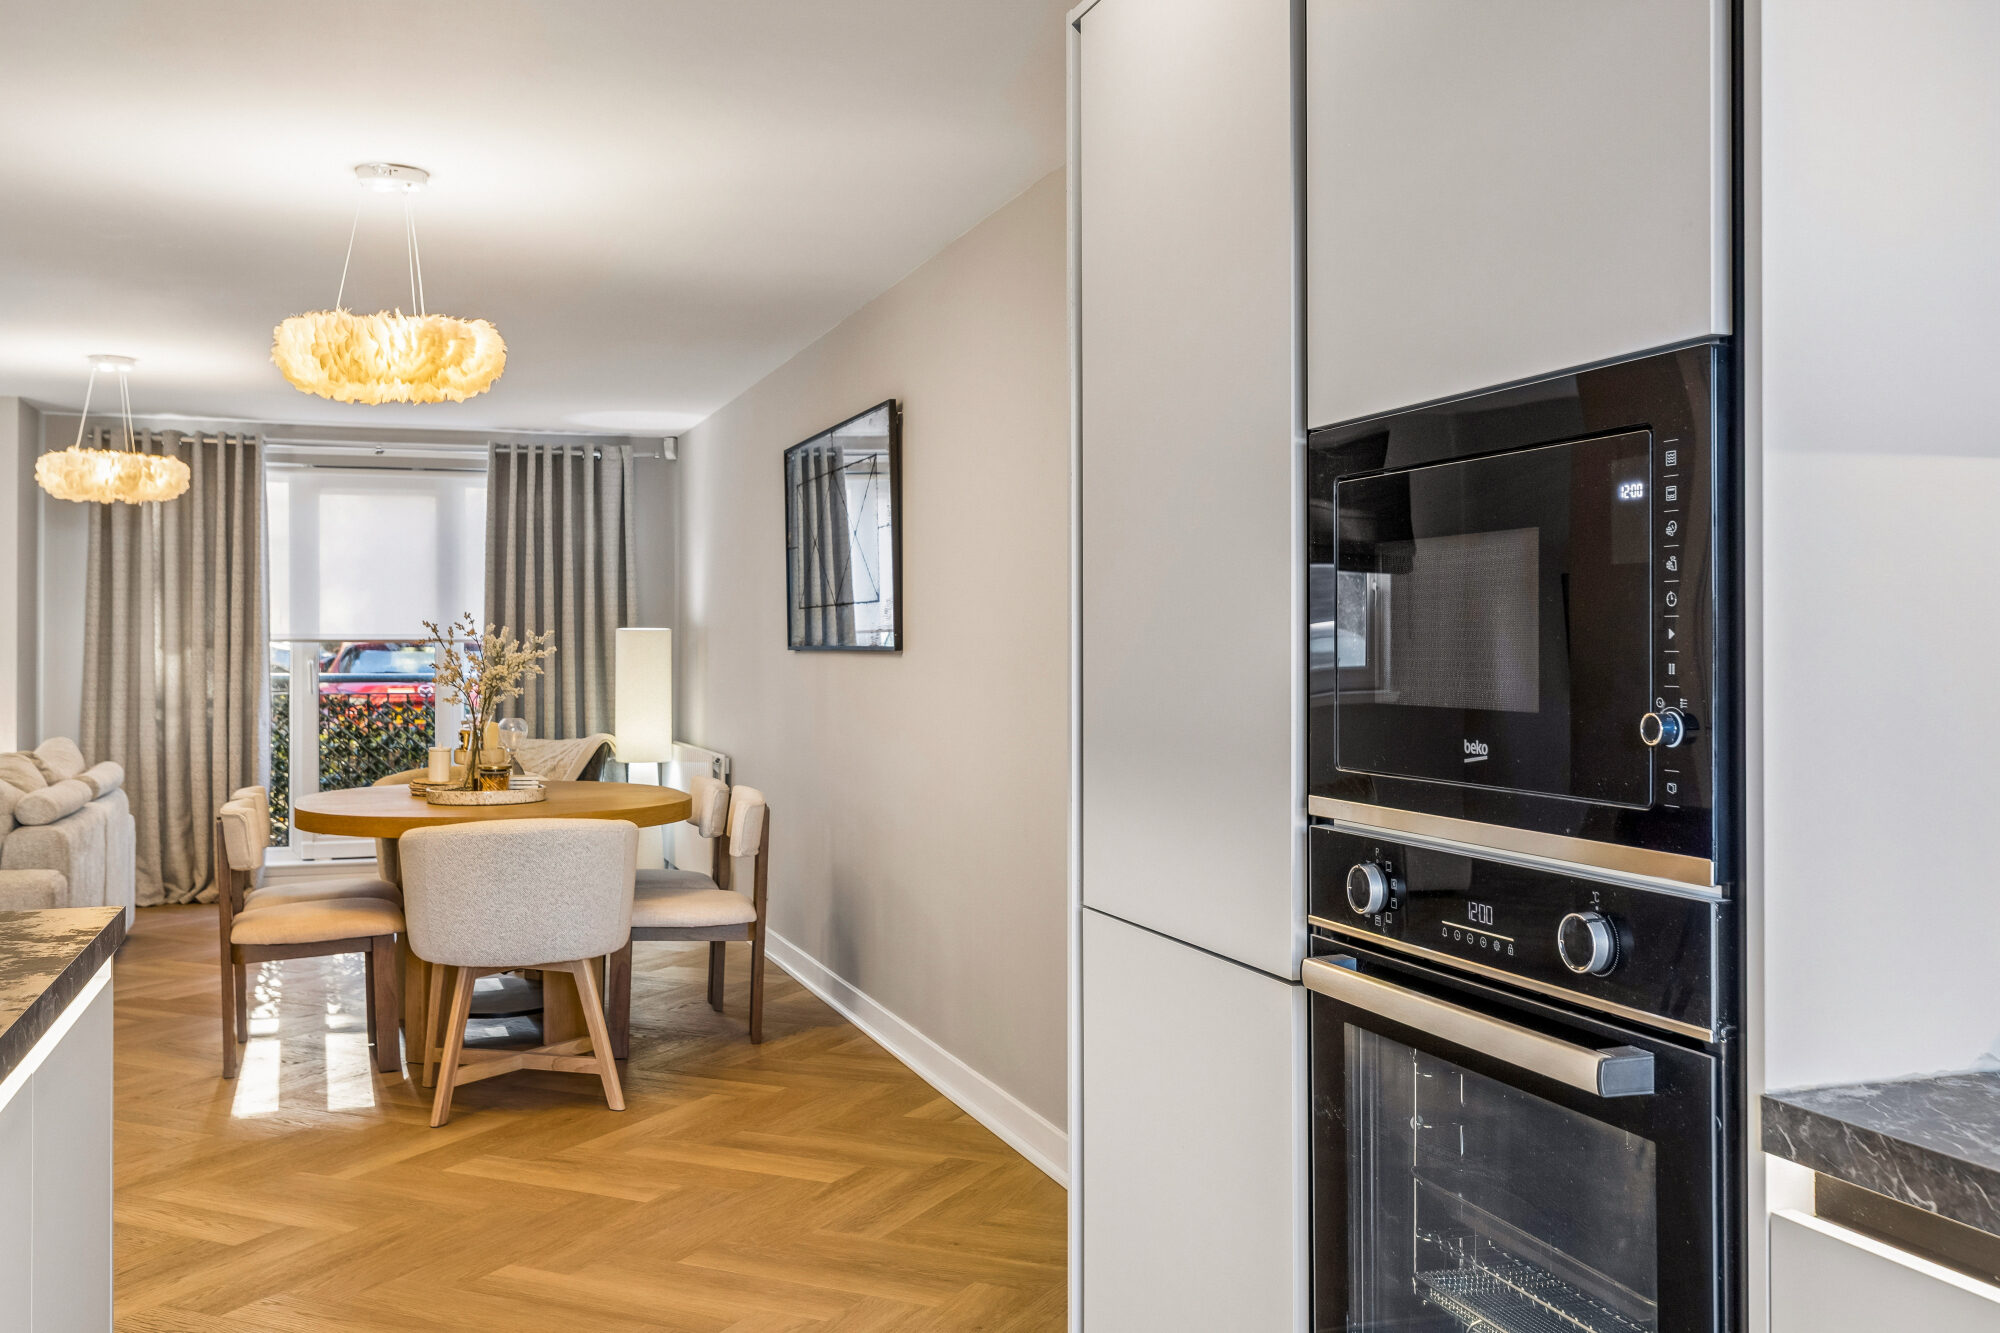
- Spacious lounge/dining room
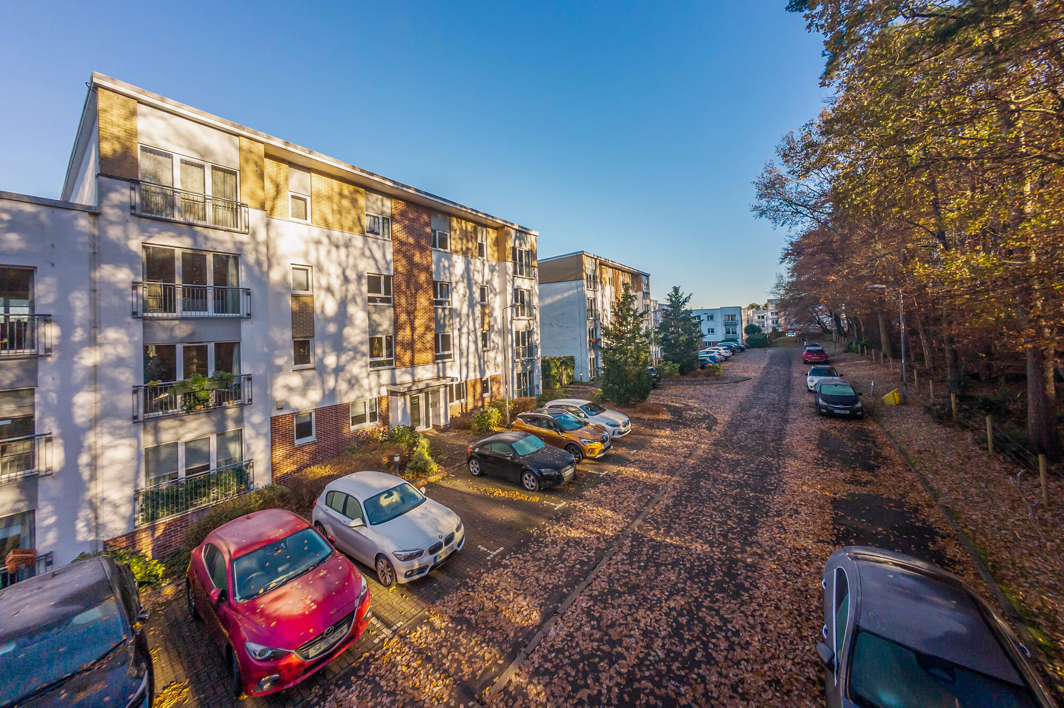
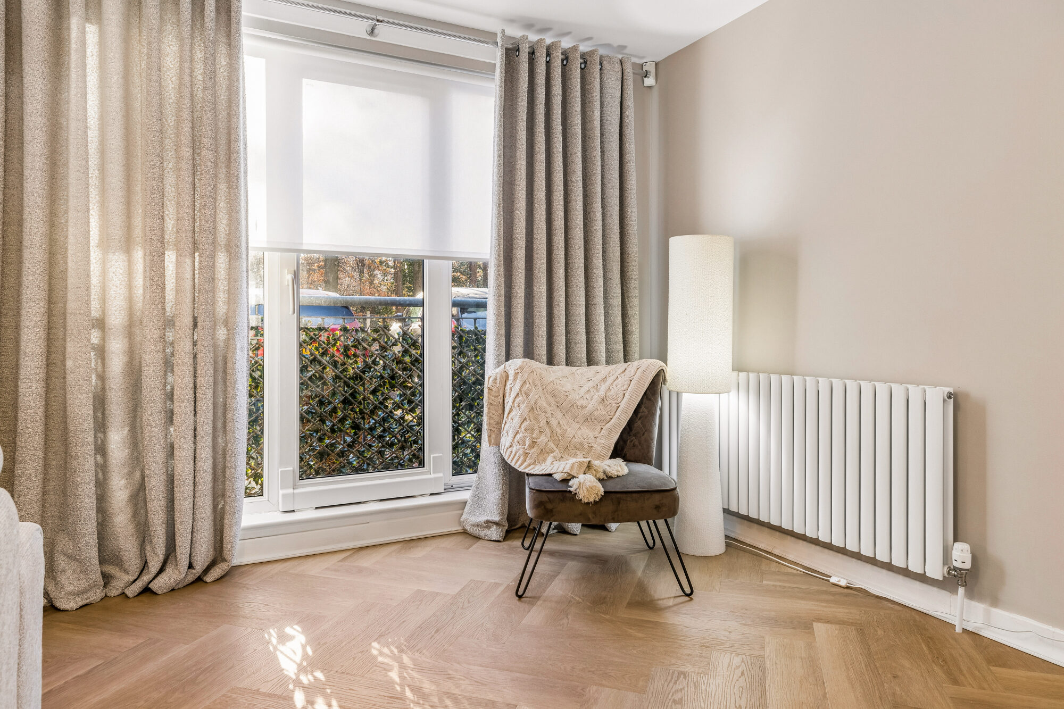
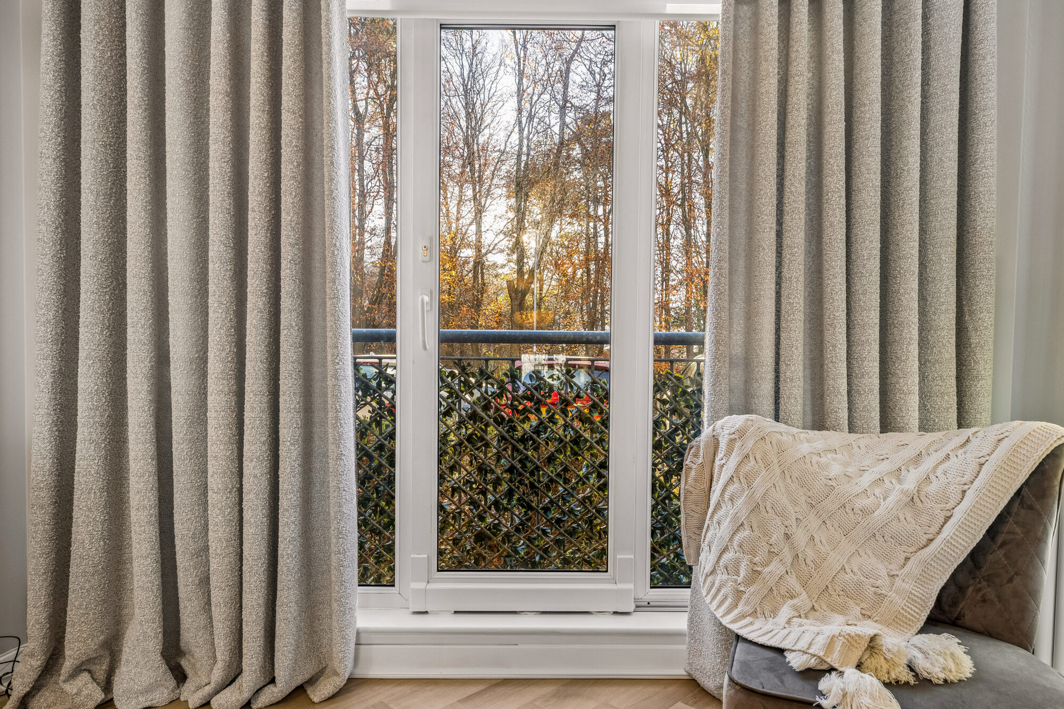
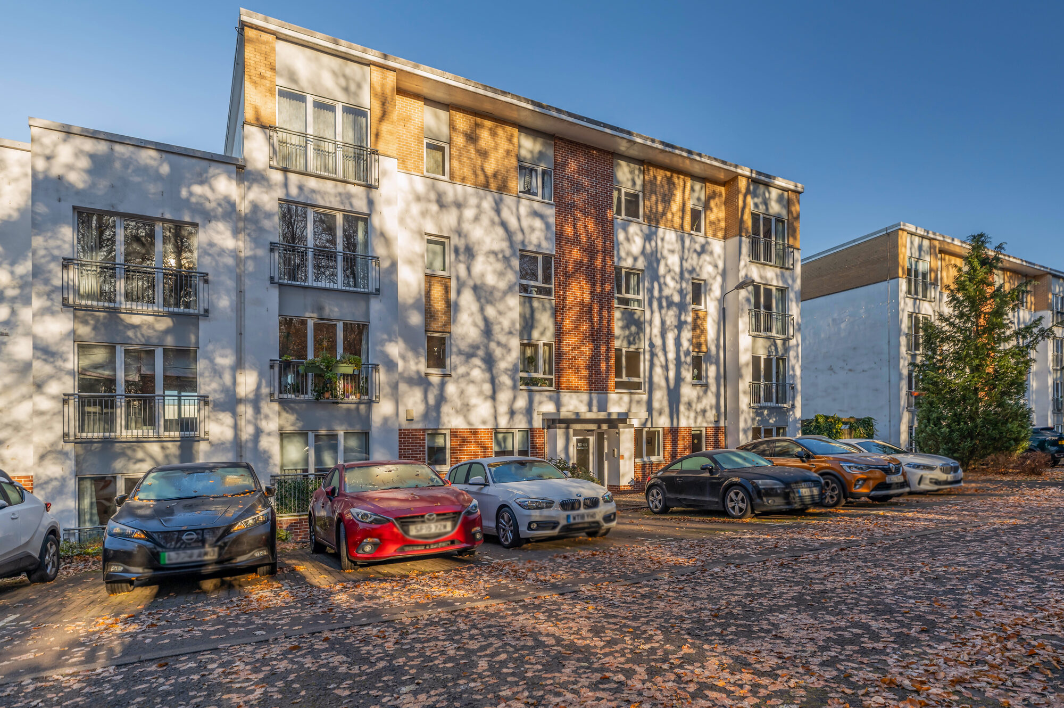
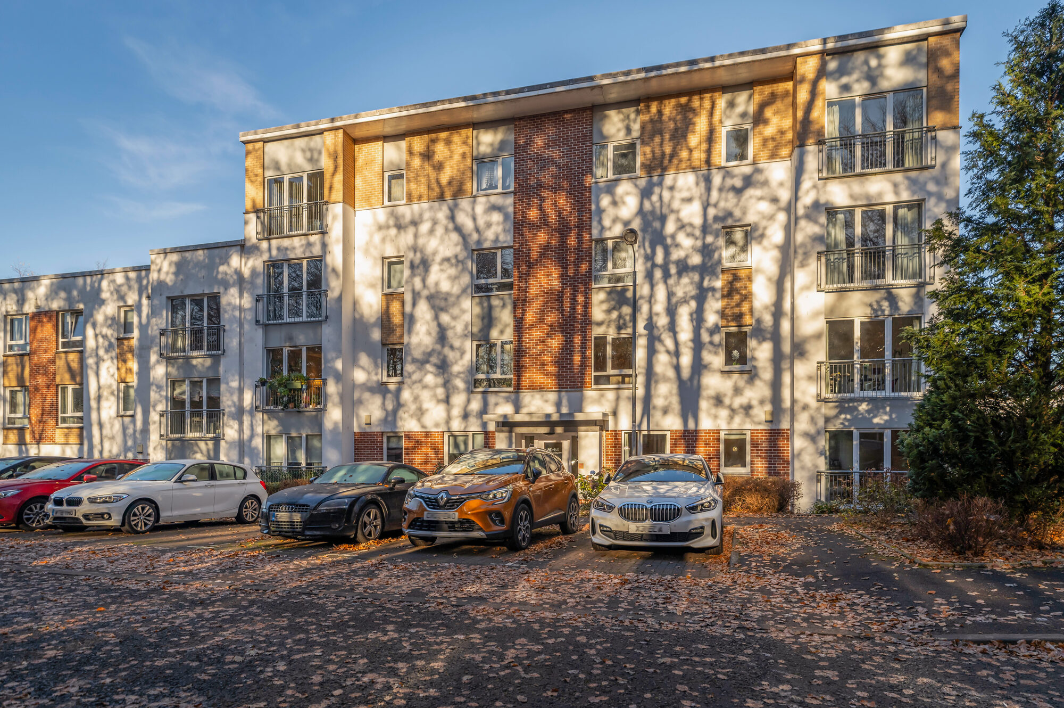
- Outlook to the Cairnhill Woods
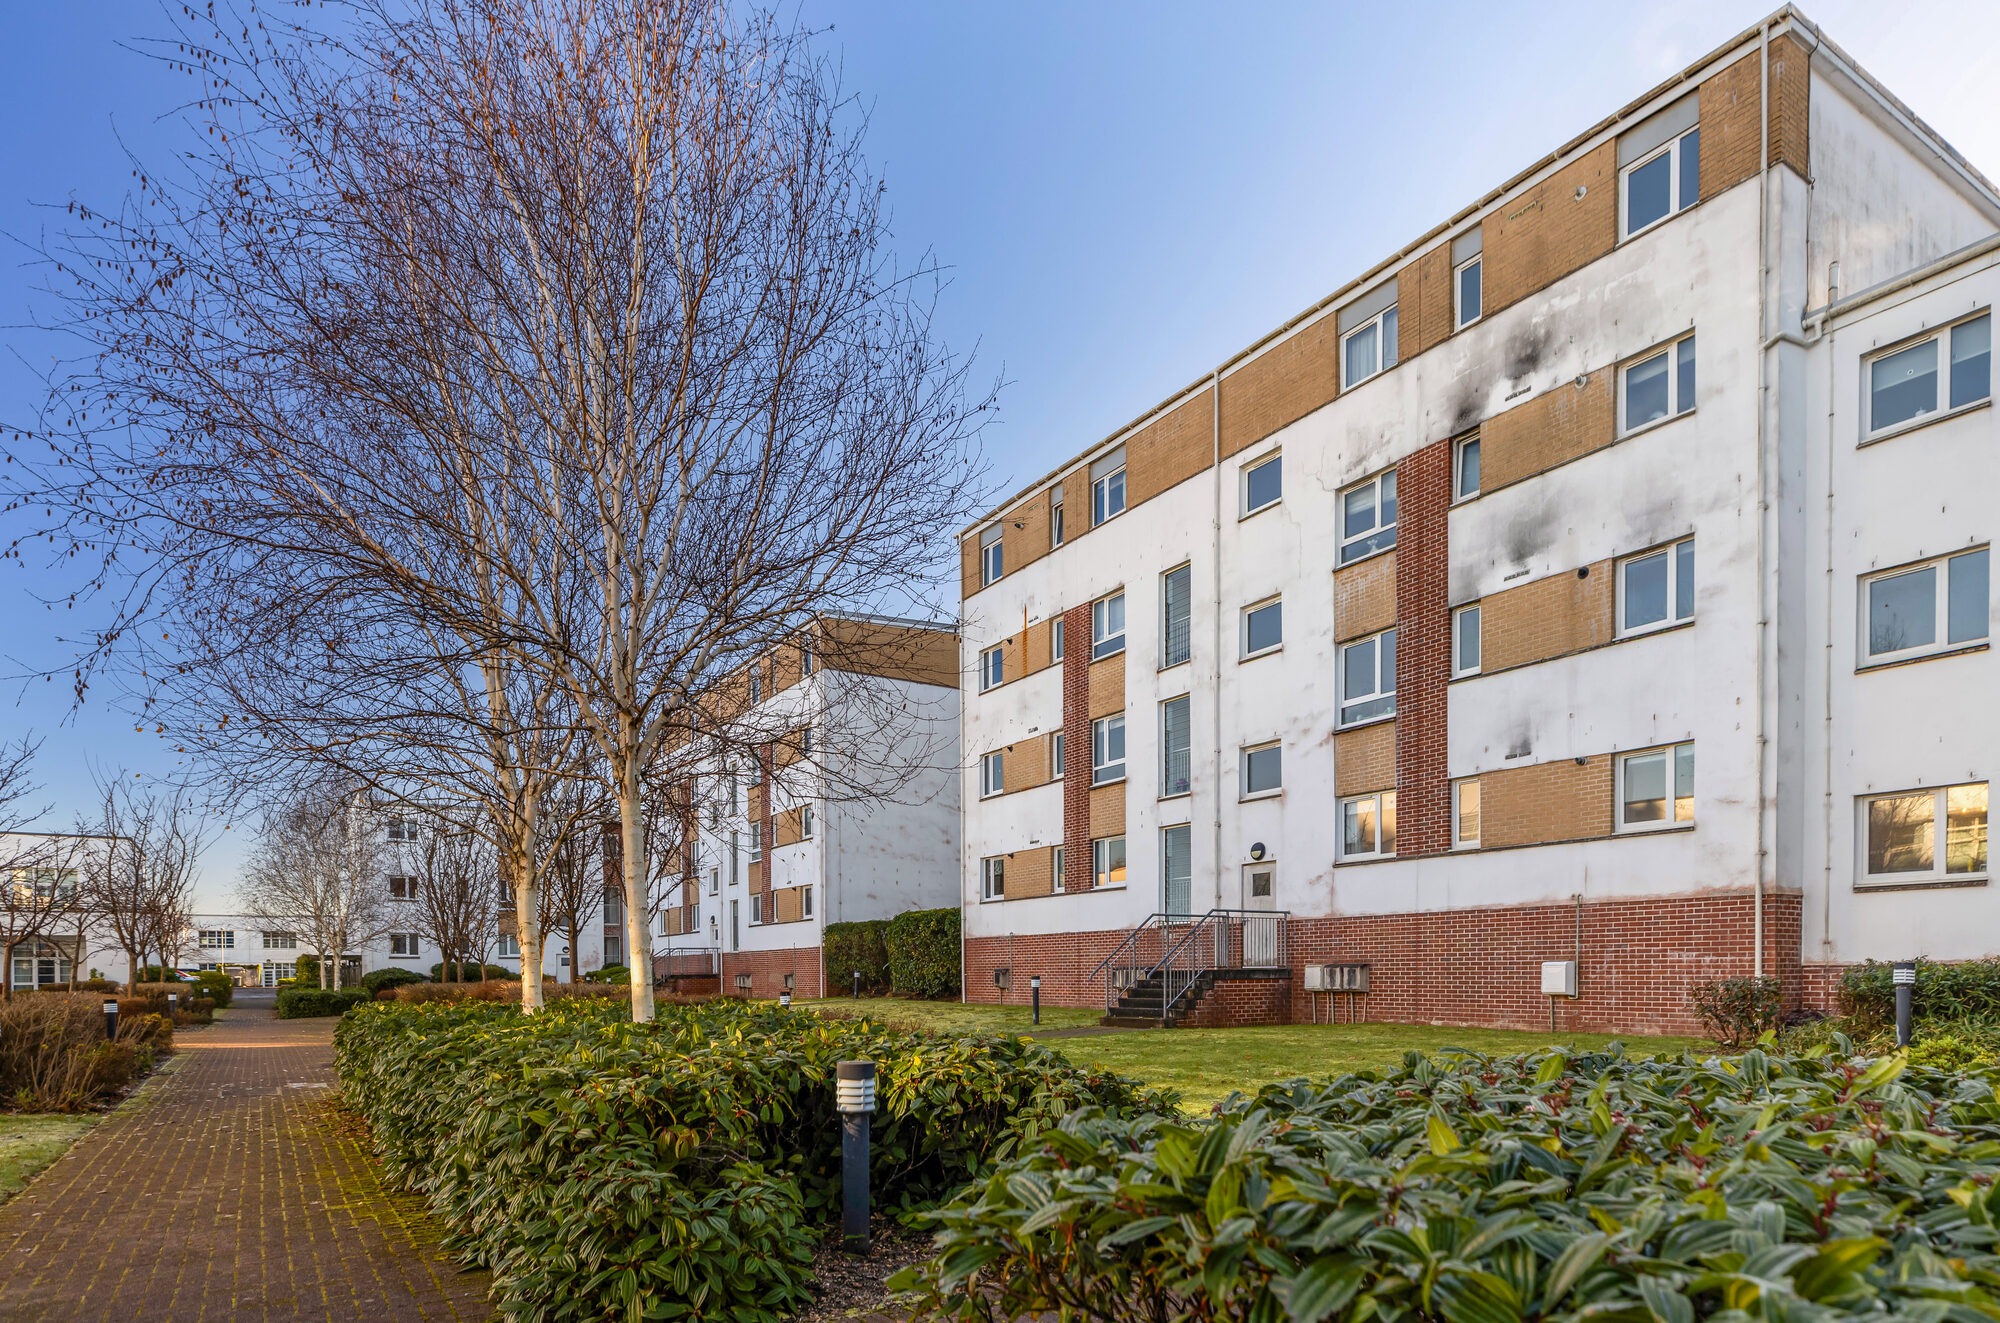
- In the former Canniesburn Hospital site
- Gas CH (combination boiler, new radiators)
- uPVC double glazing
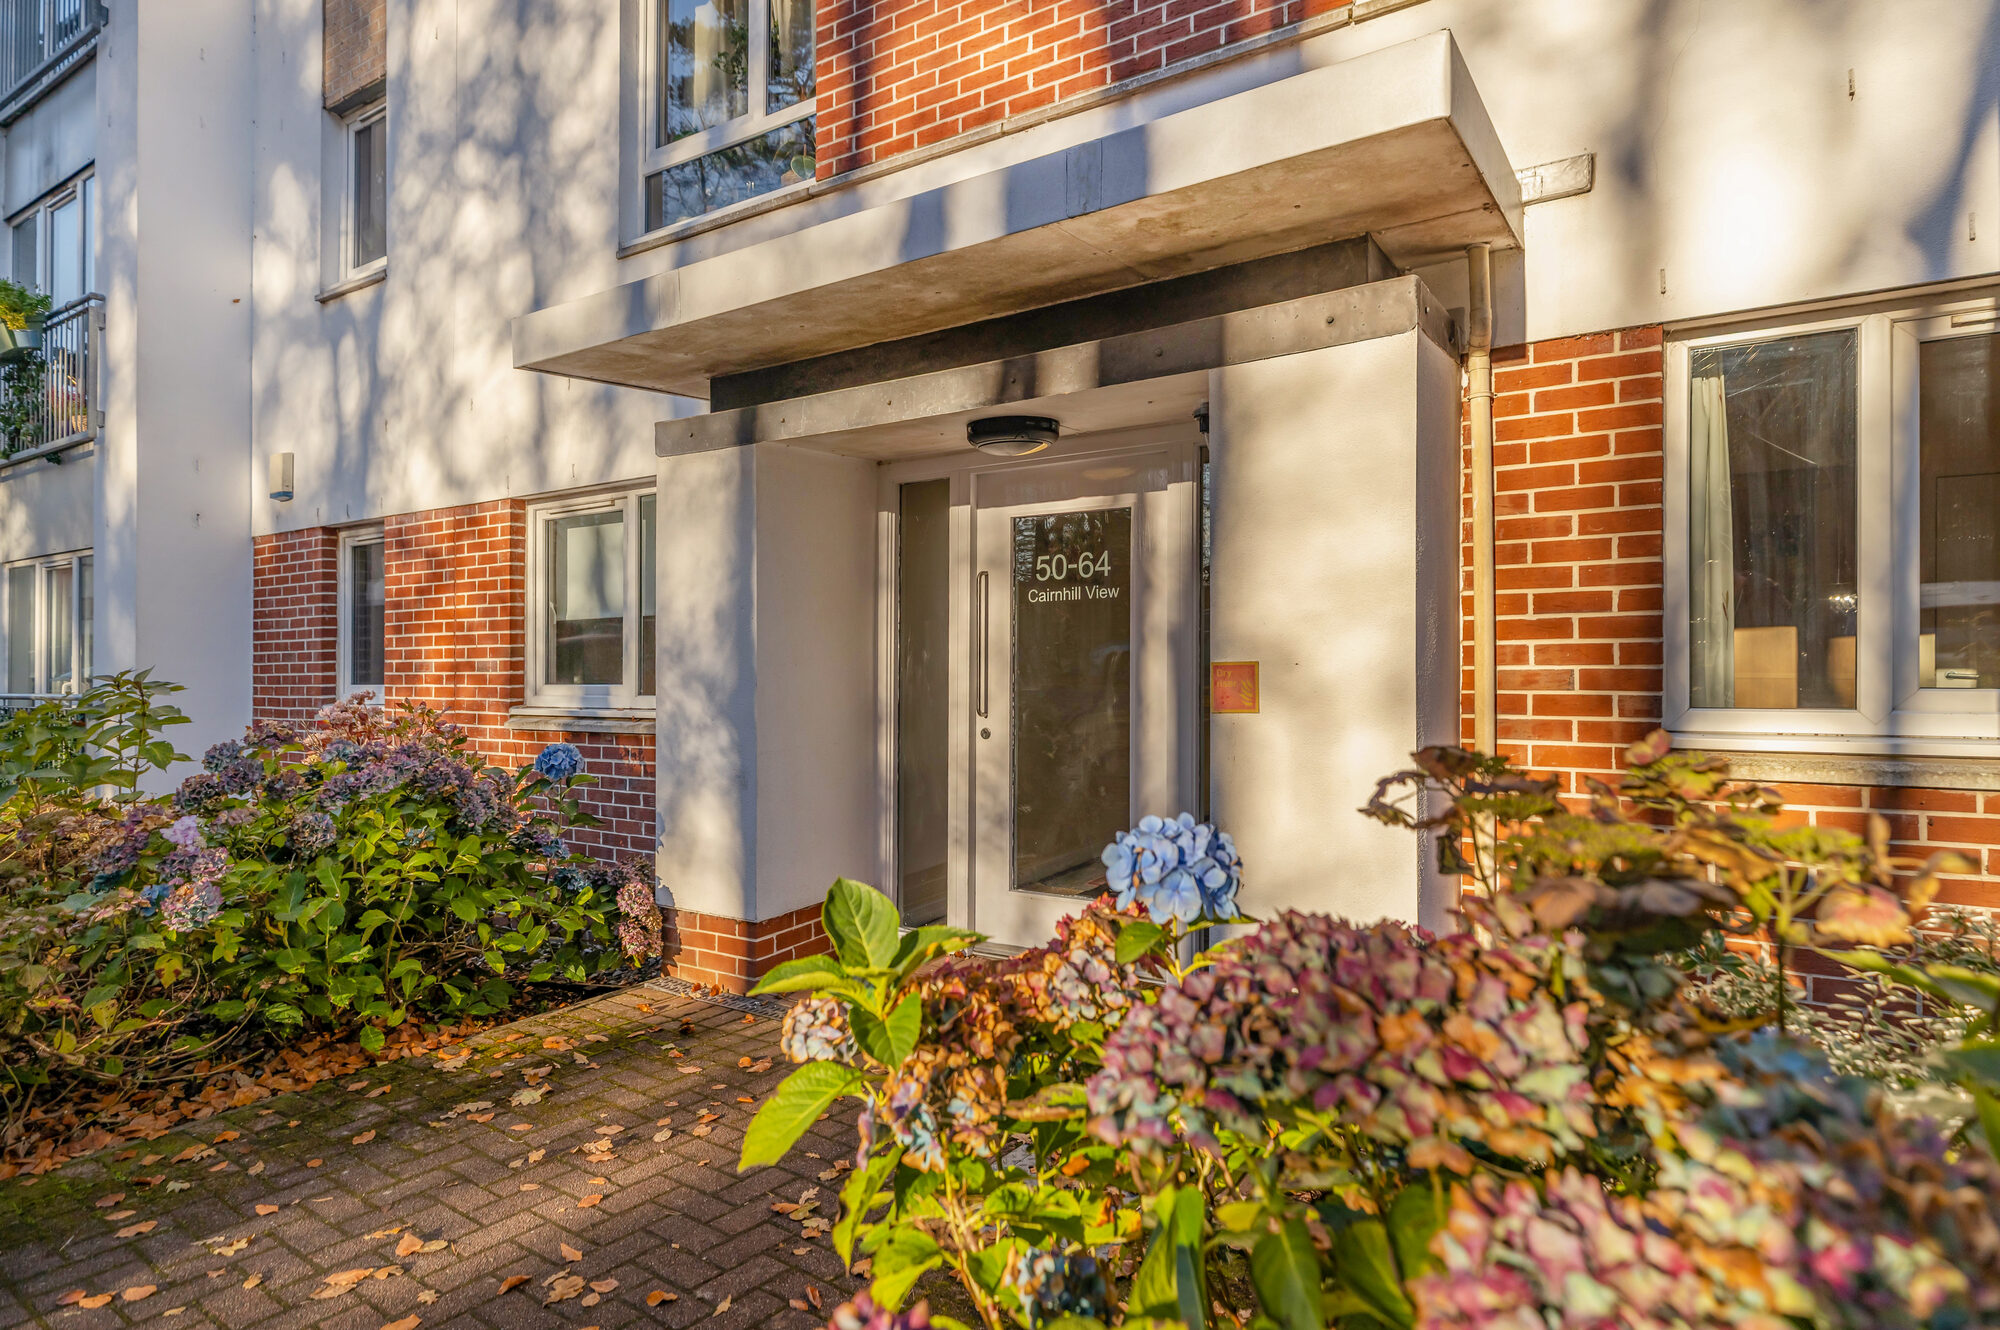
- Door-entry system
- All new (from 2025) flooring
Description
Forming part of the Cala/Miller Homes development on the former Canniesburn Hospital site, this two-bedroom, ground floor, modern flat was purchased by our client in 2025, whereupon an extensive programme of upgrading and change was implemented.
Wren Kitchens were commissioned to design and install the very smart, fully integrated, kitchen and both the bathroom (2026) and the ensuite shower room (2025) were renewed.
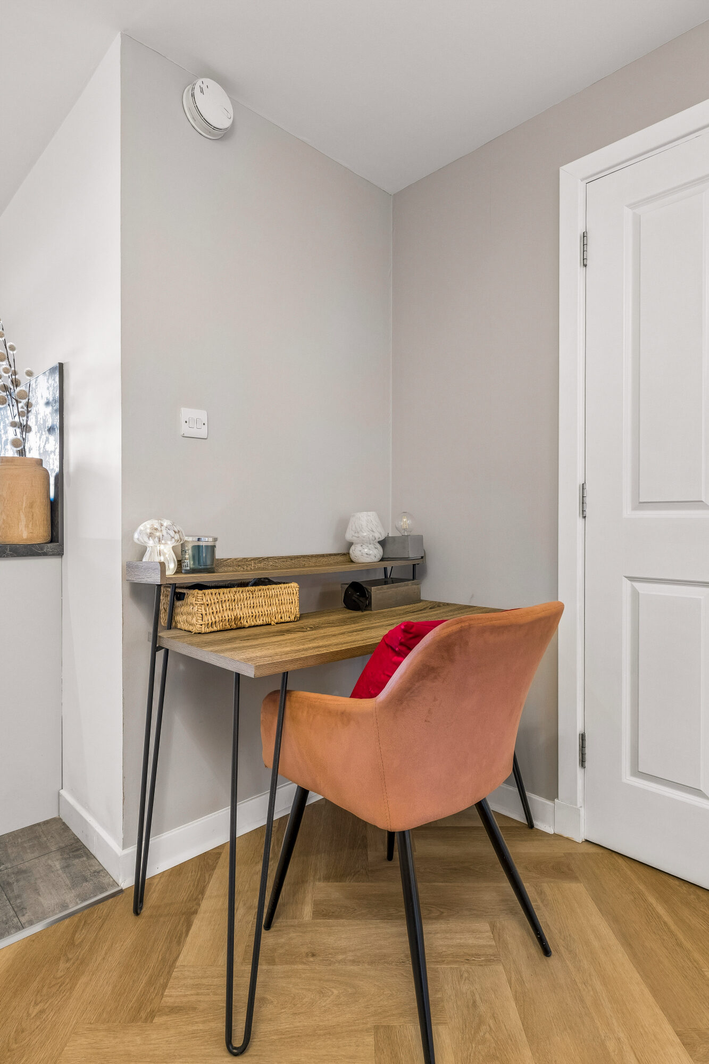
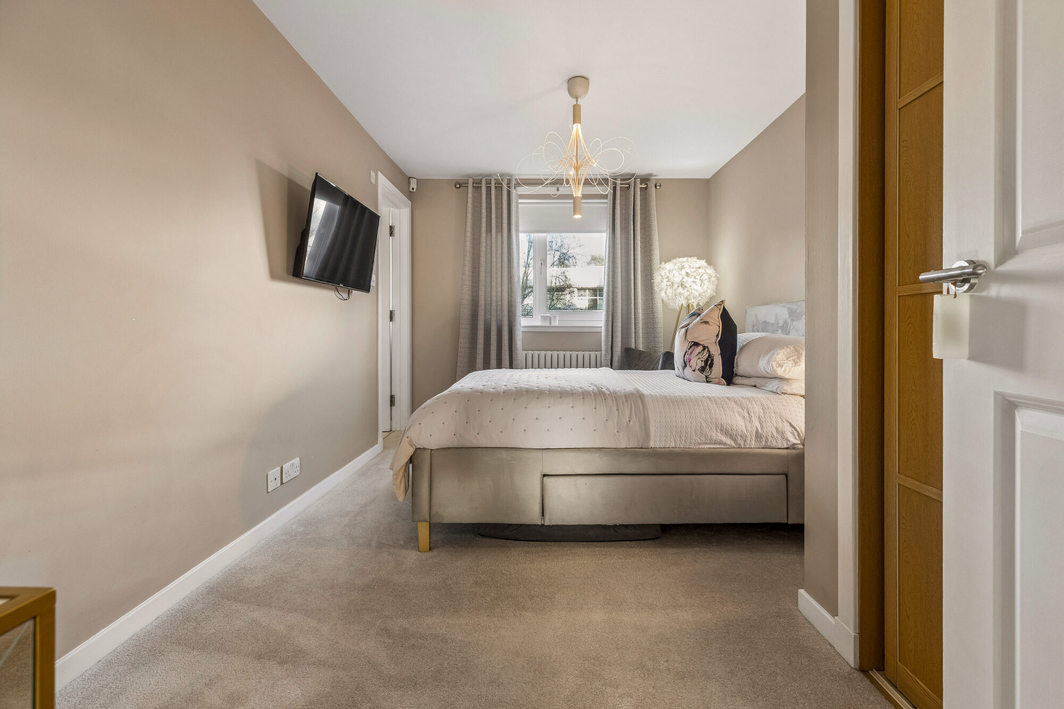
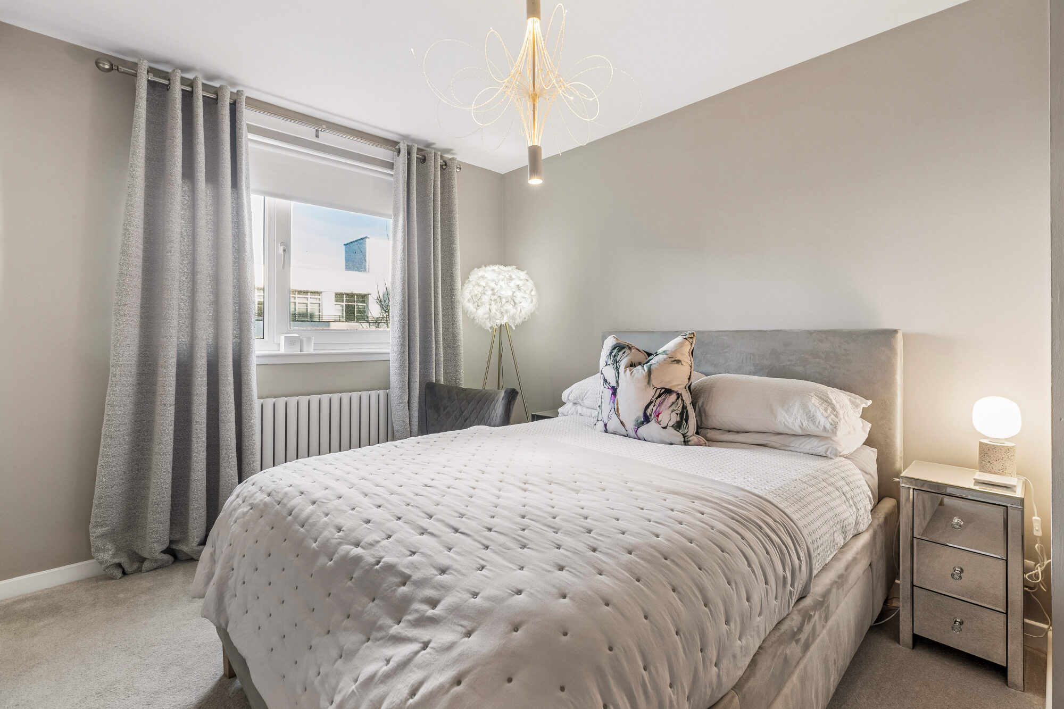
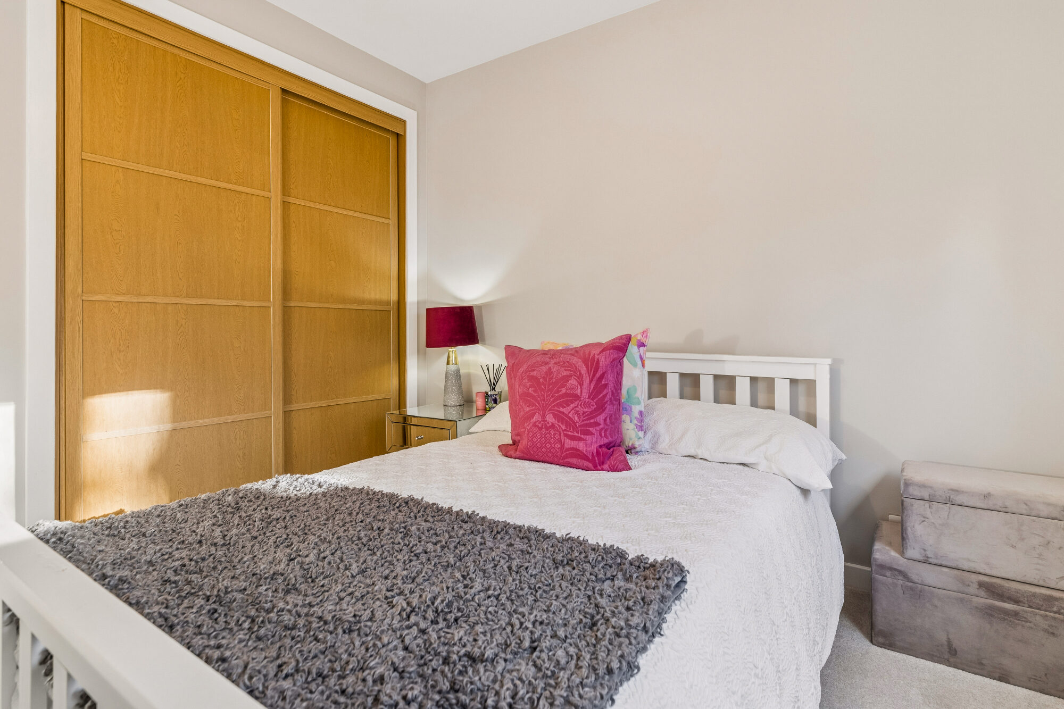
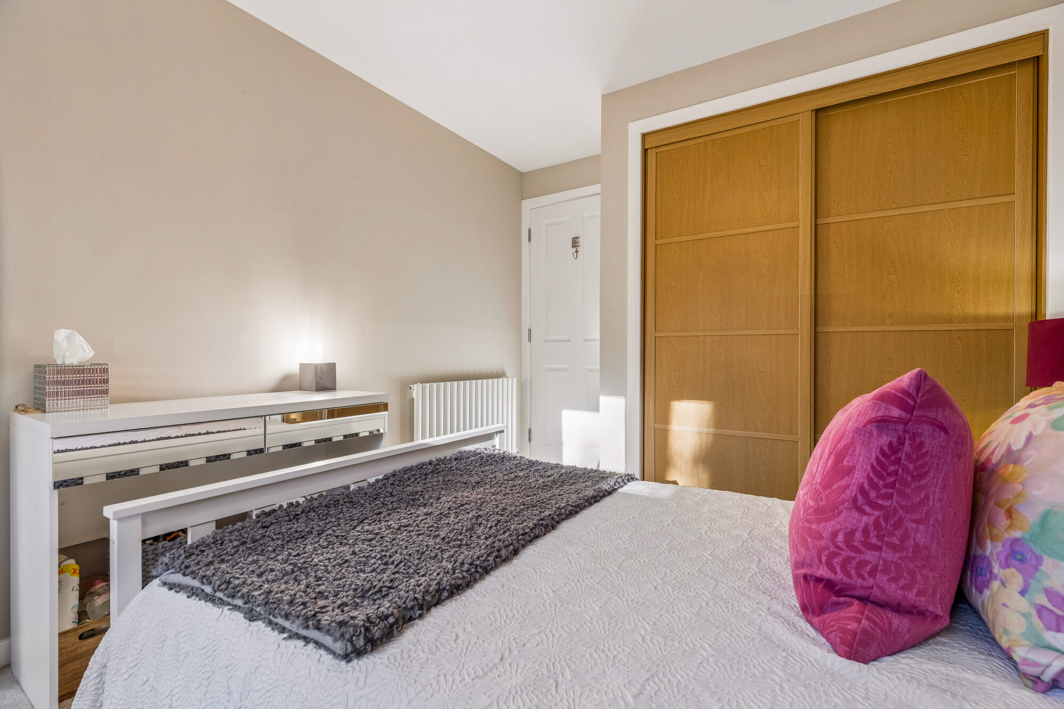
Throughout, the decor was done; all in a cool neutral tone and floor coverings were replaced with: high-quality oak herringbone LVF to the hall and the lounge/dining room; a concrete-style LVF to the kitchen; carpet to both bedrooms; tile to the bathroom and ensuite shower room.
Heating is mains gas via a Vitodens 100 combination boiler (where the radiators were renewed with smart modern column-style versions and with towel rails featured in the bathroom and shower room). Windows, and the patio doors, are double glazed and finished in white-framed uPVC.
Access to the communal entranceway is secured by a door-entry phone system.
A key feature of the flat is the block it is in - situated towards the cul-de-sac end of Cairnhill View and set opposite the woodland corridor of the Cairnhill Woods - a lovely spot for a stroll.