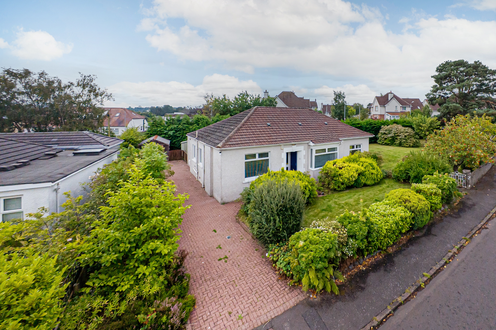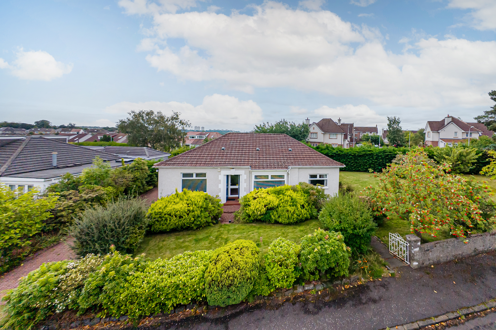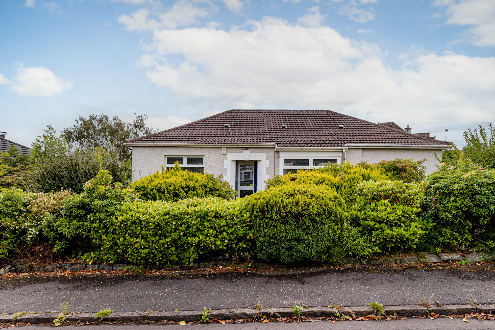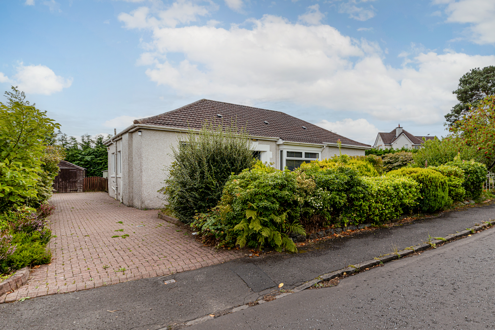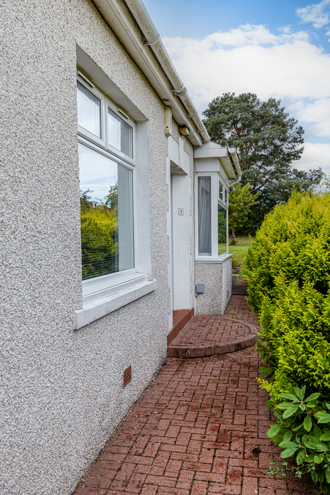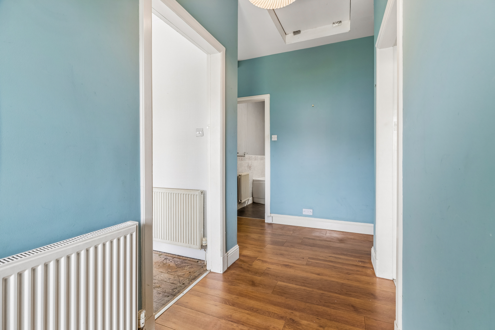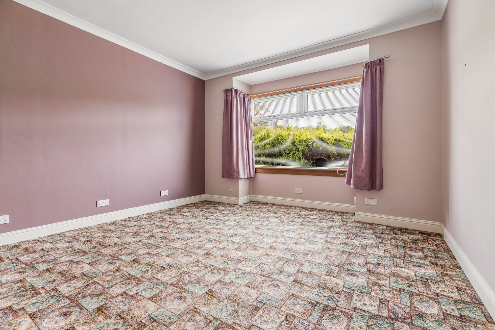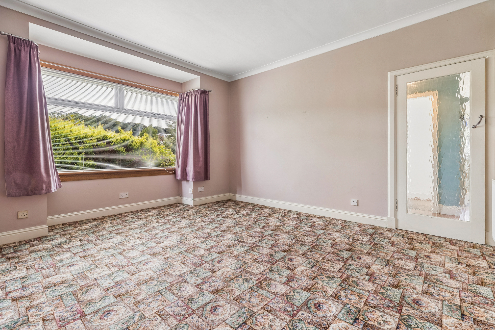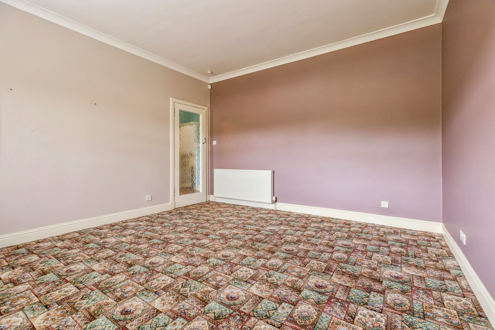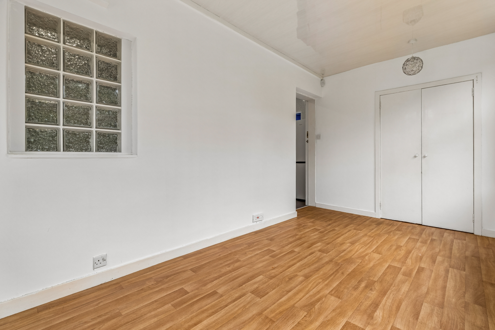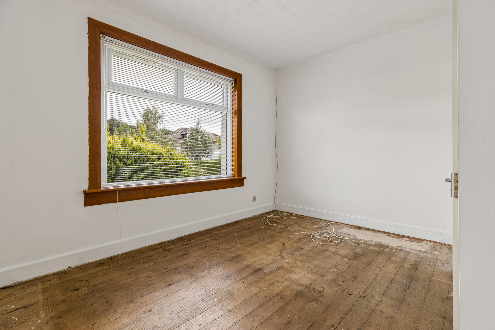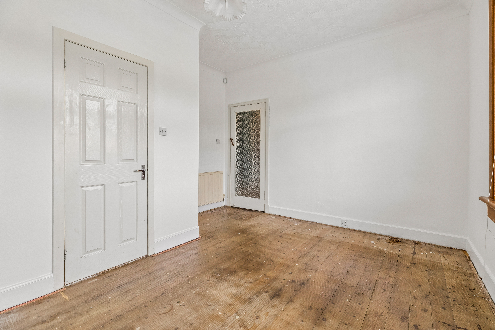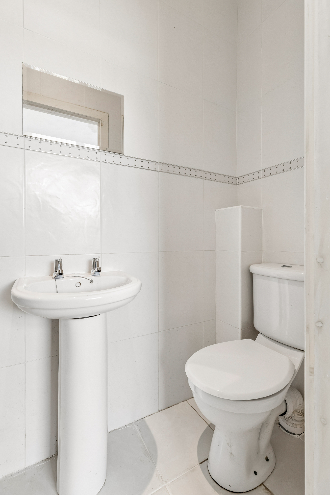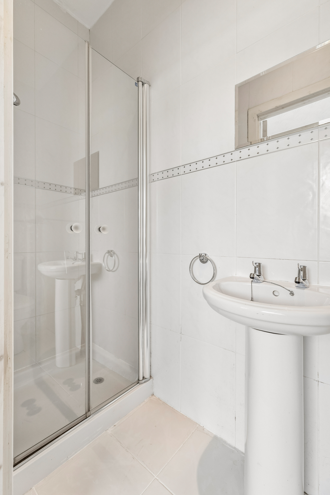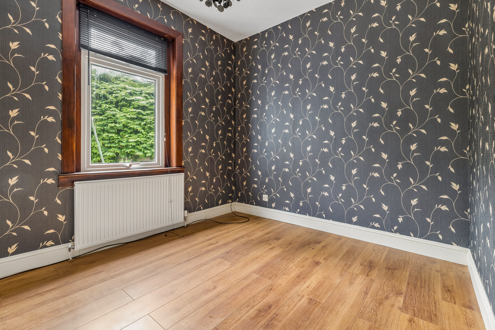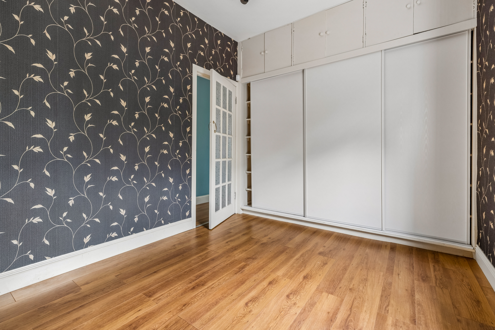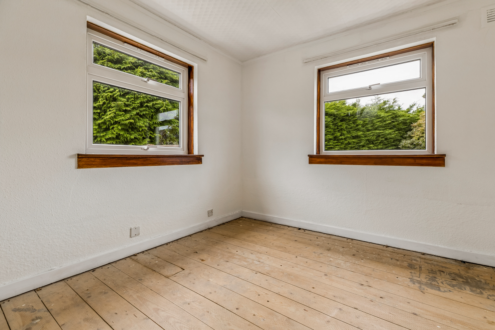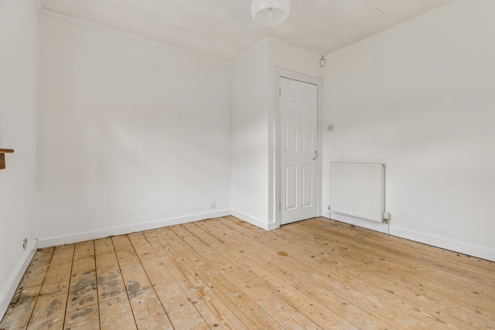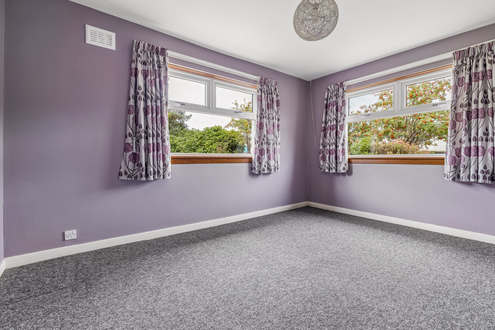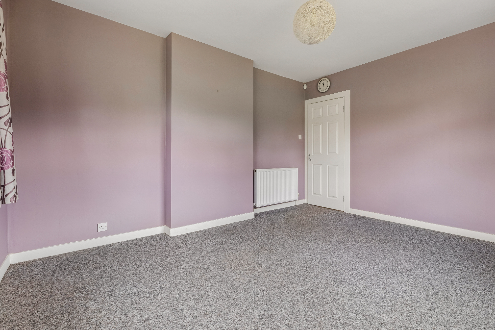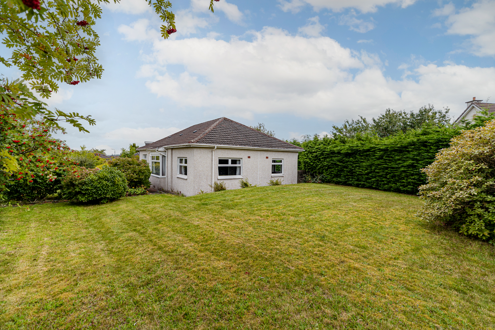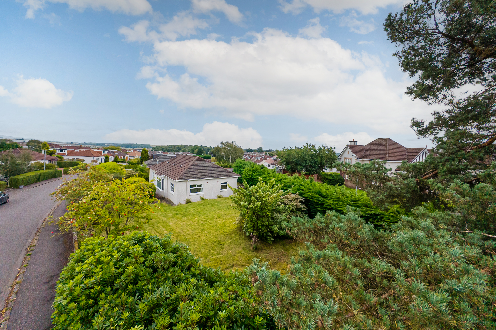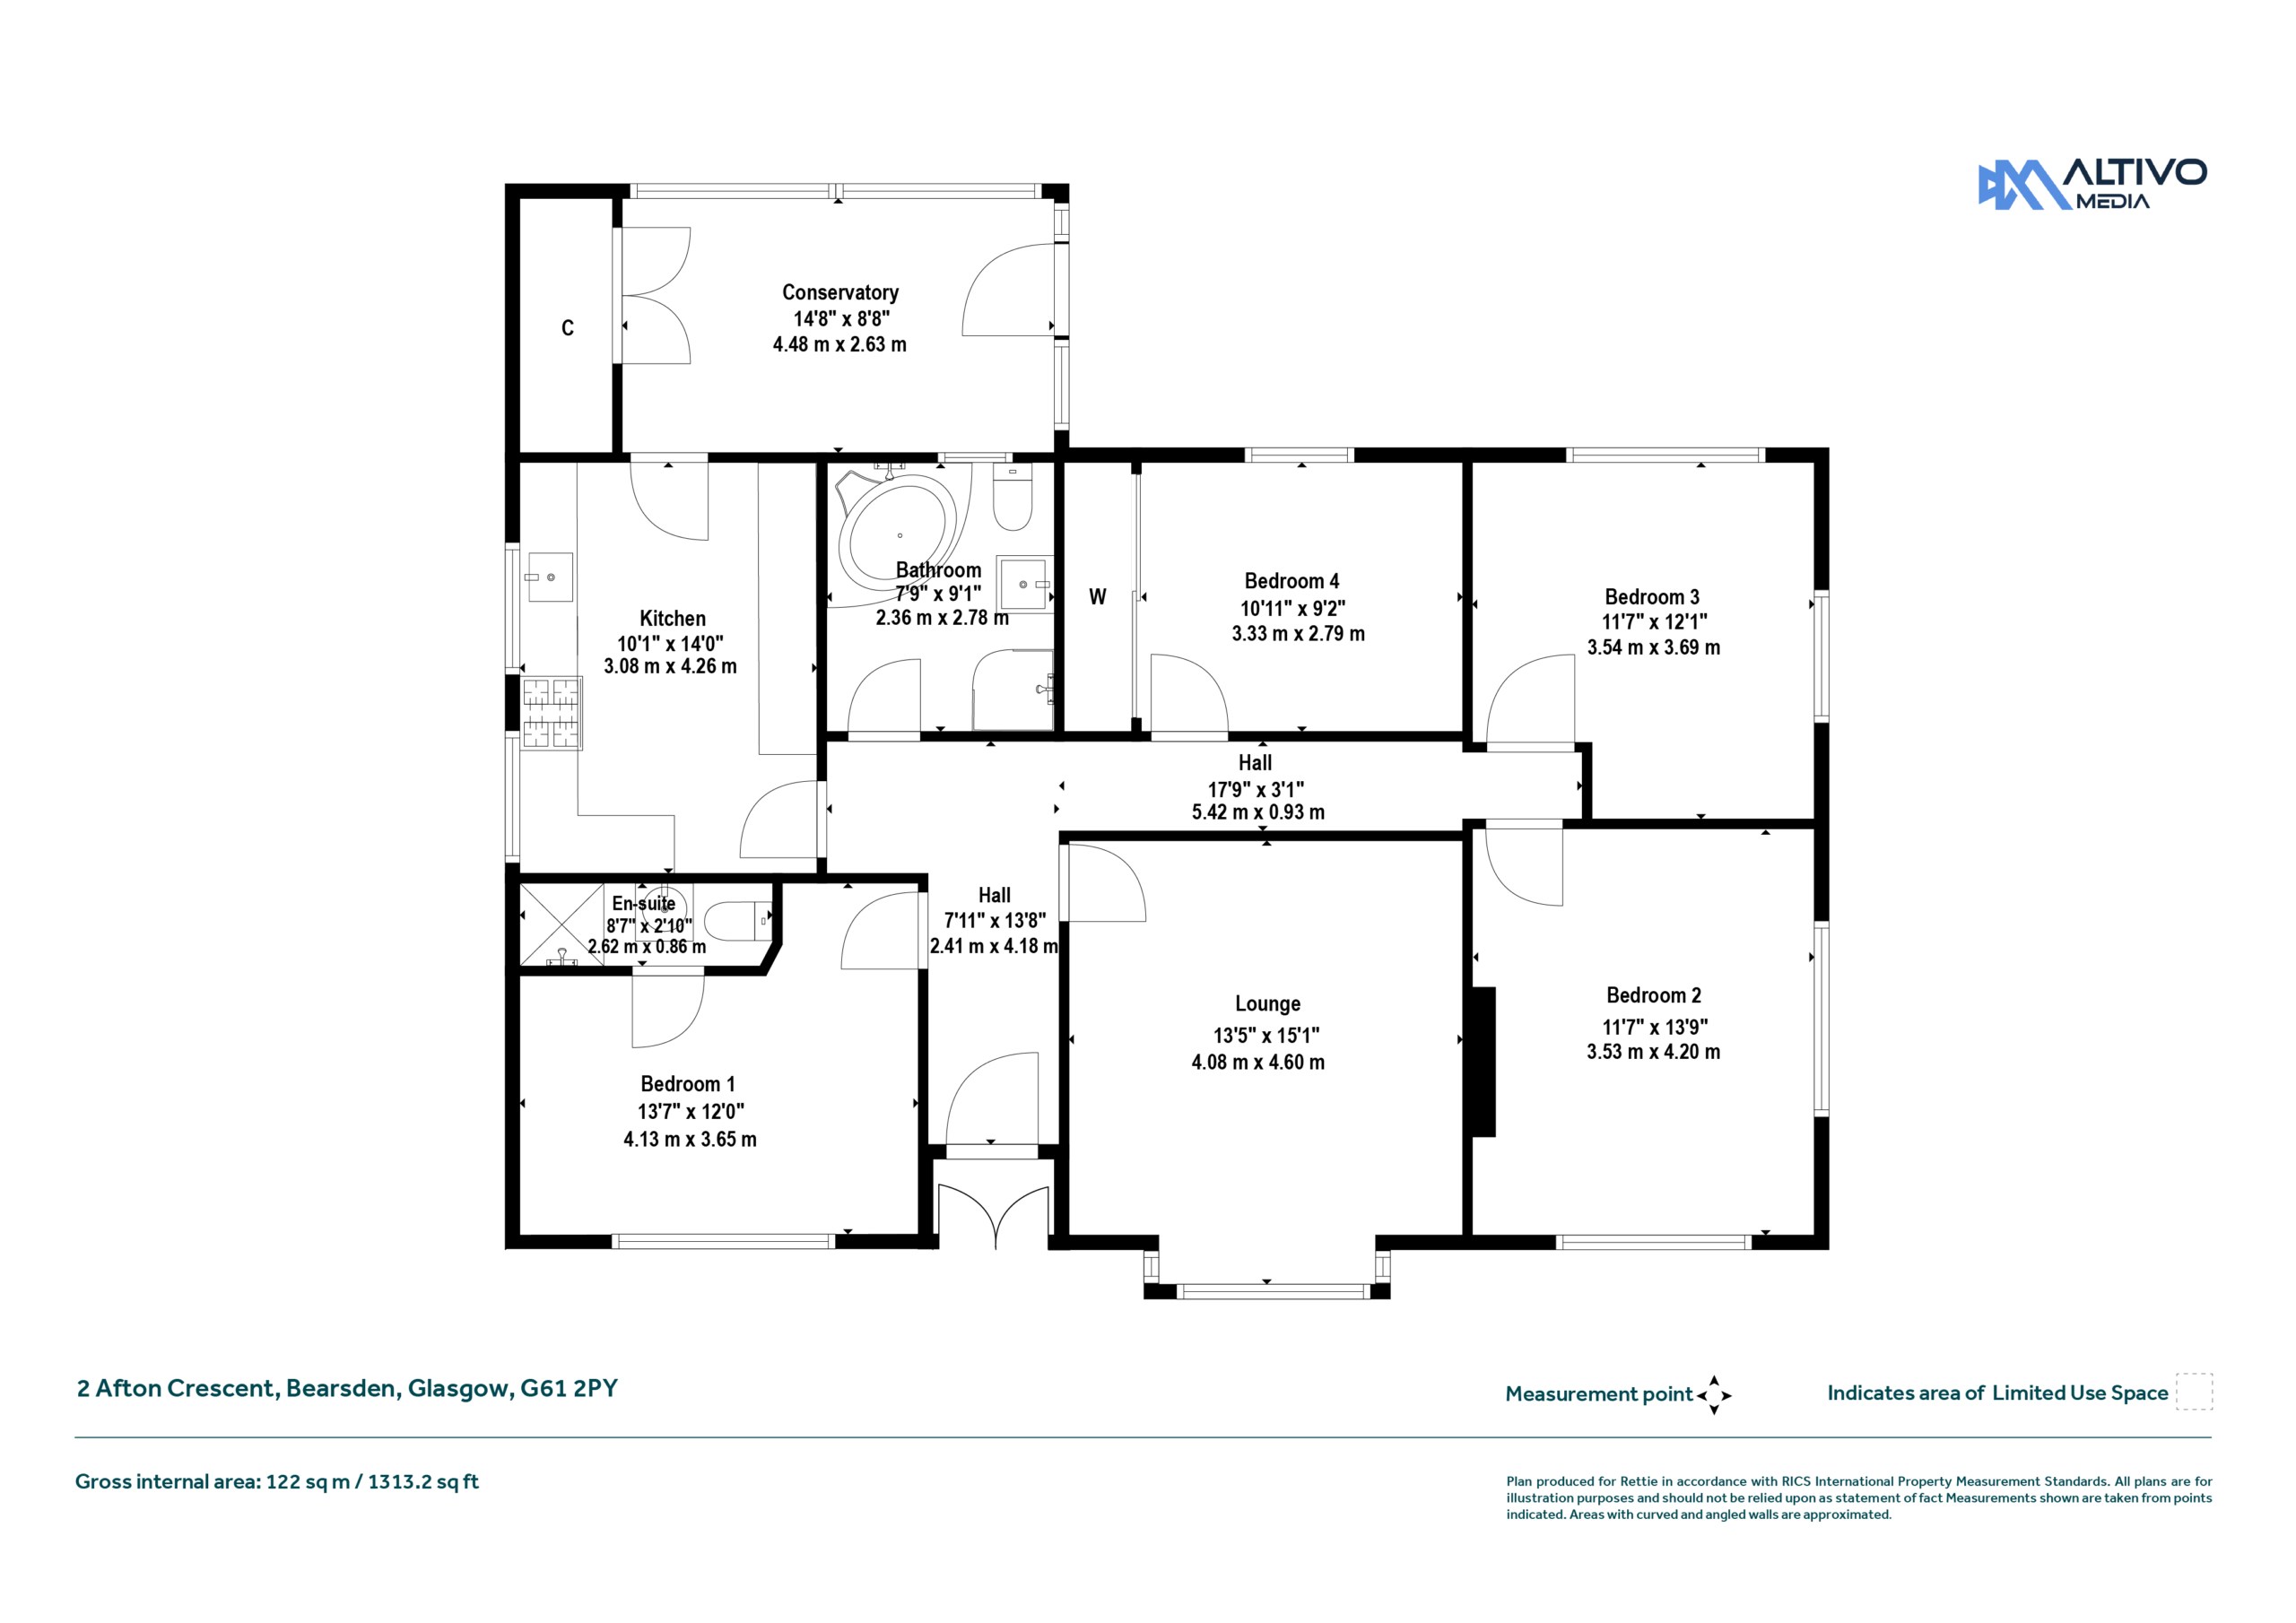


An extended Detached Bungalow, with four bedrooms, on a sizable corner plot (Afton Crescent and Kessington Road) within the popular Killermont district.
- Pre-war Detached Bungalow with post-war extension.
- 4 bedrooms.
- Lounge with bay window.
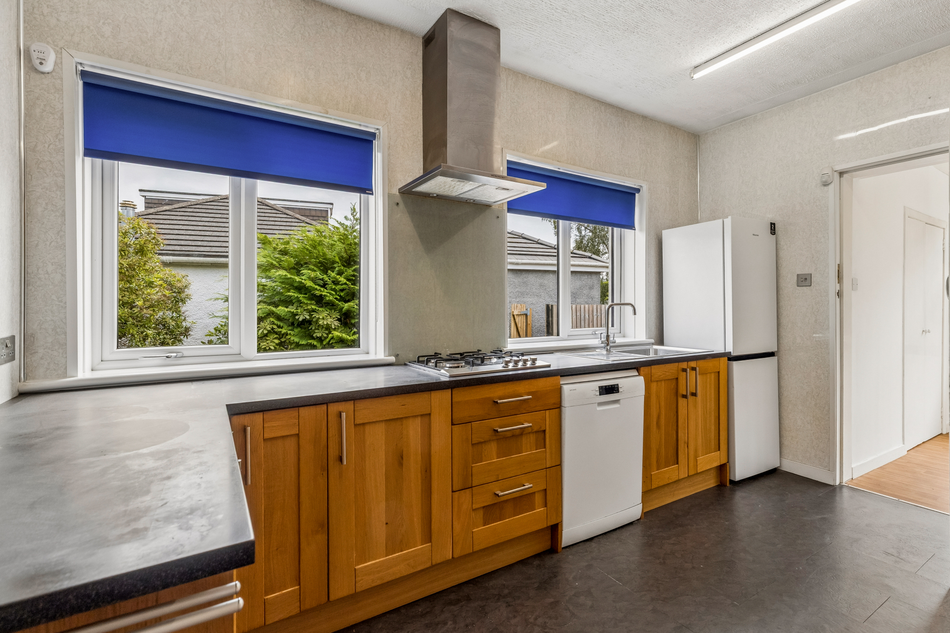
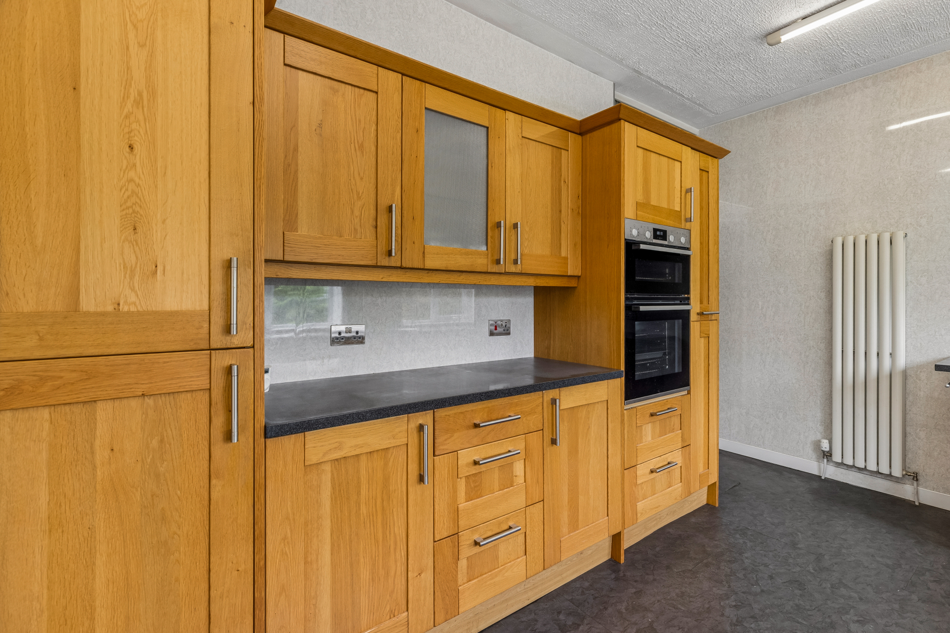
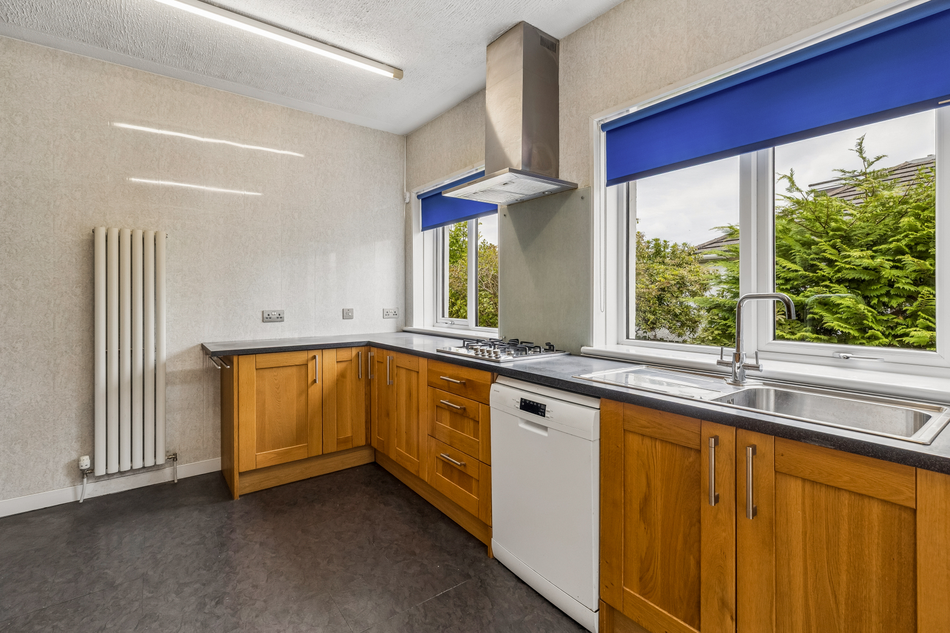
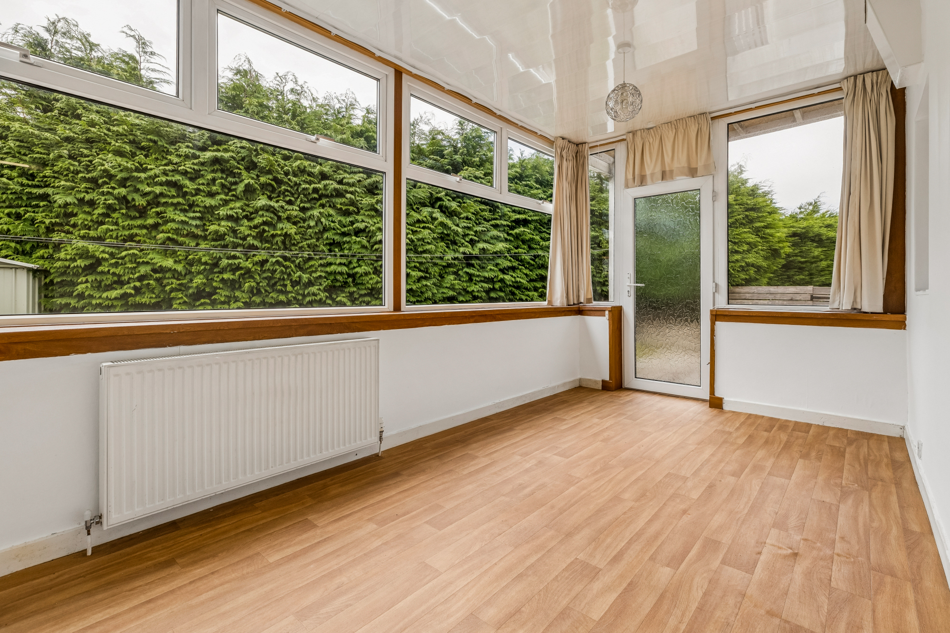
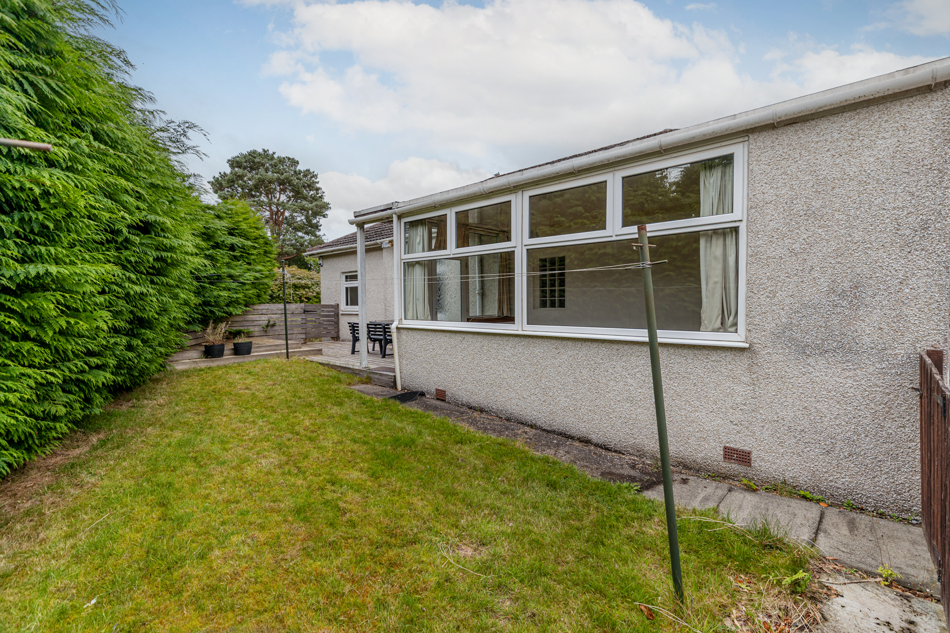
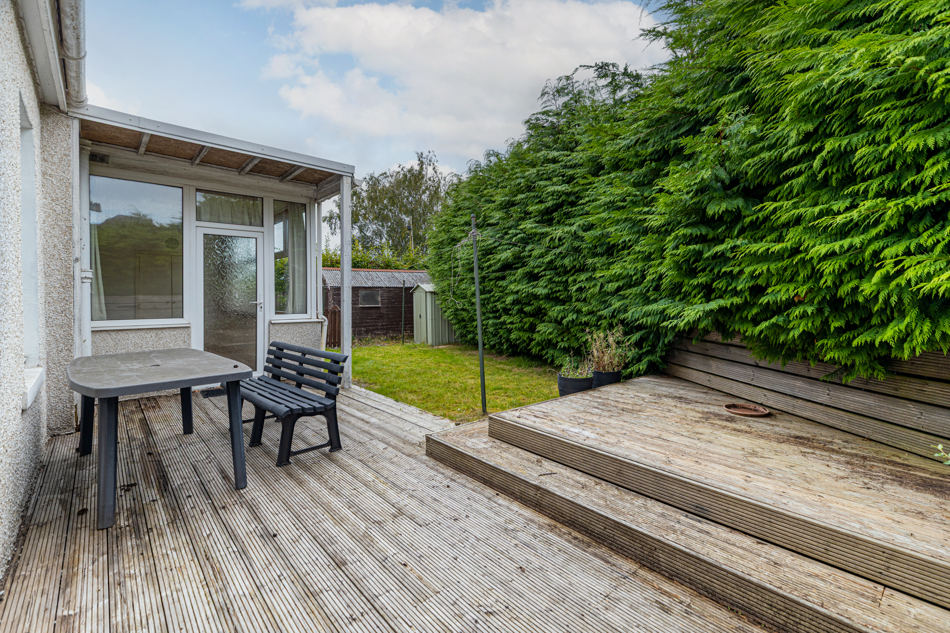
- Kitchen and sunroom.
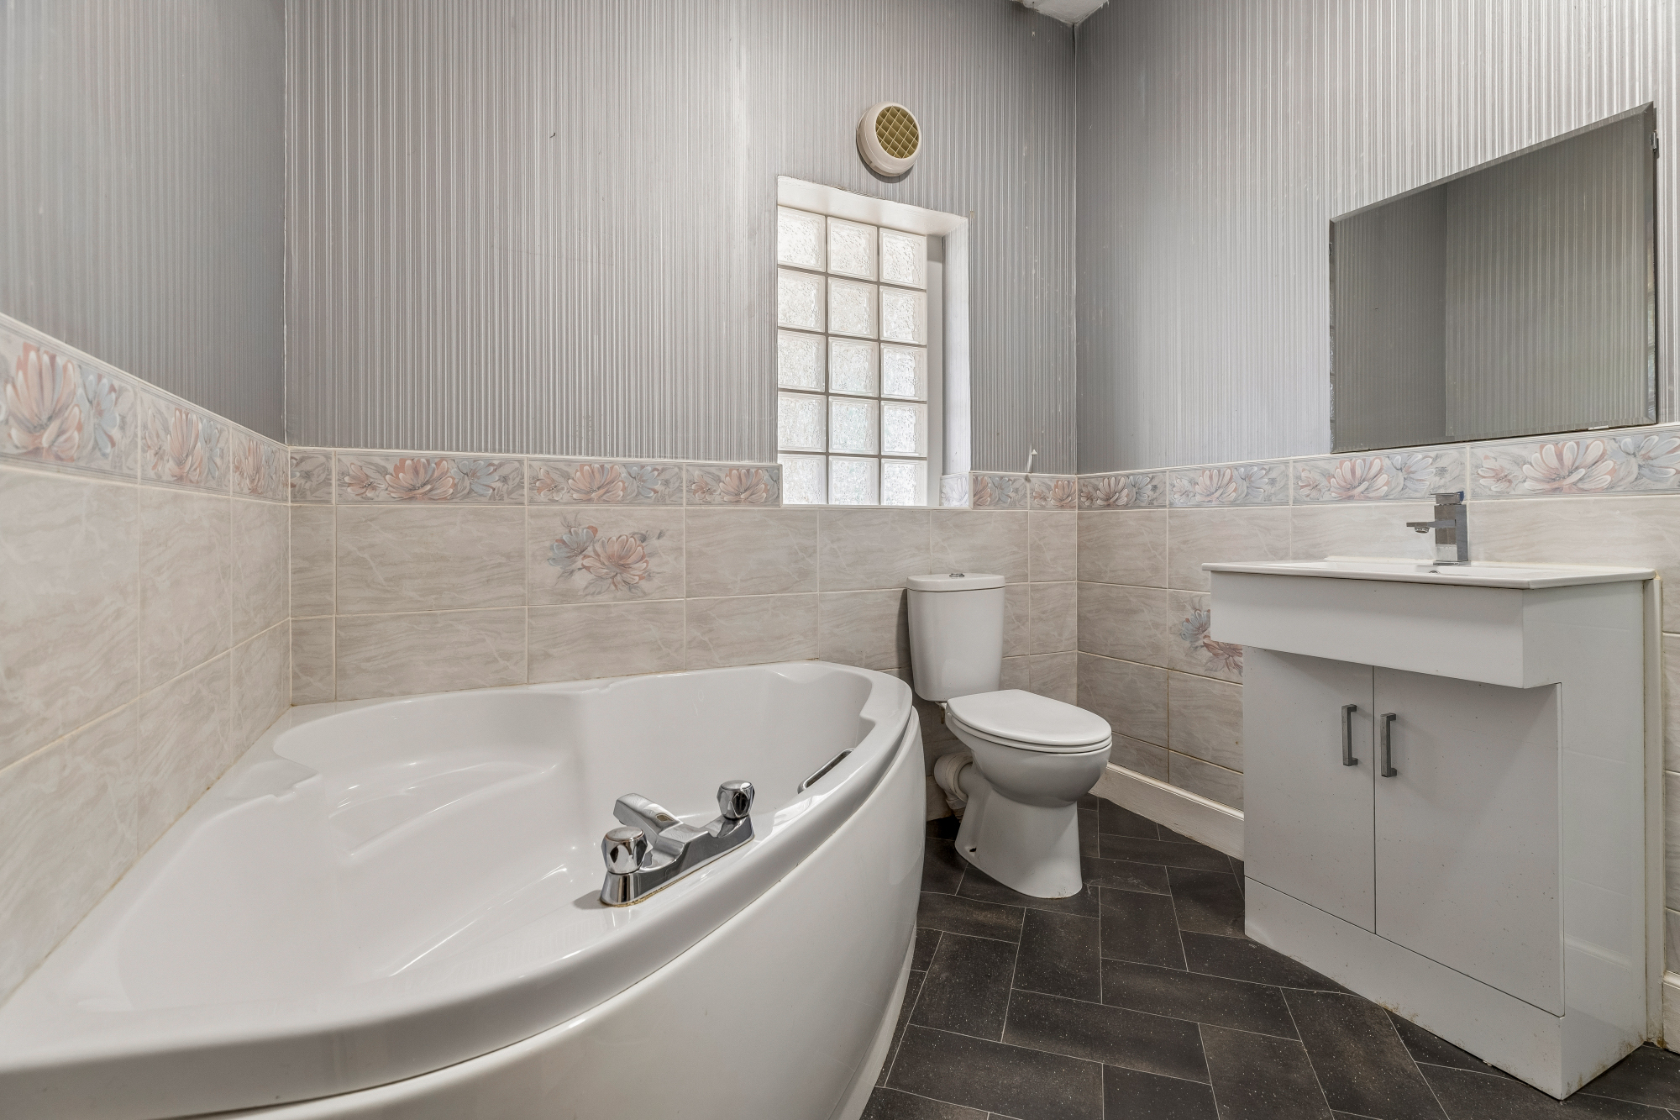
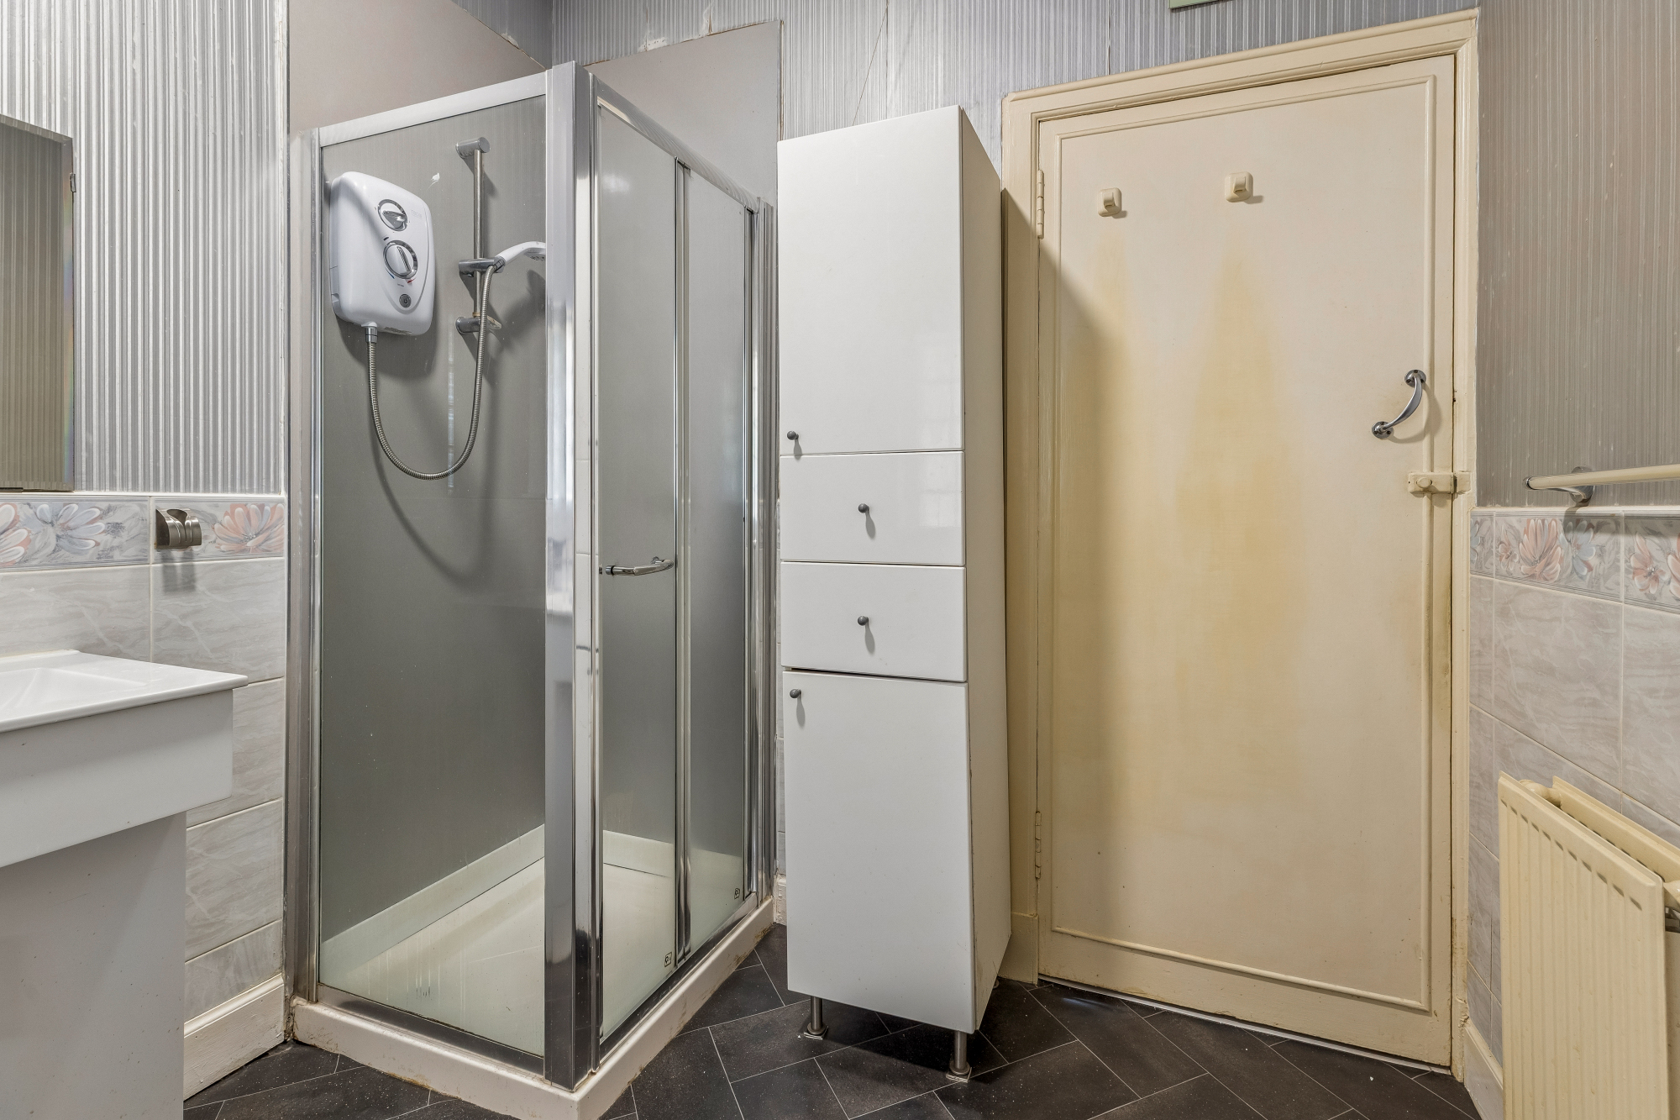
- Bathroom and ensuite shower room.
- Gas central heating and double glazing.
- Timber garage.
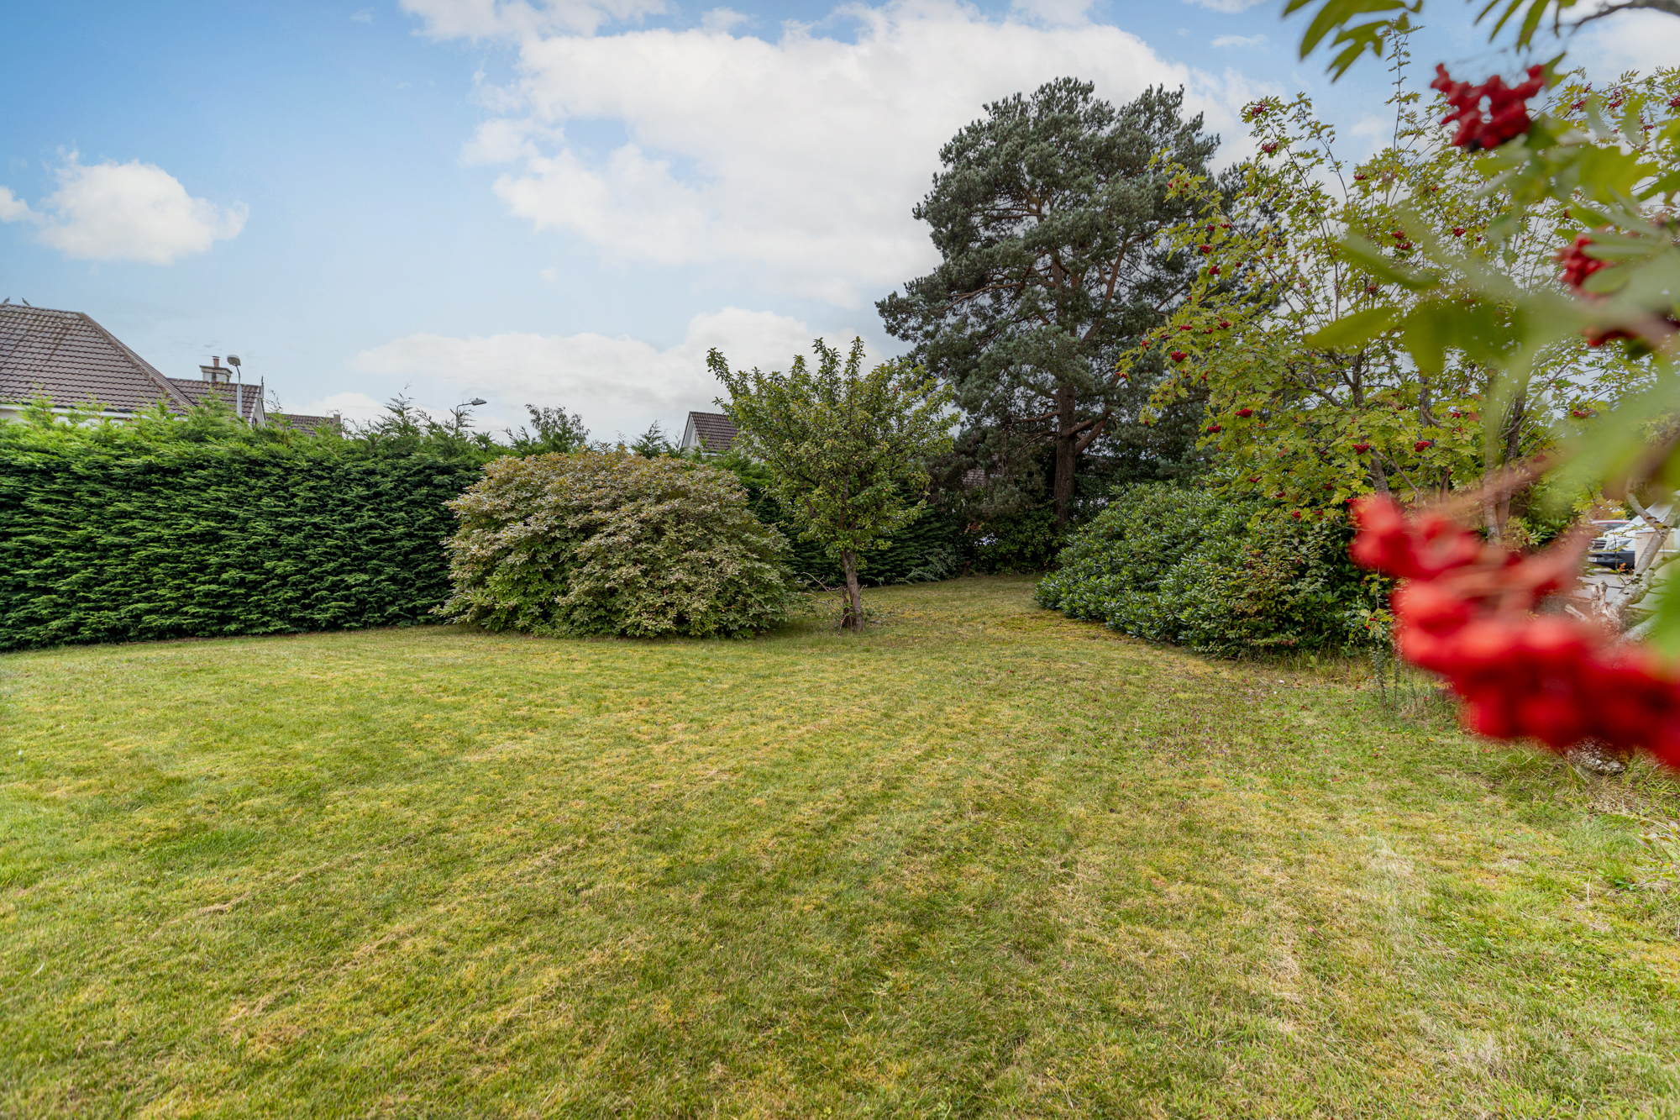
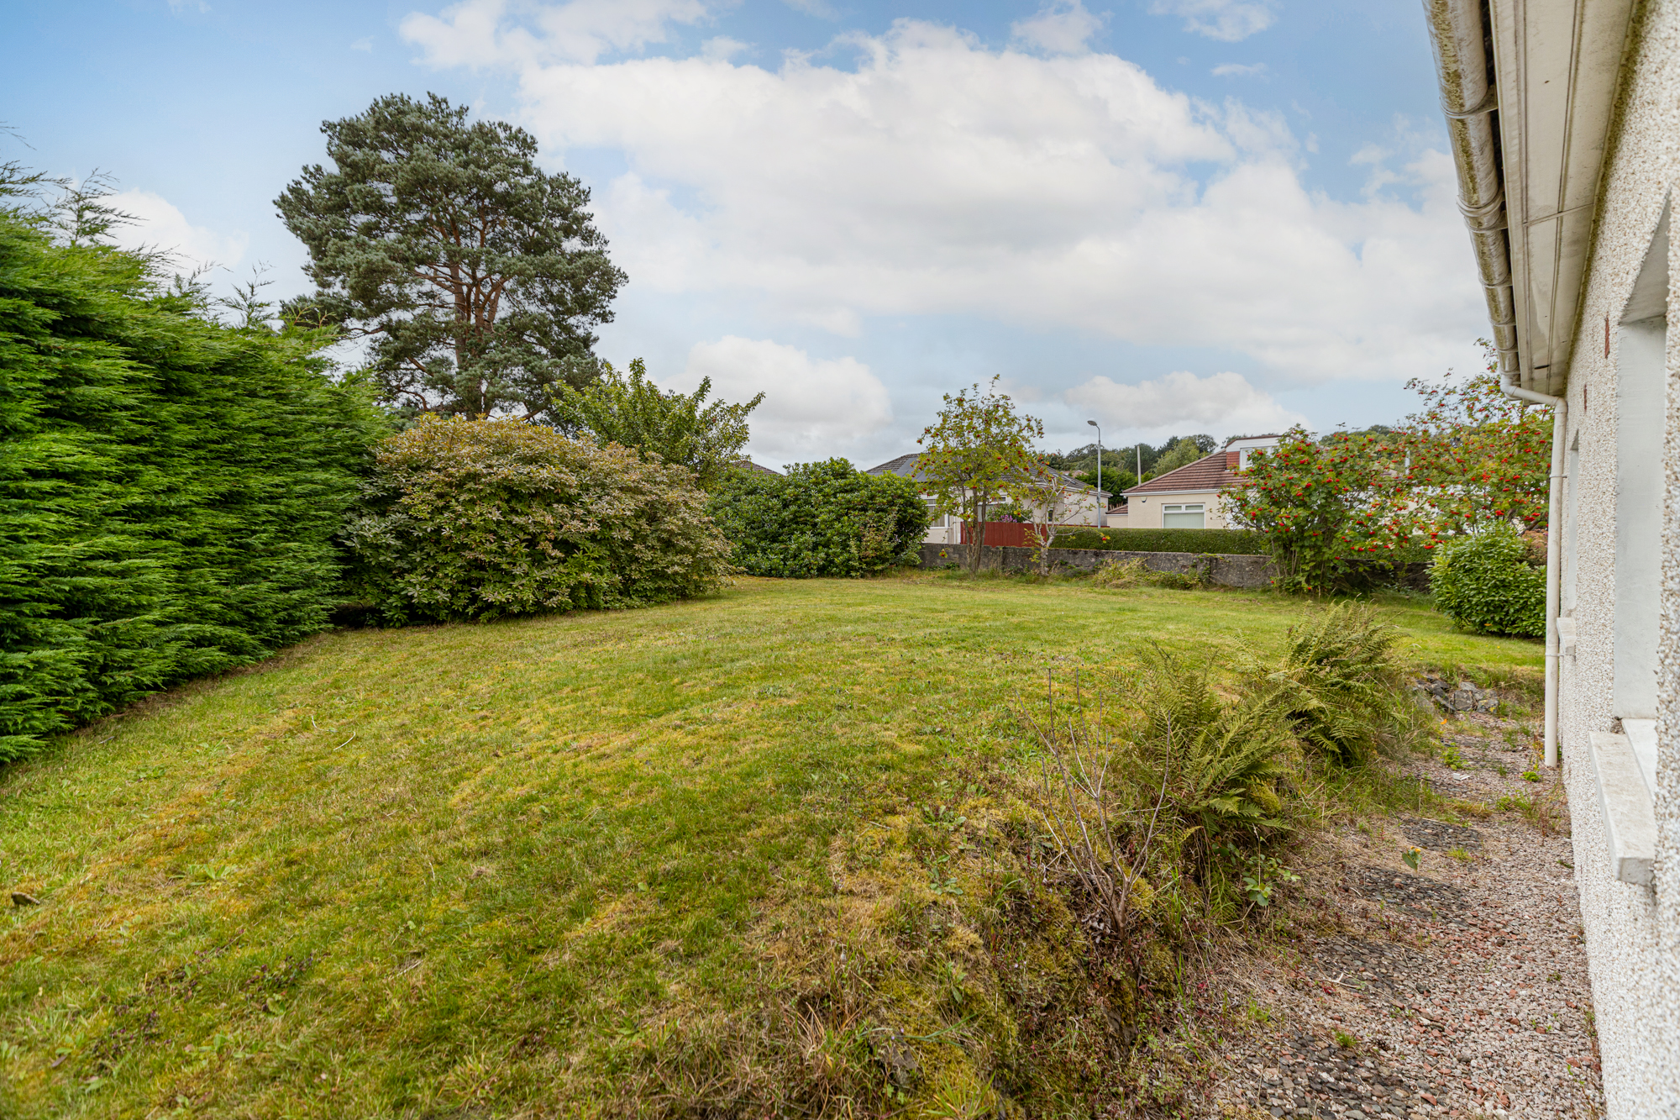
- Fine sized corner garden.
Description
The original bungalow, built by John Lawrence, was constructed pre-war as a four-apartment home. Prior to our client's purchase of the house, in 1991, a previous owner added the “west” extension, providing a further 2 bedrooms and done in a manner to seamlessly blend with the original design. The result remains an all-on-the-level home of, now, five main apartments plus a sunroom extension (mono-pitched roof), off the kitchen. To augment the main, four-piece, bathroom, a small ensuite shower room has been created in bedroom 1.
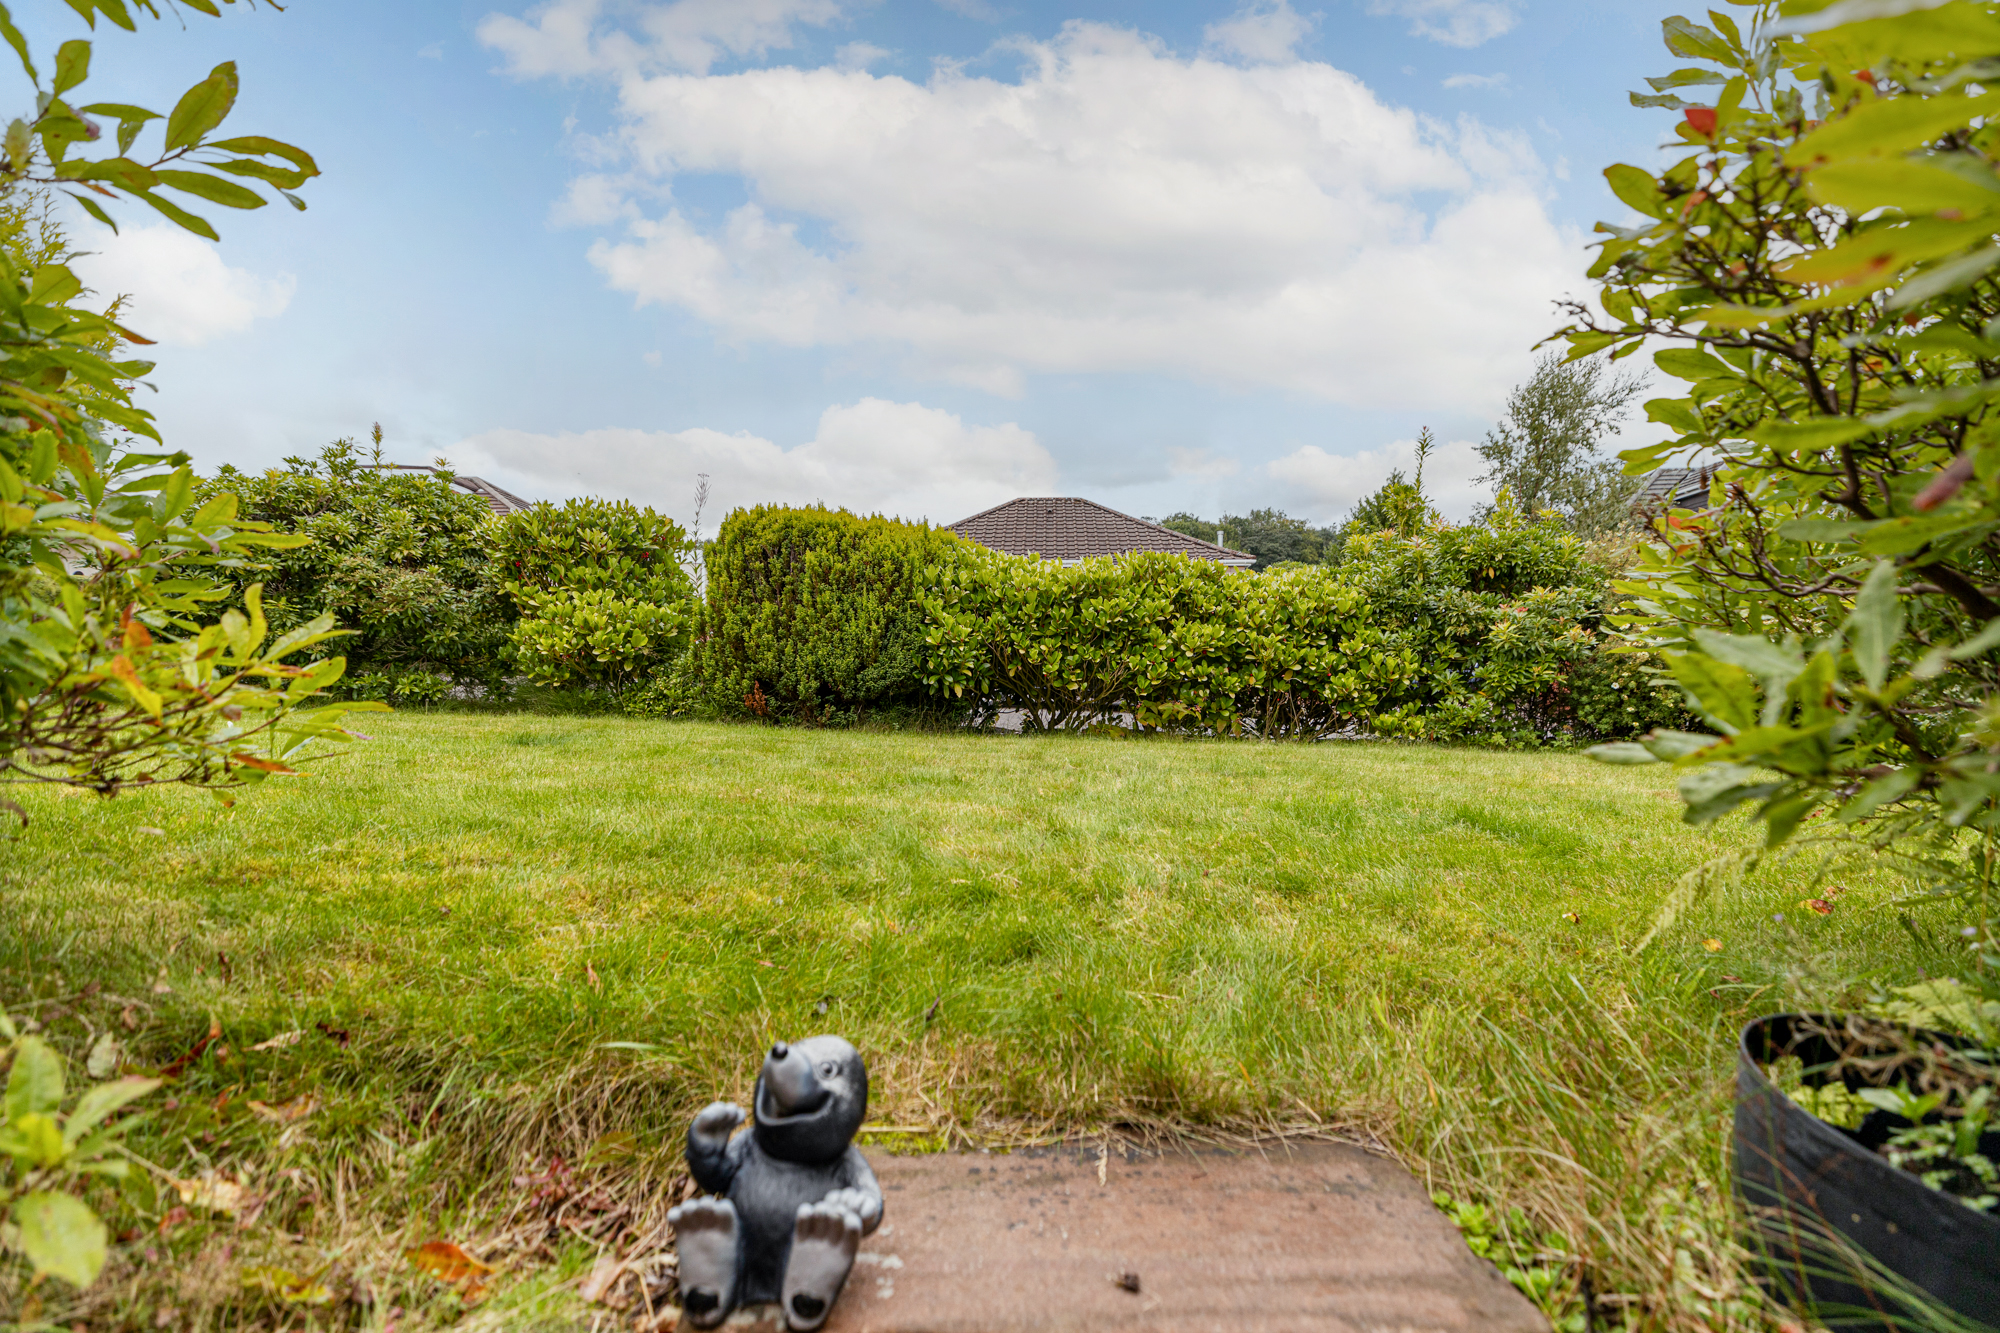
A key feature of the house is its garden - a larger than standard, level, plot sitting at the westerly corner of Afton Crescent and Kessington Road. The main section of garden lies to this westerly end and is very private.
Heating is mains gas with a Worcester condensing combination boiler and all rooms (except the brick glass window in the bathroom) feature uPVC double glazed units, many of modern spec. Kitchen units are oak Shaker design and sanitary ware is all white. It is fair to state that the subjects, generally, would benefit from a programme of modernising. Price reflected, this gives the market scope to upgrade and add value.