

24 Endrick Gardens

Milngavie, Glasgow, G62 7RN

Siobhan Cox

Director

0141 943 3150

bearsden@rettie.co.uk

Milngavie, Glasgow, G62 7RN

3 Beds

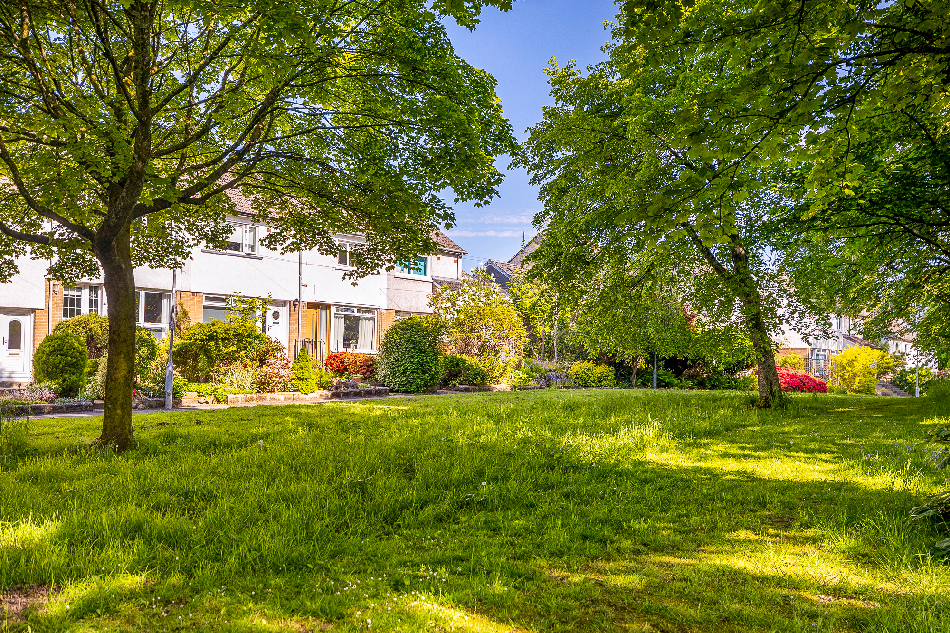
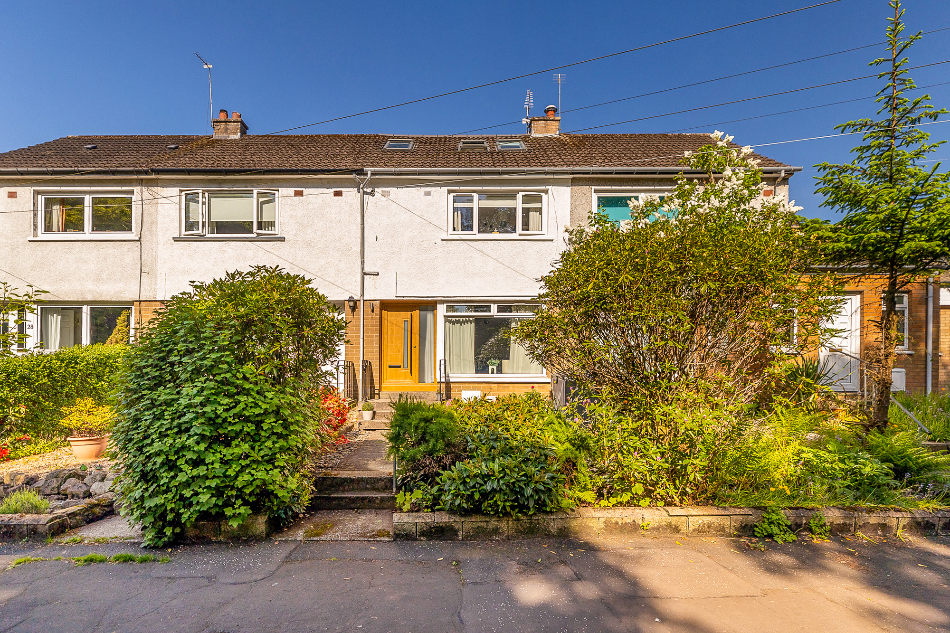
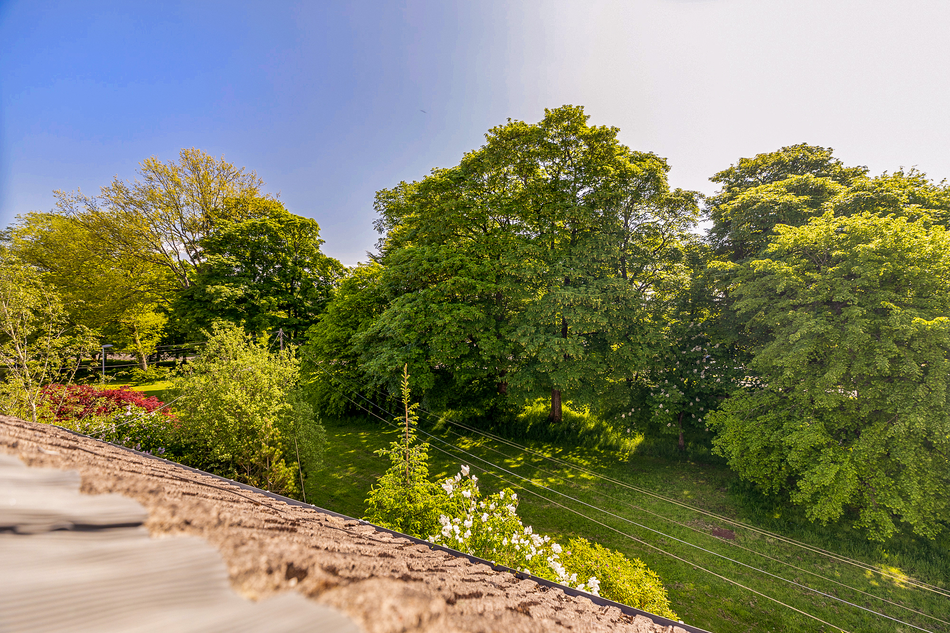
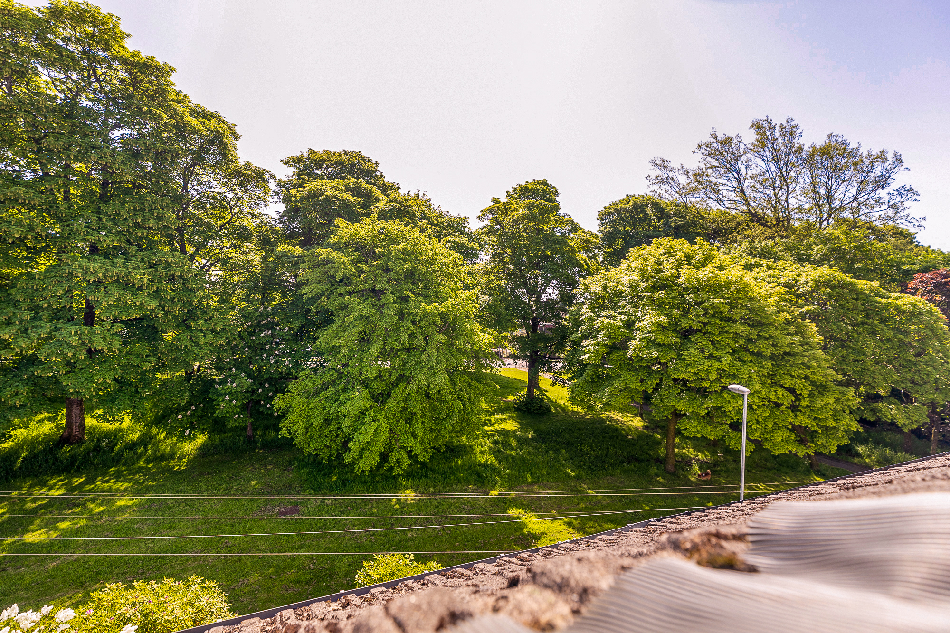
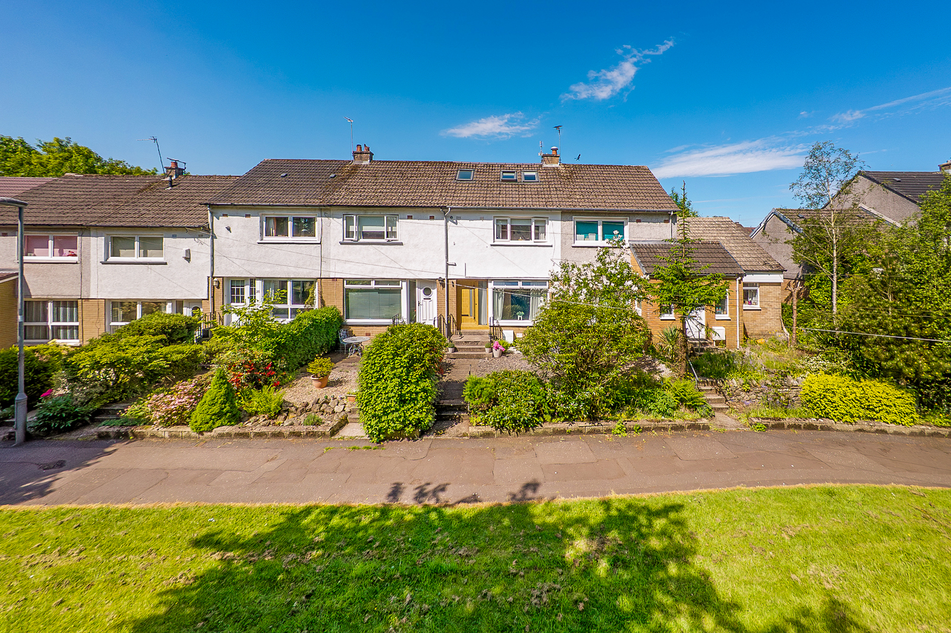
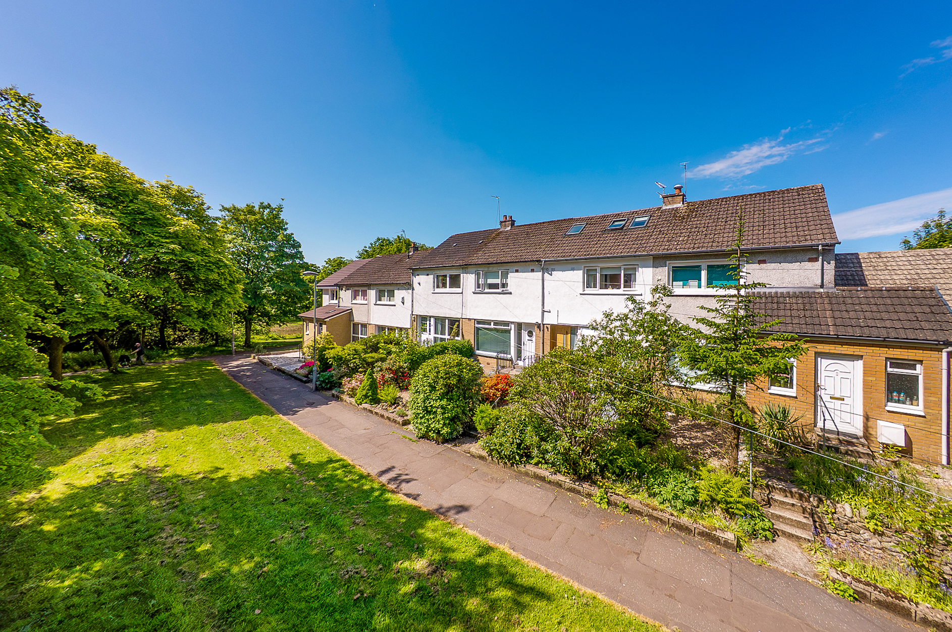
A brilliantly extended, and modernised, 3-bedroom Mid Terraced House with a wonderful position overlooking a leafy woodland and grassland corridor, in the original Castle Mains estate and nearby the park.


  • Rear extension, home to kitchen.
  • Kitchen renewed in 2018.
  • Attic developed to provide super primary bedroom suite.
  • Bathroom and ensuite shower room.
  • Smart oak internal doors.
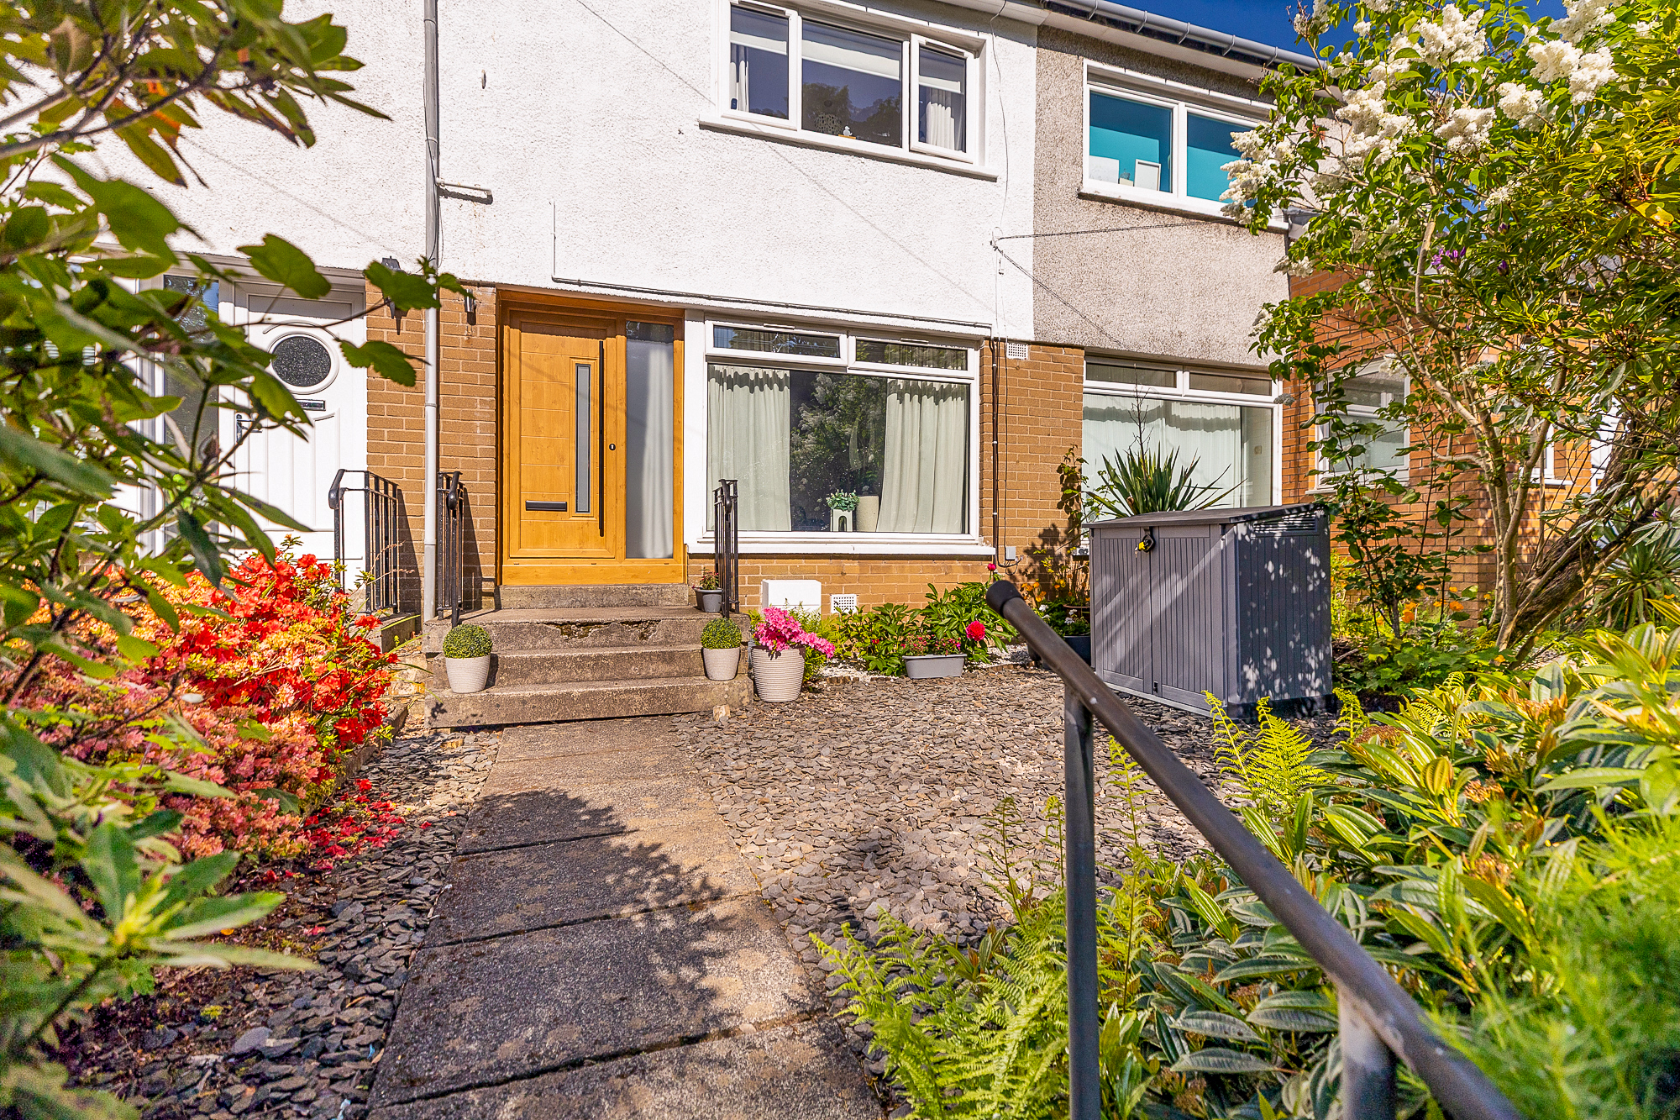
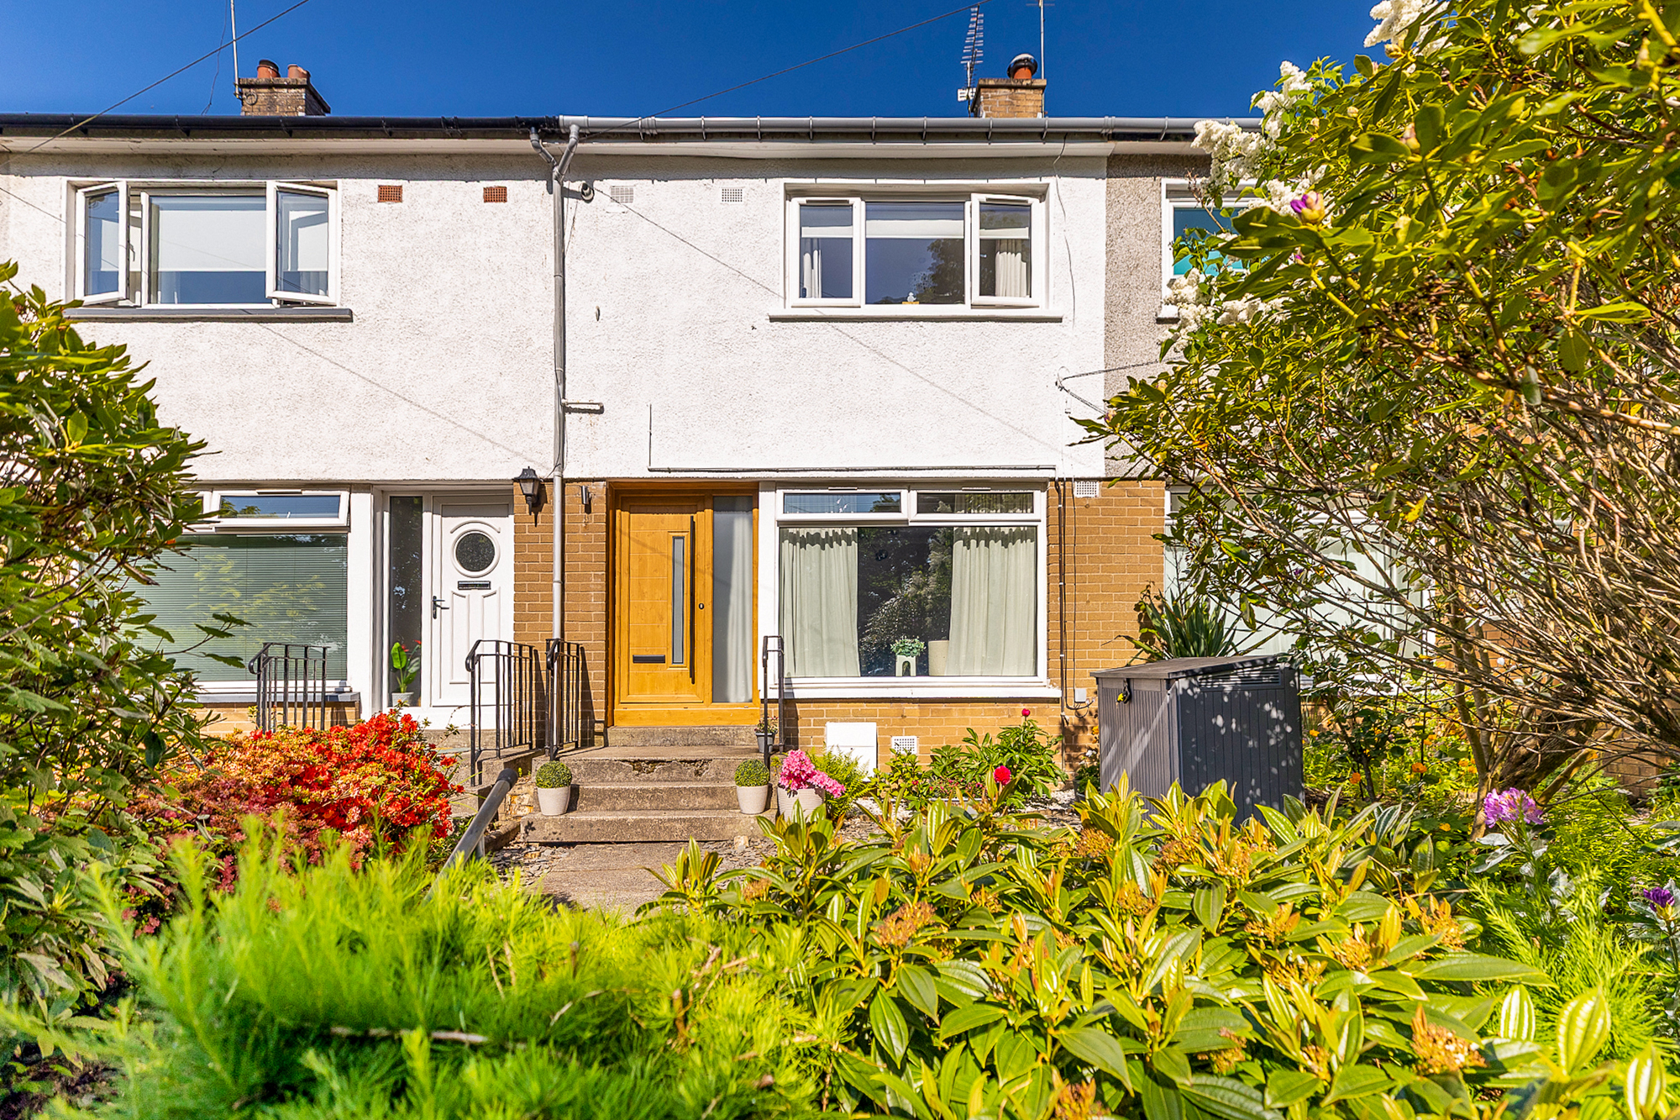
  • uPVC double-glazing including design front door.
  • Gas CH with combination boiler.
  • West-facing rear garden (ideal).
  • Two car, Monobloc, drive.
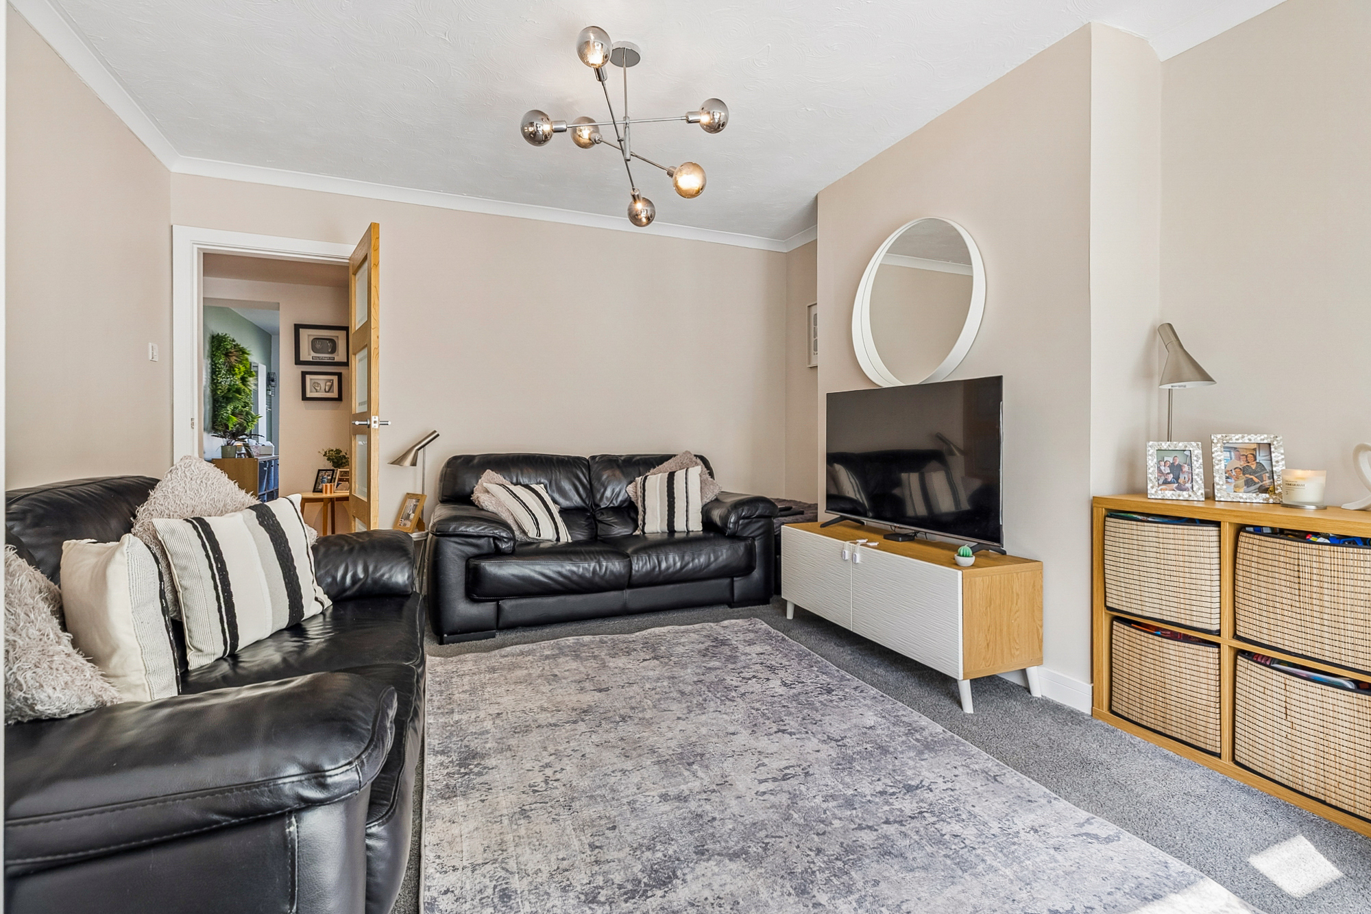
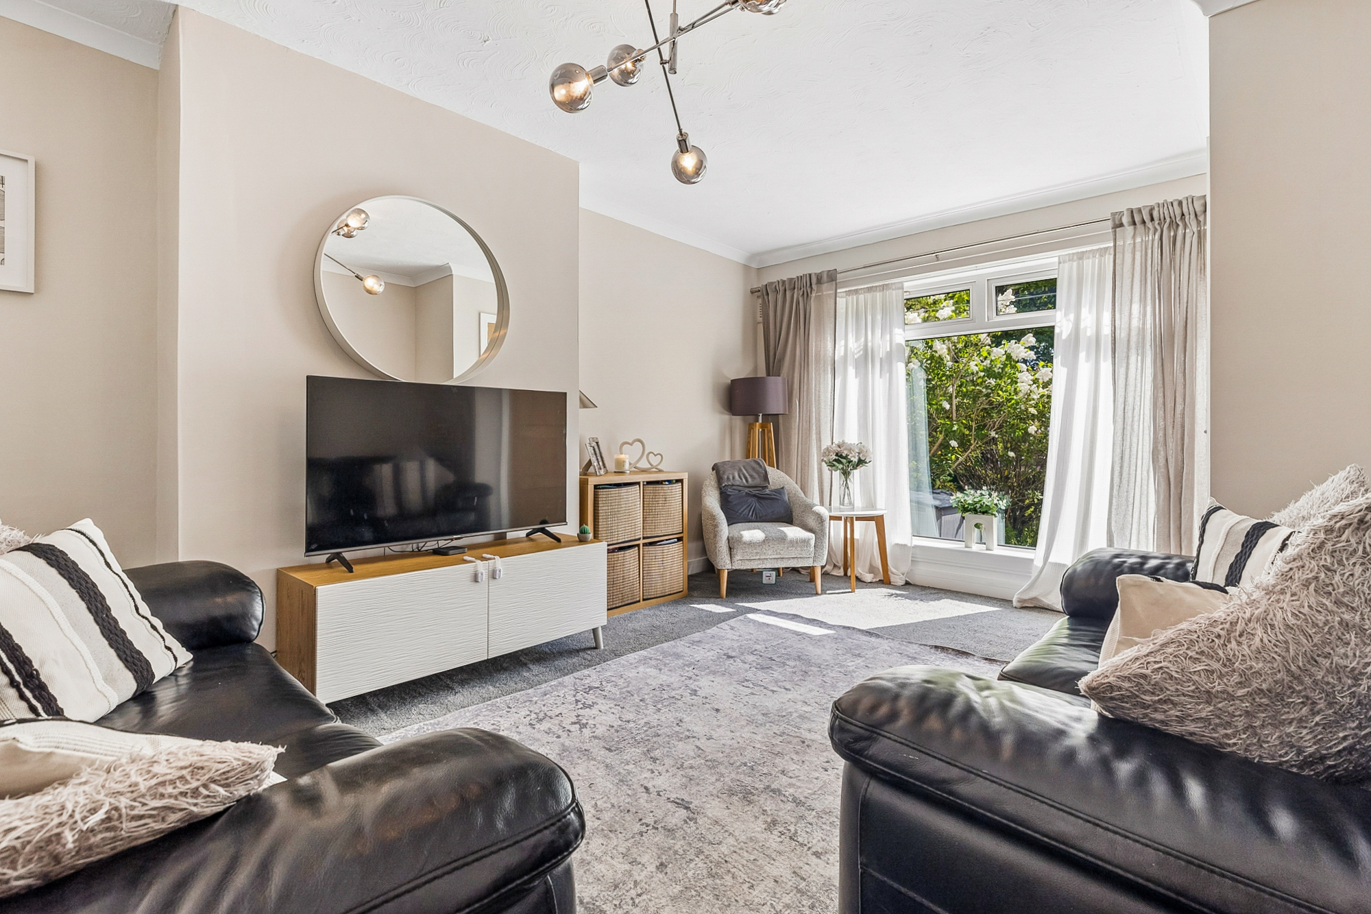
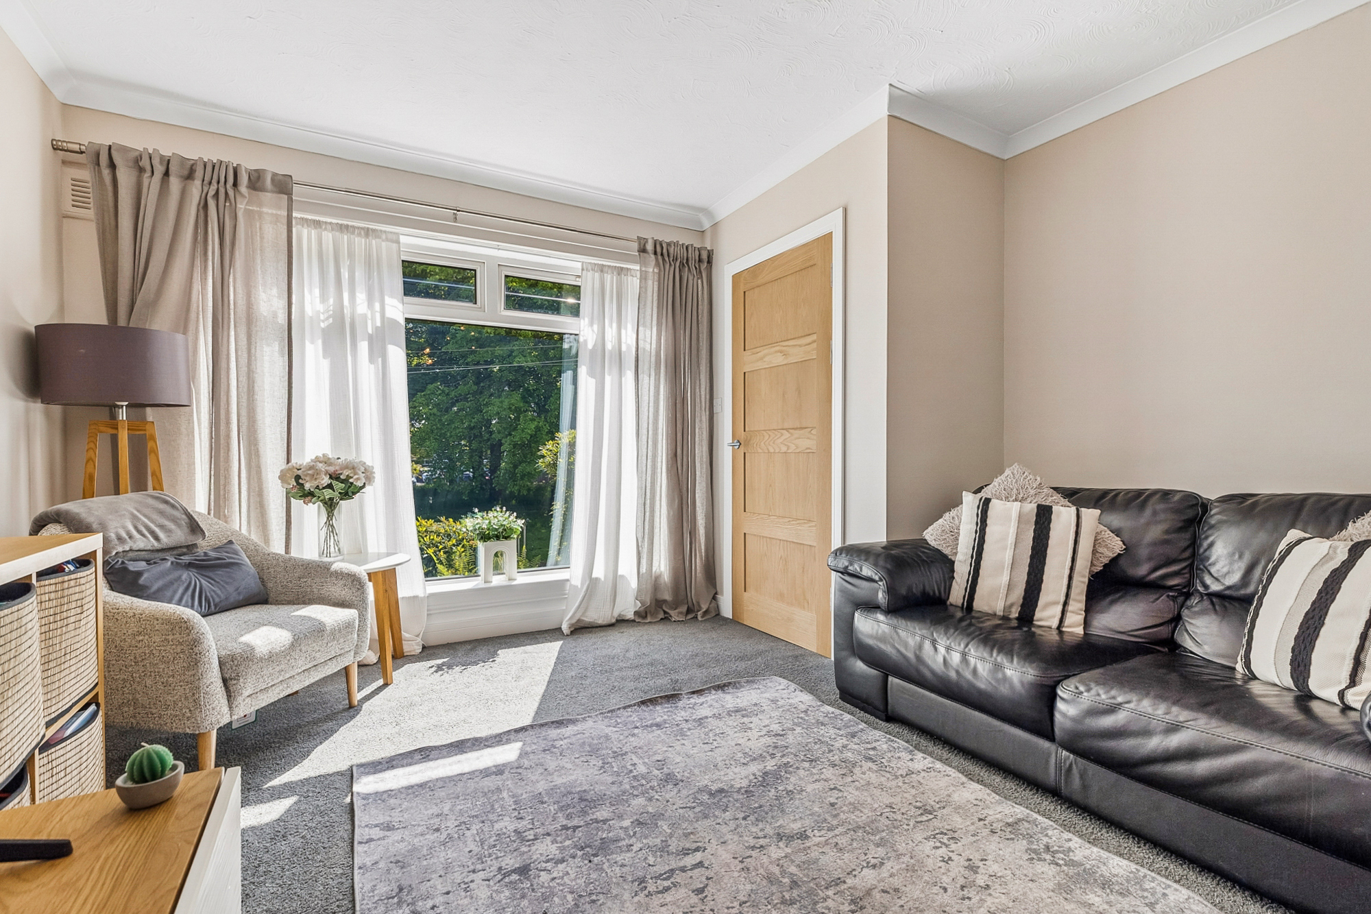
  • Really well decorated and appointed.


Description


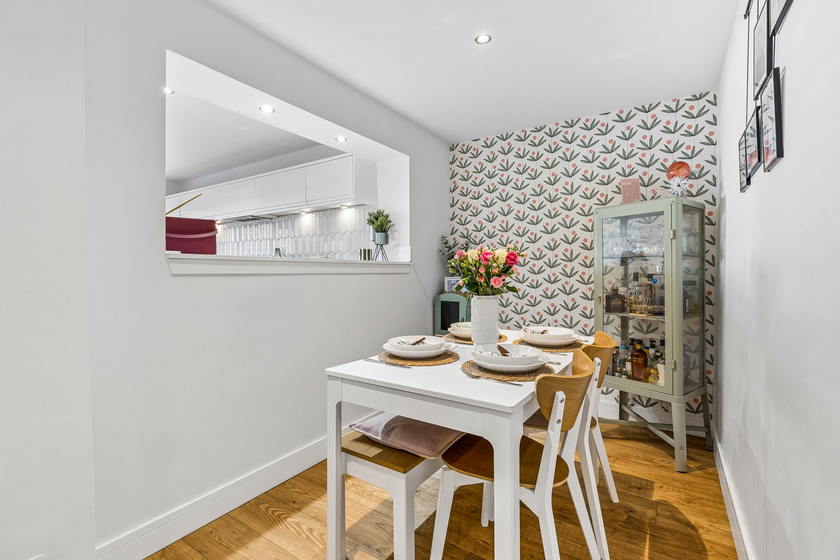
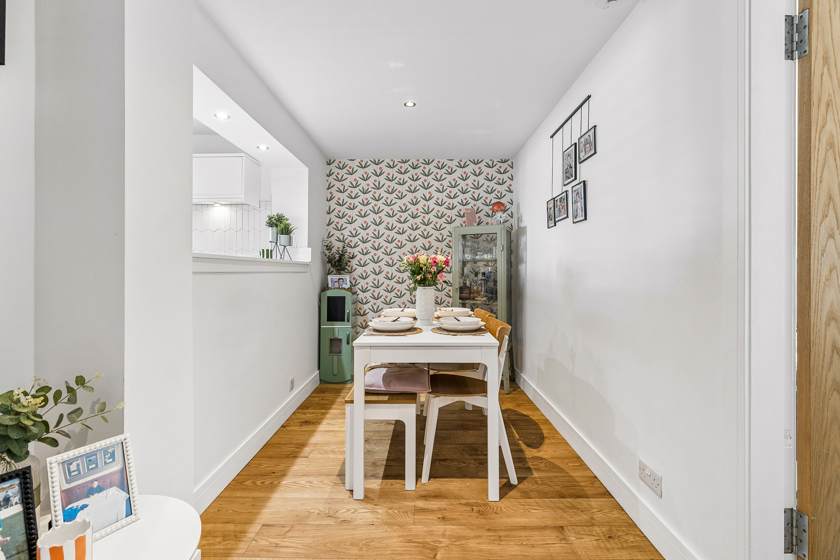
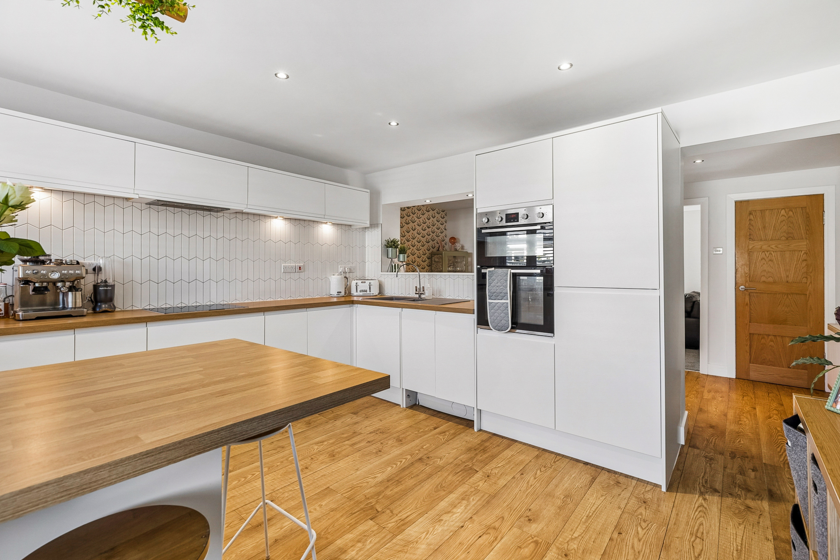
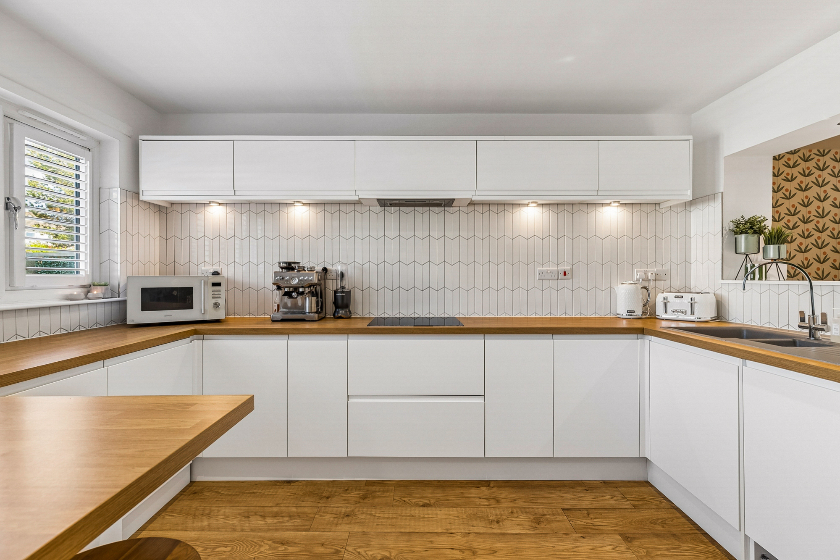
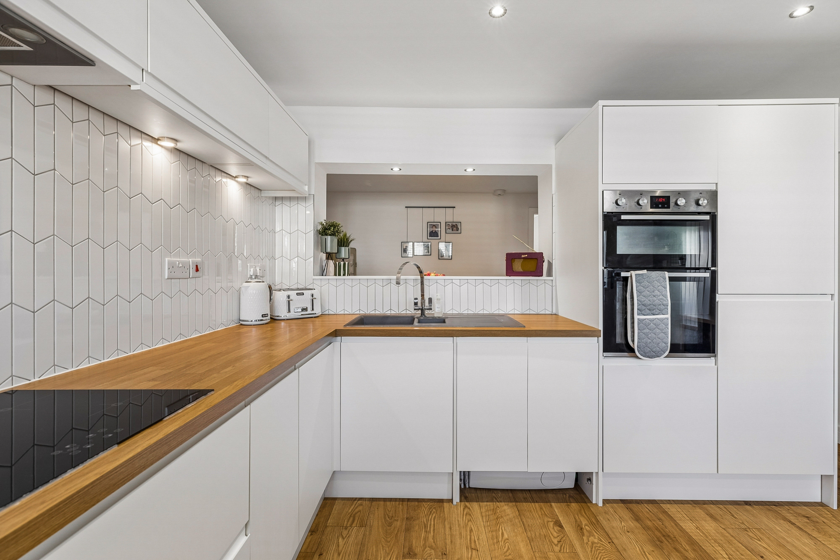
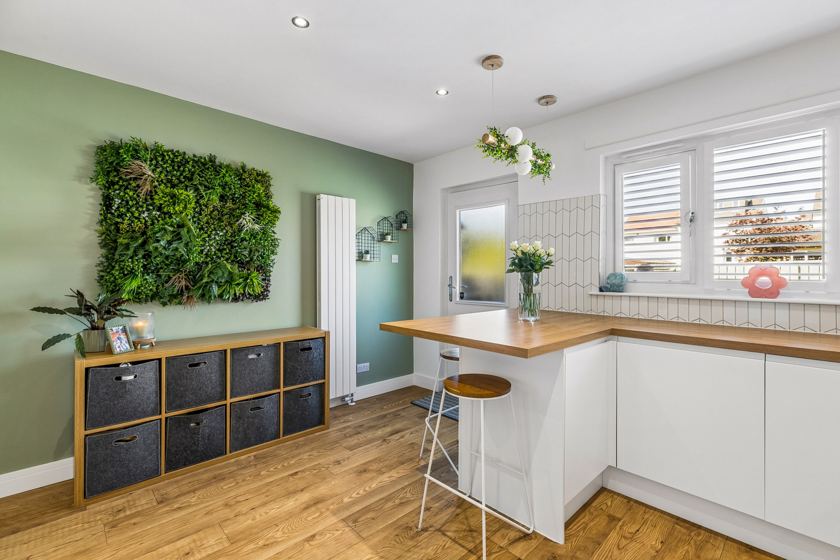
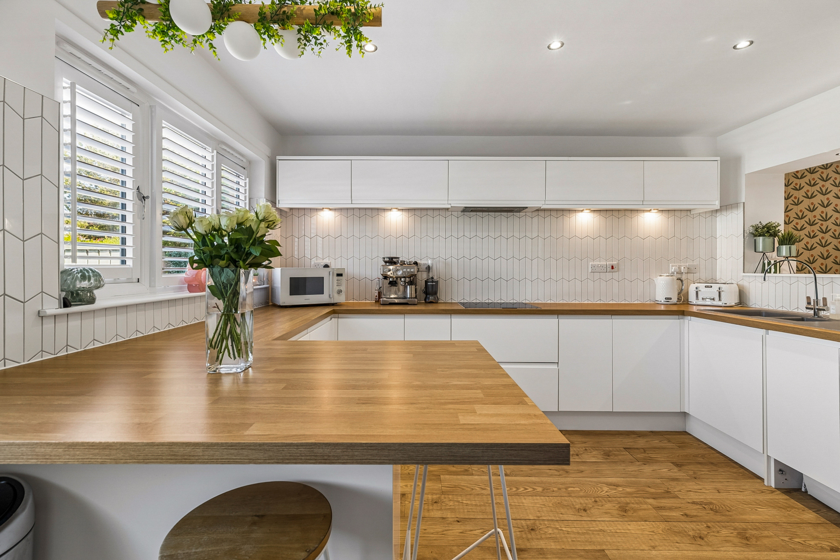
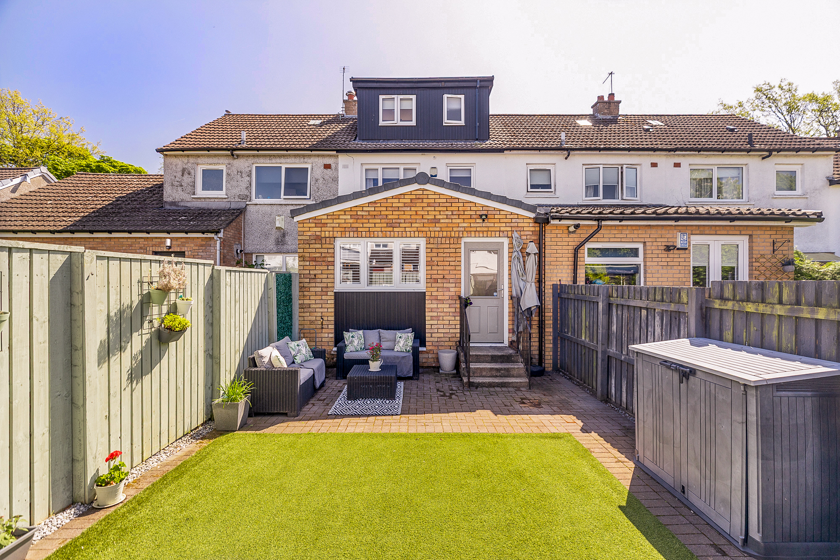
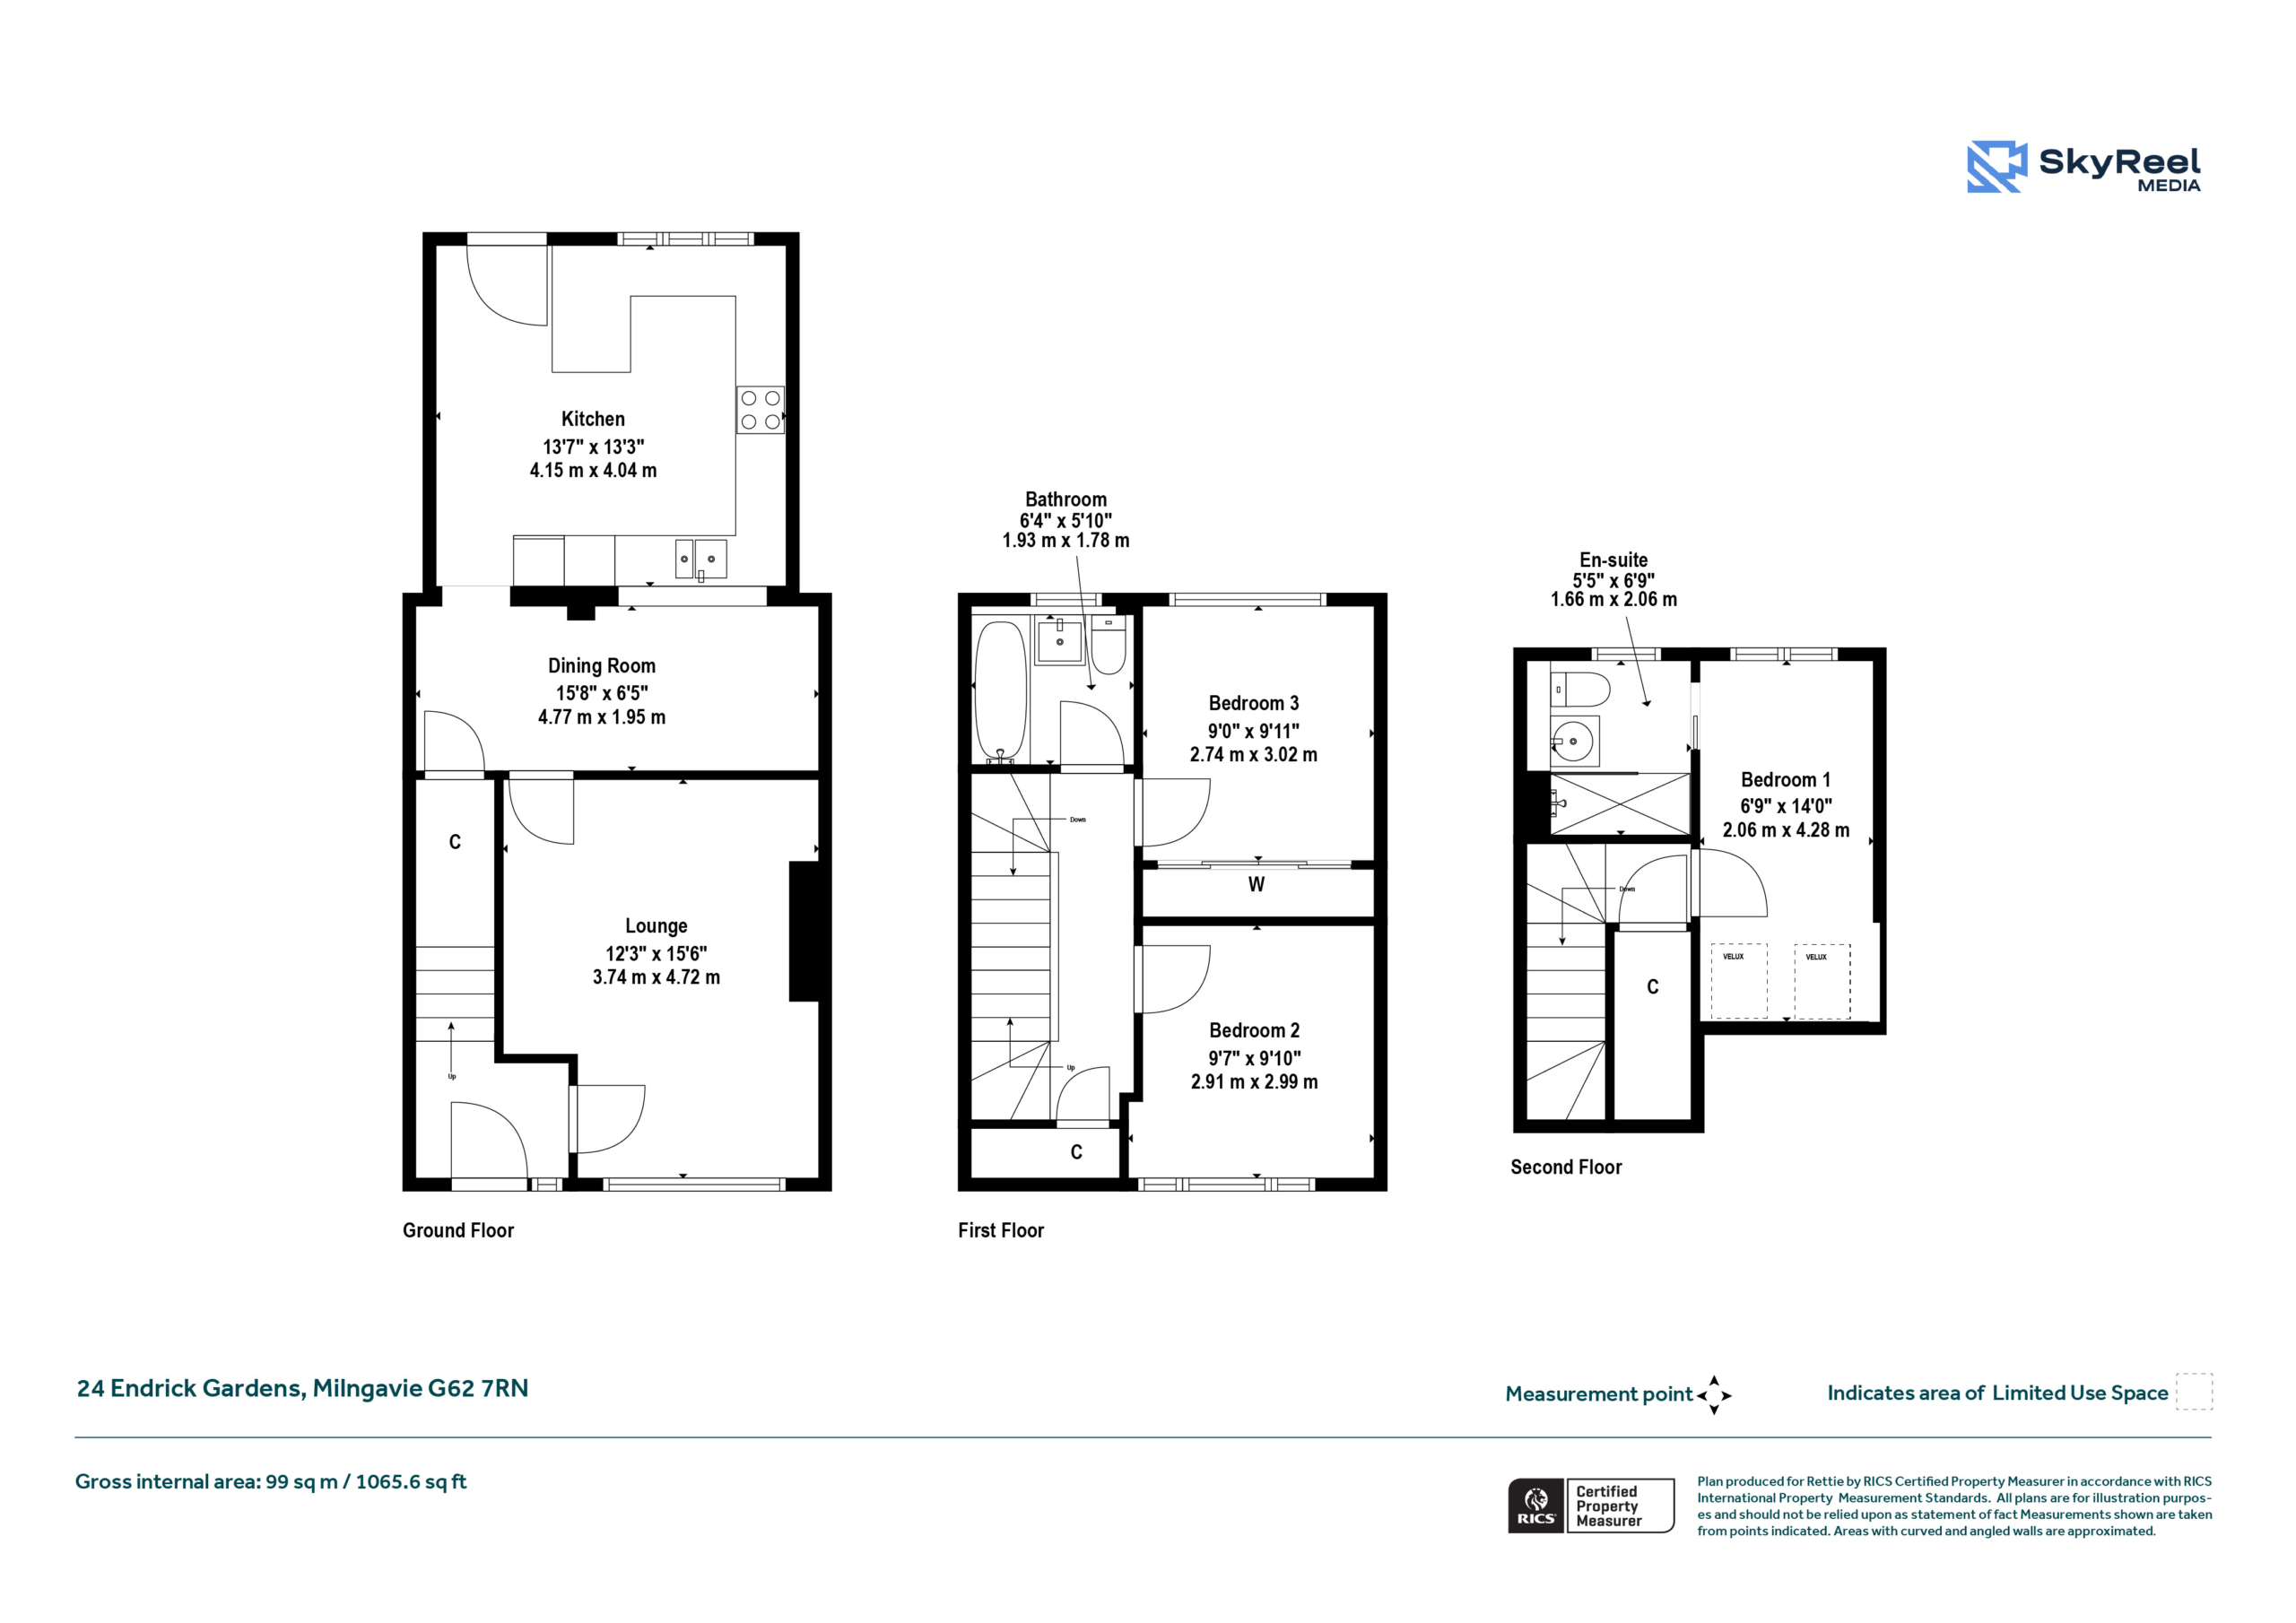
The original house, a 2-bed mid terraced villa, was built in the early 1970s by John Lawrence. The rear, pitched roof, extension was added, we understand, pre millennium, and is the property’s kitchen - a generous space and very smartly fitted with Howdens units, from 2018, The former kitchen now. the dining room (see floorplans).


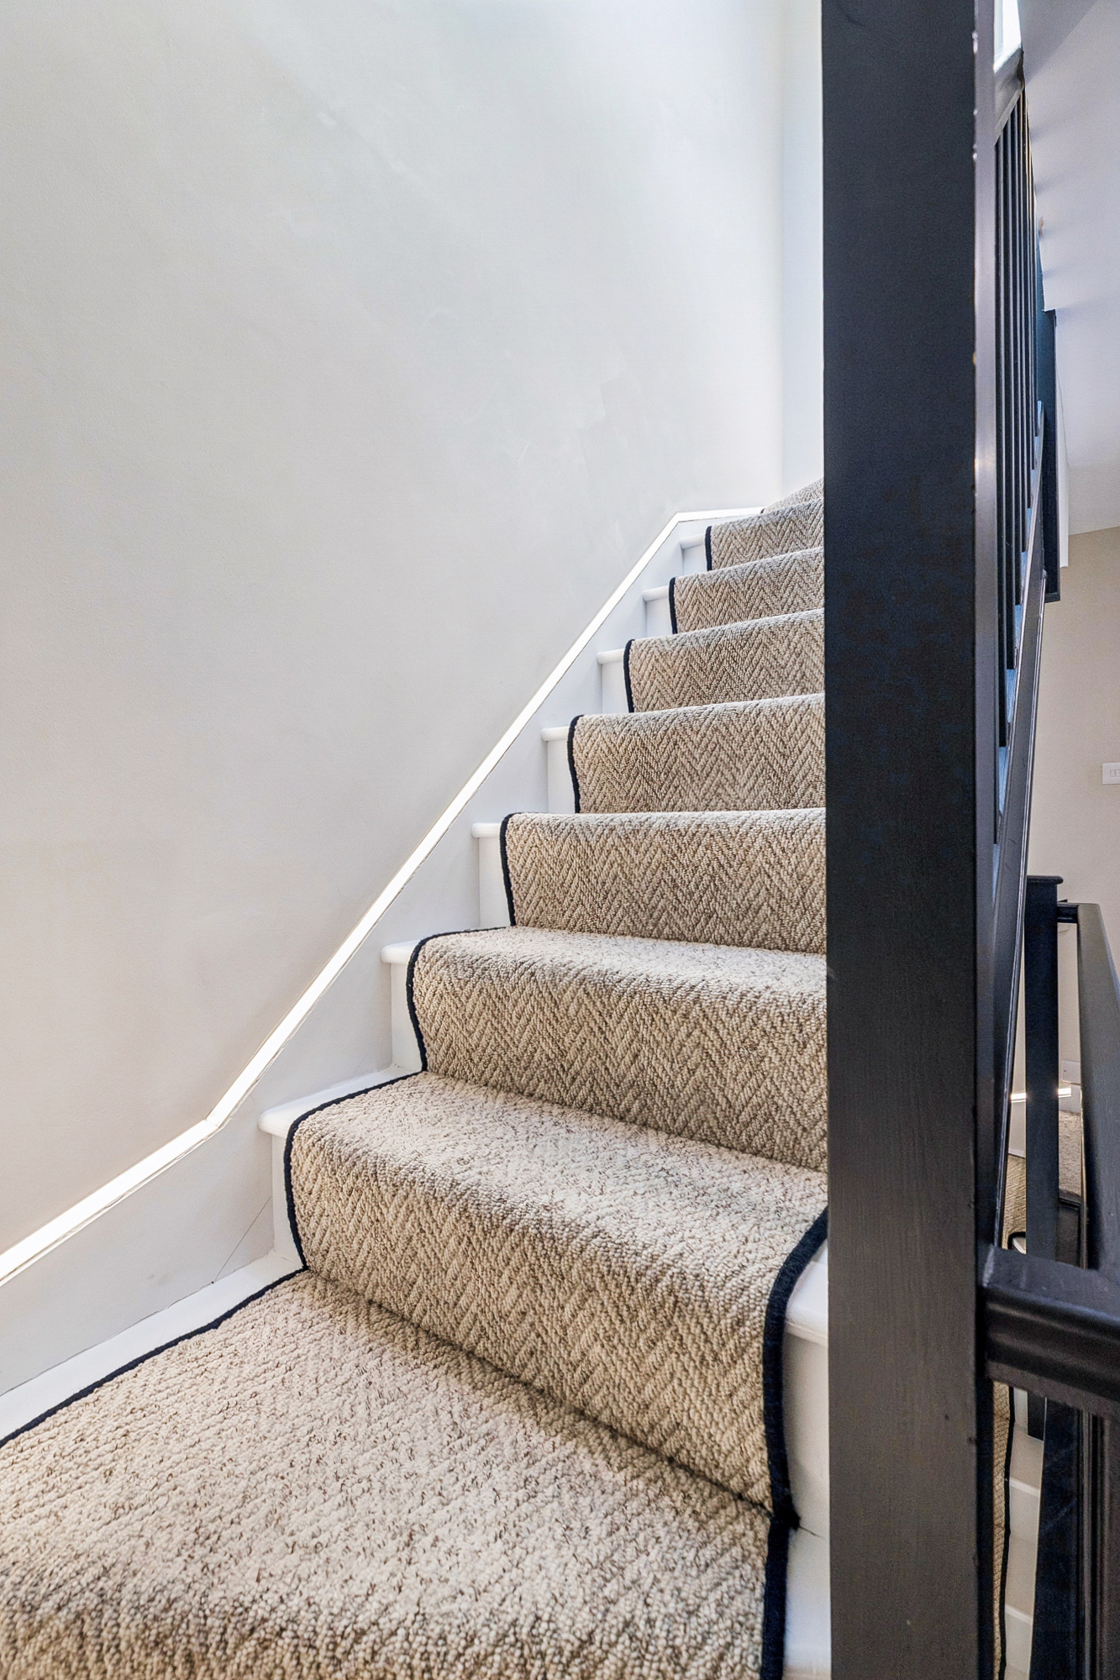
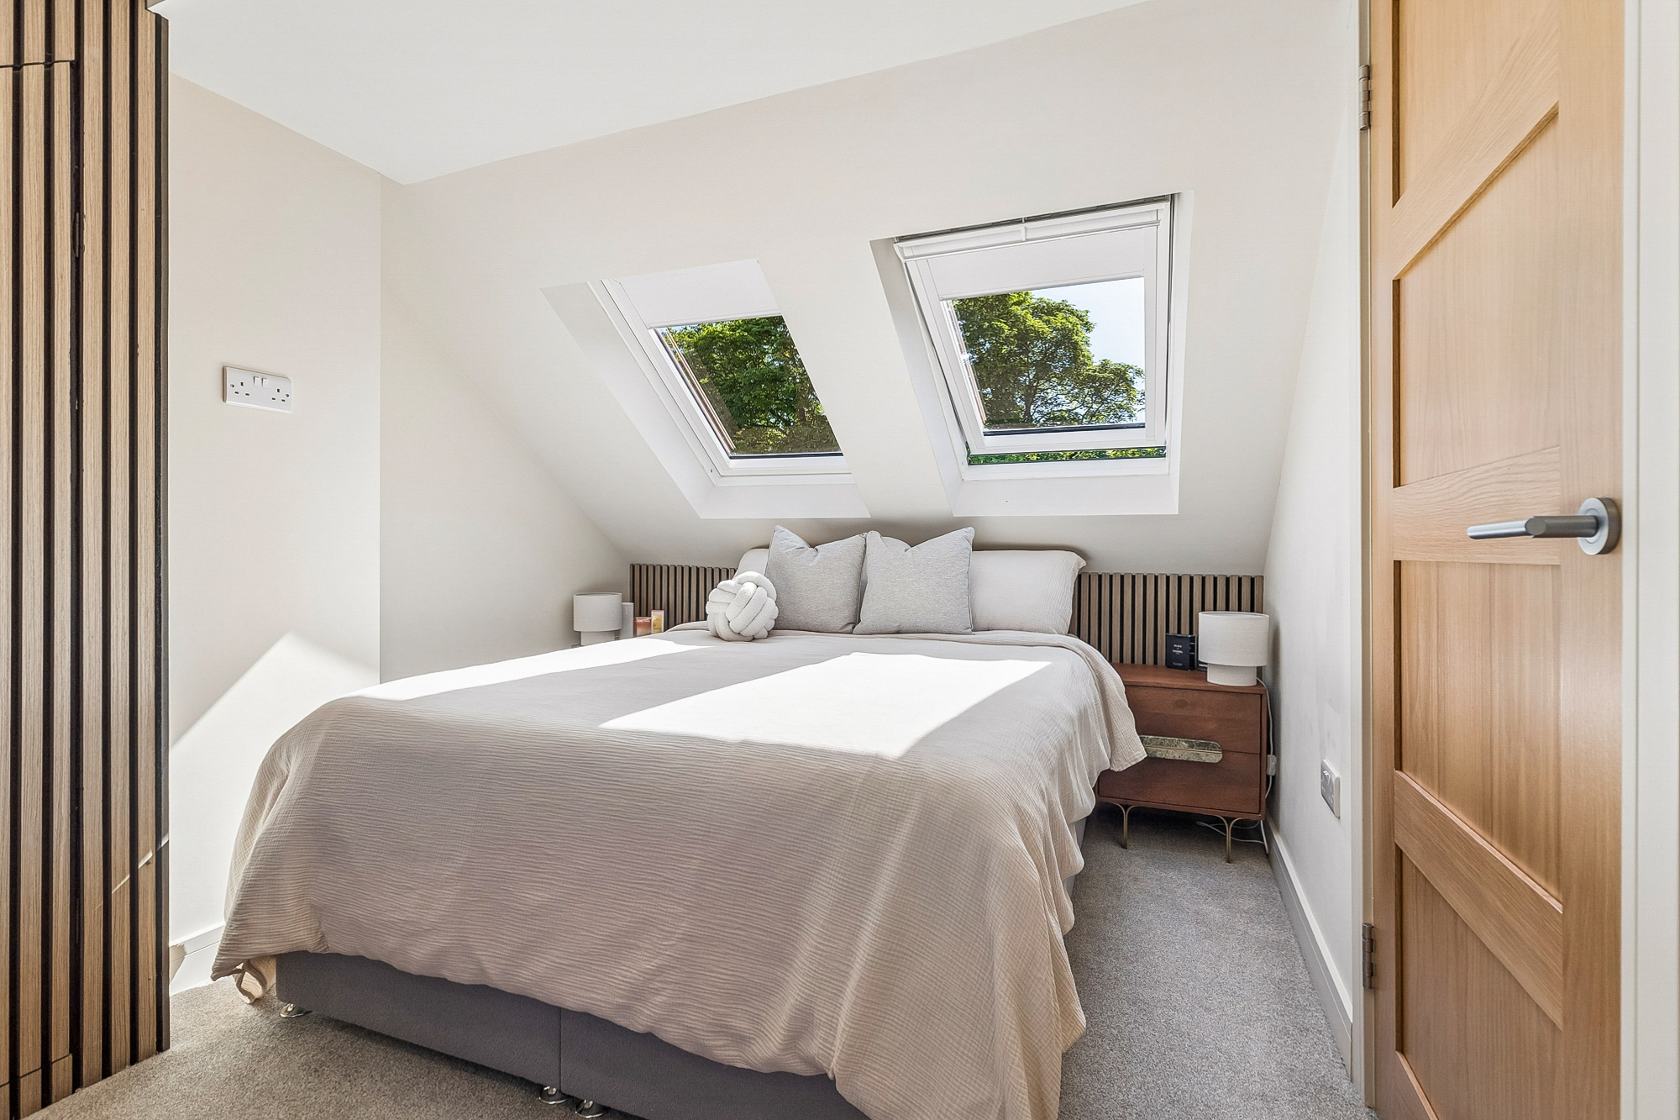
The attic was converted in 2024, with a seamless continuation of the staircase for access, and is now the primary bedroom suite - a most inviting double bedroom with double aspect, contemporary headboard/wall panelling, with “hidden” storage, and a beautiful ensuite shower room.


Windows have all been replaced with modern uPVC double glazed units, the exception being the modern Velux windows in the primary bedroom and at the top of the upper stair. The kitchen back door is also double glazed as is the very recently installed, contemporary, “design” front door. Central heating is gas with a Vaillant combination boiler.


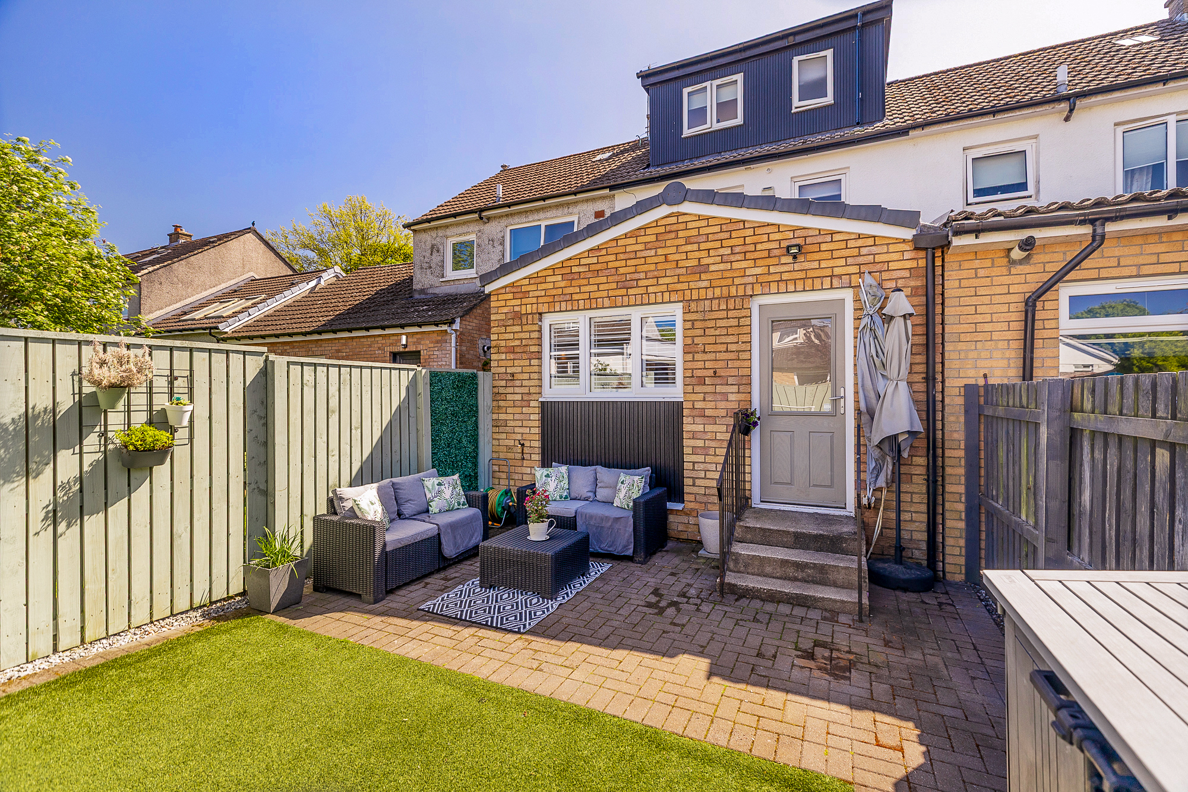
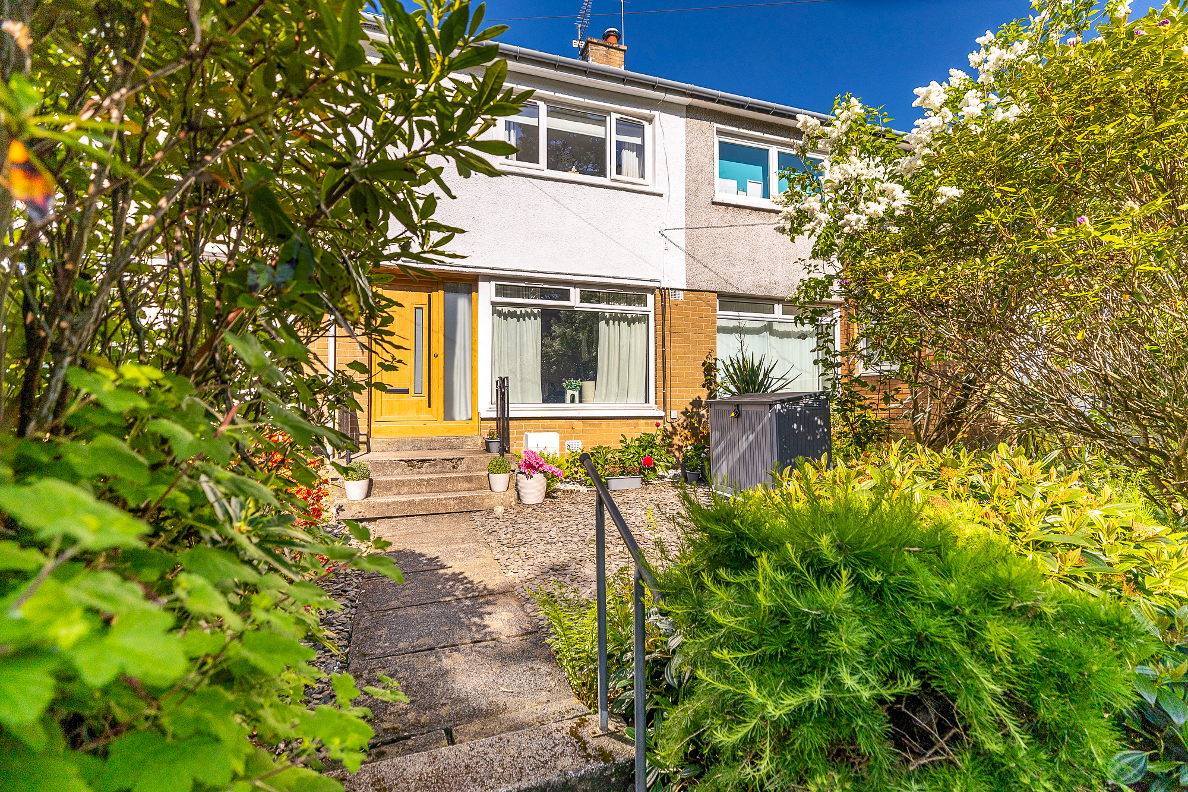
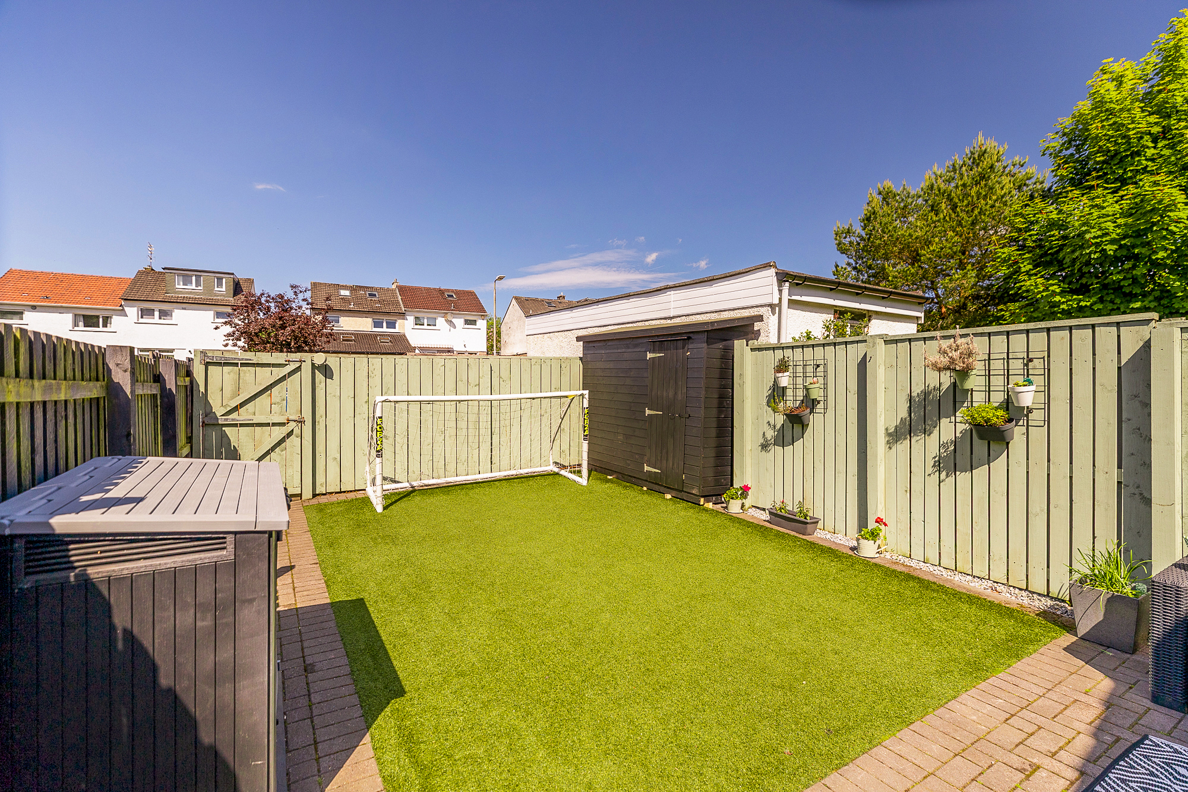
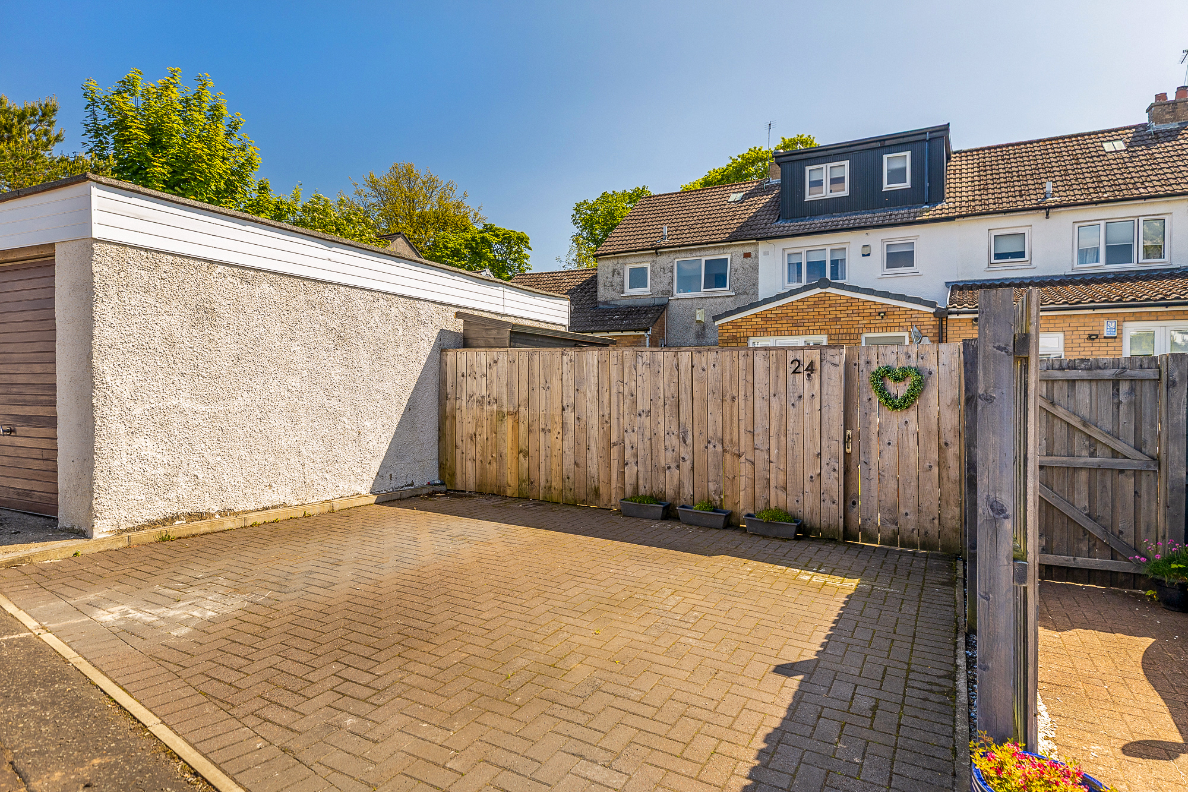
Outside there is an ornamental front garden, with some planting, that sits immediately opposite the meadowland/woodland corridor, providing a great outlook from the house. At the rear is an enclosed (fences and gate) west facing garden with monobloc patio, artificial grass, and a brand-new timber garden shed. Water tap. The gate provides access to the double-width, 2-car, monobloc private drive which is off the cul-de-sac access road at the rear of the terrace.


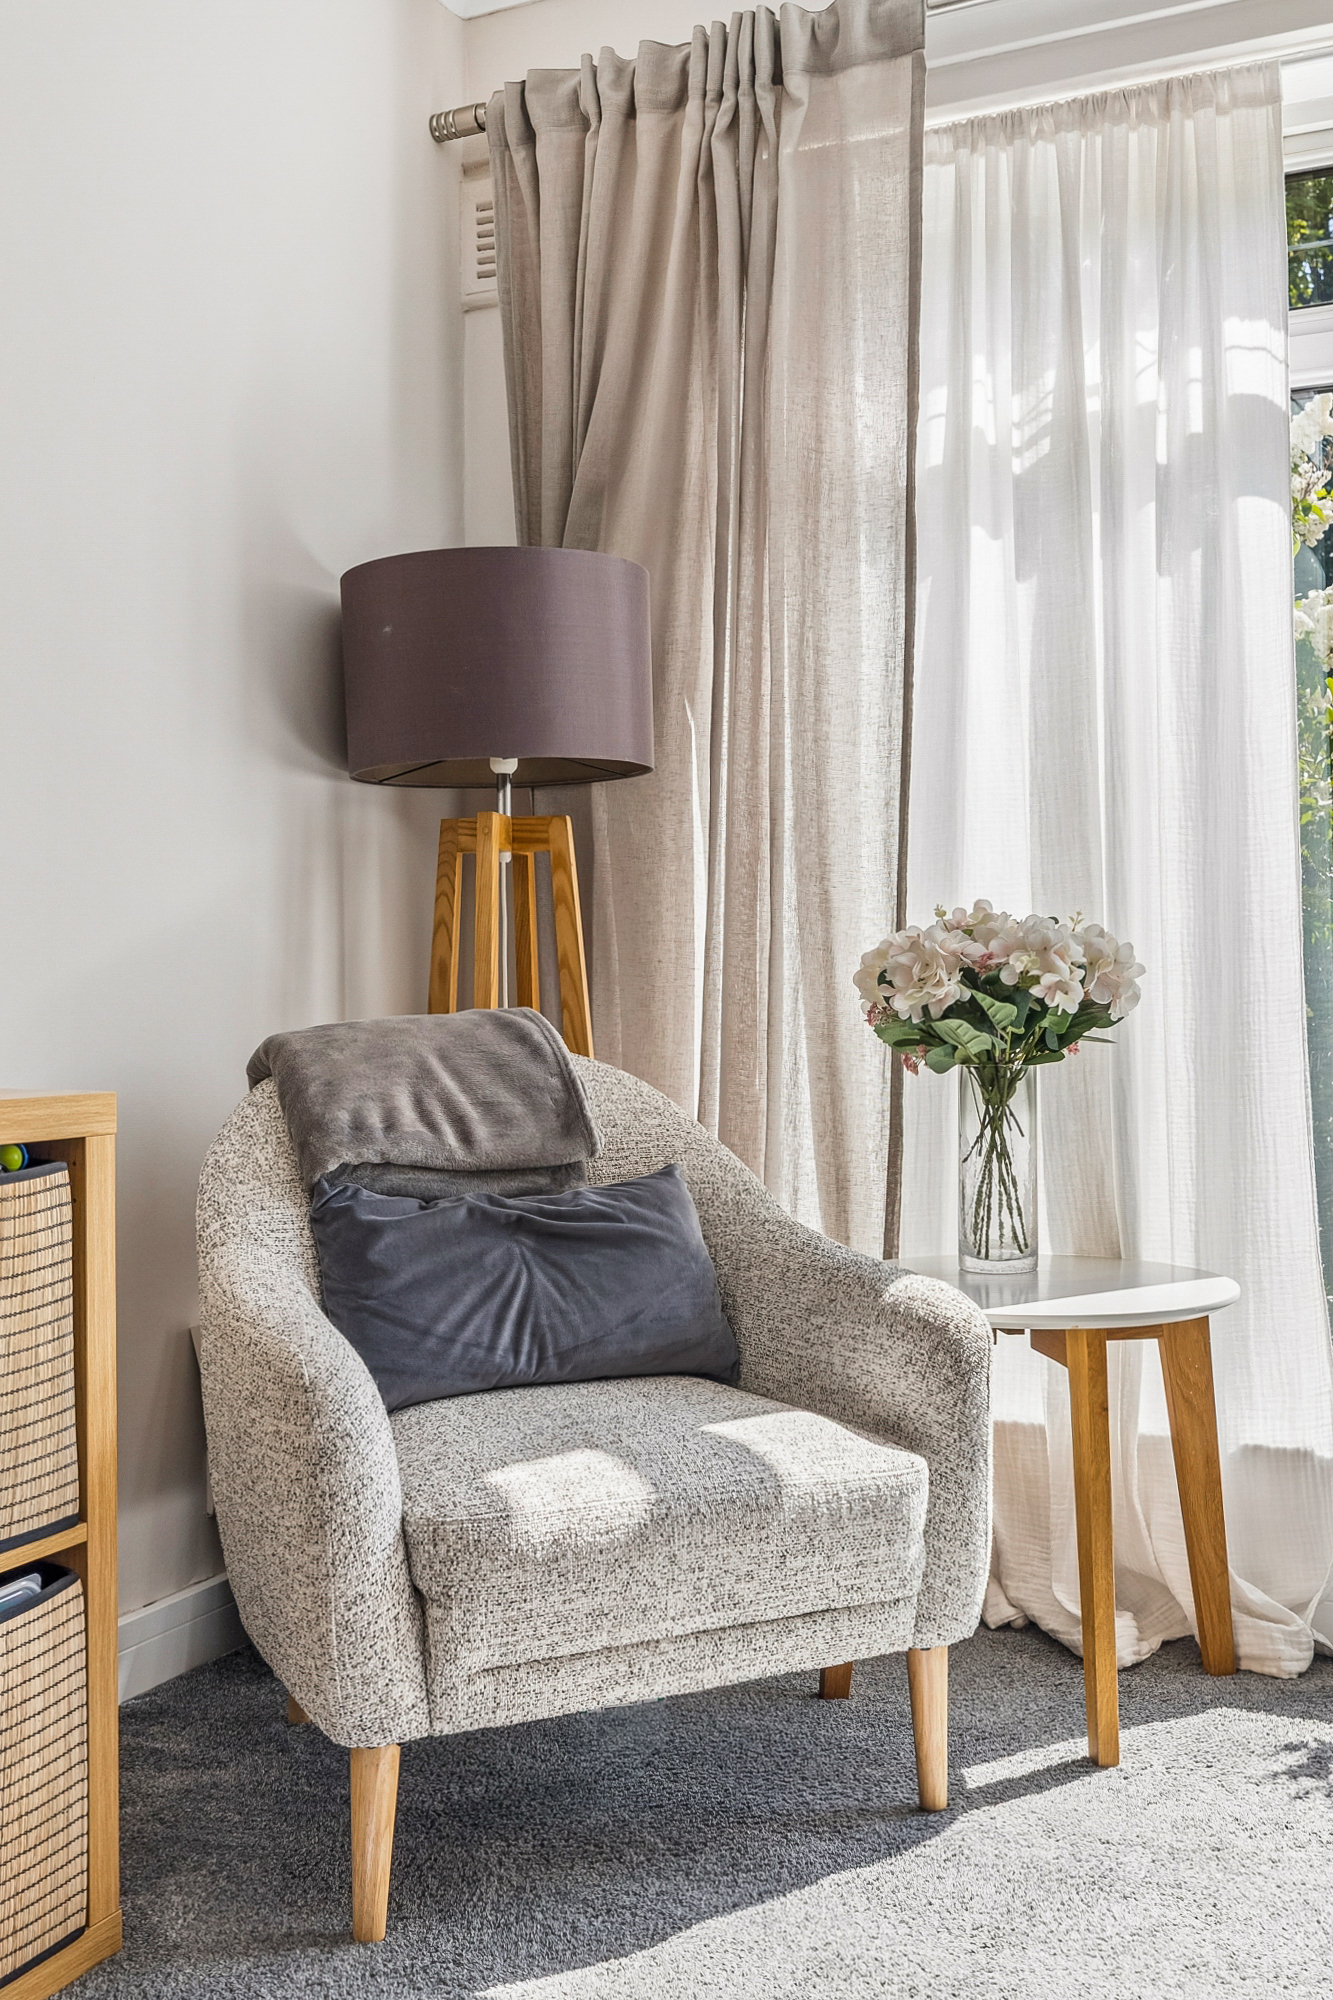
As one can see from our photographs and video, the subjects are immaculately presented and very appealingly decorated.
Siobhan Cox

Director

0141 943 3150

bearsden@rettie.co.uk

Enter the Fully Immersive 360 Tour

Summary of Accommodation

Ground Floor
Hall; Lounge.; Dining room; Kitchen - matt white units with oak laminate worktops and a smart, modern, wall tile. Appliances include induction hob, filter cooker-hood, double-oven, fridge-freezer.

First Floor

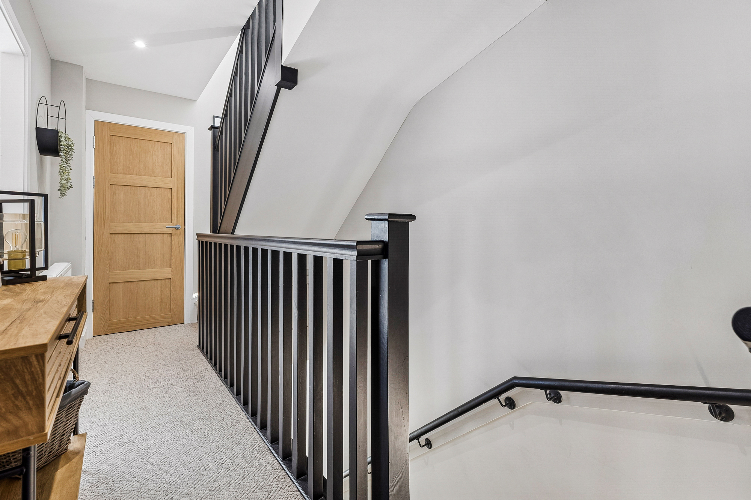
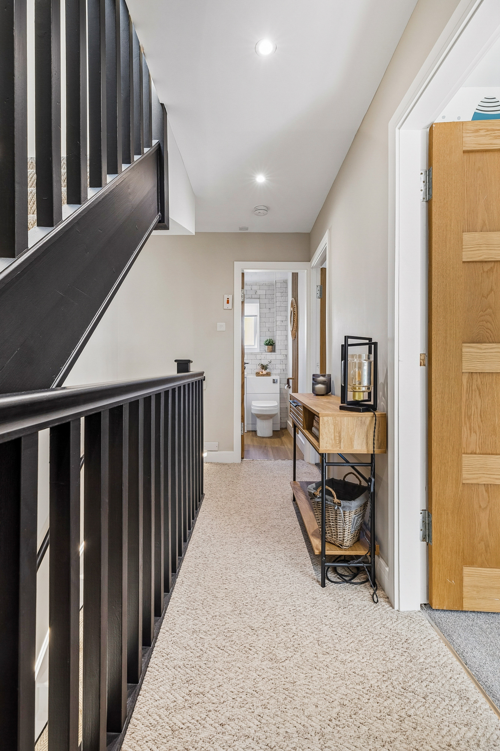
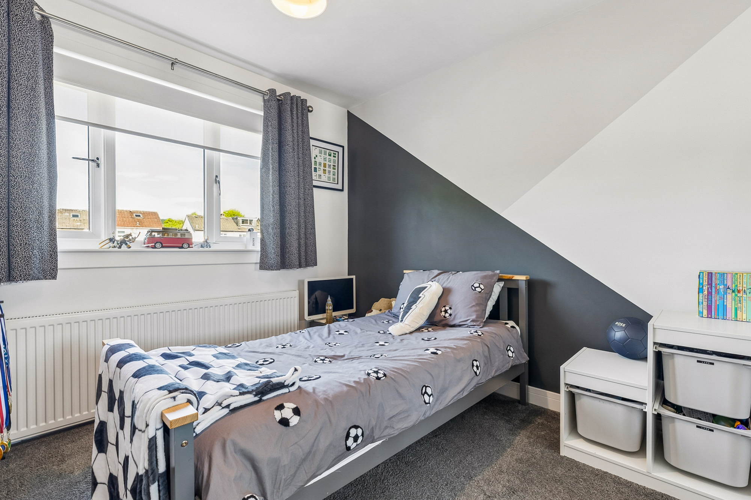
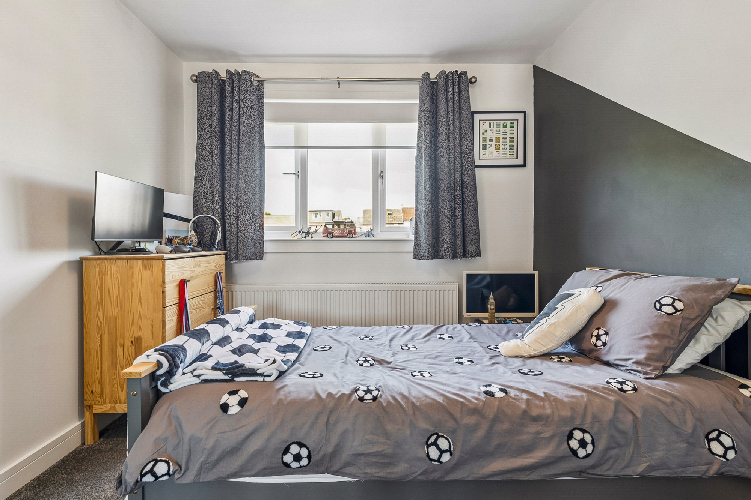
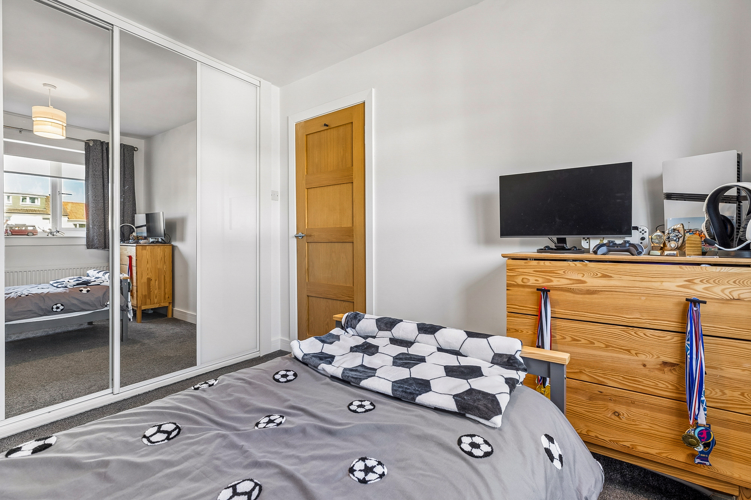
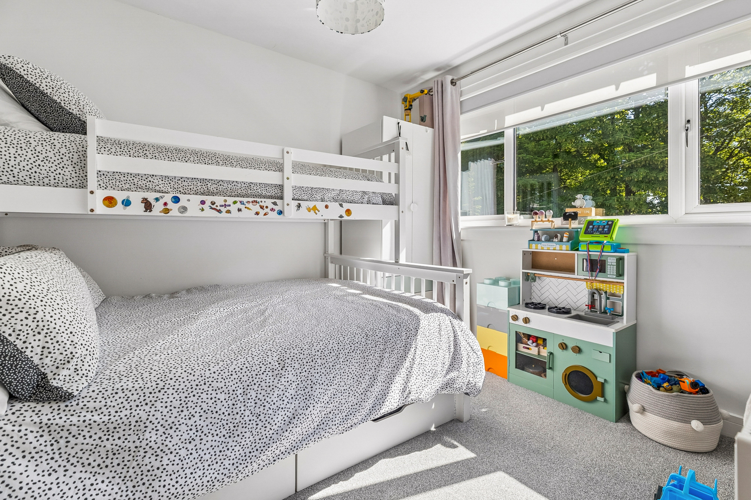
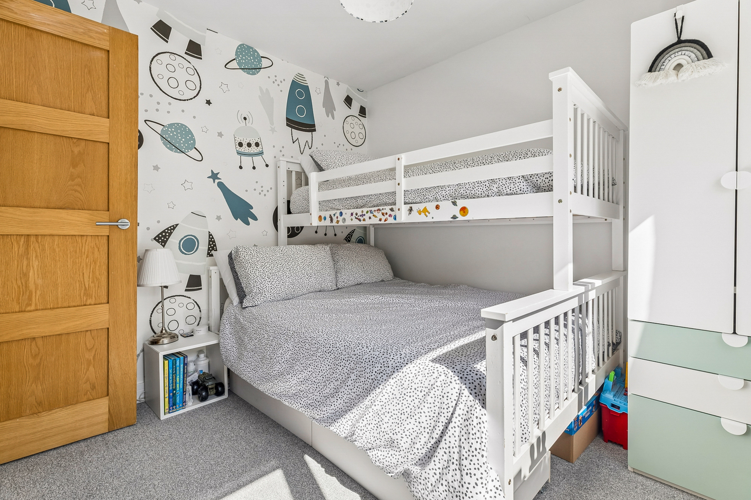
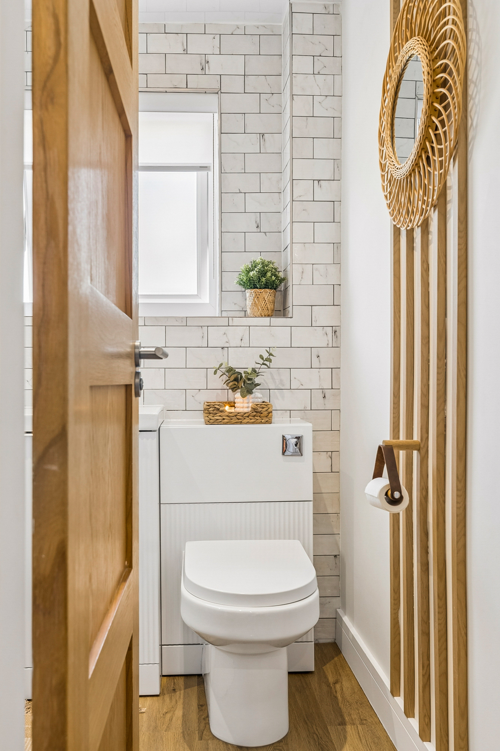
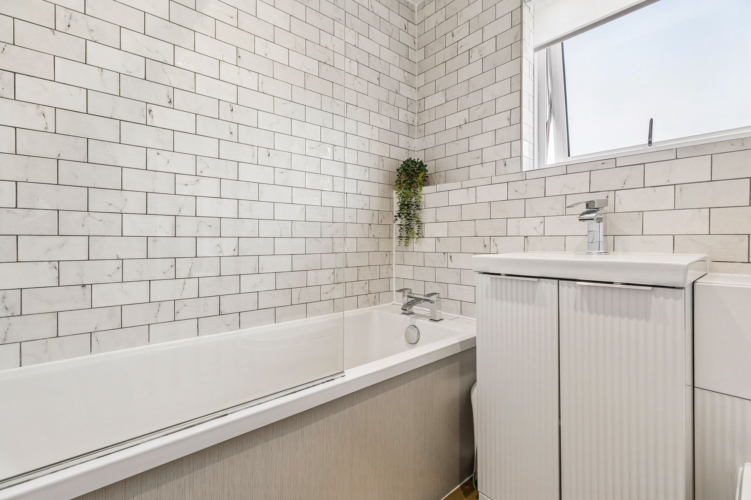
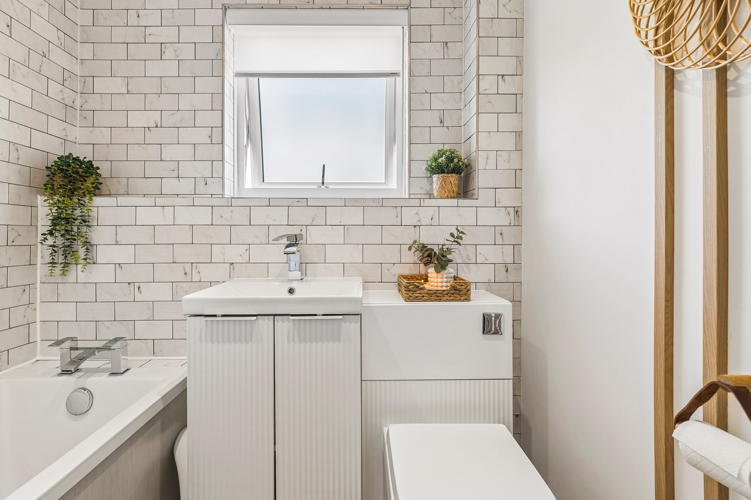
A staircase with carpet runner ascends to the first-floor hall which in turn has a matching staircase to the second floor; 2 double bedrooms (bedrooms 2 and 3); the first floor is serviced by a very smart bathroom with cool marble style “metro” wall tiles and with a Mira Azura electric shower over the bath.

Second Floor

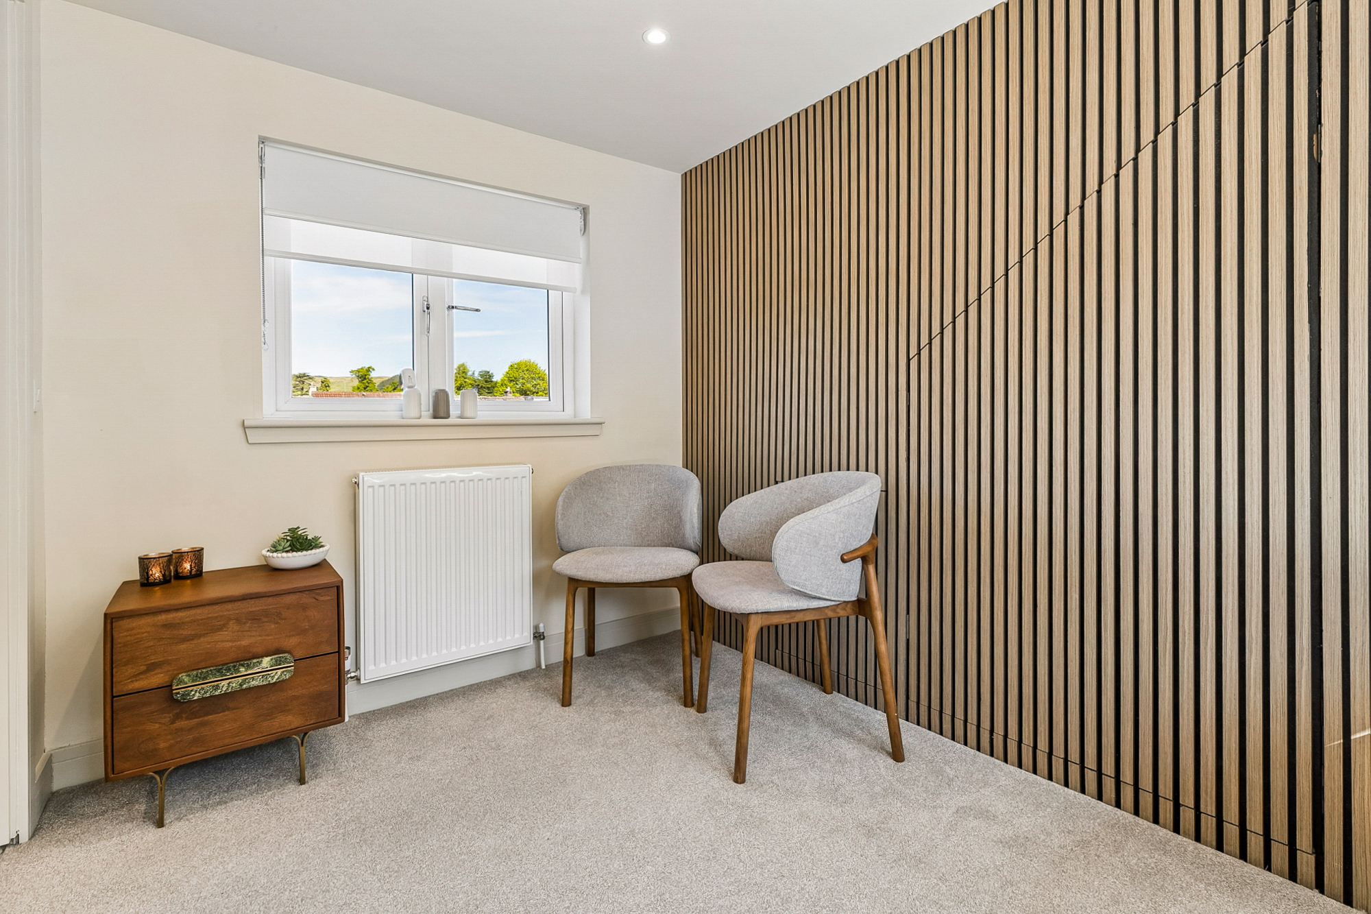
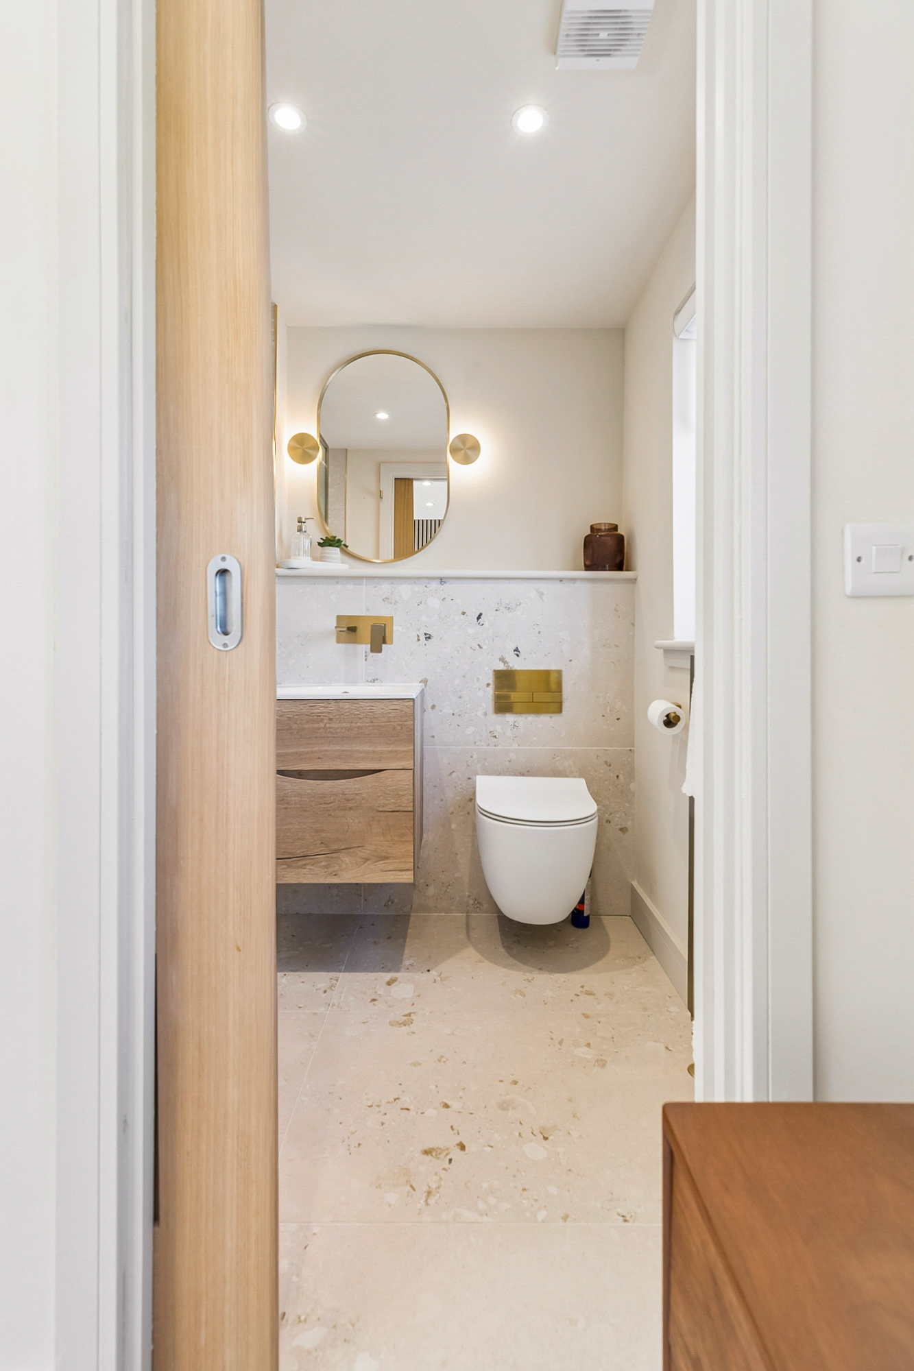
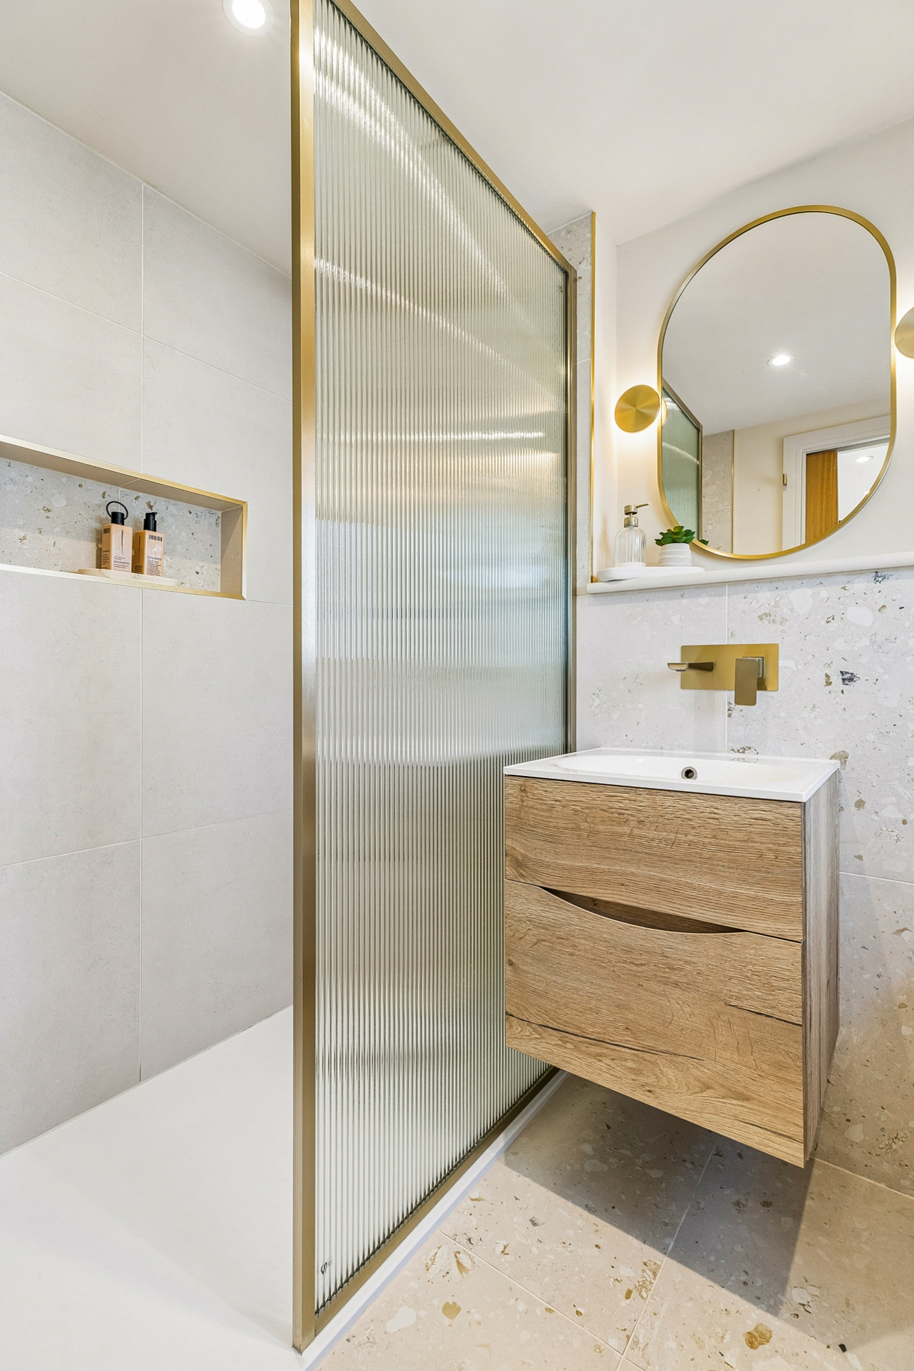
Landing with deep storage cupboard; Bedroom 1 with two Velux windows to the front and two-frame window to the rear. Contemporary grey-ash panelling as a headboard and as a feature wall, concealing both a wardrobe and drawer storage; Ensuite is a luxury shower room with oversized enclosure with a powerful thermostatic shower with both deluge and hand shower heads

General Remarks & Information

Fixtures and Fittings:

Only appliances specifically mentioned in the sales particulars are included in the sale price. In all other aspects the treatment of fixtures and fittings within the relevant Conveyancing Standard Clauses apply.

Services:

Gas heating, mains water, electricity, broadband, telephone (subject to telephone providers’ regulations).

Viewing:

By appointment through Rettie Bearsden. 165 Milngavie Road, Glasgow, Strathclyde, G61 3DY. Email: bearsden@rettie.co.uk Tel: 0141 943 3150

Offers:

Offers should be submitted in Scottish Legal Form to the selling agents Rettie & Co. A closing date by which offers must be submitted may be fixed later. Please note that interested parties are advised to register their interest with the selling agents in order that they may be advised should a closing date be set. The seller reserves the right to accept any offer at any time.

Council Tax Band:

D

Postcode:

G62 7RN

Tenure:

Not Specified

This property and other properties offered by Rettie & Co. & Rettie LLP's. can be viewed on our website at www.rettie.co.uk as well as Rightmove, OnTheMarket and The London Office.

The property is sold subject to and with the benefit of all servitude rights, burdens, reservations and wayleaves including rights of access and rights of way, whether public or private, light, support, drainage, water and wayleaves for masts, pylons, stays, cable, drains and water, gas and other pipes whether contained in the title deeds or informally constituted and whether or not referred to above.


All sellers and buyers will be required to complete Anti-Money Laundering (AML) checks via our specialist third-party provider, Coadjute, who conduct these checks on our behalf. These checks will include identity verification, proof of address, and proof of funds if applicable. For further information on how your personal data is processed, please refer to Rettie's Privacy Policy and Coadjute's Data Security Statement.


Location

One of the prime draws of Castle Mains estate is the nearby Douglas Academy – one of Scotland’s top state schools with its renowned music school and its excellent modern premises. The primary school is at Clober Primary (the other side of the woodland) and nearby is an expansive park with children’s playground. St Nicholas’ Primary is in Bearsden. Not far away is Clober Golf Course and beyond this a walkers’ wonderland through the hectares of Allander Park, Dumclog Moor and Mugdock Country Park. Milngavie Village Centre is located but a mile away where its pedestrianised heart has a number of quality retailers, along with the high street names of Marks & Spencer’s (foodhall), Boots and Tesco. A little further on, at The West of Scotland Rugby Club (Burnbrae Retail Park), is a large Waitrose, and Aldi and a Home Bargains.


Sat NAV Ref: G62 7RN

What3Words: asset.adopt.swim

Parking: either park in one of the two driveway bays (as per What3Words) or in the resident’s/visitor car park at the end of the terrace.

Contact us

    Siobhan Cox

    Director

    0141 943 3150

    bearsden@rettie.co.uk