

77 Ellangowan Court

Milngavie, Glasgow, G62 8PP

Siobhan Cox

Director

0141 943 3150

bearsden@rettie.co.uk

Milngavie, Glasgow, G62 8PP

1 Receptions
2 Beds
2 Baths
840 Sq ft

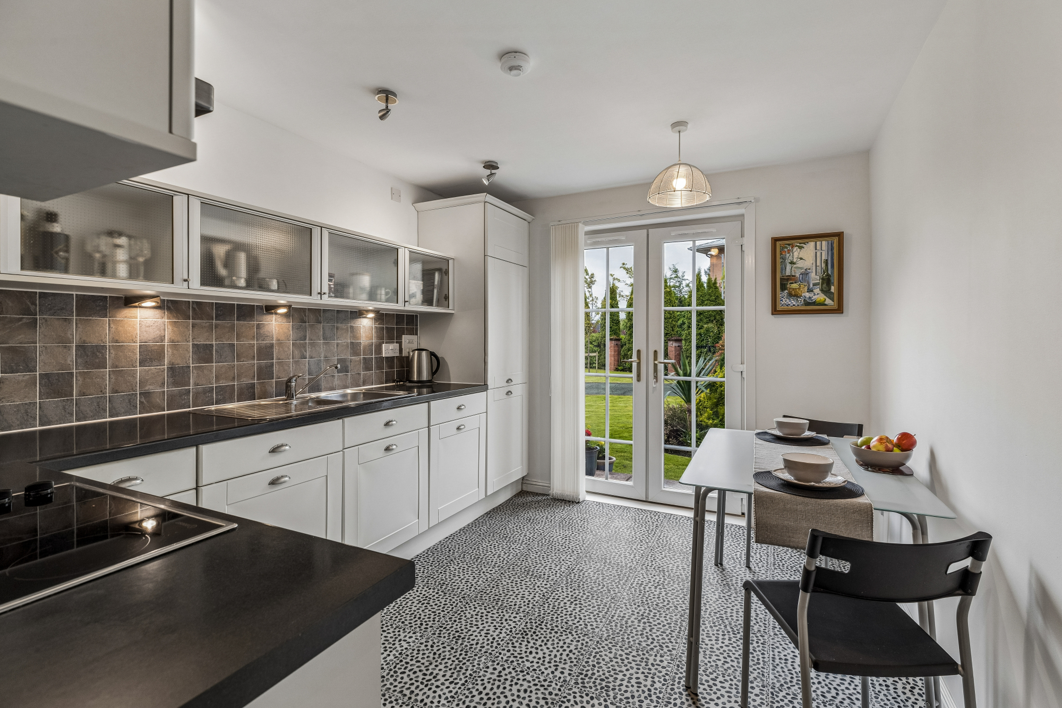
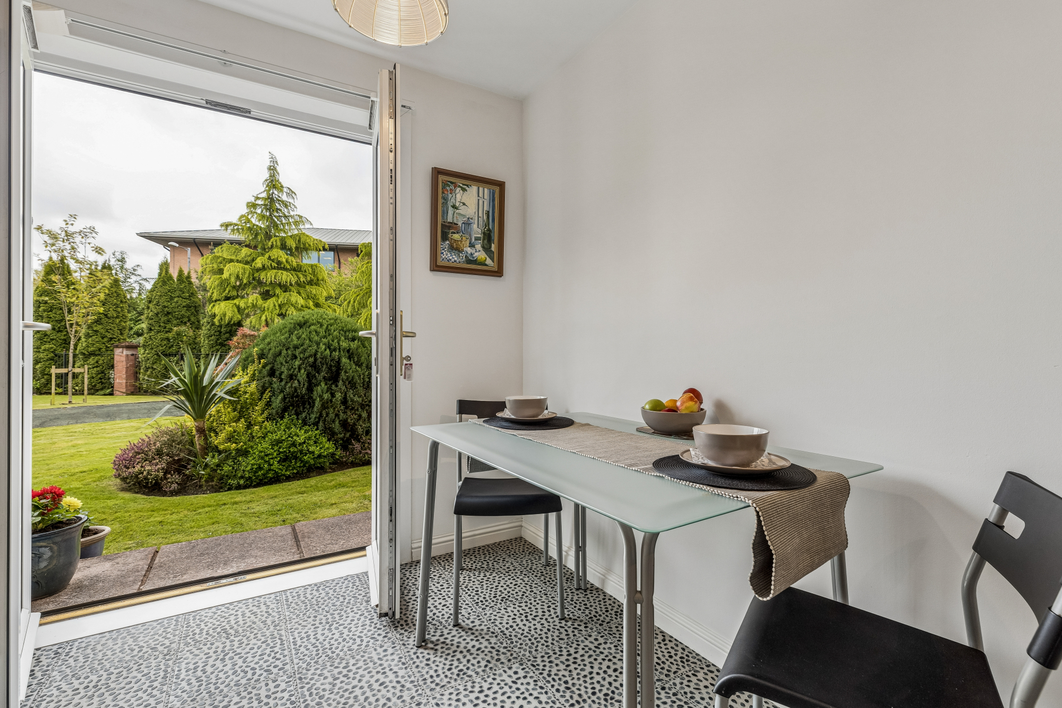
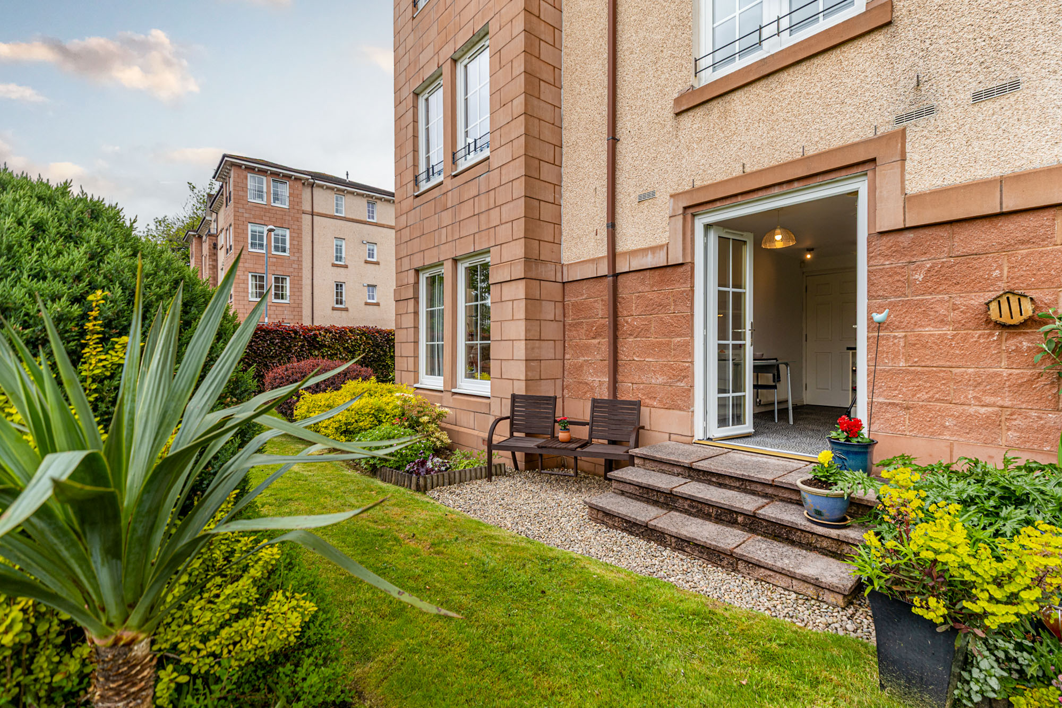
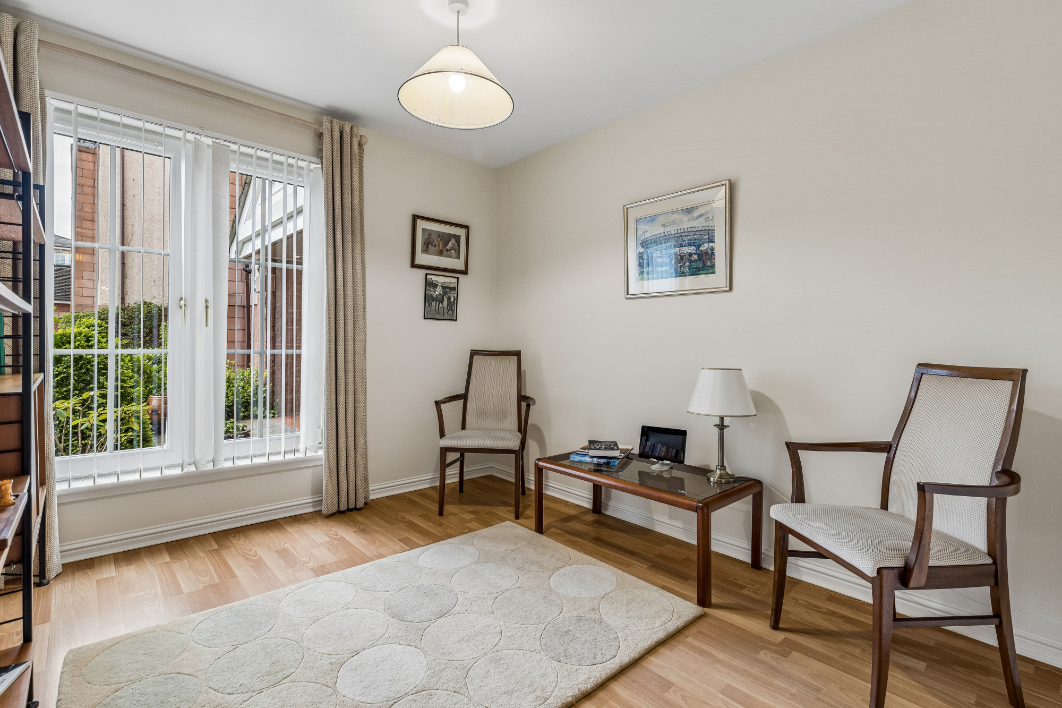
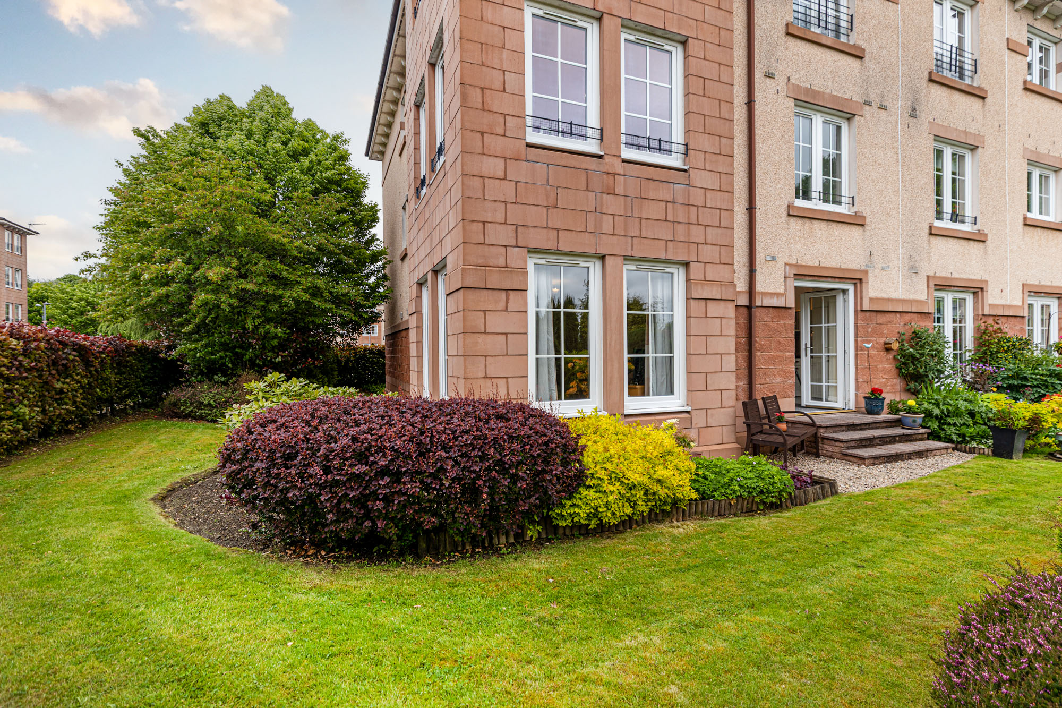
Ellangowan Court has a tremendous location just to the north of Milngavie’s pedestrianised village centre. This two-bedroom modern, ground floor, flat has one of the best positions with direct access, via the French doors in the kitchen, to delightful resident’s gardens, and enjoys a particularly bright, south and west corner position. 

  • 2-bedroom, ground floor, flat
  • In high quality development
  • Supremely handy location
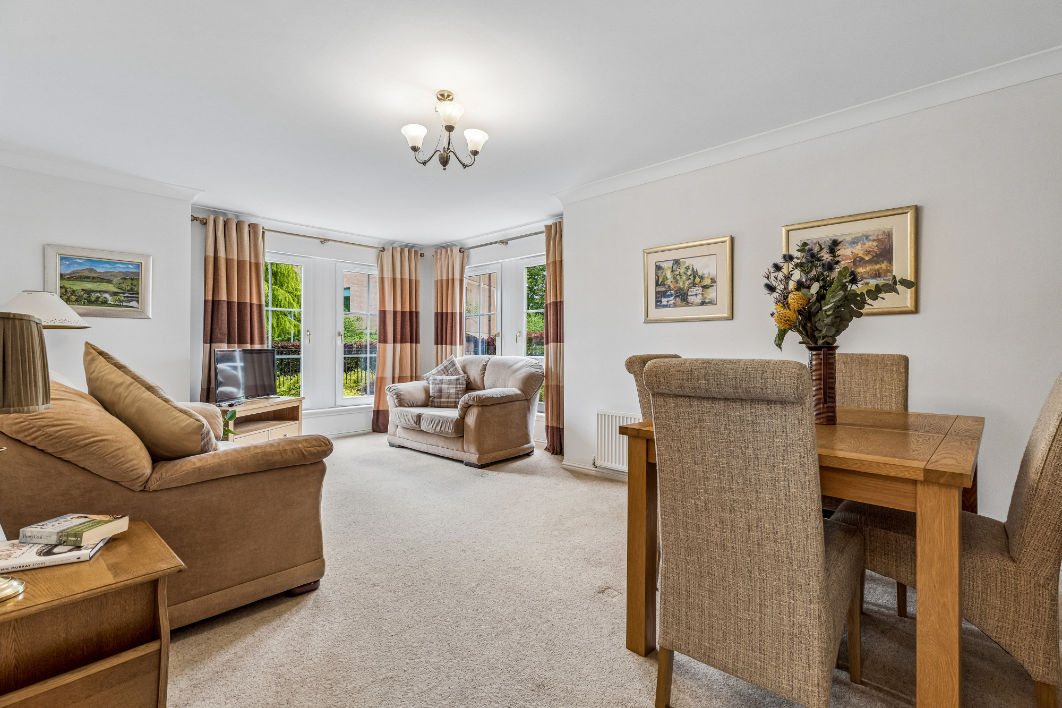
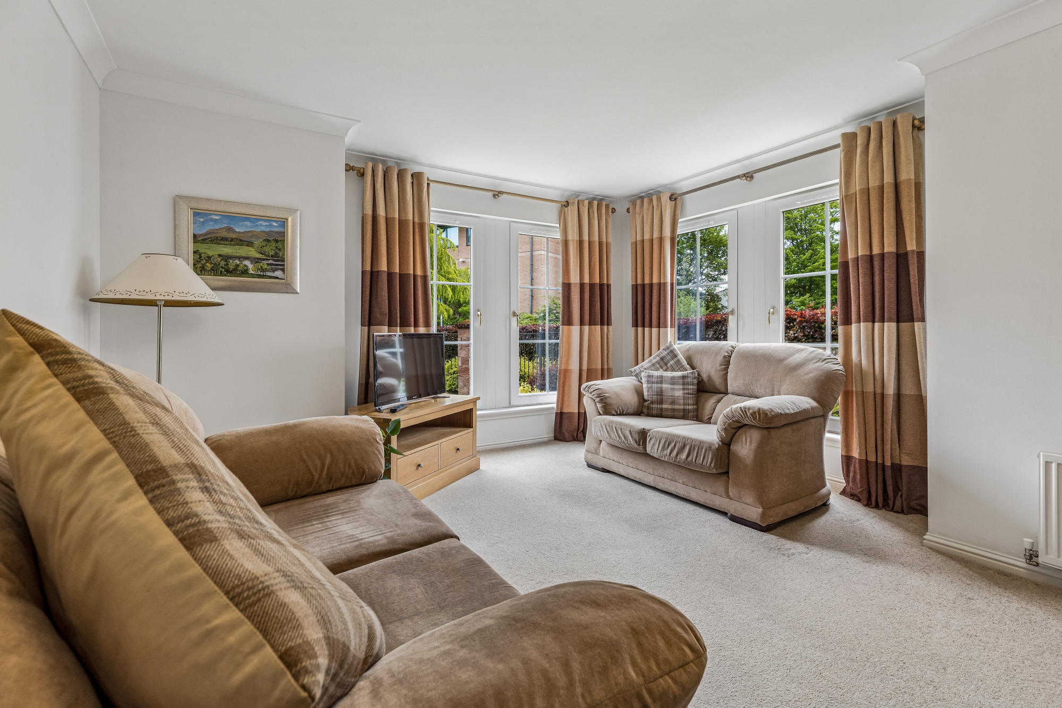
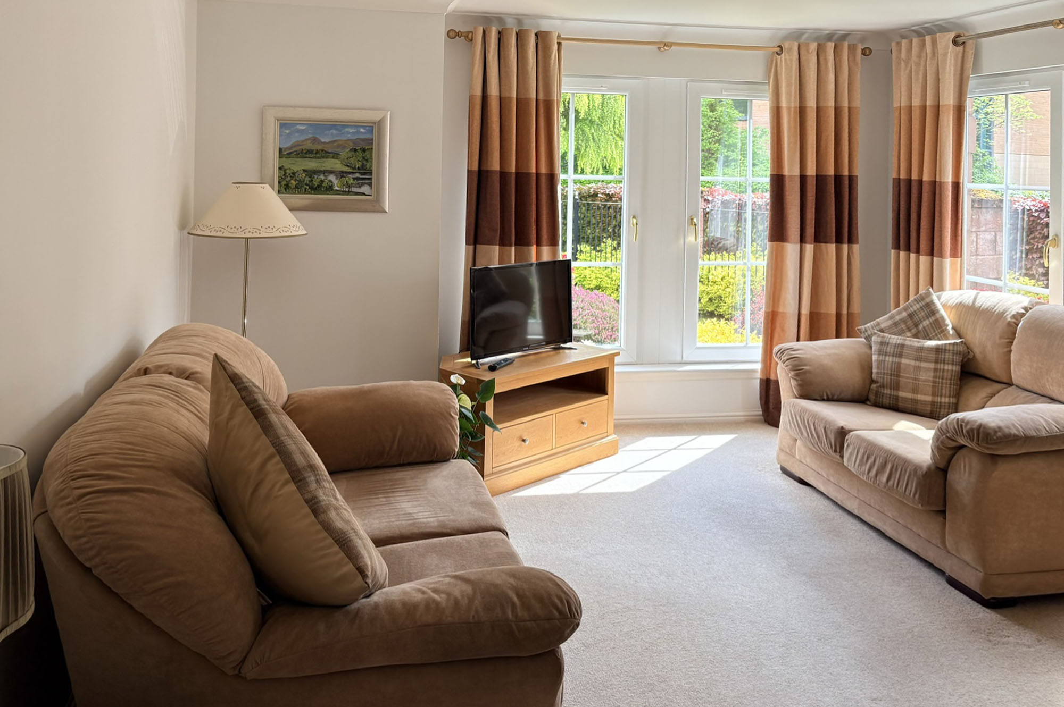
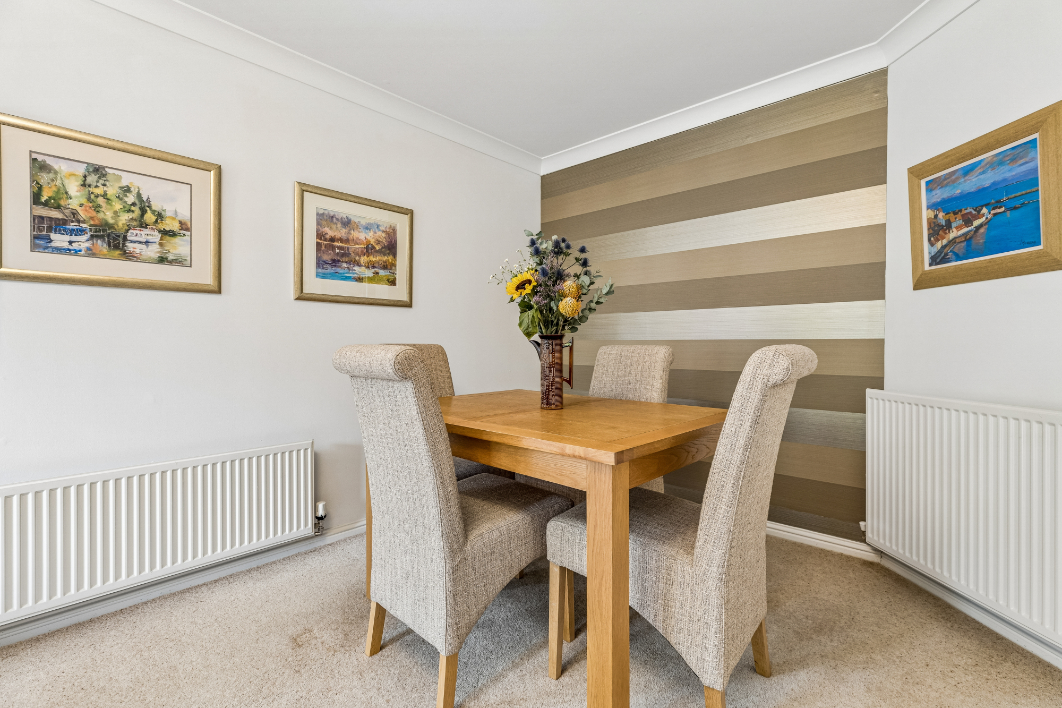
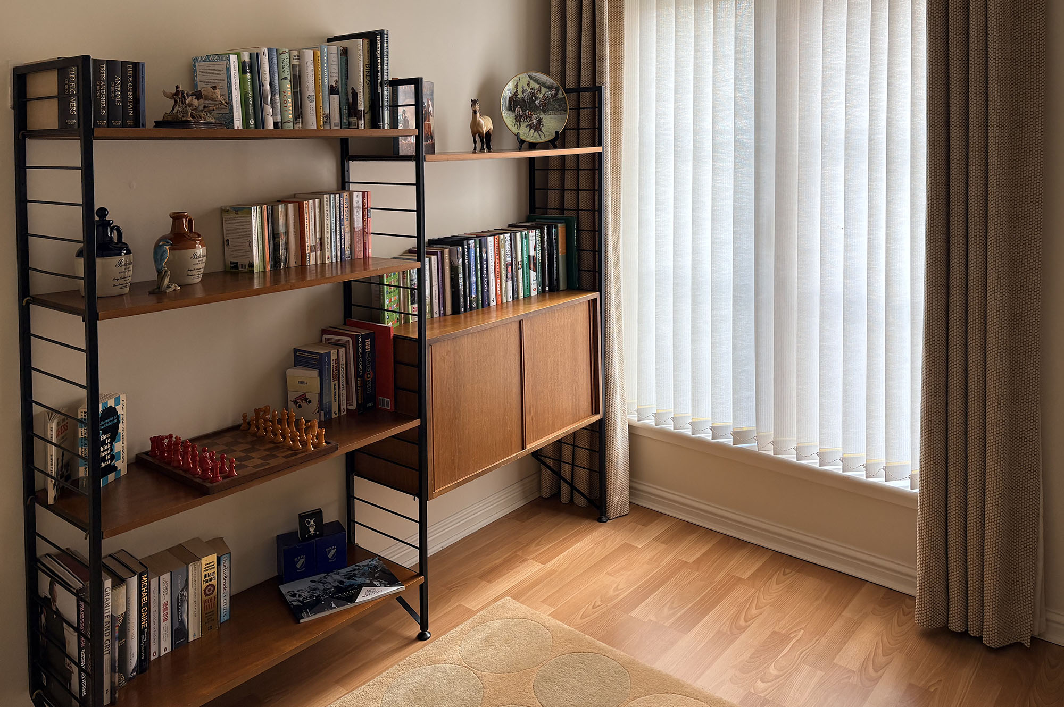
  • Spacious lounge/dining room
  • Kitchen (French doors to gardens)
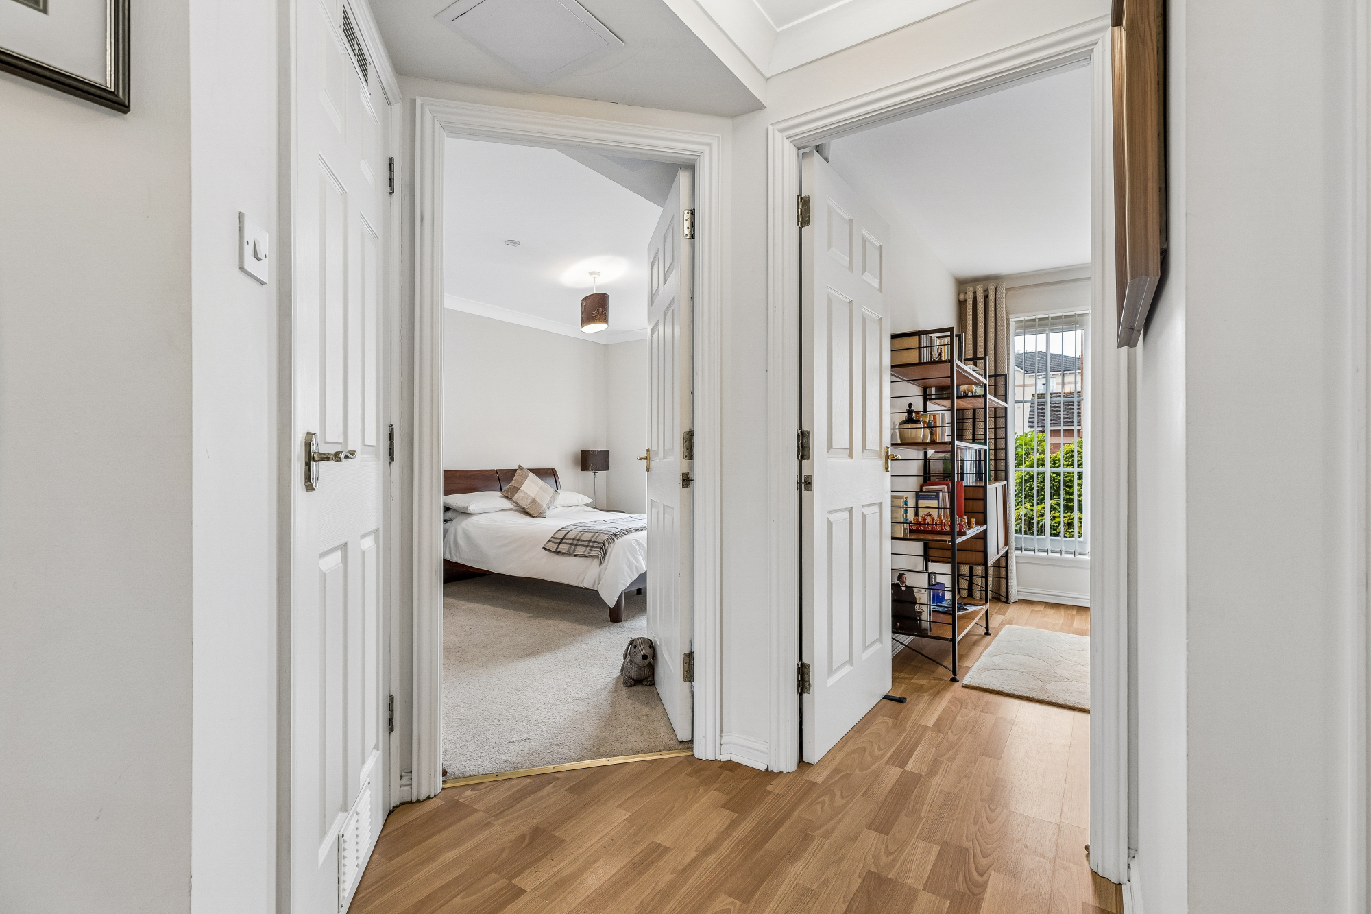
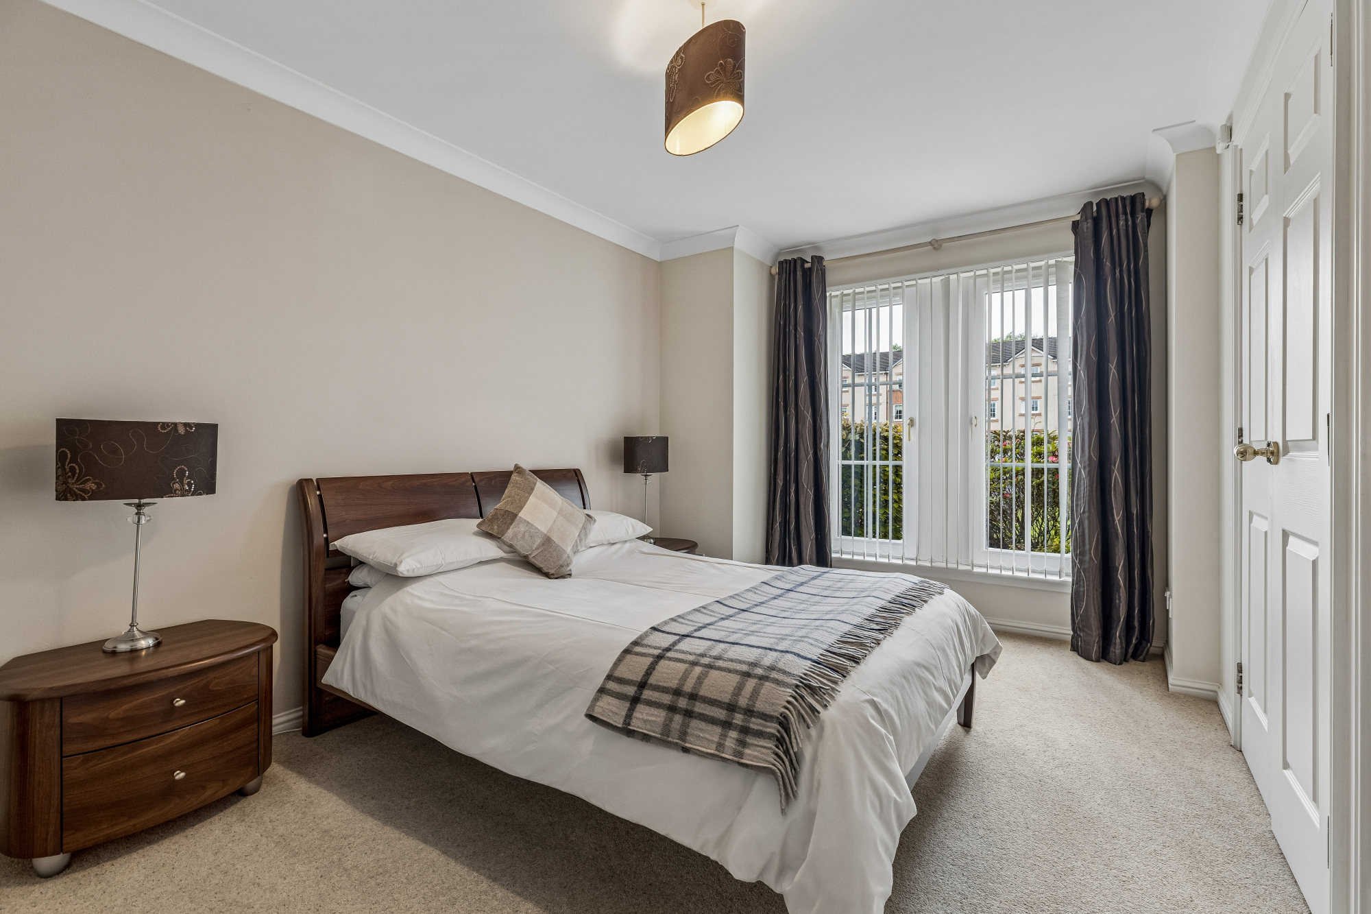
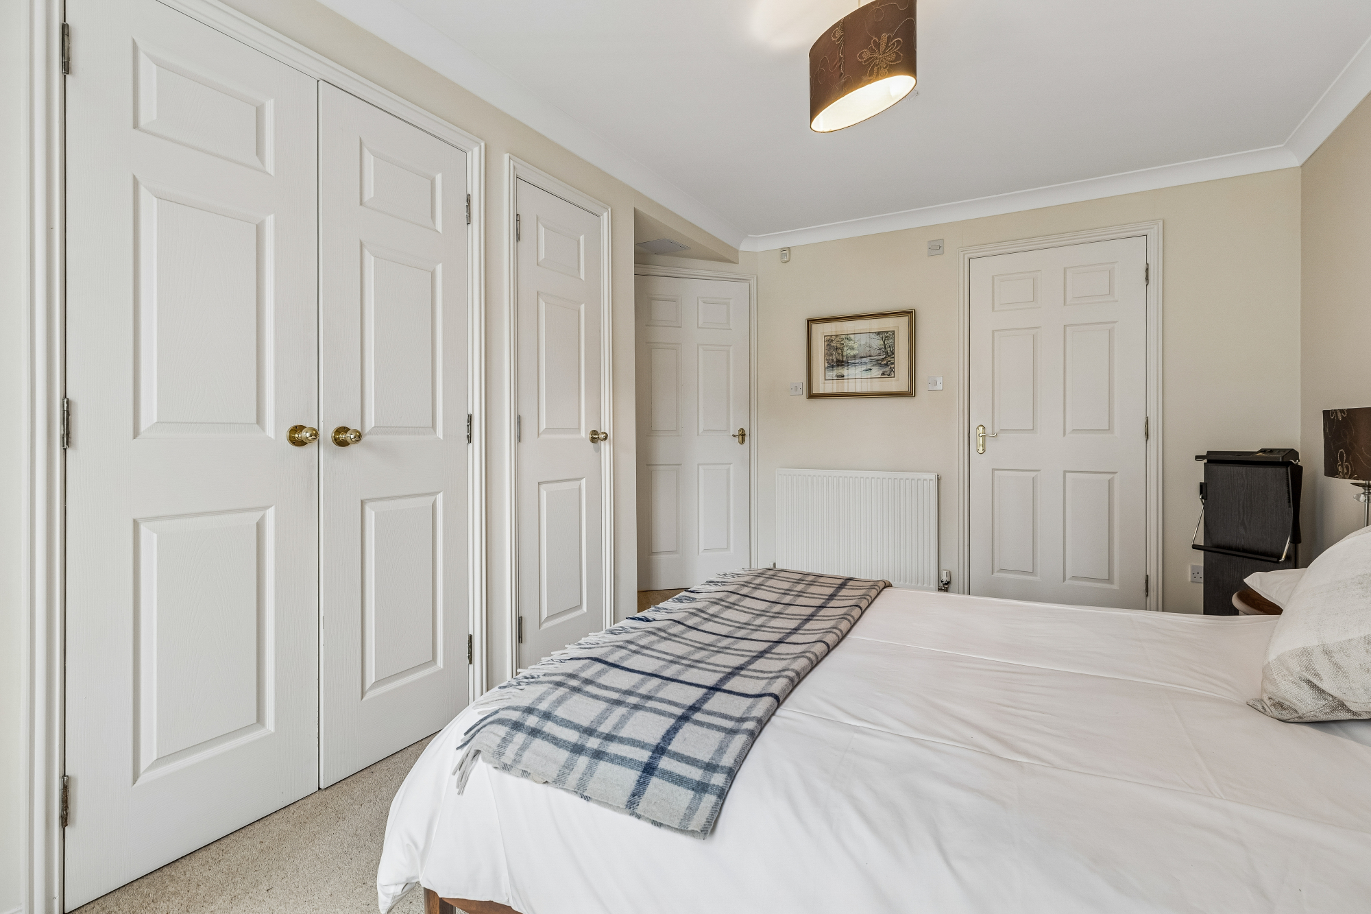
  • 2 double bedrooms (with wardrobes)
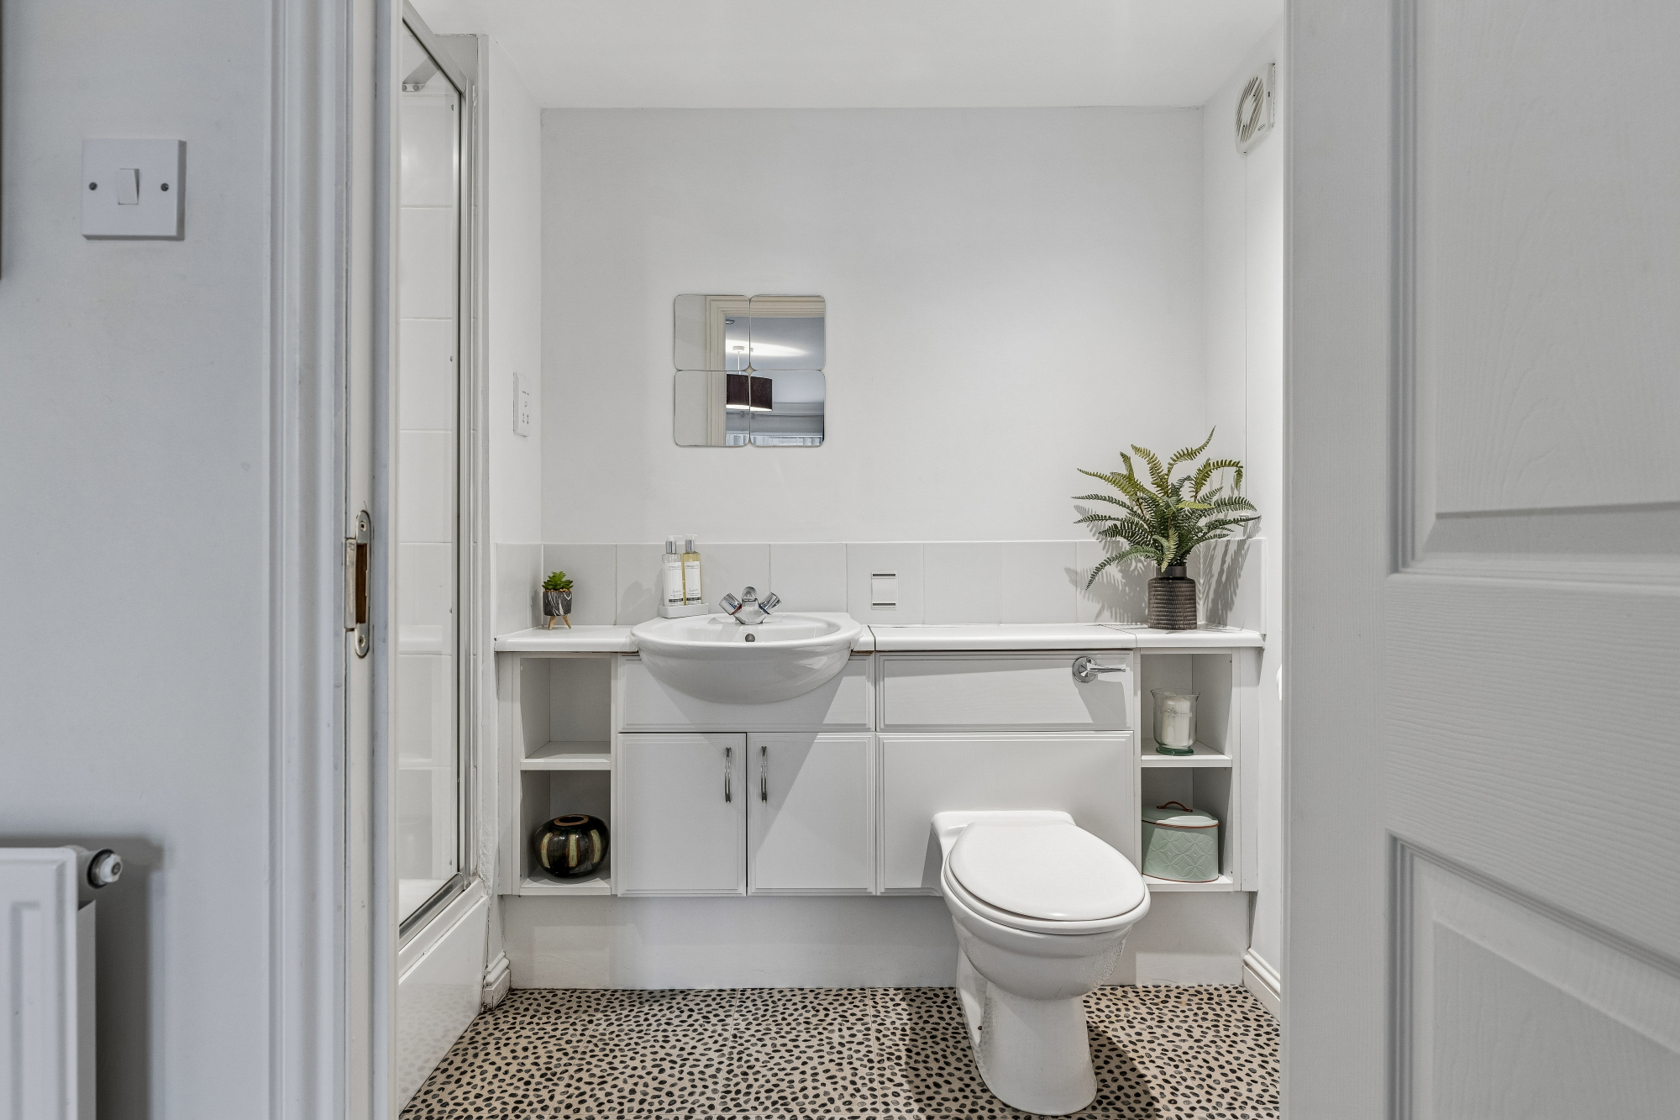
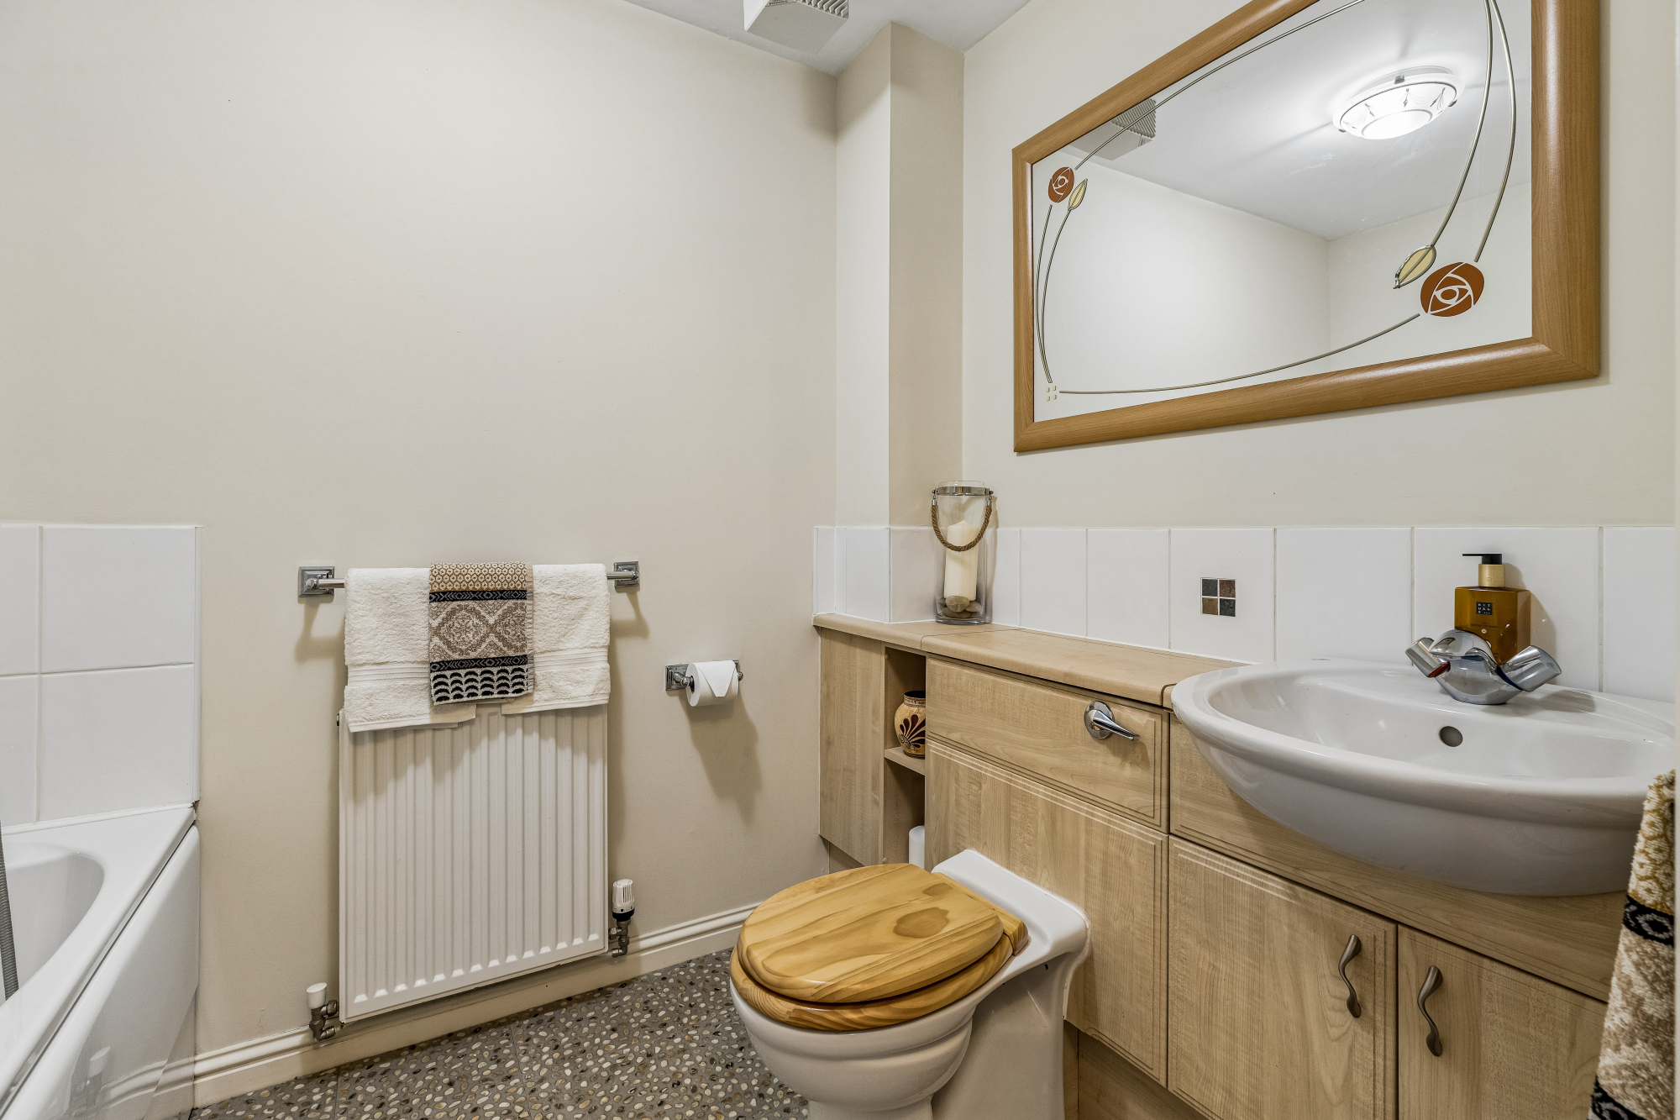
  • Bathroom and ensuite shower room
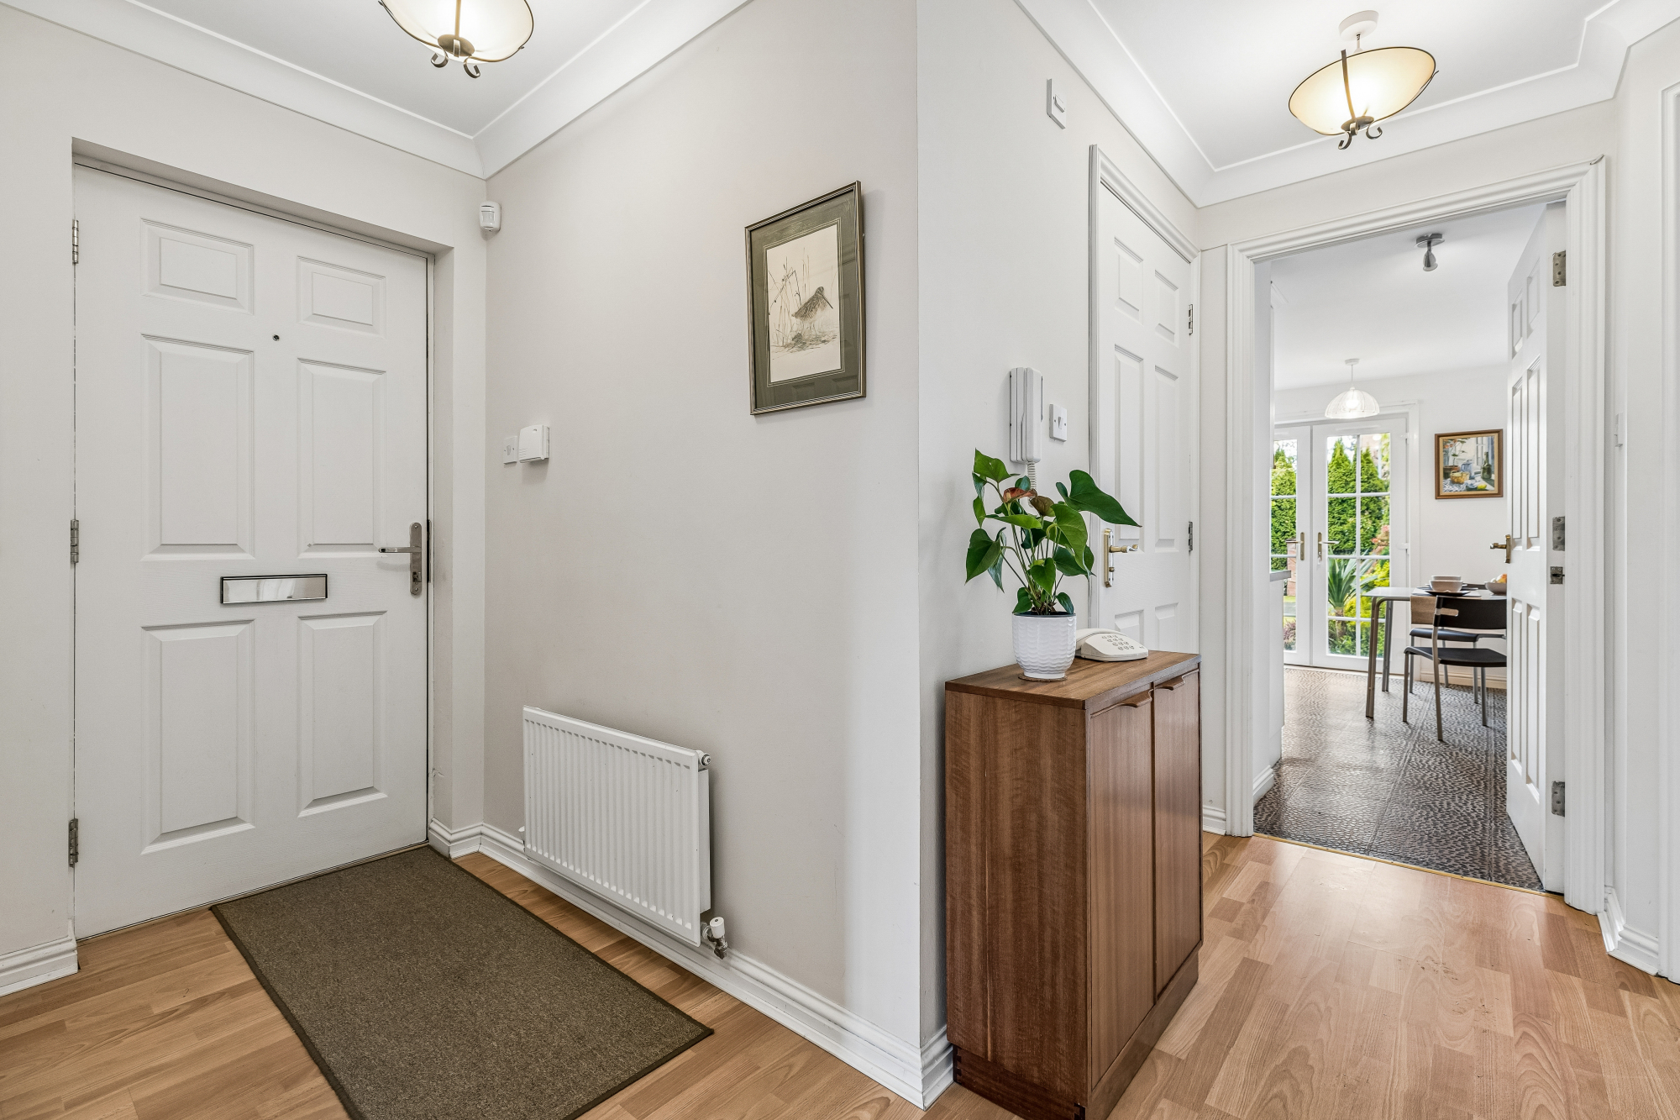
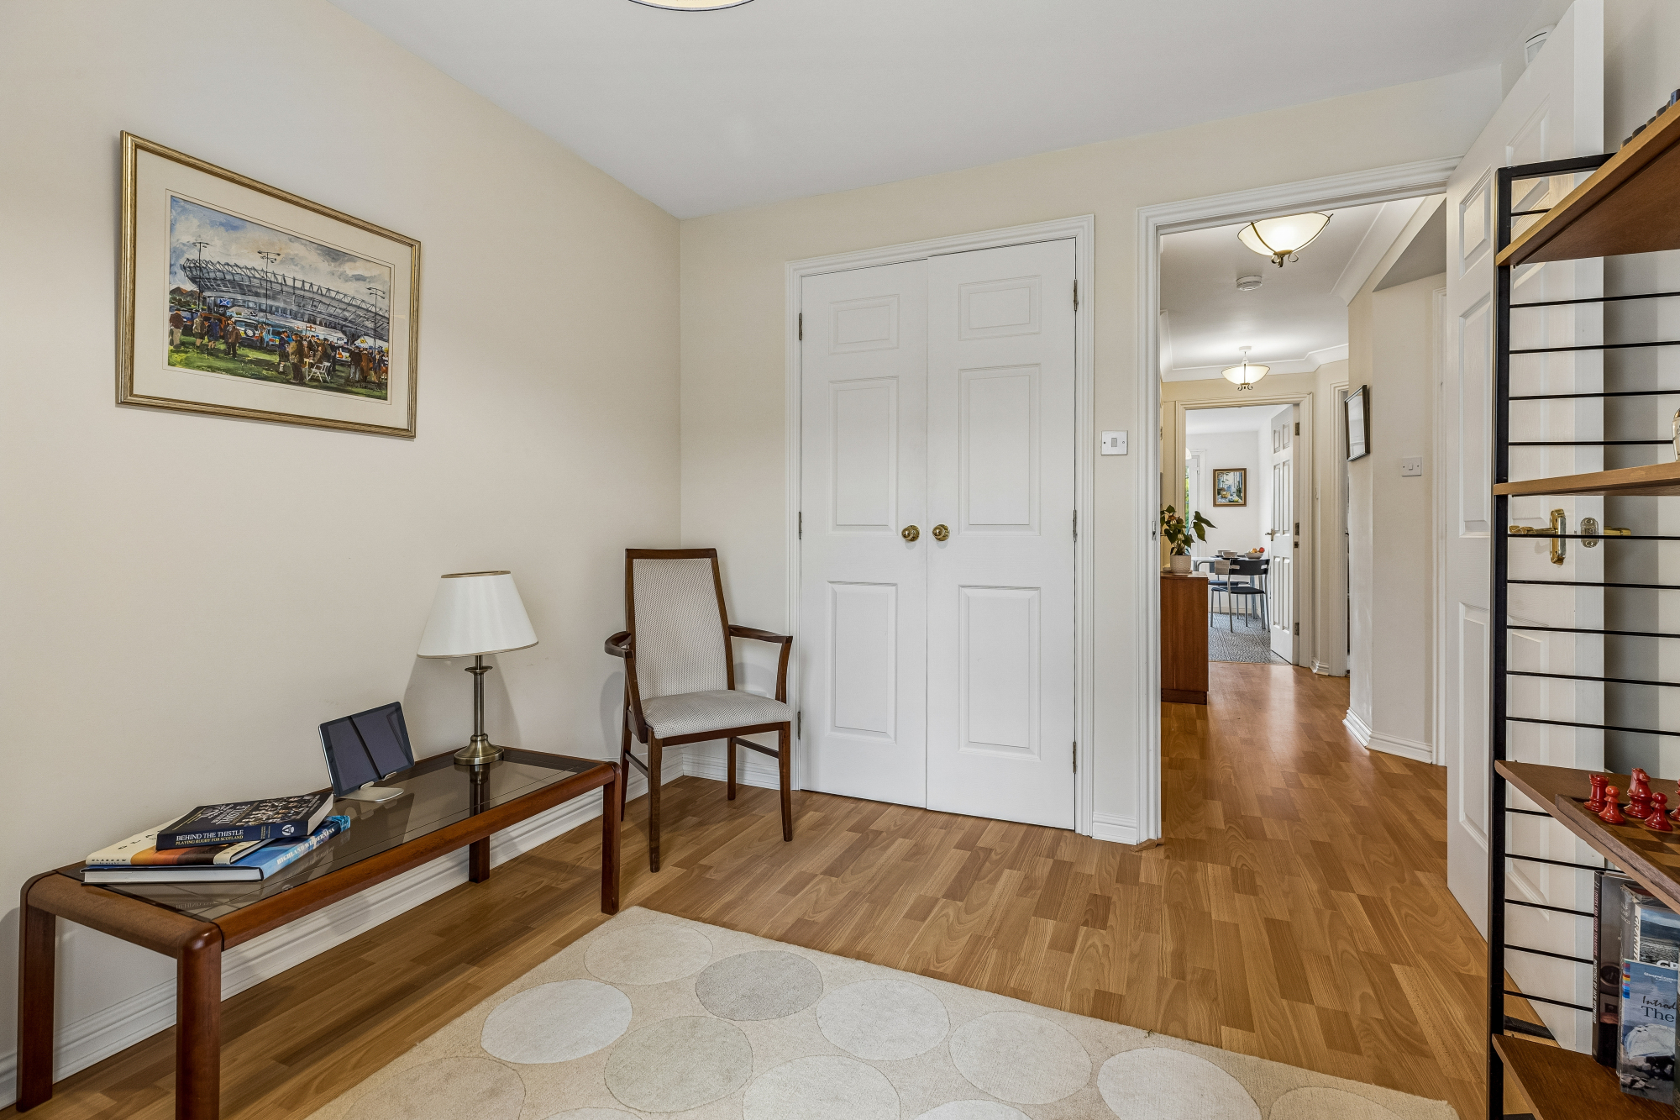
  • Hall with good storage.
  • Gas CH and double glazing.
  • Security controlled carpeted residents’ entrance (lift)
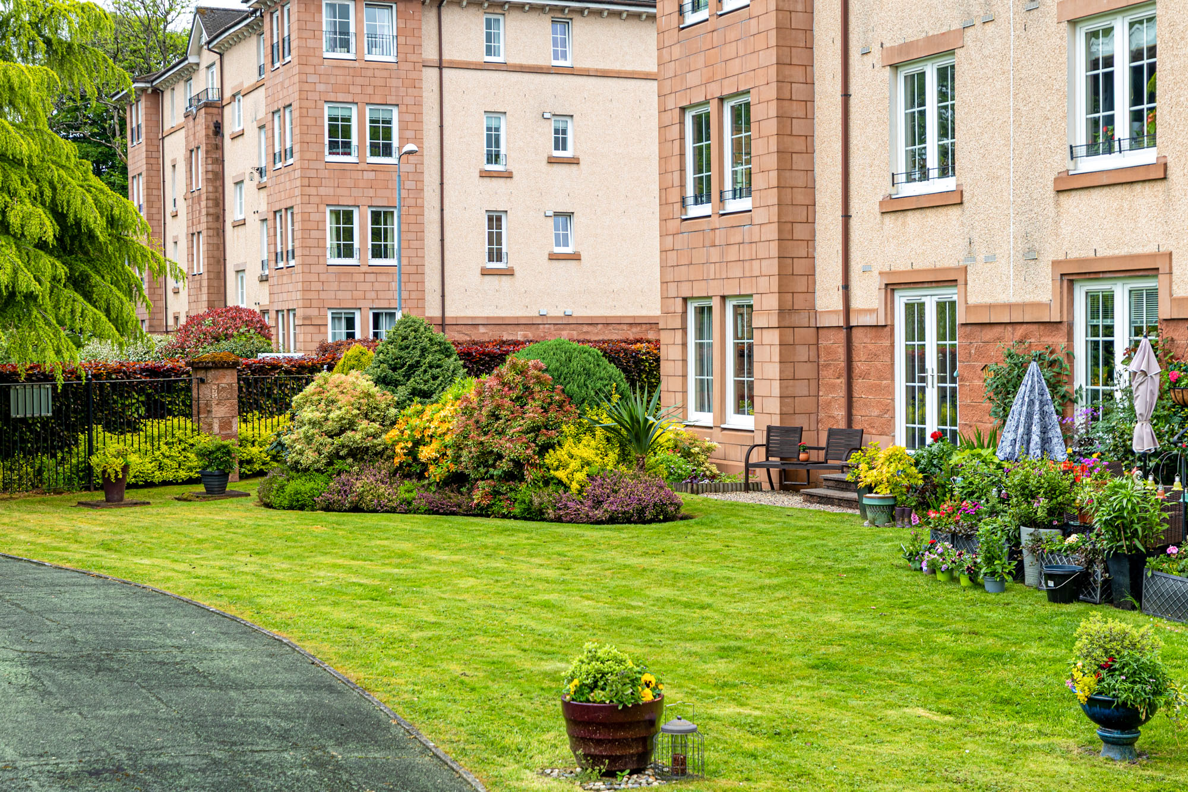
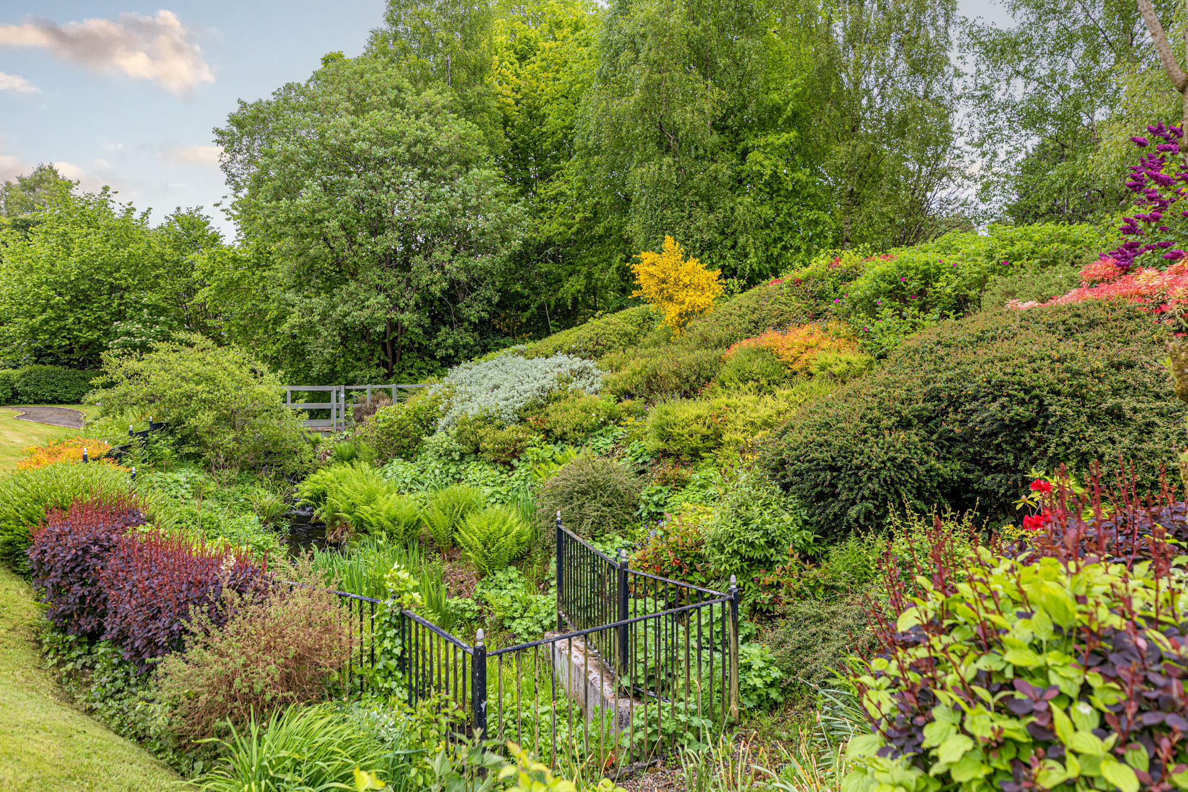
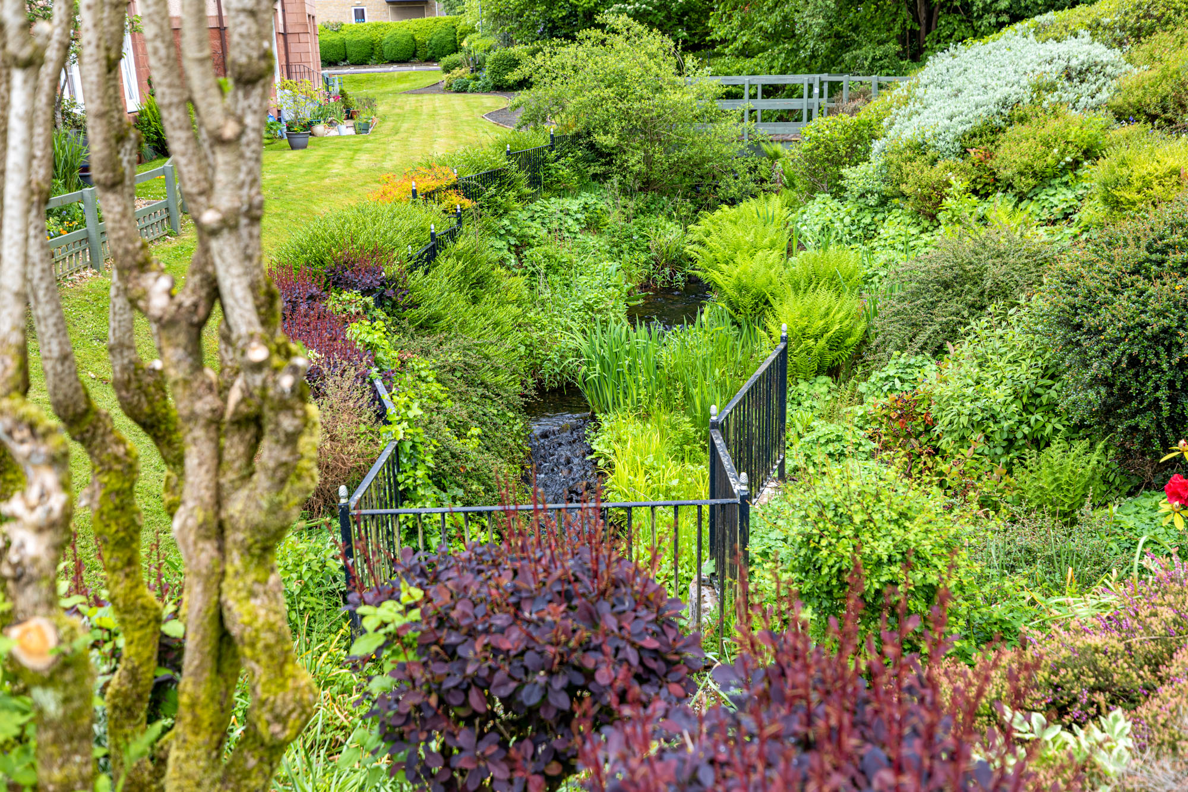
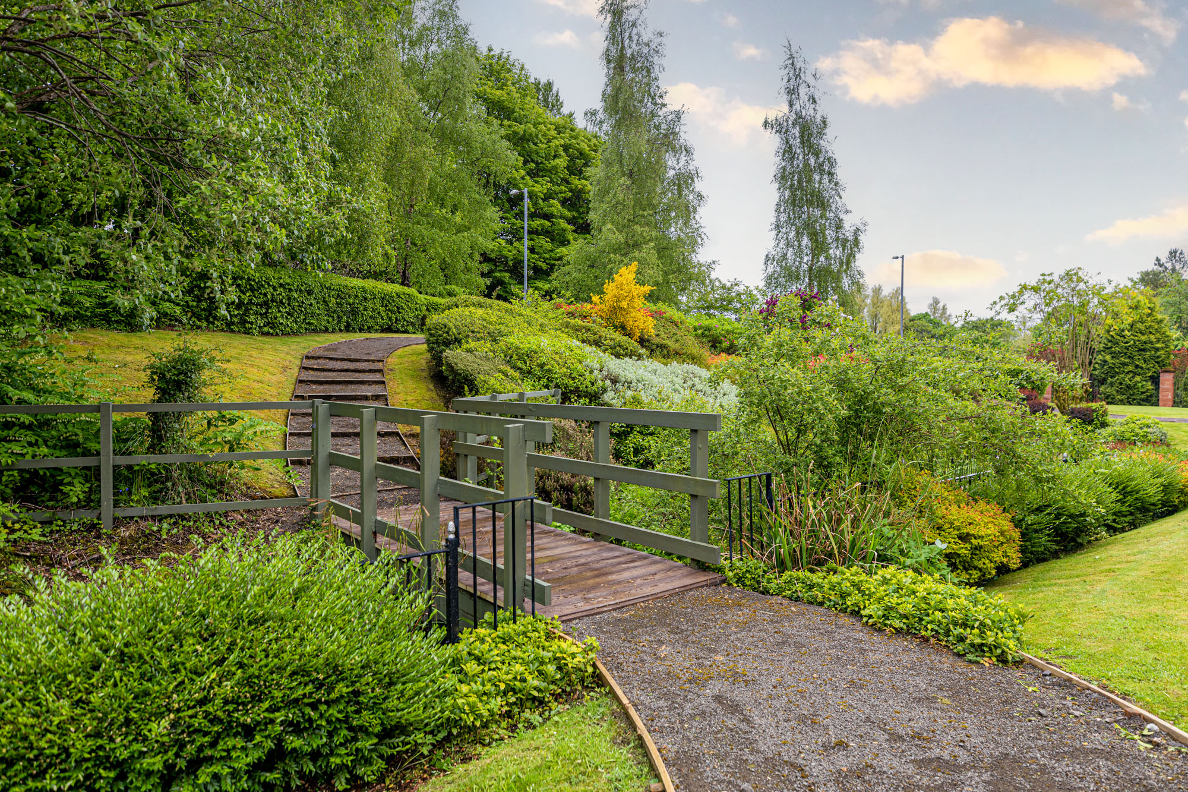
  • Beautiful communal gardens, with stream.
  • Allocated parking space.

 Description


Built some 22 years ago, by Bett Homes, Ellangowan Court, at Allander Gardens, is a quality development of two and three-bedroom luxury apartments in a highly convenient location only some 500 yards north of the village centre. 

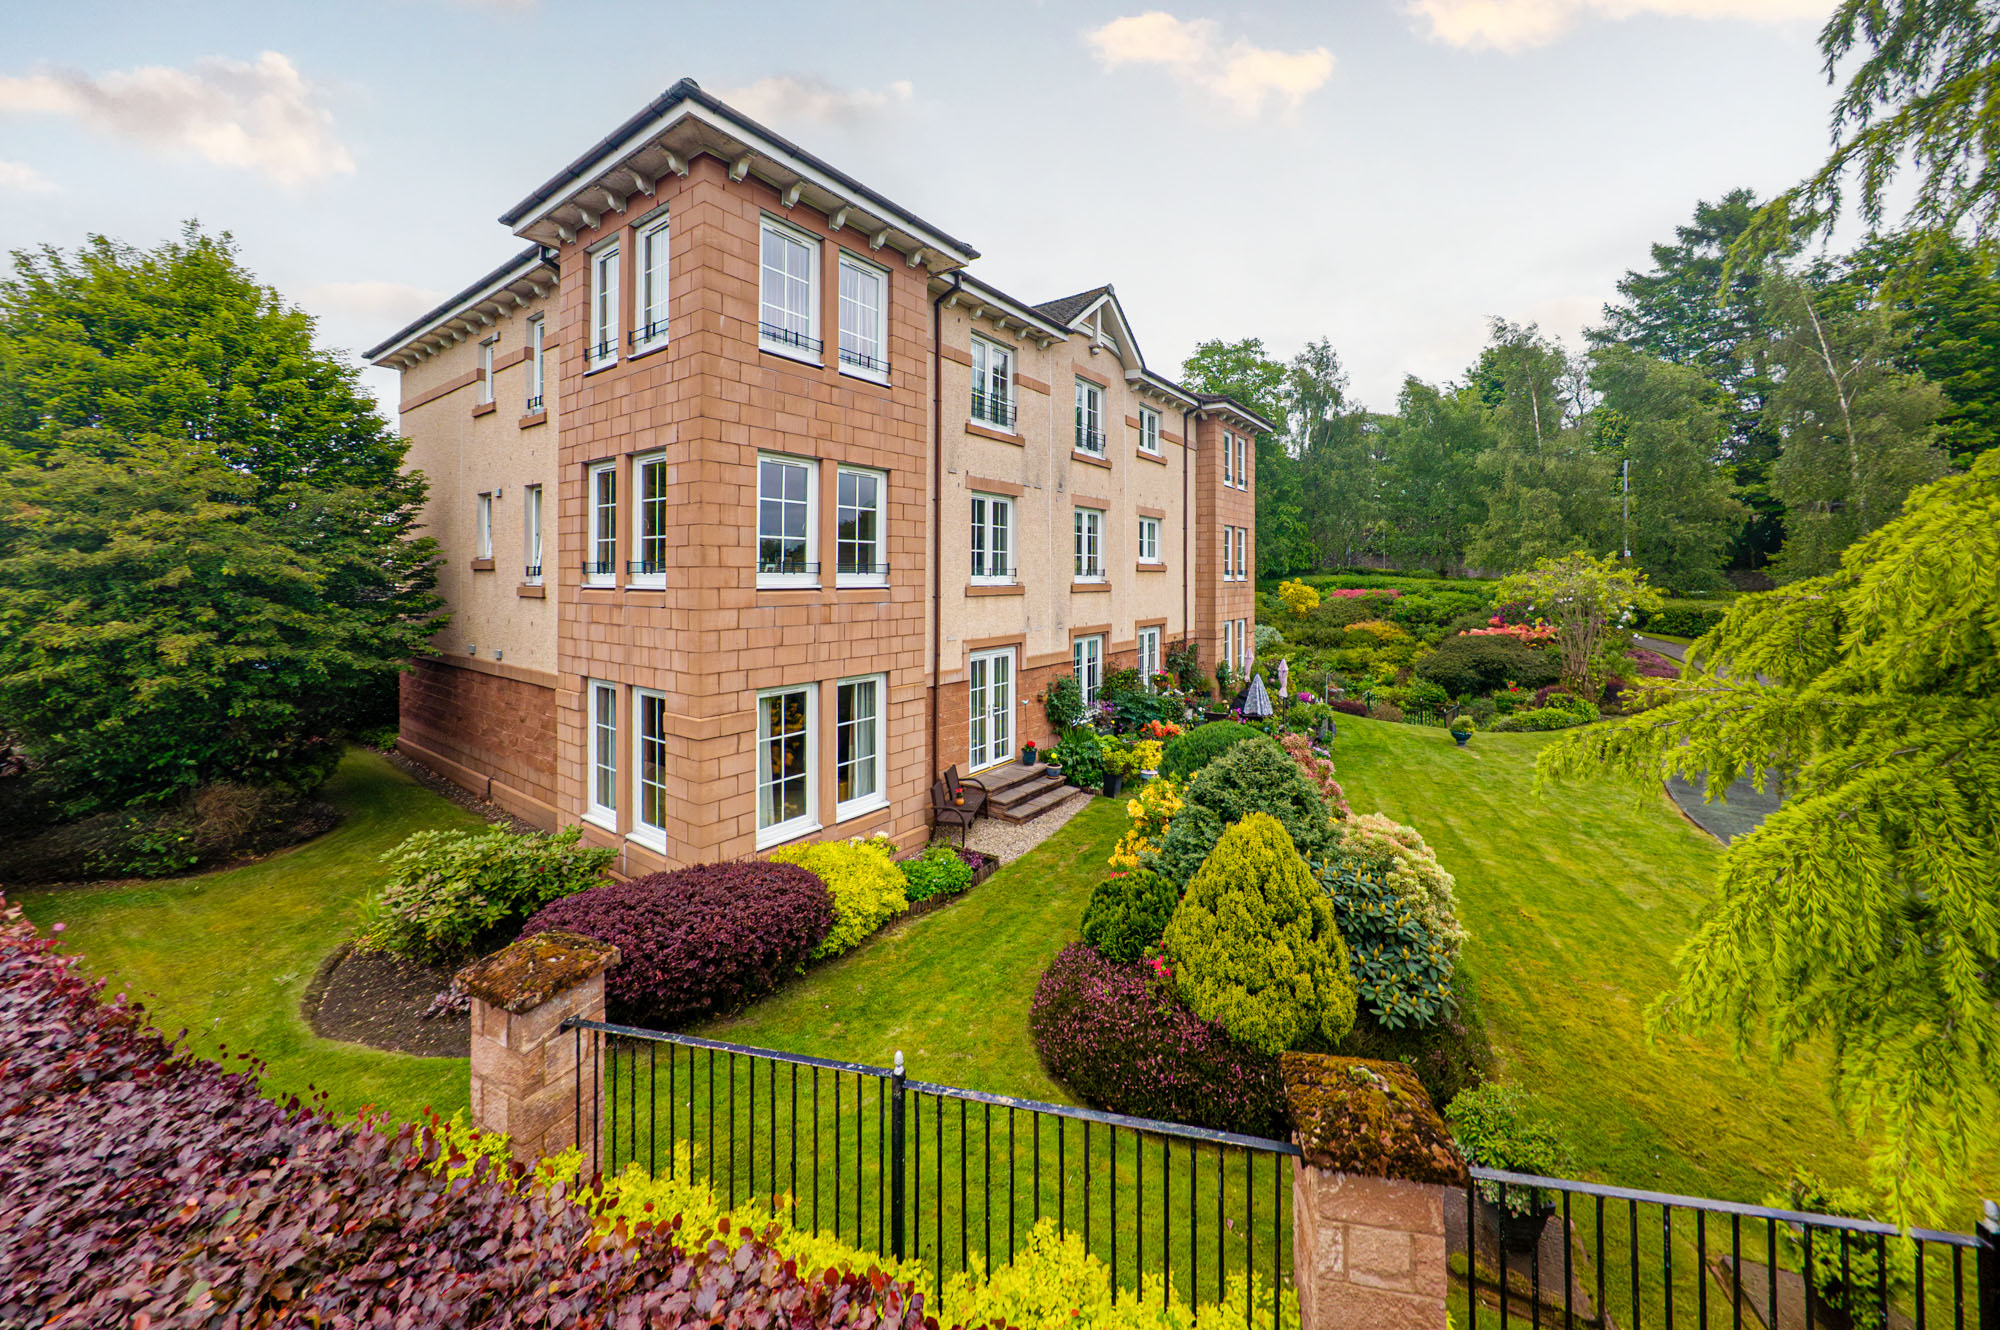
This is one of the larger 2-bedroom flats, with its feature, square corner bay window arrangement in its spacious lounge/dining room. It is located in the first block on the right hand side as one enters the development and as such is in that part of Ellangowan Court with the most generous and best landscaped areas of communal gardens with No.77 being on the ground floor and having direct access to these gardens by virtue of the kitchen’s French doors. Just lovely. 

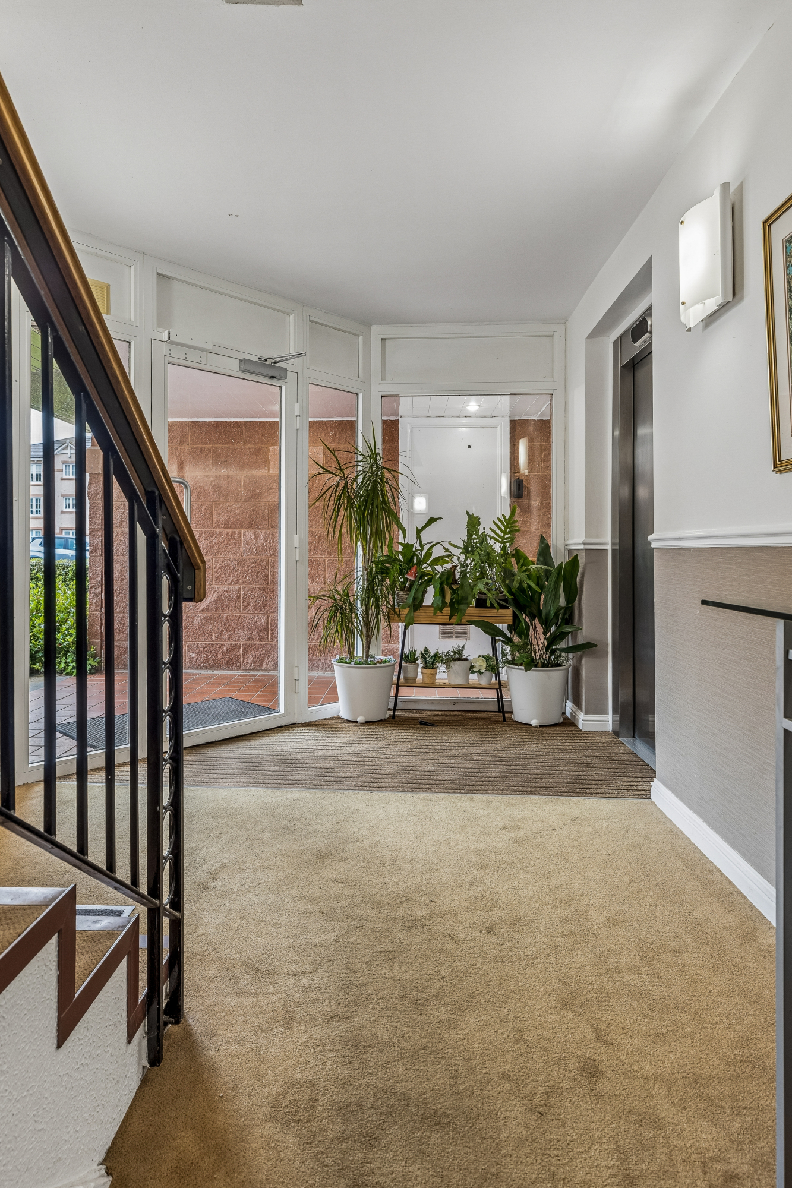
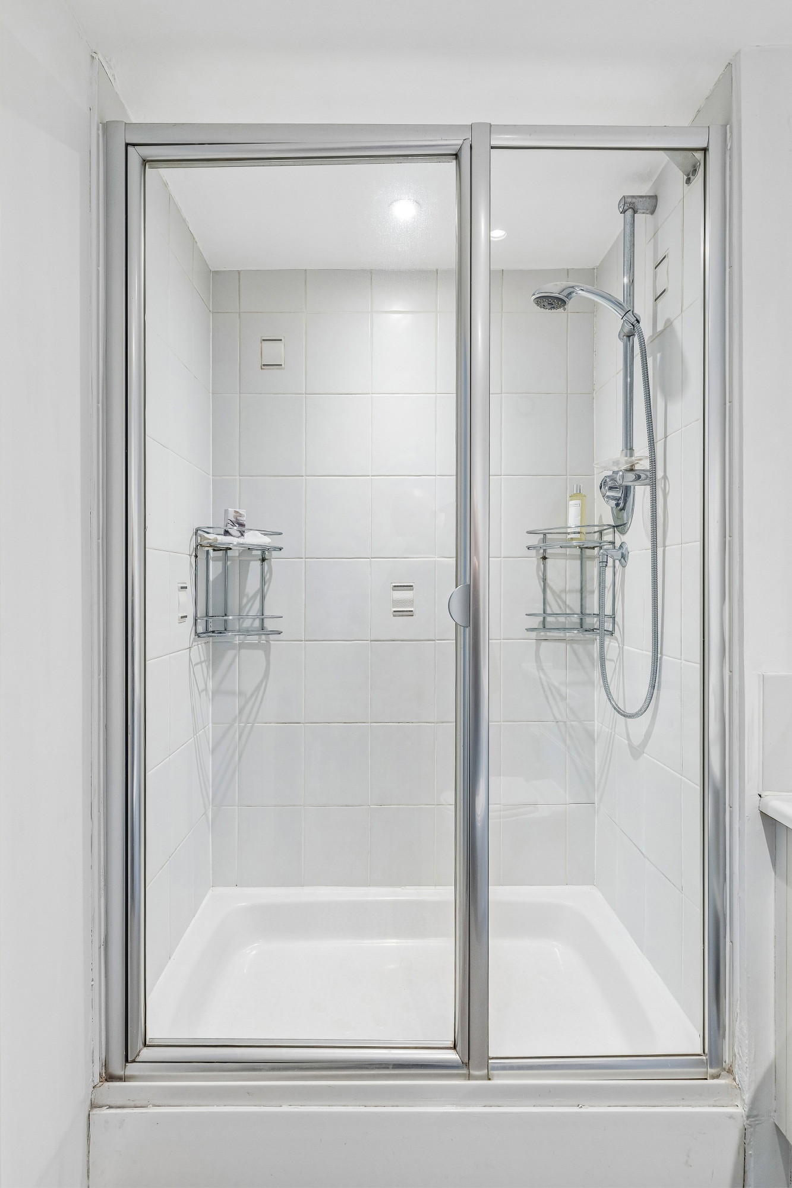
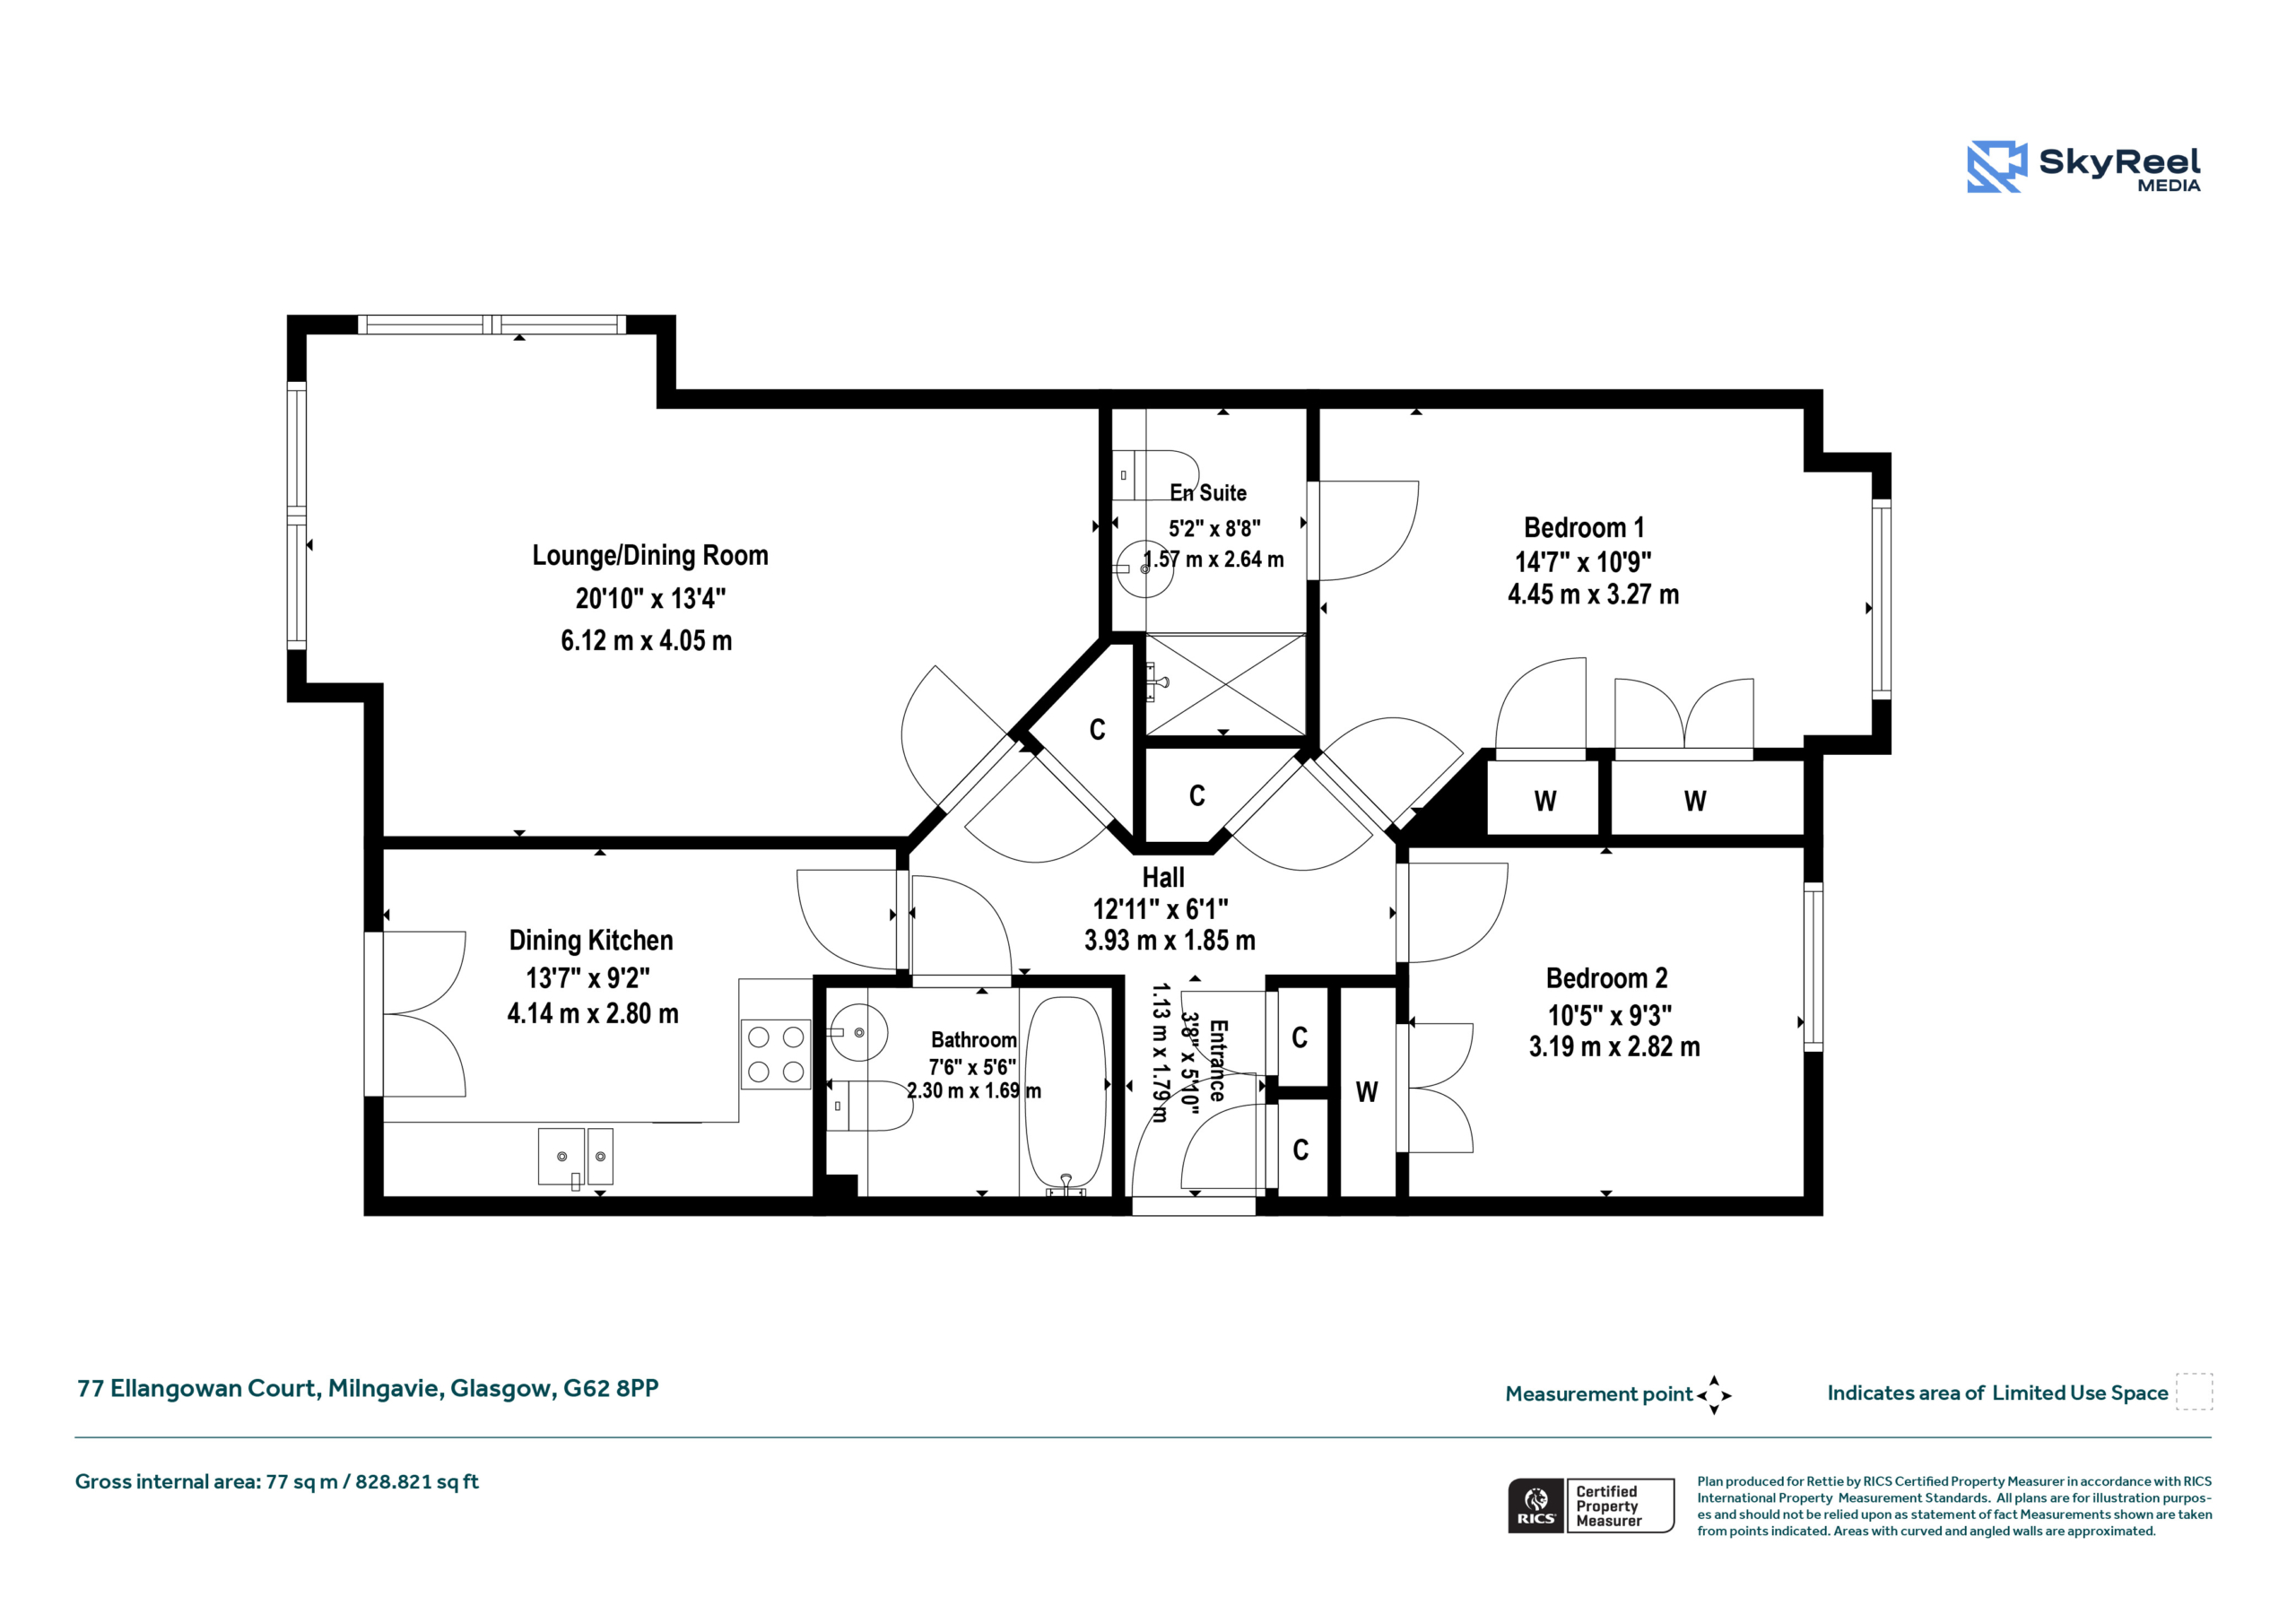
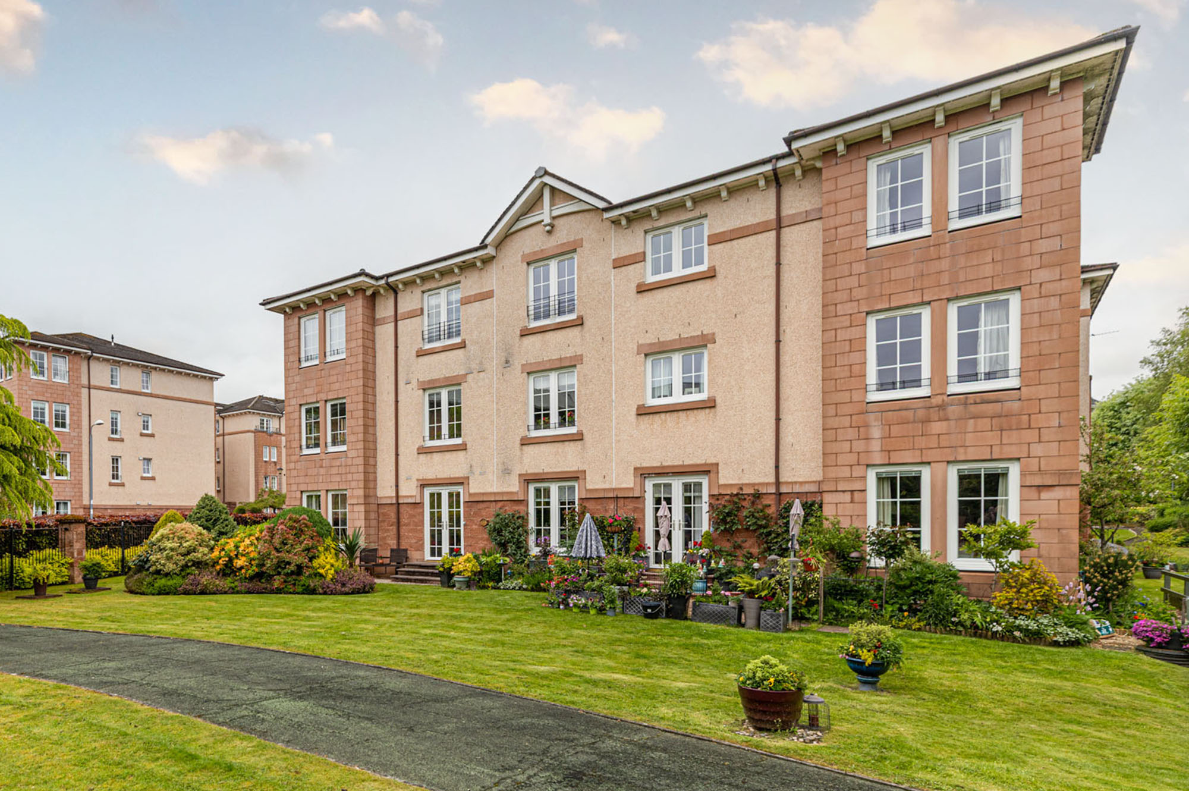
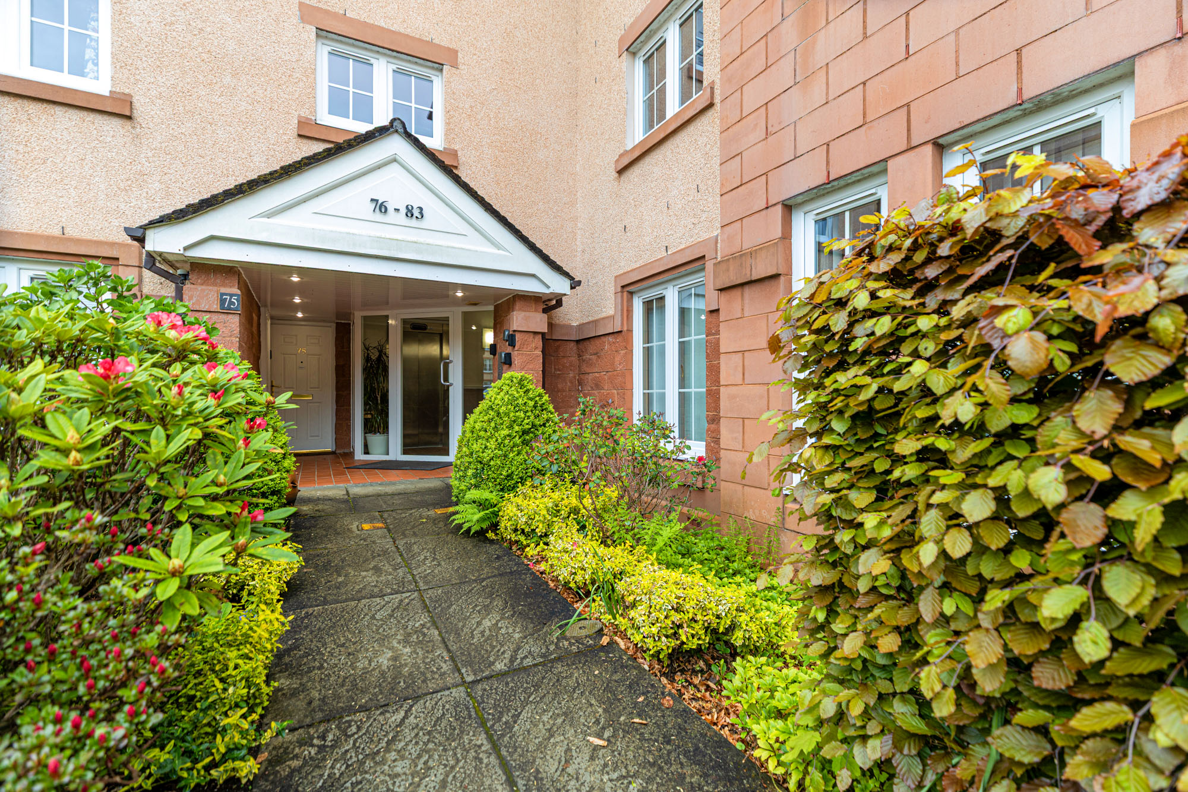
The flat extends to some 829 sq ft (77sq m) and is well designed around a central hall (with storage). The kitchen is dining sized and the two bedrooms, with wardrobe provision, are both doubles, the primary bedroom having an ensuite shower room with an oversized shower enclosure. To service bedroom 2 is a bathroom. Central heating is mains gas and windows are double glazed with white frames in uPVC, with a traditional astragal design. The flat is in a block of nine apartments with the communal entranceway controlled by a security door entry phone system opening to a very well-kept carpeted residents entrance hall with lift. All communal aspects of the development are well-maintained, the appointed property management company being Speirs Gumley, the gardens being of particular note.
Siobhan Cox

Director

0141 943 3150

bearsden@rettie.co.uk

Enter the Fully Immersive 360 Tour

Summary of Accommodation

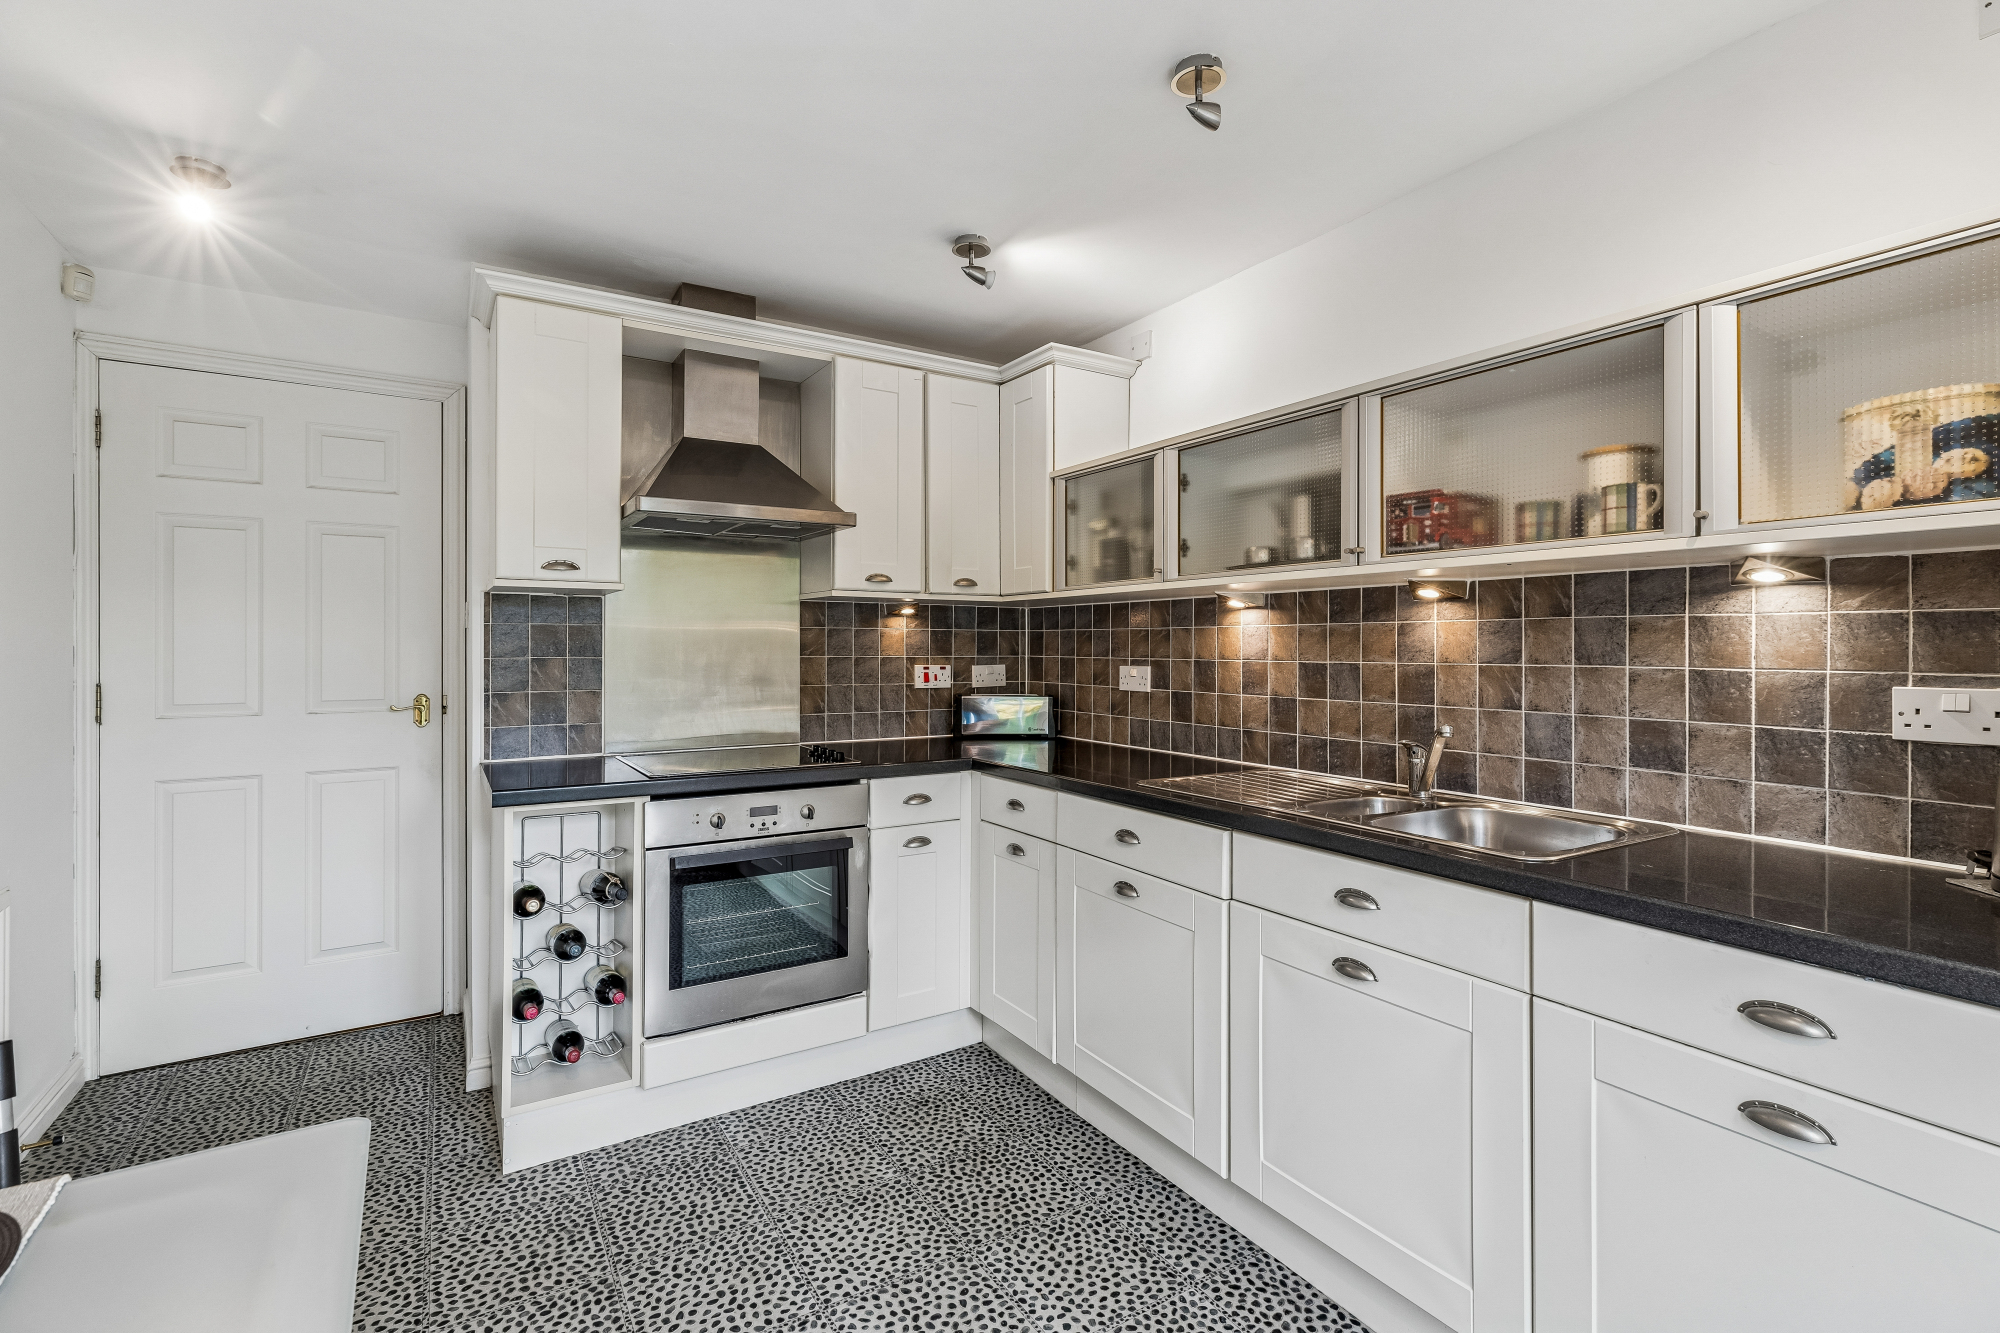
Communal entrance hall, private hall with four storage cupboards, a 20’10” x 13’4” lounge/dining room with lovely bay window arrangement, dining kitchen, 2 double bedrooms (both with wardrobes fitted), bathroom, ensuite shower room with thermostatic shower.

Outside the gardens, particularly around this block, are lovely and include a stream with bridge. Beds, borders, and stream bank are beautifully planted. Each flat has an allocated parking space, plus there are ample additional visitor spaces.

General Remarks & Information

Fixtures and Fittings:

Only appliances specifically mentioned in the sales particulars are included in the sale price. In all other aspects the treatment of fixtures and fittings within the relevant Conveyancing Standard Clauses apply.

Services:

Gas heating, mains water, electricity, broadband, telephone (subject to telephone providers’ regulations).

Viewing:

By appointment through Rettie Bearsden. 165 Milngavie Road, Glasgow, Strathclyde, G61 3DY. Email: bearsden@rettie.co.uk Tel: 0141 943 3150

Offers:

Offers should be submitted in Scottish Legal Form to the selling agents Rettie & Co. A closing date by which offers must be submitted may be fixed later. Please note that interested parties are advised to register their interest with the selling agents in order that they may be advised should a closing date be set. The seller reserves the right to accept any offer at any time.

Council Tax Band:

F

EPC Rating:

B

Postcode:

G62 8PP

Tenure:

Freehold

This property and other properties offered by Rettie & Co. & Rettie LLP's. can be viewed on our website at www.rettie.co.uk as well as Rightmove, OnTheMarket and The London Office.

The property is sold subject to and with the benefit of all servitude rights, burdens, reservations and wayleaves including rights of access and rights of way, whether public or private, light, support, drainage, water and wayleaves for masts, pylons, stays, cable, drains and water, gas and other pipes whether contained in the title deeds or informally constituted and whether or not referred to above.


All sellers and buyers will be required to complete Anti-Money Laundering (AML) checks via our specialist third-party provider, Coadjute, who conduct these checks on our behalf. These checks will include identity verification, proof of address, and proof of funds if applicable. For further information on how your personal data is processed, please refer to Rettie's Privacy Policy and Coadjute's Data Security Statement.


Location

The property couldn’t be better placed for access to Milngavie Village and is within easy walking distance of the excellent facilities, shops and amenities to be found at its pedestrianised centre. Here you will find quality independent retailers, along with the high street names of Marks & Spencer’s, Boots and Tesco, with a Waitrose a little further away at The Burnbrae Retail Park. At the end of the precinct is Milngavie Railway Station with its four trains an hour (peak times) into Glasgow’s West End and City Centre, including a service to Edinburgh, Waverley. Milngavie has many clubs and societies, with Strathblane Road home to the excellent Nuffield Health Fitness Centre & Wellbeing Gym. It is also the start/finish of The West Highland Way which takes you through the wonderful expanses of Allander Park, Drumclog Moor and Mugdock Country Park.

Contact us

    Siobhan Cox

    Director

    0141 943 3150

    bearsden@rettie.co.uk