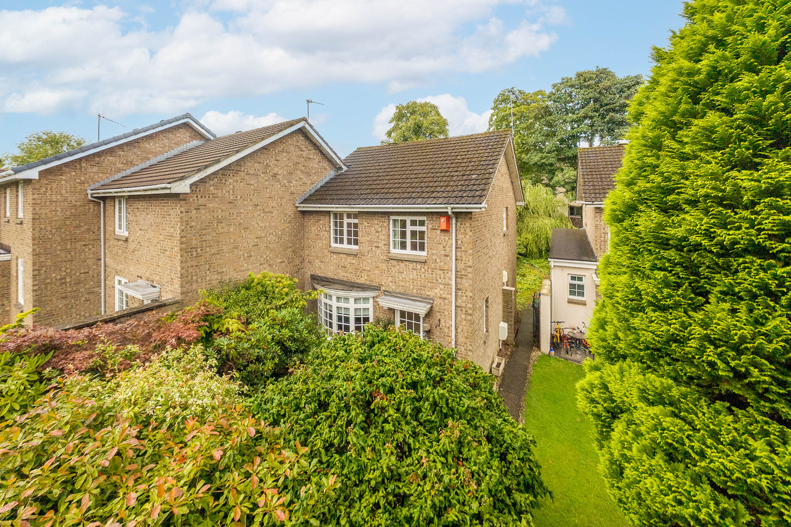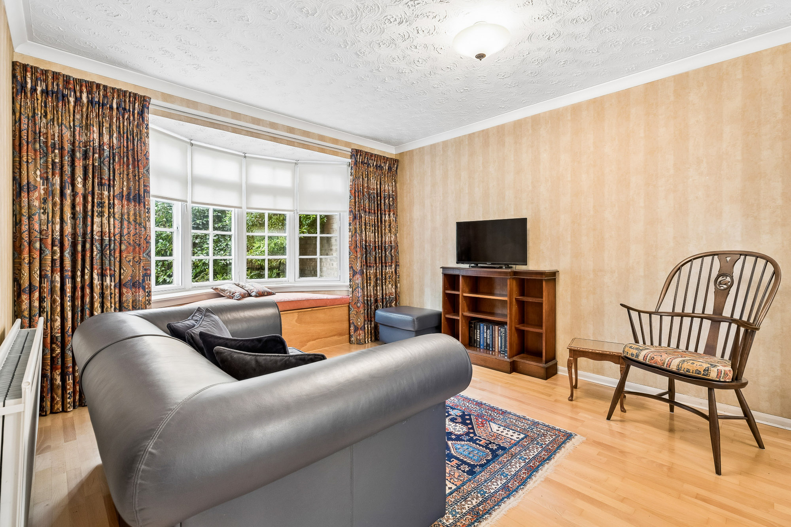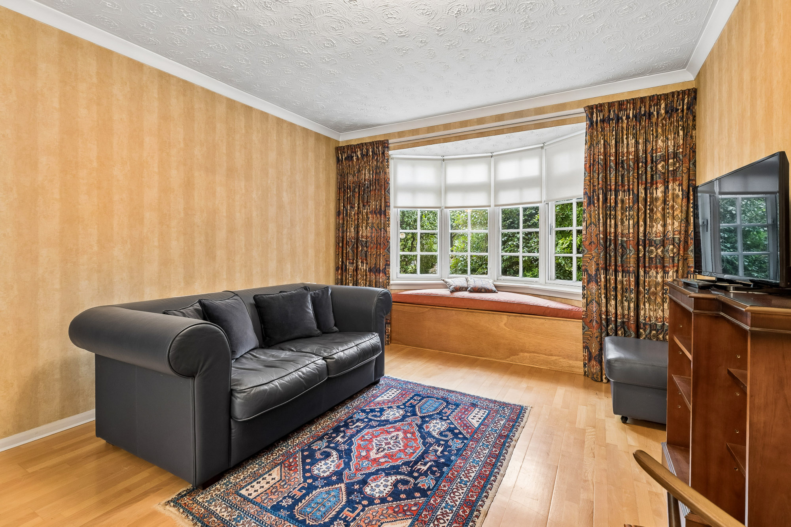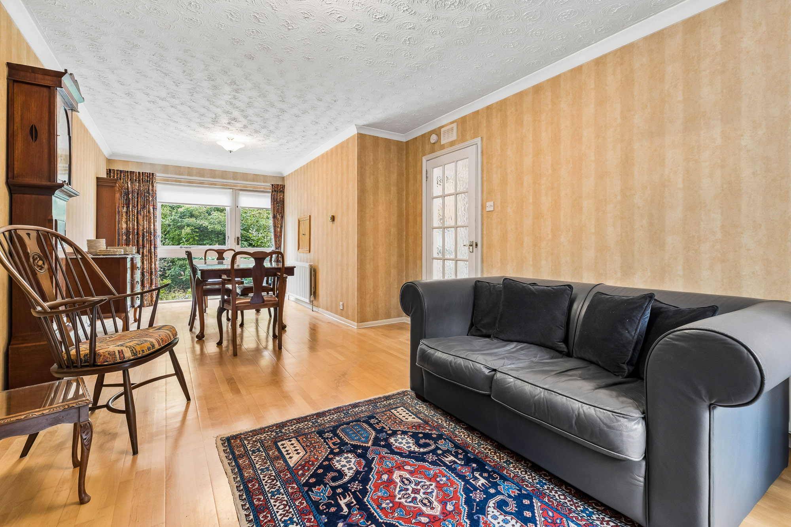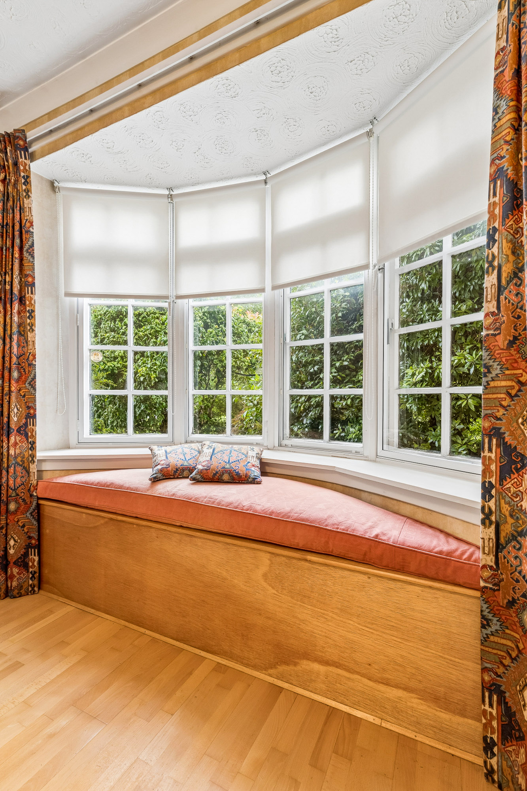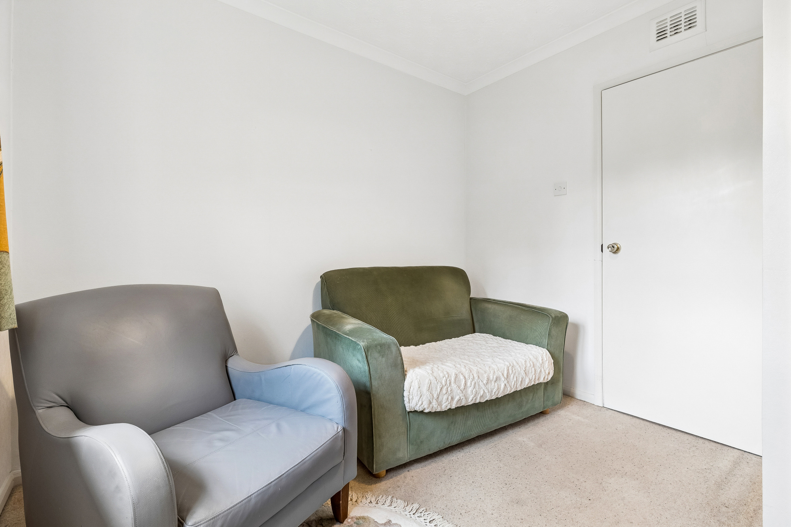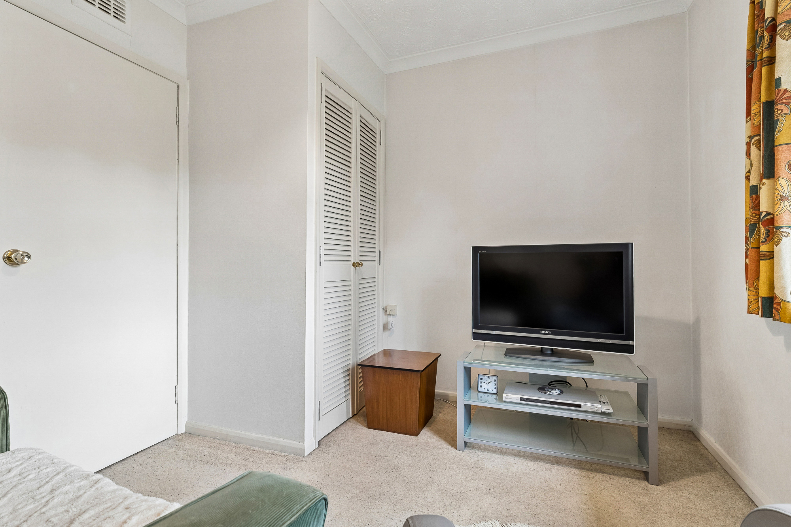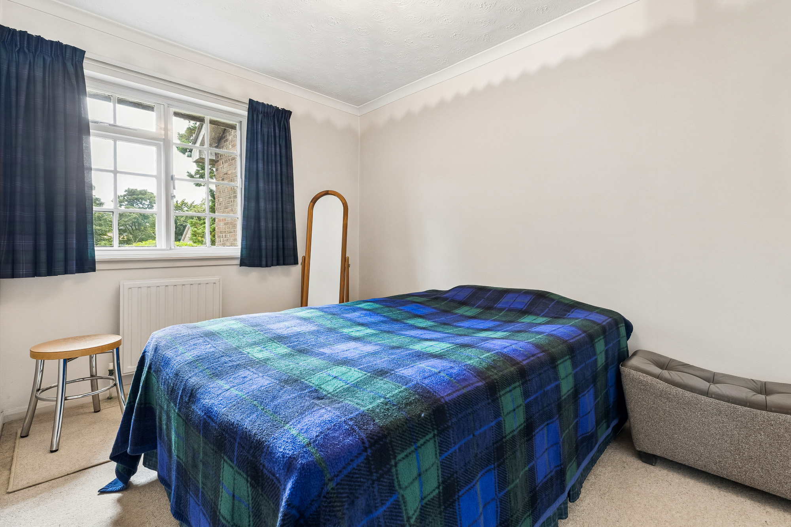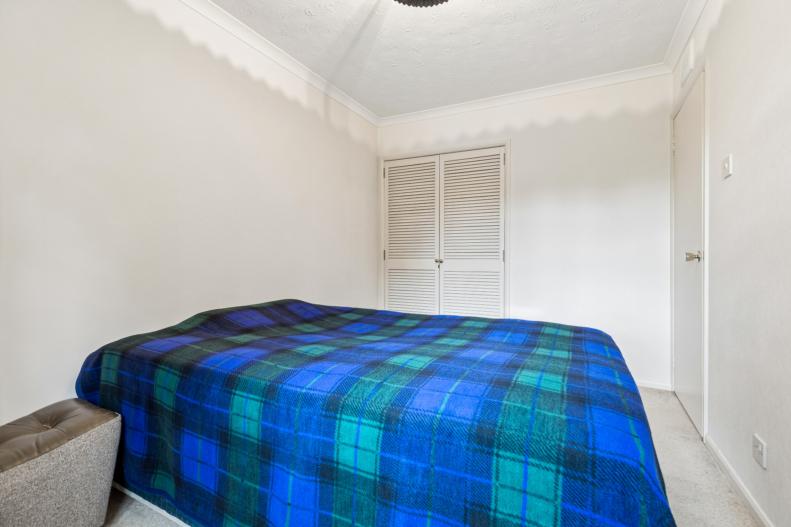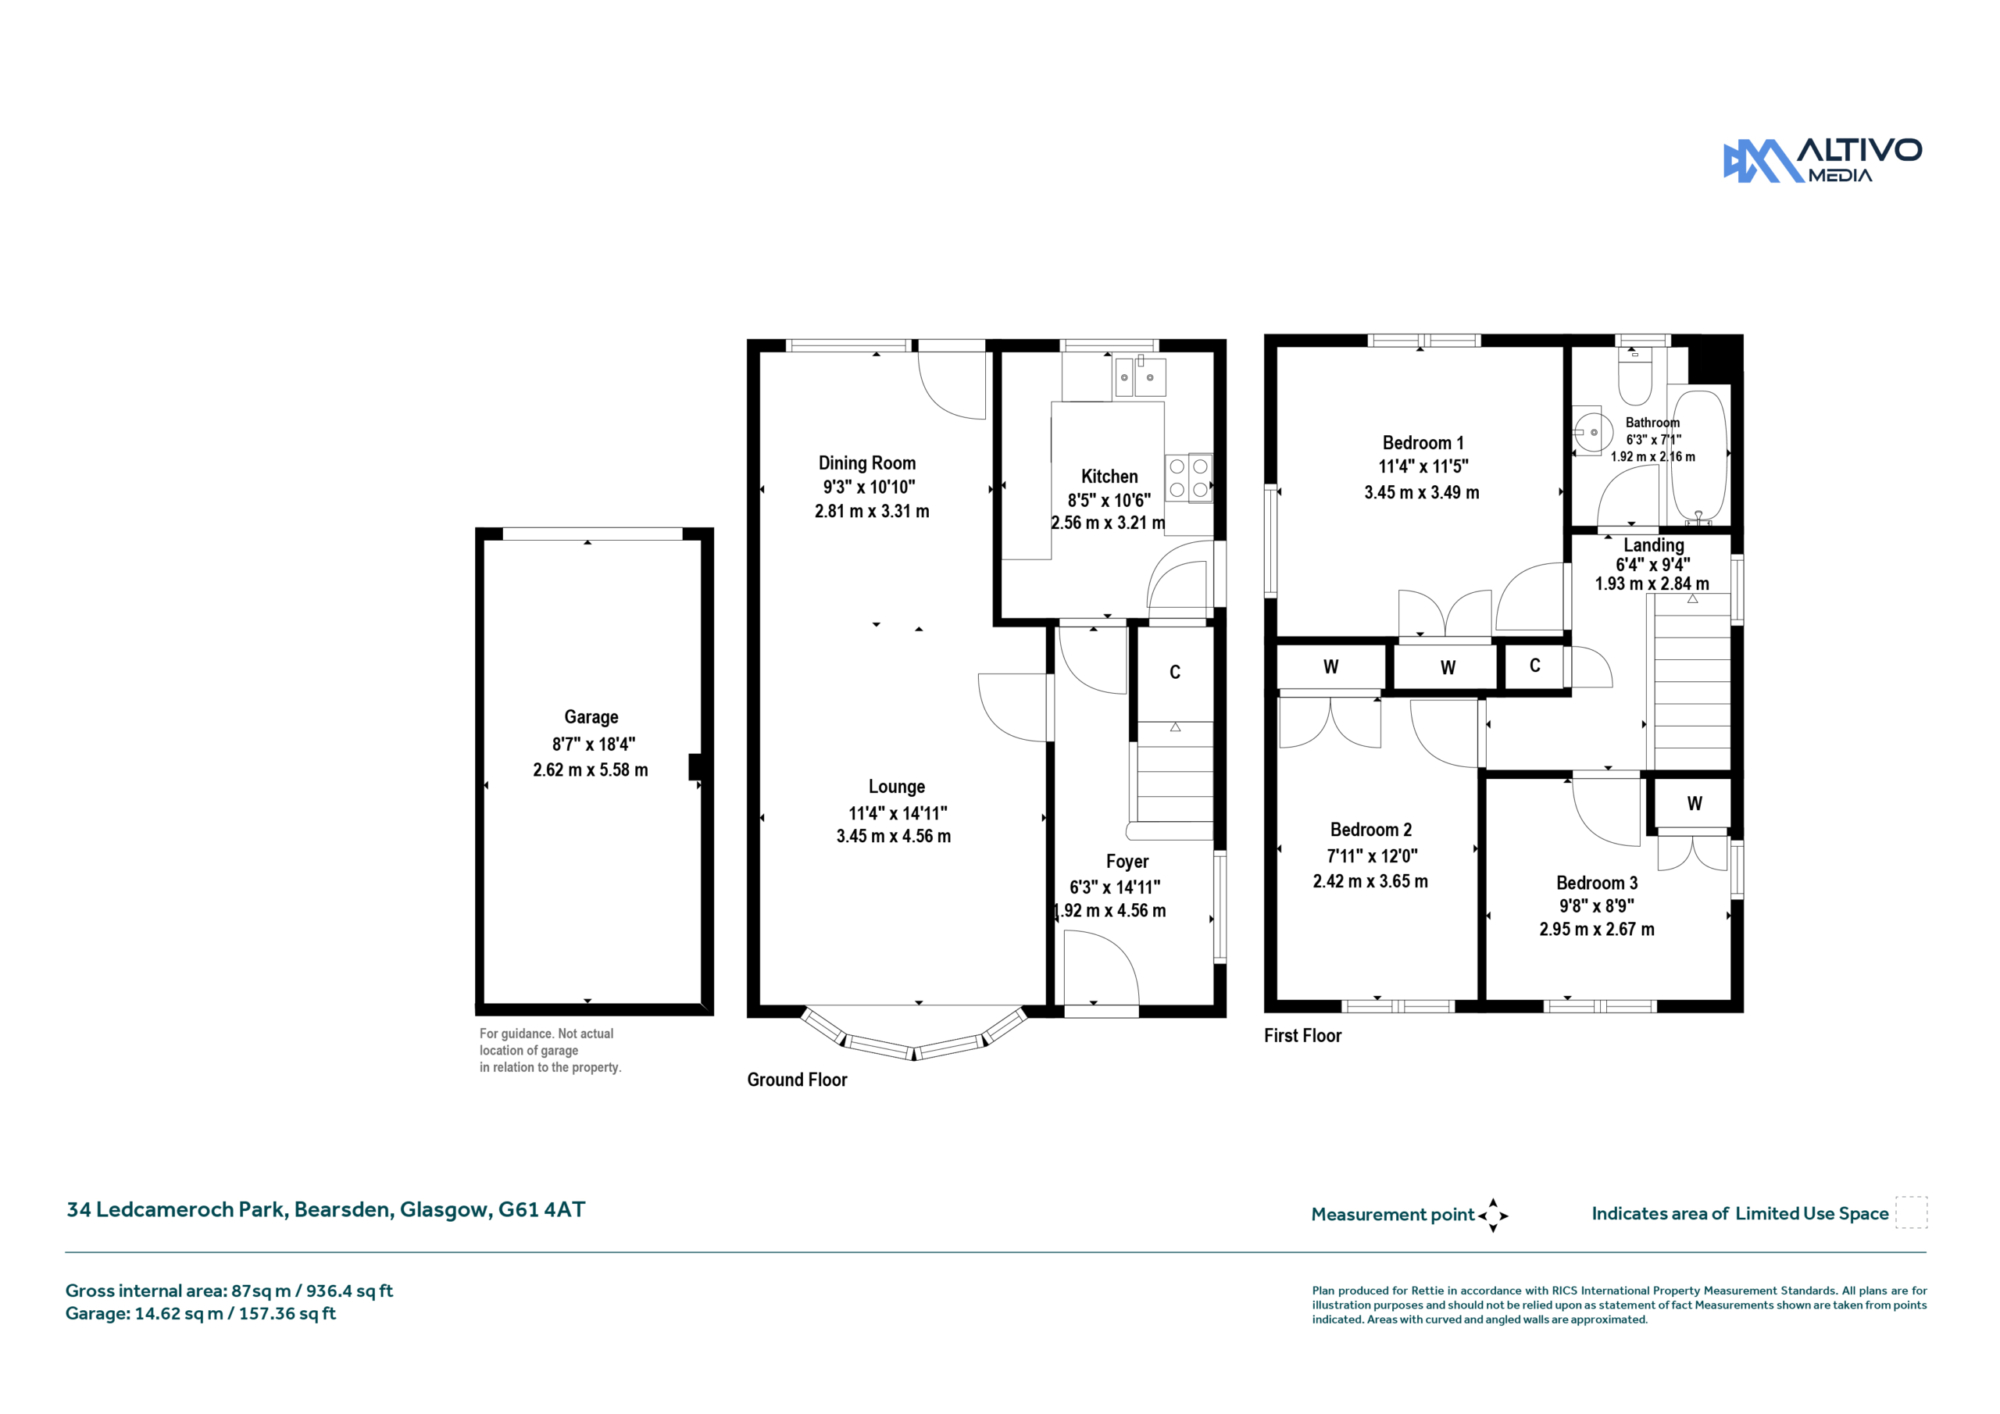





A three-bedroom End Terraced House with one of the best positions in this highly admired leafy development, within former mansion house estate, of only 39 homes, located at the end of the prestigious Ledcameroch Road.
- End Terraced House.
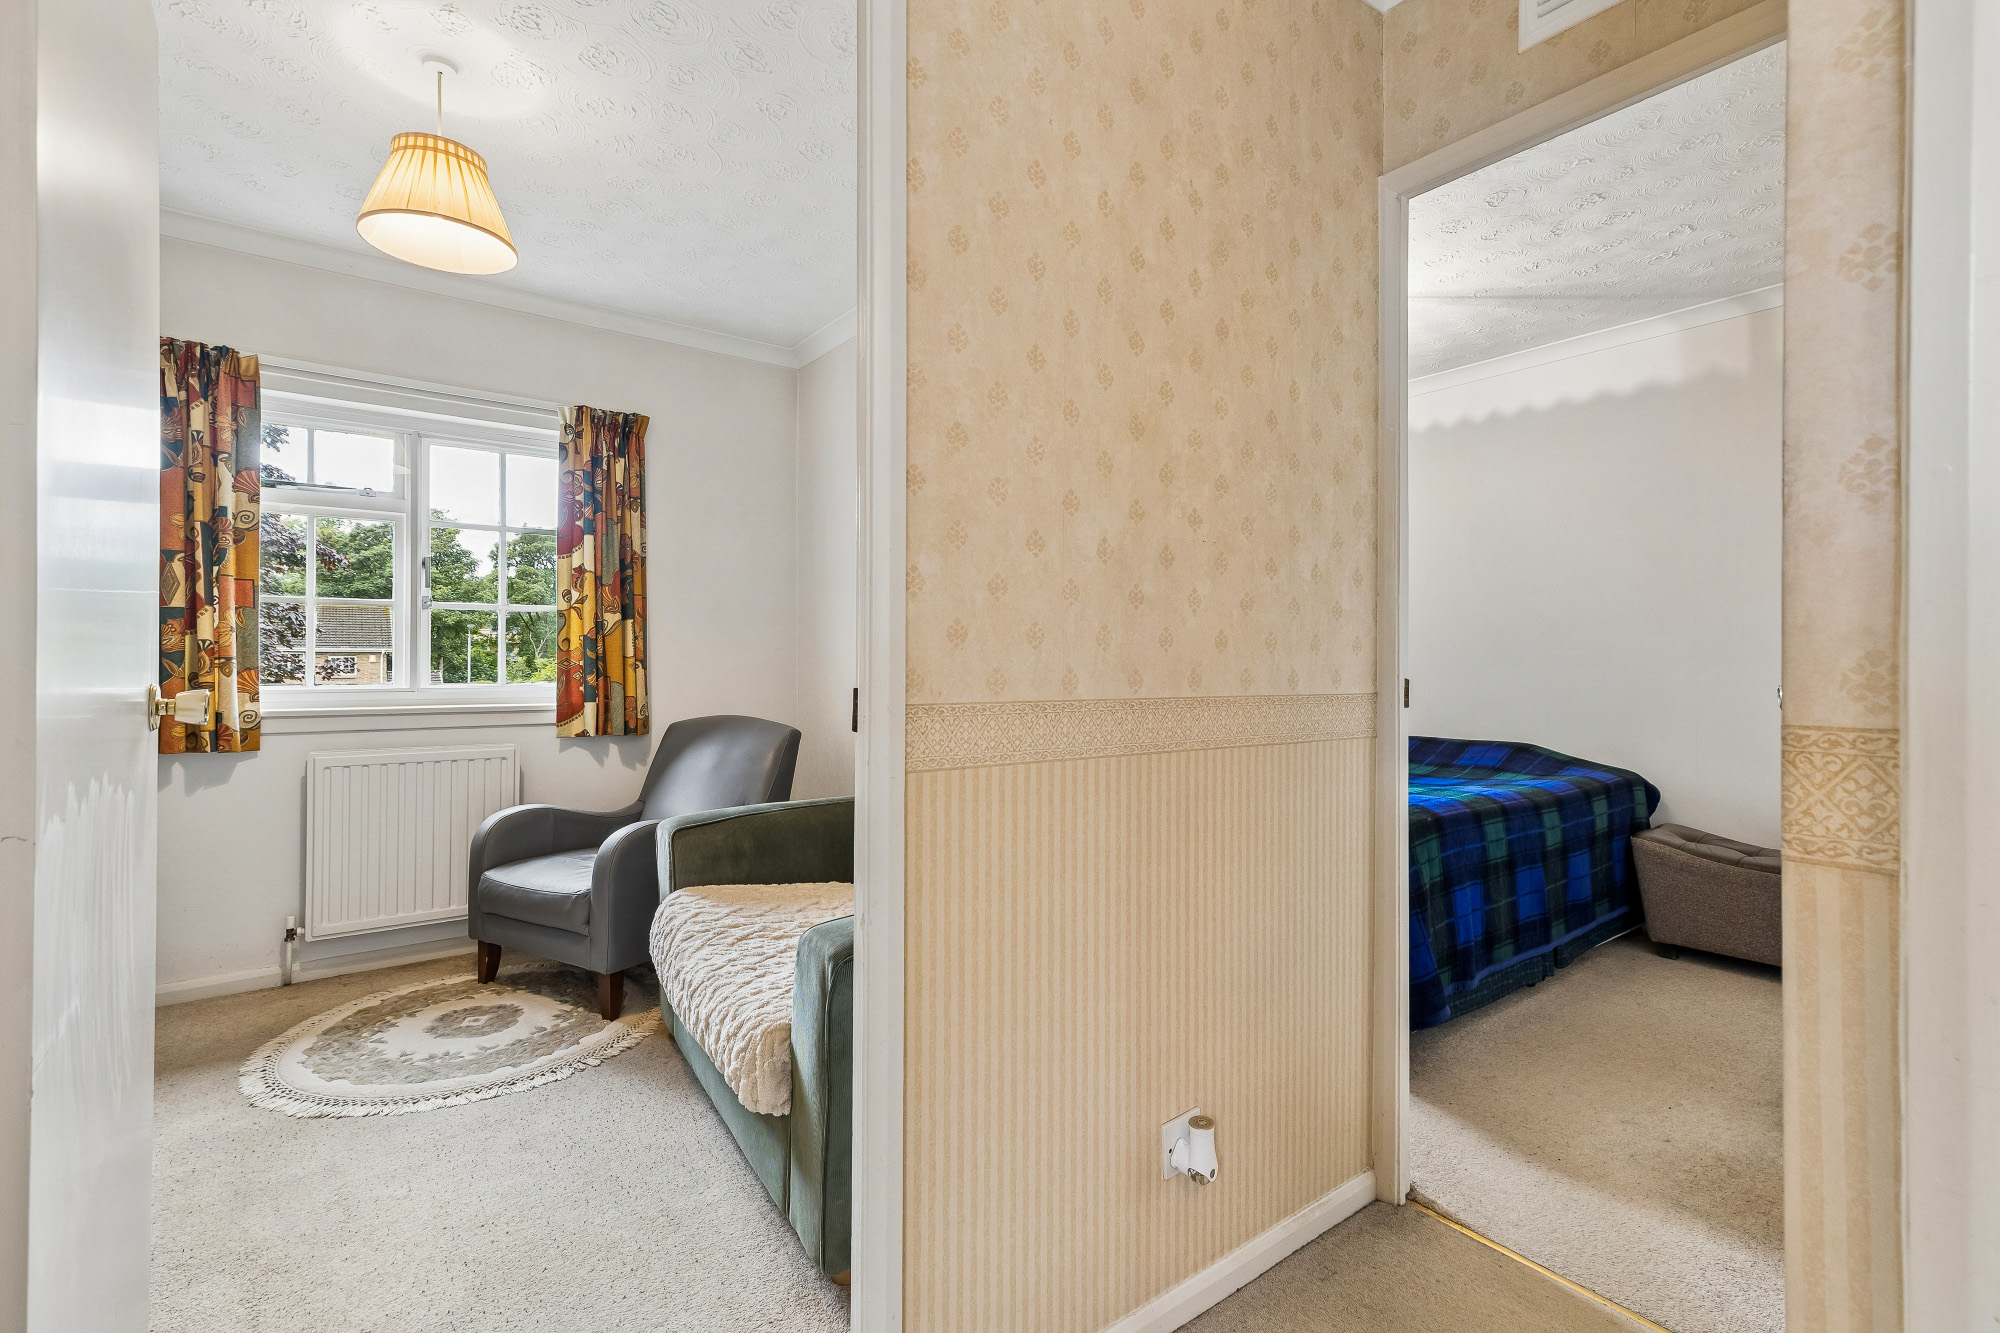
- 3 bedrooms.
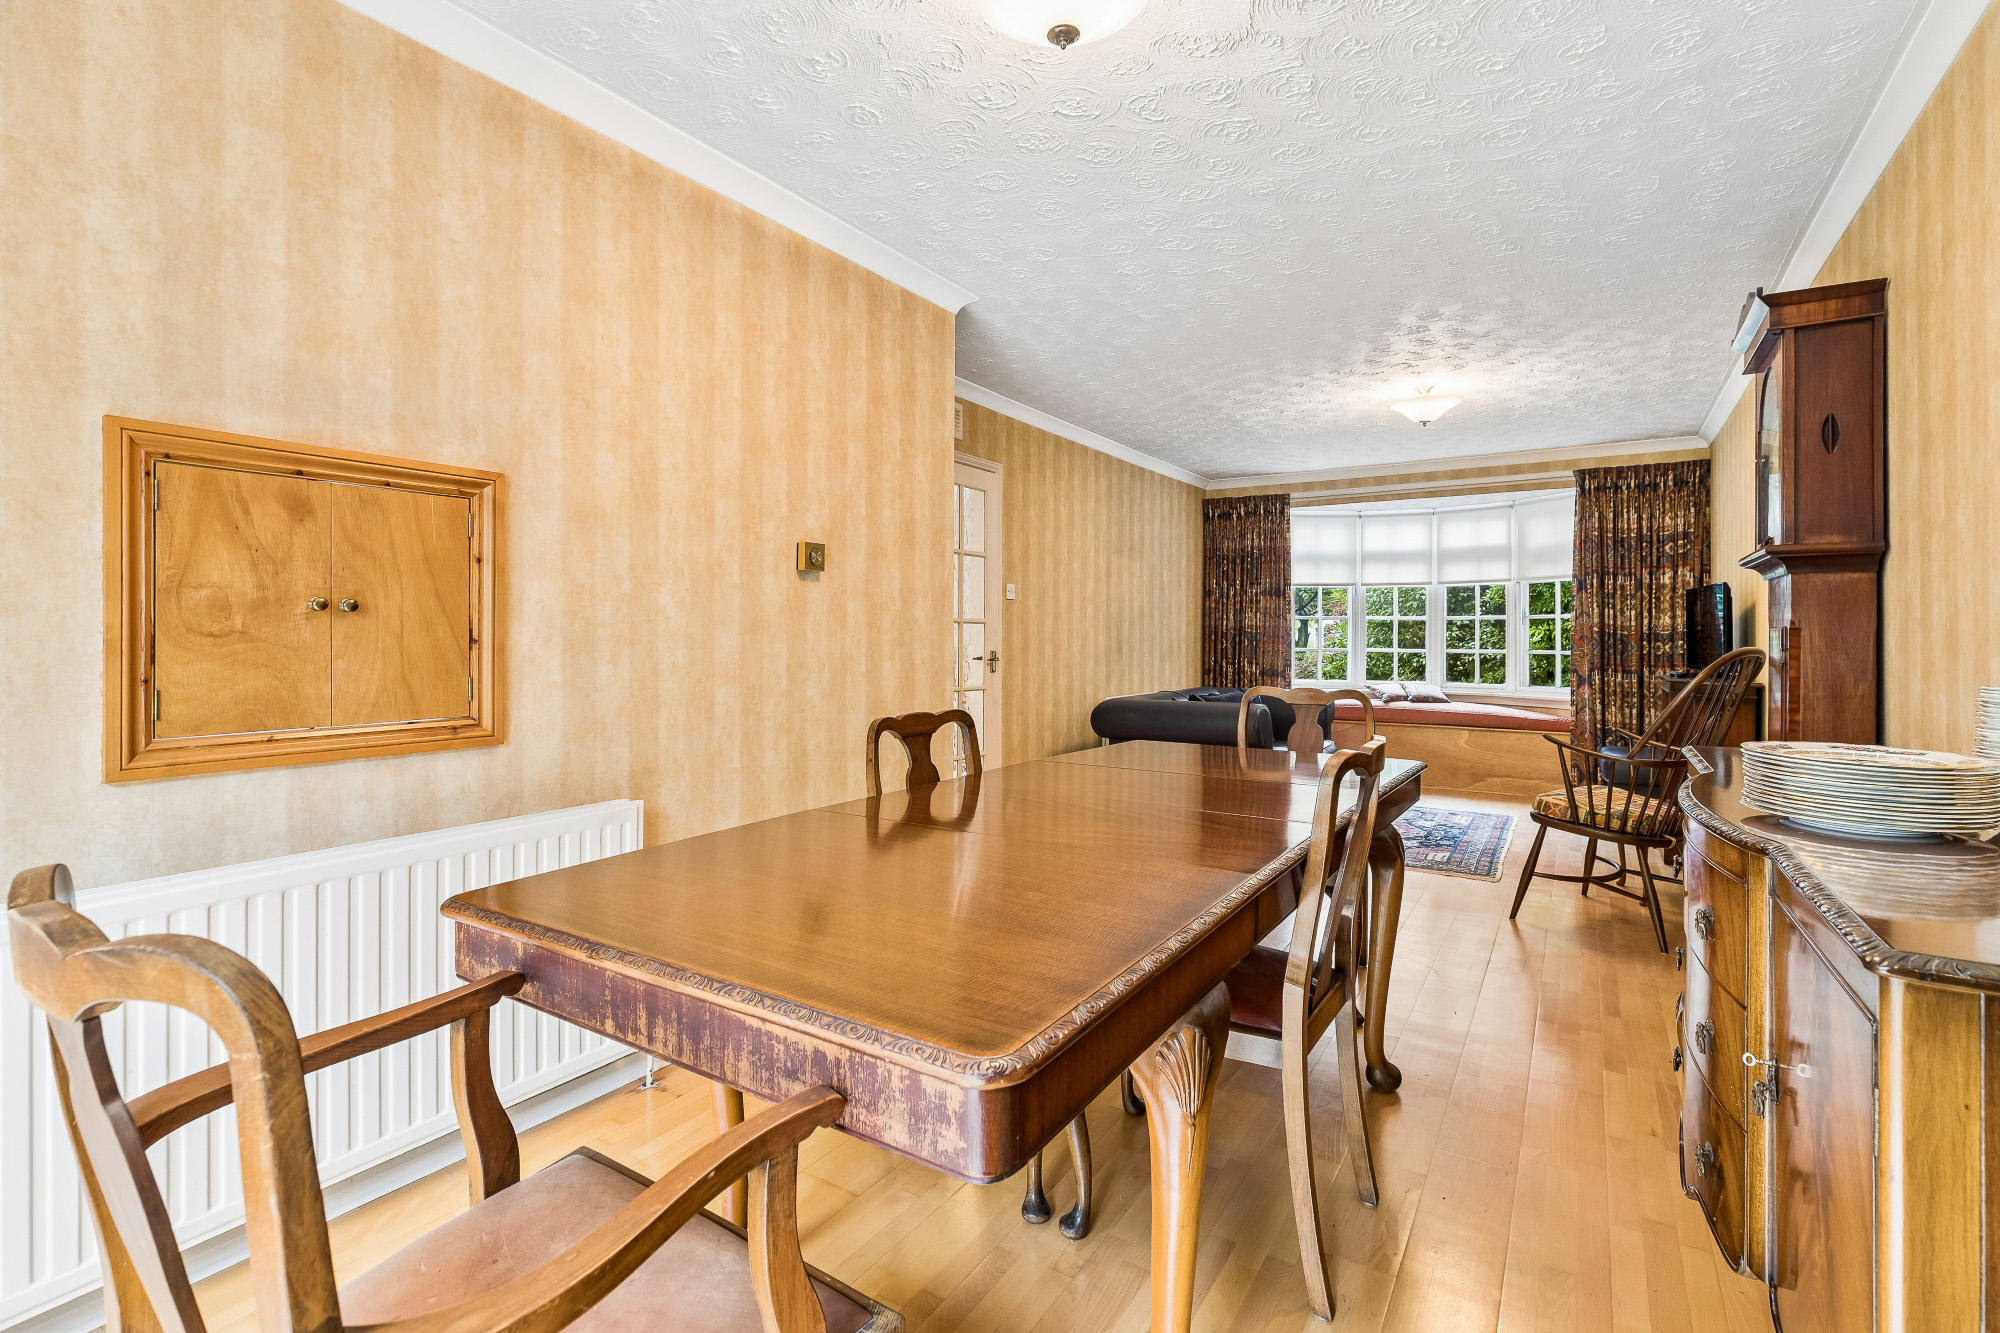
- Lounge/dining room.
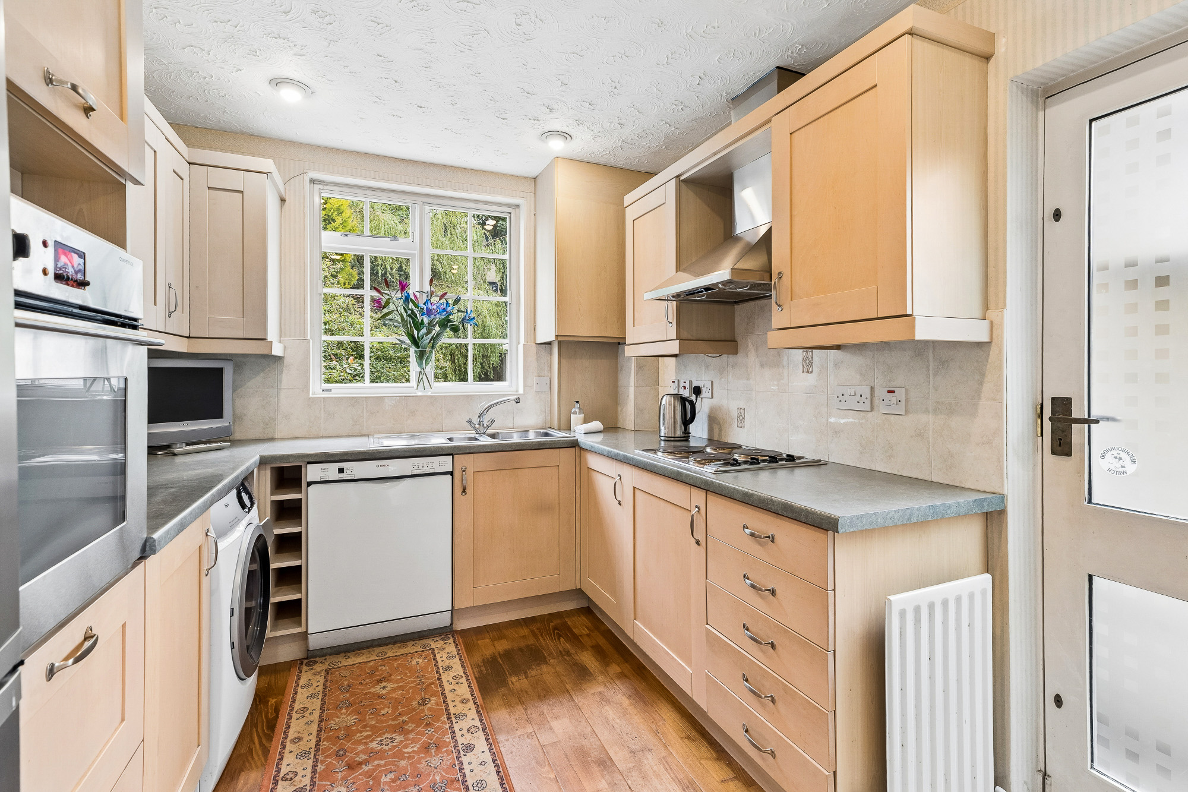
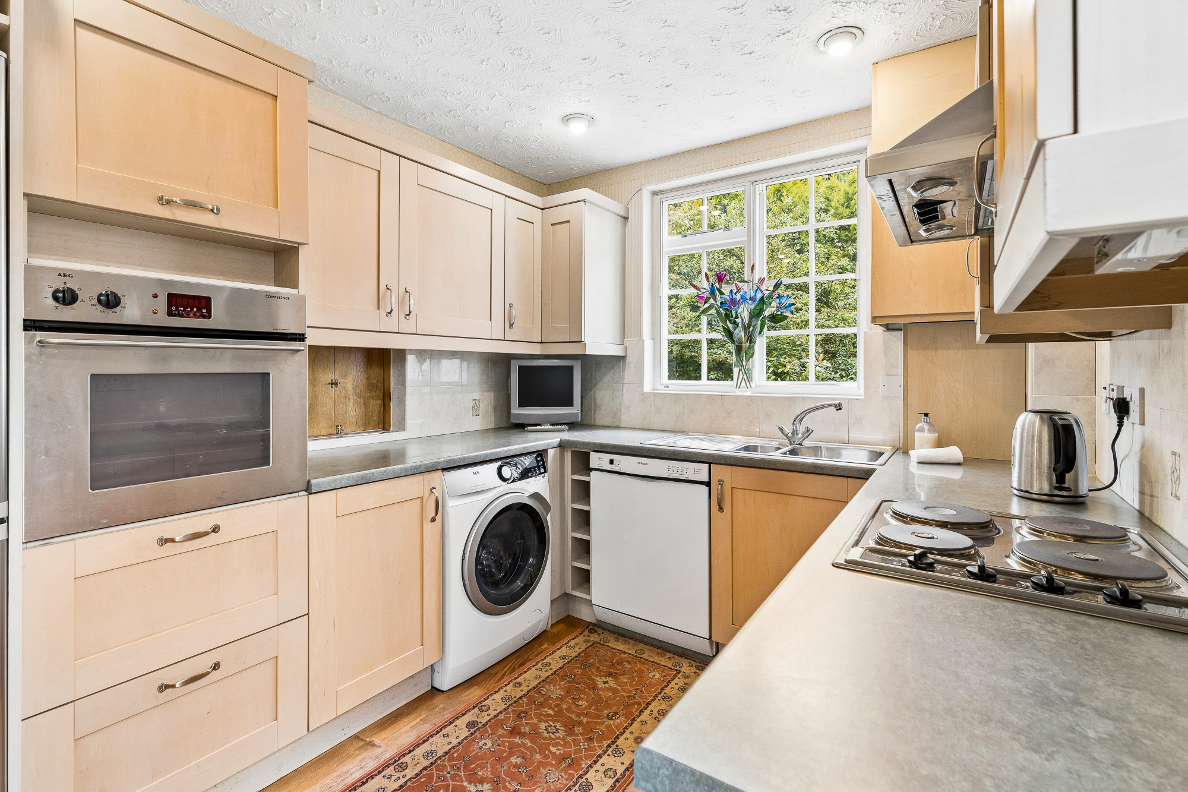
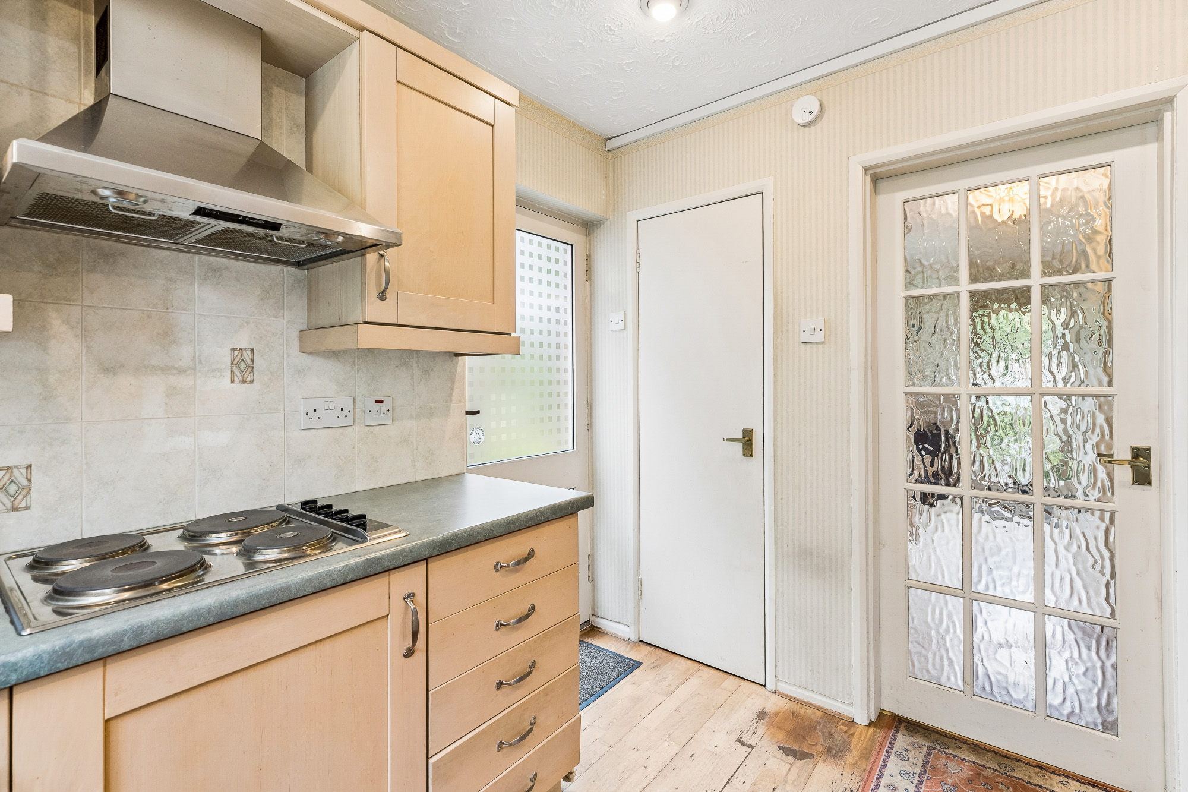
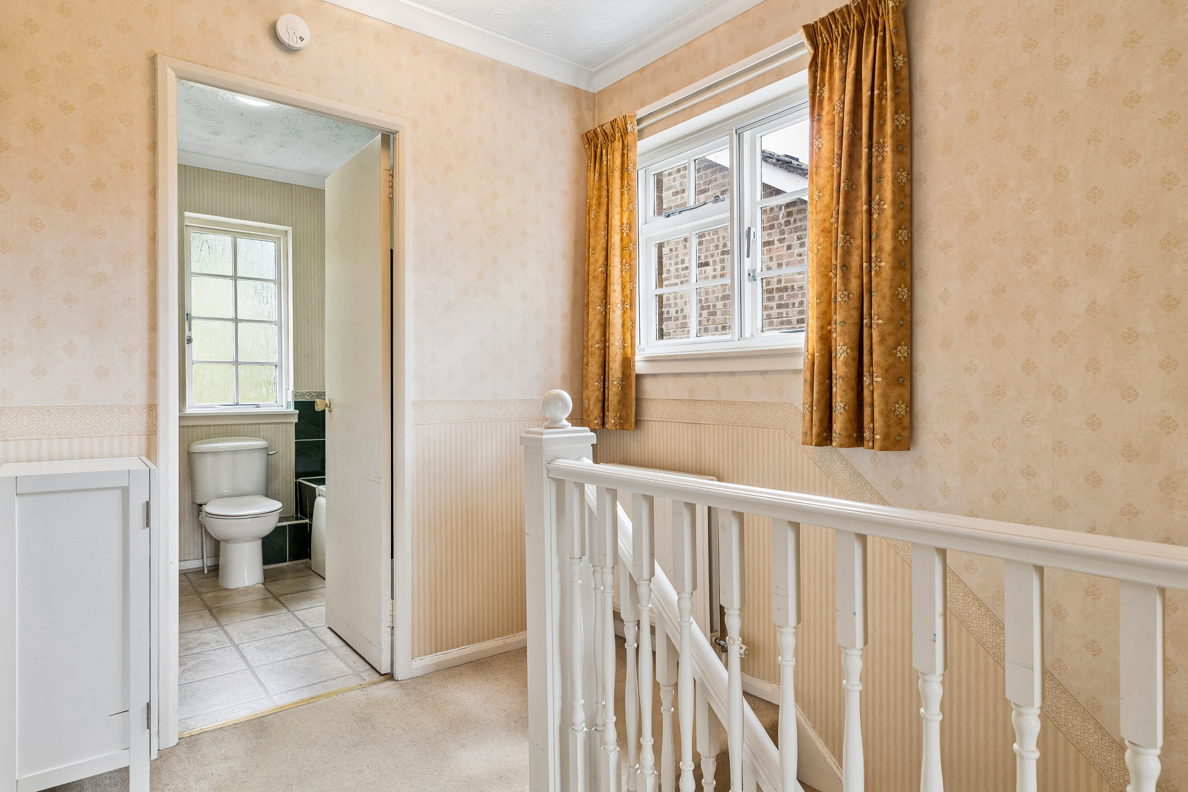
- Kitchen and bathroom.
- Gas central heating with combi boiler.
- Secondary glazing.
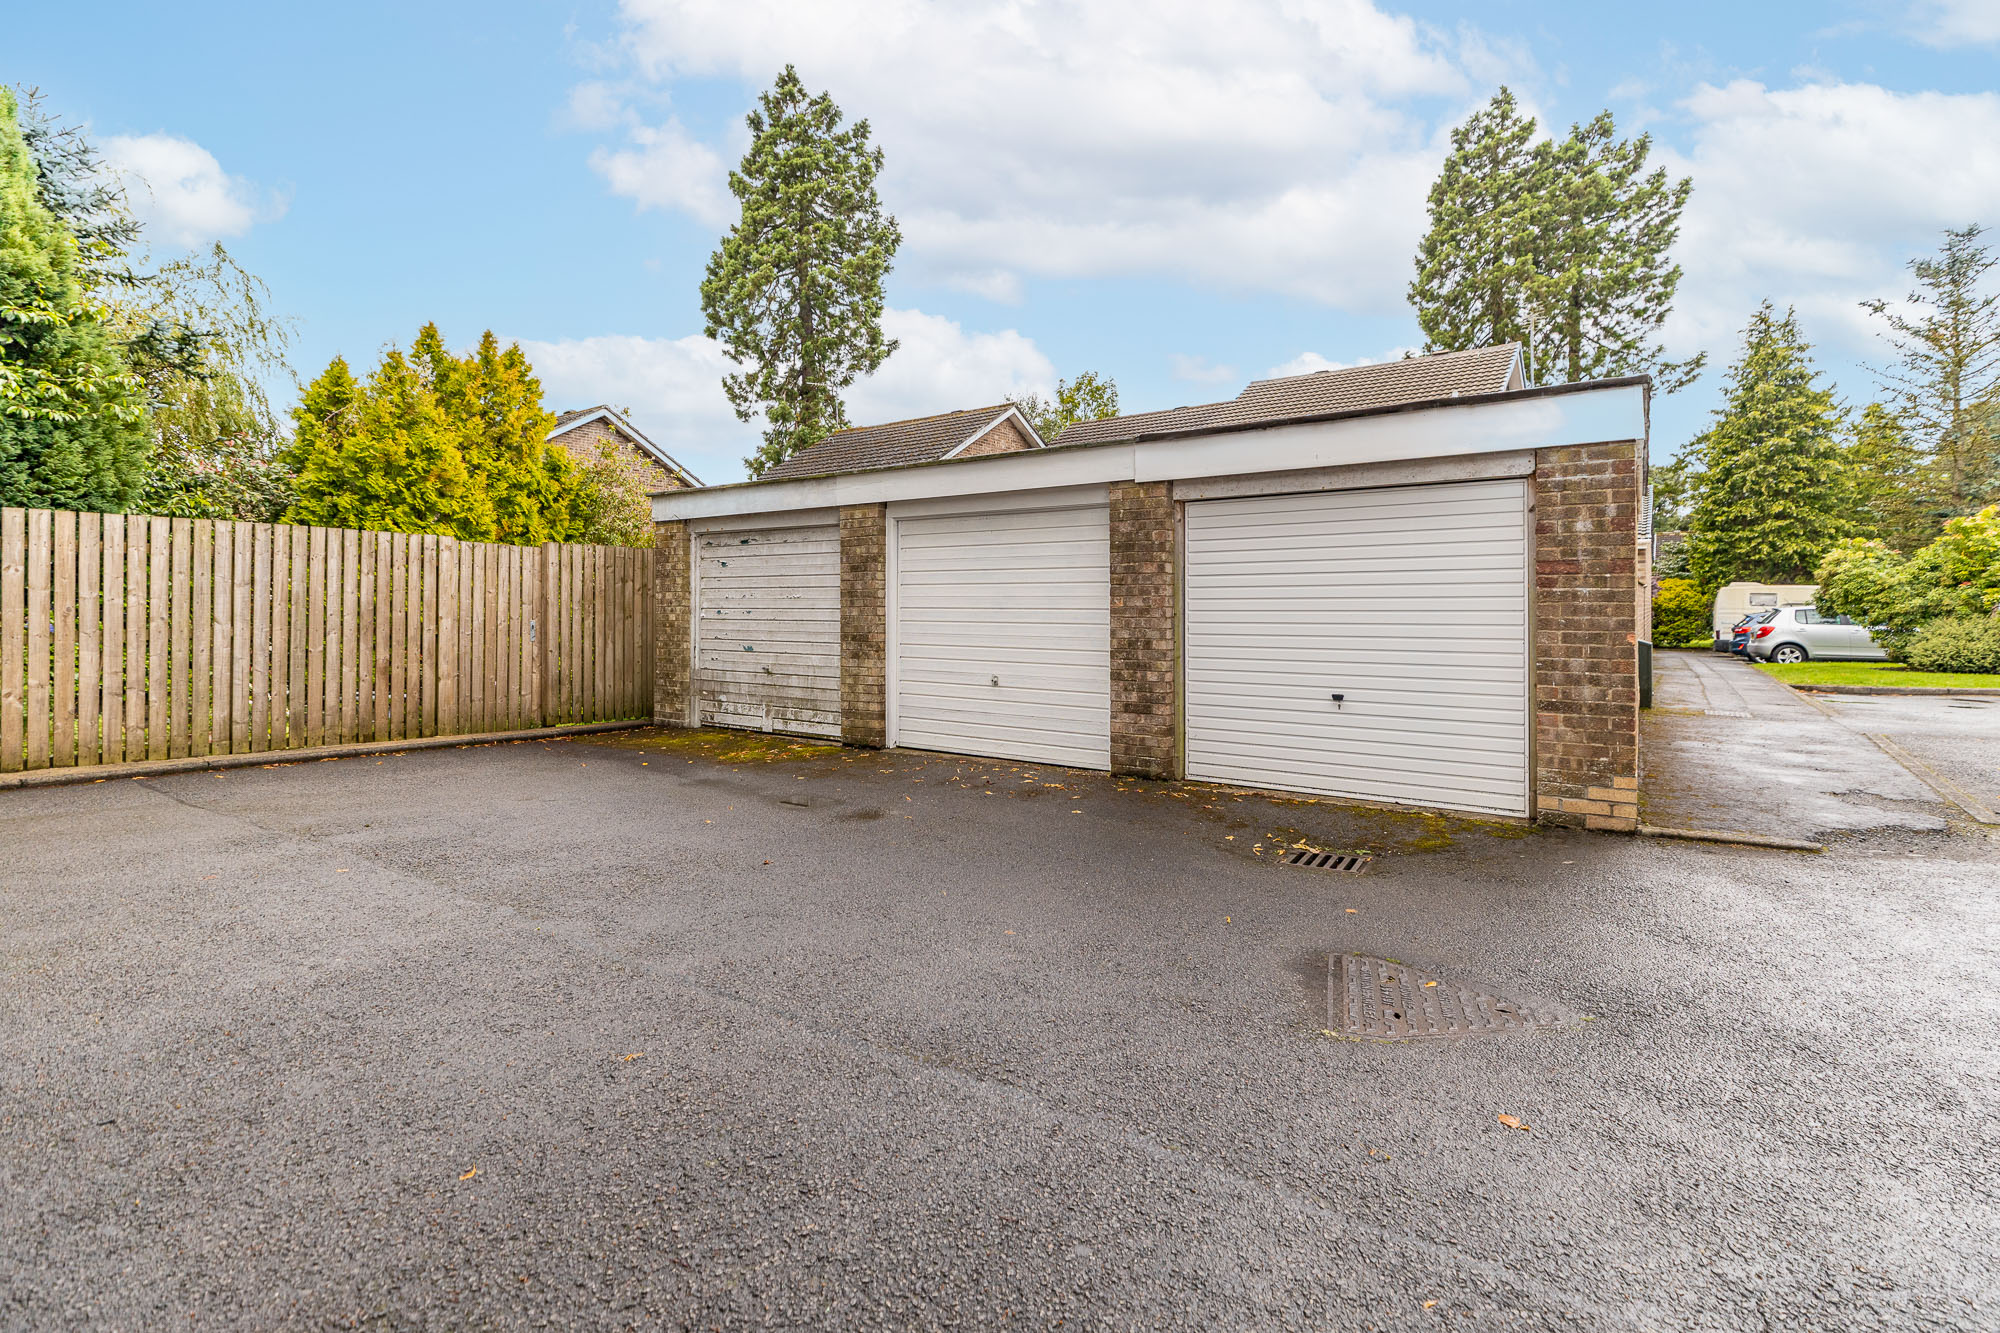
- Garage.
- Very established gardens with specimen planting.
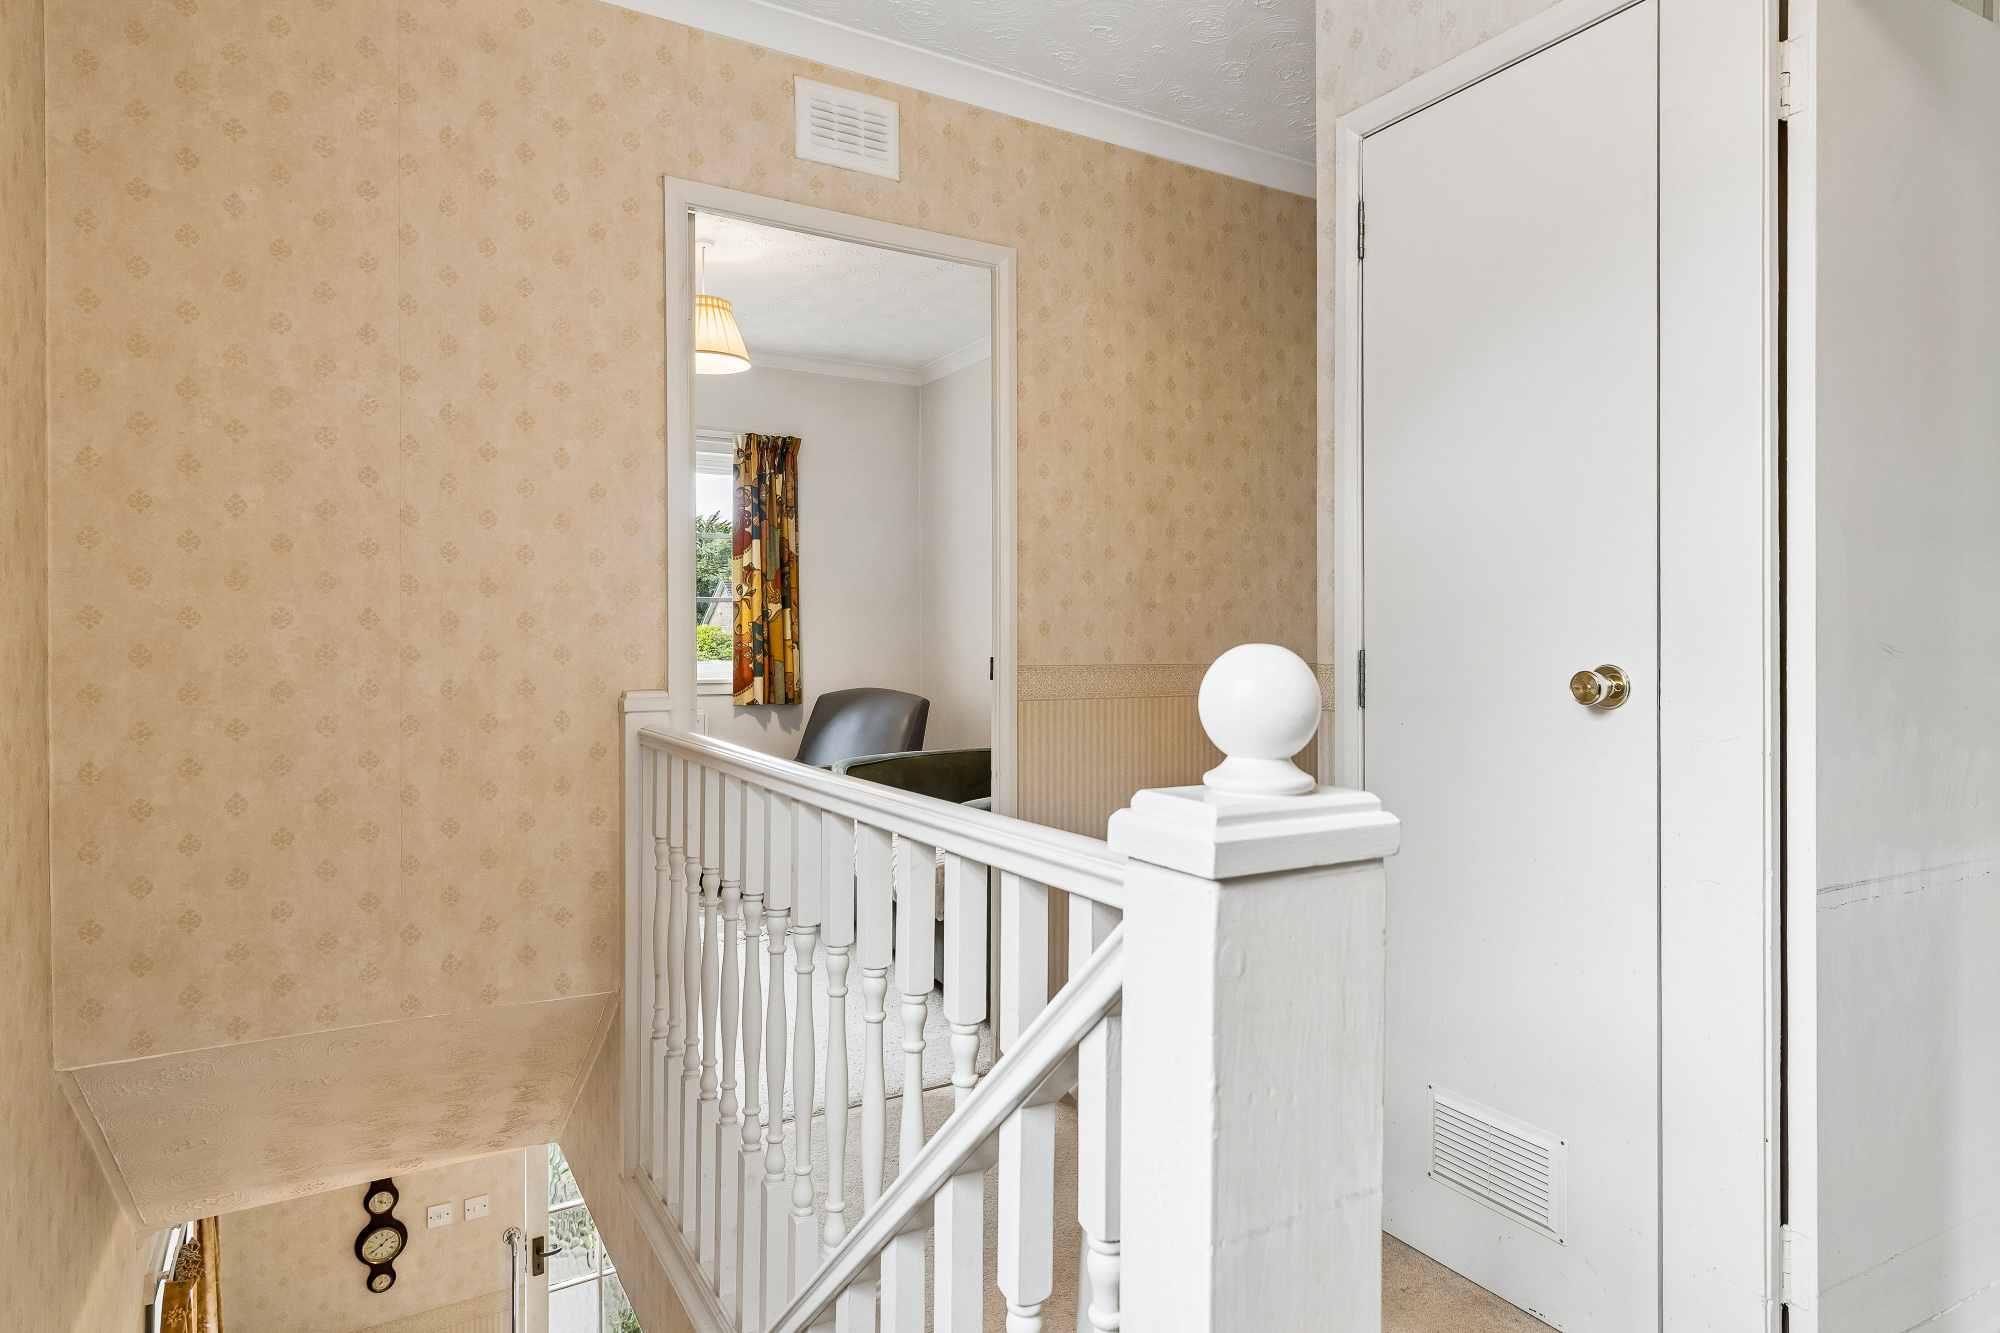
- Spec of older vintage.
Description
Built by Ambion Homes in the late 1970s Ledcameroch Park is an intimate little development of two- and three-bedroom terraced houses on the policies of a former grand mansion house, Ledcameroch House.
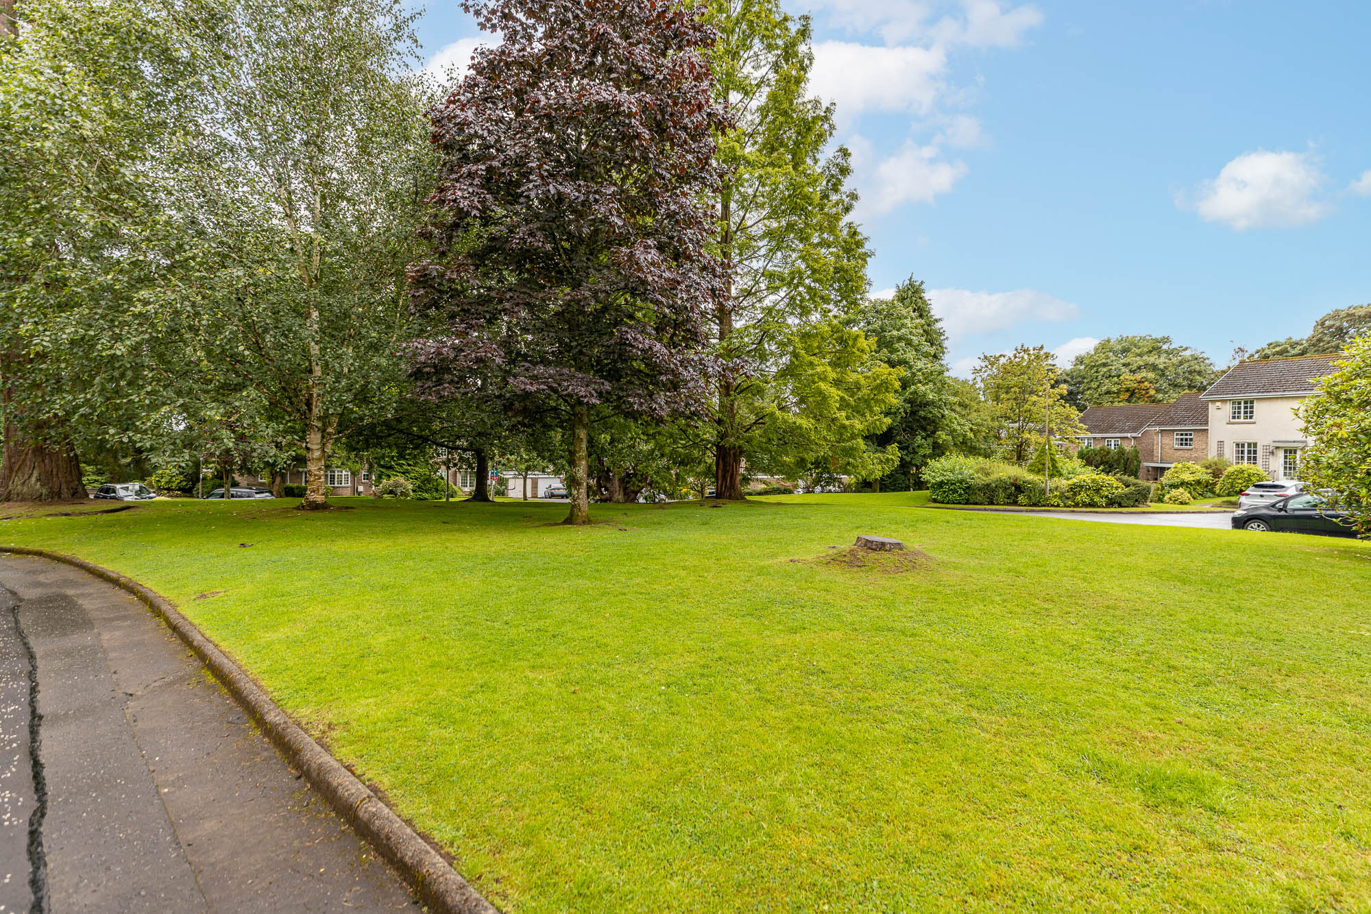
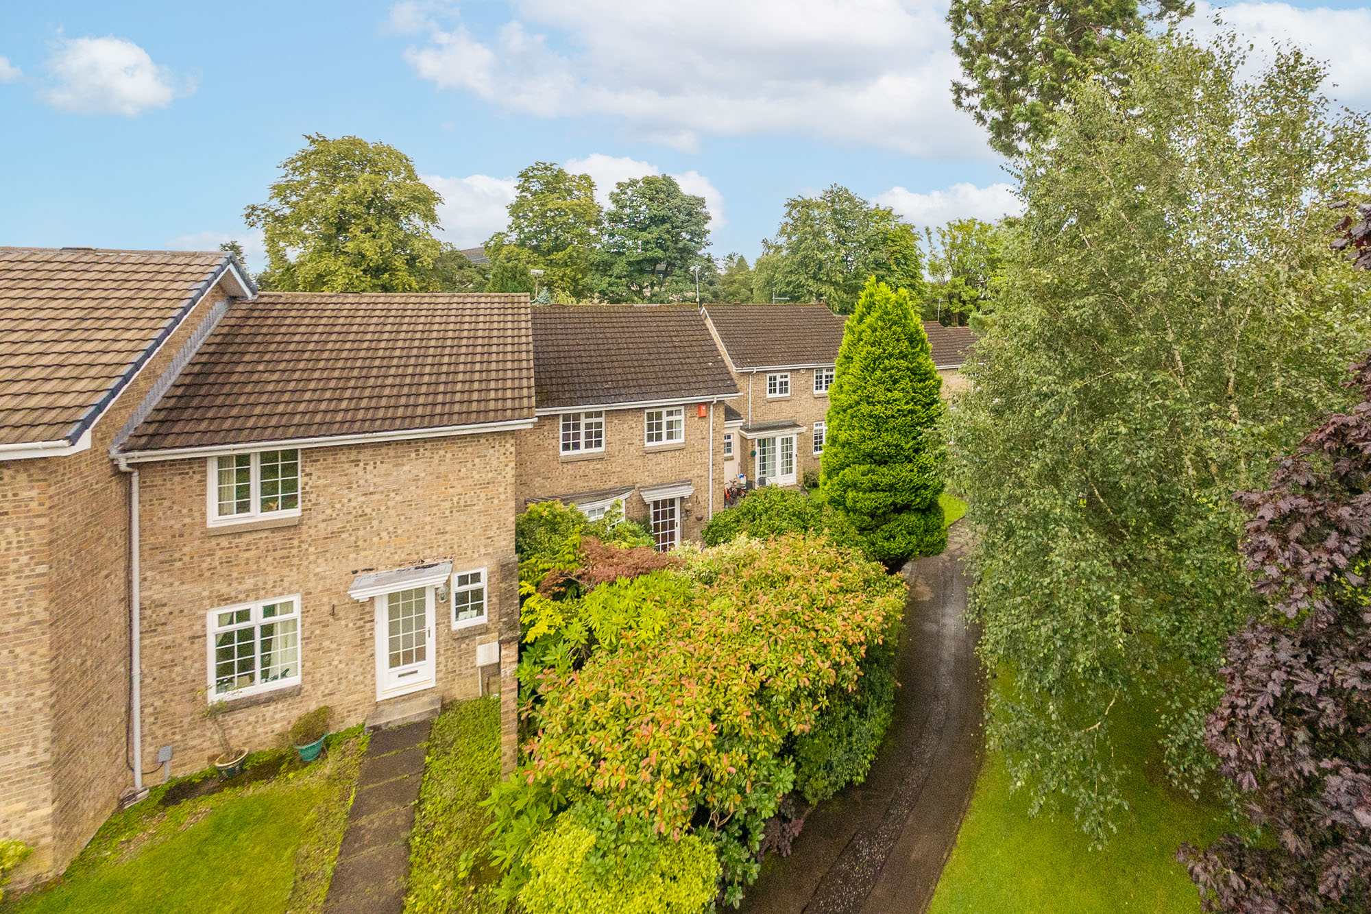
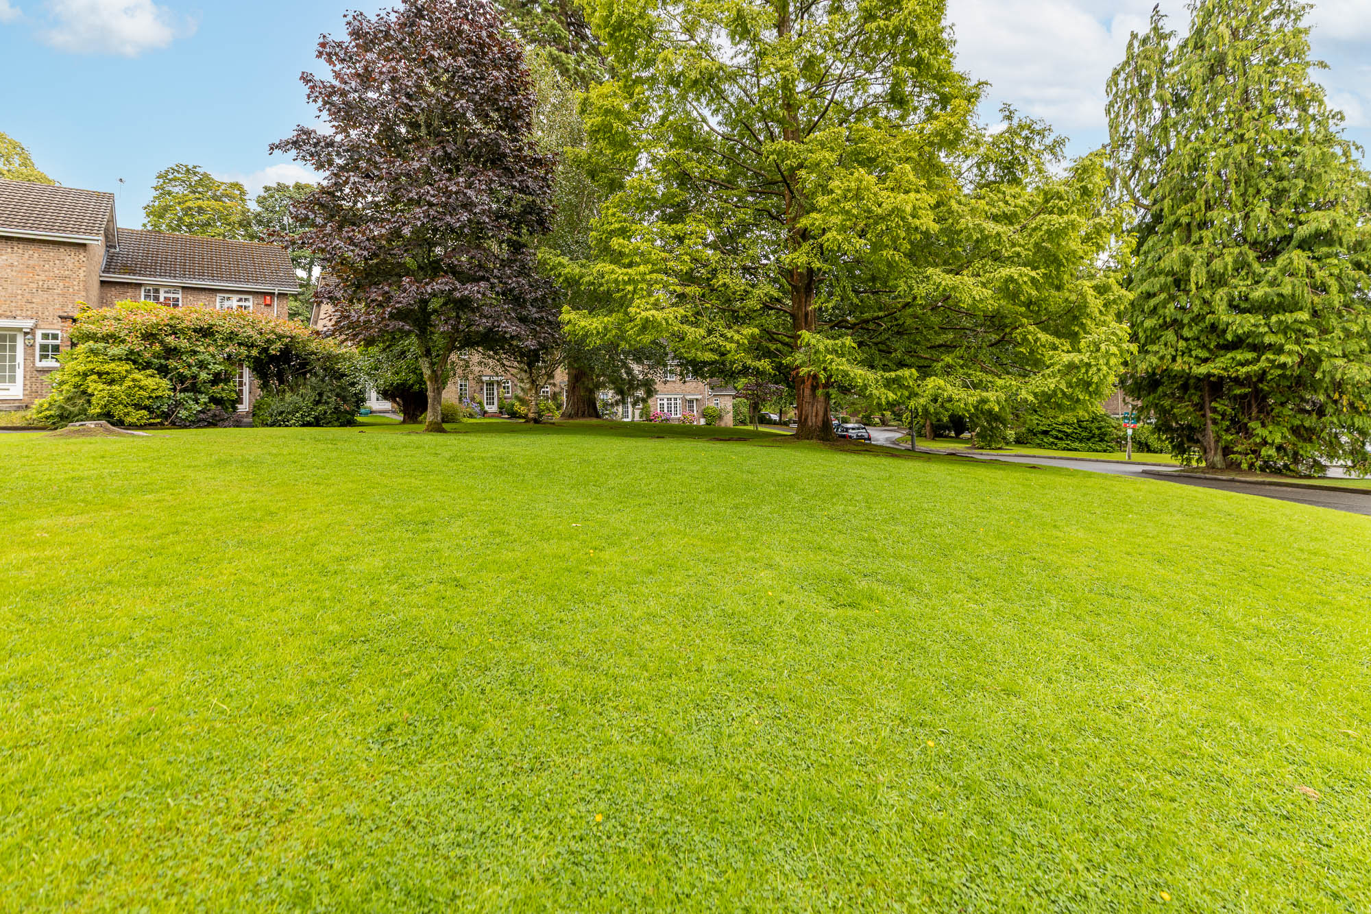
The Georgian design of the homes, most finished in London brick, is most appealing, as is the cul-de-sac setting and the delightful resident’s grounds of mature lawns and trees.
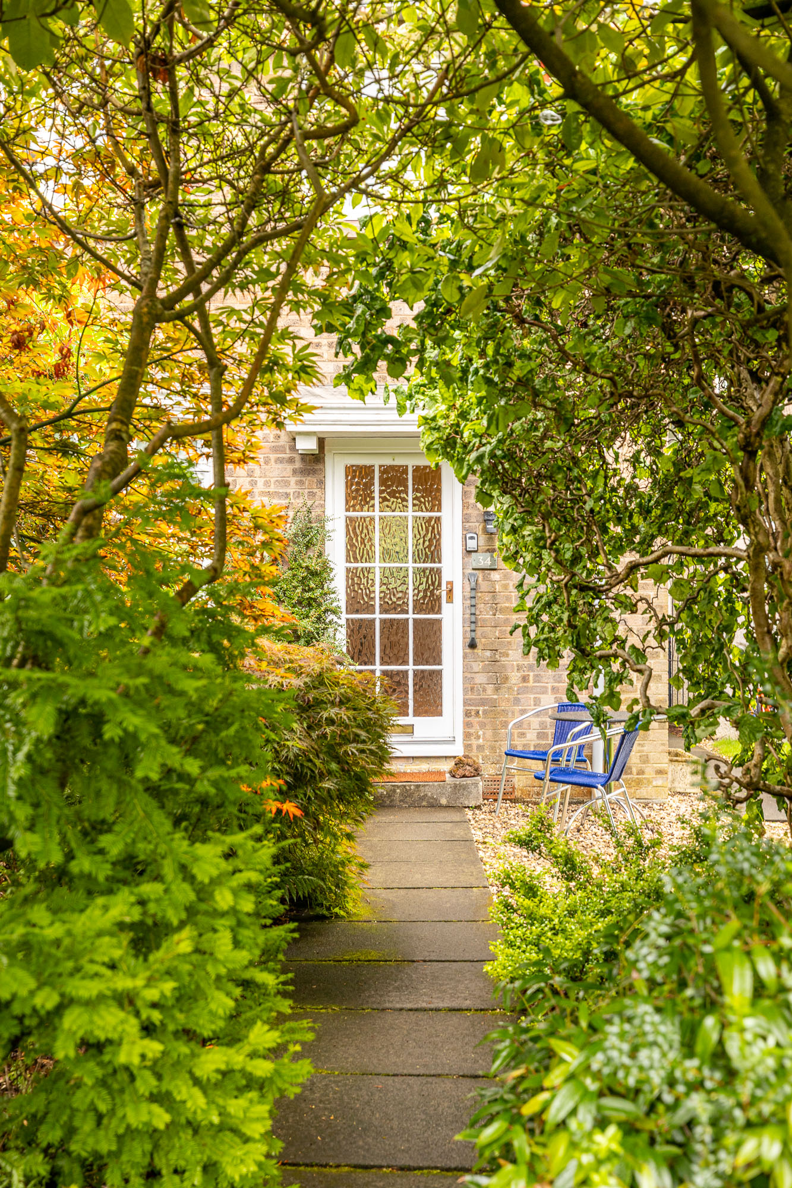
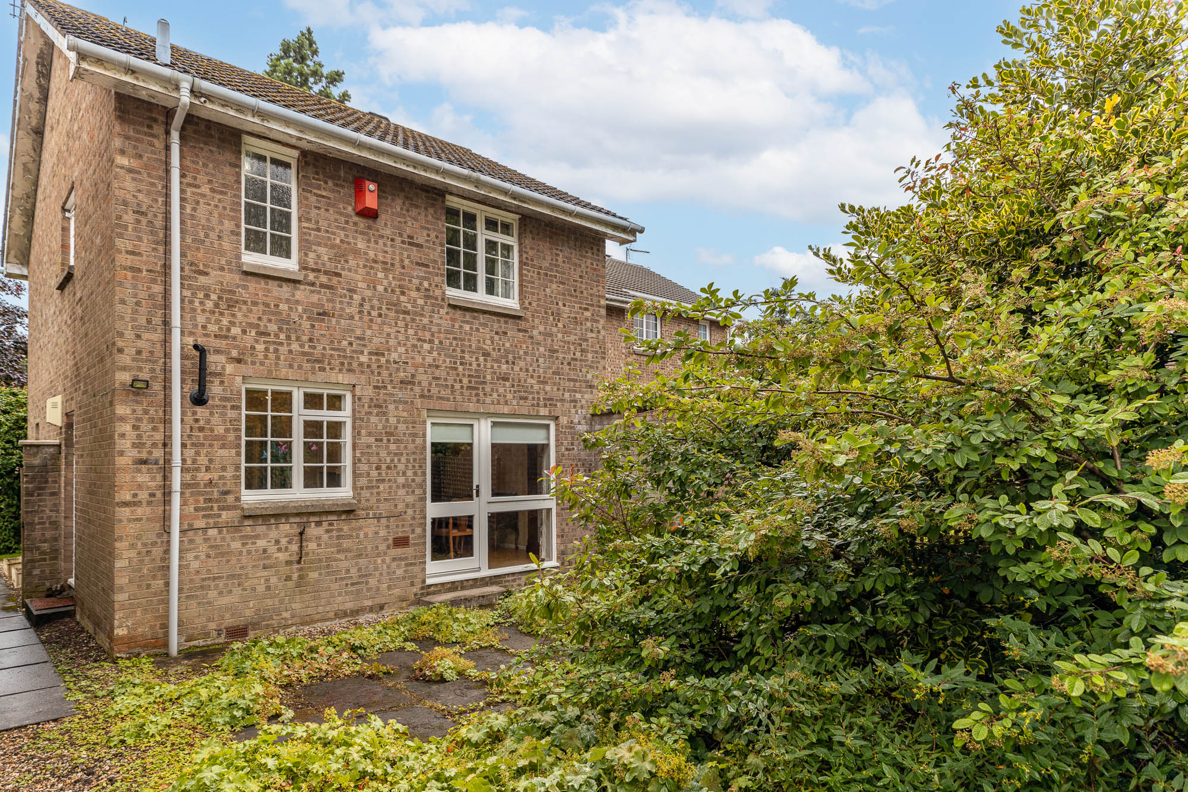
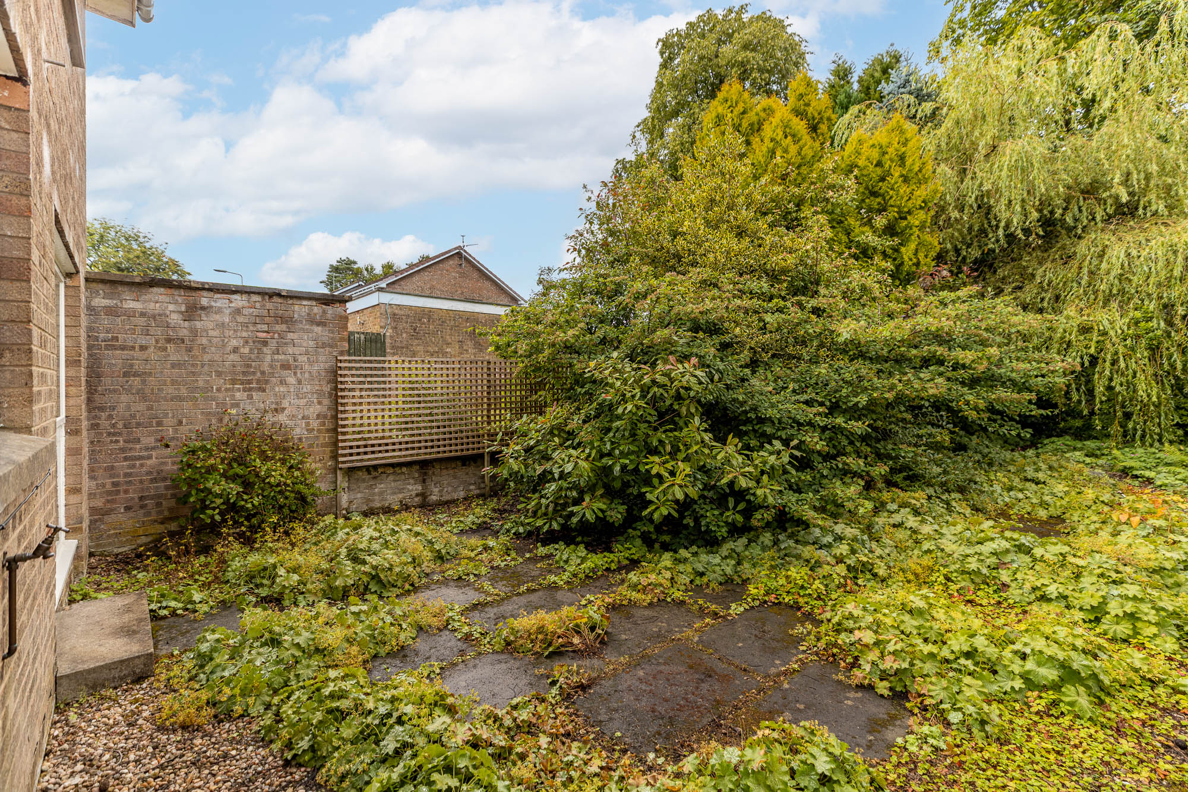
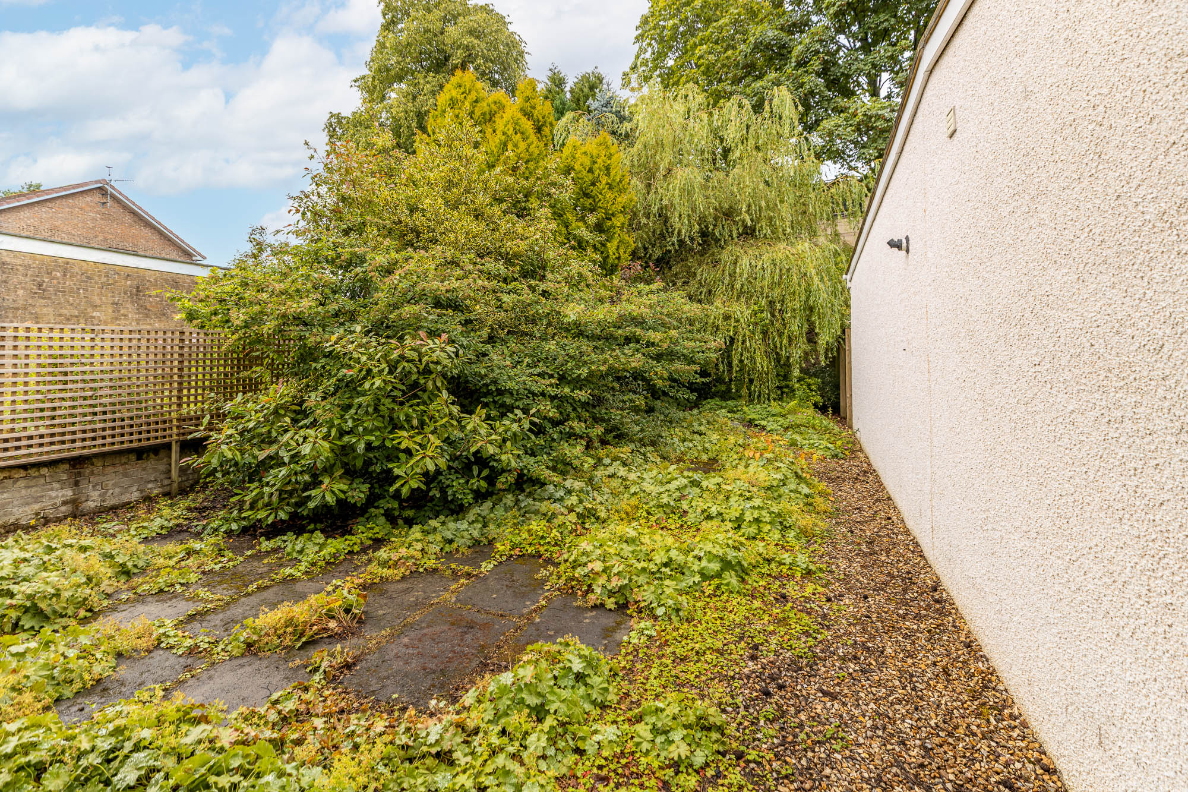
No.34 is a three-bedroom end terraced house on the easterly side of the development with a position centrally opposite the main area of communal gardens. We see this as a key feature, set as it is nicely from the access drive. The front of the house faces westwards and is very private due to the mature planted front garden that boasts several specimen trees and shrubs. The rear garden too is very established. It is also one of the larger gardens in the estate, allowing, therefore, obvious scope to extend the property as so many others have done (subject to obtaining planning approvals).
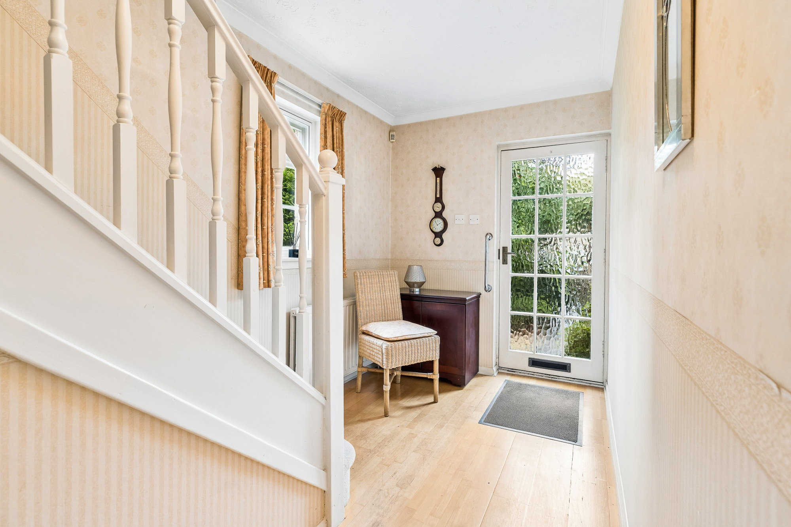
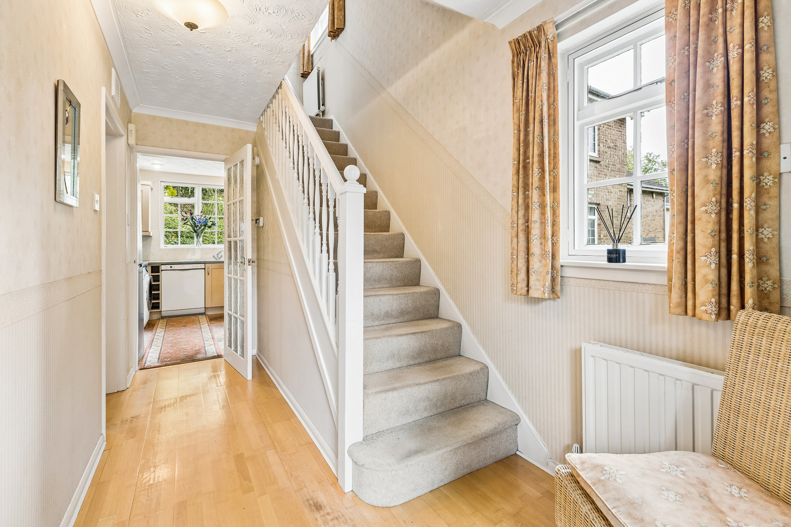
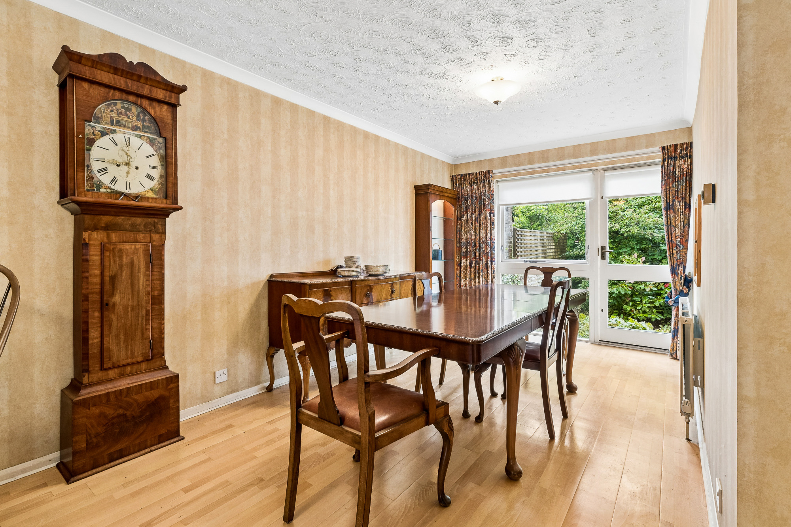
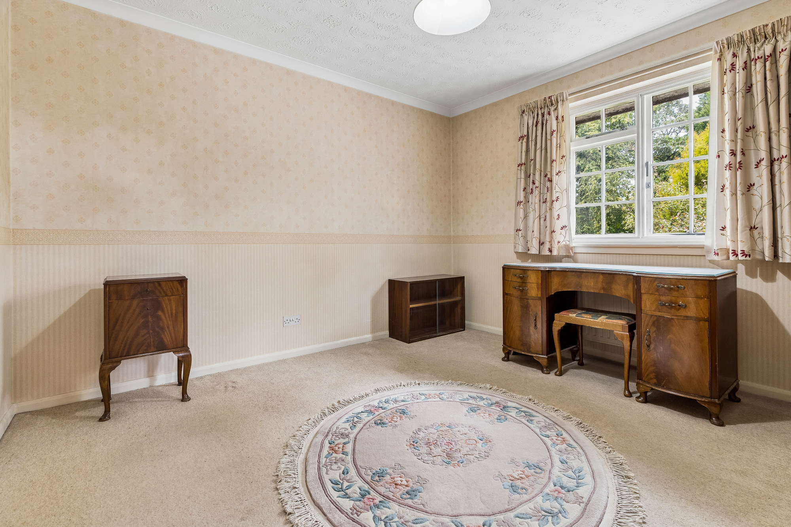
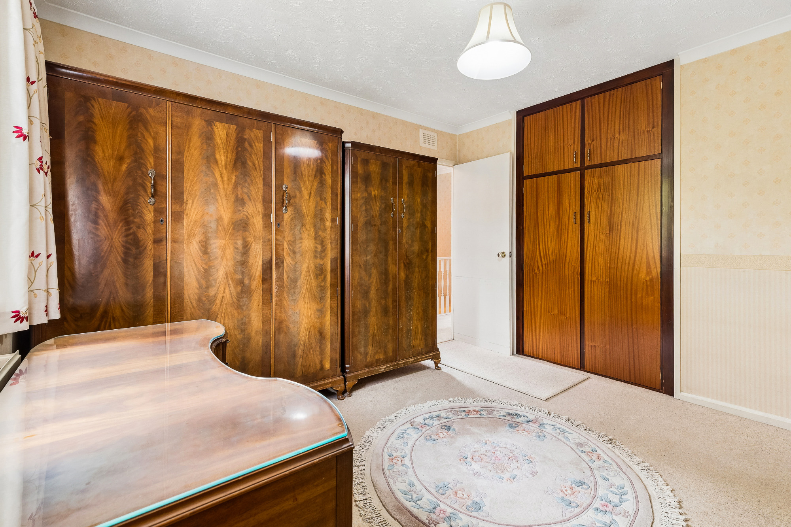
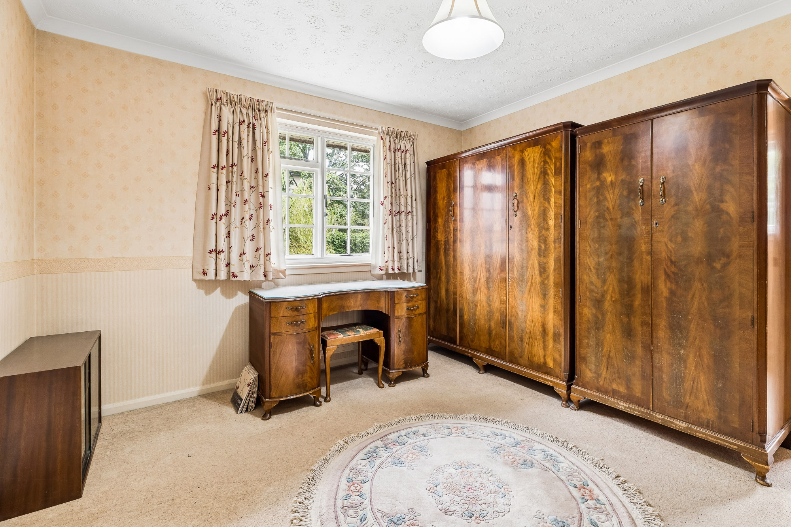
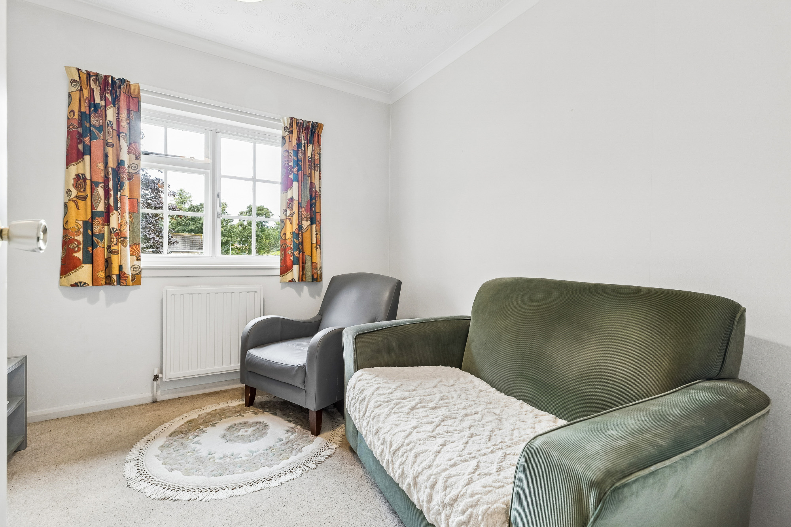
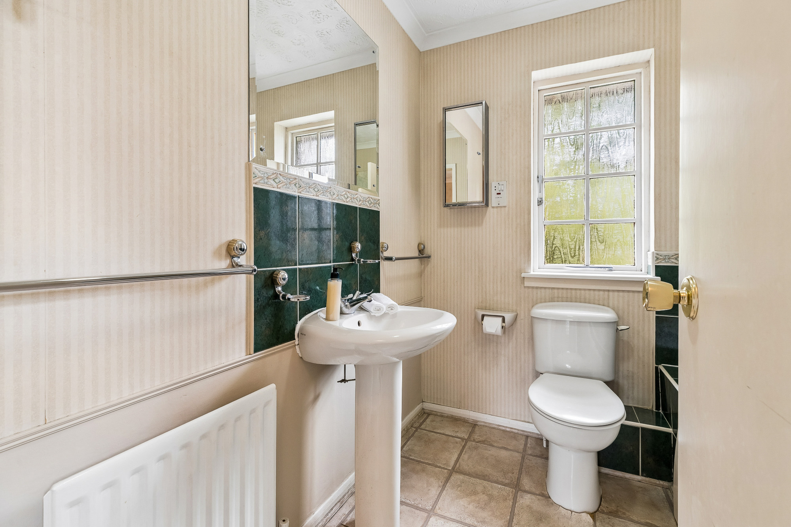
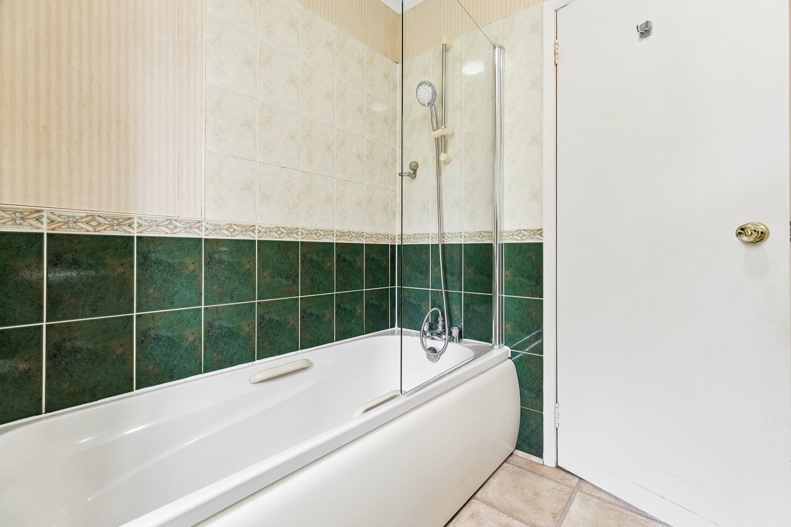
This property was last on the market in 1996 and has been a most loved home for the thirty years since. As clients will see from our photos, much of the property has an older specification including the original bathroom suite and the windows, most of which have had secondary glazing installed. As such, clients should expect an onward programme of modernising, but this allows one the opportunity to upgrade as desired and, as detailed above, with the potential to extend to.