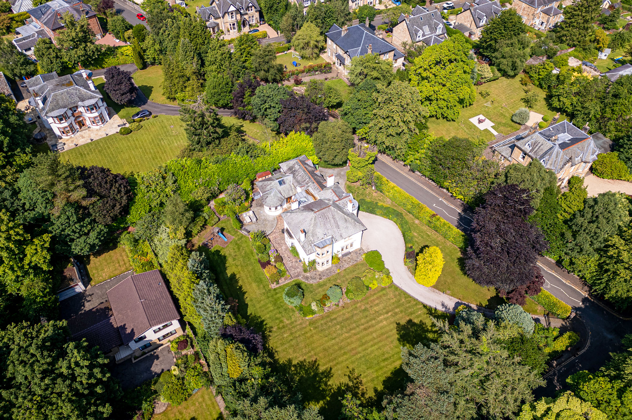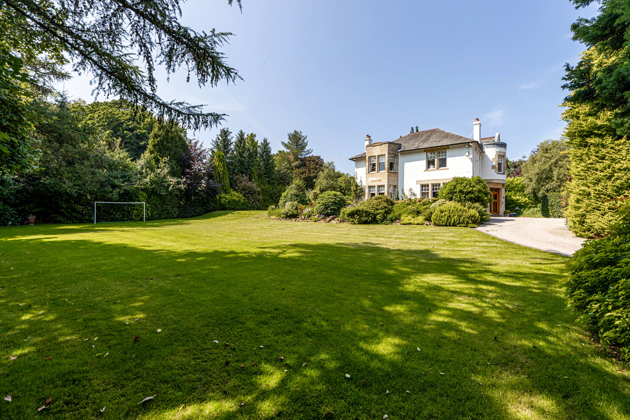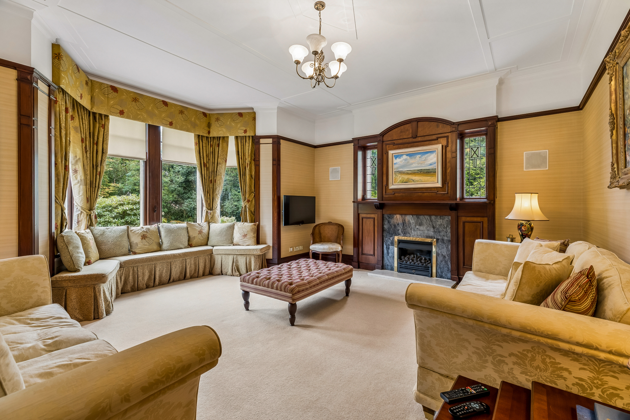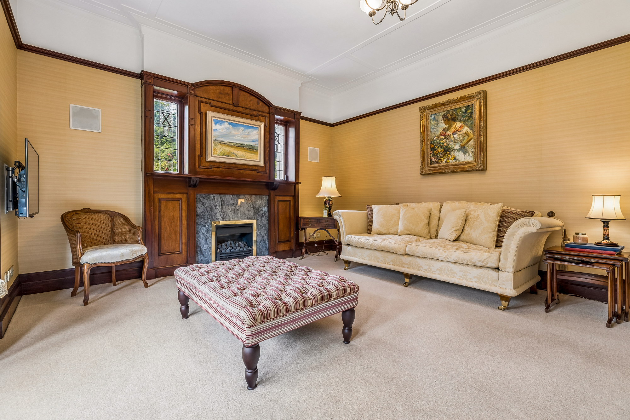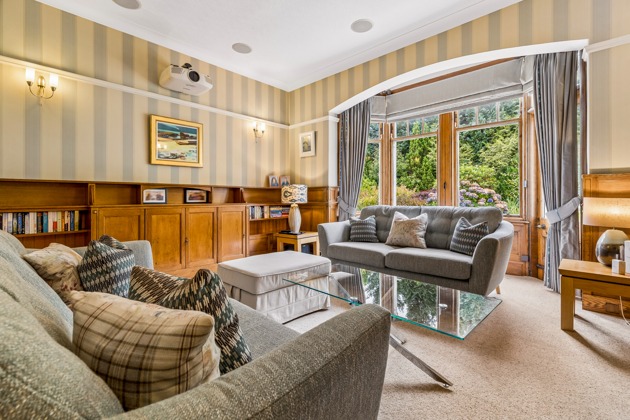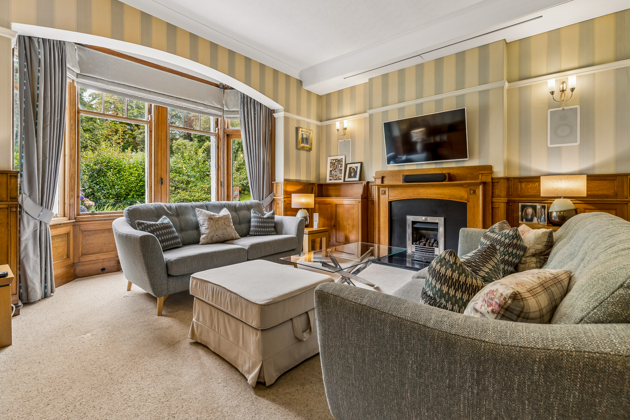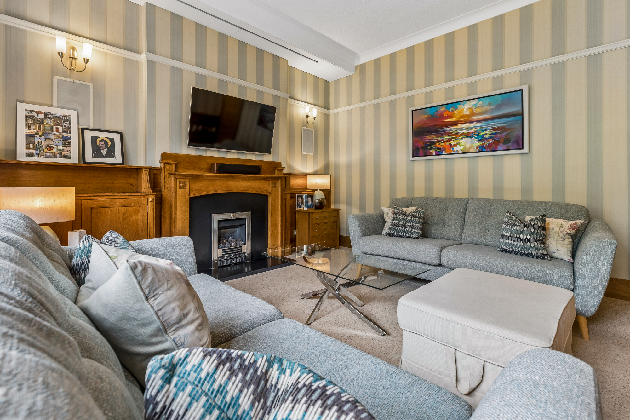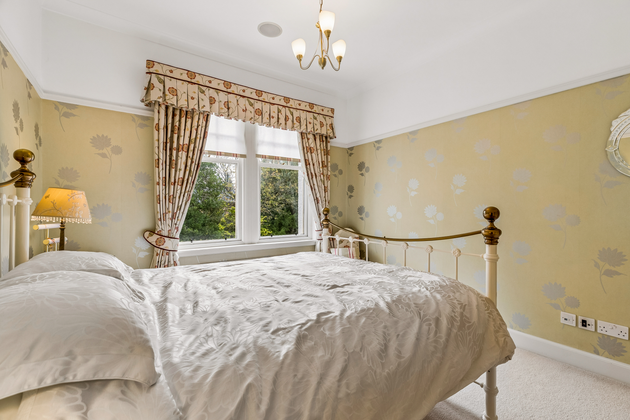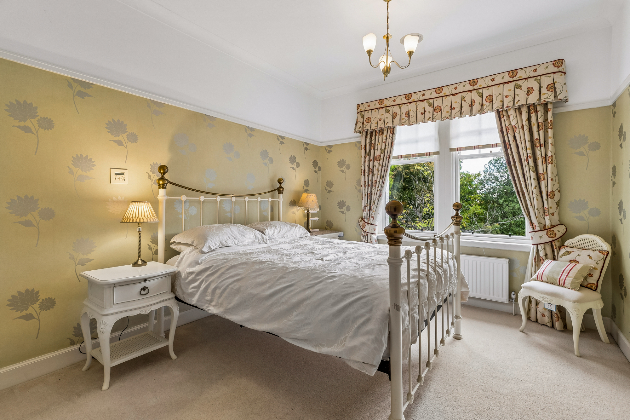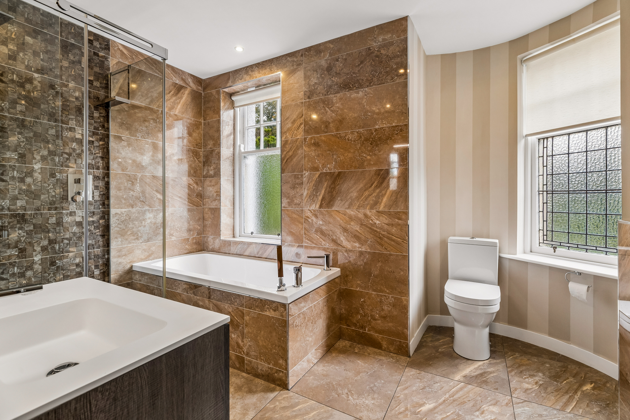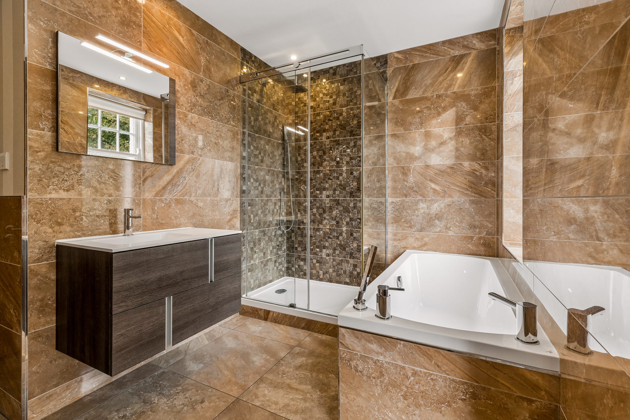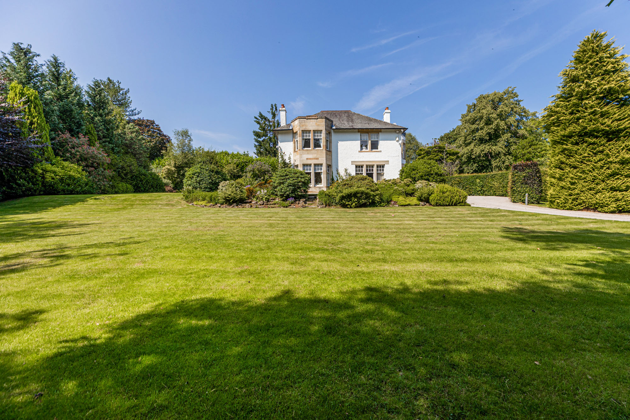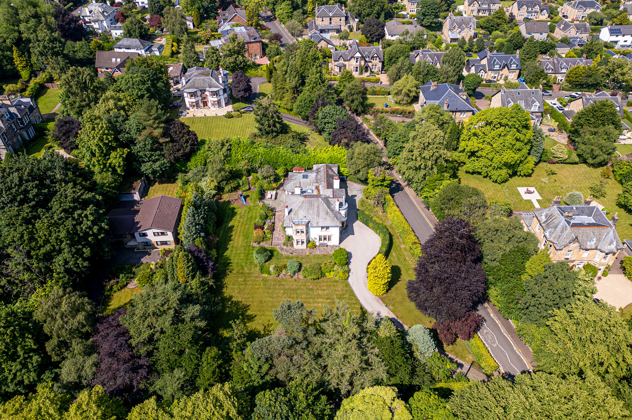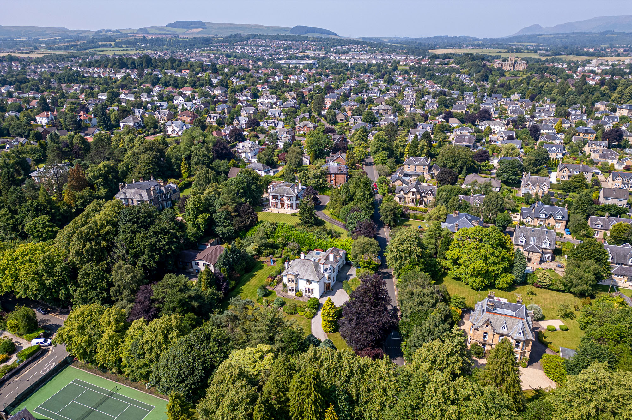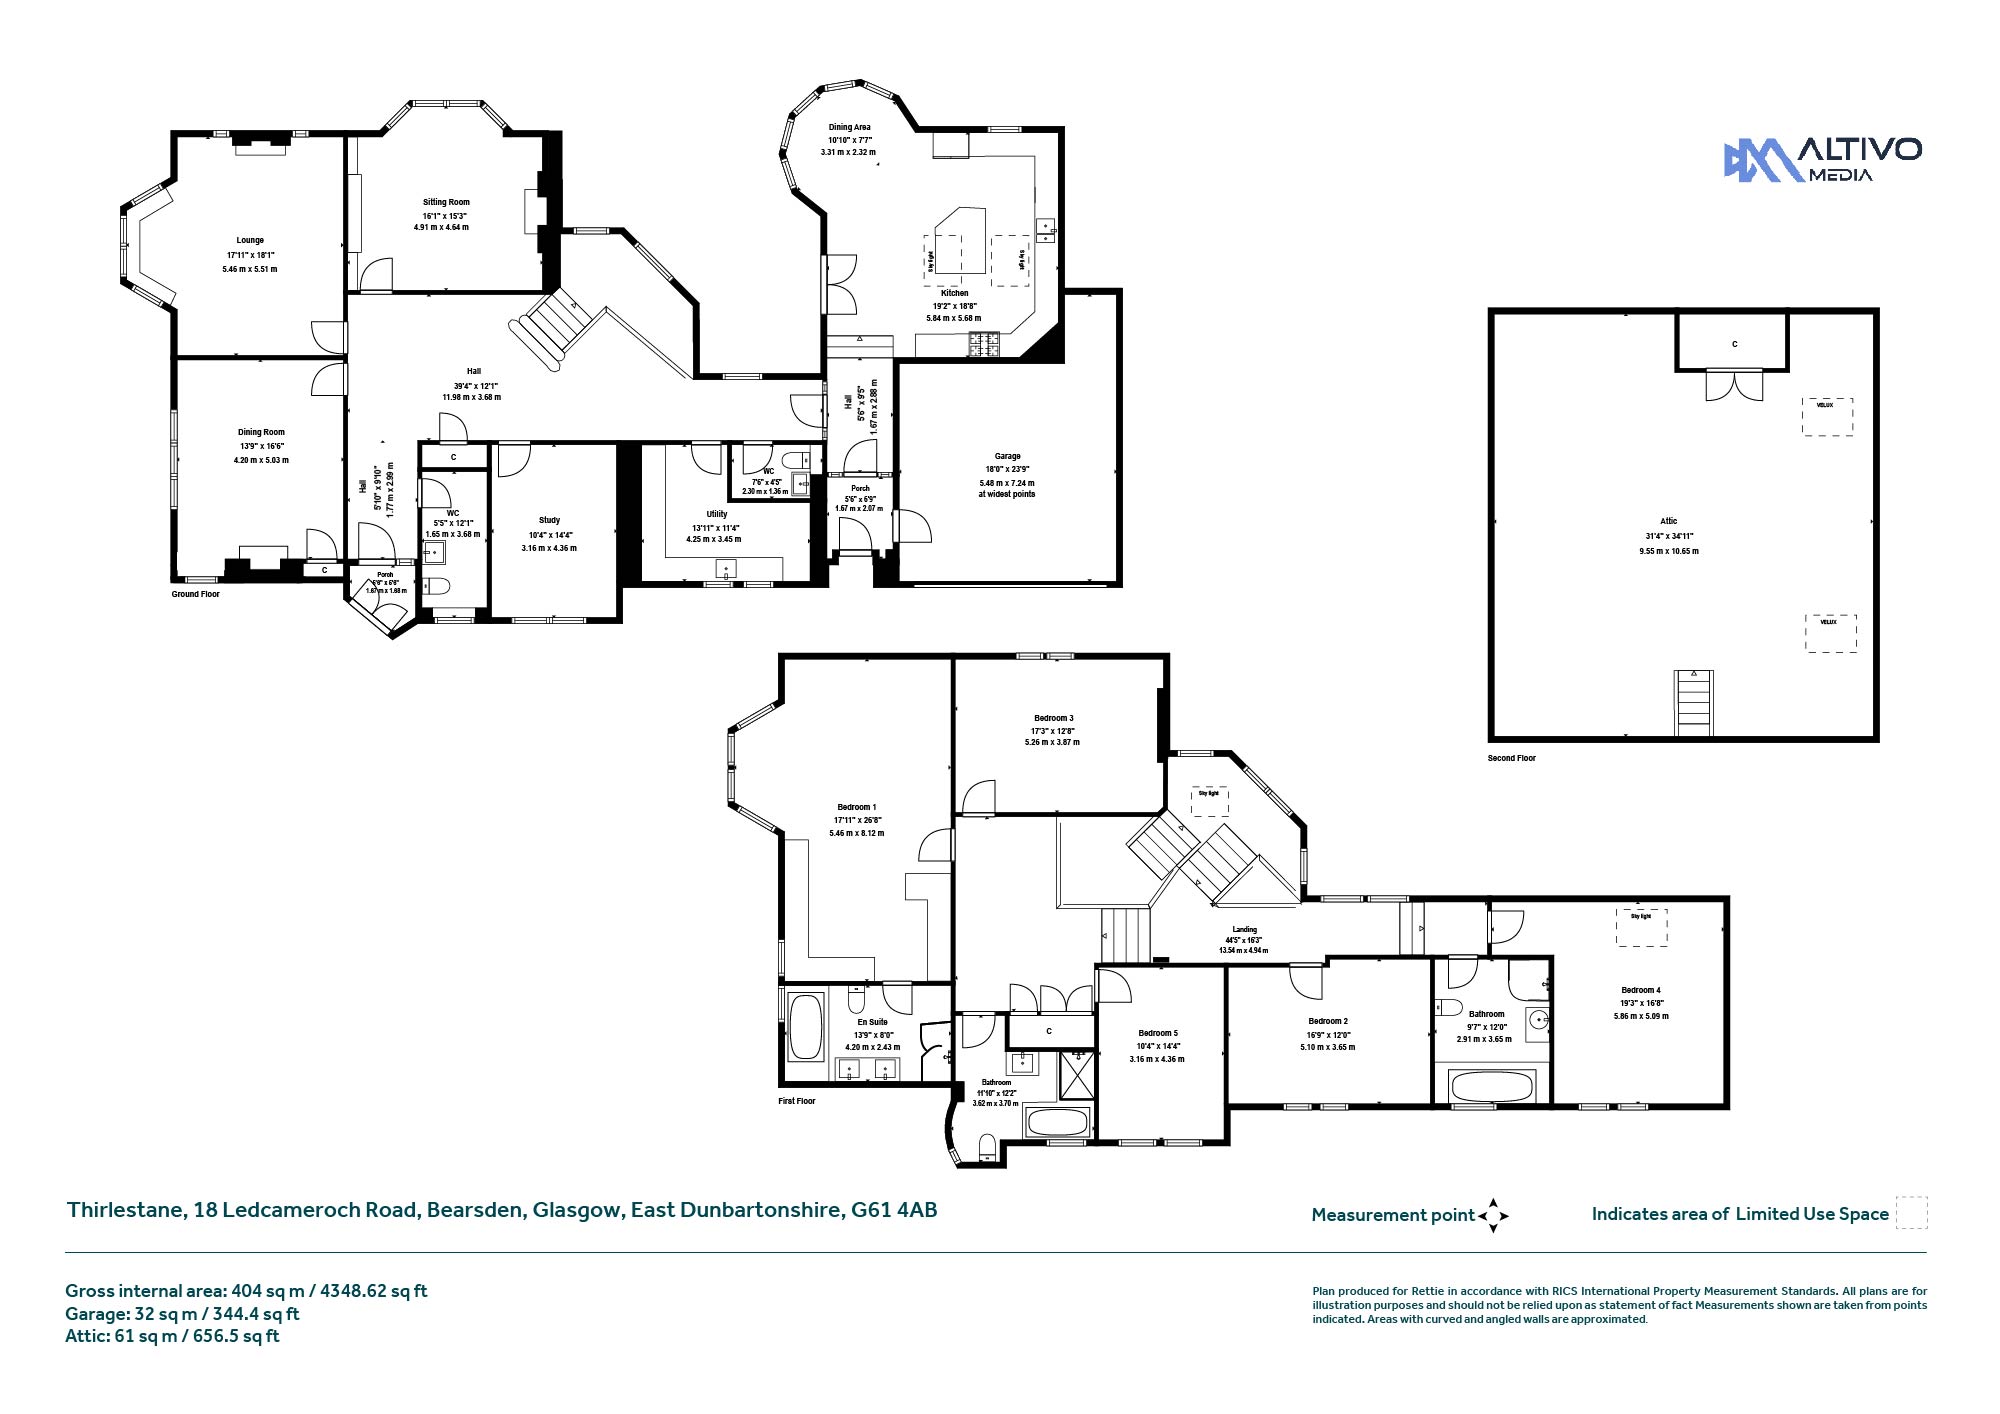




Unquestionably one of Bearsden's finest homes, Thirlstane, built in the 1920s, is set upon a prime corner plot, of circa 3/4 acre, and a premier address within the conservation area of Old Bearsden.
- One of Bearsden's most noteworthy homes
- Prime location in Old Bearsden’s Conservation area
- Set upon grounds of some 3/4 acre.
- 4387 sq ft (404 sq m) accommodation
- 5 Bedrooms.
- 4 Public Rooms.
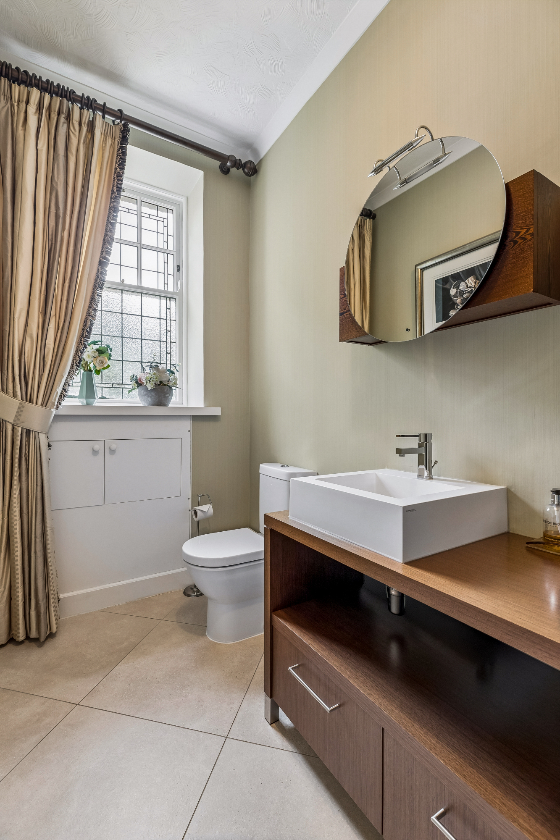
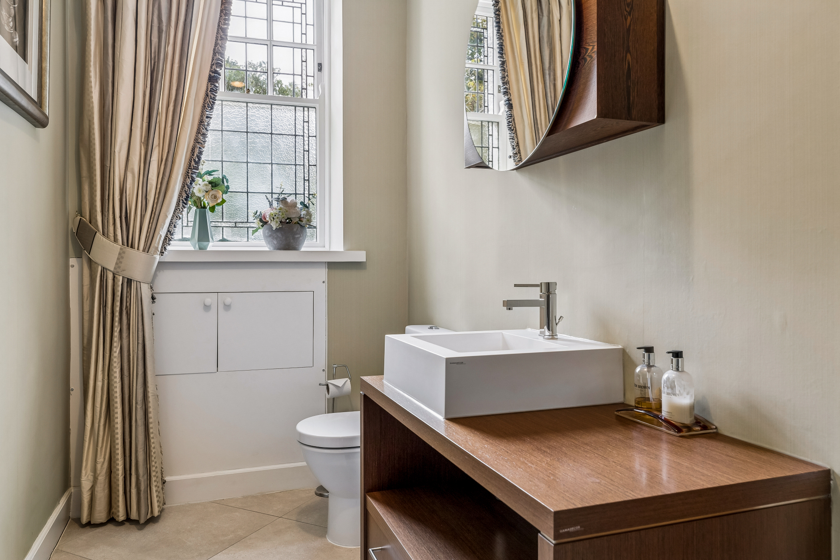
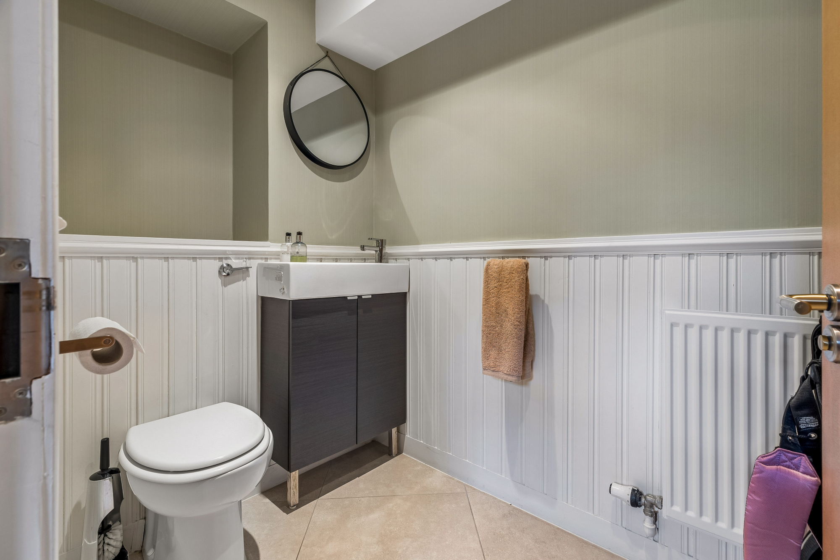
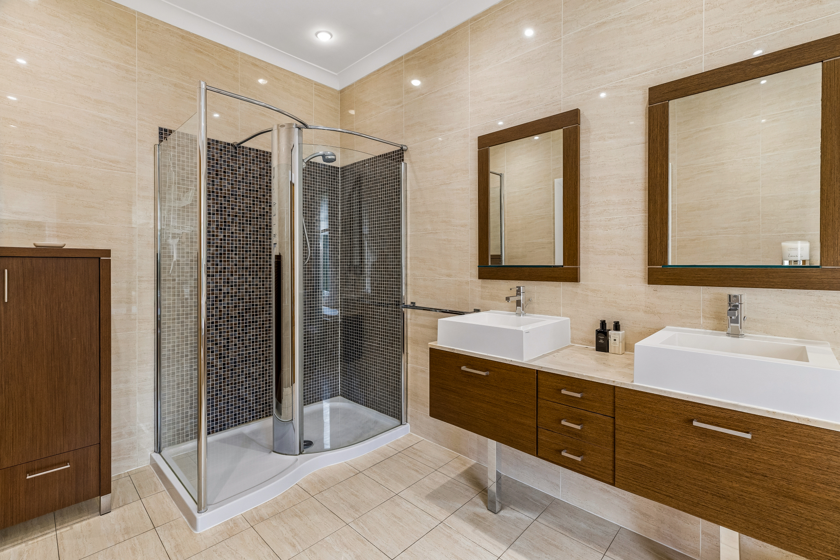
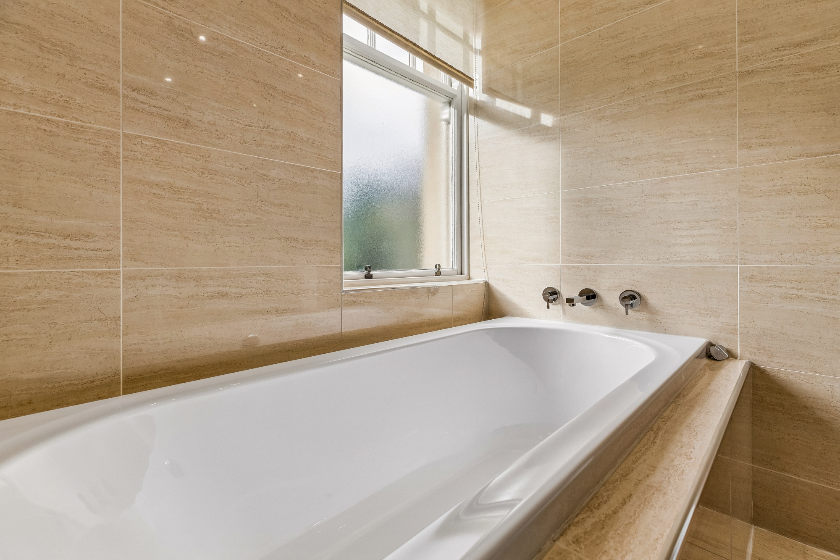
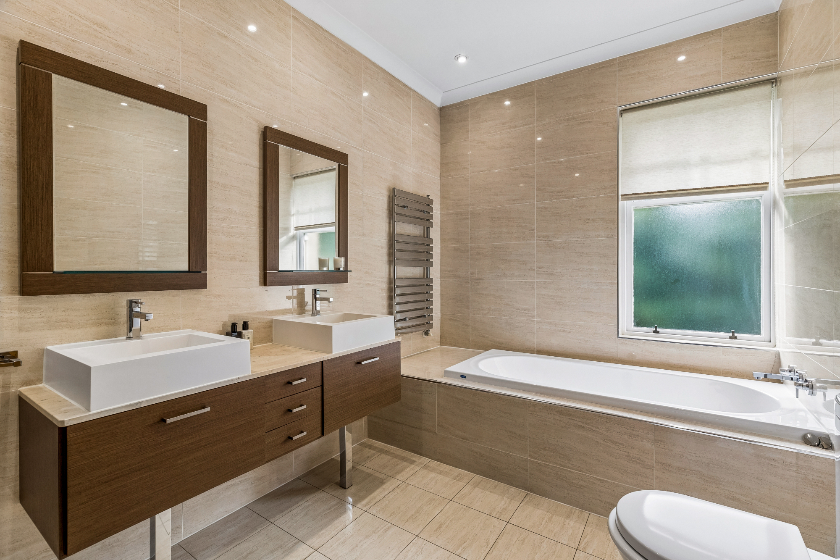
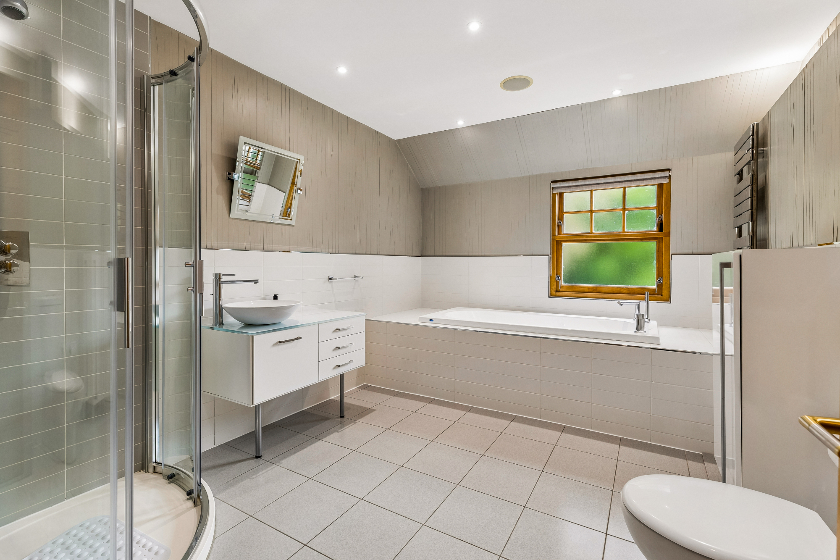
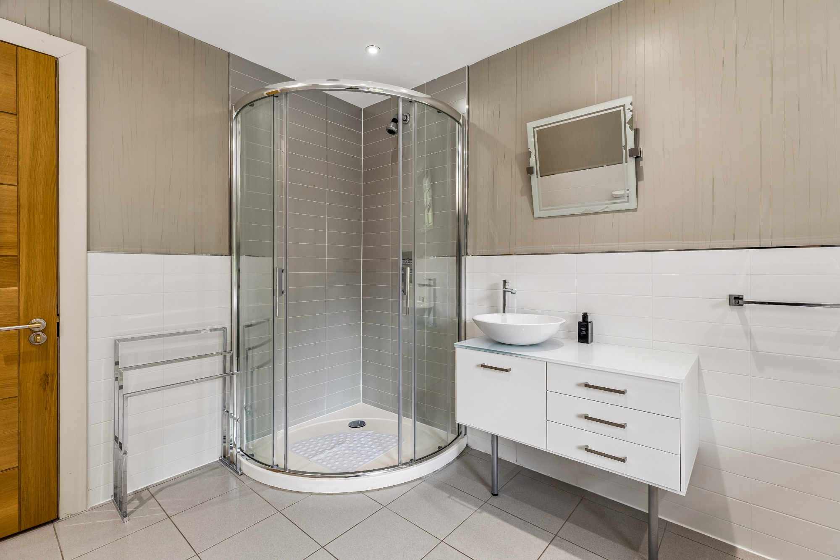
- 3 Bathrooms and 2 WCs, Porcelanosa
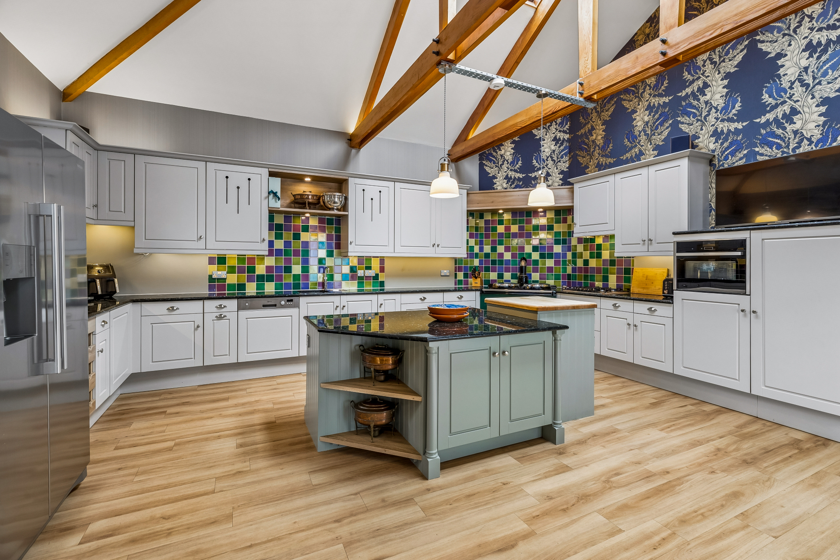
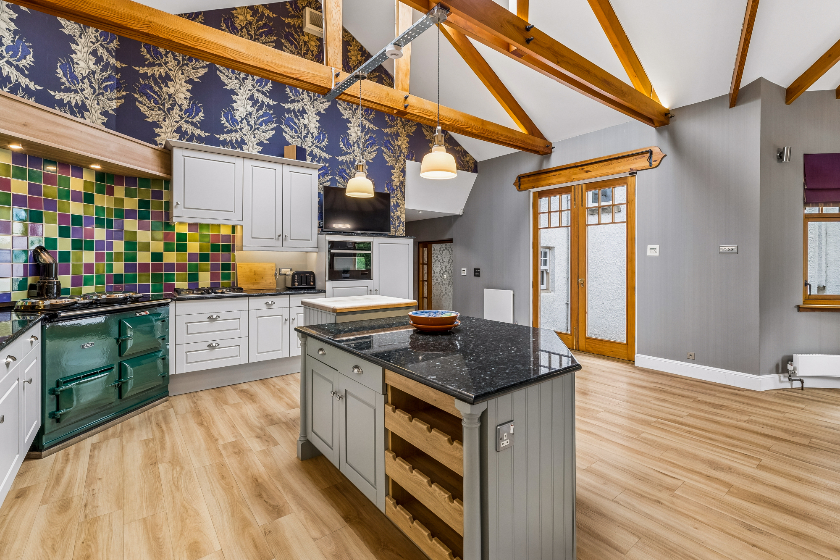
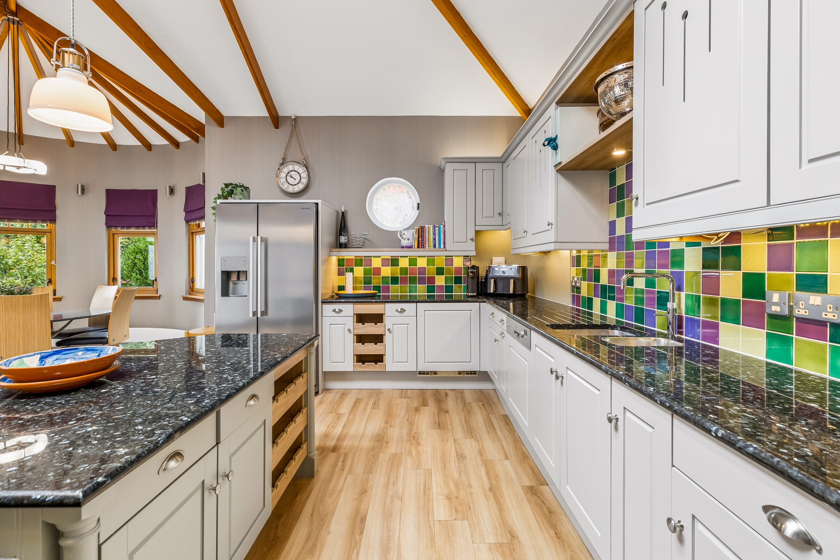
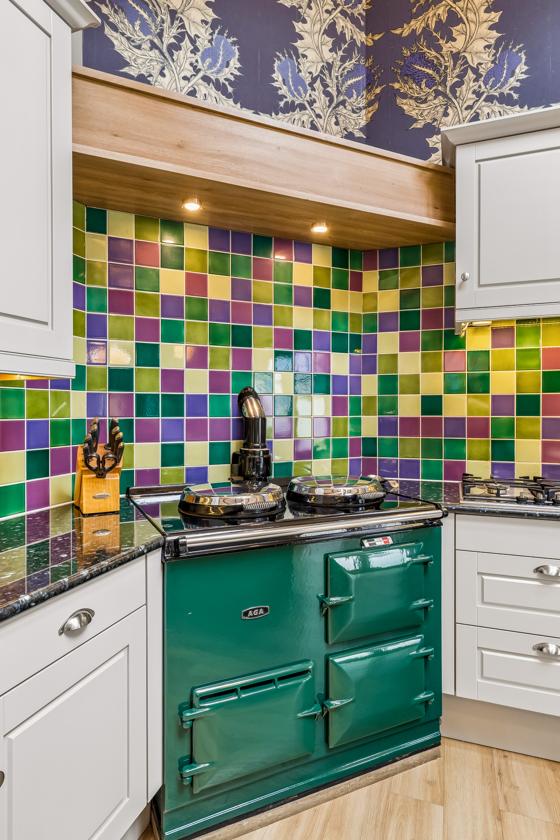
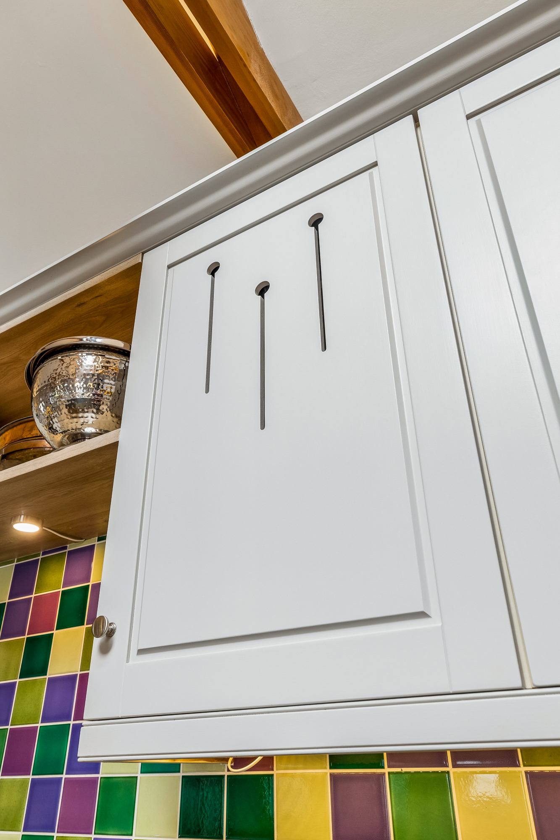
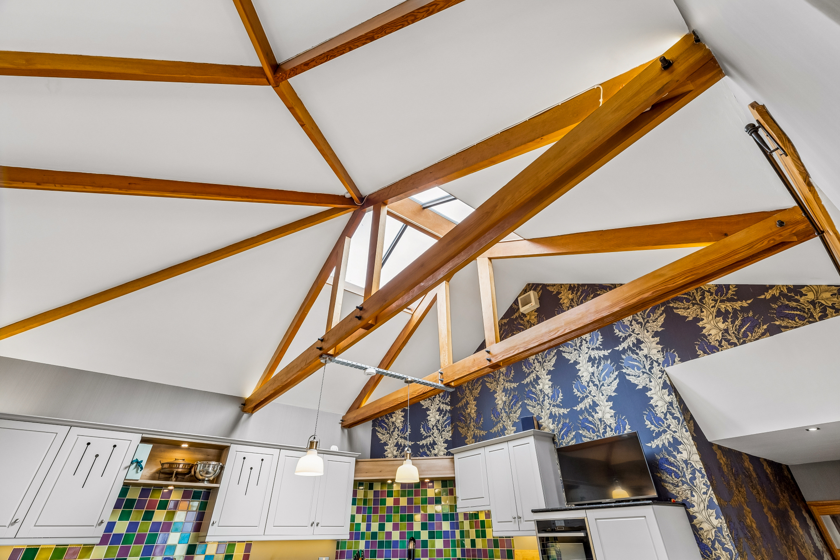
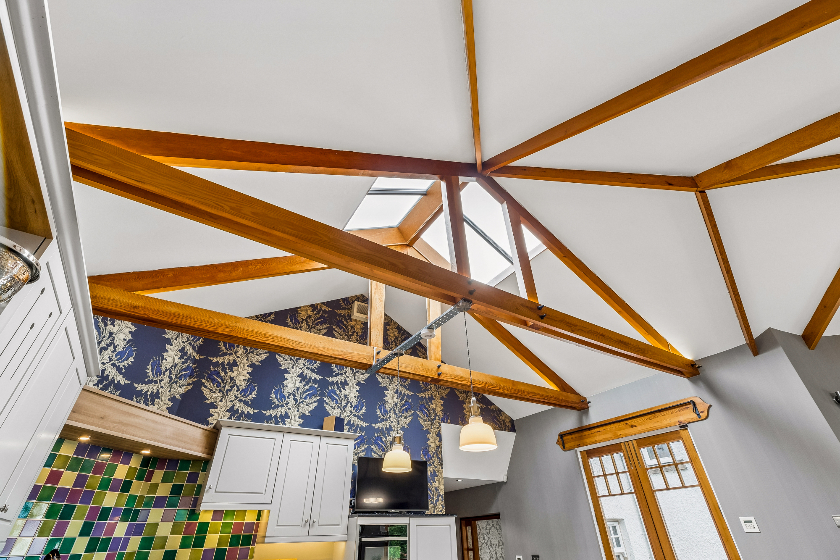
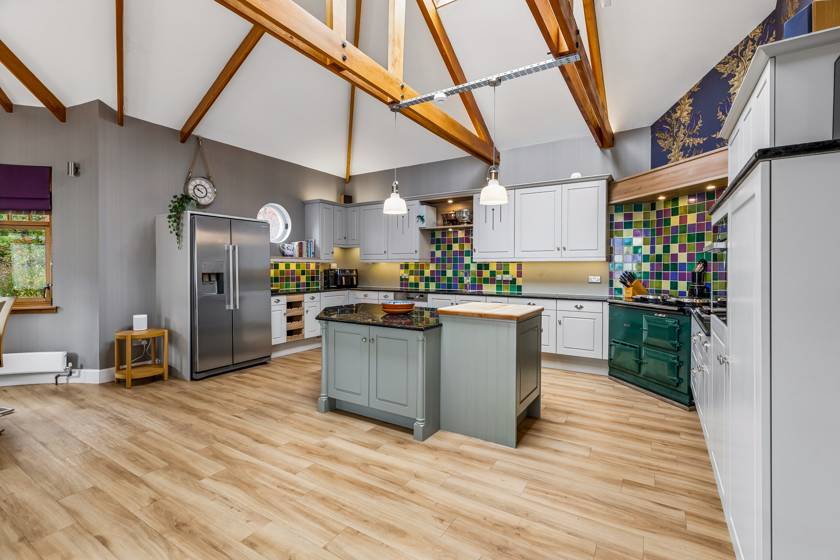
- Very impressive Dining Kitchen, by Poggenpohl
- Utility/Laundry room.
- Large 646 sq ft (60 sq m) Attic.
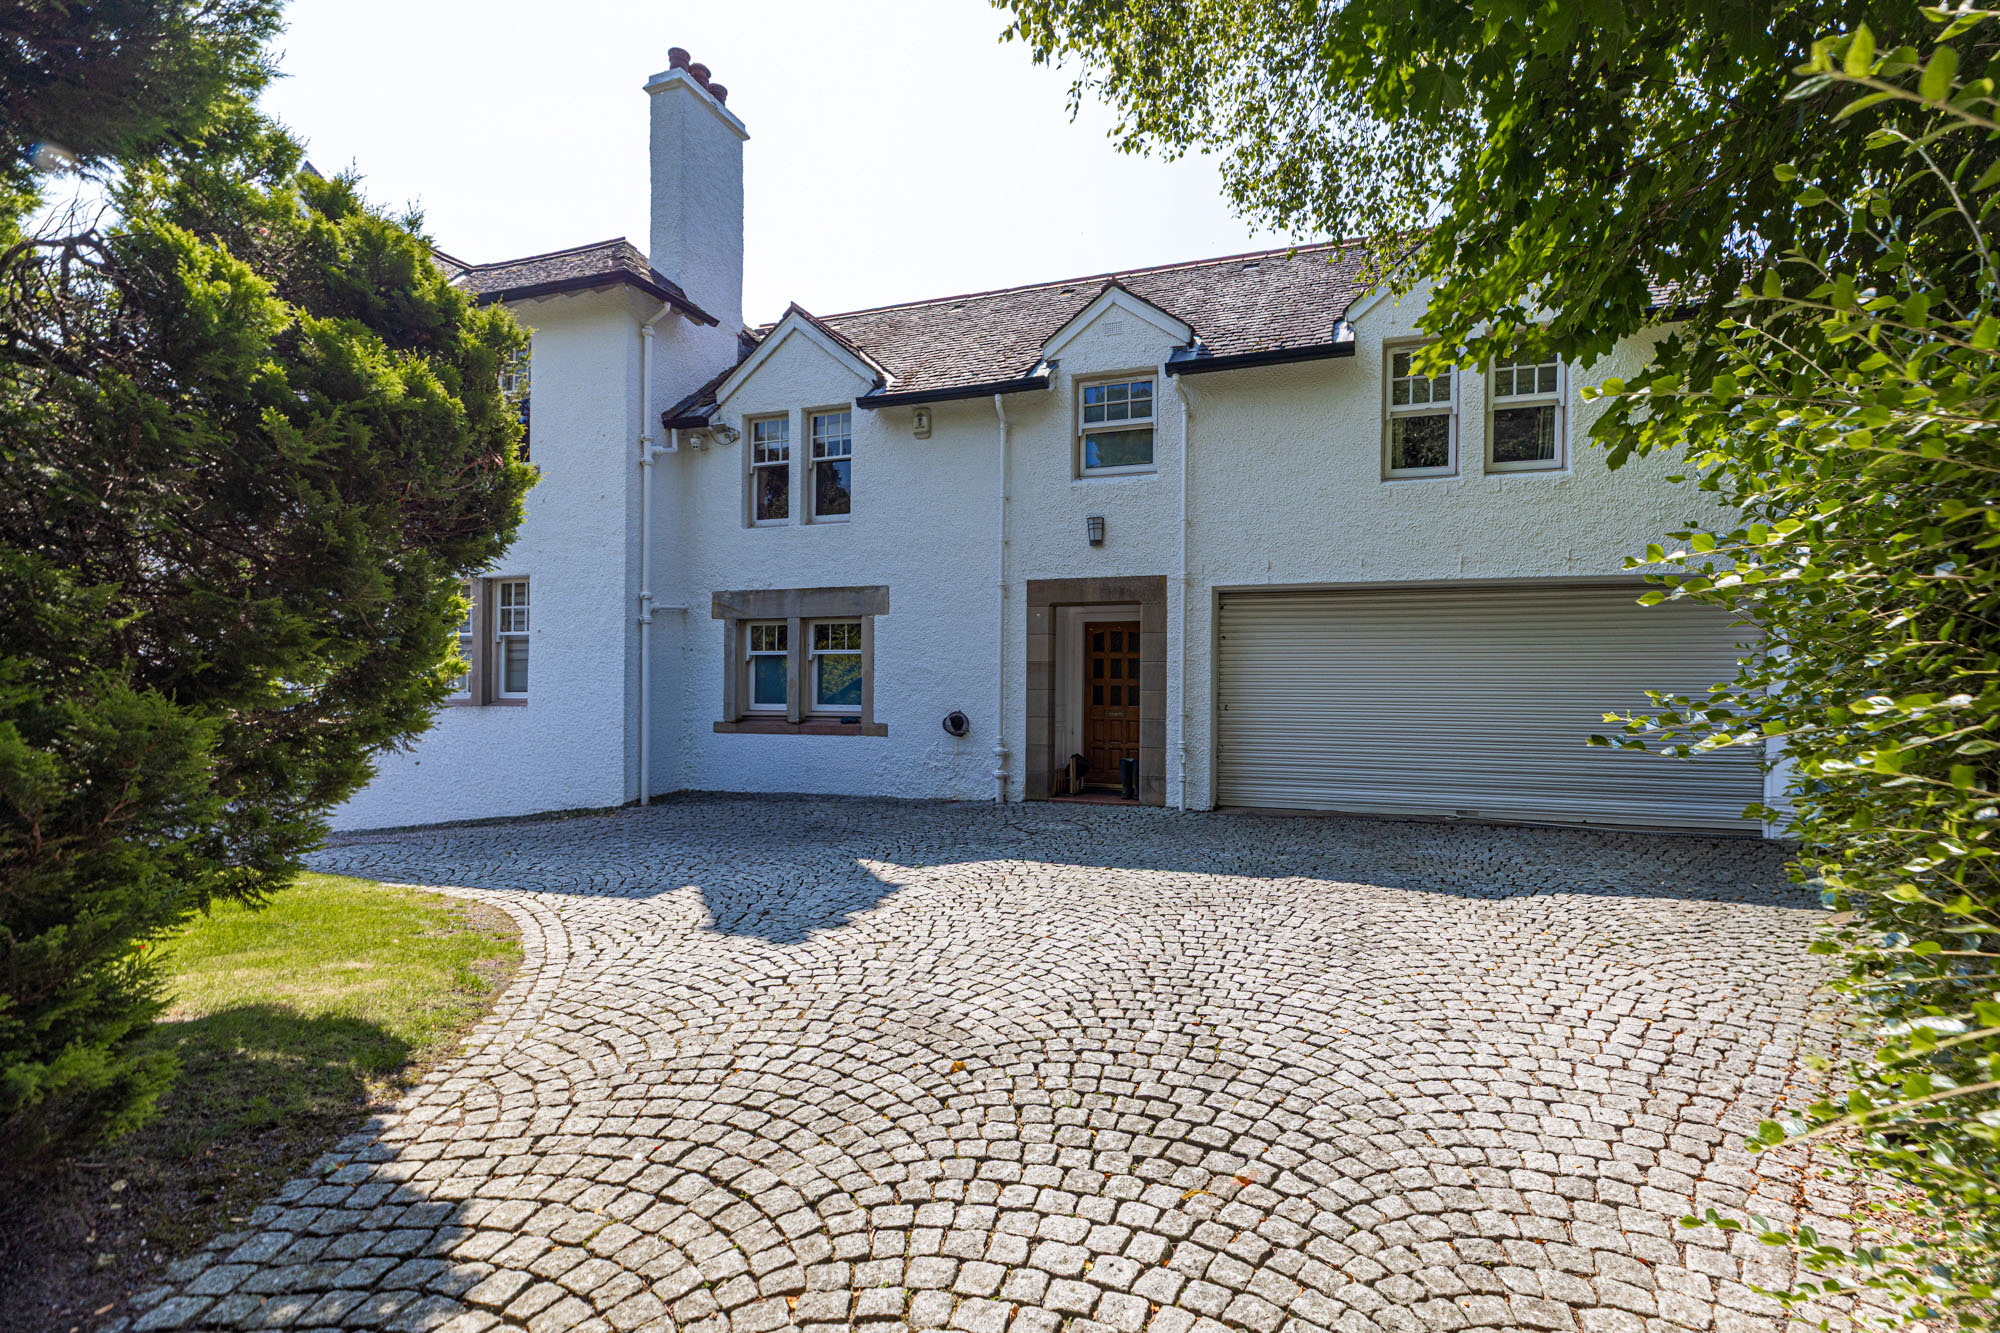
- Double Garage (electric door), two-entrance drive.
- Gas CH plus underfloor heating.
Description
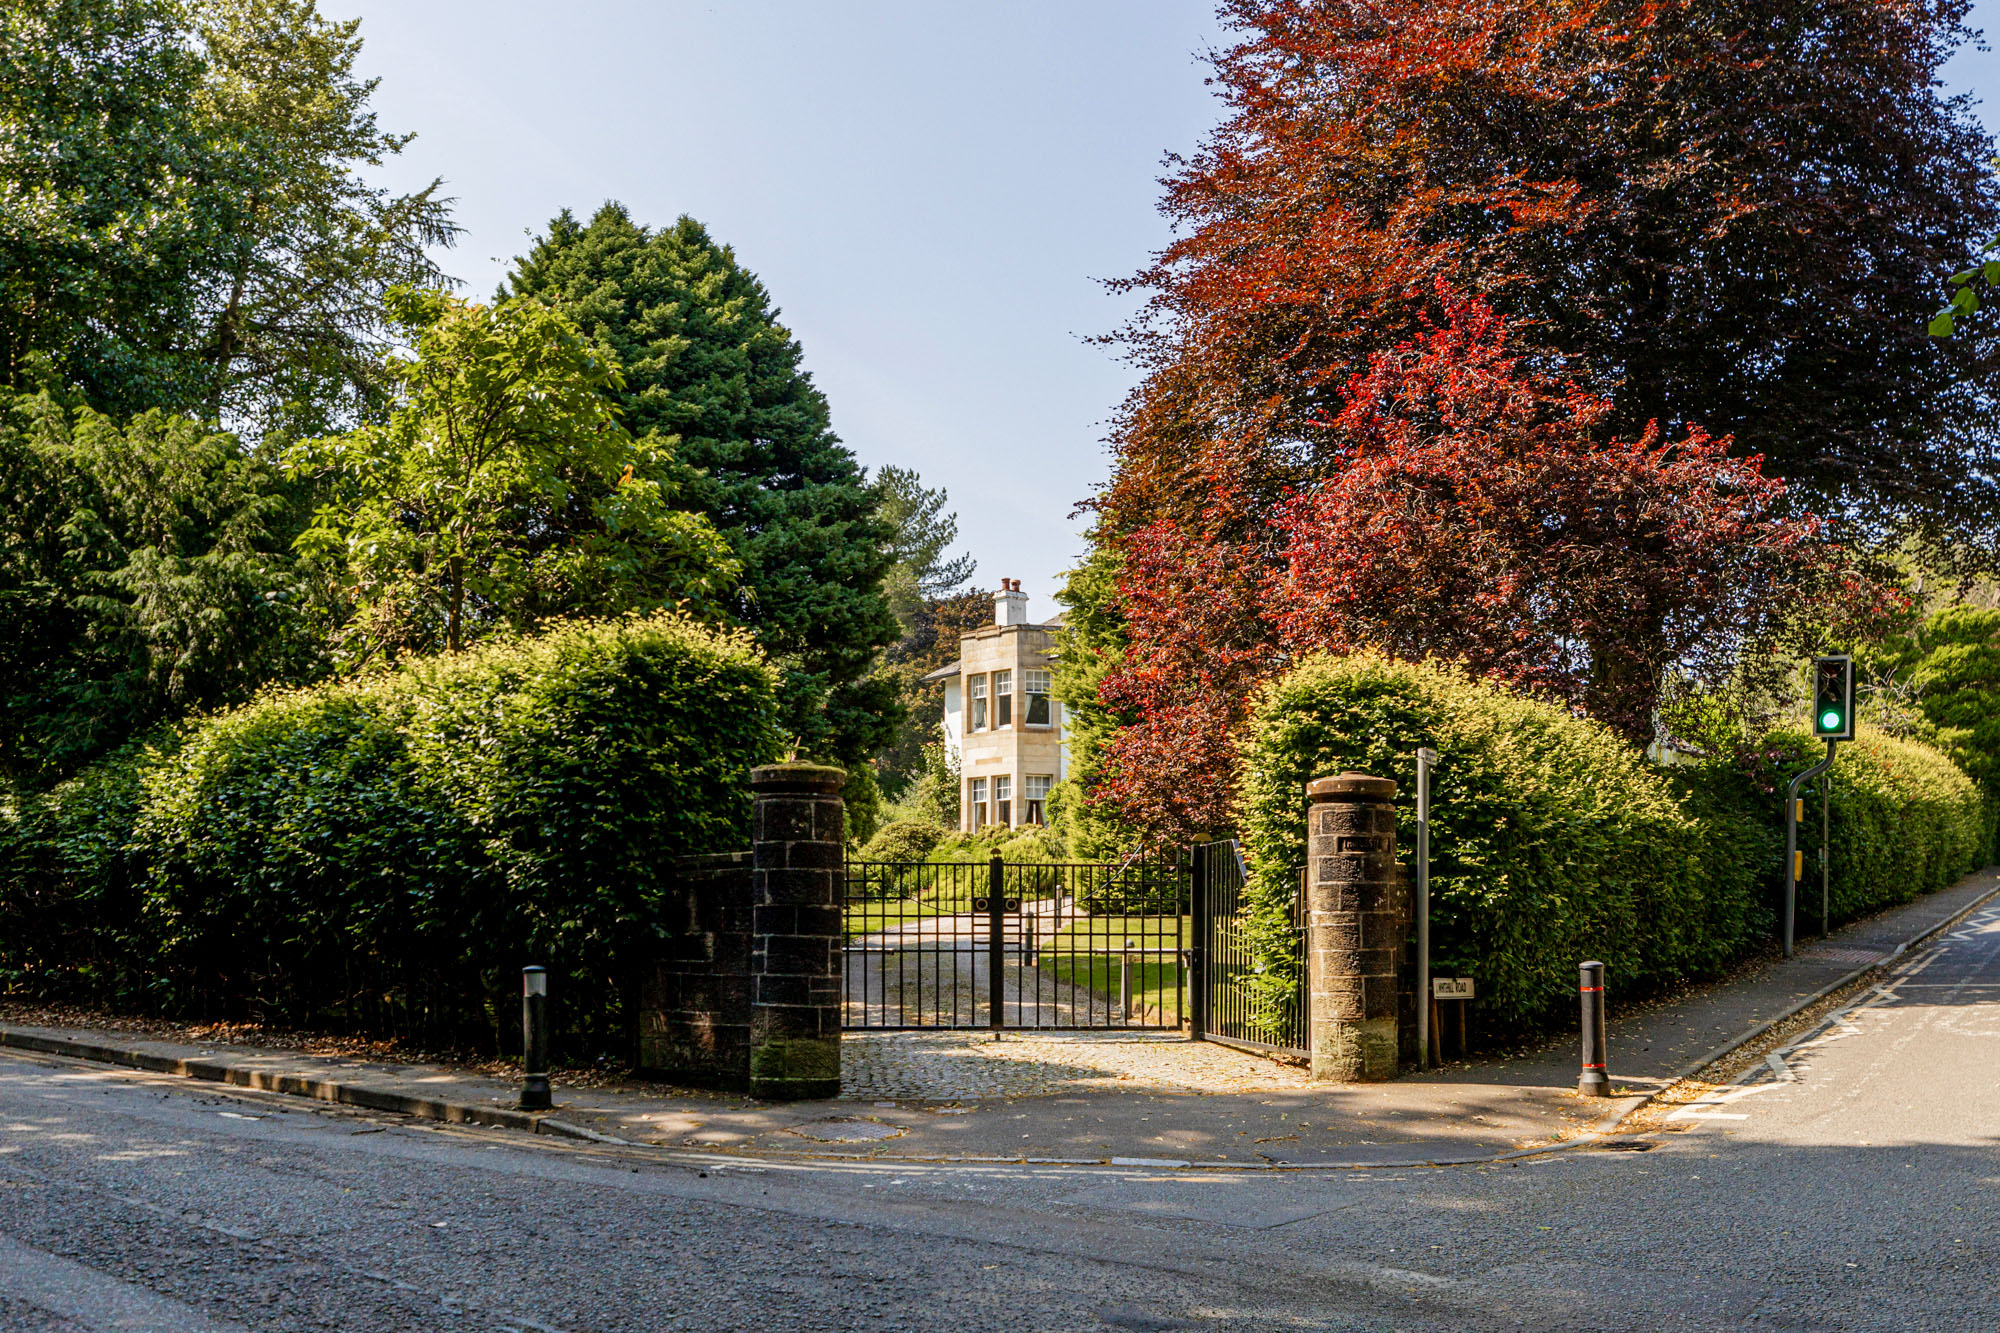
Thirlestane is one of Bearsden's foremost homes. A grand house built some hundred years ago; it sits proudly upon its circa 3/4-acre garden on the corner of Ledcameroch Road and Whitehill Road.
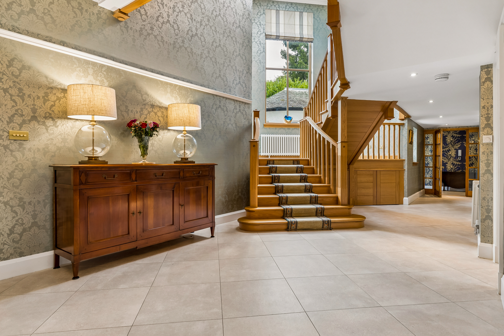
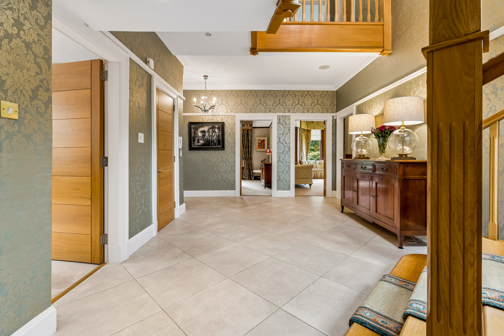
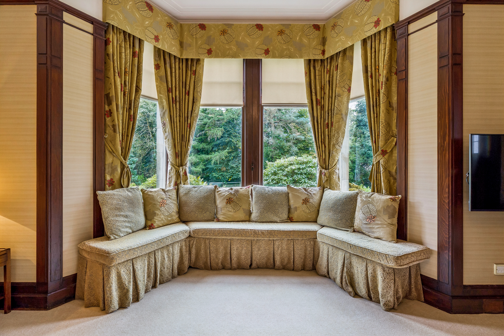
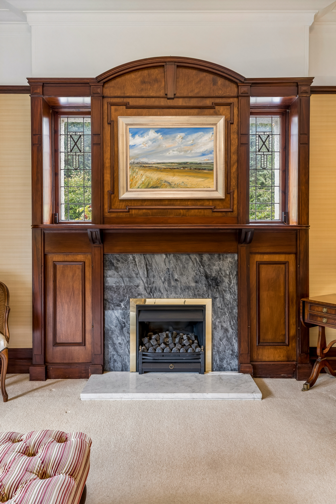
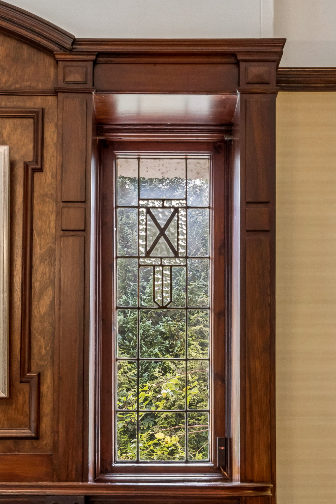
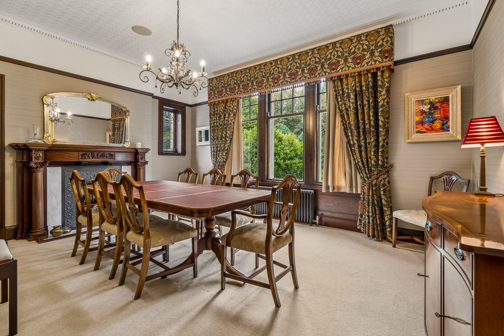
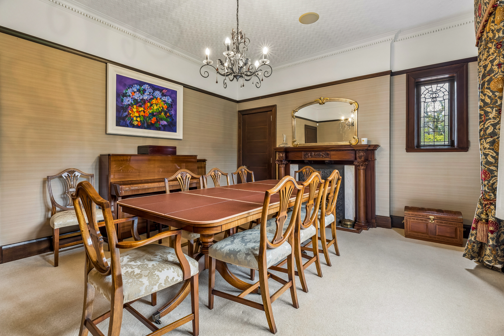
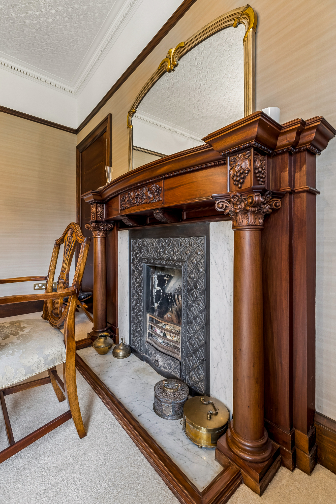
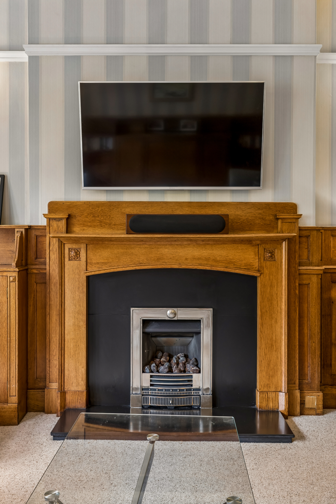
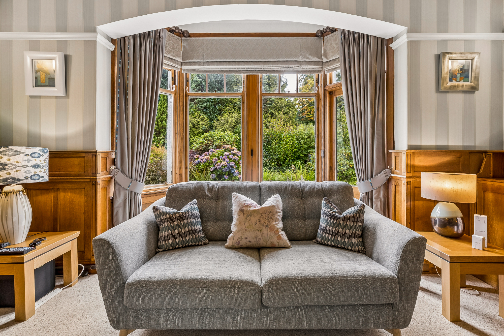
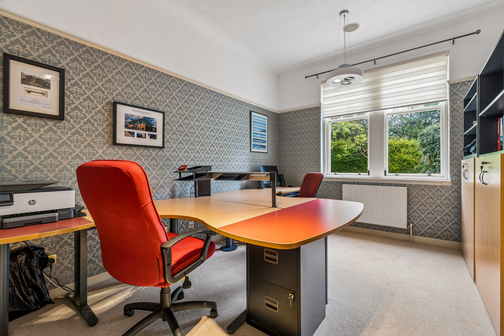
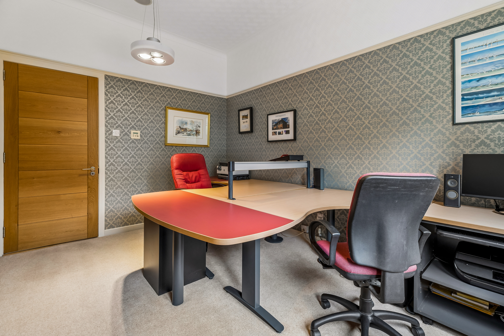
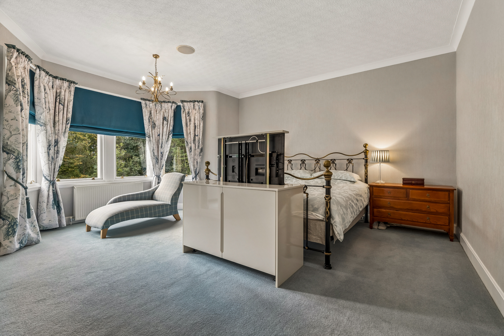
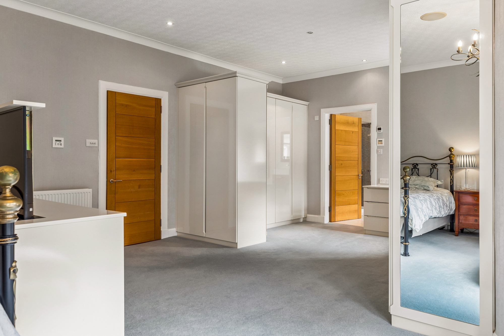
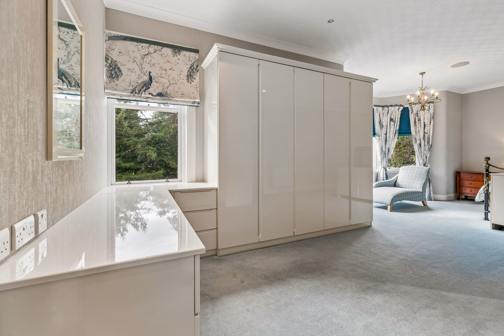
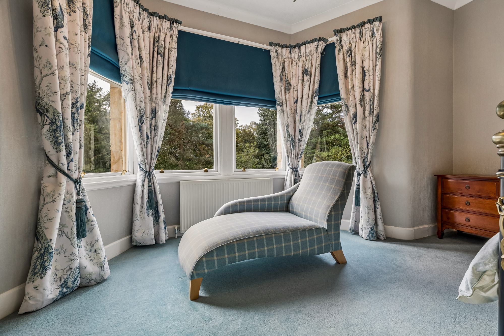
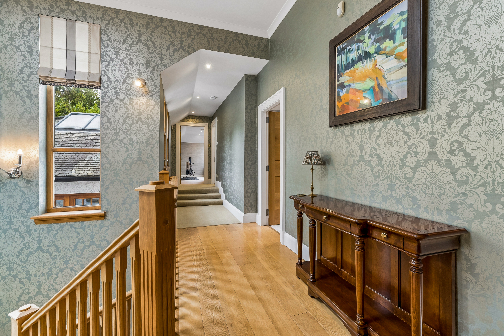
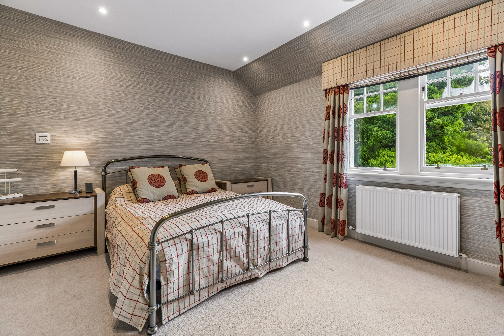
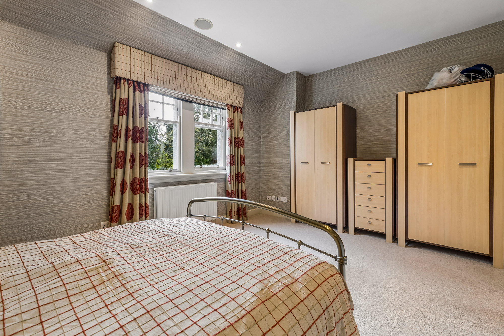
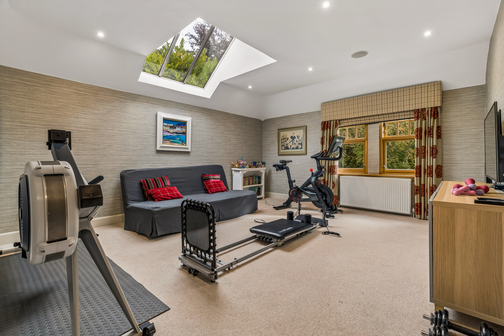
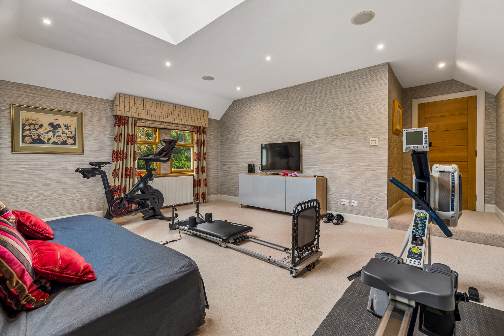
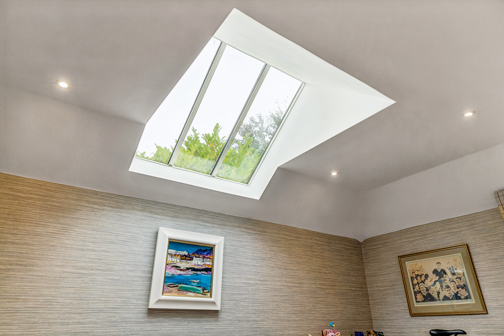
The house has been significantly improved and invested upon since last sold, twenty-eight years ago, including impressive post-millennium extensions to take the property to its impressive 4387 sq ft (404 sq m) of accommodation. As clients will see from our imagery, the subjects successfully marry the character of retained original features, and finishes, with those far more contemporary appointments and fittings.
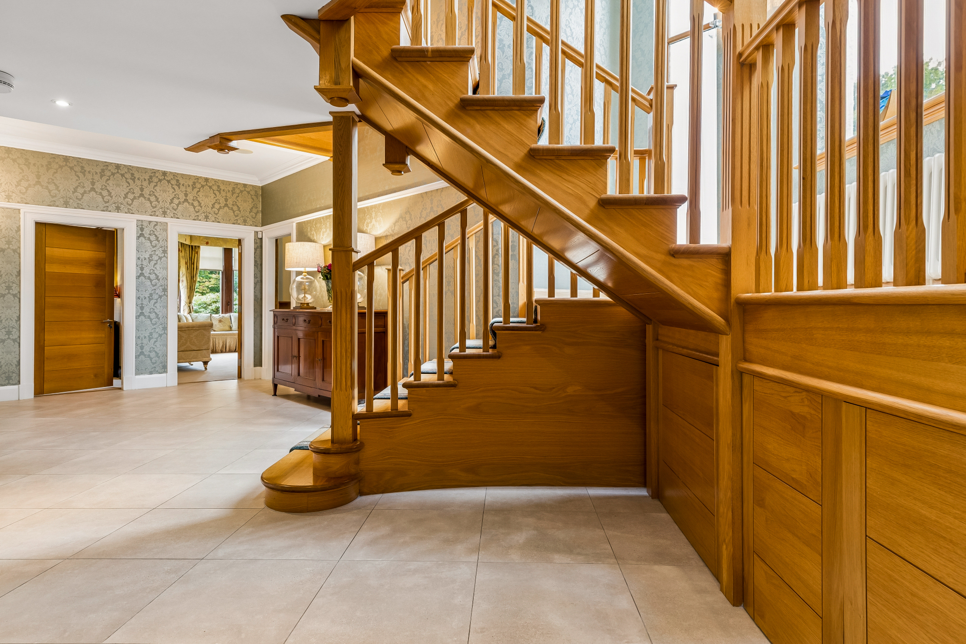
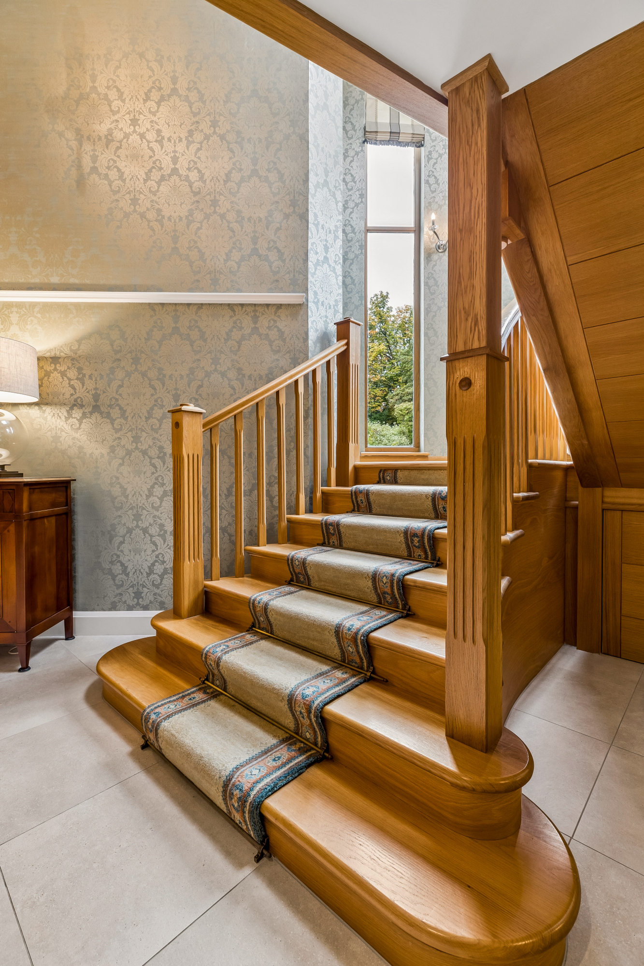
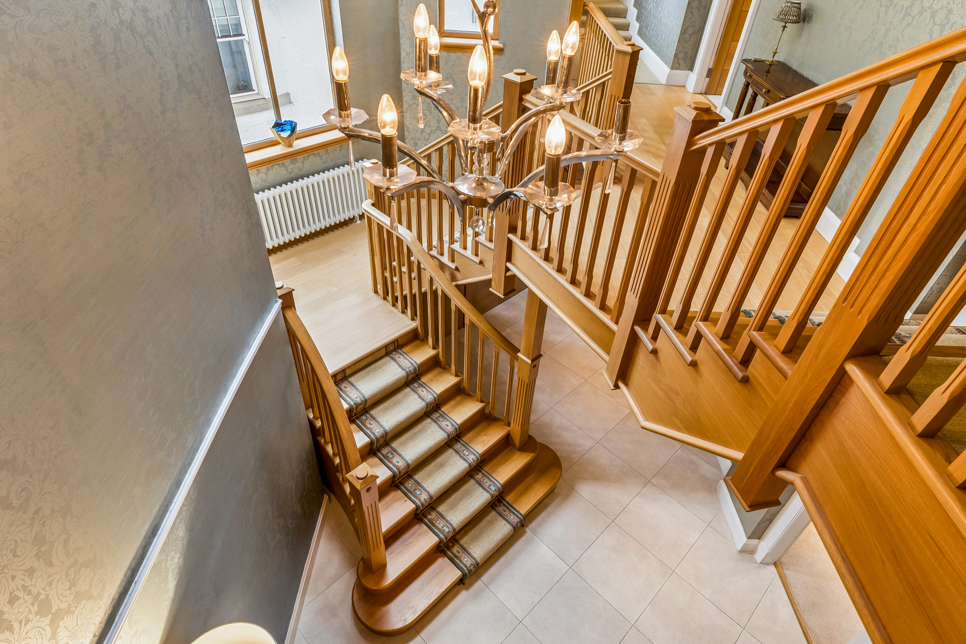
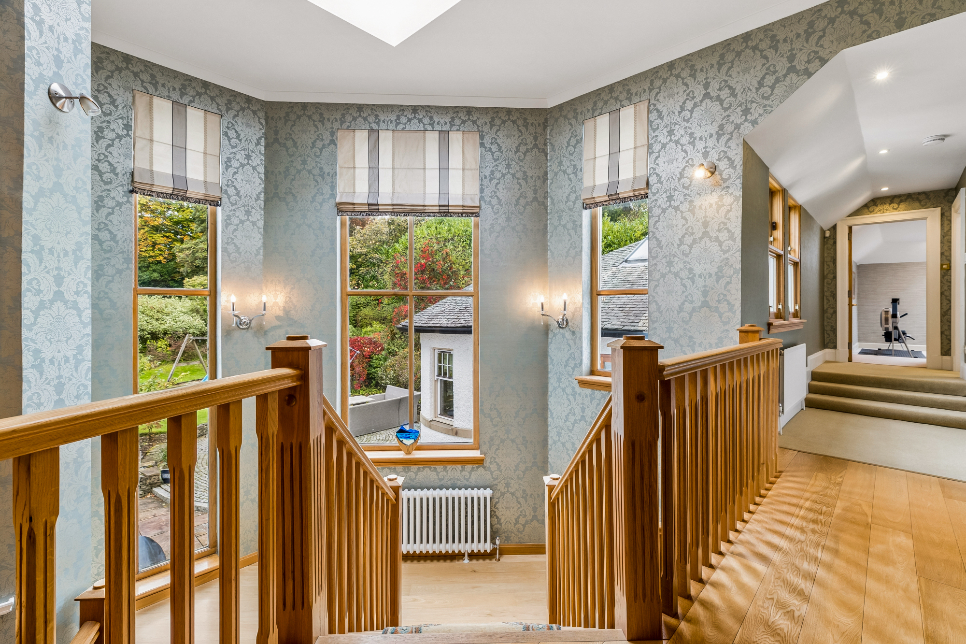
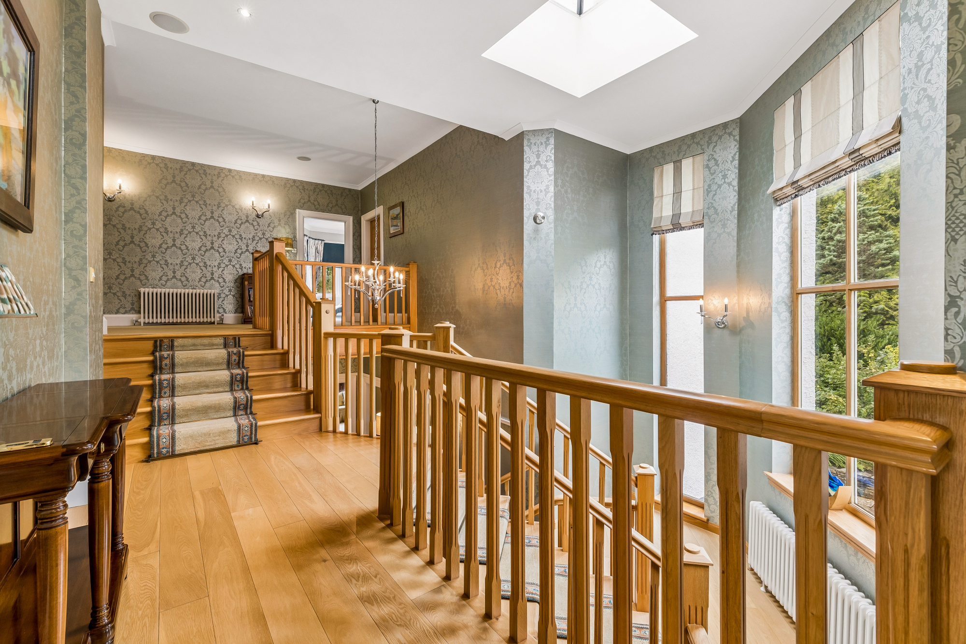
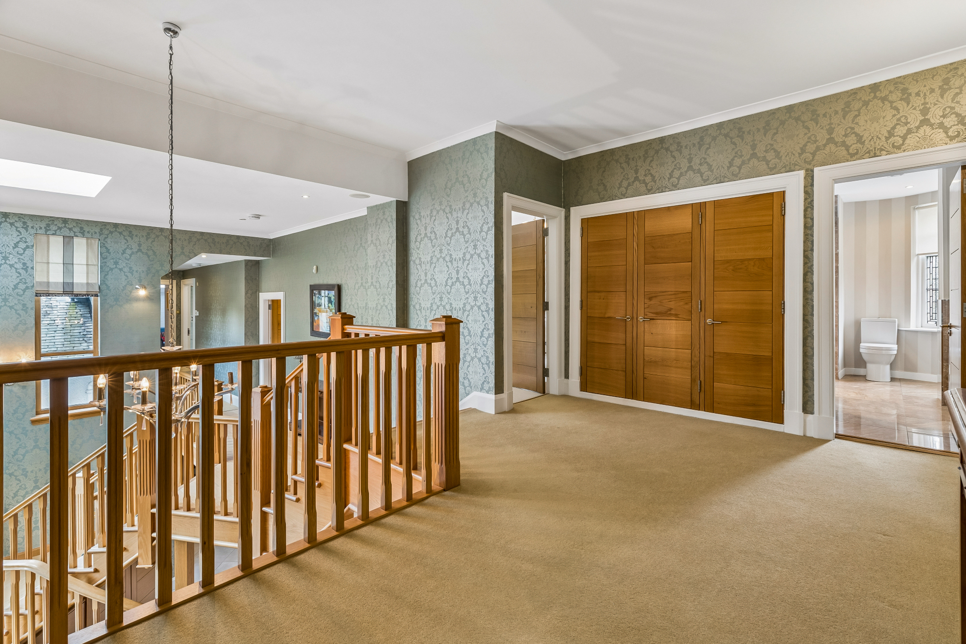
It has nine principal apartments, the use of which allows for four to six bedrooms as needed, supported by a sizeable family dining kitchen, three bathrooms, and additional ancillary rooms. A key feature, and alteration, is its magnificent oak staircase and clear-storey stairwell - a stunning attribute. Heating is mains gas with a Worcester Greenstar FS 42 CDi regular ErP boiler, in addition to which is electric underfloor heating in all three bathrooms. Hardwired to an understairs “comms cupboard” are ceiling speakers in both reception and upper halls, all bedrooms, all three bathrooms, the living room, dining room, home office, and utility room. There are free standing speakers in the dining kitchen.
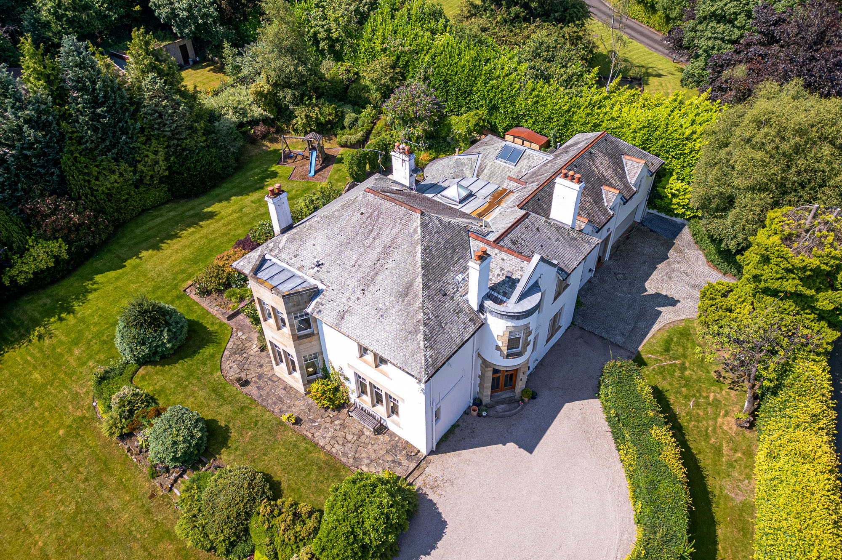
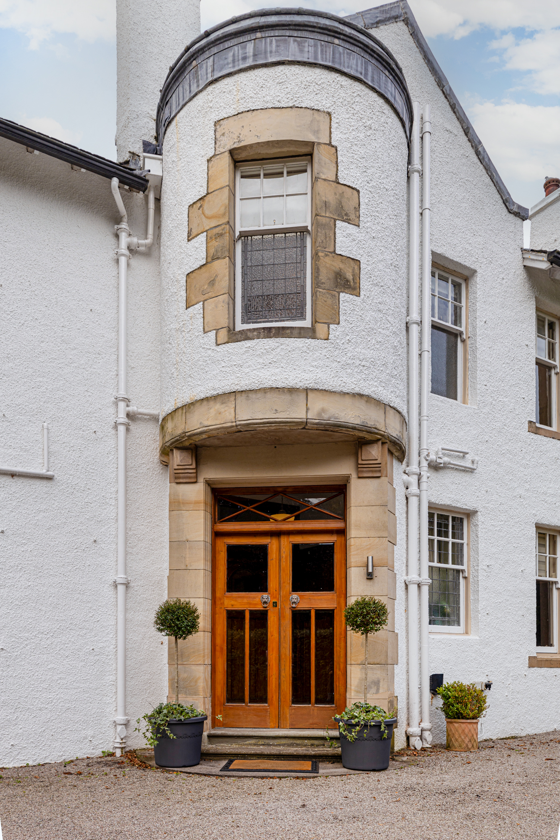
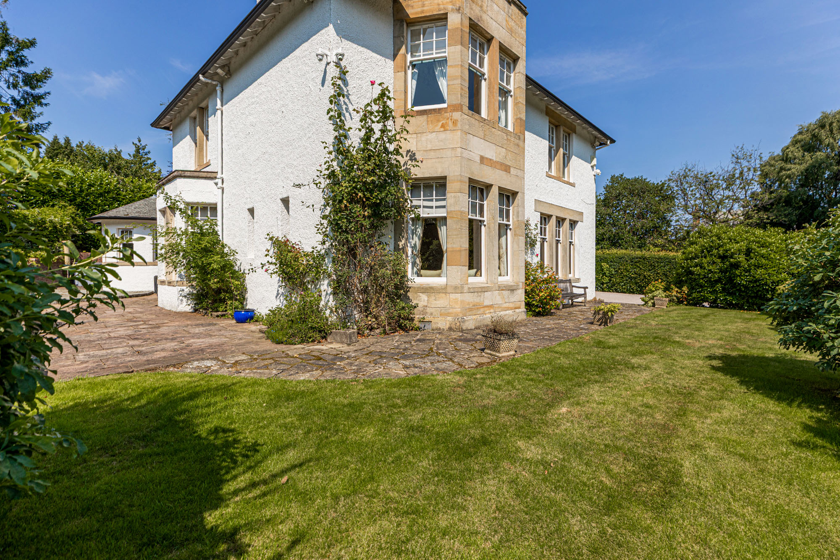
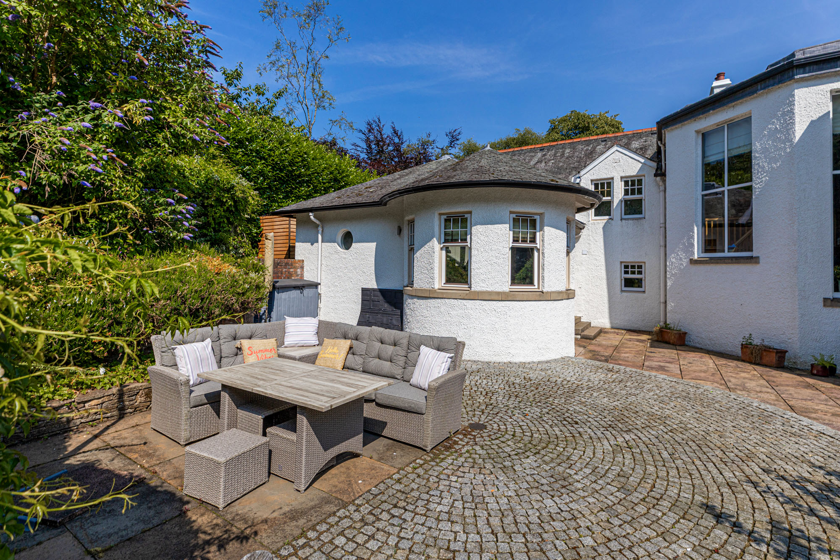
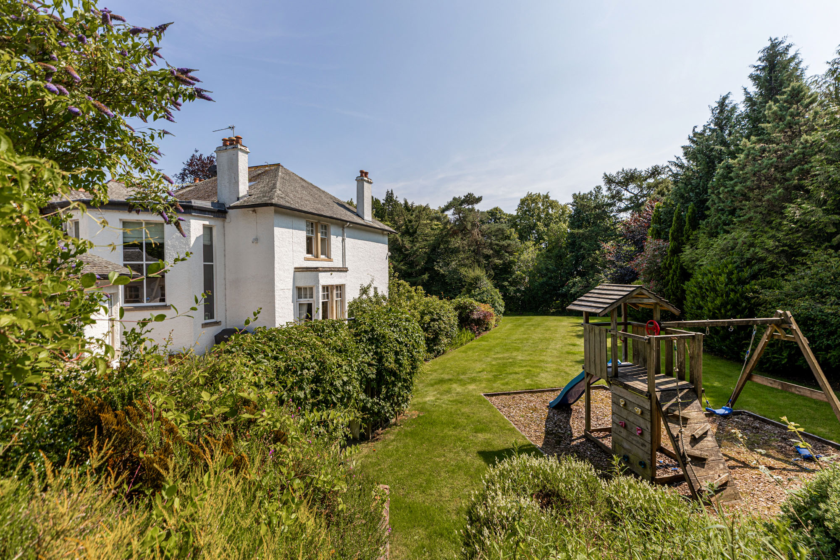
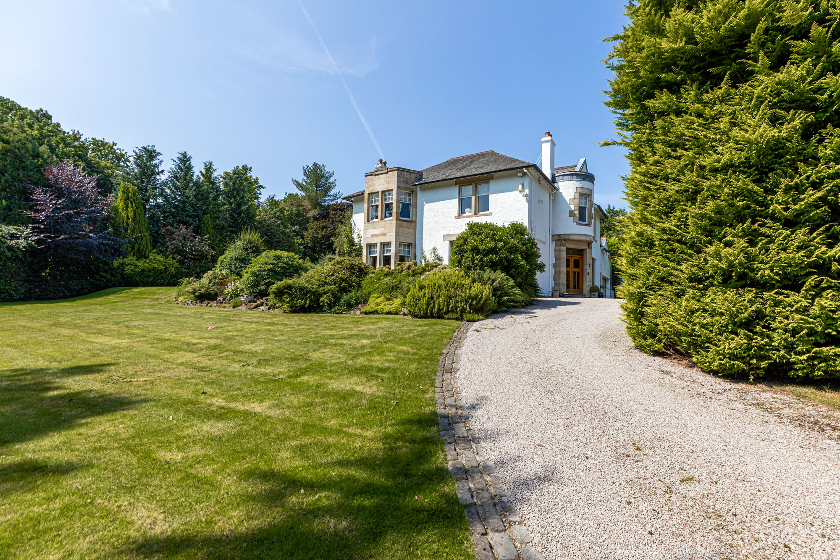
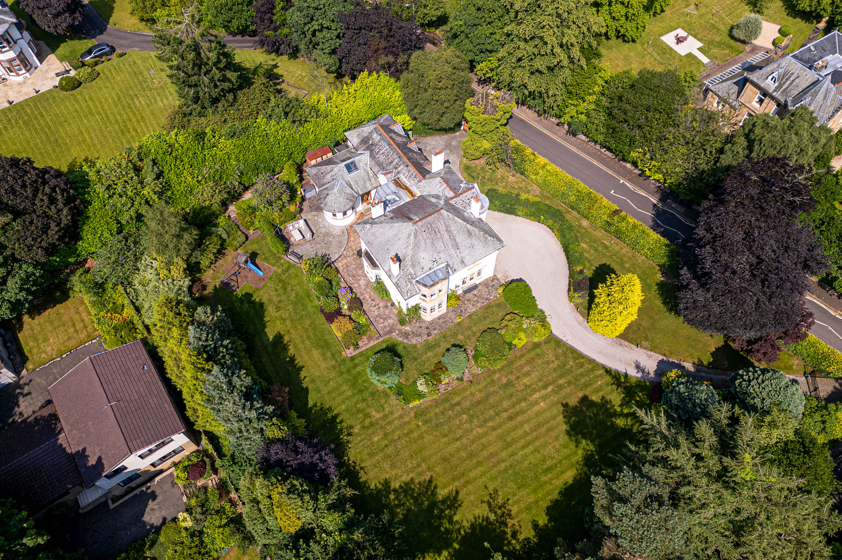
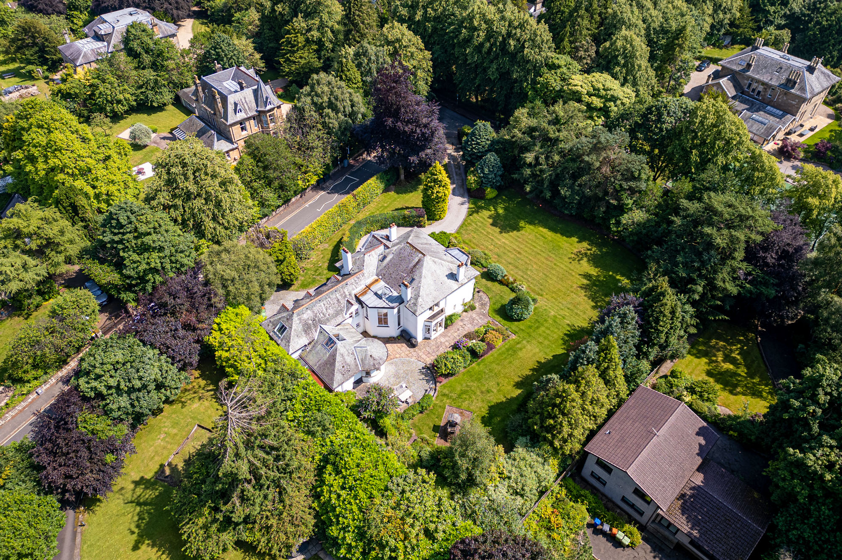
The House strikes an imposing facade with its white harled walls, offset by sandstone accents, all set beneath a handsome Scots slate and a leaded roof.
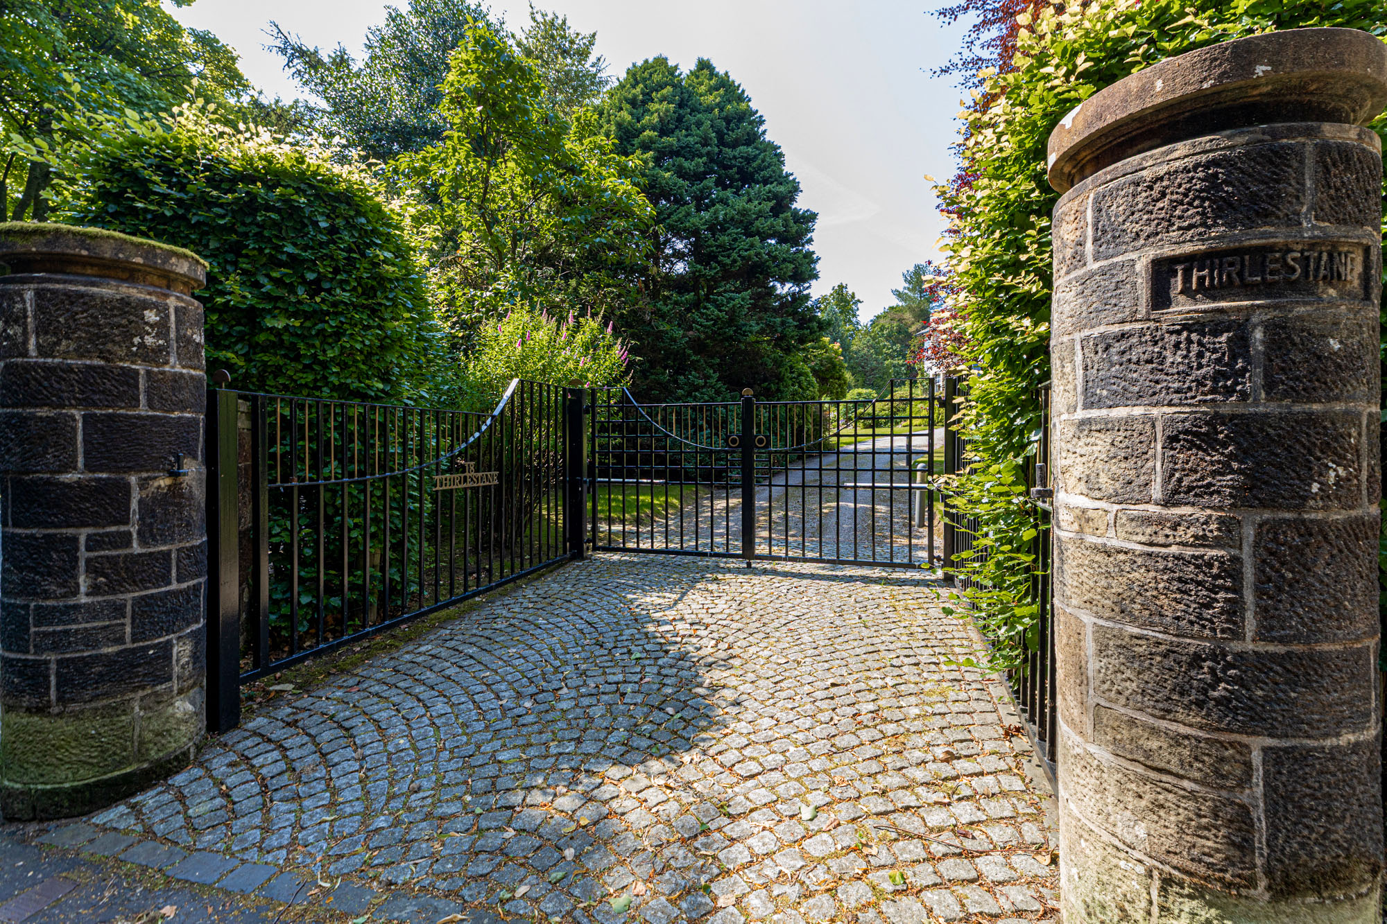
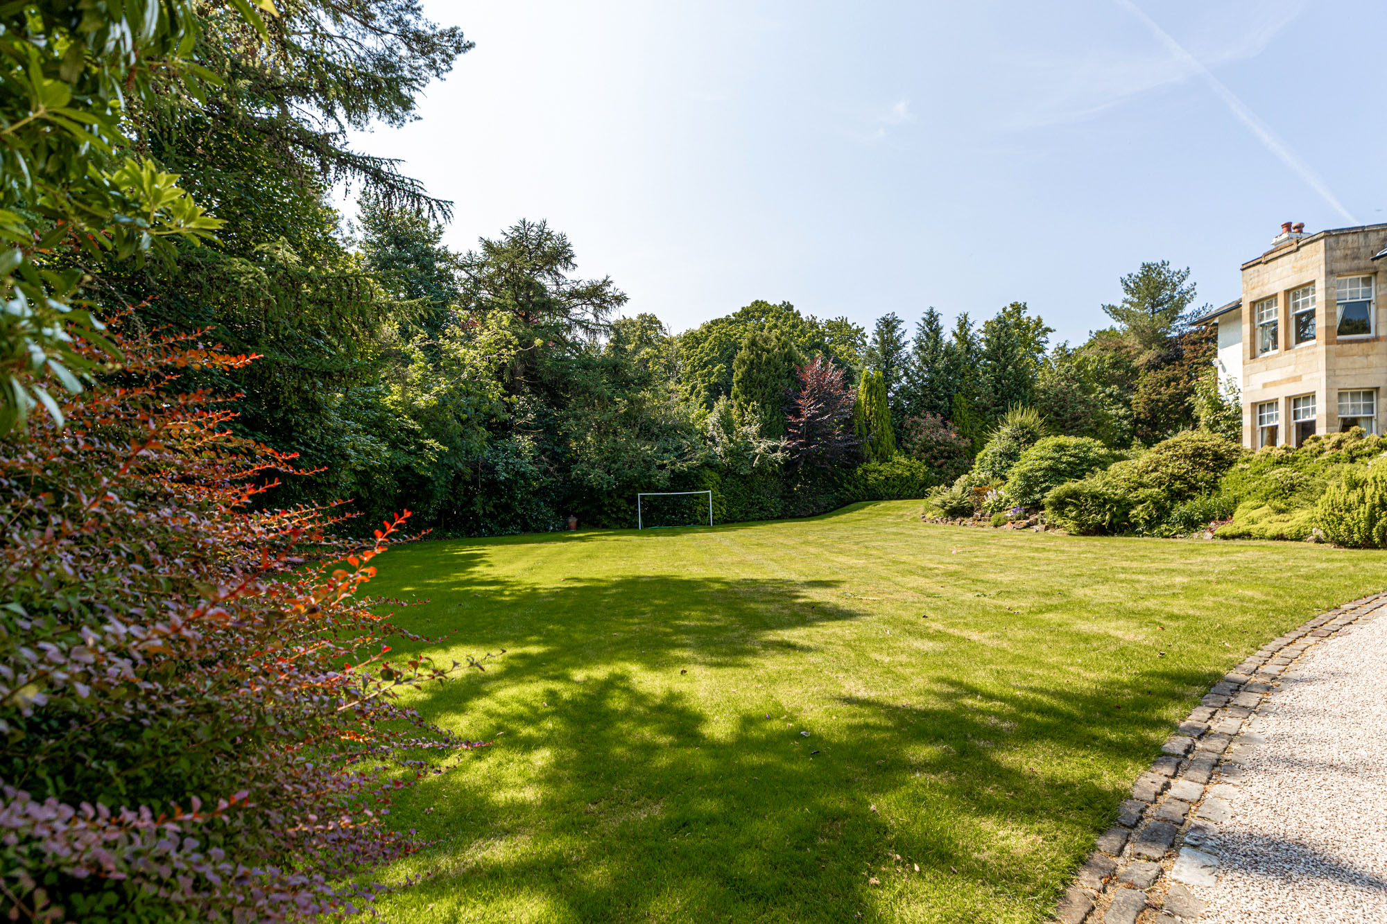
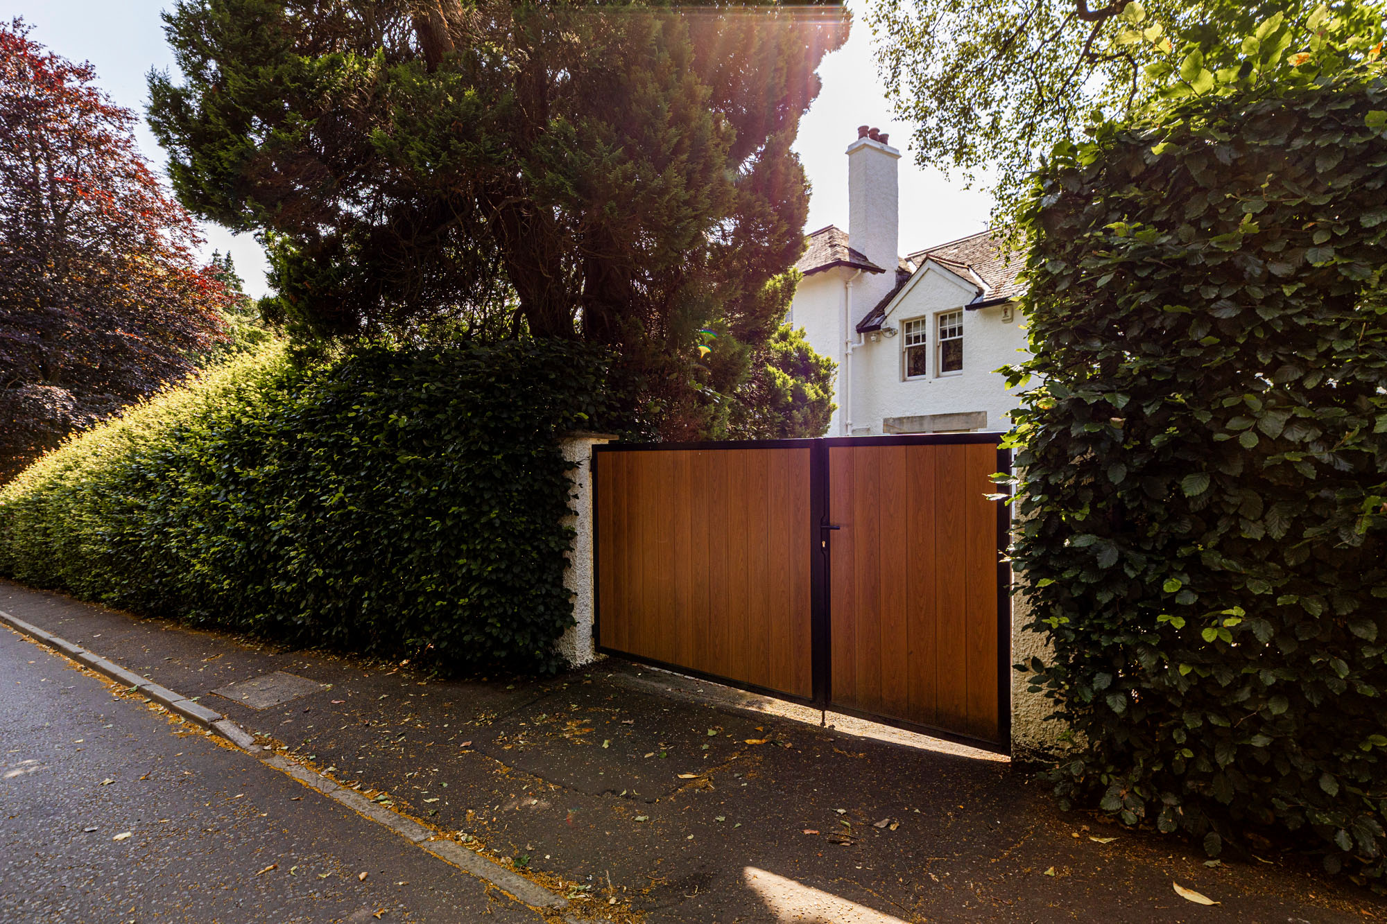
A gravel drive sweeps up to the house, from a fine entrance with electric gates at the corner of Ledcameroch Road, to give a real sense of approach. An additional entrance drive (east drive) from Whitehill Road, provides a more direct access to Thirlestane’s double garage.
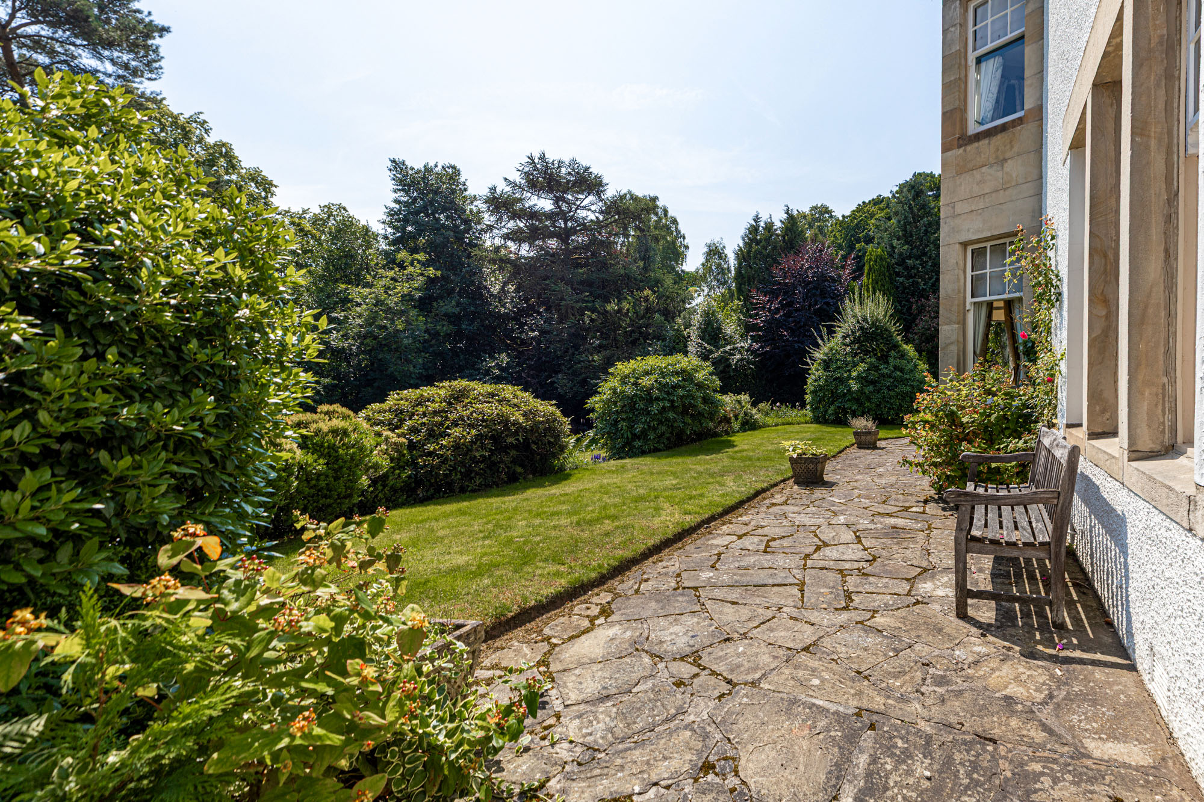
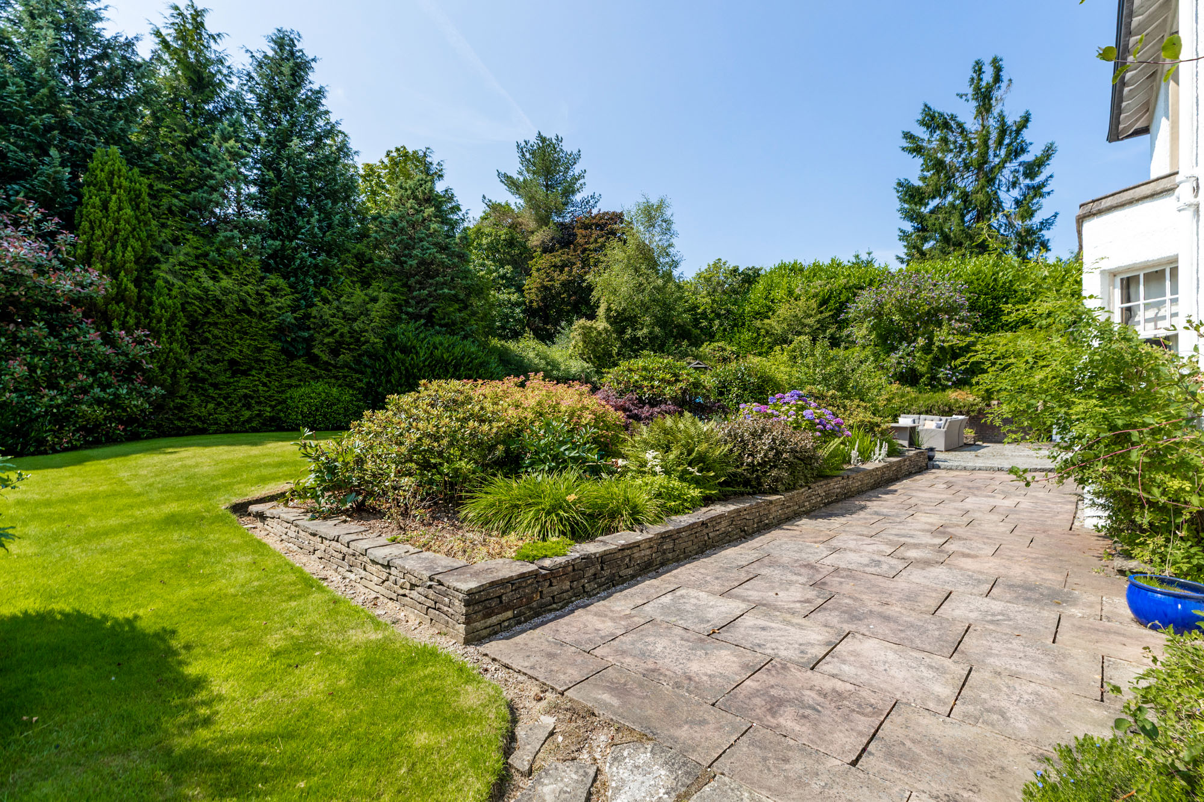
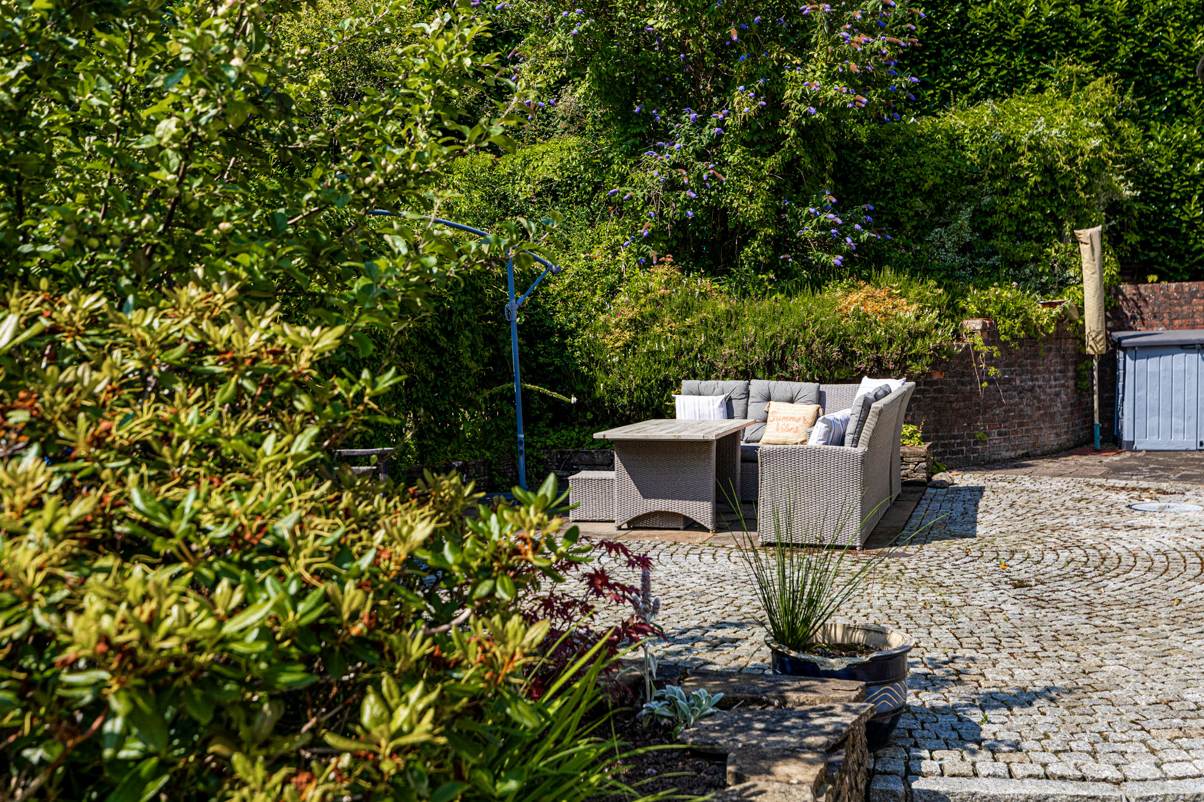
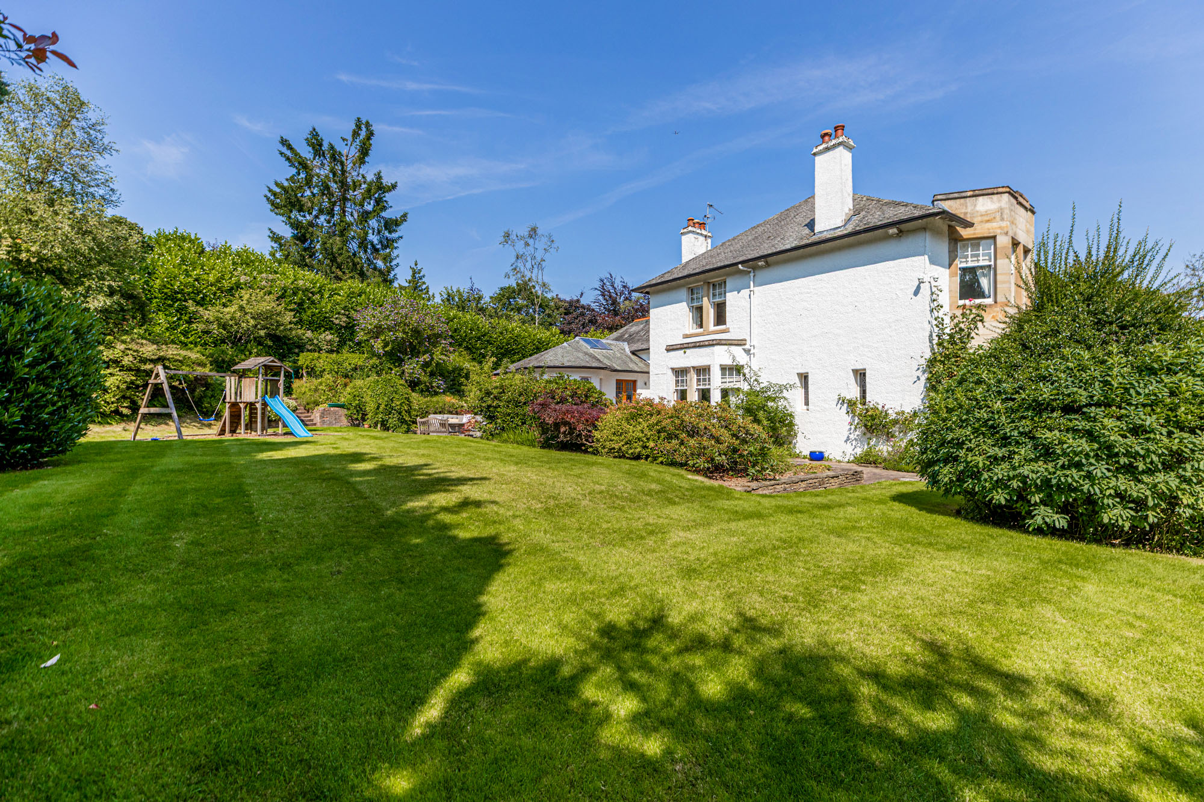
The gardens are wonderful, with an orientation due south. A very high degree of privacy is afforded, including to its south and west sun terraces, the latter perfectly located by the dining kitchen and finished with small granite cobbles to match those of the “east drive”.