



2 Gartconnell Drive

Glasgow, G61 3BL

Siobhan Cox

Director

0141 943 3150

bearsden@rettie.co.uk

Glasgow, G61 3BL

4 Receptions
5 Beds
4 Baths
5533 Sq ft

·        Exquisite detached villa in prime Bearsden address

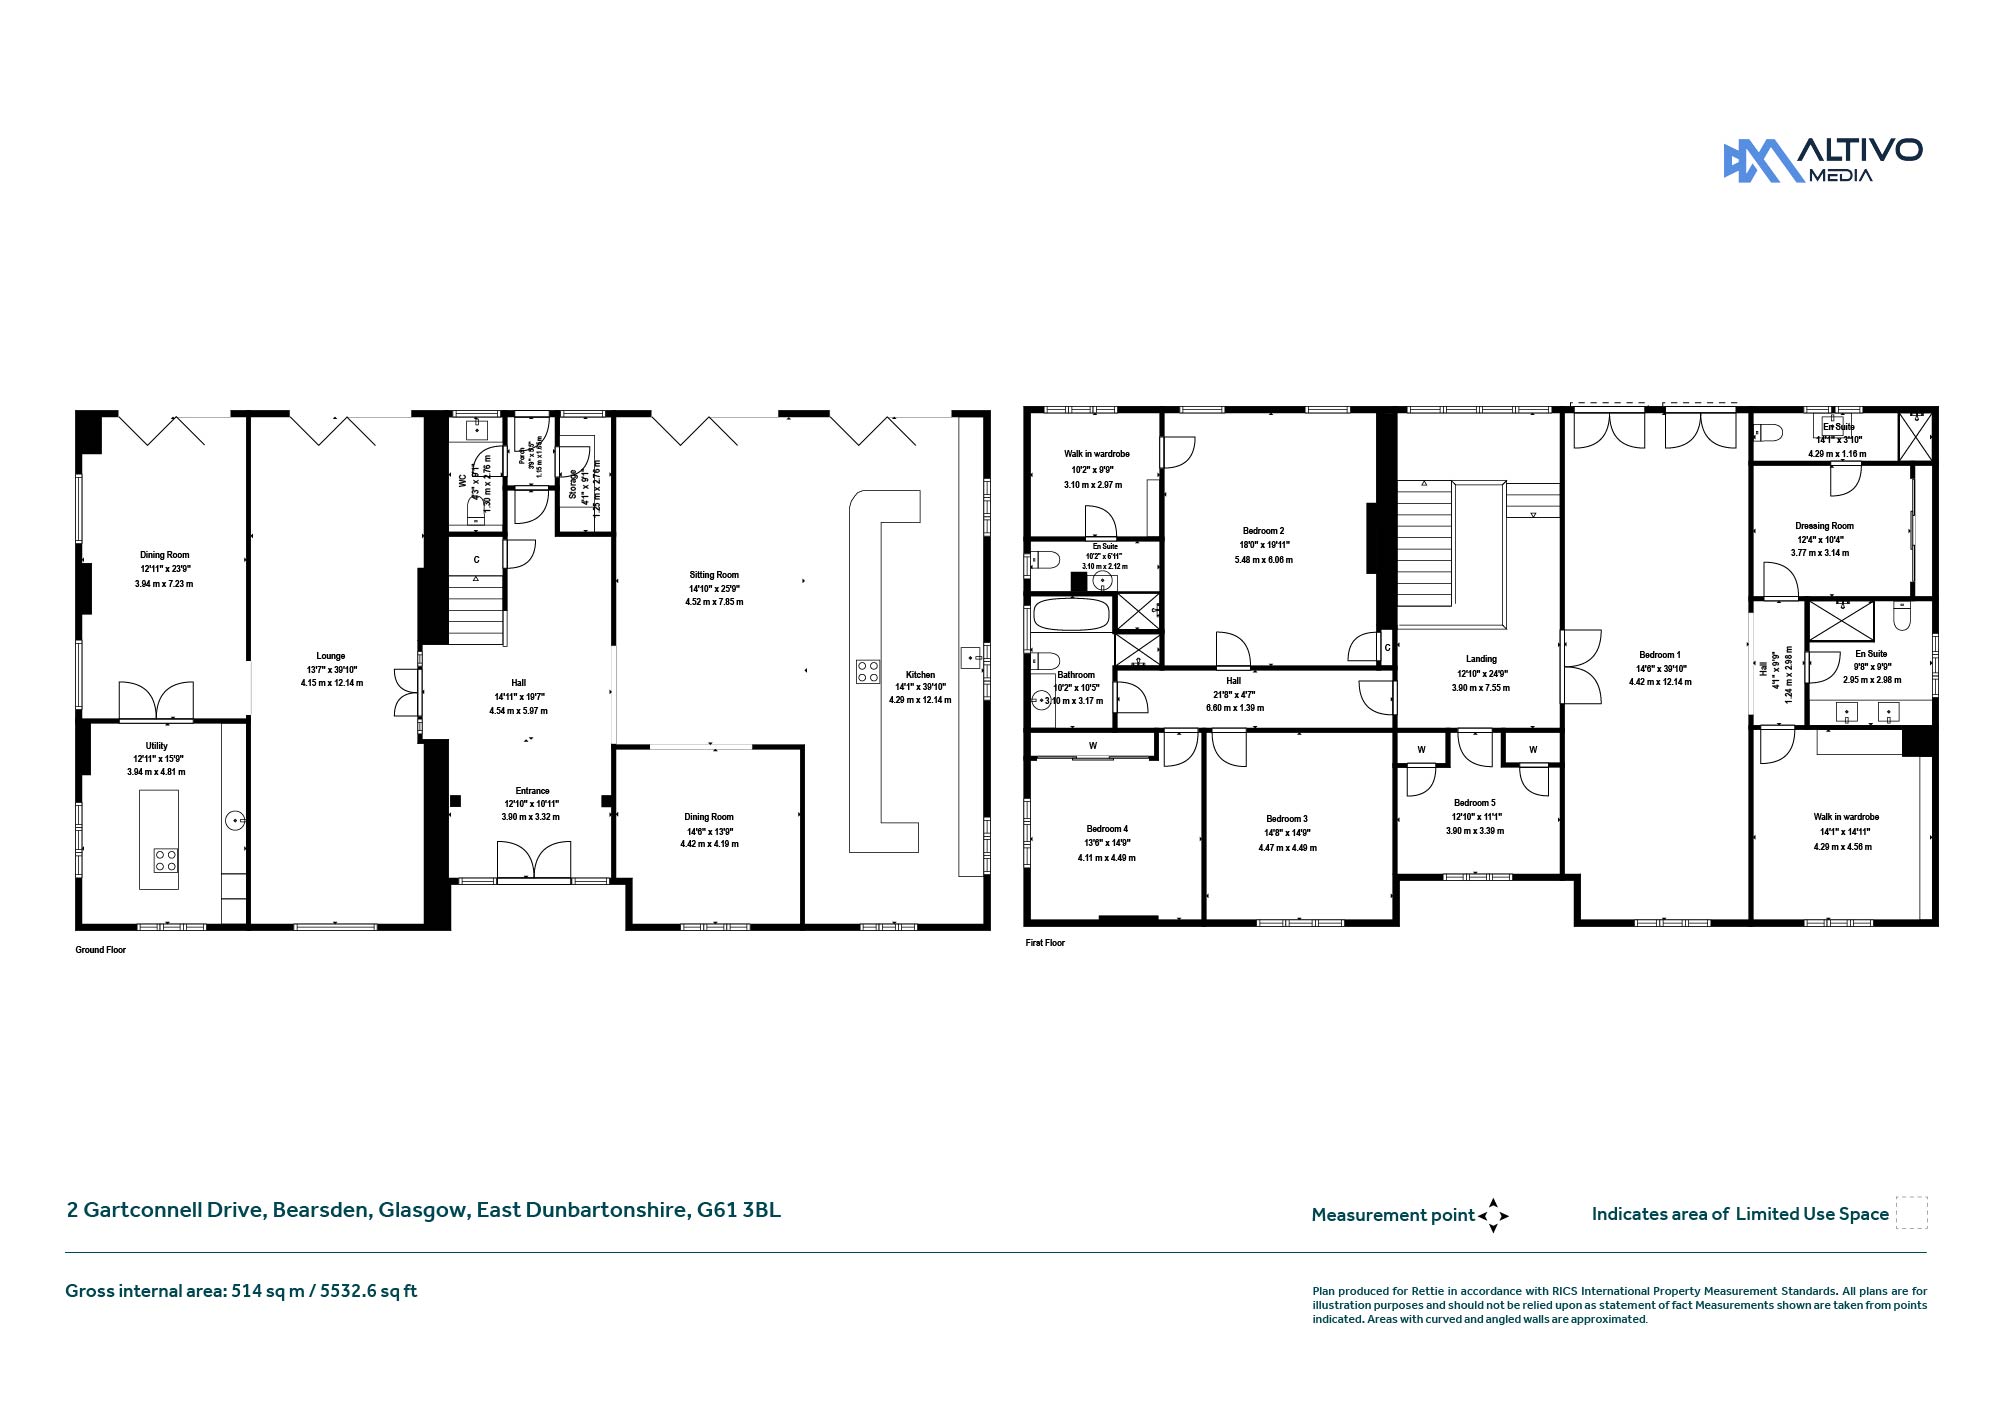
·        Substantial layout across nine principal apartments, floor space of approx. 5,532.6 ft²

·        A property perfectly suited to larger families

·        Incredibly private setting, gated entry

·        Large, entirely level south facing garden to rear

·        Plenty off street parking

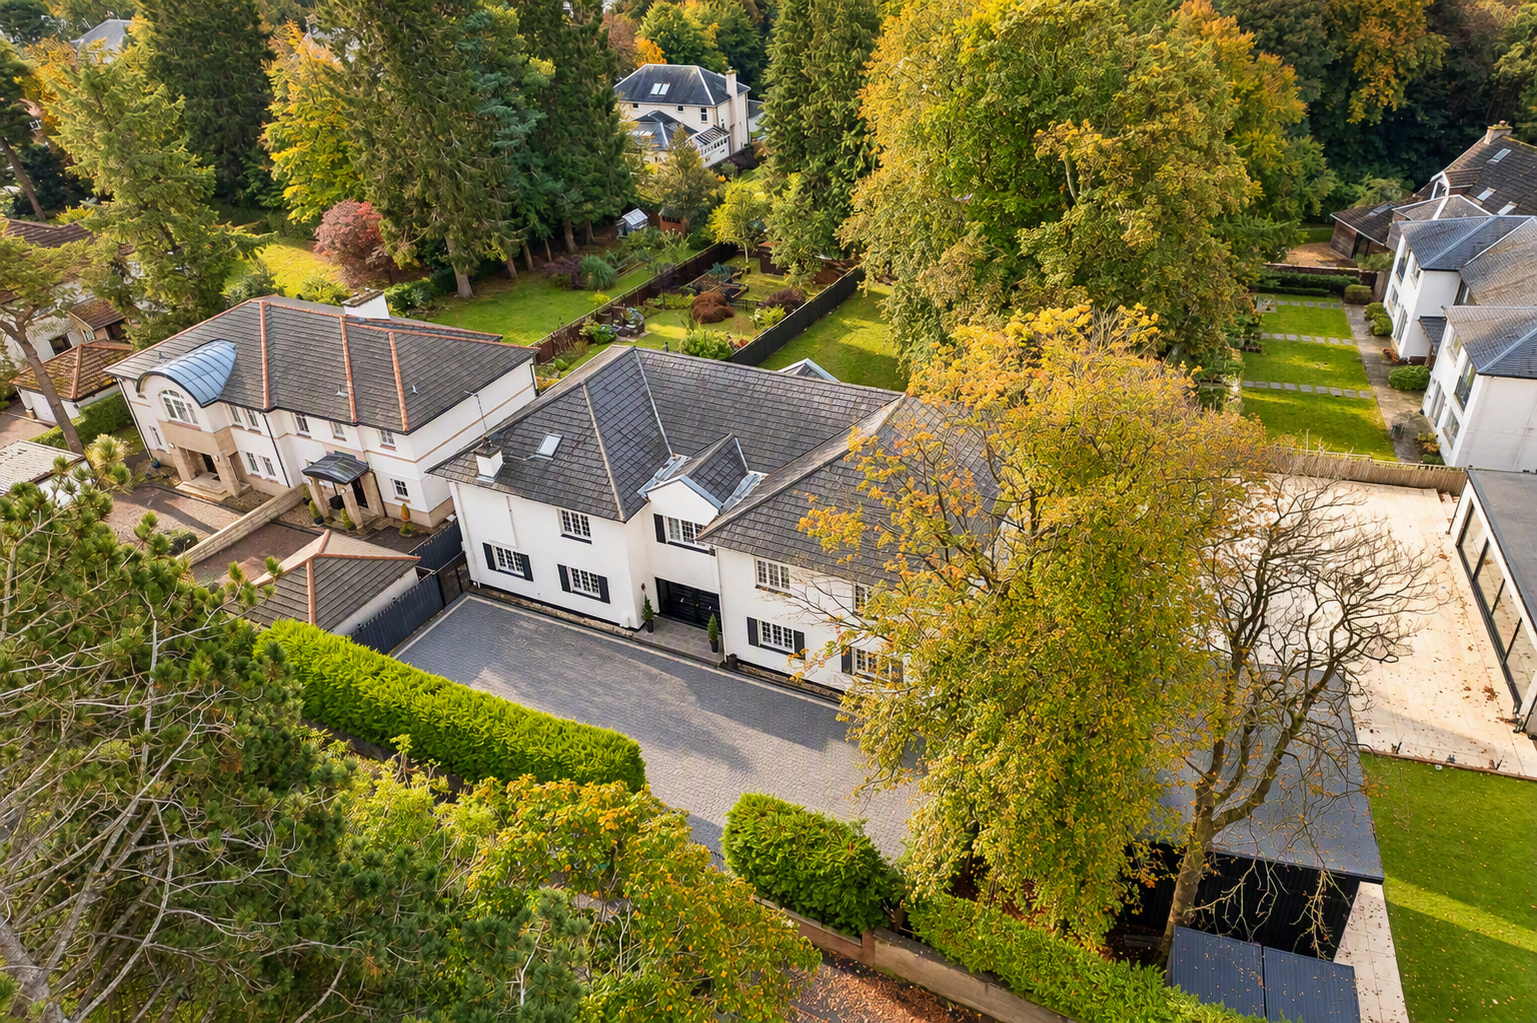
An incredibly spacious and cleverly designed Art Deco style villa located amidst Bearsden’s exclusive Gartconnell Drive, this exquisite property has significantly evolved from original form and will appeal to larger families looking for a statement home that meets seamlessly with the demands of modern living and delivers a seamless marriage of peace, privacy and convenience.

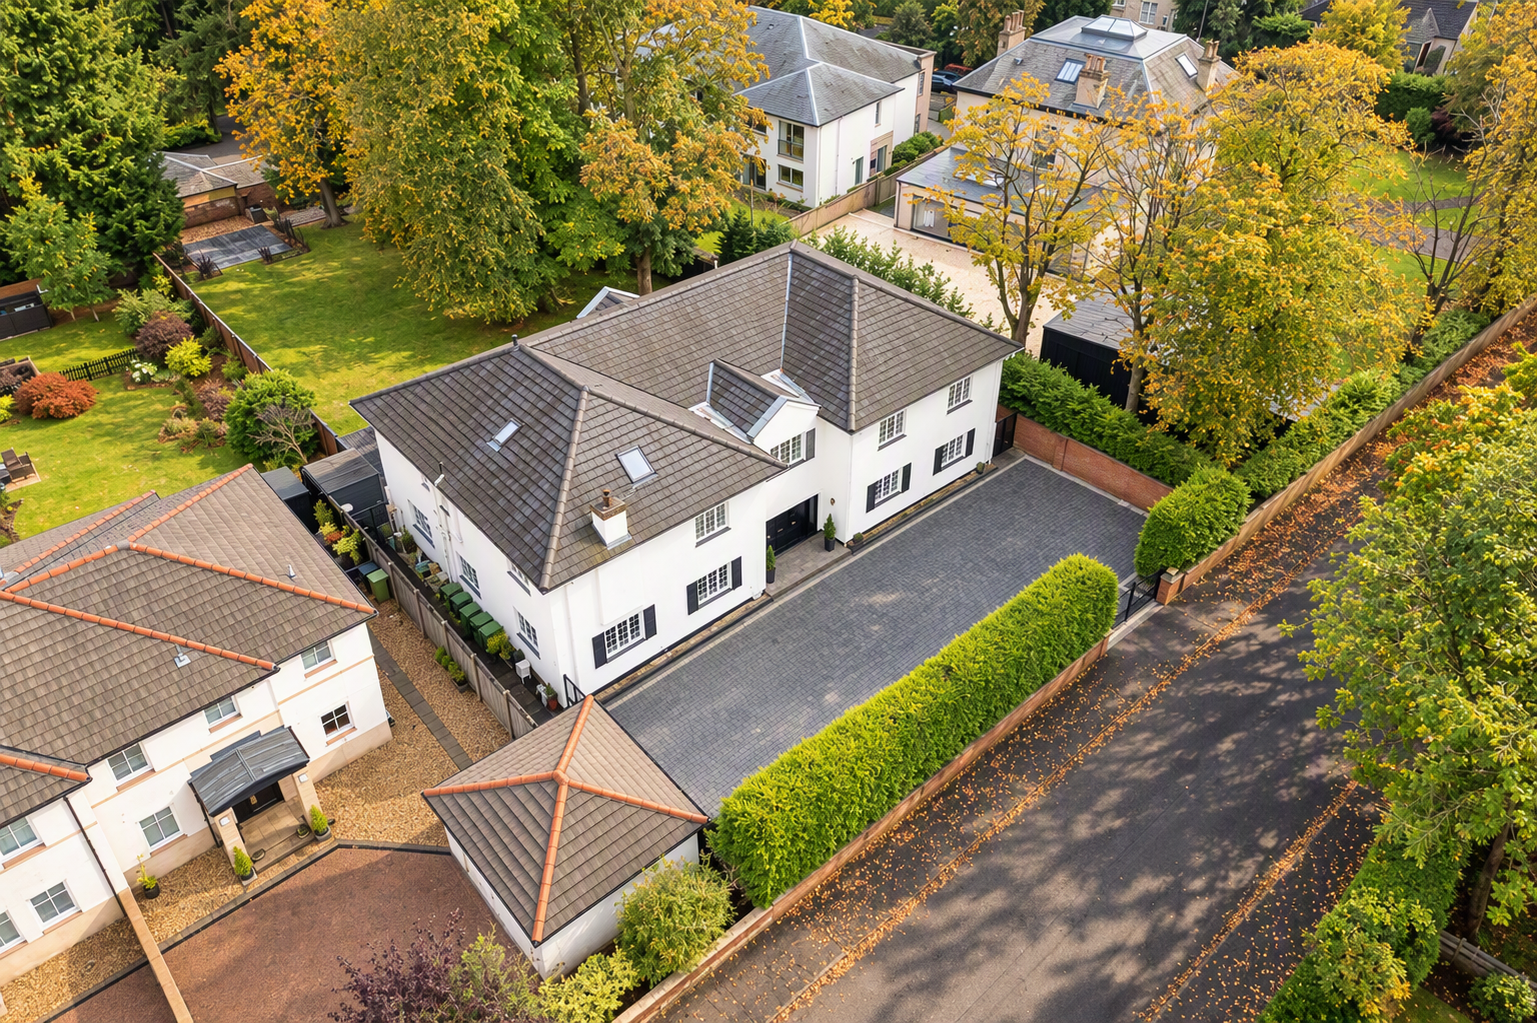
Set behind a broad gated frontage and extending to an impressive approximately 5,532 sq ft (514 sq m), No.2 Gartconnell Drive is a house of quite remarkable scale. The accommodation has been designed around modern family life, combining large formal reception rooms with an outstanding open-plan kitchen and family space, five principal bedrooms and particularly impressive private gardens.
Siobhan Cox

Director

0141 943 3150

bearsden@rettie.co.uk

Enter the Fully Immersive 360 Tour

Summary of Accommodation

- Entrance vestibule
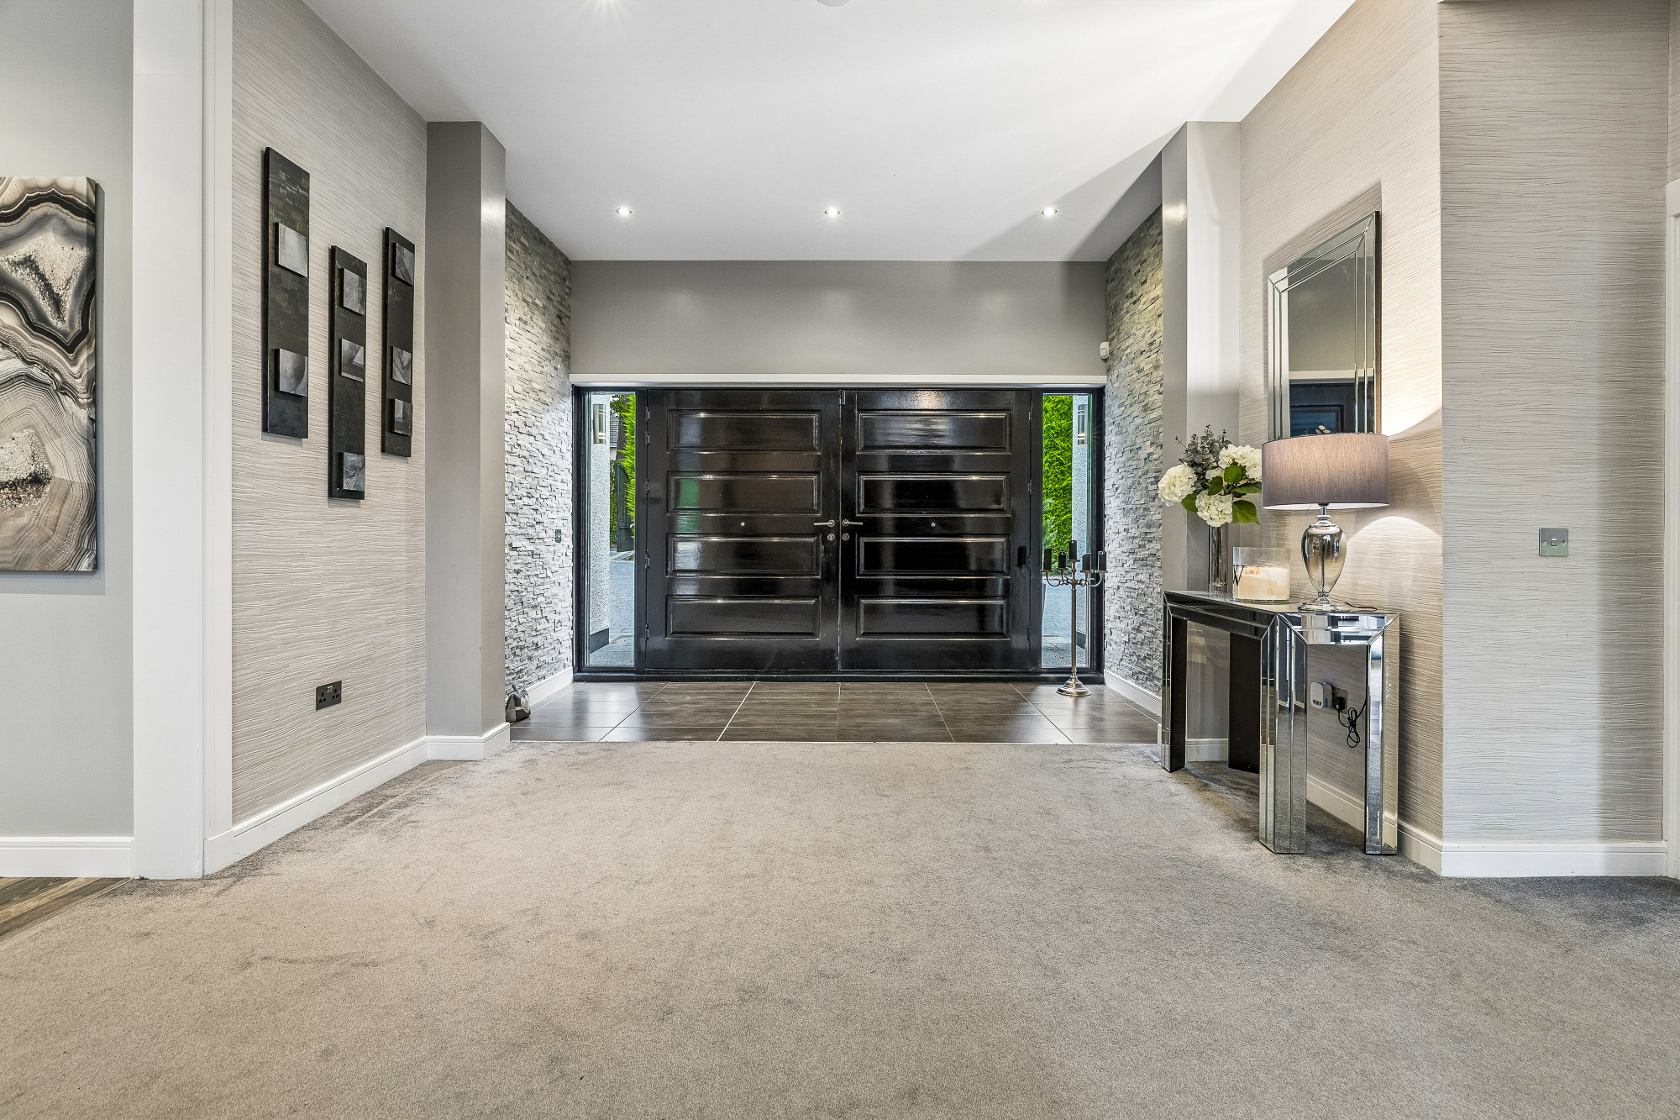
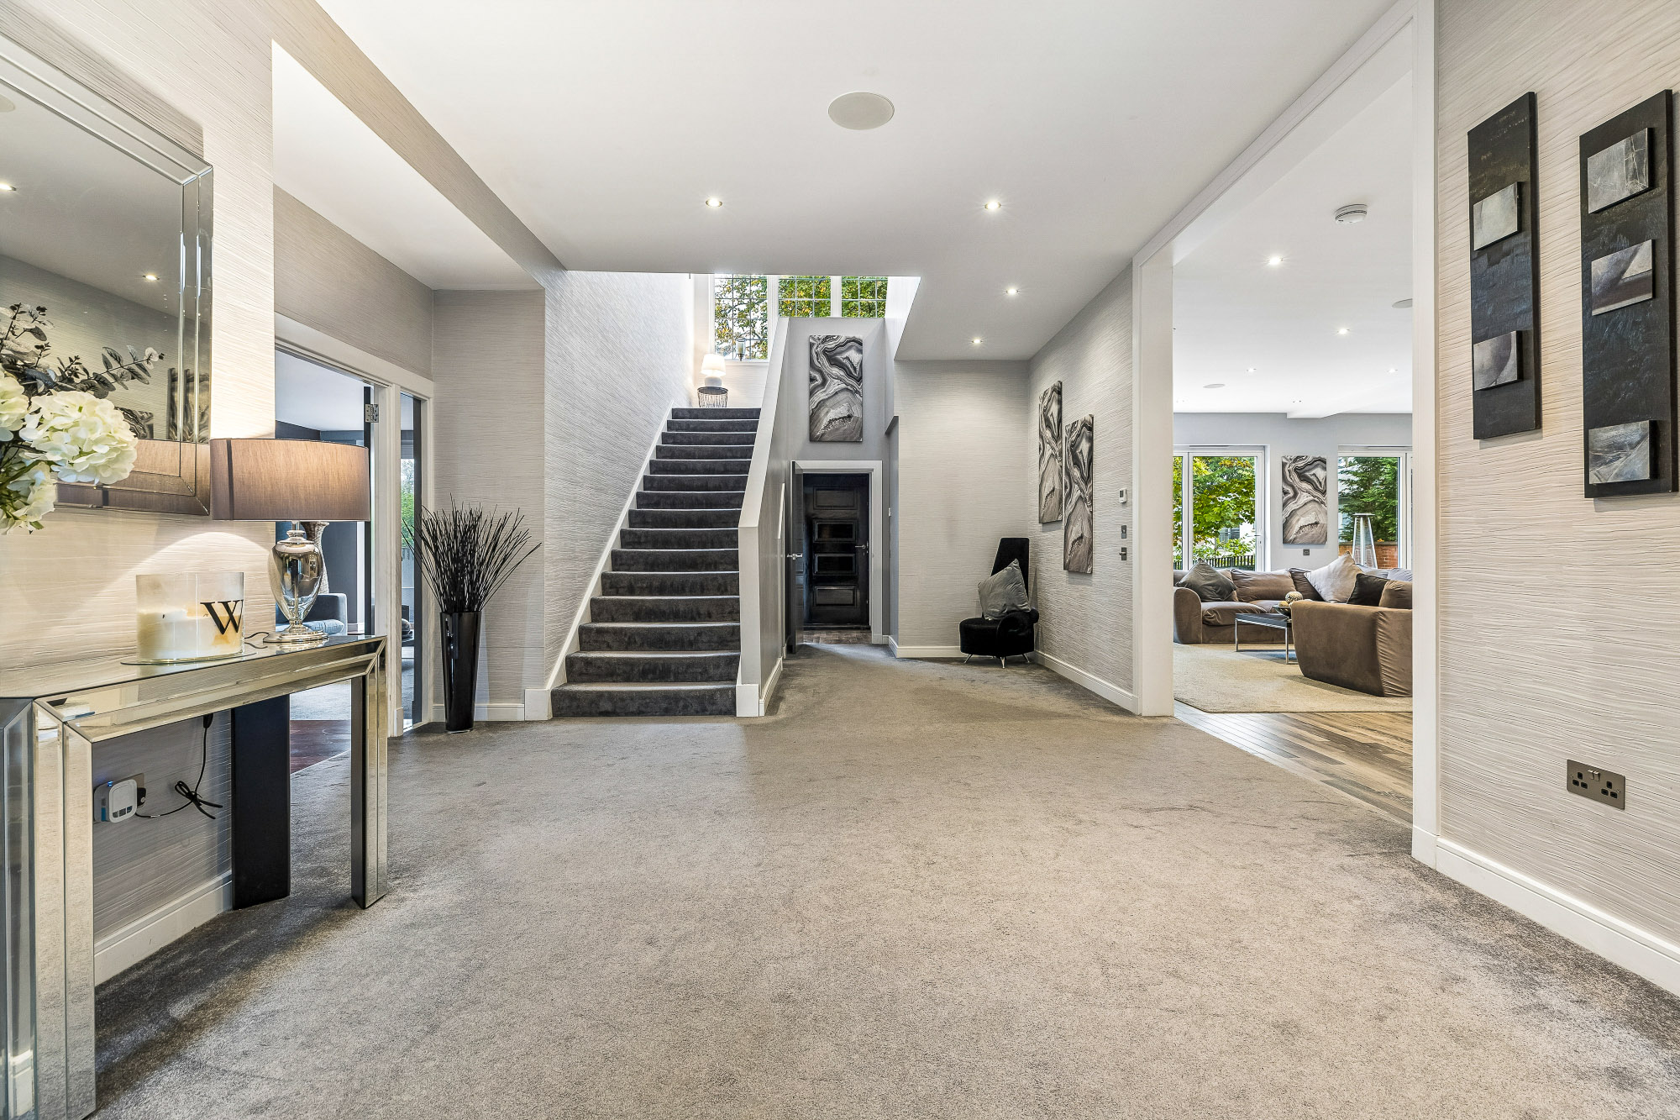
- Impressive reception hall
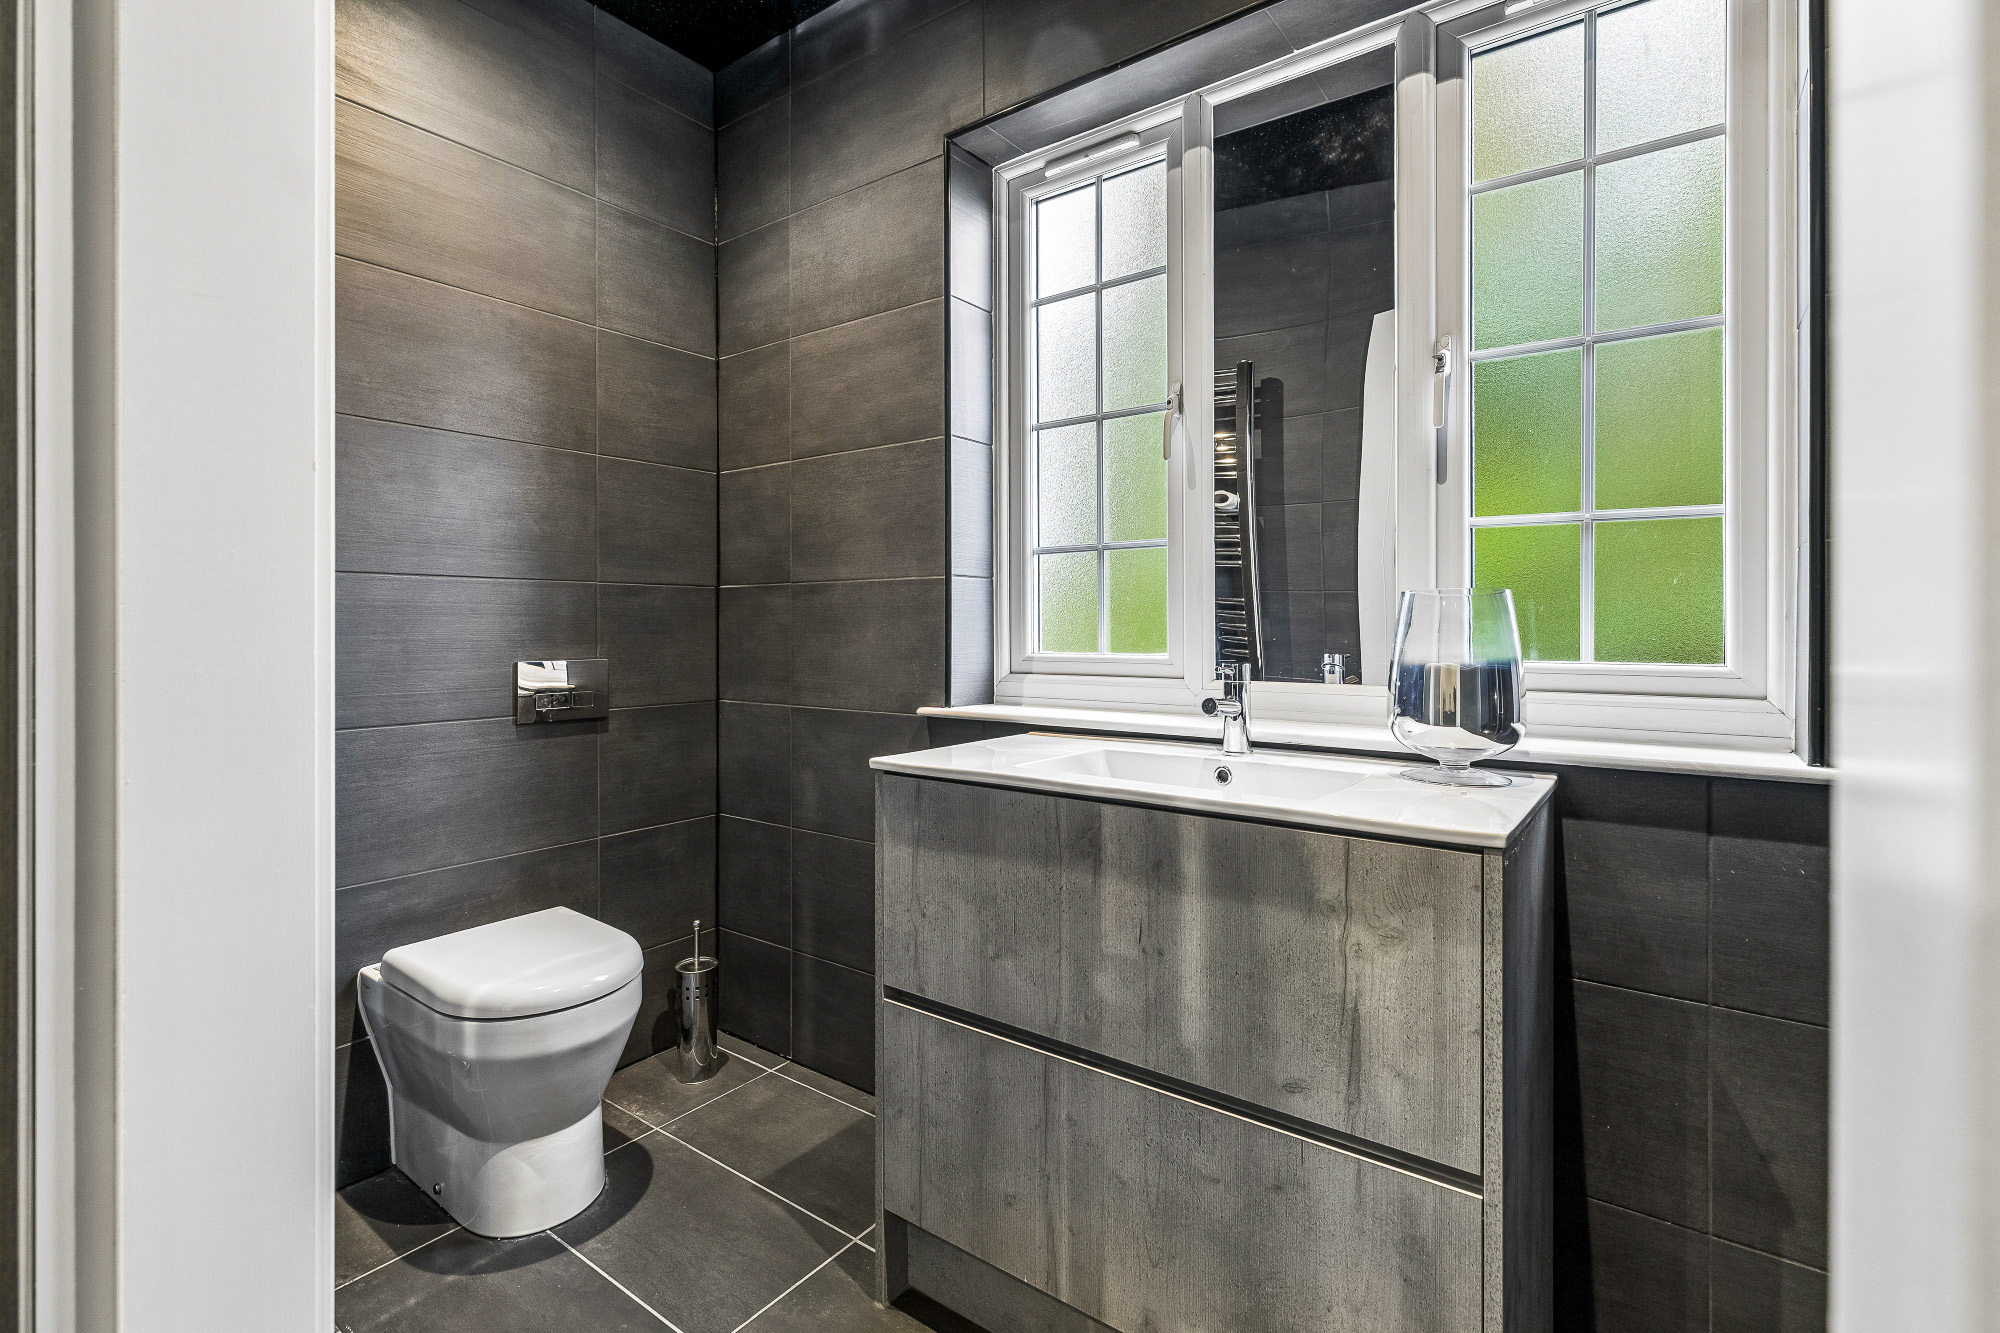
- Cloakroom/WC
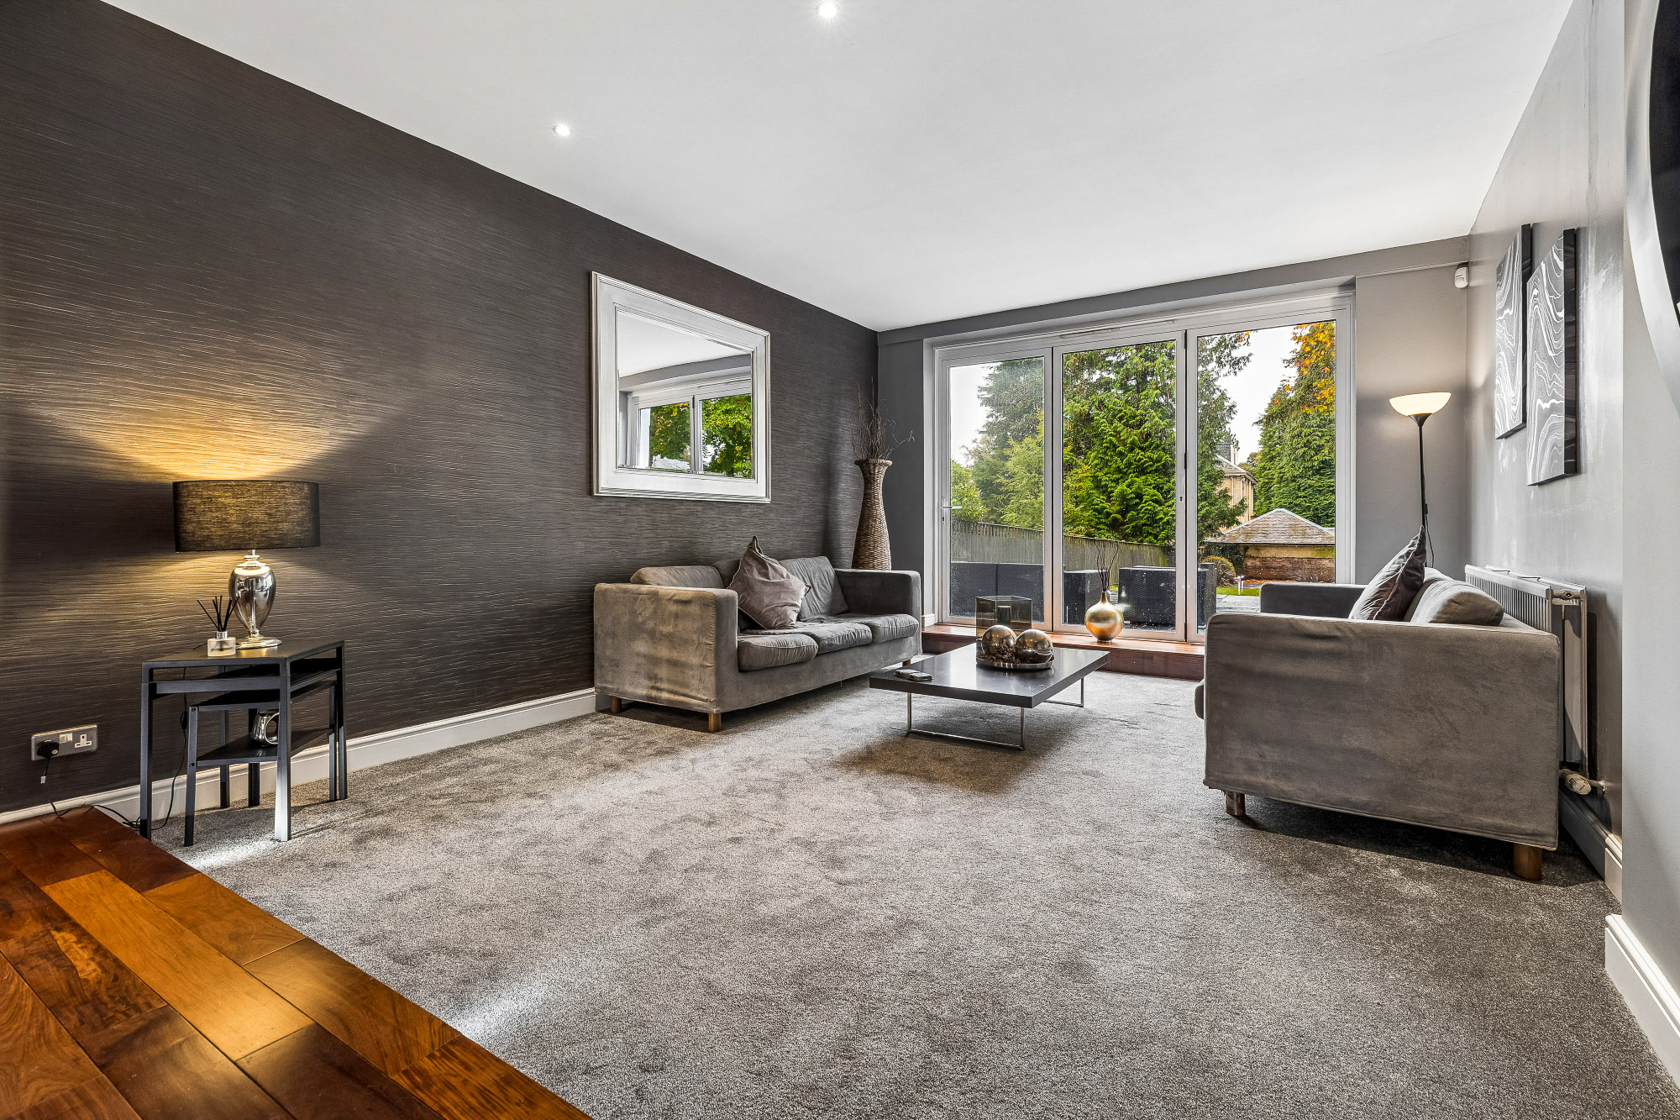
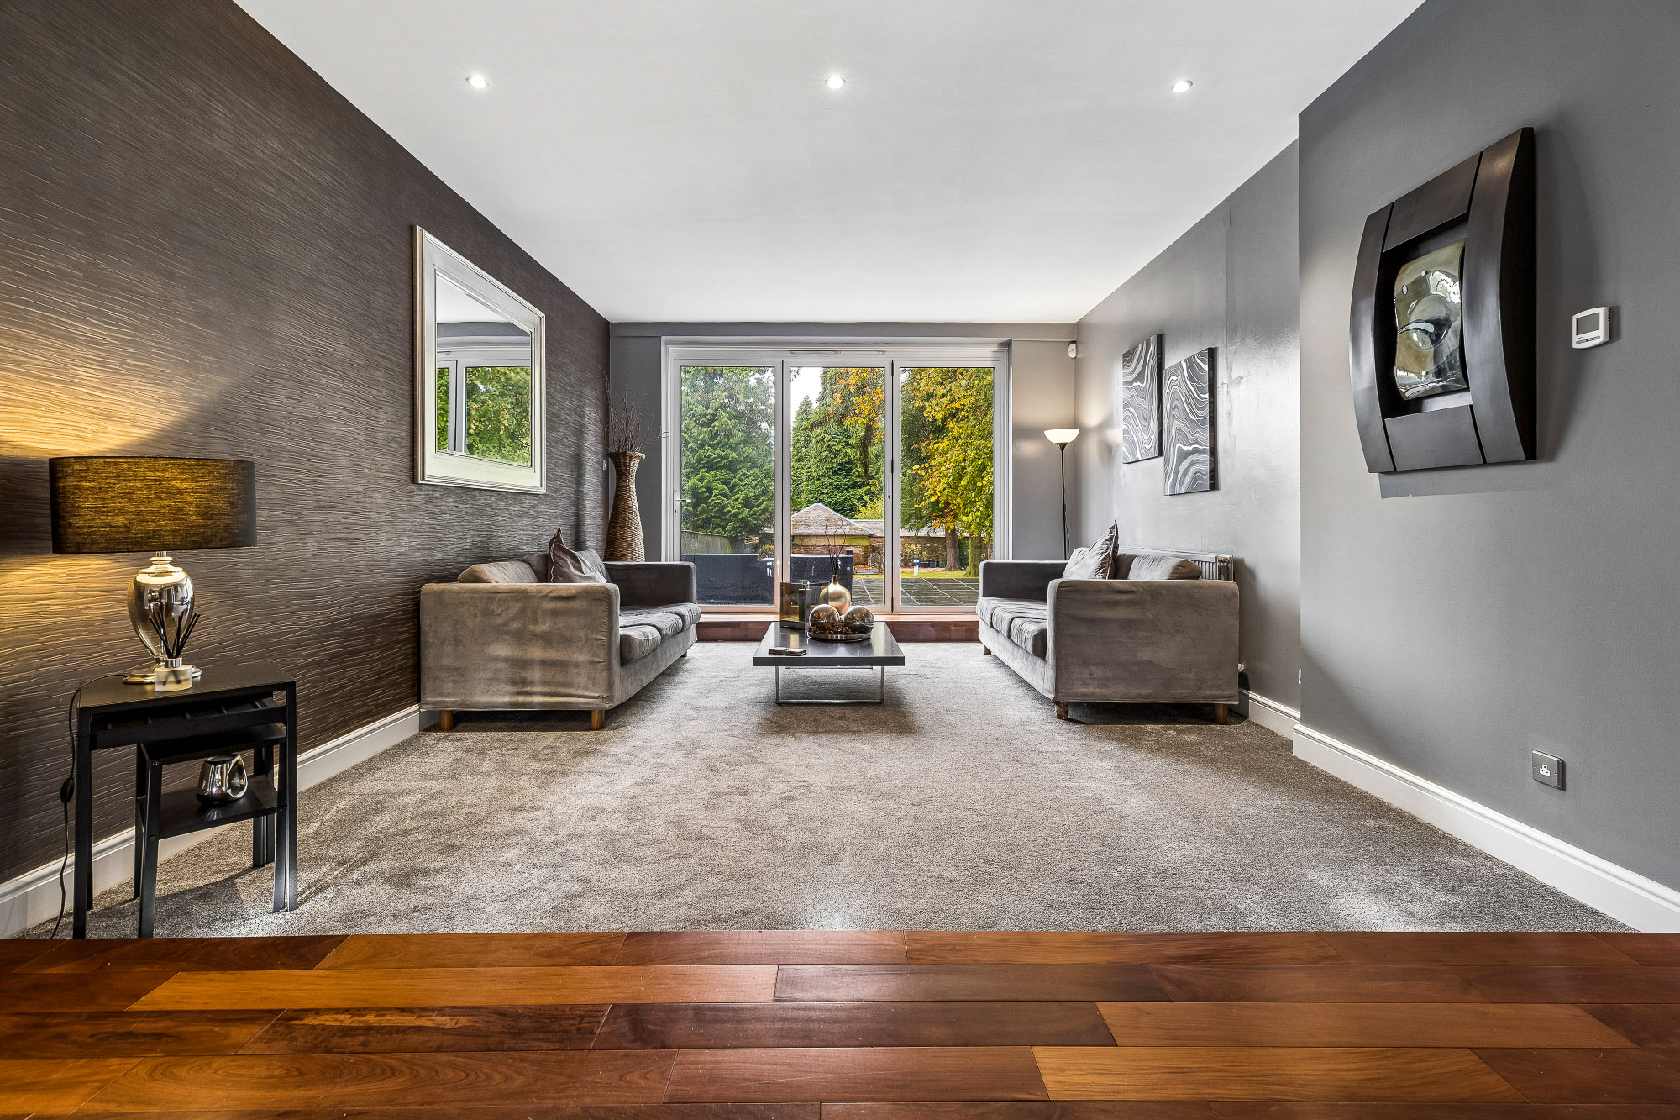
- Formal lounge, approximately 39'10" in length
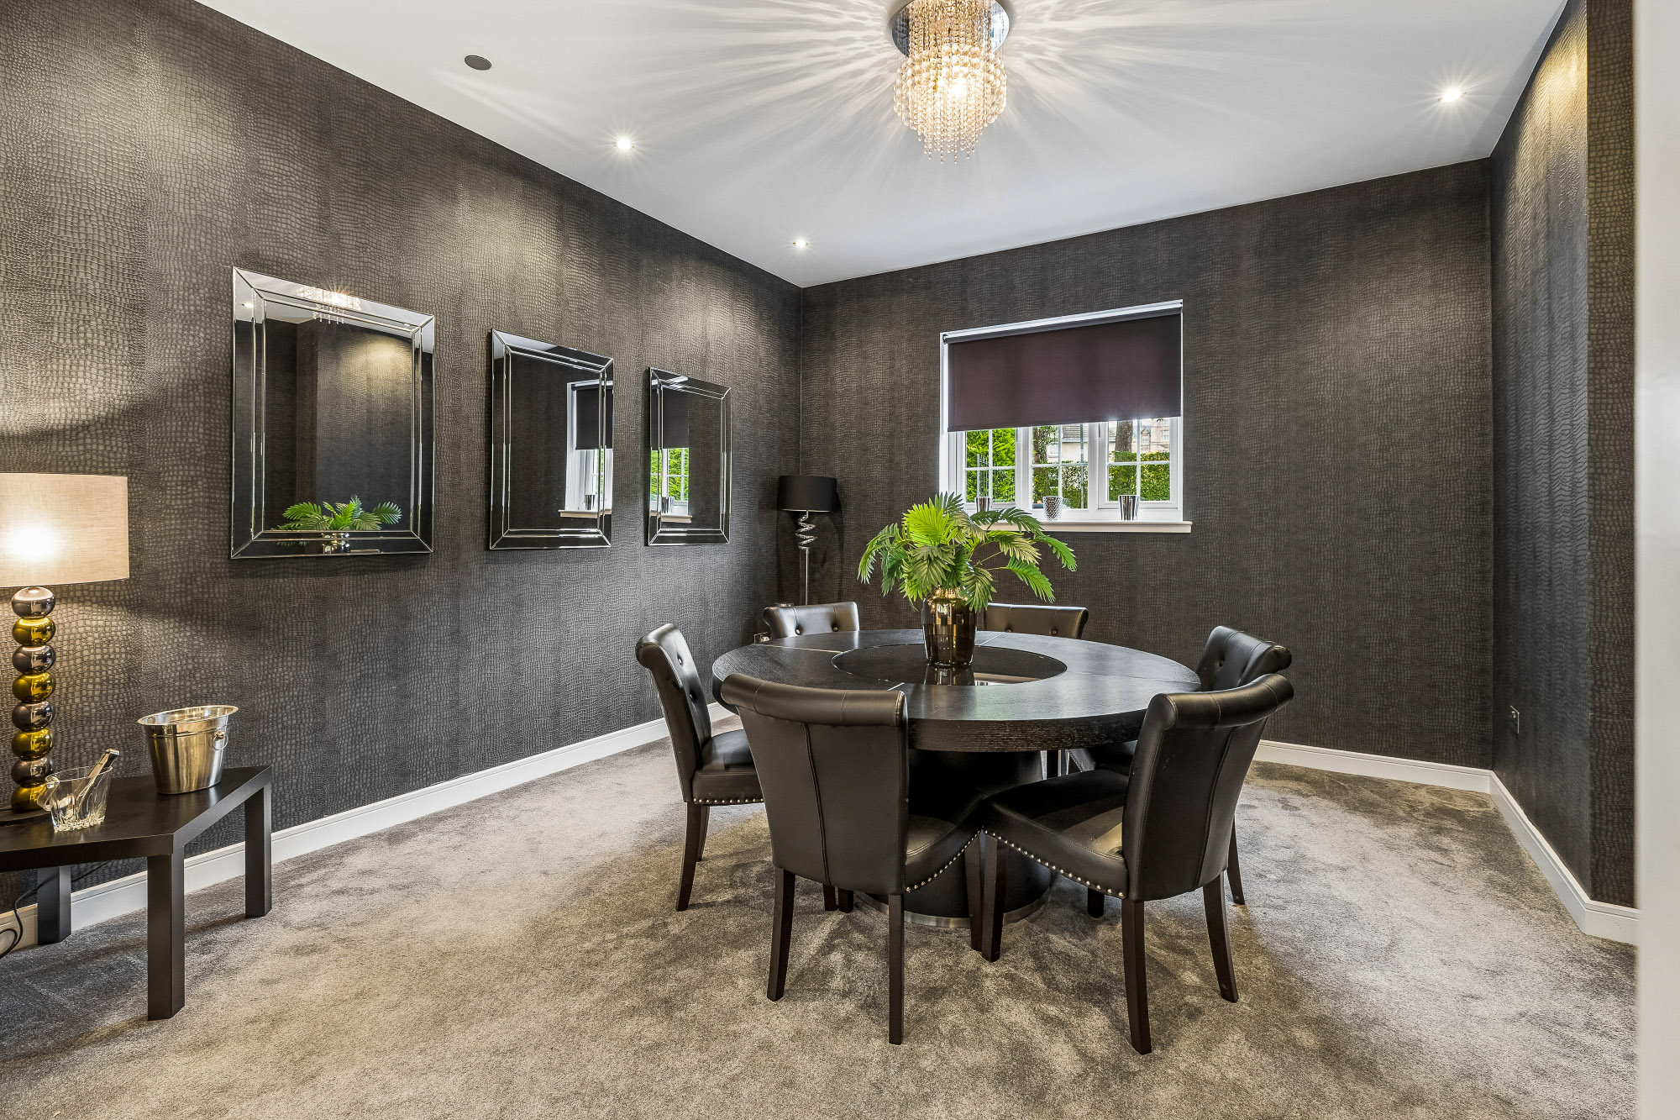
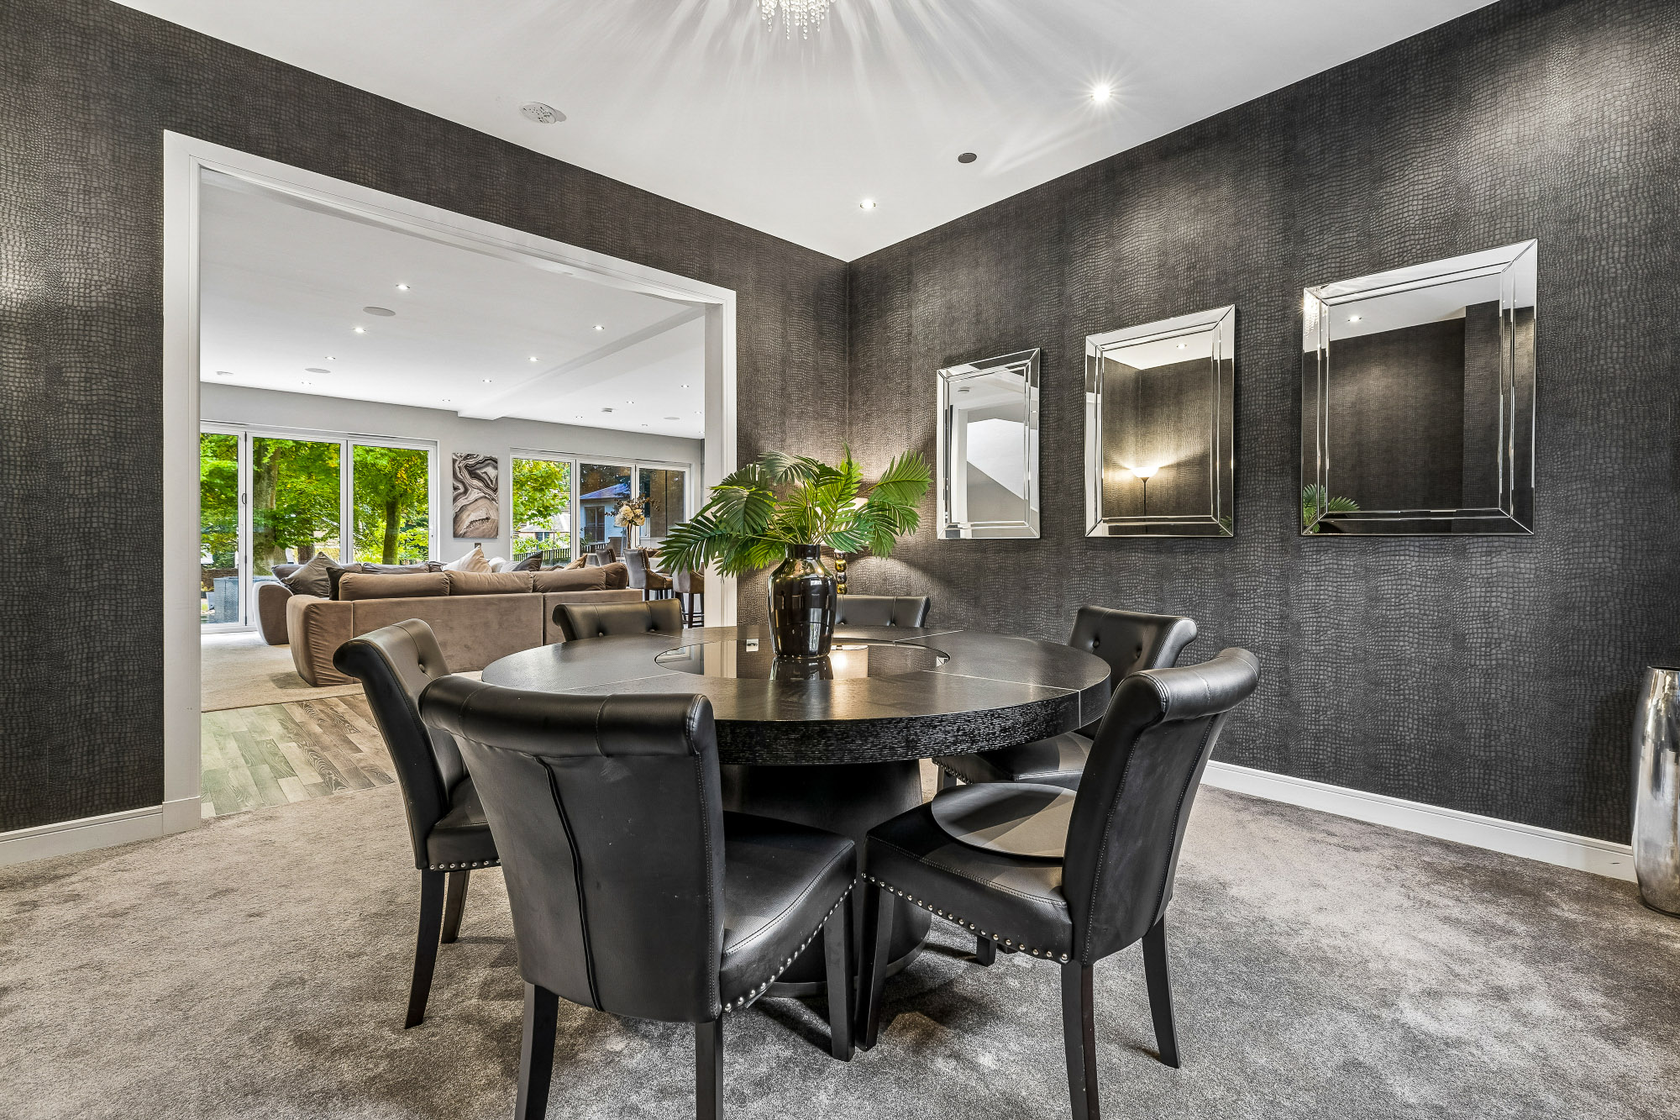
- Formal dining room
- Outstanding open-plan kitchen/sitting room, approximately 45'2" x 25'8" at widest points
- Additional dining room
- Large utility room
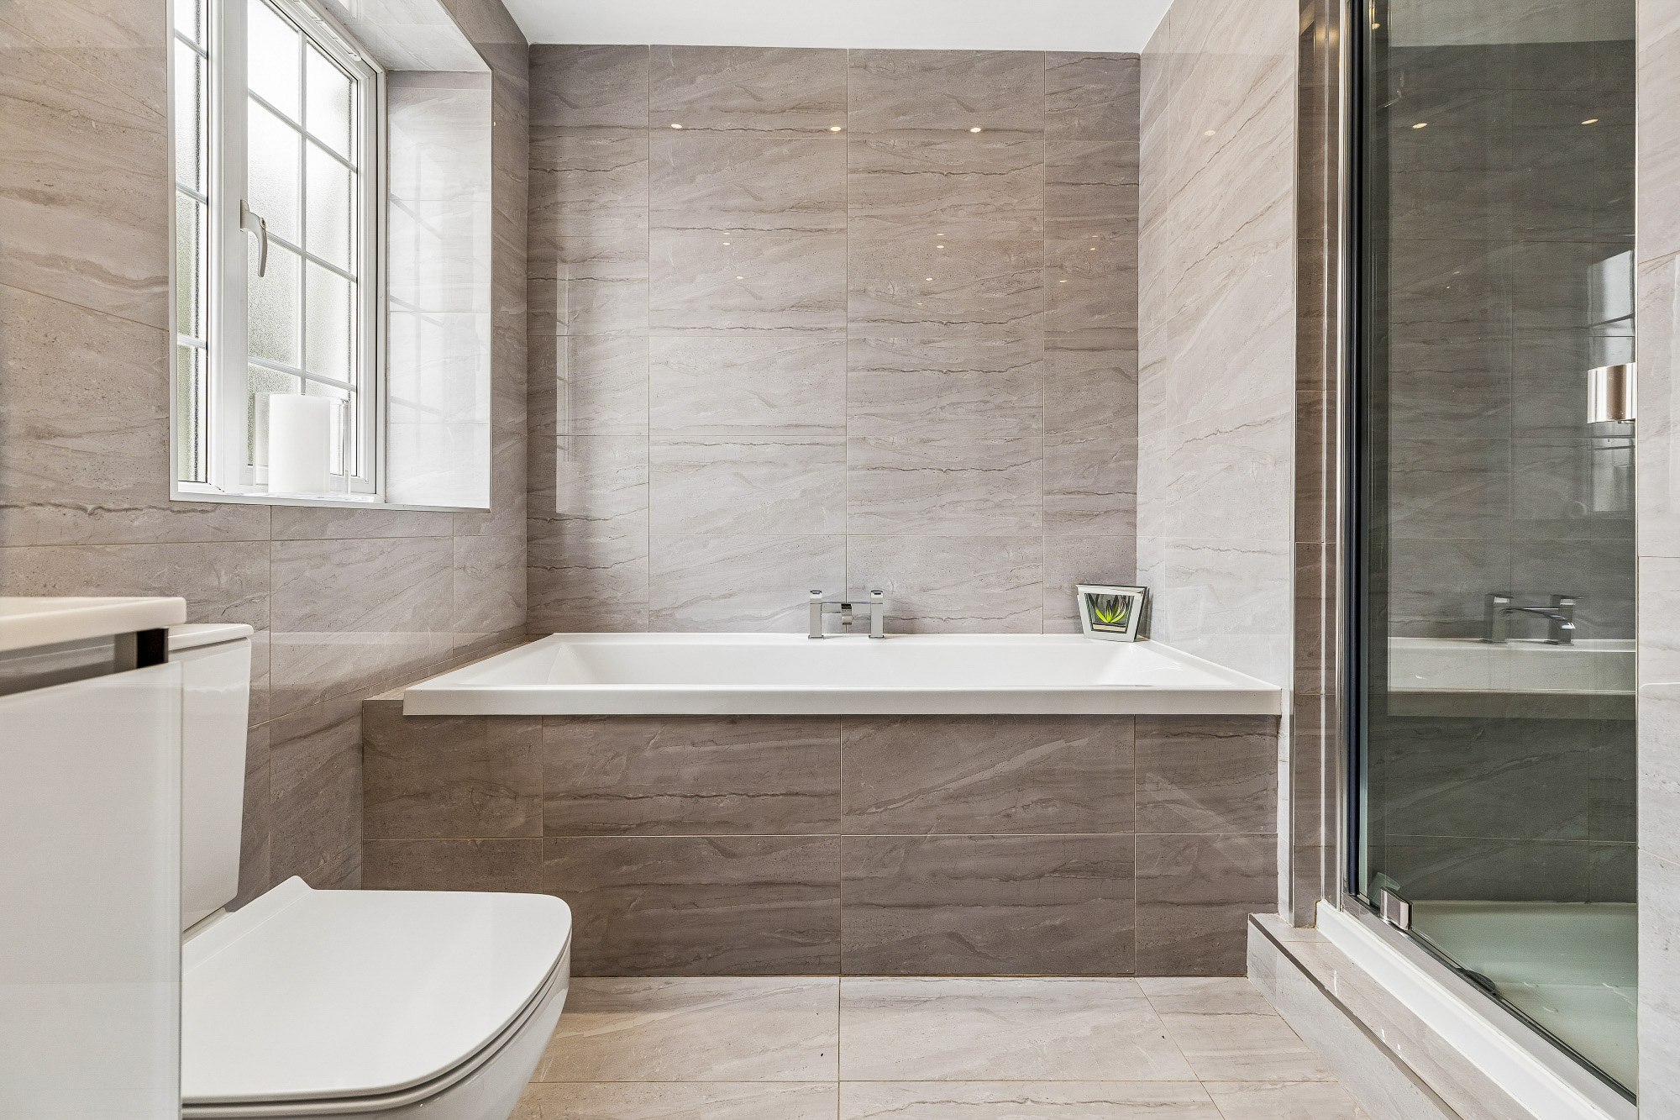
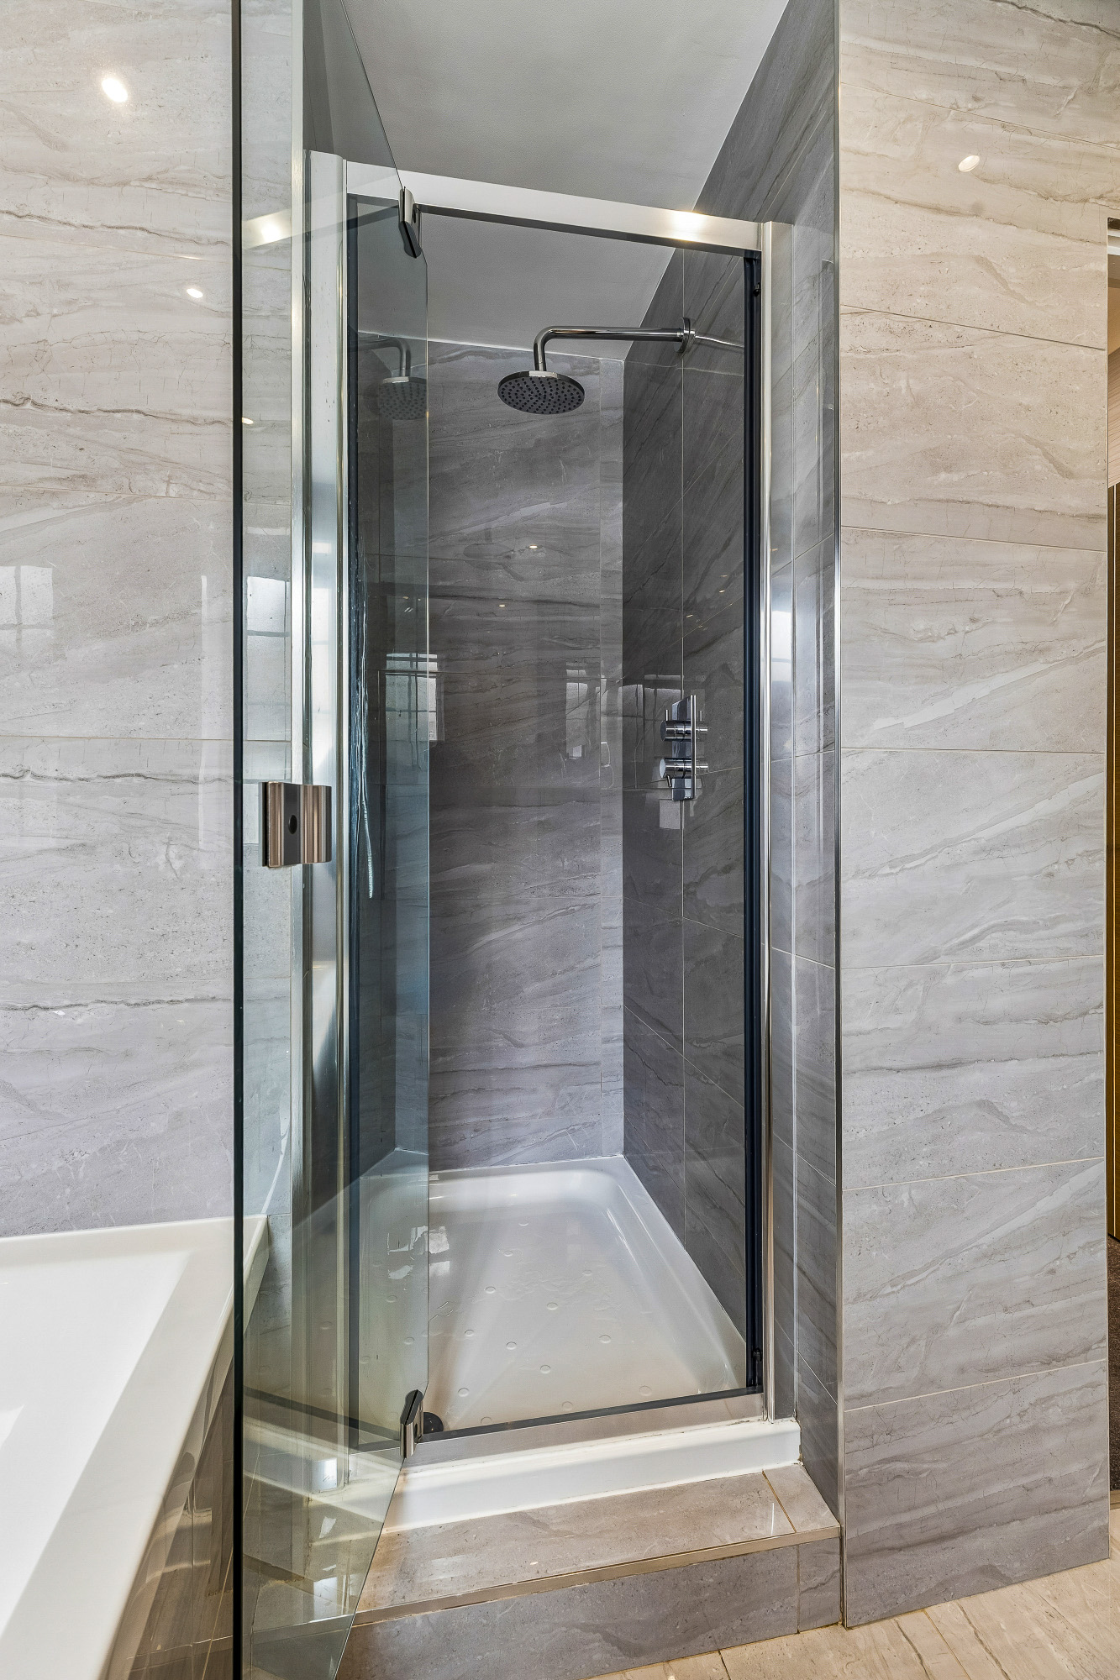
- Principal bedroom suite with substantial walk-in wardrobe/dressing room and en suite bathroom
- Bedroom two with walk-in wardrobe and en suite
- Three further bedrooms
- Family bathroom
- Additional dressing room with en suite
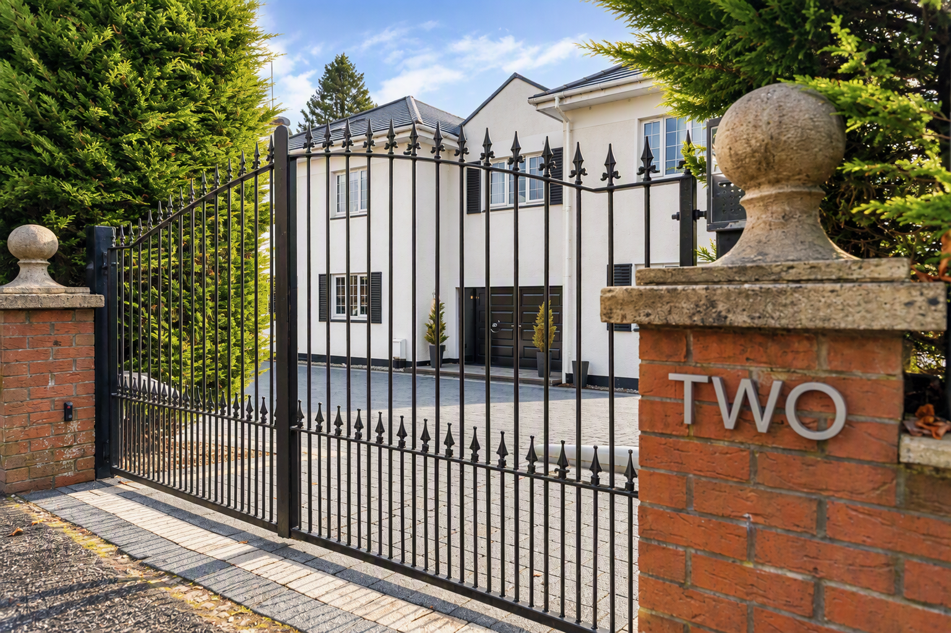
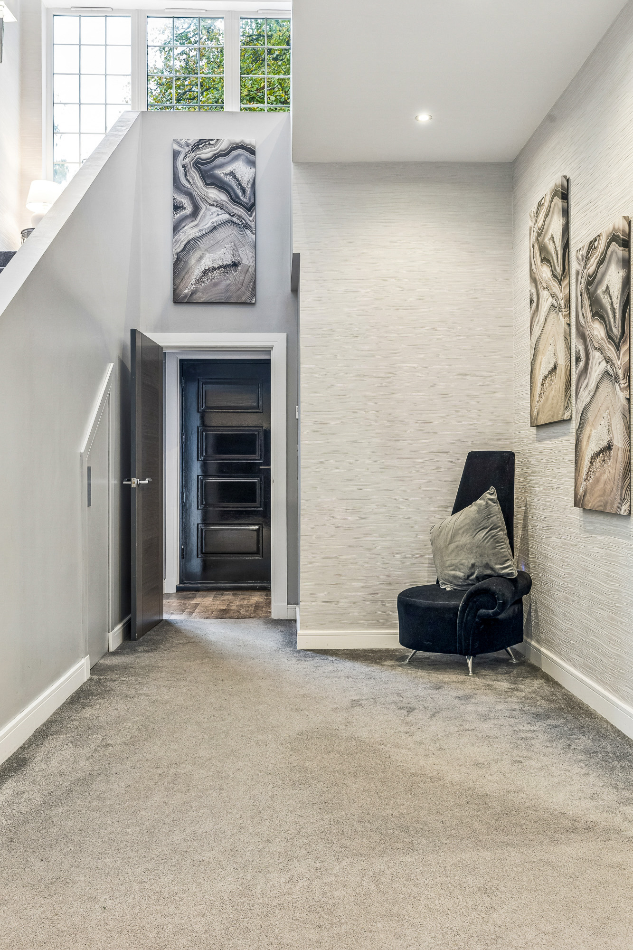
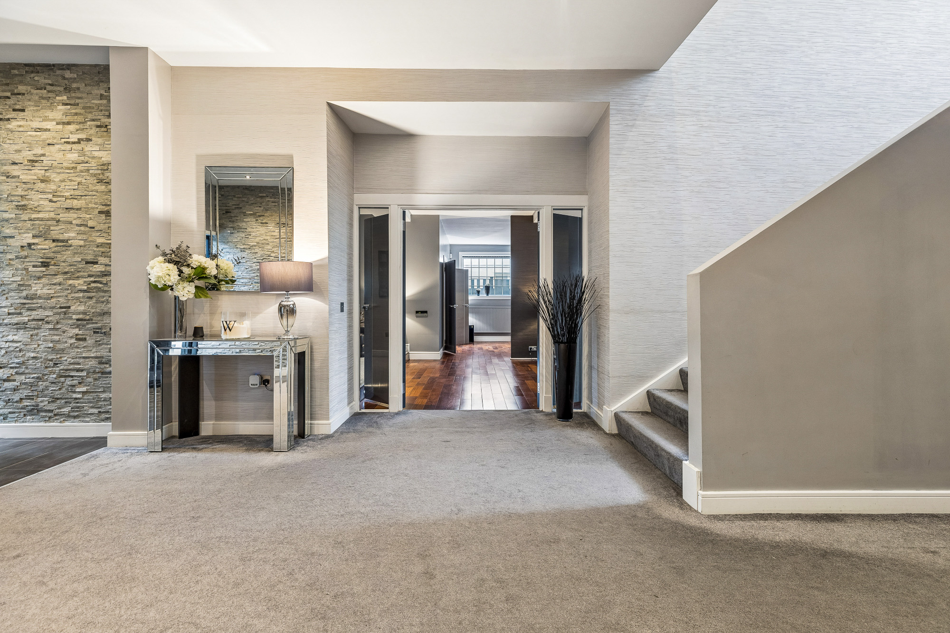
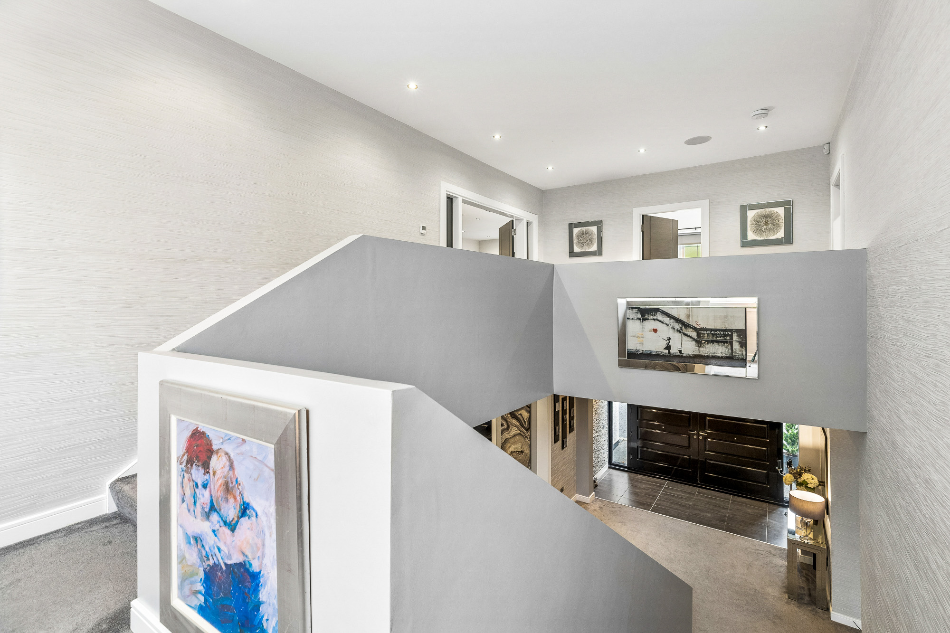
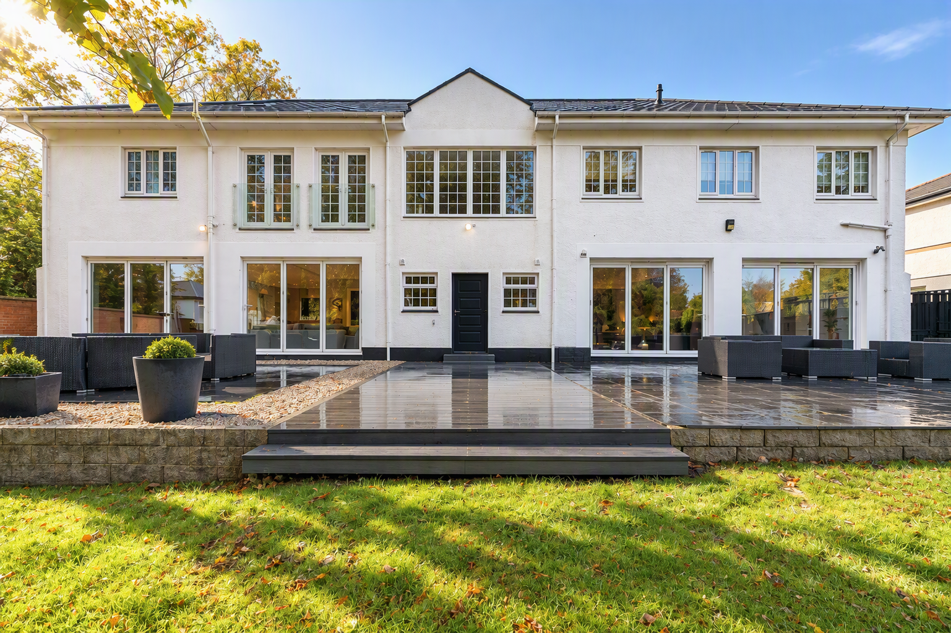
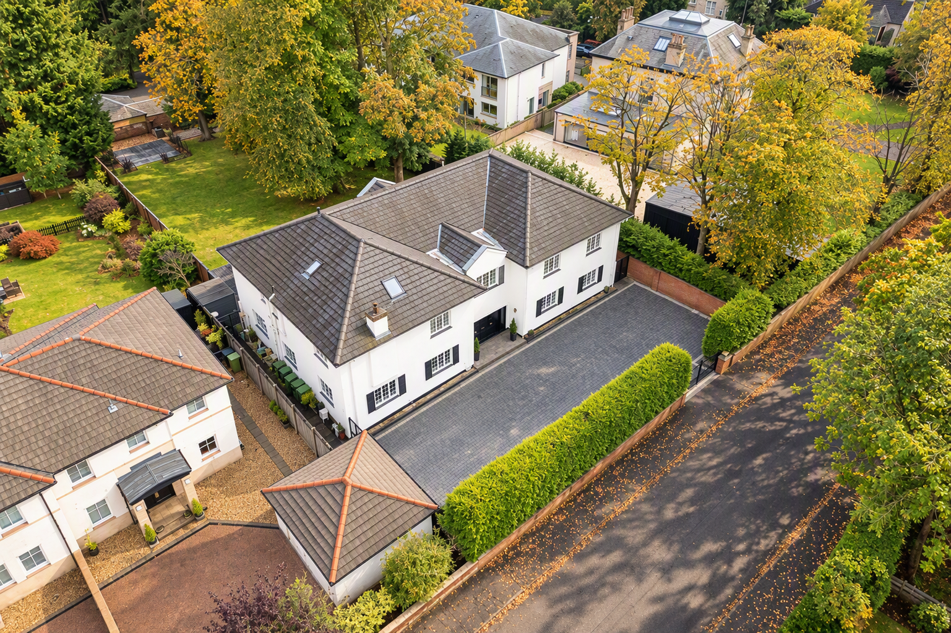
The house has a striking white-rendered exterior and is approached through wrought-iron gates onto an extensive mono blocked driveway providing excellent off-street parking. The scale of the property becomes immediately apparent on entering, with a broad and welcoming reception hall providing an impressive introduction to the accommodation and access to the principal ground-floor apartments.
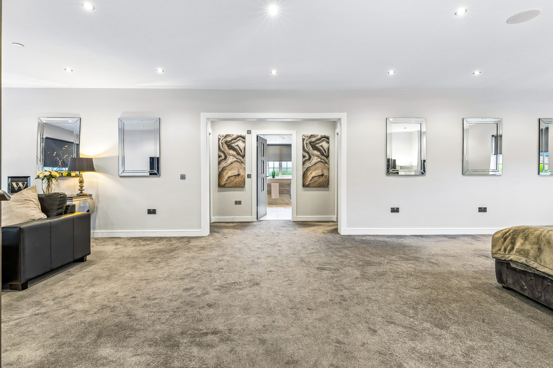
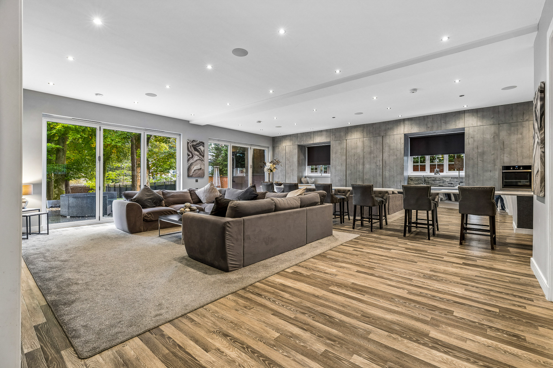
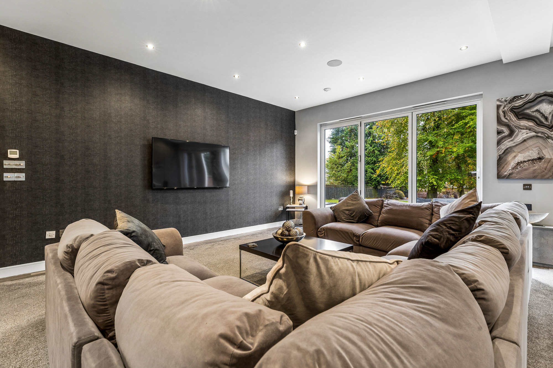
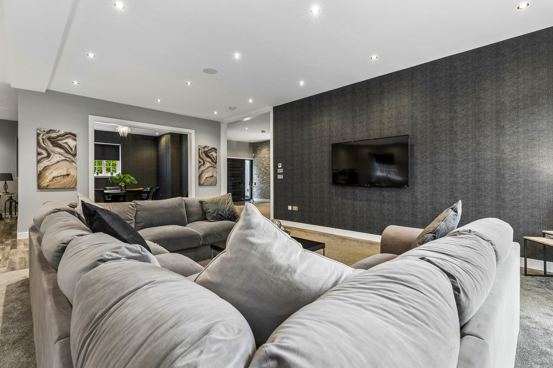
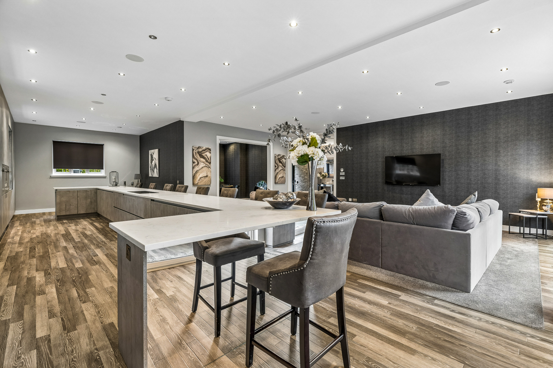
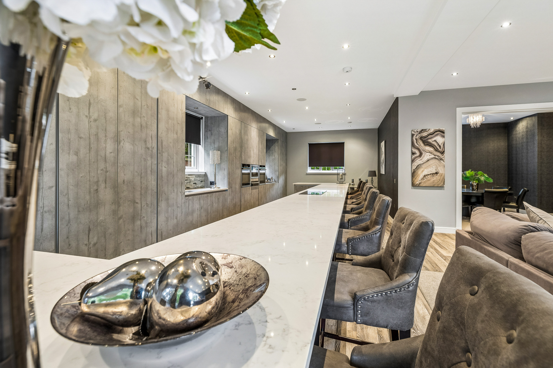
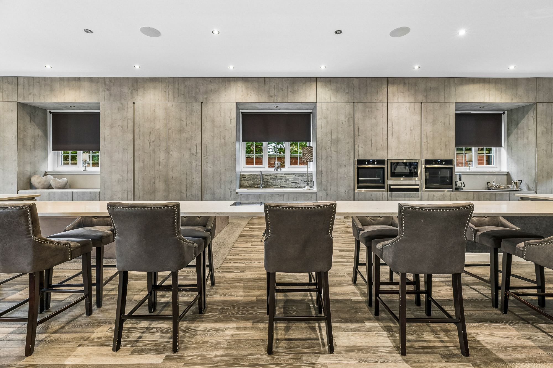
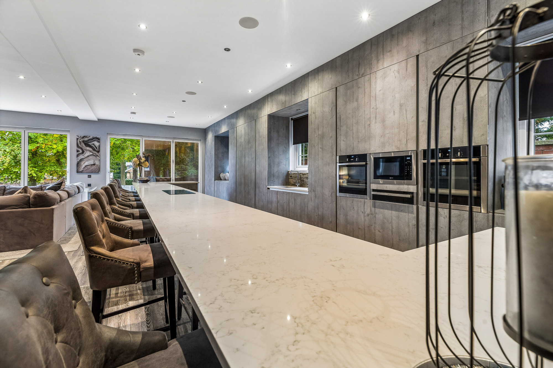
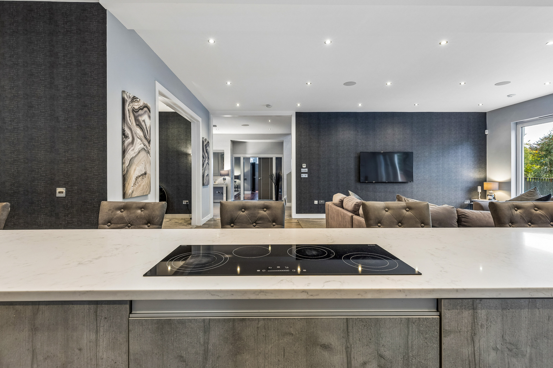
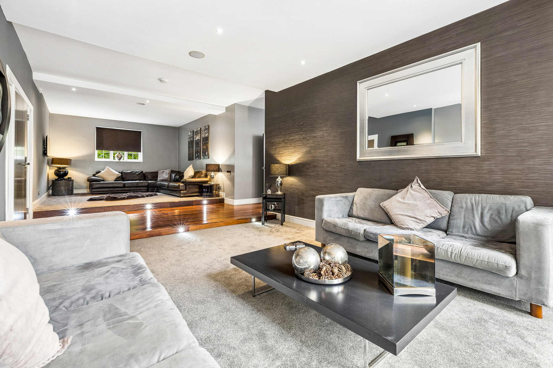
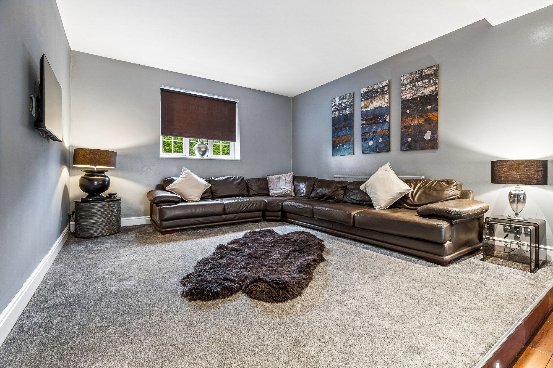
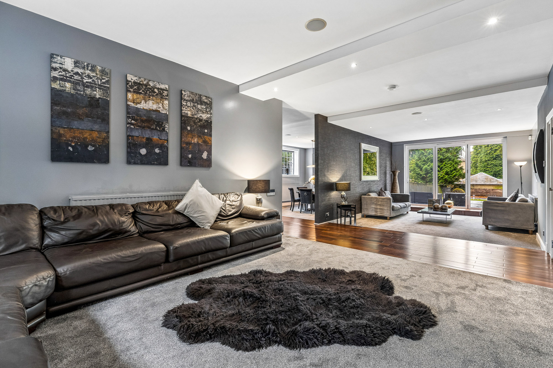
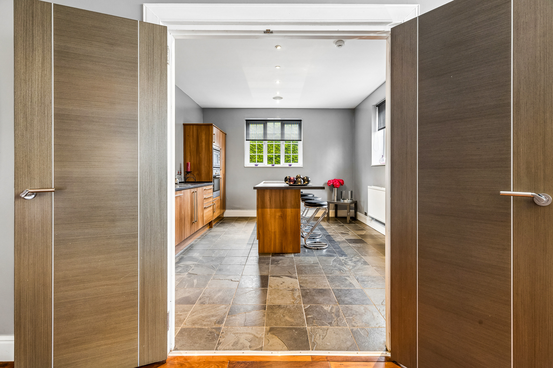
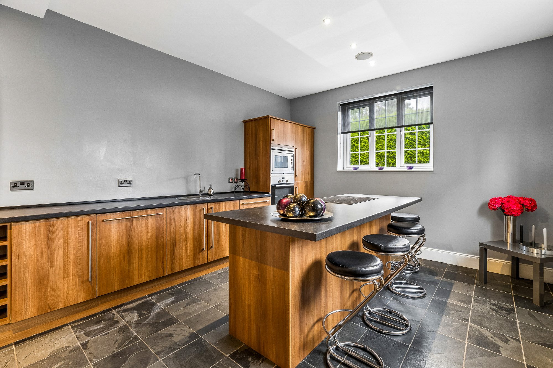
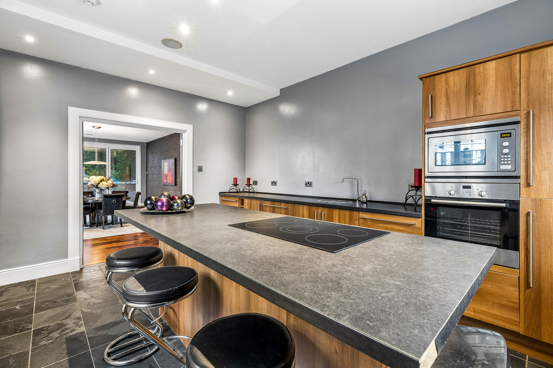
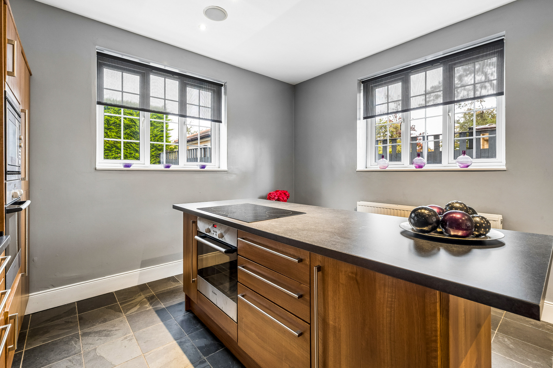
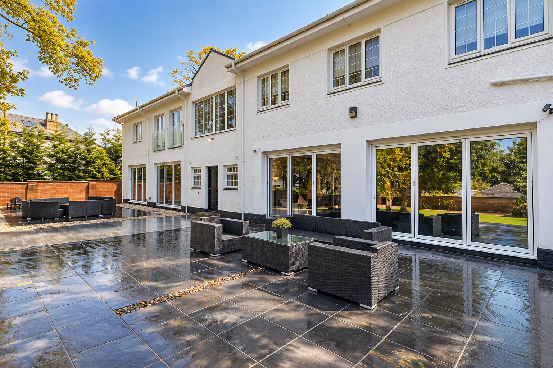
Central to the house is the magnificent kitchen and sitting room, a quite exceptional open-plan space which measures approximately 45'2" x 25'8" at its widest points. Designed very much as the everyday heart of the home, the kitchen incorporates an extensive arrangement of contemporary cabinetry together with a vast peninsula/breakfasting area that provides a natural divide between the kitchen and informal sitting space. Multiple sets of glazed doors connect the room directly with the rear terrace and gardens, creating a superb relationship between the house and its outside space.
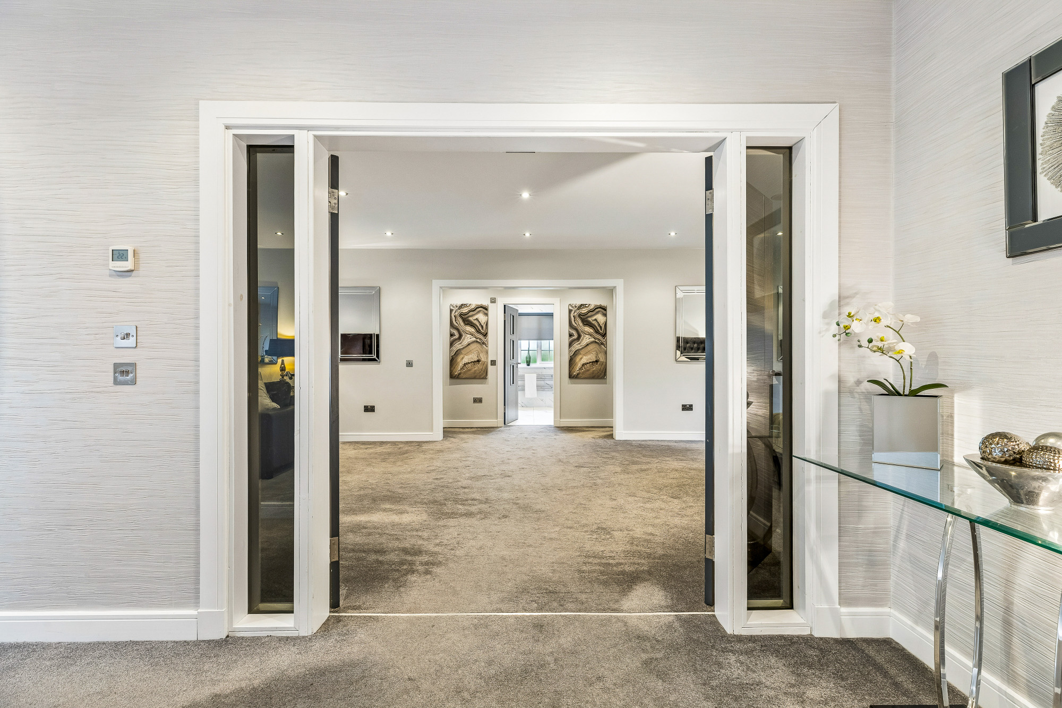
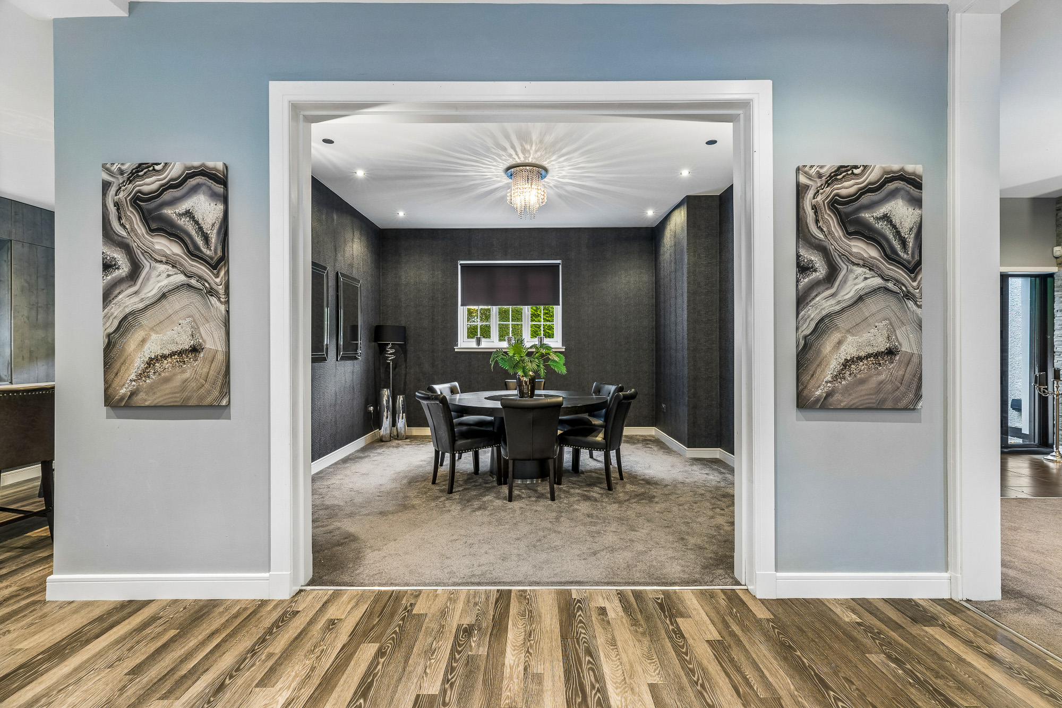
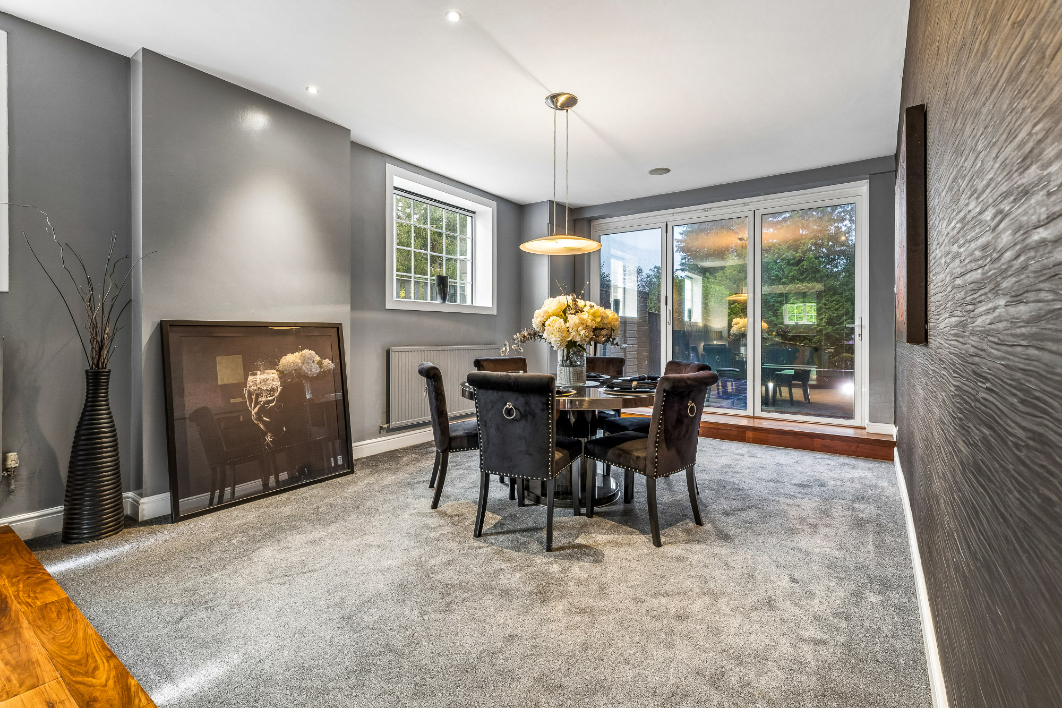
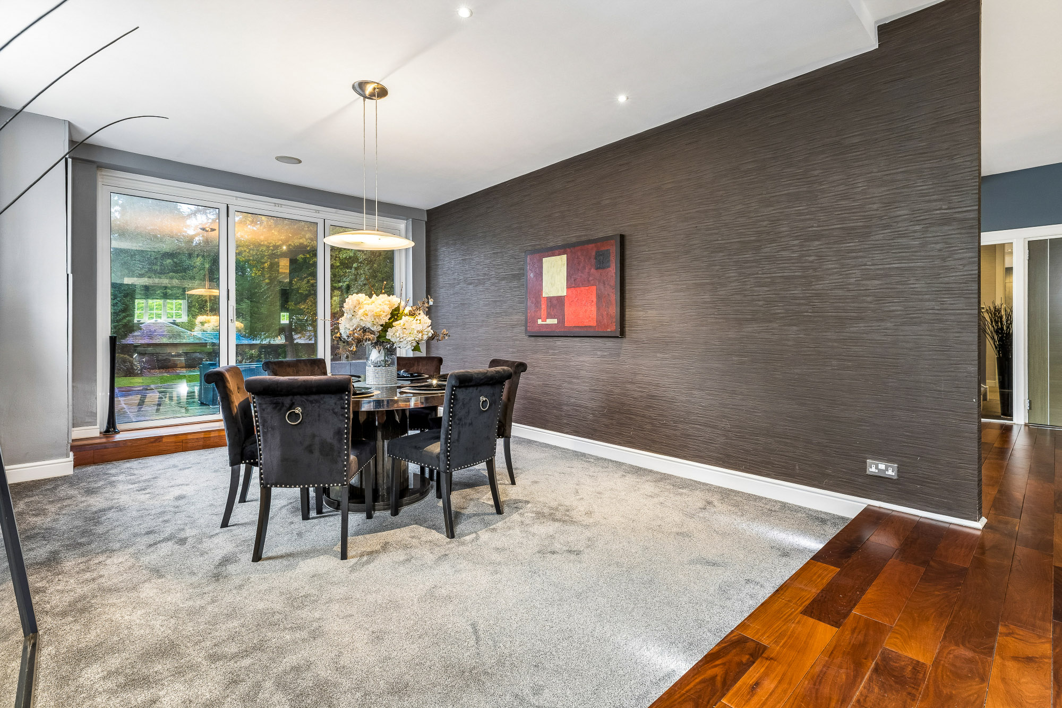
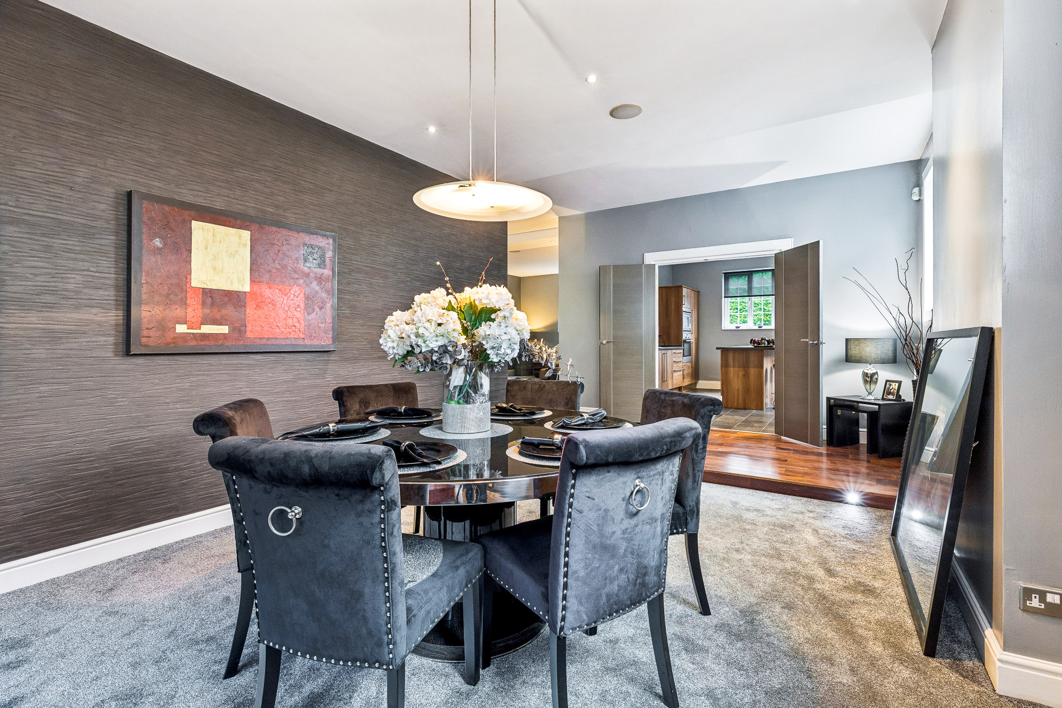
Complementing this is a sizeable formal lounge extending to approximately 39'10" in length, again with doors opening to the rear garden, together with a separate formal dining room. A further dining room positioned adjacent to the kitchen provides considerable flexibility and could equally suit a variety of uses depending upon individual requirements.
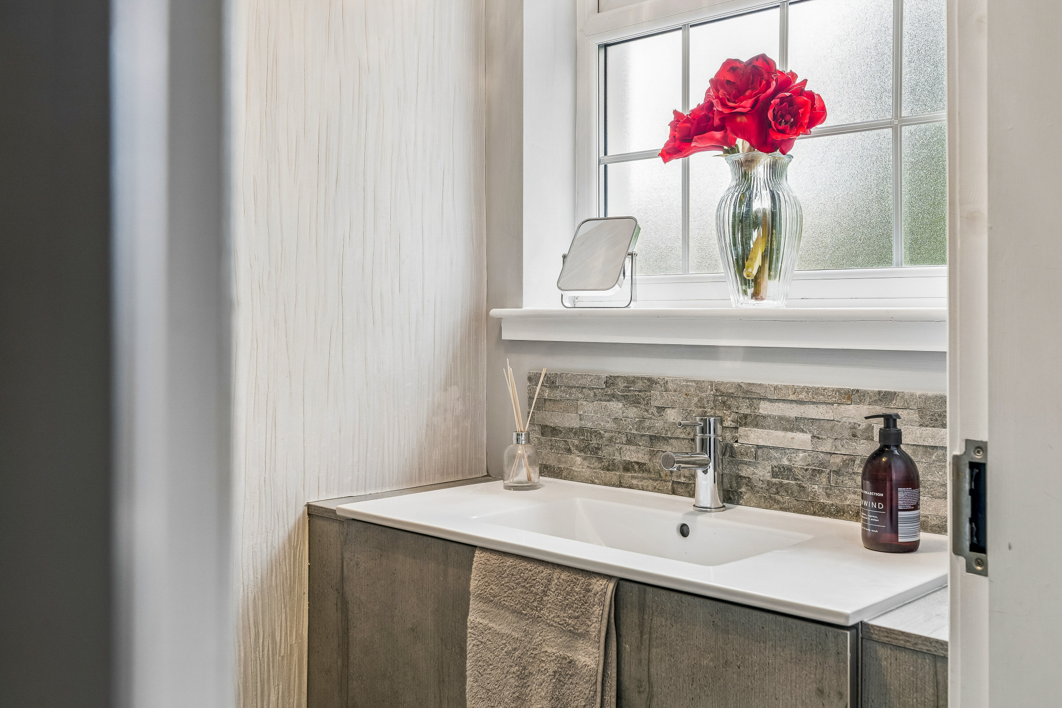
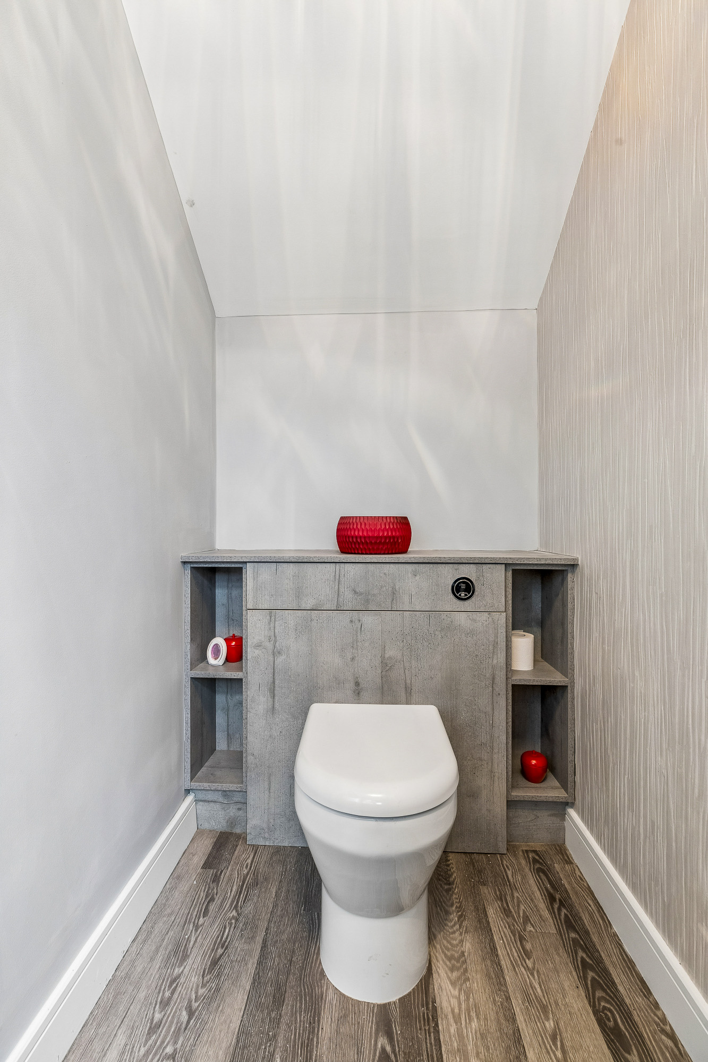
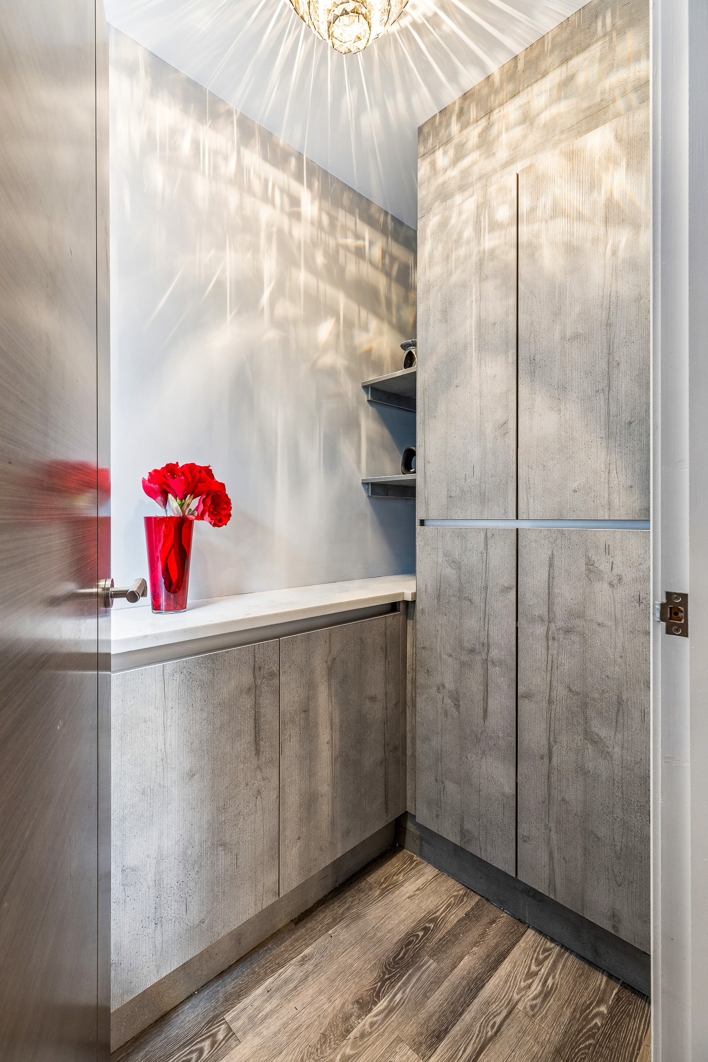
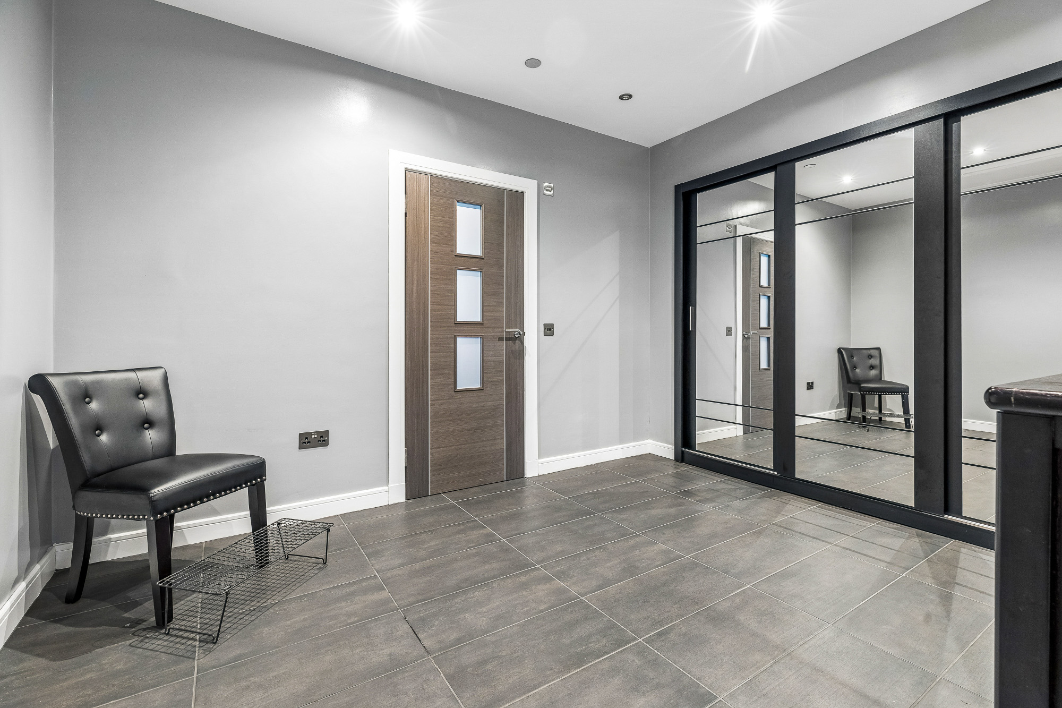
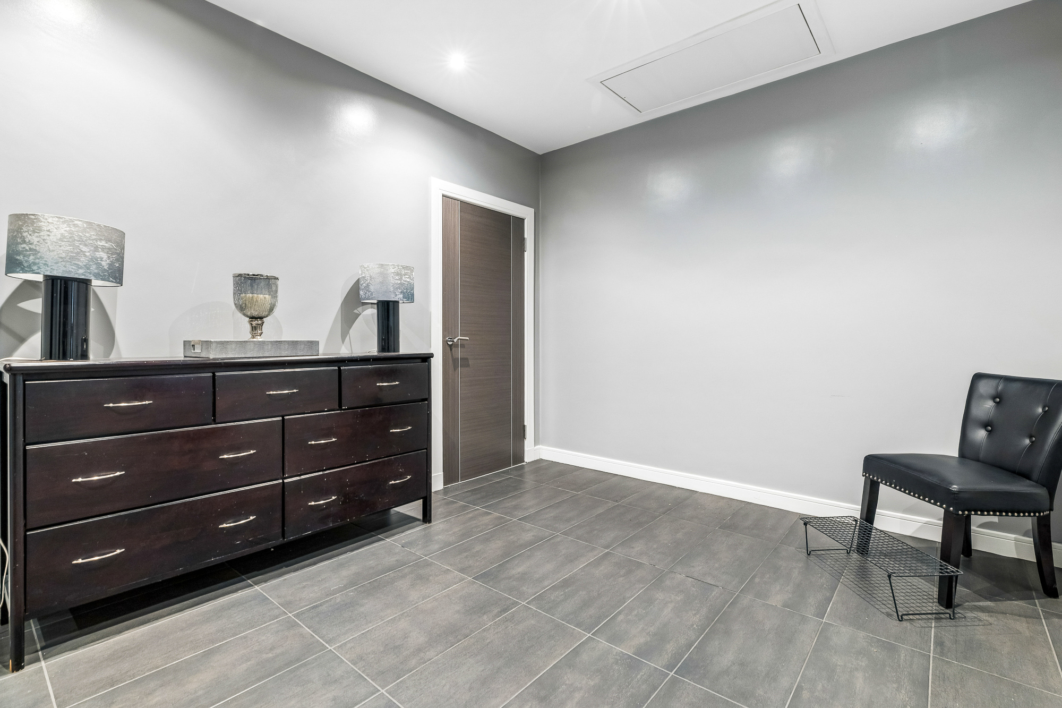
Practical accommodation is equally well considered, with a large utility room, cloakroom/WC and additional ancillary accommodation completing the ground-floor arrangement.
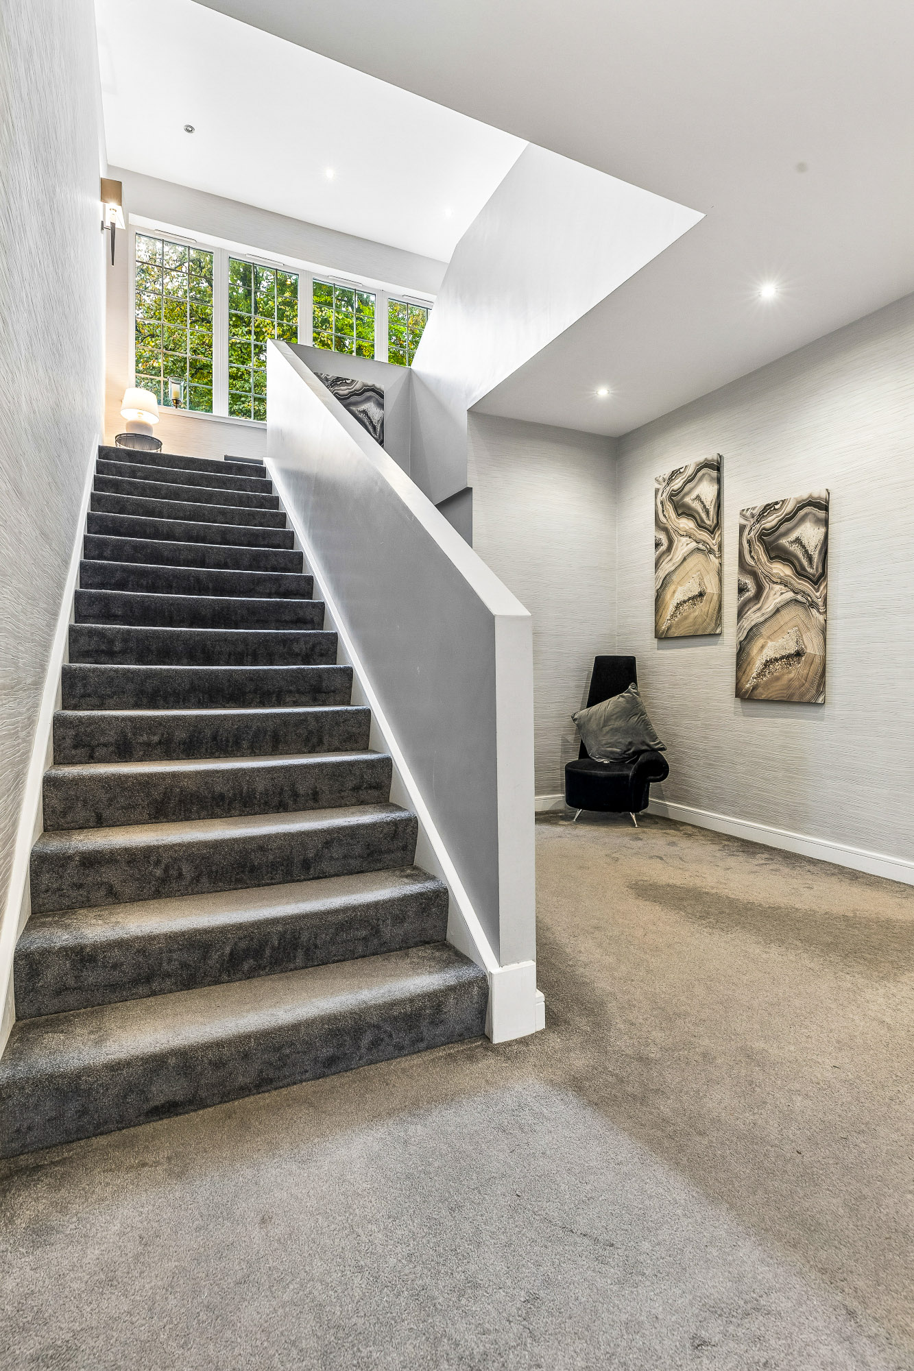
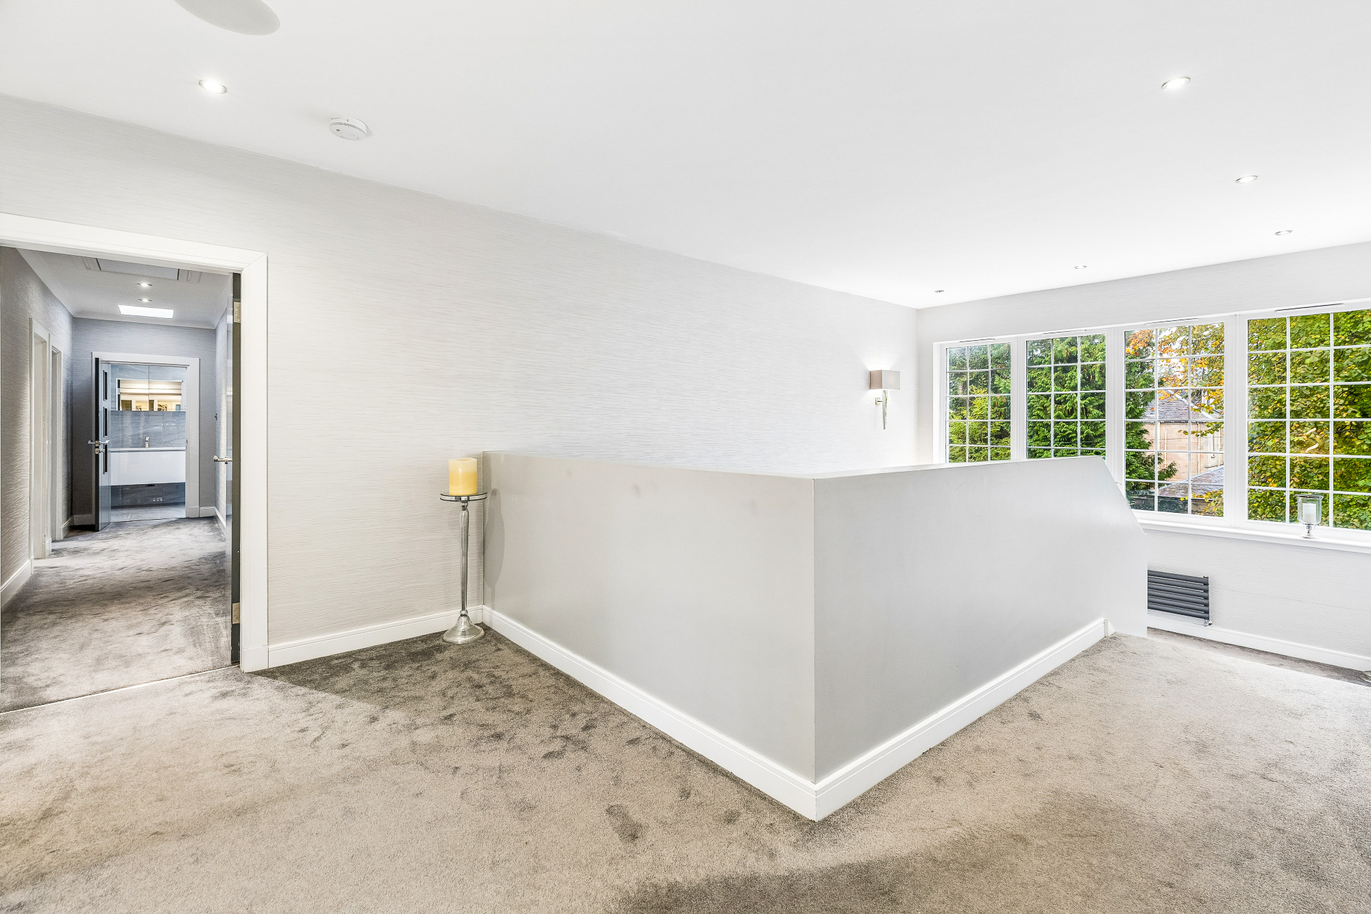
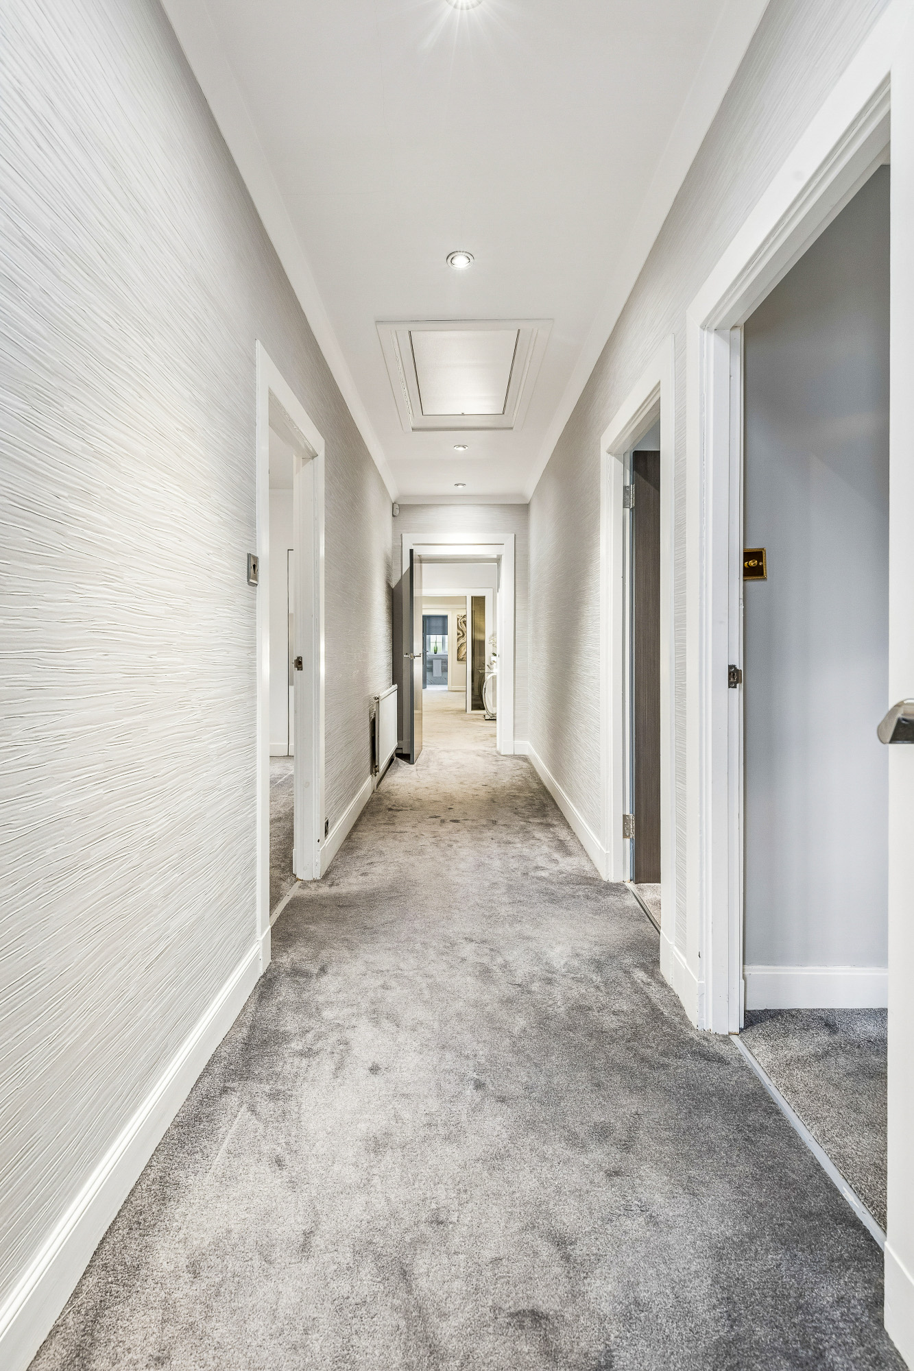
A broad staircase rises to the first-floor landing, from where the bedroom accommodation is arranged.
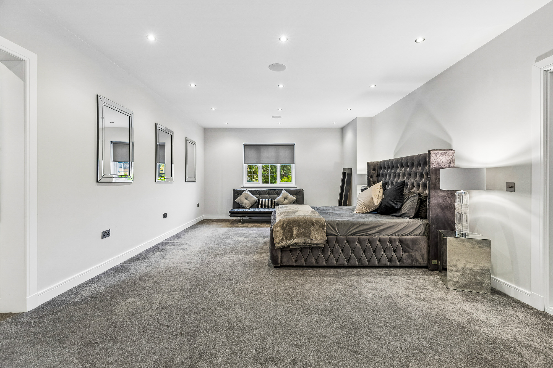
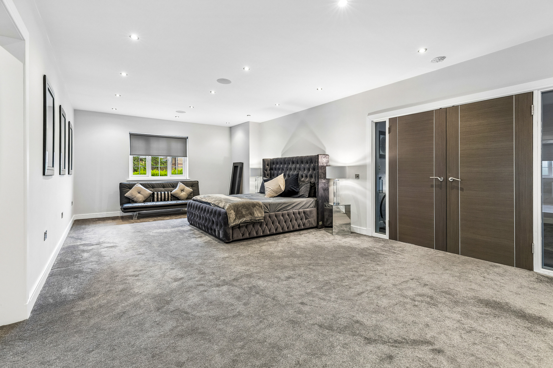
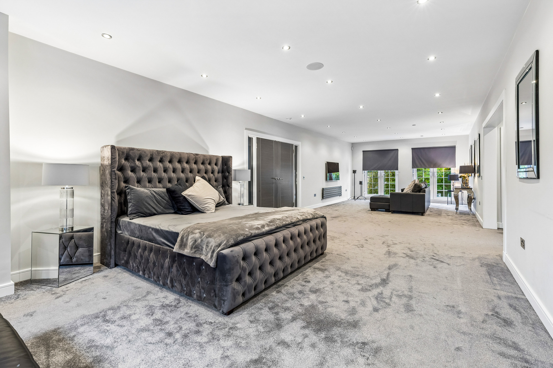
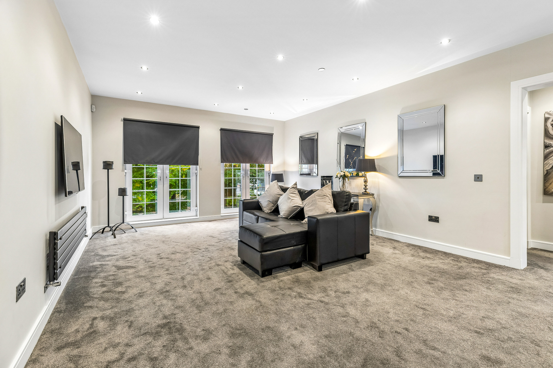
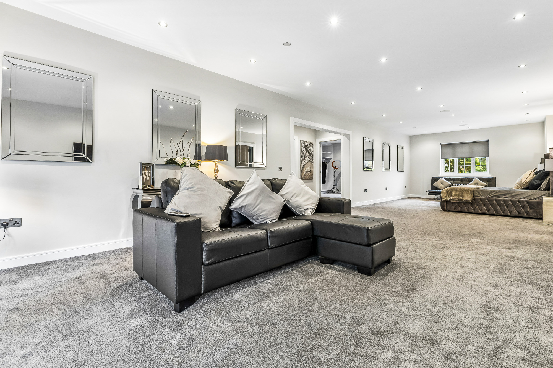
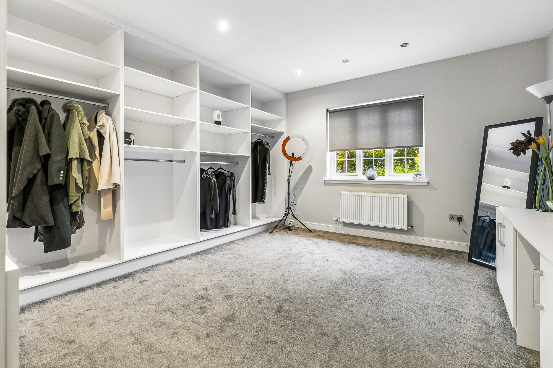
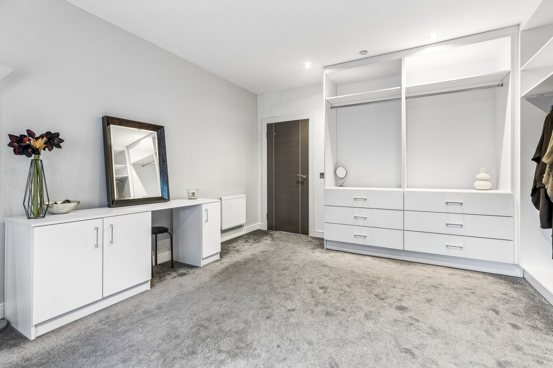
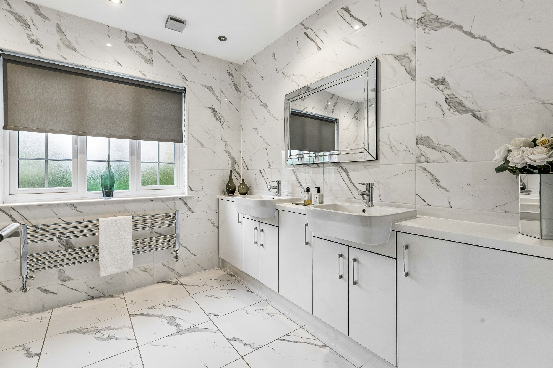
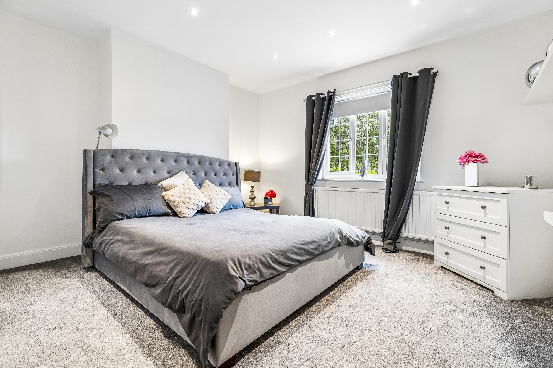
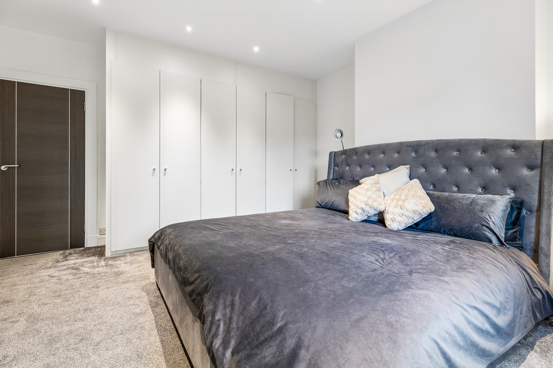
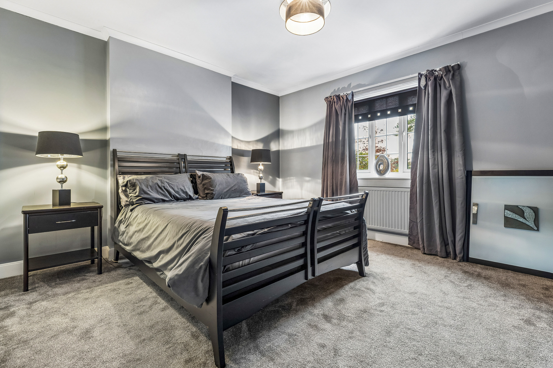
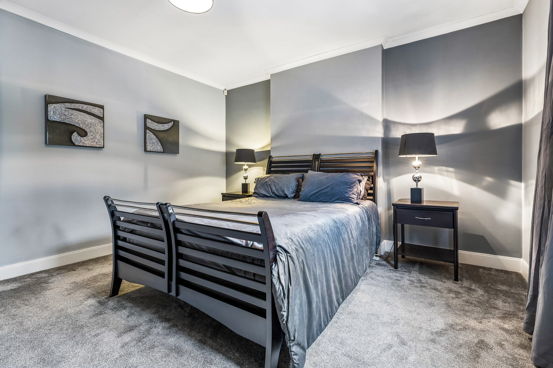
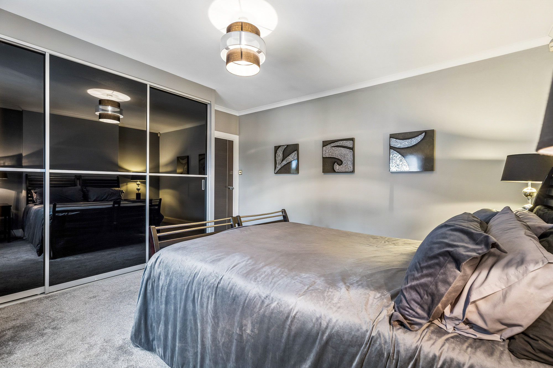
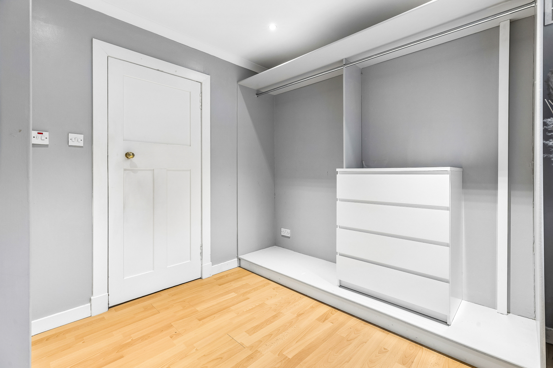
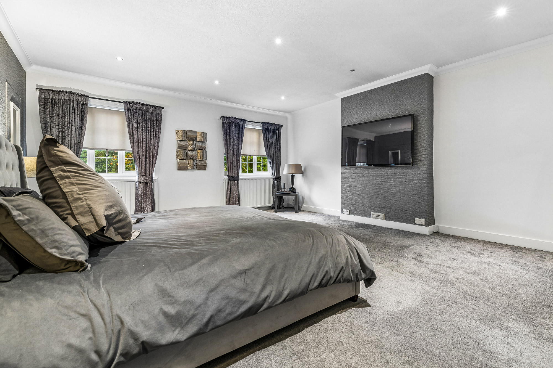
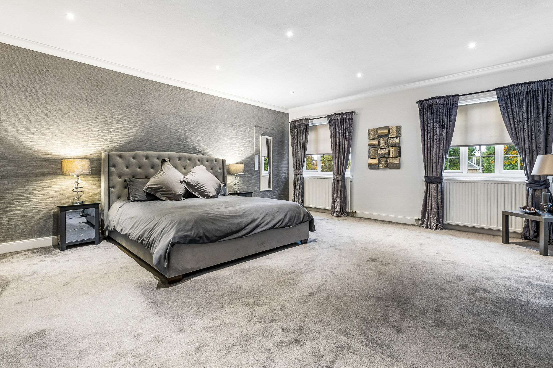
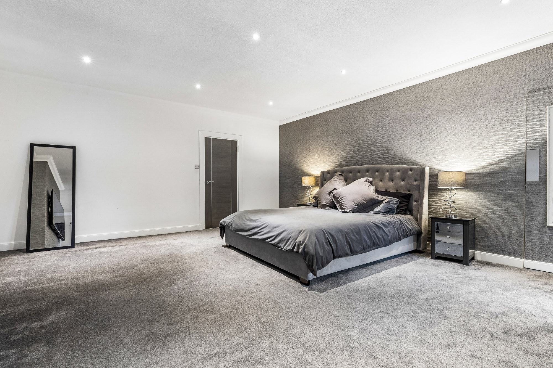
The principal bedroom suite is particularly impressive. The bedroom itself is of superb proportions, approximately 39'10" in length, and is complemented by a large walk-in wardrobe/dressing room and a generous en suite bathroom.
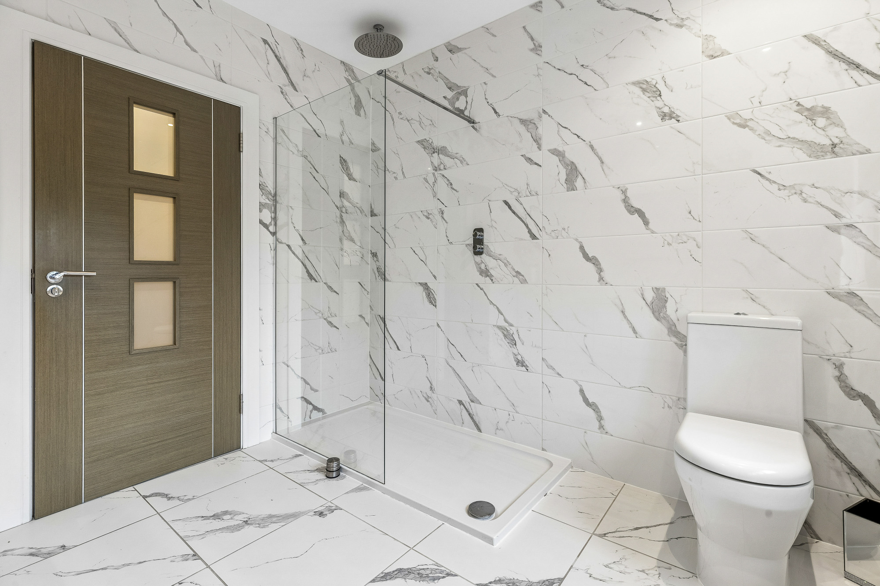
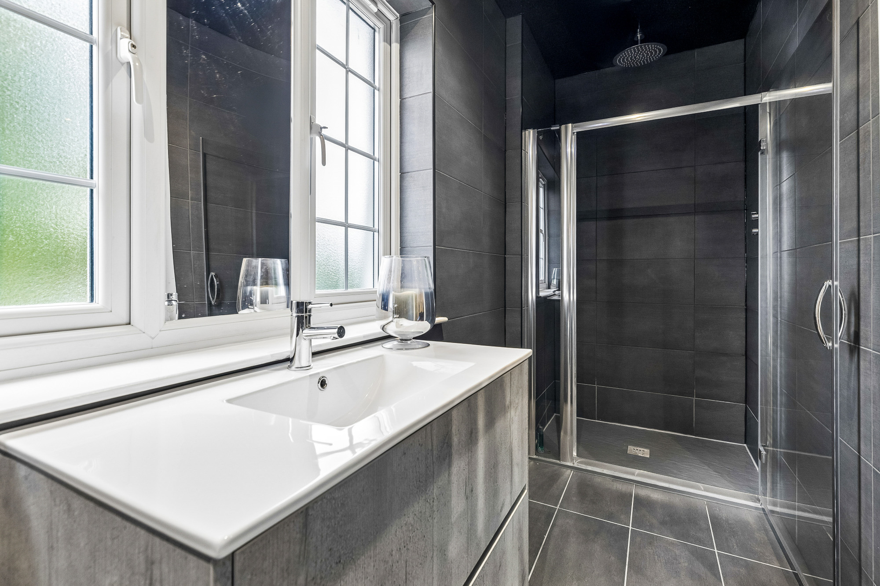
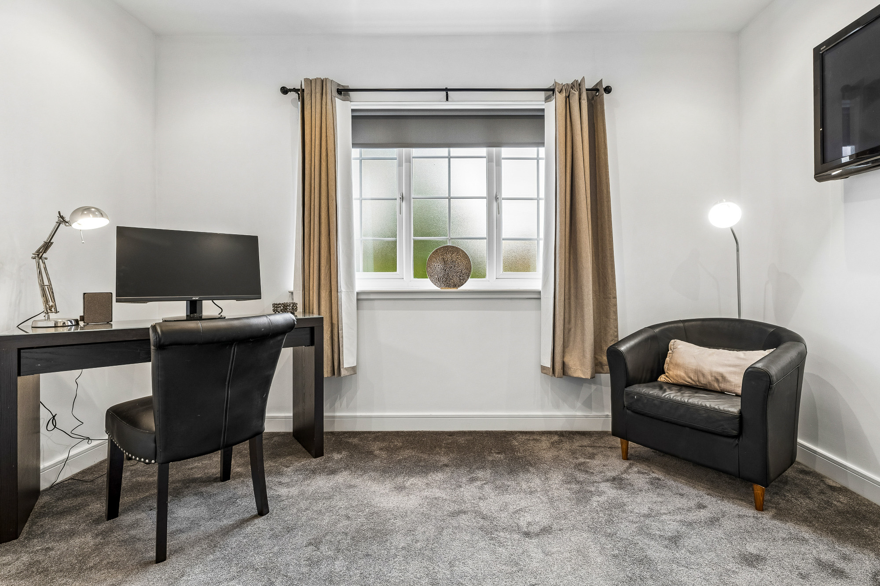
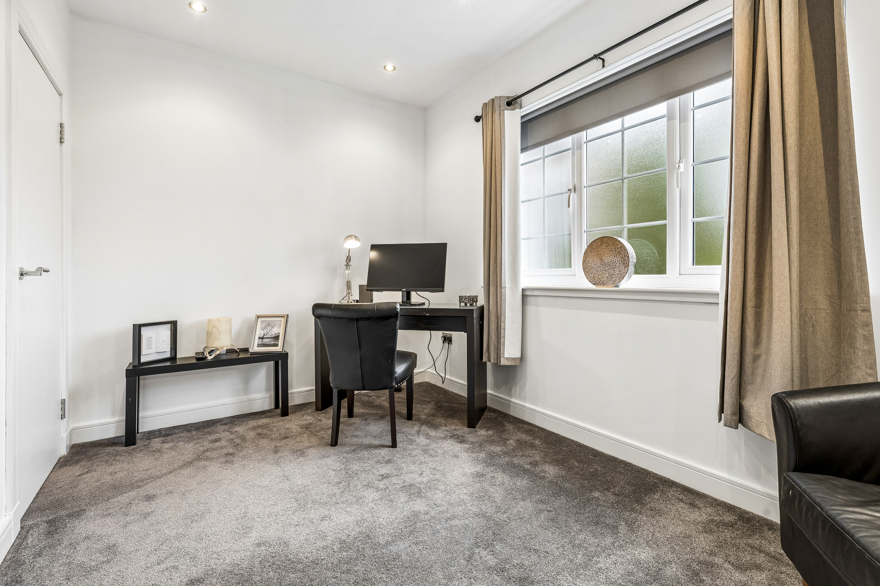
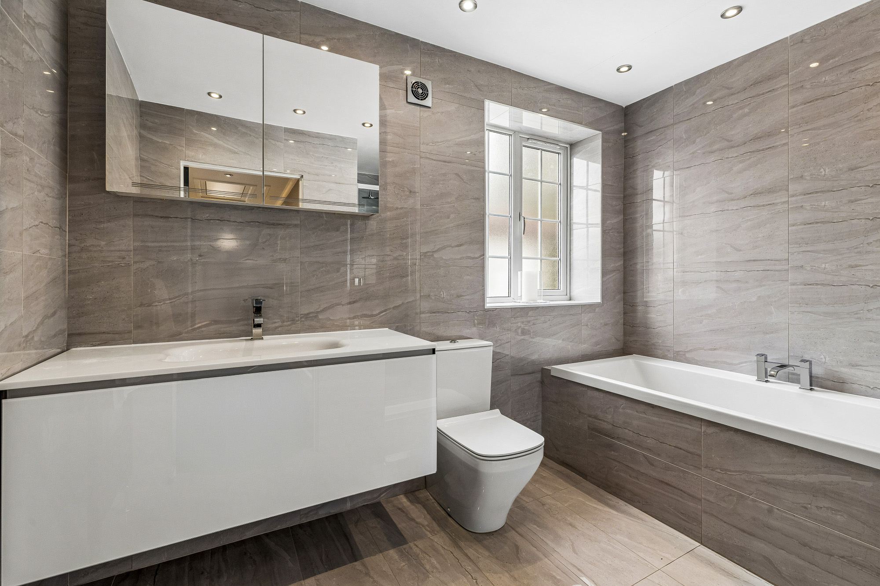
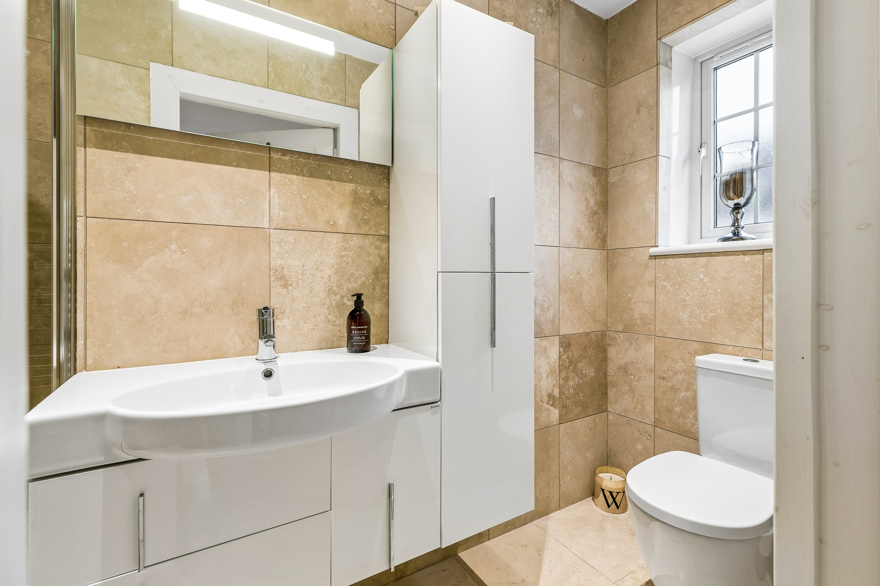
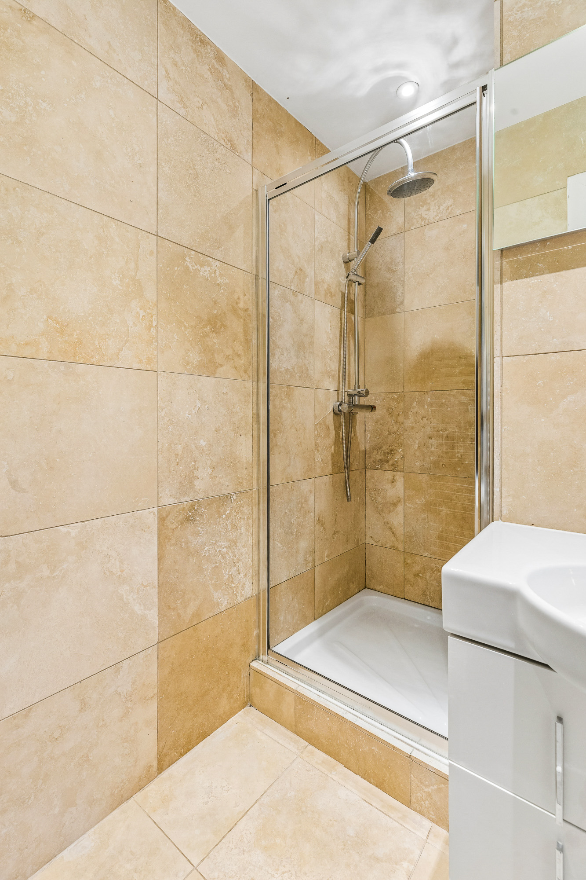
There are four further bedrooms, with the accommodation offering excellent flexibility for both family and guests. Bedroom two benefits from its own walk-in wardrobe and en suite shower room, while bedrooms three, four and five are all comfortably proportioned. A family bathroom serves the remaining bedrooms. There is also an additional dressing room with en suite facilities, providing further useful ancillary space.
Gardens
The grounds are undoubtedly another major feature the property
To the front, mature hedging provides screening from the road, with gated access opening onto the exceptionally broad driveway and parking area.
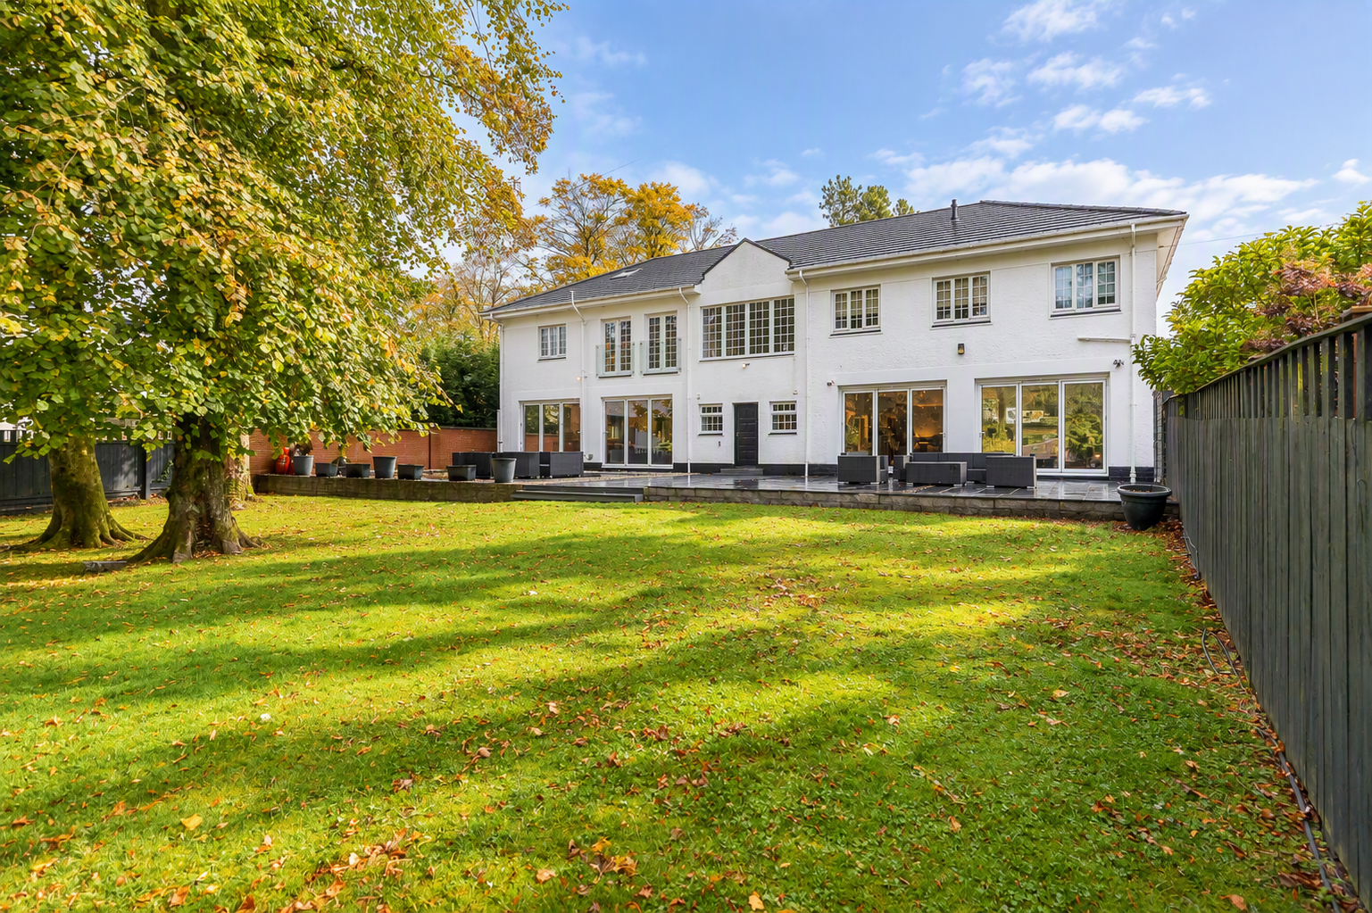
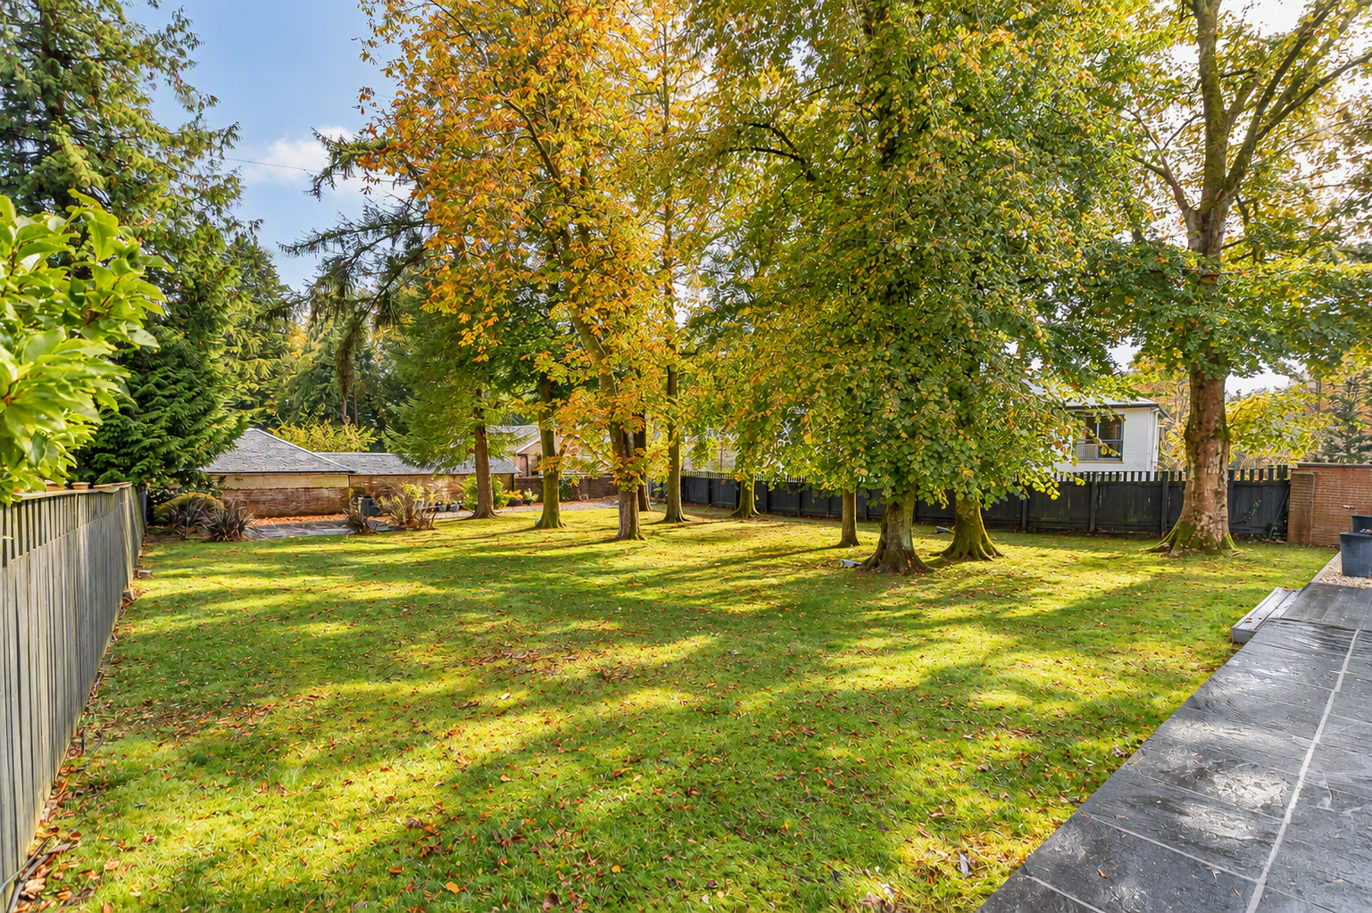
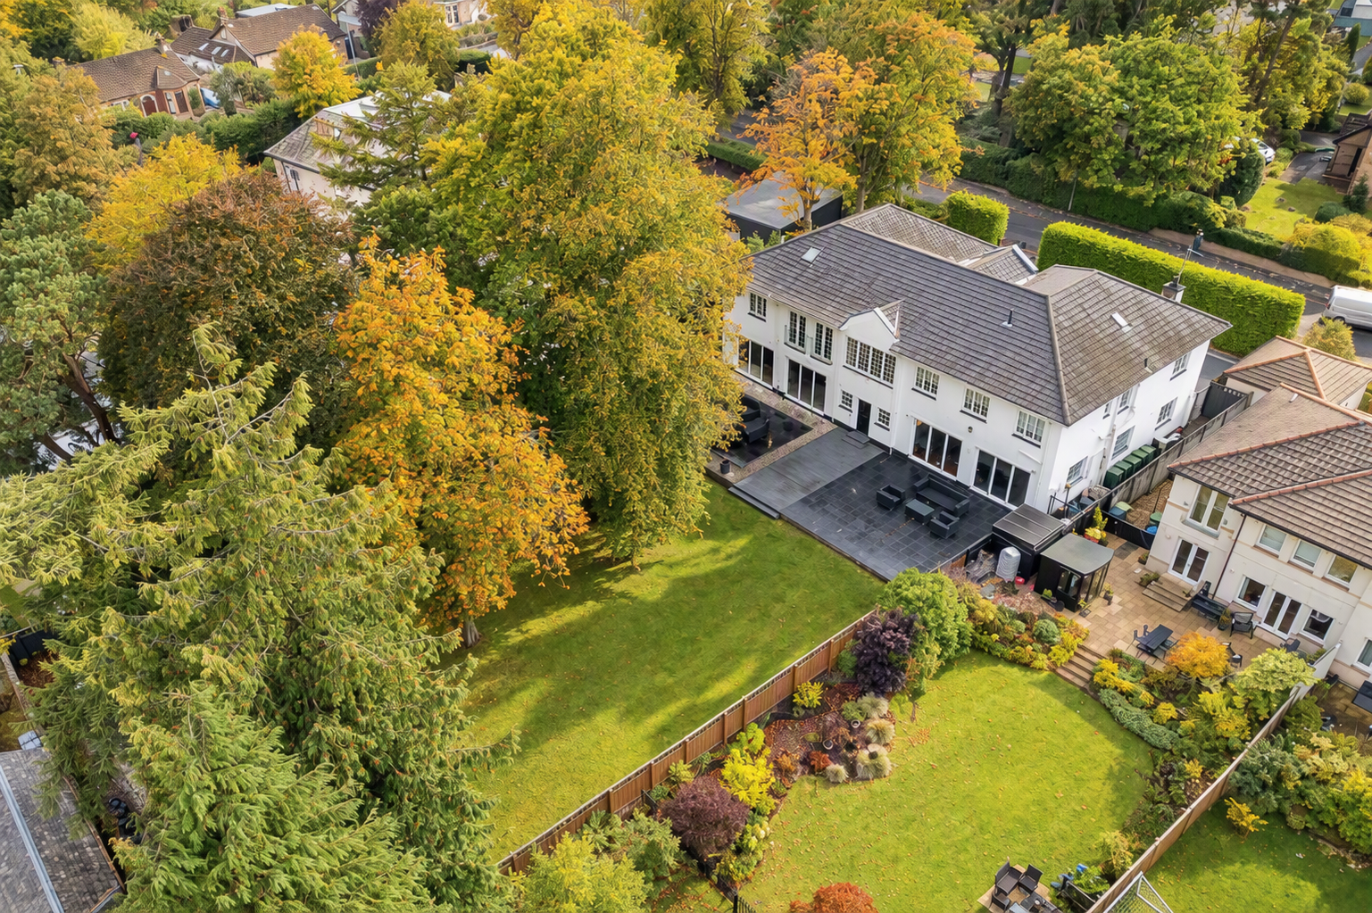
The south facing rear garden is particularly impressive in both its scale and maturity. Immediately outside the house is an extensive contemporary terrace, accessed directly from several of the principal reception spaces and providing a superb setting for outdoor dining and entertaining.
Beyond, the garden opens to a very substantial expanse of lawn. Mature specimen trees give the garden an established, almost park-like character and provide an attractive leafy backdrop to the house, while the scale of the plot gives a notable sense of privacy and space rarely found in combination with accommodation of this size.

General Remarks & Information

Fixtures and Fittings:

Only appliances specifically mentioned in the sales particulars are included in the sale price. In all other aspects the treatment of fixtures and fittings within the relevant Conveyancing Standard Clauses apply.

Services:

Gas heating, mains water, electricity, broadband, telephone (subject to telephone providers’ regulations).

Viewing:

By appointment through Rettie Bearsden. 165 Milngavie Road, Glasgow, Strathclyde, G61 3DY. Email: bearsden@rettie.co.uk Tel: 0141 943 3150

Offers:

Offers should be submitted in Scottish Legal Form to the selling agents Rettie & Co. A closing date by which offers must be submitted may be fixed later. Please note that interested parties are advised to register their interest with the selling agents in order that they may be advised should a closing date be set. The seller reserves the right to accept any offer at any time.

Council Tax Band:

G

Postcode:

G61 3BL

Tenure:

Freehold

This property and other properties offered by Rettie & Co. & Rettie LLP's. can be viewed on our website at www.rettie.co.uk as well as Rightmove, OnTheMarket and The London Office.

The property is sold subject to and with the benefit of all servitude rights, burdens, reservations and wayleaves including rights of access and rights of way, whether public or private, light, support, drainage, water and wayleaves for masts, pylons, stays, cable, drains and water, gas and other pipes whether contained in the title deeds or informally constituted and whether or not referred to above.

Rettie, their clients and any joint agents give notice that:

  1. They are not authorised to make or give any representations or warranties in relation to the property either in writing or by word of mouth. Any information given is entirely without responsibility on the part of the agents or the sellers. These particulars do not form part of any offer or contract and must not be relied upon as statements or representations of fact.
  2. All Rettie floorplans are drawn to RICS standard. The text, photographs and plans are for guidance only and are not necessarily comprehensive and it should not be assumed that the property remains as photographed. Any error, omission or mis-statement shall not annul the sale or entitle any party to compensation or recourse to action at law. It should not be assumed that the property has all necessary planning, building regulation or other consents, including for its current use. Rettie & Co. & Rettie LLP’s have not tested any services, equipment or facilities. Purchasers must satisfy themselves by inspection or otherwise and ought to seek their own professional advice.
  3. All descriptions or references to condition are given in good faith only. Whilst every endeavour is made to ensure accuracy, please check with us on any points of especial importance to you, especially if intending to travel some distance. No responsibility can be accepted for expenses incurred in inspecting properties which have been sold or withdrawn.
All sellers and buyers will be required to complete Anti-Money Laundering (AML) checks via our specialist third-party provider, Coadjute, who conduct these checks on our behalf. These checks will include identity verification, proof of address, and proof of funds if applicable. For further information on how your personal data is processed, please refer to Rettie's Privacy Policy and Coadjute's Data Security Statement.
  1. The property is sold with all faults and defects, whether of condition or otherwise and neither the seller nor Rettie & Co. or Rettie LLP’s, the selling agent, are responsible for such faults and defects, nor for any statement contained in the particulars of the property prepared by the said agent.
  2. The Purchaser(s) shall be deemed to acknowledge that they have not entered into contract in reliance on the said statements, that they are satisfied themselves as to the content of each of the said statements by inspection or otherwise and that no warranty or representation has been made by the seller or the said agents in relation to or in connection with the property.
  3. Any error, omission or misstatement in any of the said statements shall not entitle the purchaser(s) to rescind or to be discharged from this contract, nor entitle either party to compensation or damages nor in any circumstances to give either party any cause for action.

Location

Gartconnell Drive is a highly regarded residential address within Bearsden, characterised by substantial individual homes, mature gardens and an established leafy setting.
Bearsden remains one of Greater Glasgow's most sought-after residential suburbs, offering an excellent combination of established amenities and convenient access to Glasgow. Bearsden Cross provides a good selection of independent shops, cafés and services, with further facilities available throughout Bearsden and neighbouring Milngavie. The district is also well served for sporting and recreational pursuits, with a number of golf clubs, leisure facilities, parks and woodland walks within easy reach.
For families, Bearsden is particularly well regarded for its schooling, with a strong selection of primary and secondary provision within the area. Bearsden railway station provides regular services to Glasgow's West End and city centre, while the area's road connections make it convenient for commuting throughout Greater Glasgow and further afield.

Contact us

    Siobhan Cox

    Director

    0141 943 3150

    bearsden@rettie.co.uk