



23 Albert Drive

Bearsden, Glasgow, G61 2PG

Siobhan Cox

Director

0141 943 3150

bearsden@rettie.co.uk

Bearsden, Glasgow, G61 2PG

2 Receptions
4 Beds
2 Baths
1722 Sq ft

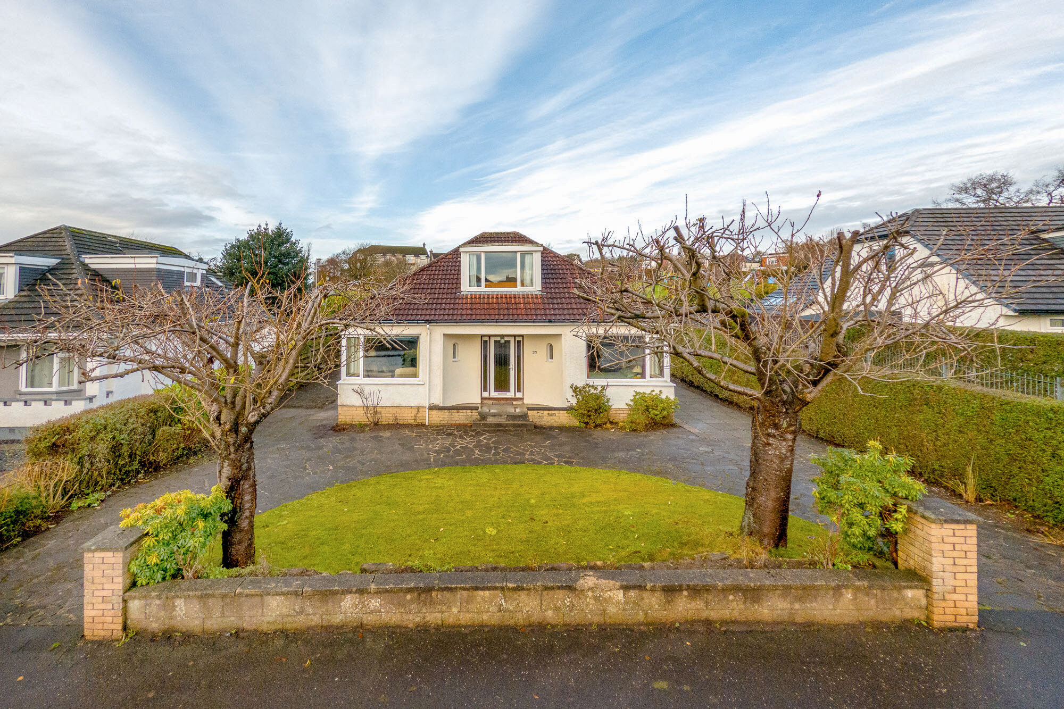
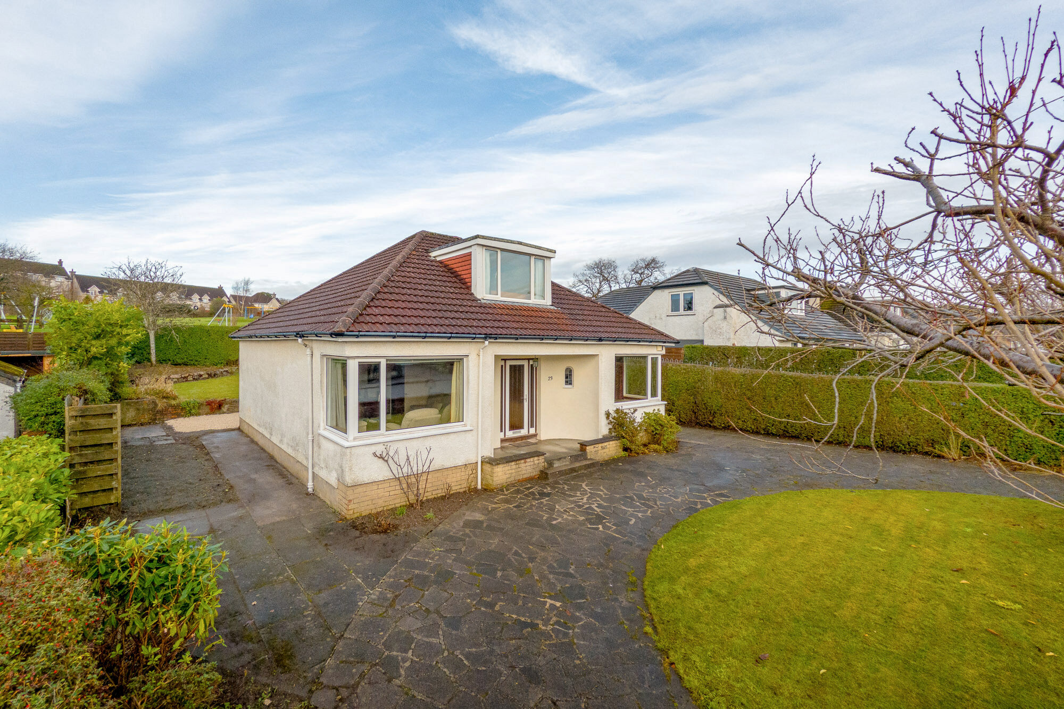
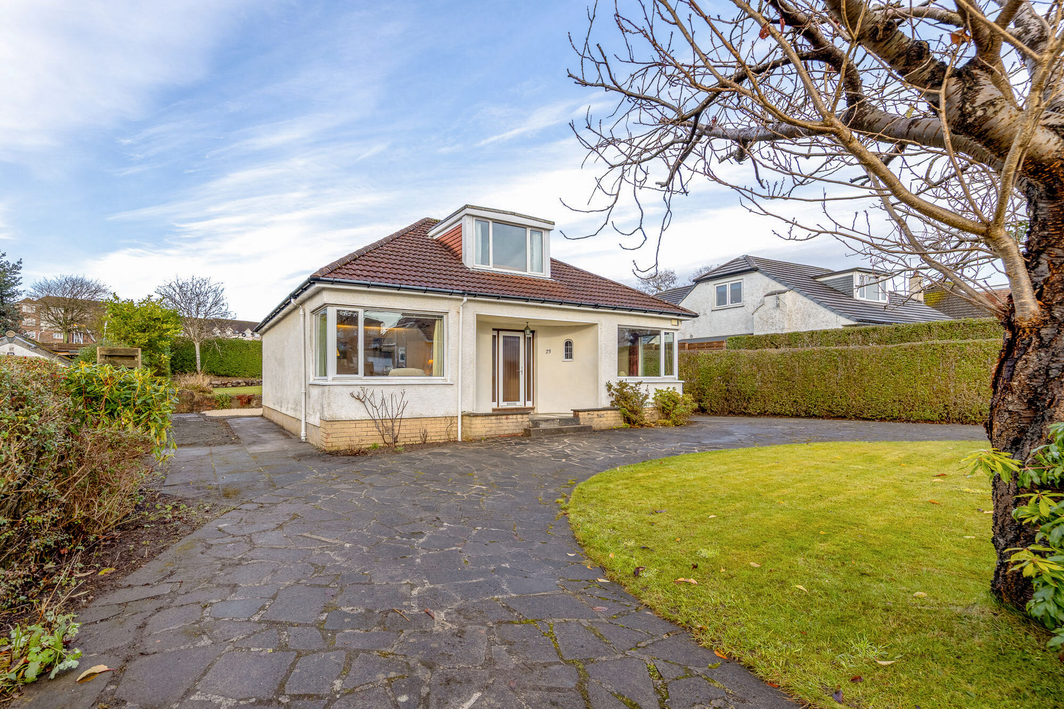
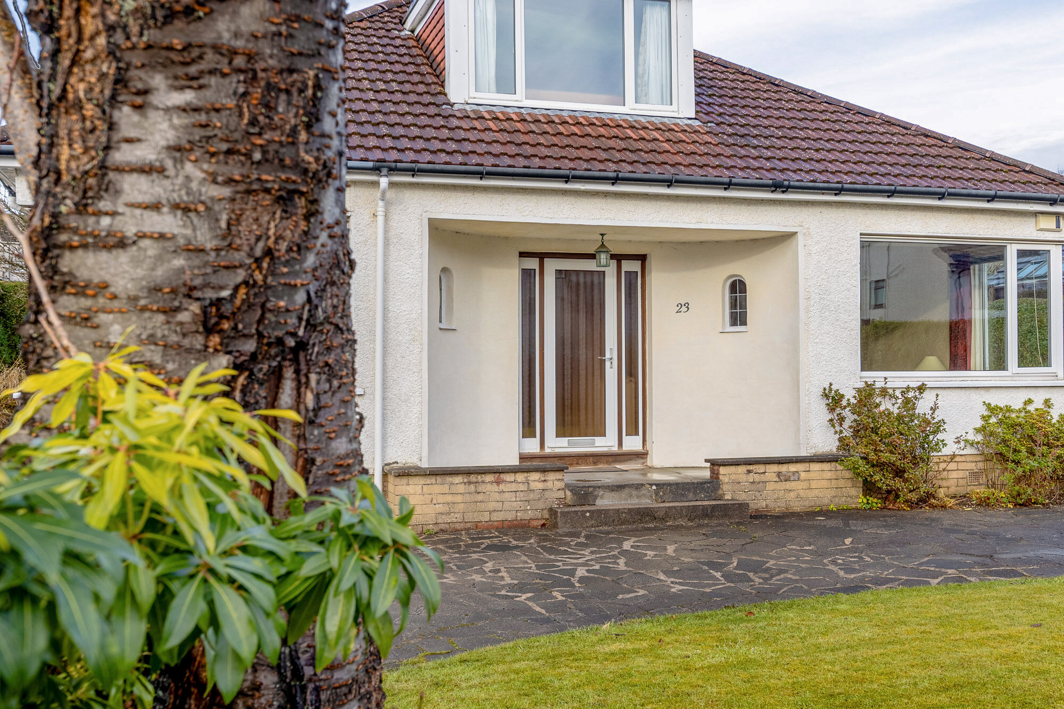
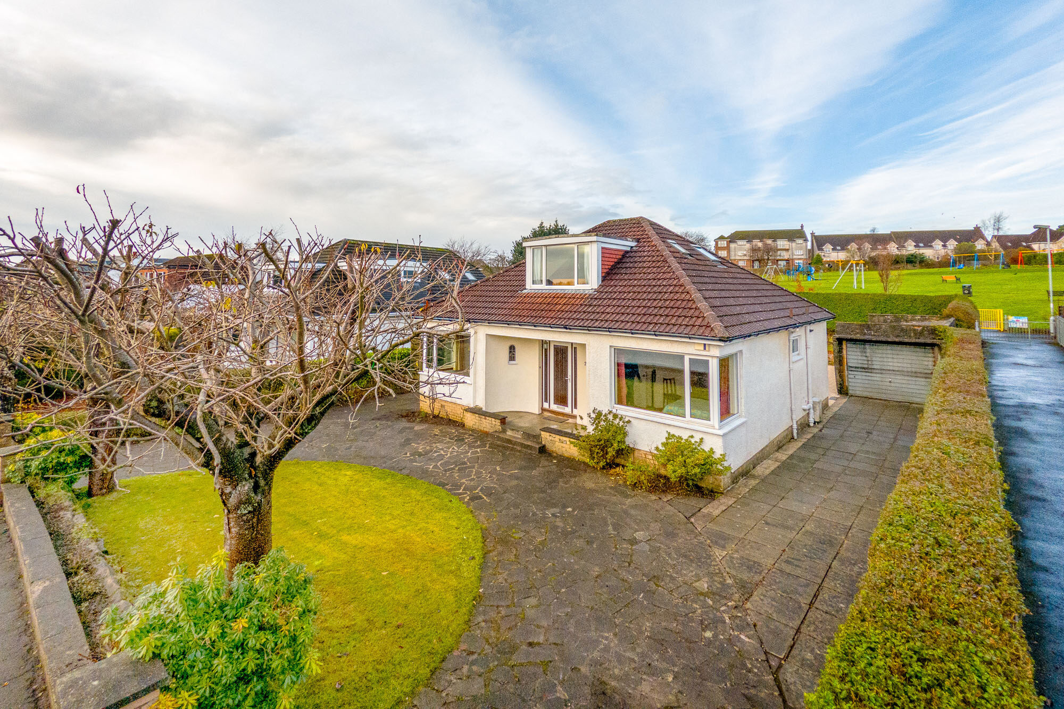
A four bedroom, six apartment, detached “dormer” bungalow, backing directly onto King George V Park, in the Killermont district.


  • Detached house
  • 4 bedrooms
  • 2 public rooms
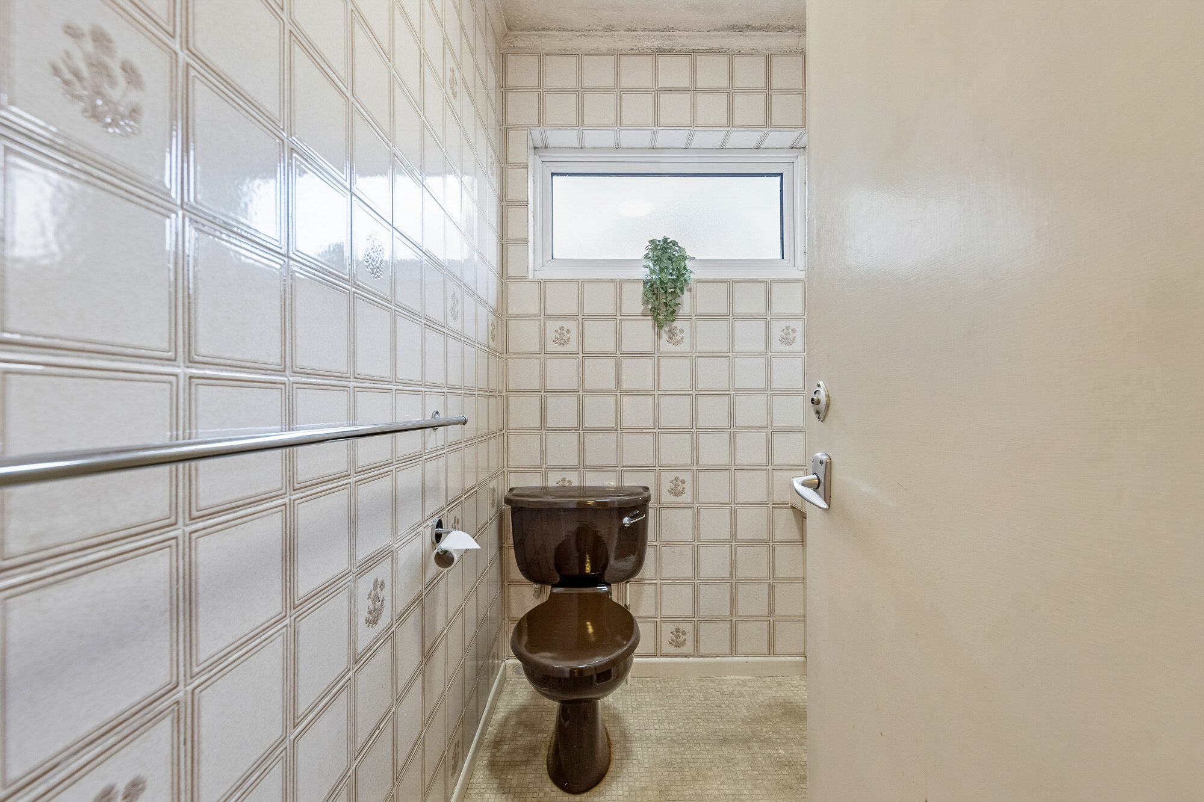
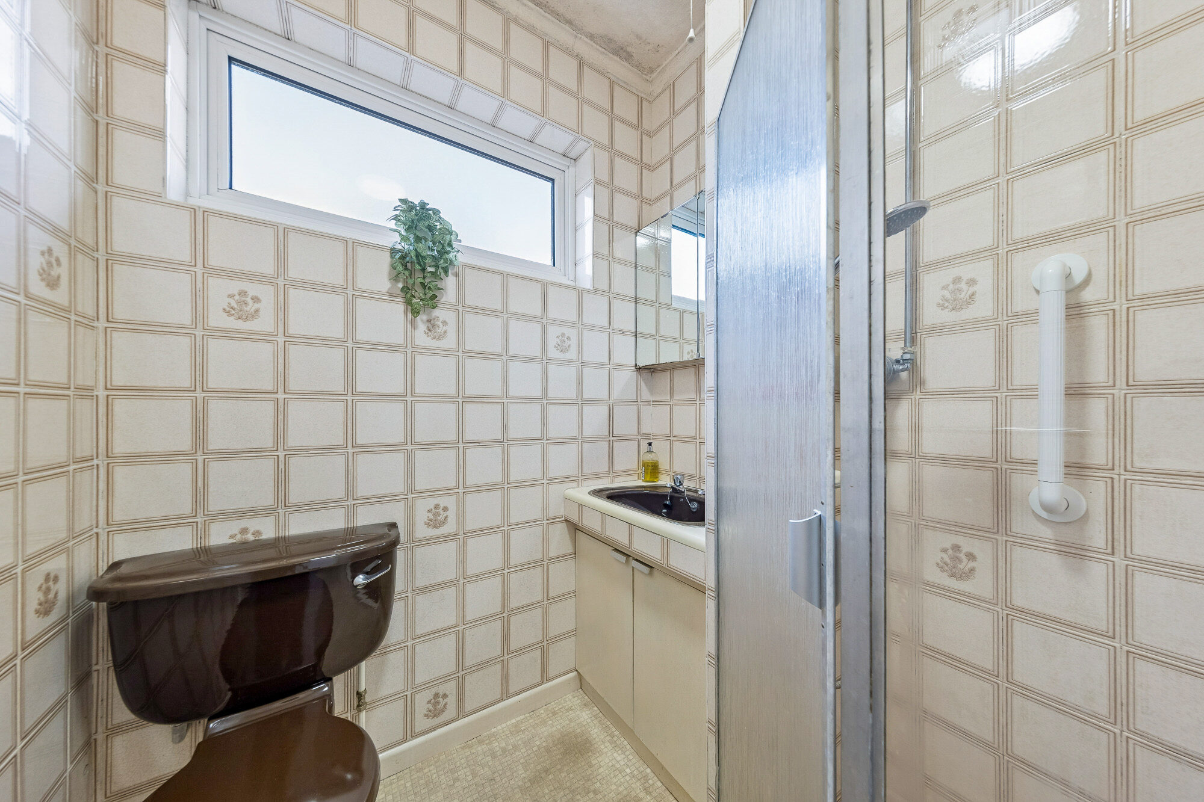
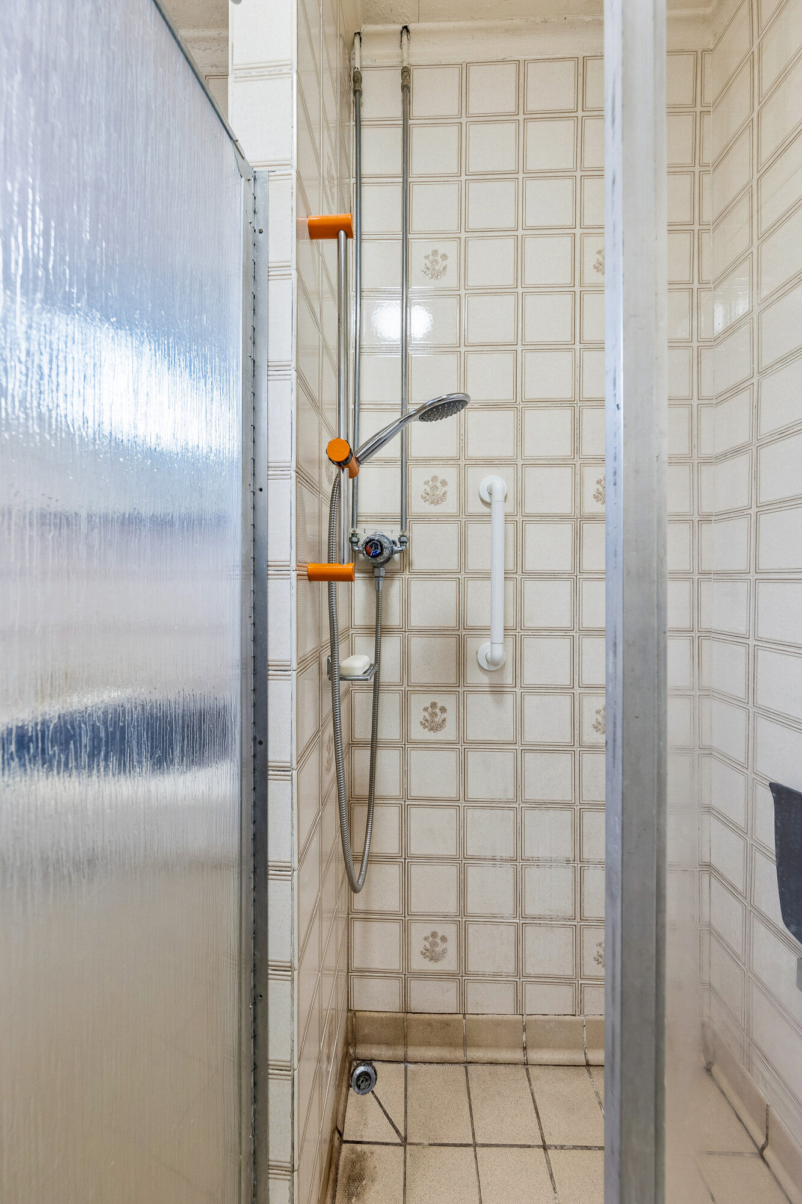
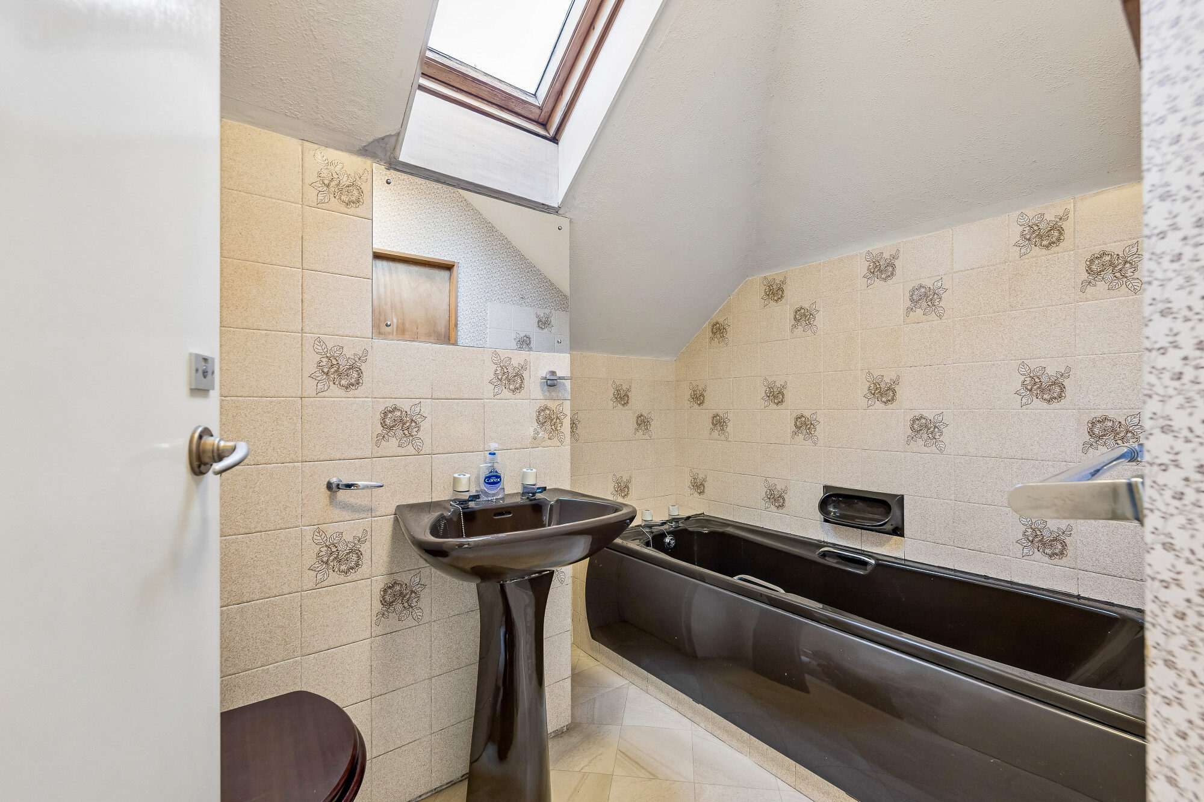
  • Bathroom and shower room (old)
  • Re-roofed (2014)
  • Everest double glazing (1991), uPVC rooflines
  • Gas central heating
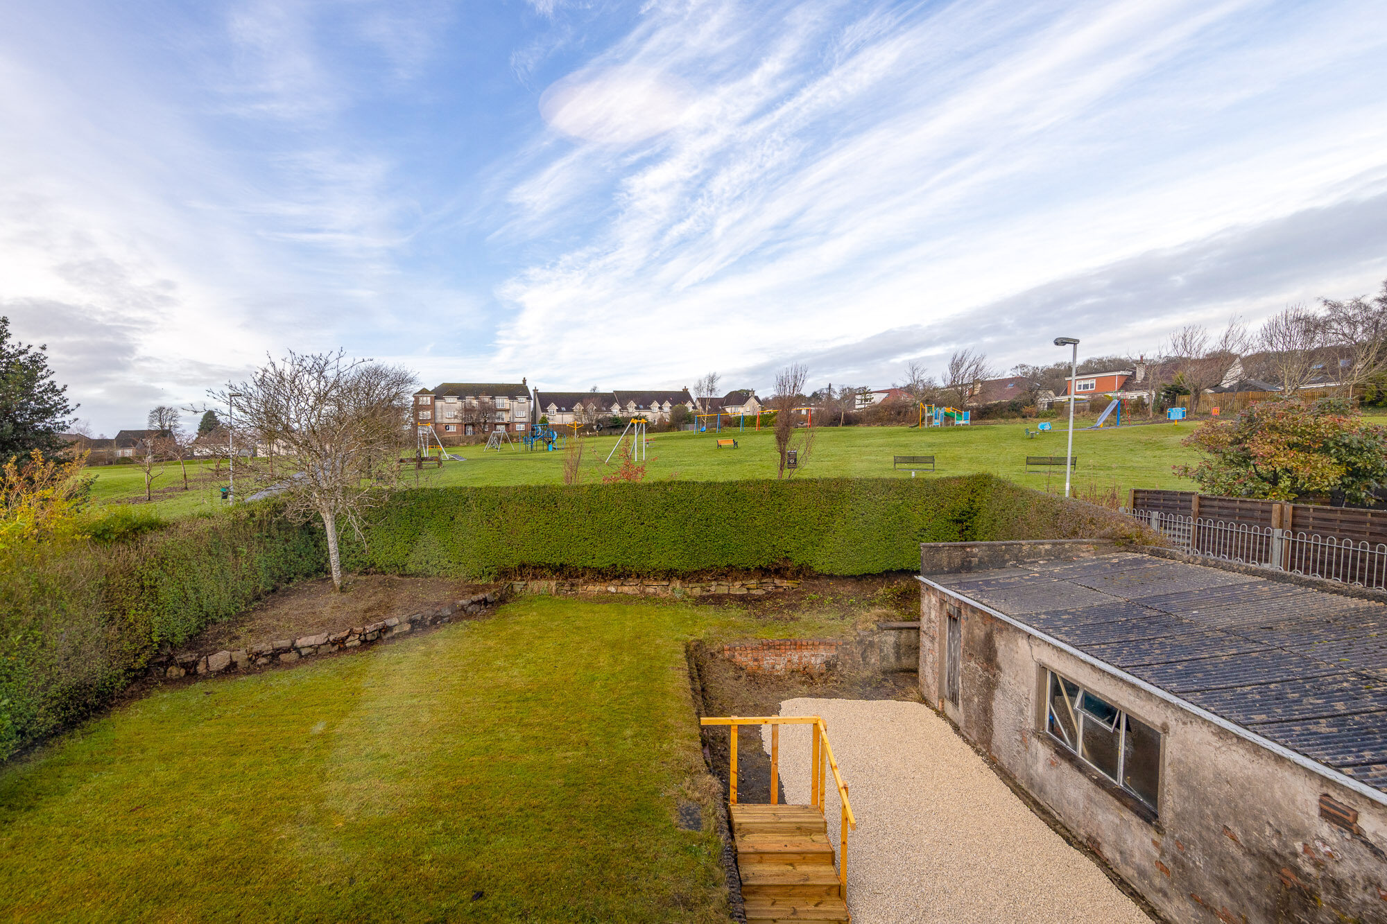
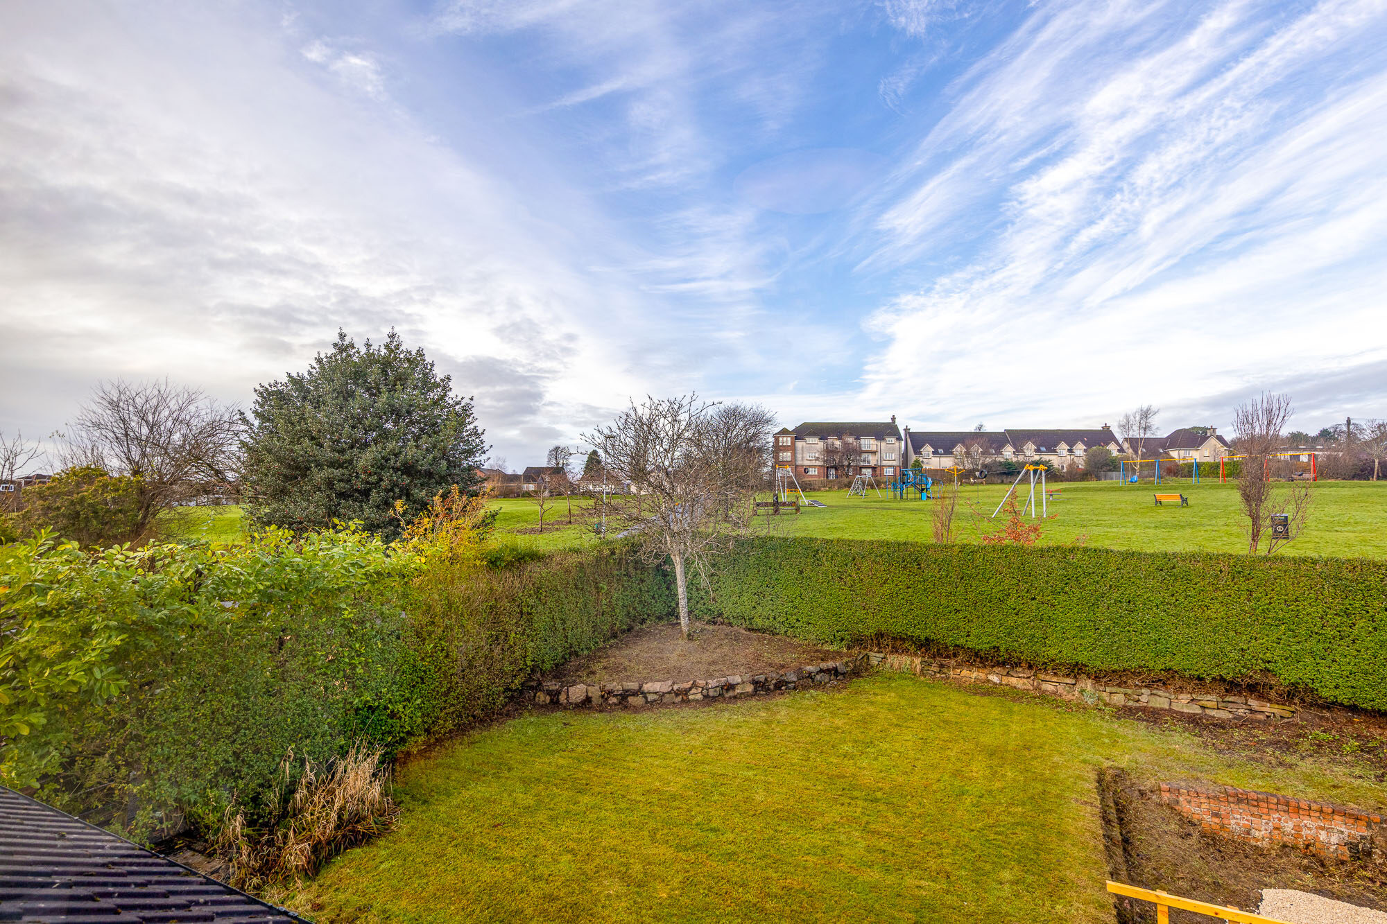
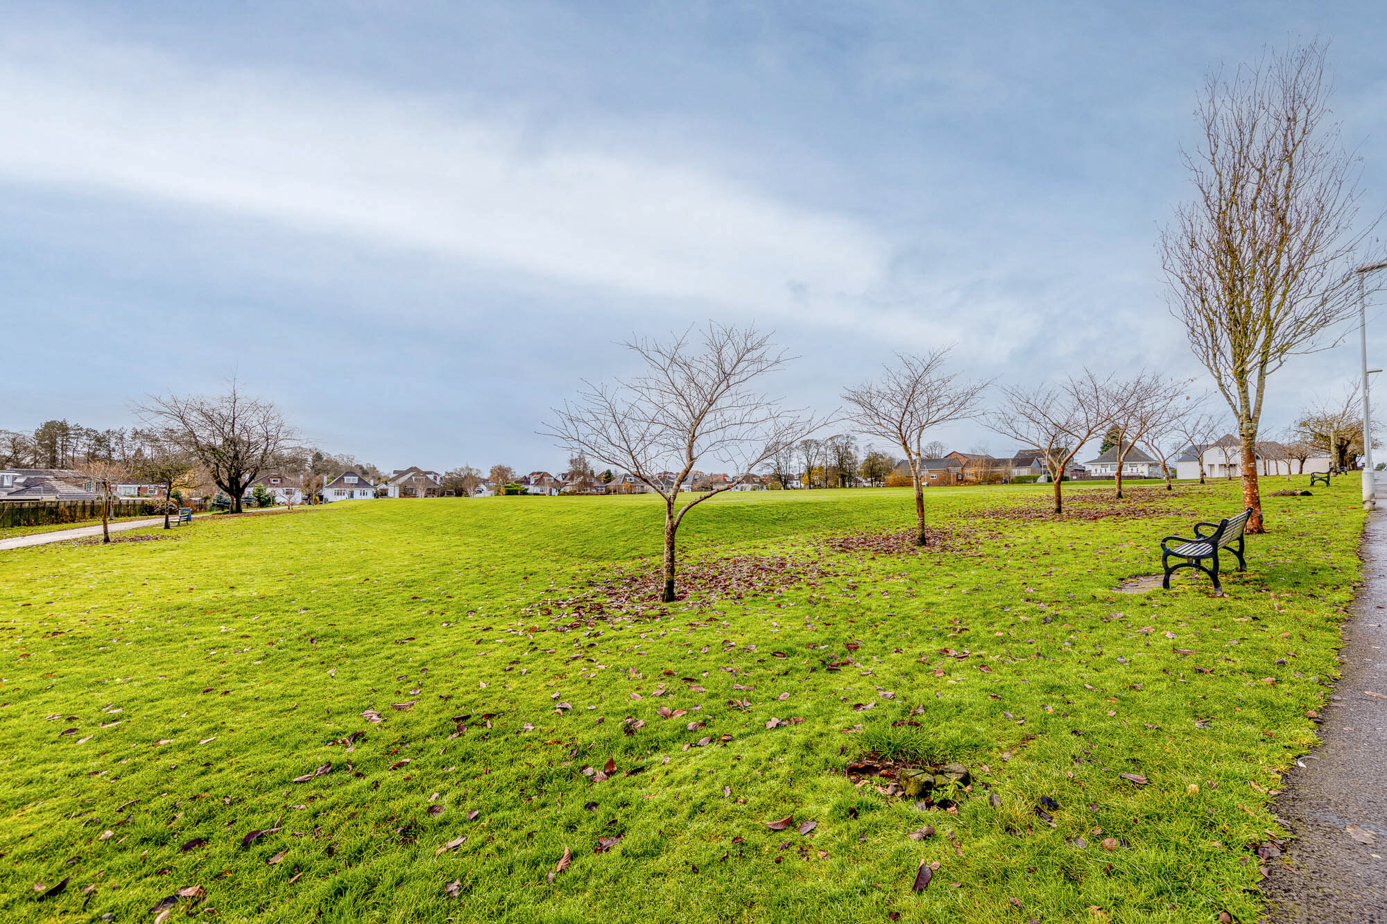
  • Garden backs onto a park
  • “In and out” driveway
  • Garage (old)


Description


Built just over 65 years ago, and owned by our client since the mid 1960s, this detached “dormer” bungalow, built by John Lawrence, has a wonderful position with its garden backing directly onto the expanses of the King George V Park.


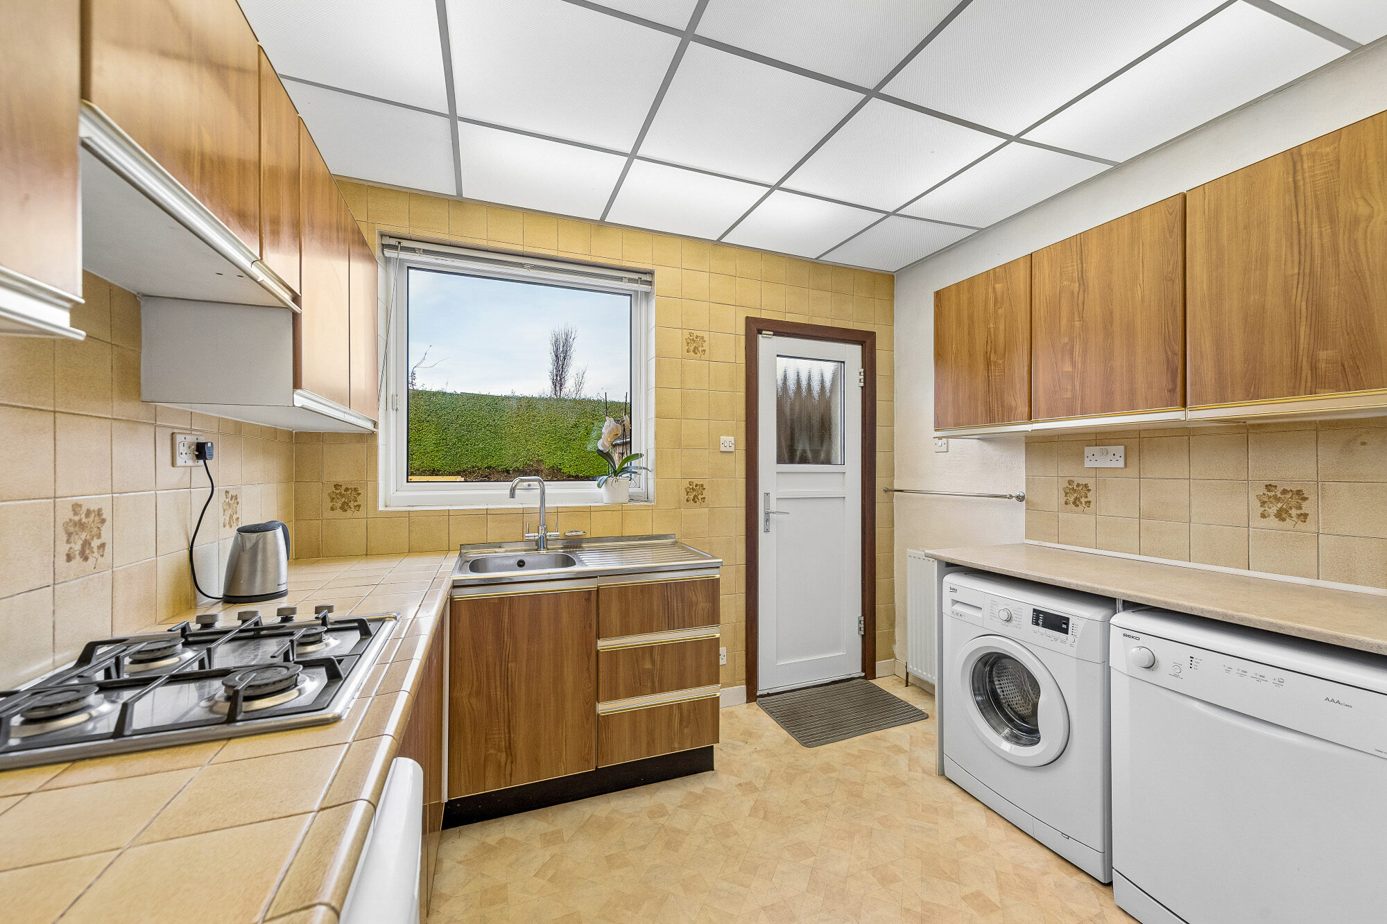
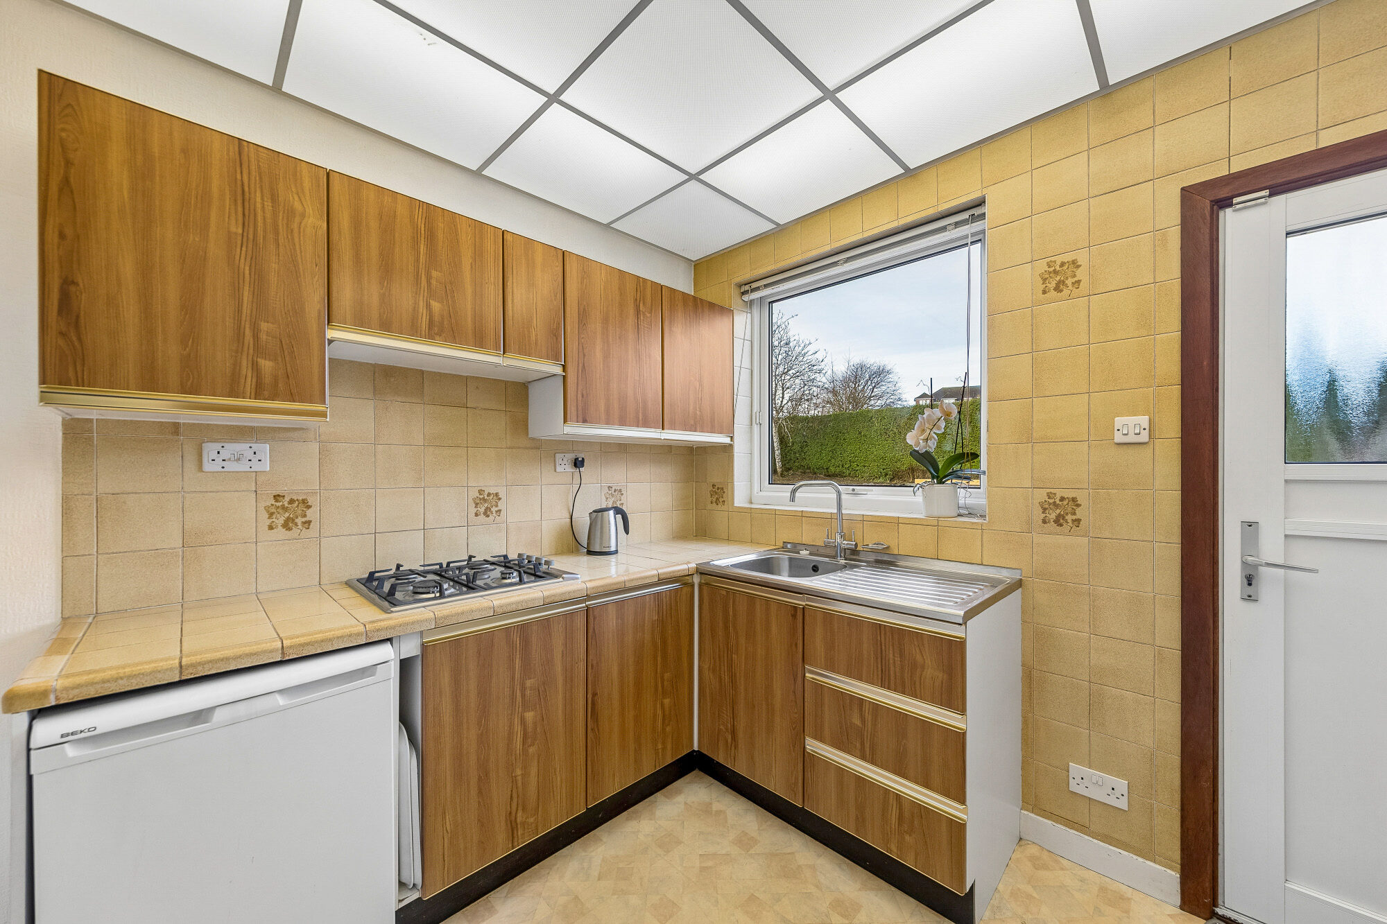
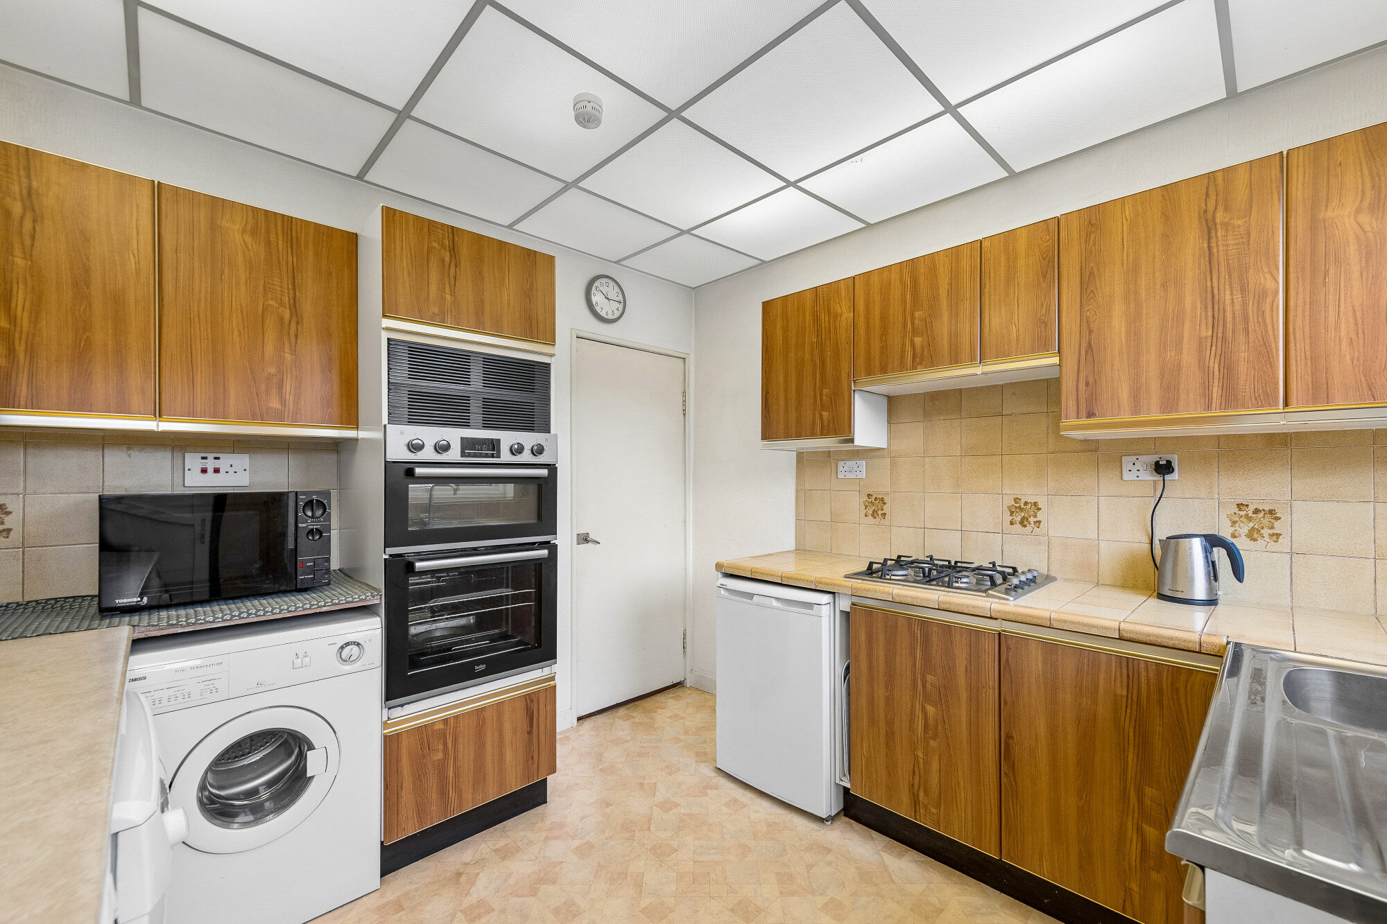
Whilst much of the specification (kitchen fitments, sanitaryware, décor/floorcoverings, wiring, most radiators, and garage are of a vintage the house has been well cared for and indeed was re-roofed (2014) and had the rooflines replaced in uPVC, had added room in roof insulation installed (2013), and has Everest double glazing and doors (1991). Central heating is mains gas with a Potterton Promax Combi HE Plus boiler.


The footprint of this model of Lawrence bungalow is one of the larger with past sales showing how extendable they are and so, for those who may hold such an interest and of course, subject to obtaining the necessary planning consents, the property does represent a great opportunity for clients to enhance the accommodation in addition to the modernising works required. 

Siobhan Cox

Director

0141 943 3150

bearsden@rettie.co.uk

Summary of Accommodation

Ground Floor

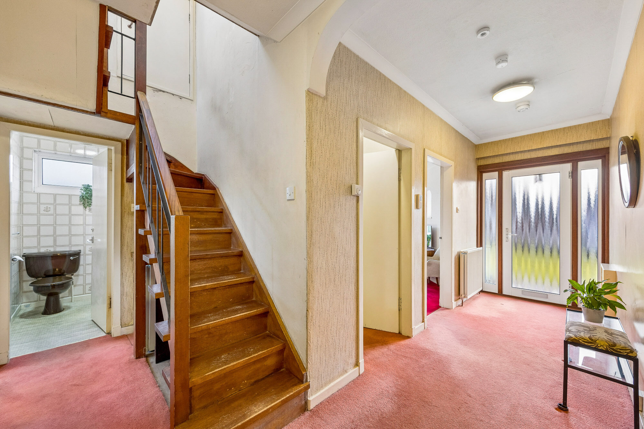
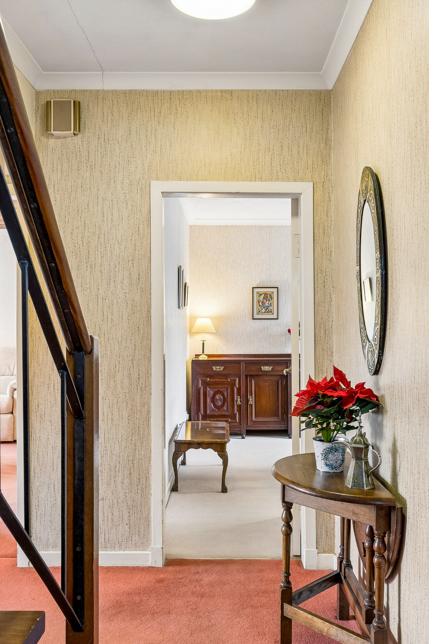
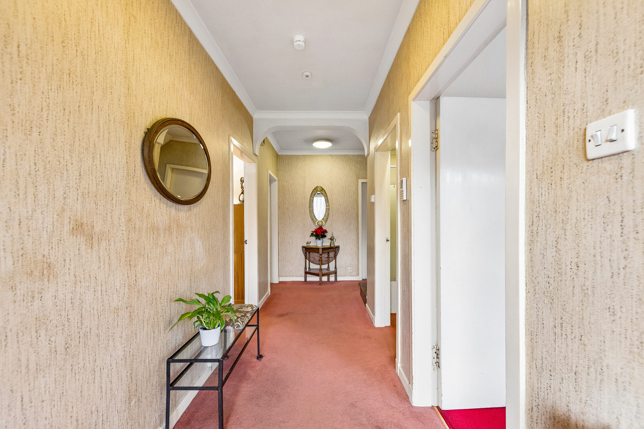
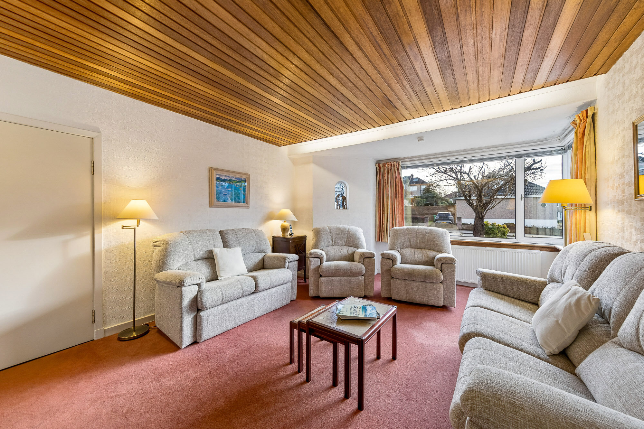
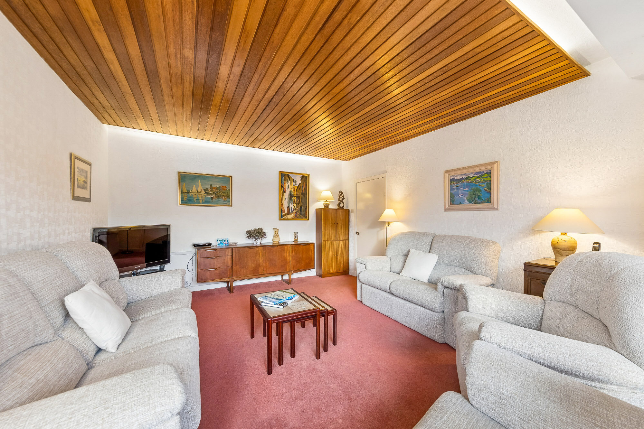
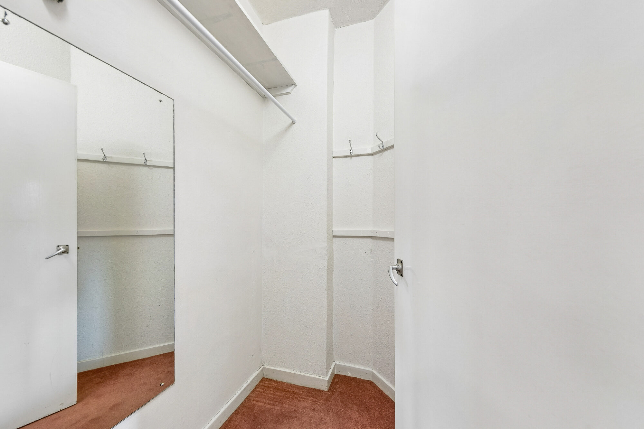
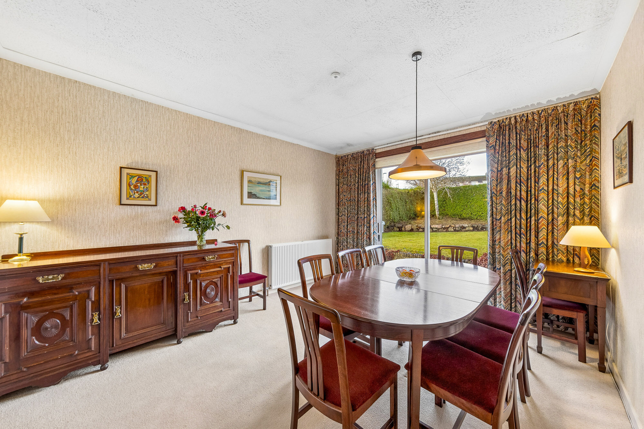
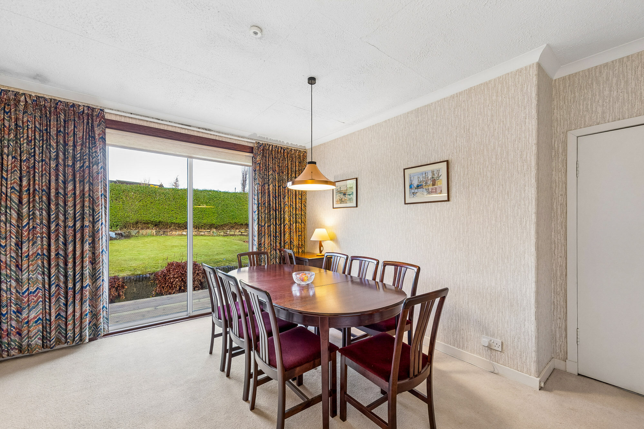
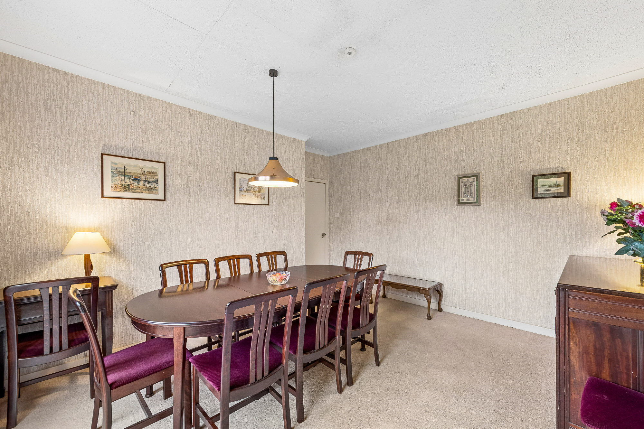
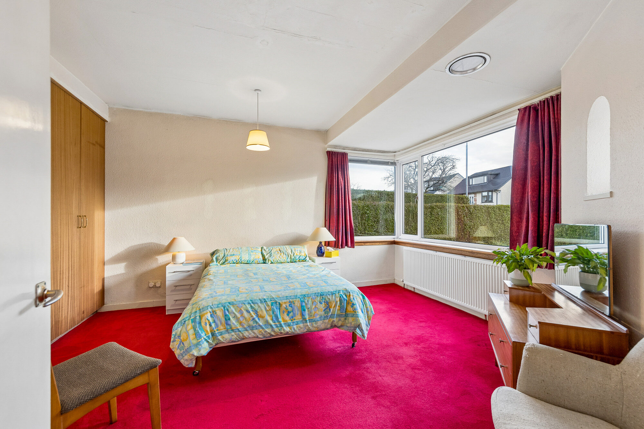
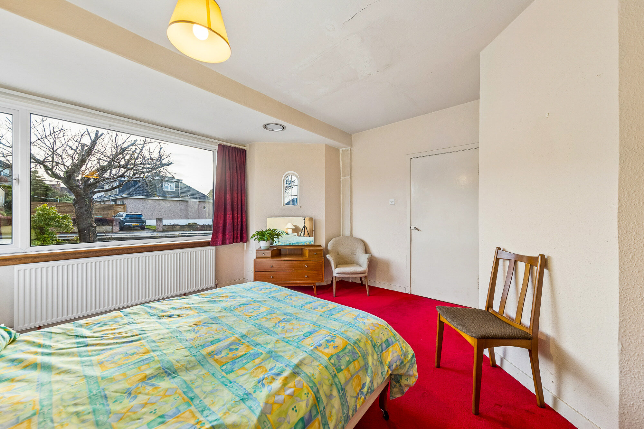
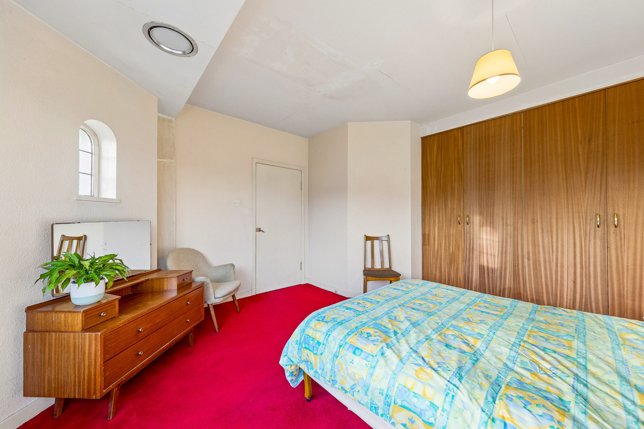
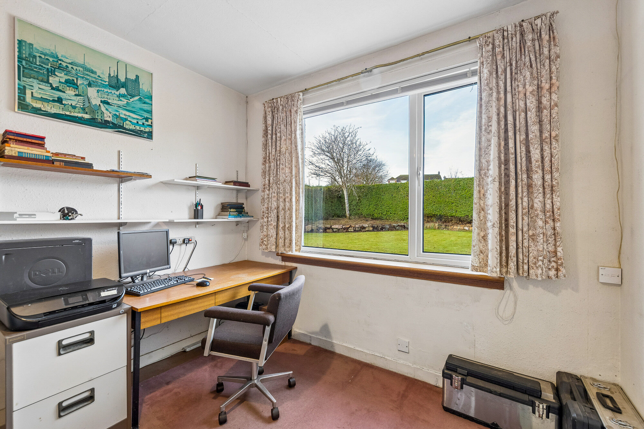
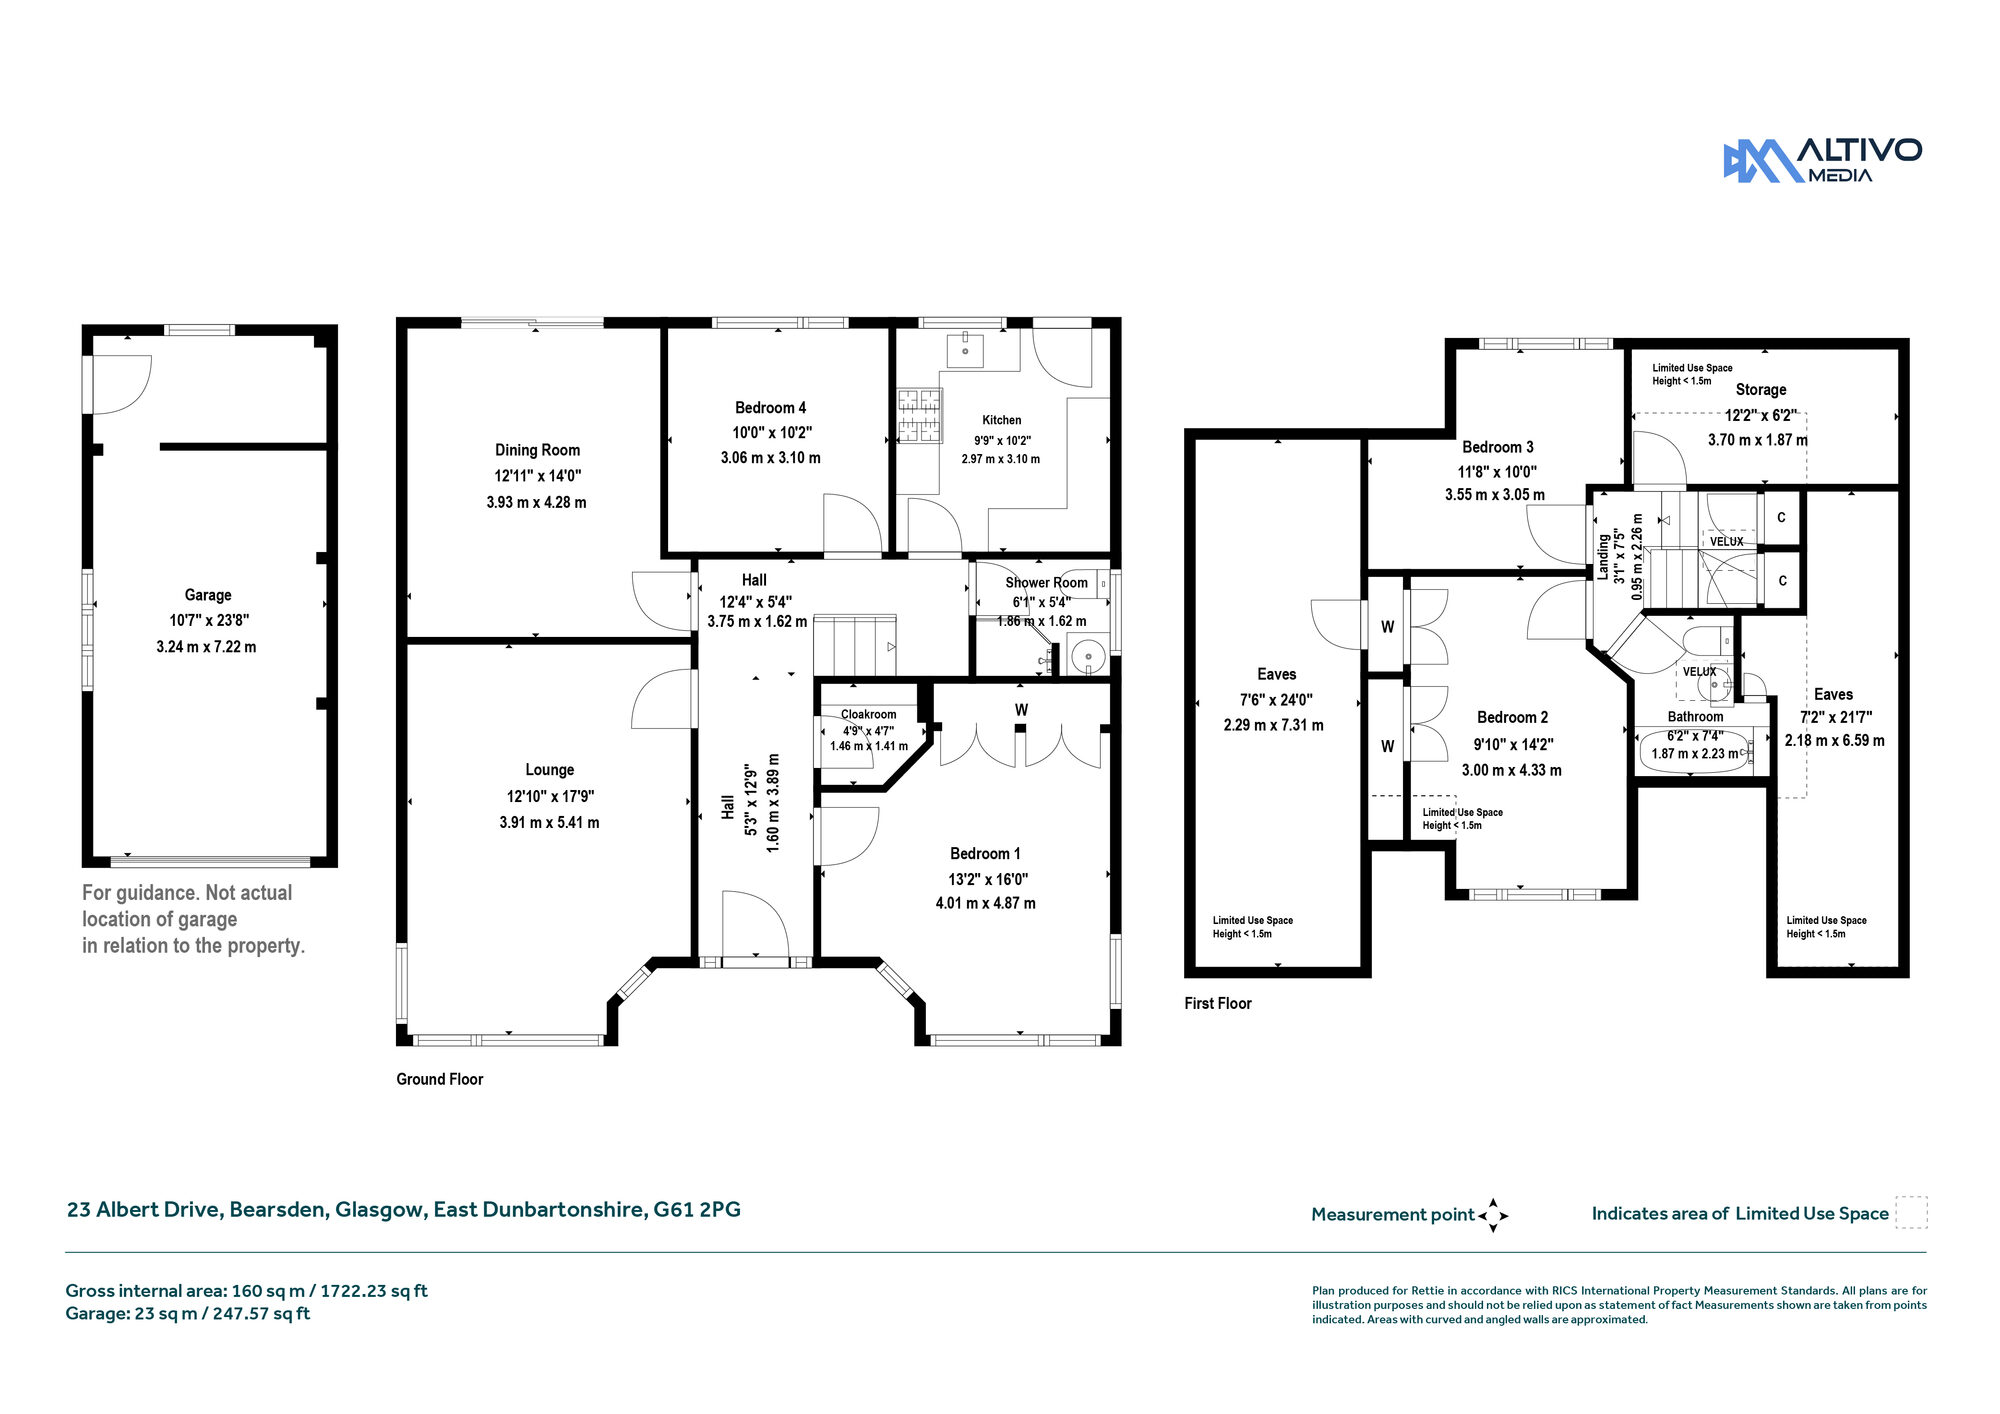
Open entrance porch (curved), reception hall, deep cloakroom cupboard, lounge with feature corner window arrangement plus retained original lancet window (leaded and single glazed), dining room with patio doors, kitchen (appliances as seen), two bedrooms - the primary bedroom having the same window configuration as the lounge, the second bedroom used as a Home Office/Workroom, shower room.
First Floor

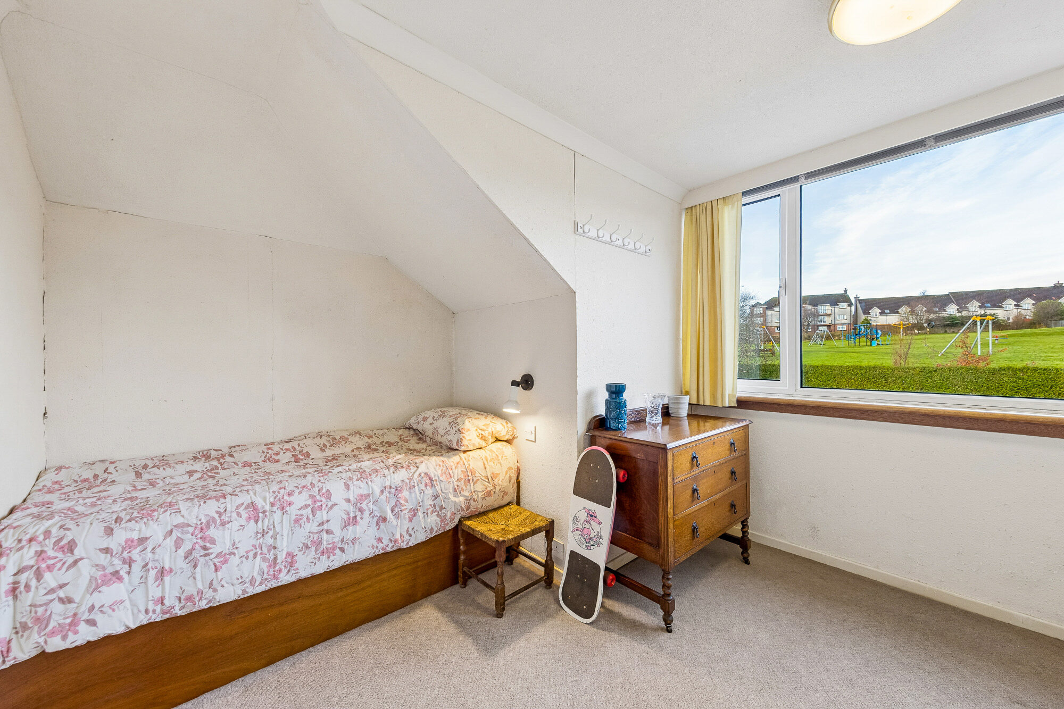
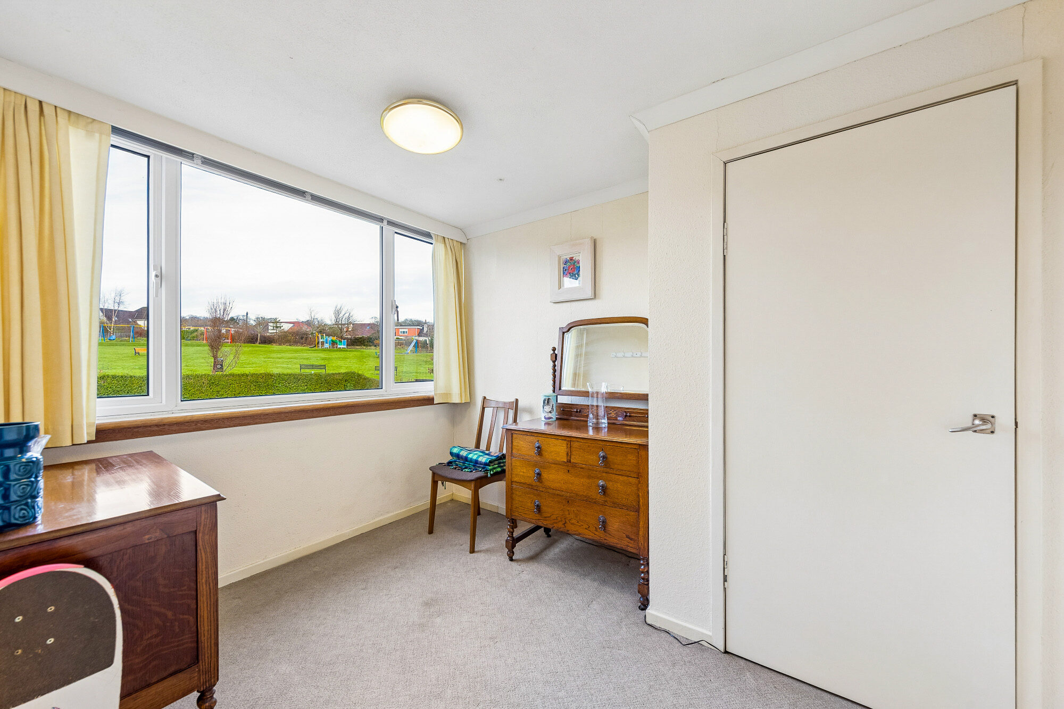
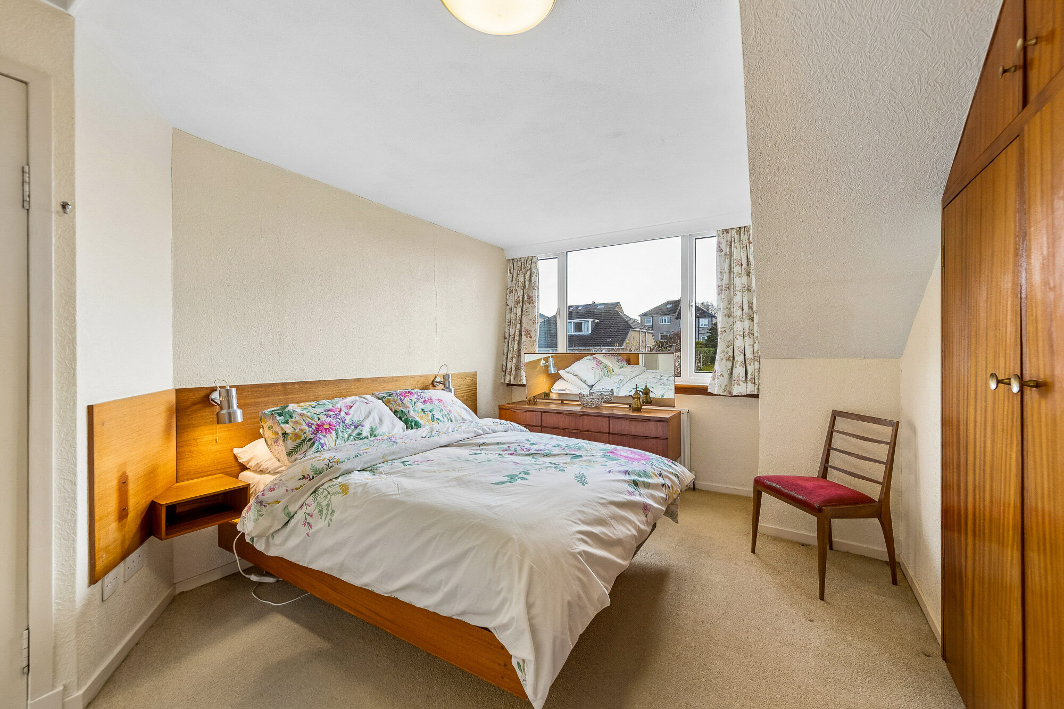
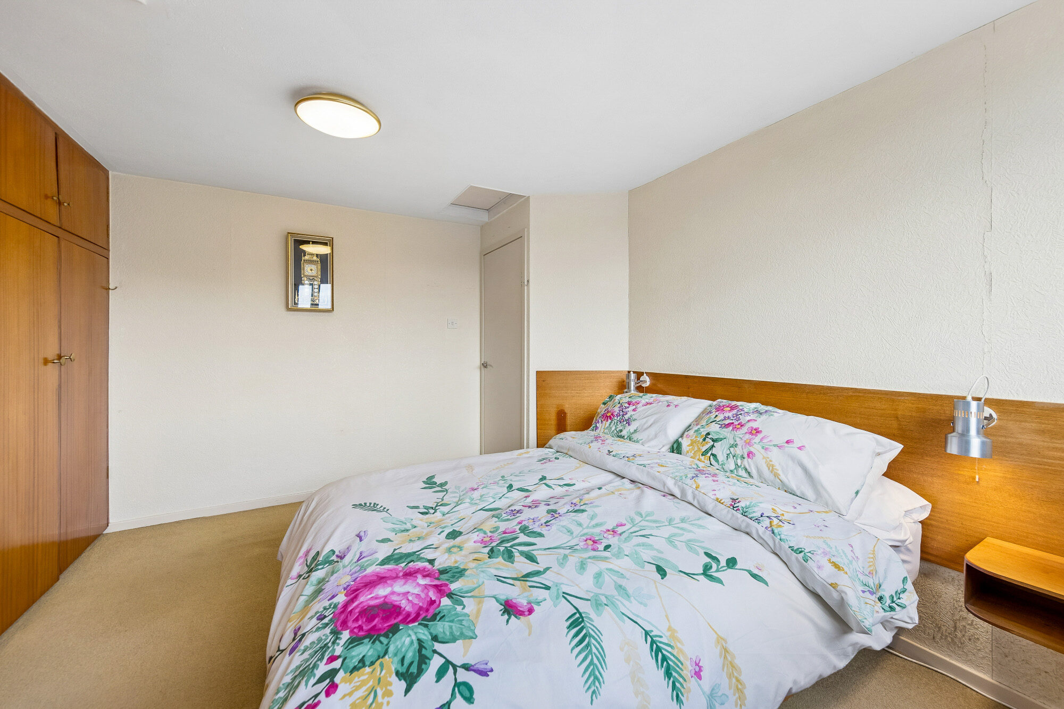
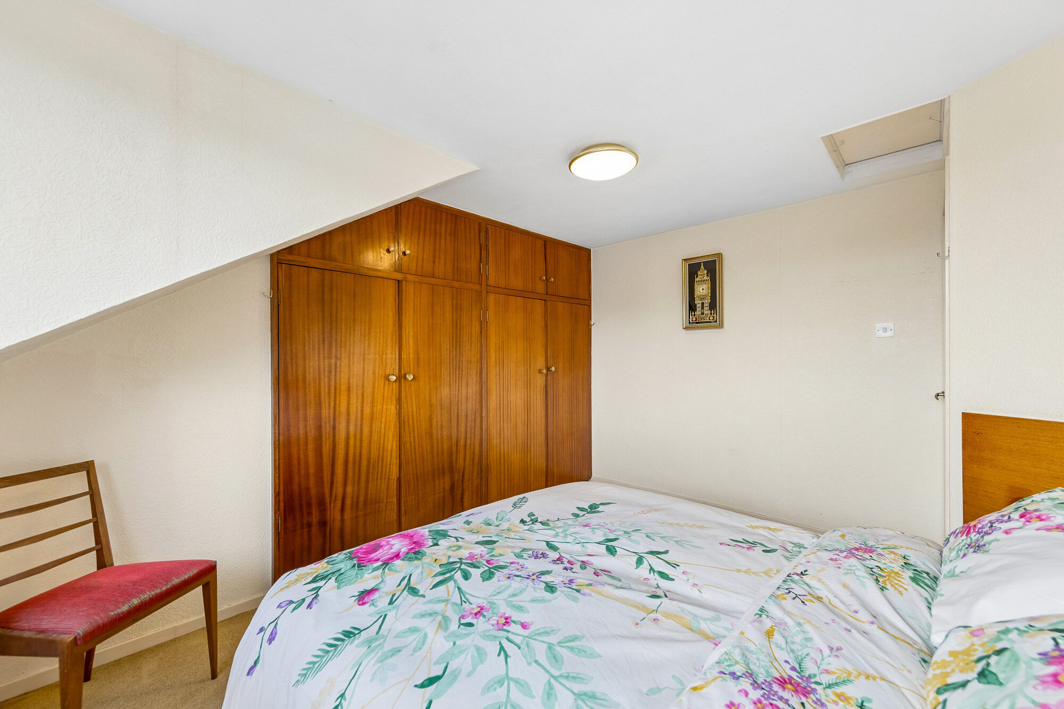
The staircase (installed in 1969), with natural light via a timber framed Velux window, has storage at the half landing and off the top landing access to eave's storage. Two further double bedrooms, both with wide dormer windows and with access to eaves, bathroom (Velux).

Garden

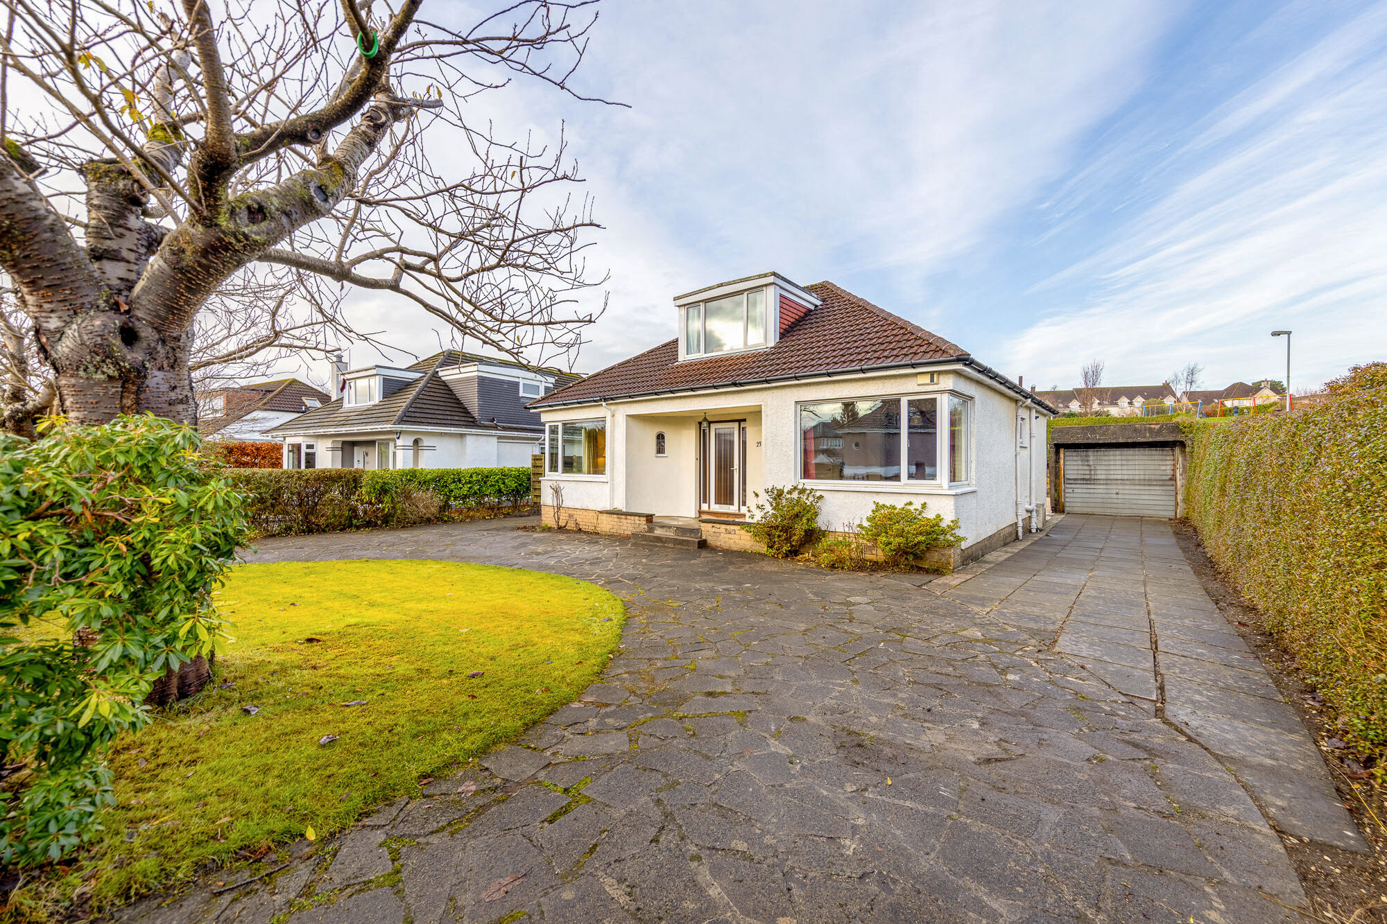
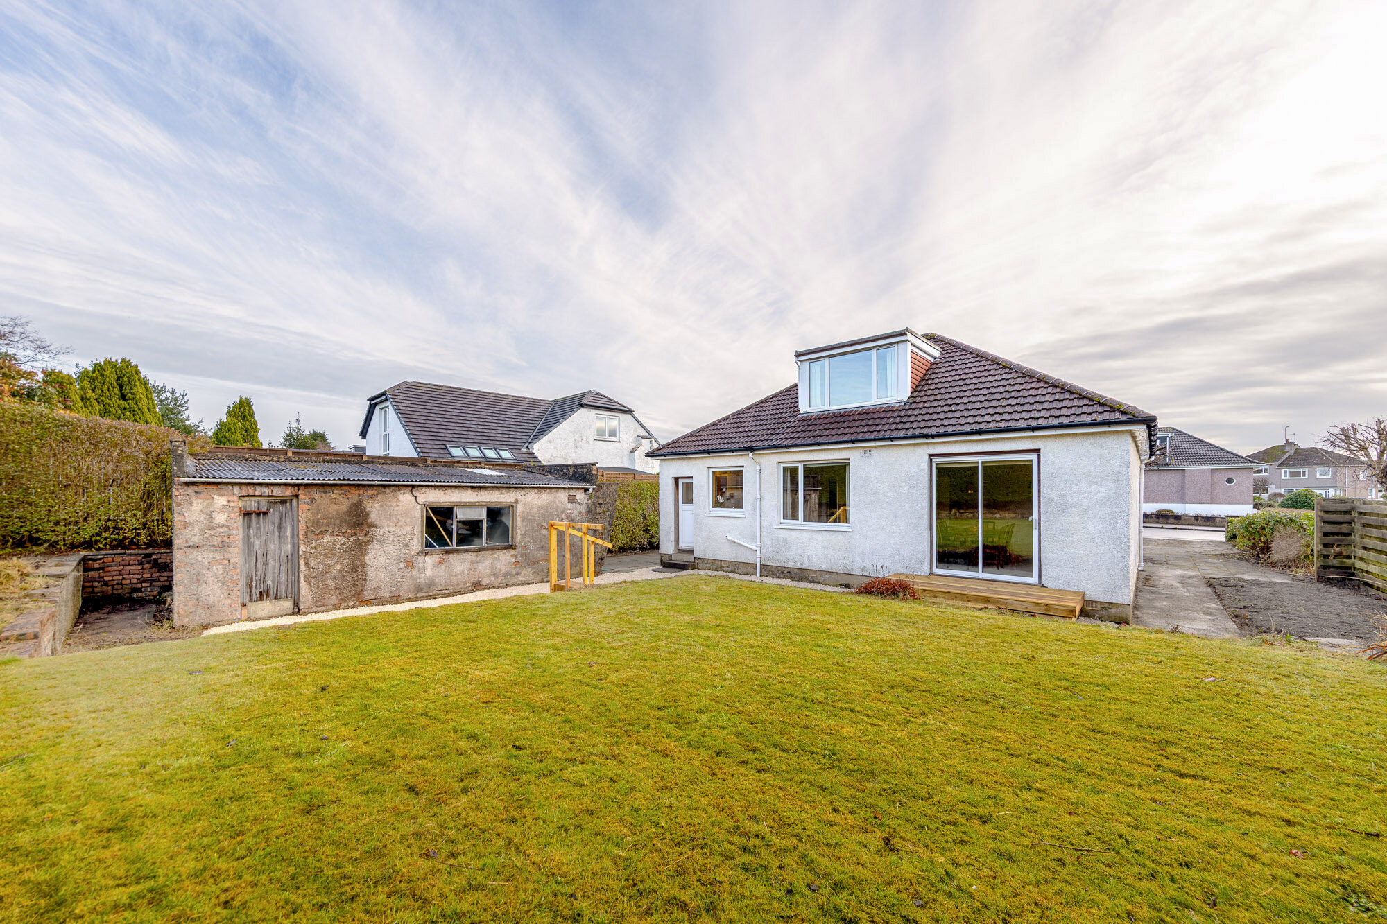
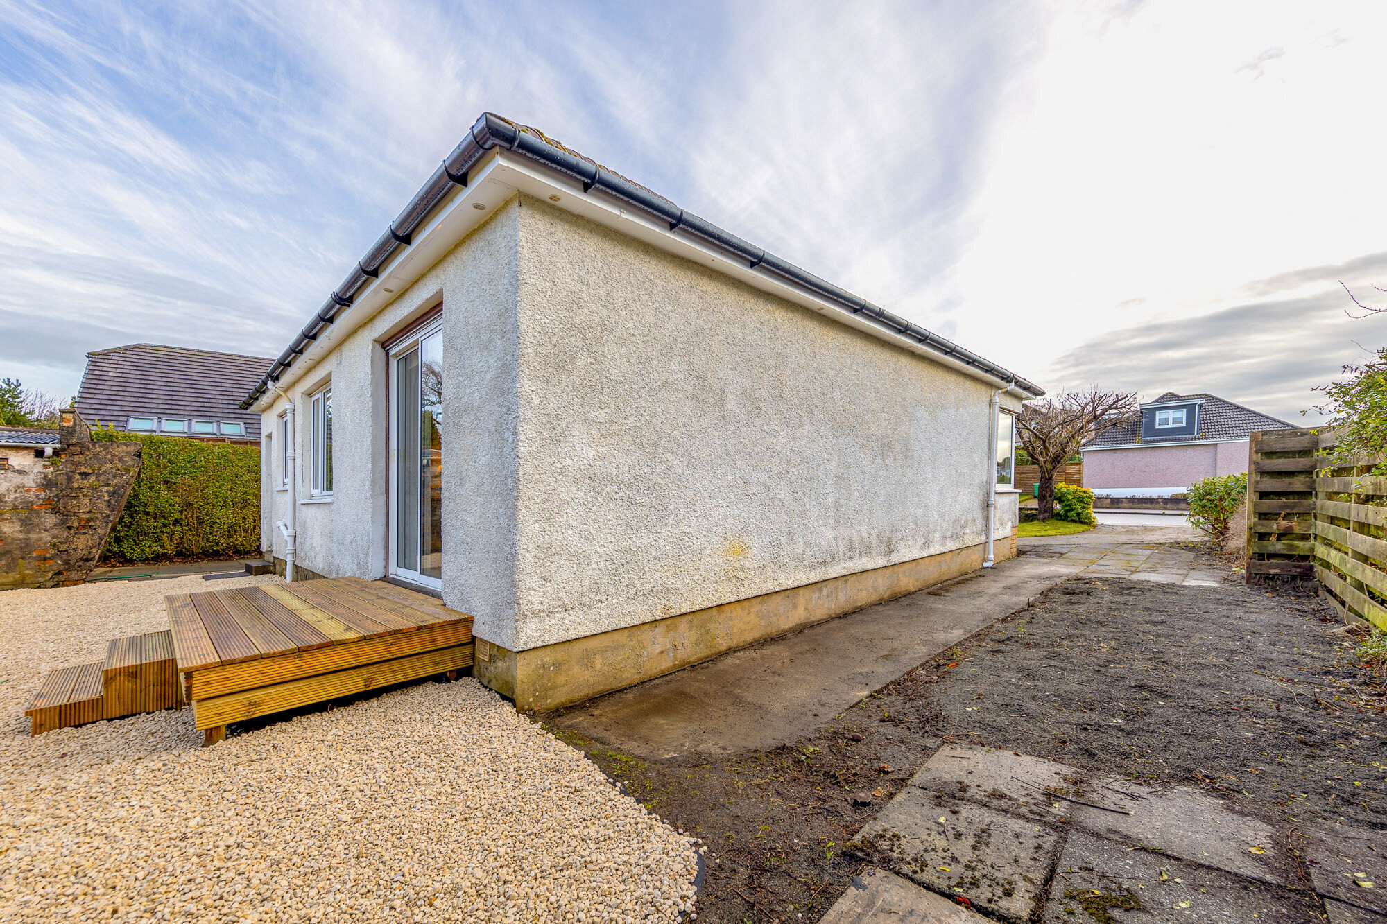
Essentially a level plot, the front garden having an “in-and-out” drive wrapping around a curved lawn with two fine cherry blossom trees. There is a parking drive to the south side of the house and a longer driveway, to the north side, leading to the property's old single garage (really needs replacing).

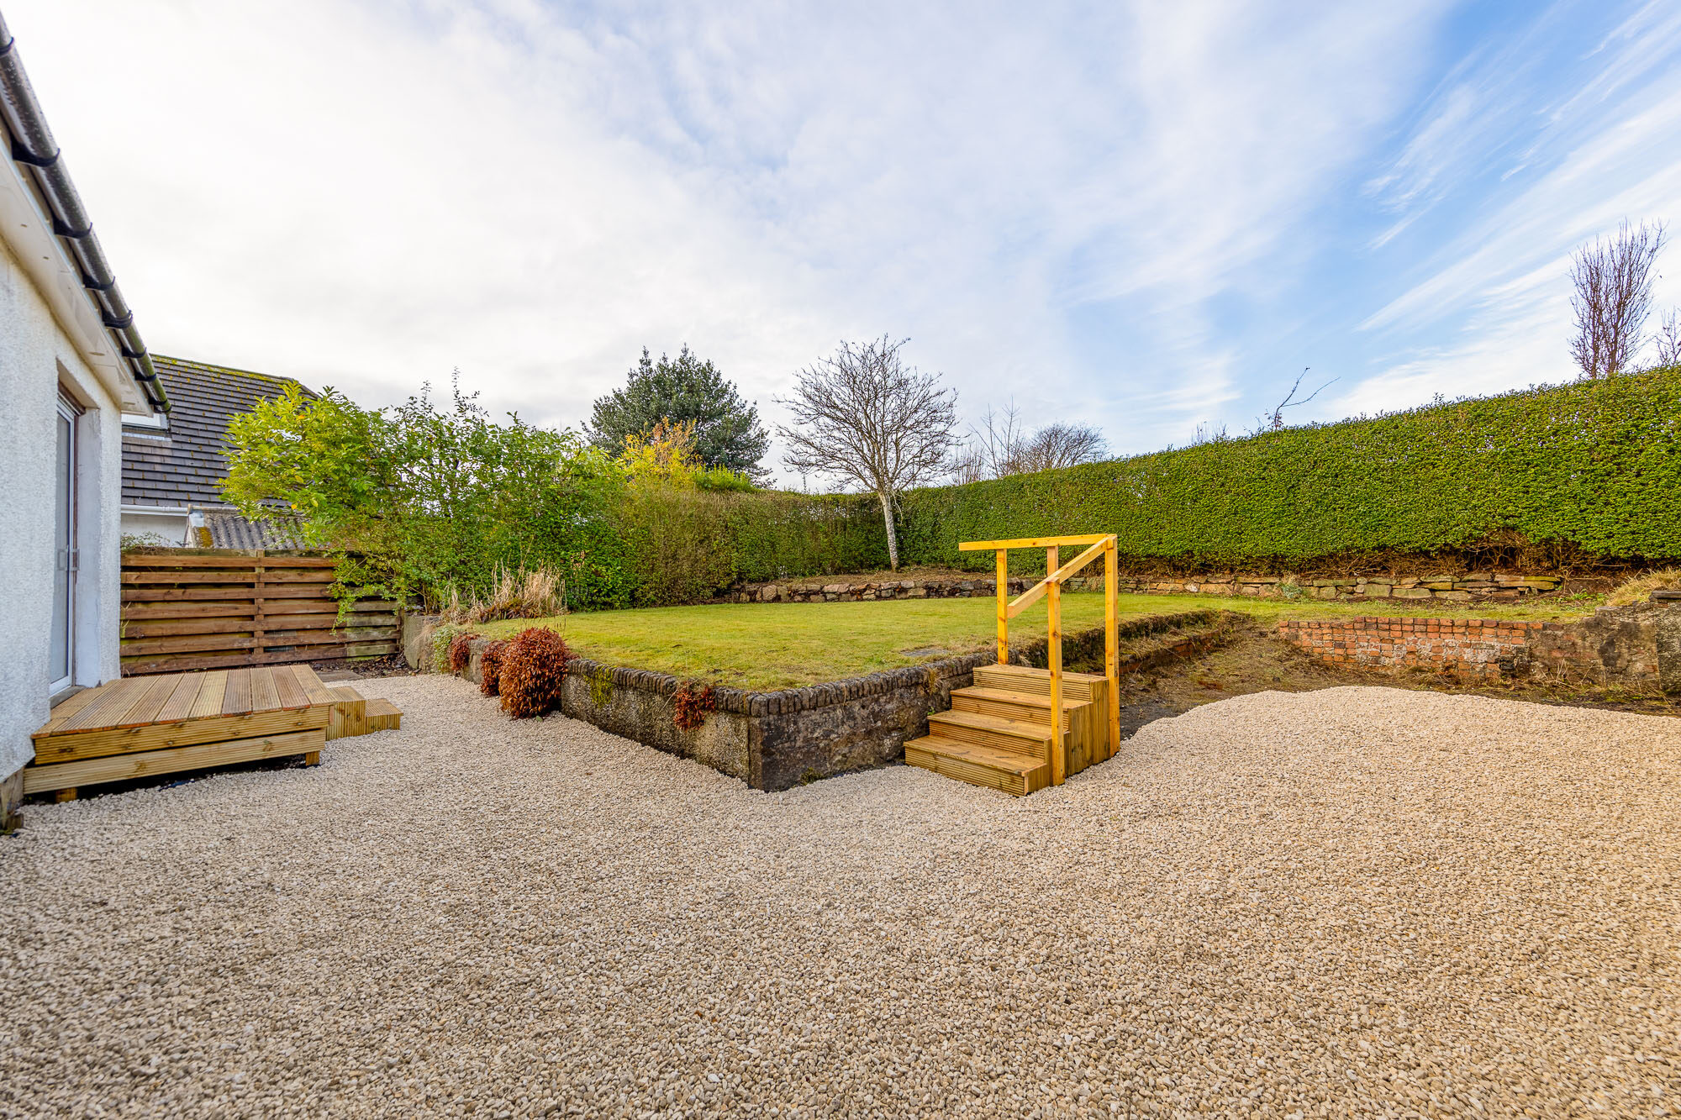
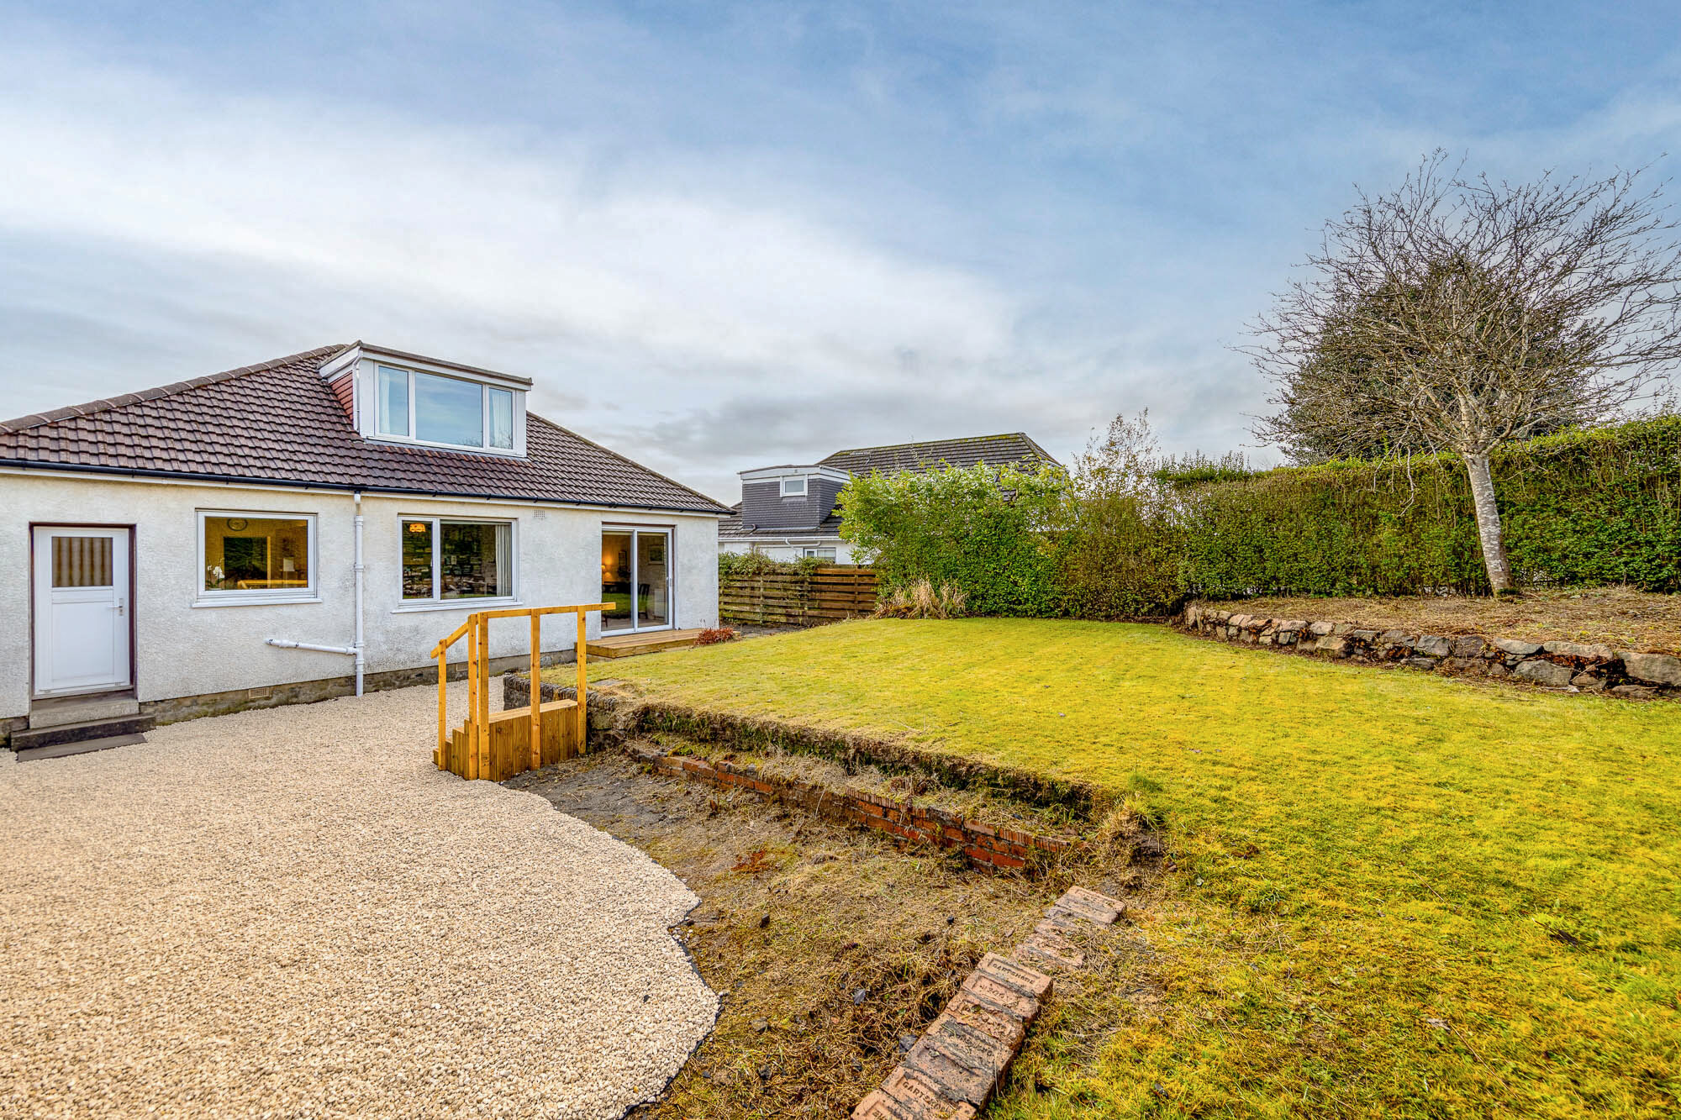
The rear garden has a west orientation, ideal to capture the sun and backing onto the park. Privacy is provided, though, by established hedgerows, and the garage. Section of grass, gravel sitting areas, low-level stone retaining walls, corner plant bed, deck situated outside of the dining room patio doors.

General Remarks & Information

Fixtures and Fittings:

Only appliances specifically mentioned in the sales particulars are included in the sale price. In all other aspects the treatment of fixtures and fittings within the relevant Conveyancing Standard Clauses apply.

Services:

Gas heating, mains water, electricity, broadband, telephone (subject to telephone providers’ regulations).

Viewing:

By appointment through Rettie Bearsden. 165 Milngavie Road, Glasgow, Strathclyde, G61 3DY. Email: bearsden@rettie.co.uk Tel: 0141 943 3150

Offers:

Offers should be submitted in Scottish Legal Form to the selling agents Rettie & Co. A closing date by which offers must be submitted may be fixed later. Please note that interested parties are advised to register their interest with the selling agents in order that they may be advised should a closing date be set. The seller reserves the right to accept any offer at any time.

Council Tax Band:

F

EPC Rating:

C

Postcode:

G61 2PG

Tenure:

Freehold

This property and other properties offered by Rettie & Co. & Rettie LLP's. can be viewed on our website at www.rettie.co.uk as well as Rightmove, OnTheMarket and The London Office.

The property is sold subject to and with the benefit of all servitude rights, burdens, reservations and wayleaves including rights of access and rights of way, whether public or private, light, support, drainage, water and wayleaves for masts, pylons, stays, cable, drains and water, gas and other pipes whether contained in the title deeds or informally constituted and whether or not referred to above.


All sellers and buyers will be required to complete Anti-Money Laundering (AML) checks via our specialist third-party provider, Coadjute, who conduct these checks on our behalf. These checks will include identity verification, proof of address, and proof of funds if applicable. For further information on how your personal data is processed, please refer to Rettie's Privacy Policy and Coadjute's Data Security Statement.


Location

The property, as detailed, backs onto George V Park and a short distance from the walks through the Templehill woods, the fairways of Glasgow Golf Club by them. Following north on Albert Drive leads to Inveroran Drive off which are the brilliant new school premises of Boclair Academy with primary catchment at the excellent Killermont Primary.

On Rannoch Drive is the much-loved general store, Murdo’s. A little further on, at Kessington, is a Sainsbury’s convenience store and a large Asda. The nearest railway station is at Hillfoot with regular services to the West End and City Centre. Bearsden Cross, the heart of the town, is about a 1.5 mile drive to the west.

Sat Nav Ref: G61 2PG

Contact us

    Siobhan Cox

    Director

    0141 943 3150

    bearsden@rettie.co.uk