
March House, Main Street

Reston, Eyemouth, TD14 5JP

Reston, Eyemouth, TD14 5JP

4 Receptions
4 Beds
2 Baths
2454 Sq ft

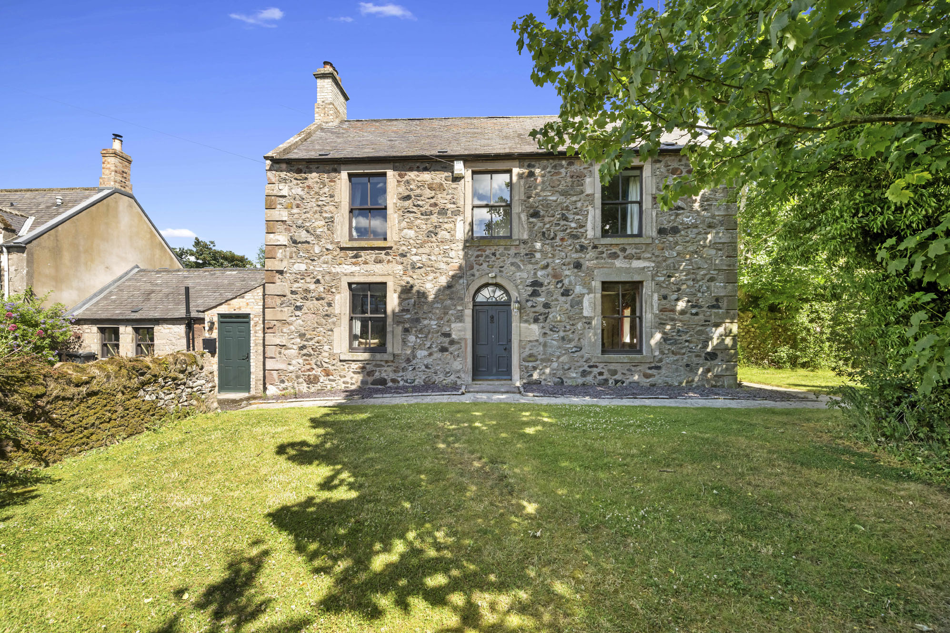
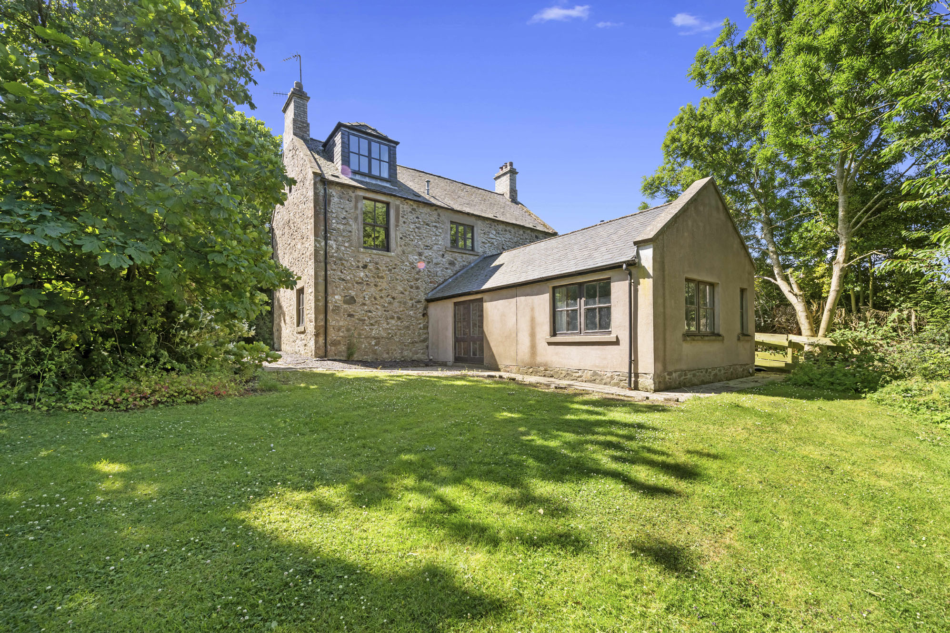
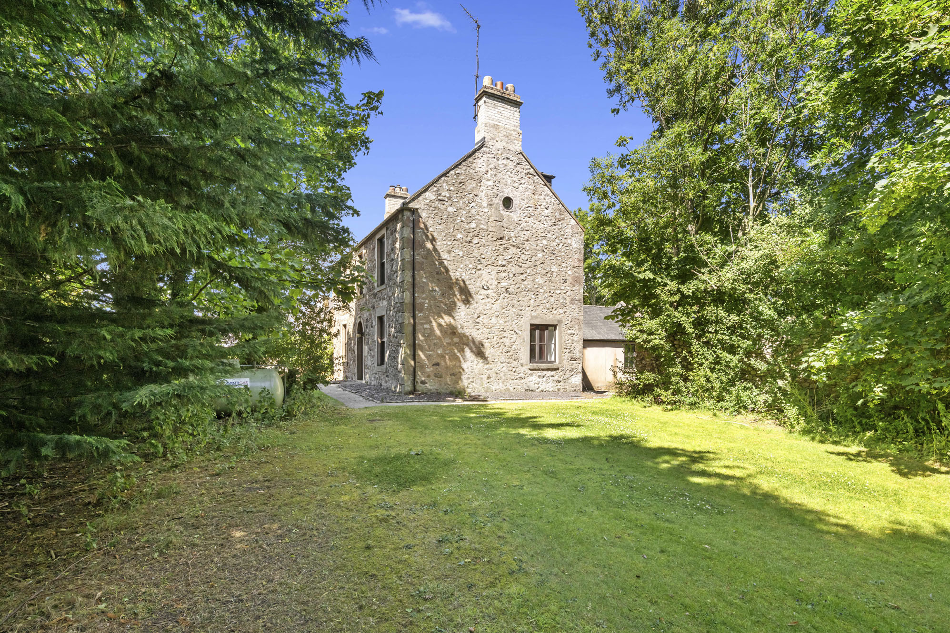
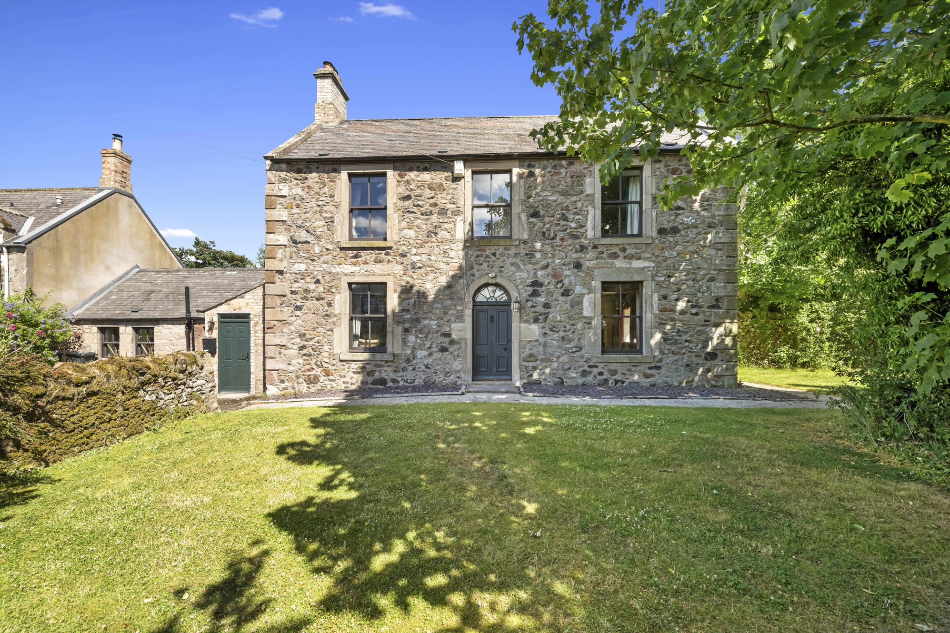
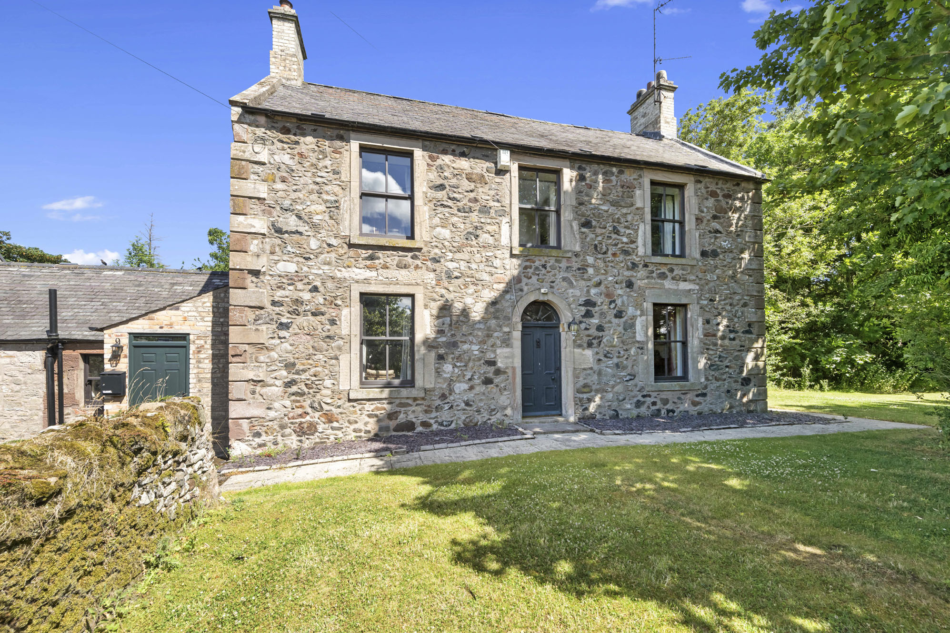
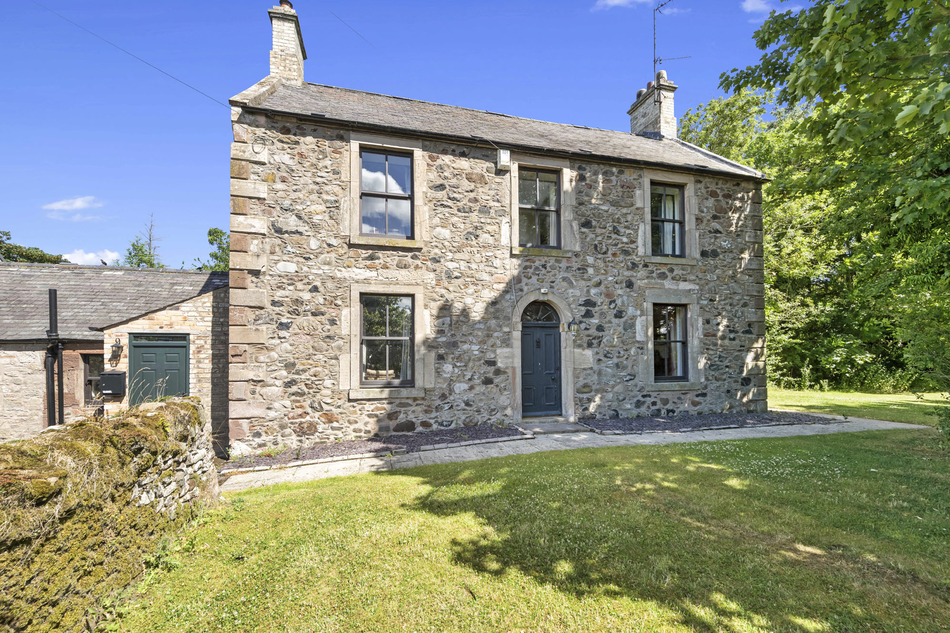
March House, Reston is an impressive Category C Listed Georgian former farmhouse, occupying a private and discreet position within the heart of this increasingly sought-after Borders village. 

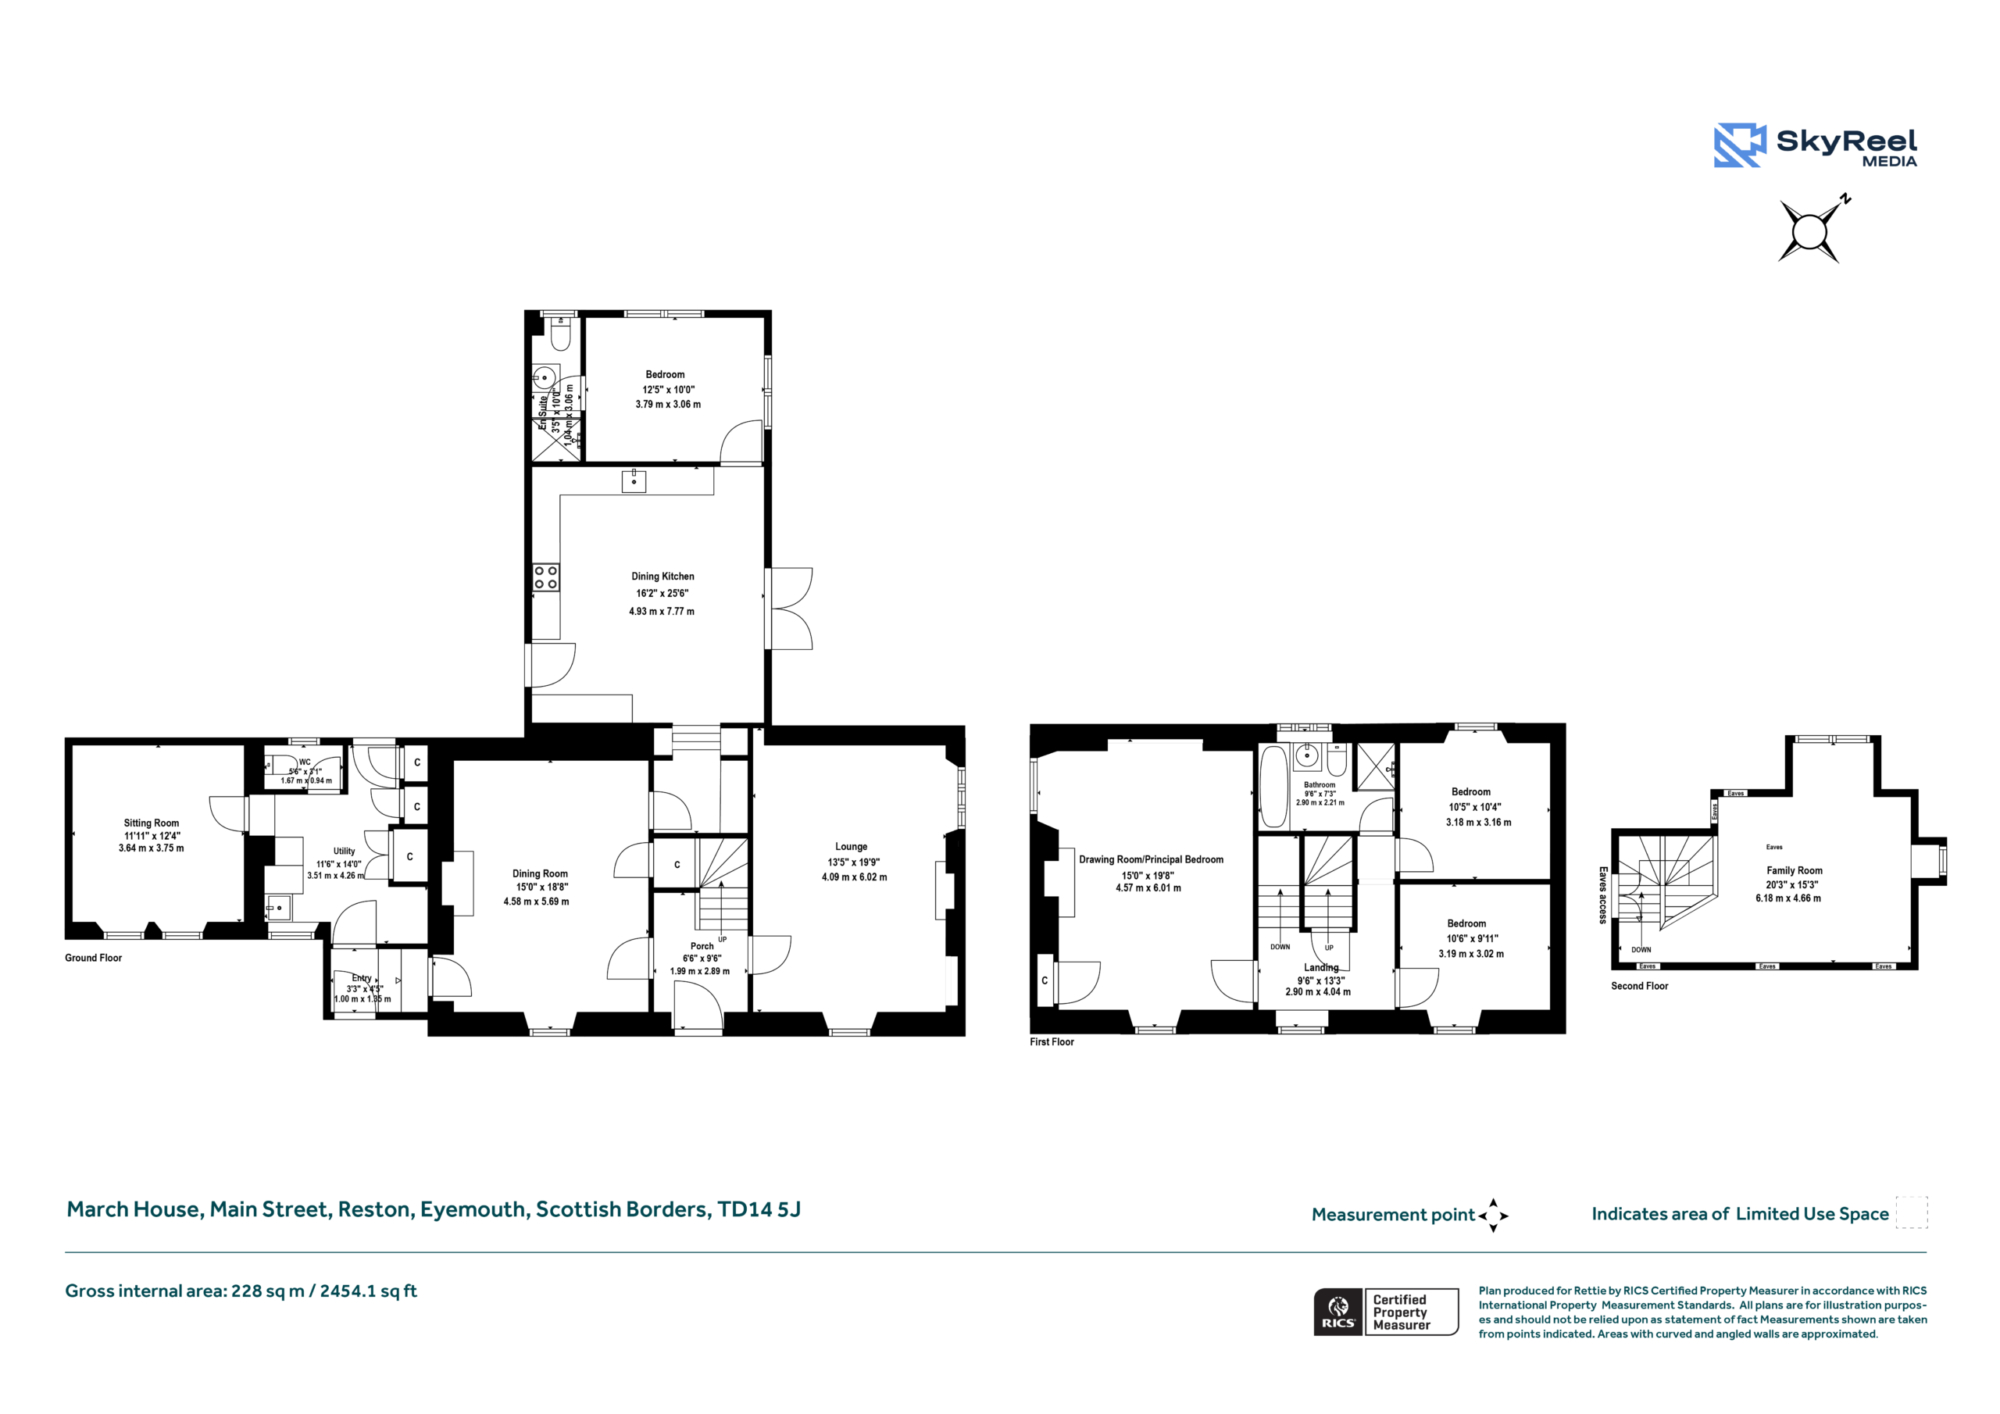
Extending to approximately 228 sq. metres, the property offers substantial and highly flexible accommodation arranged over three floors, with the potential to create a self-contained annexe, making it ideally suited to multi-generational living, home working, or guest accommodation.

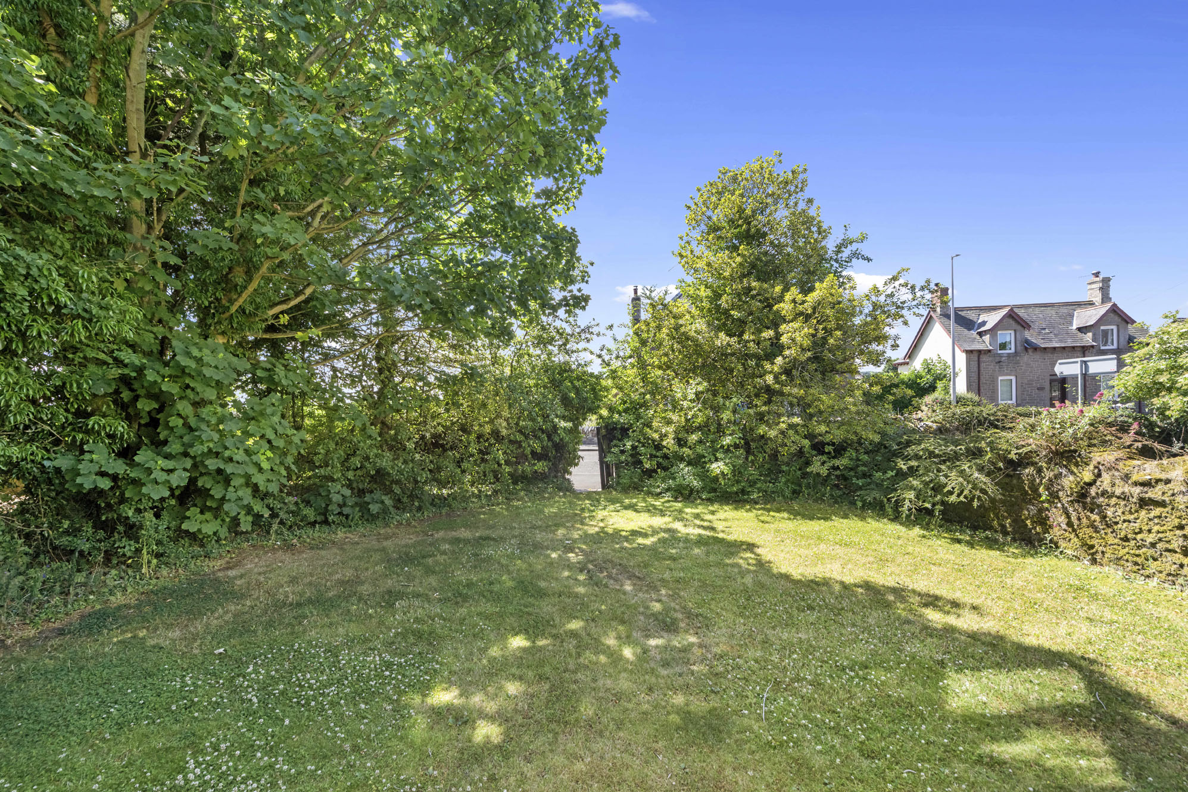
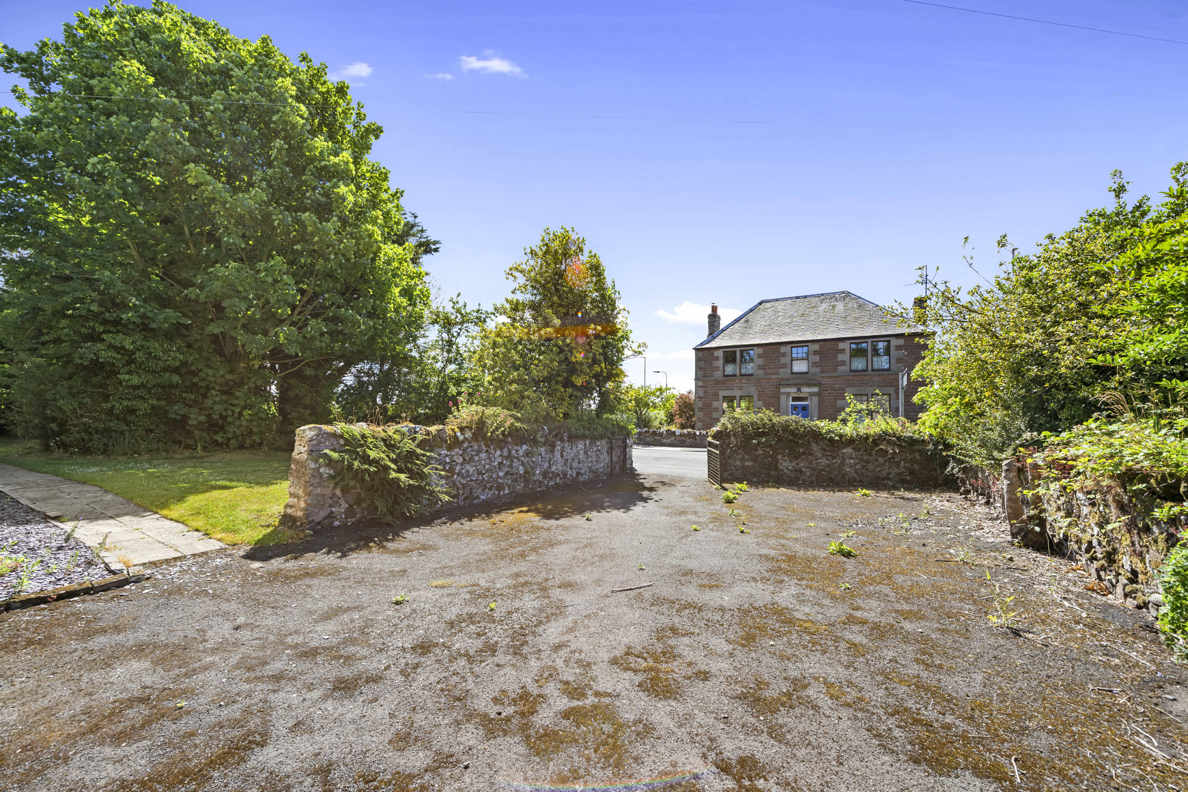
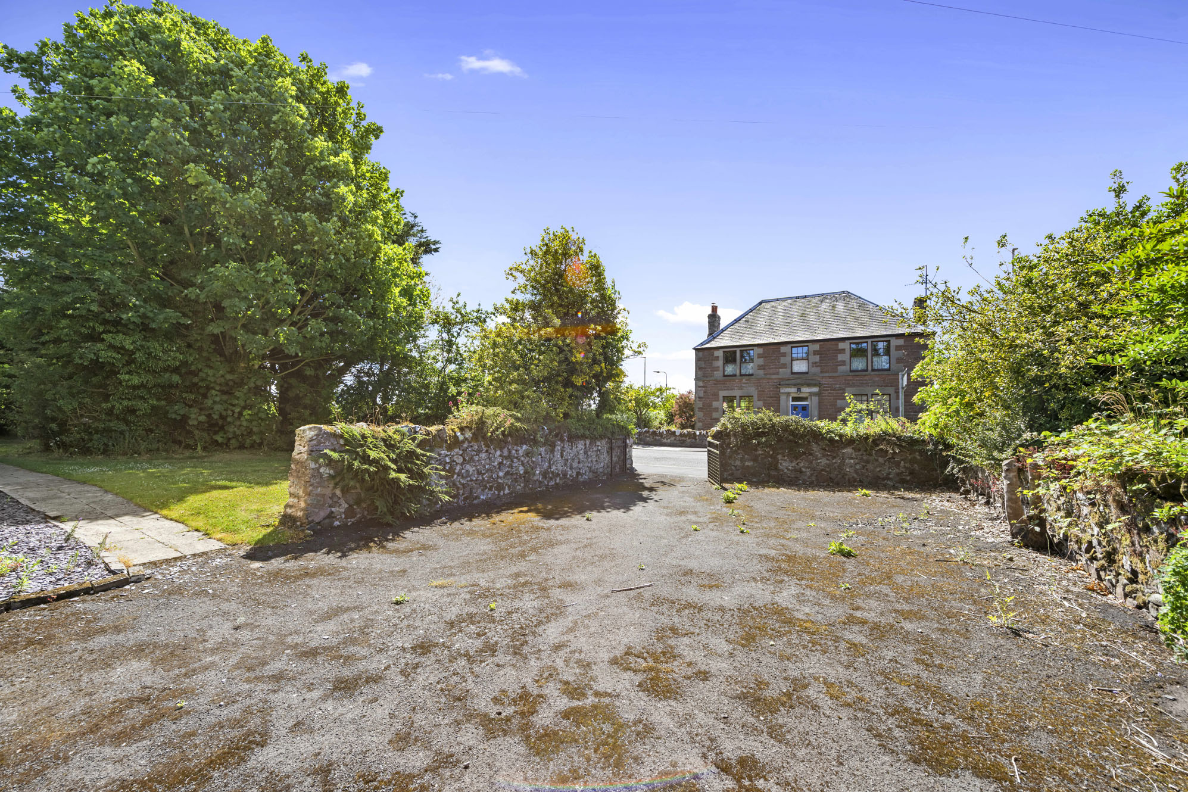
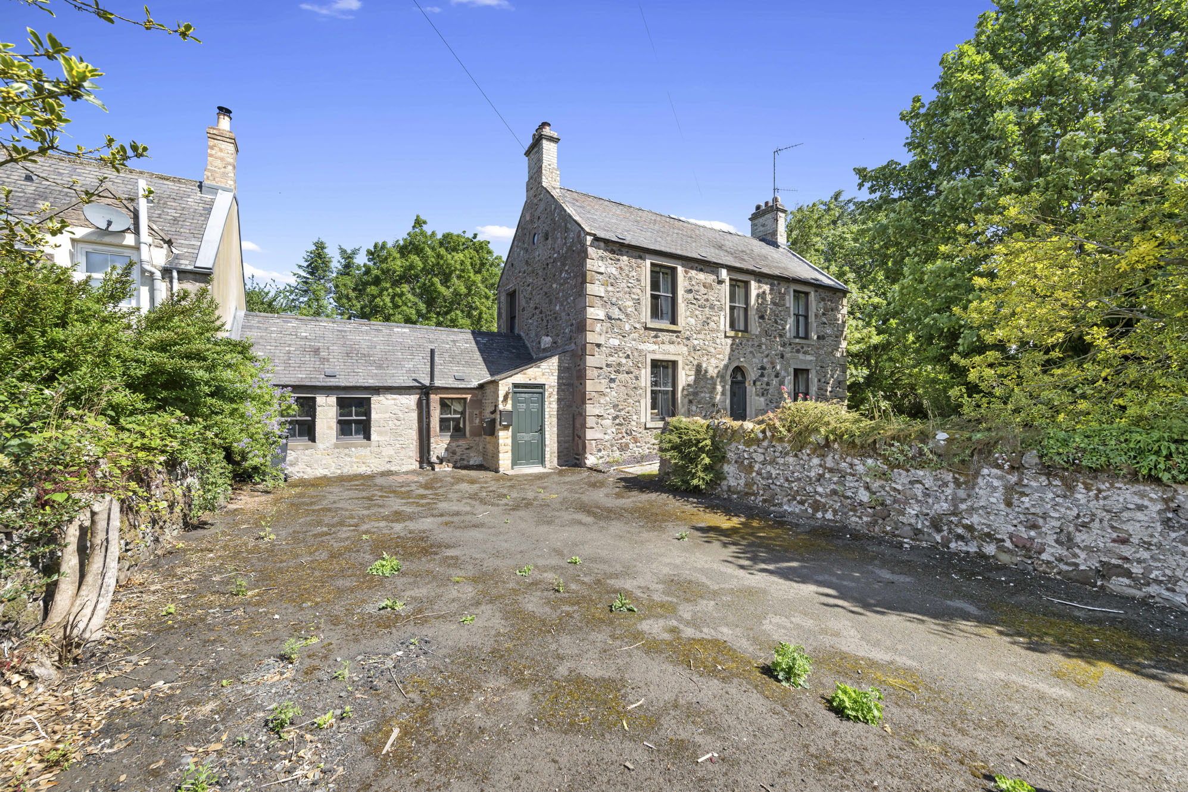
Rich in period character and architectural charm, March House is complemented by mature garden grounds on three sides, providing an attractive and secluded setting, together with a generous private driveway offering ample parking.

A particular highlight of the property's location is its exceptional connectivity. Reston railway station is just a two-minute walk away, providing regular services to Edinburgh, Newcastle and London, while the nearby A1 offers excellent road links both north and south.

Combining the character and elegance of a historic Georgian home with outstanding transport connections and village amenities on the doorstep, March House represents a rare opportunity to acquire a distinctive family home in a highly convenient yet peaceful setting.

Accommodation Comprises: 

Ground Floor: Entrance Hall, Lounge, Dining Room, Dining Kitchen, Utility Room, Sitting Room, Cloakroom, Bedroom 1 (En-Suite).

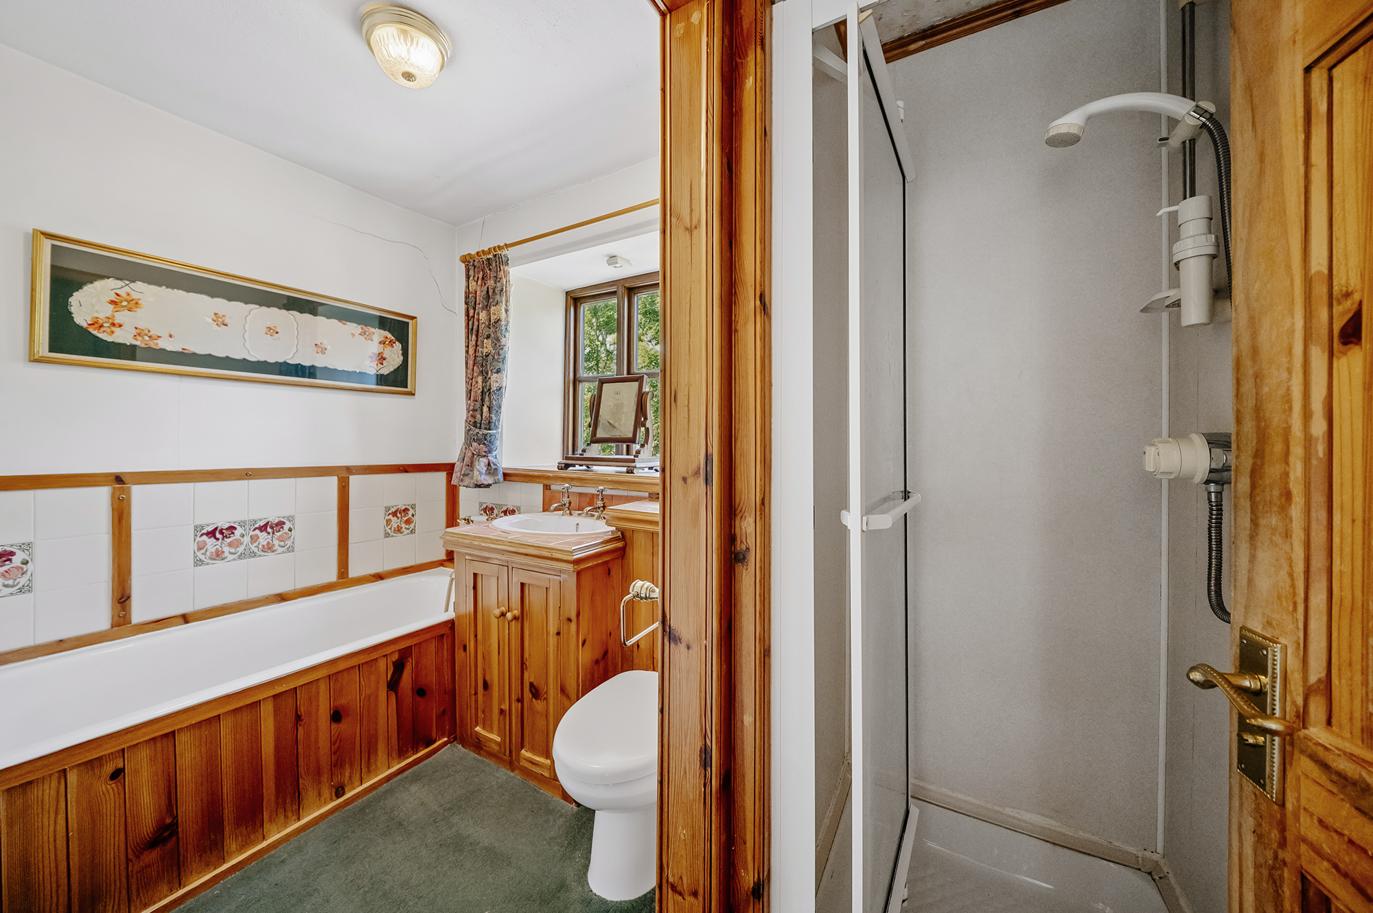
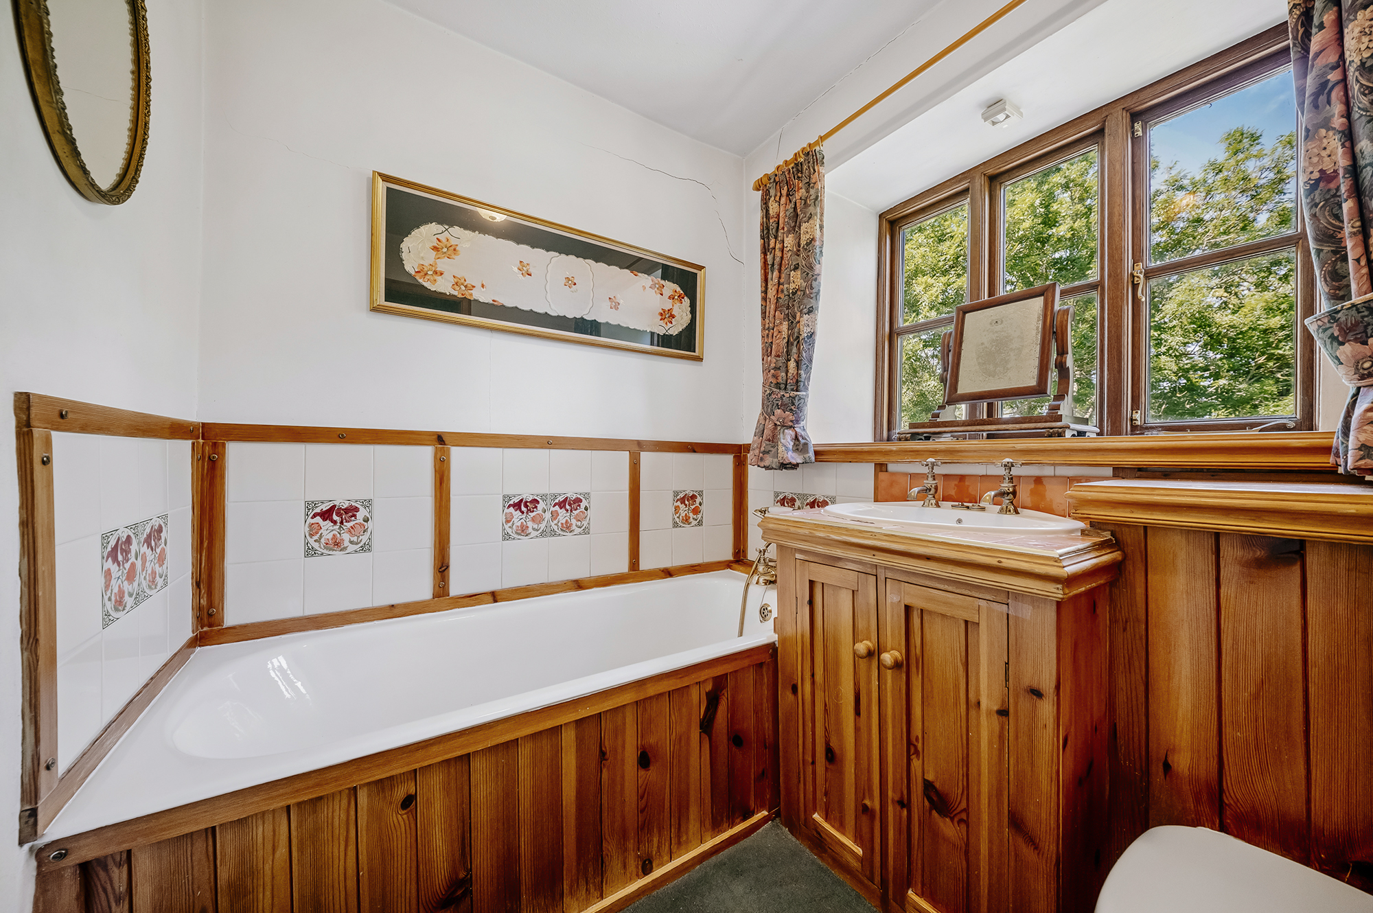
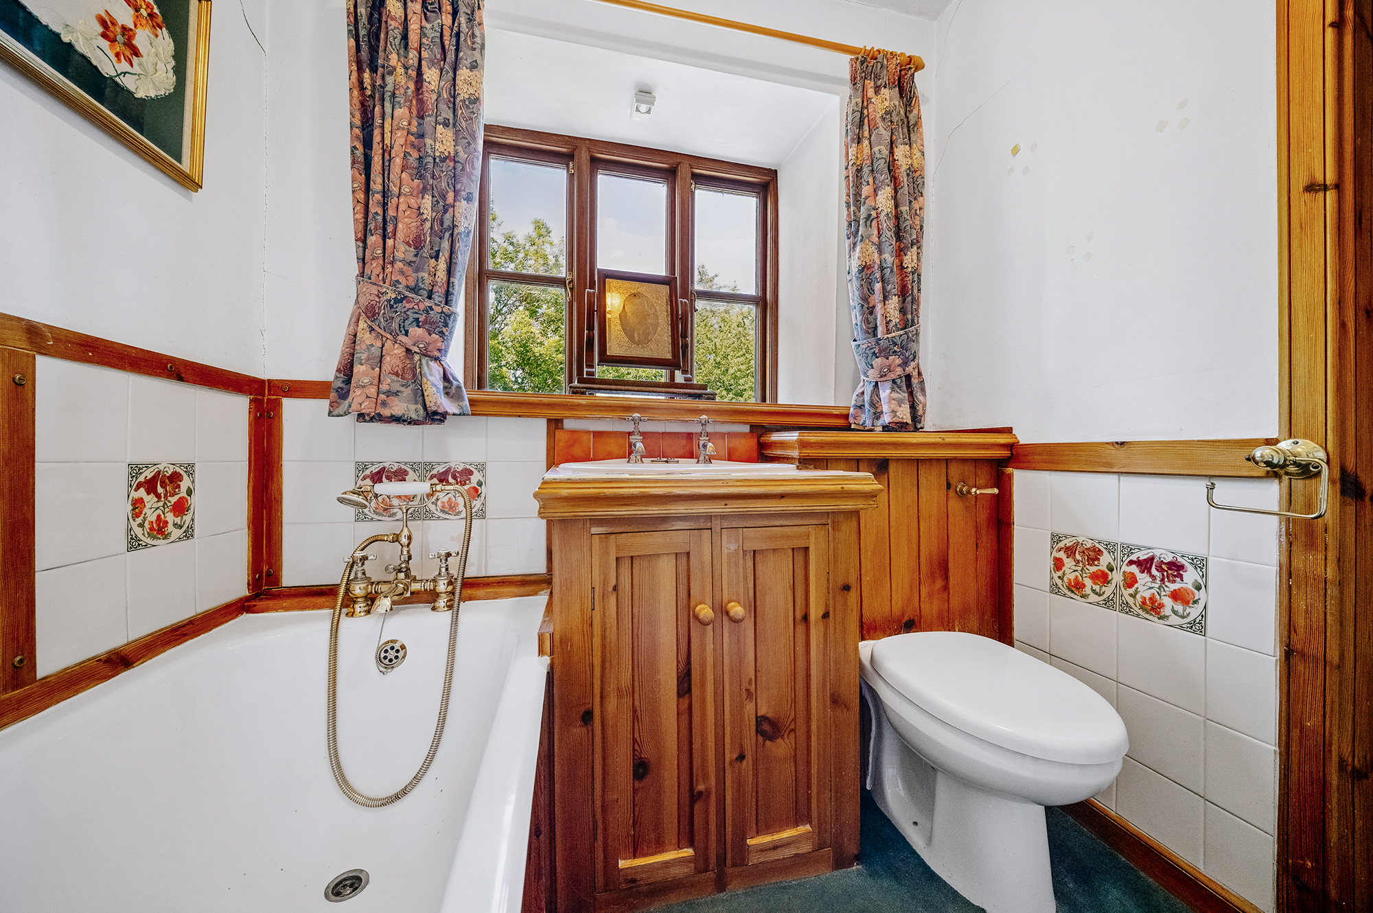
First Floor: Landing, Drawing Room/Principal Bedroom, Bedroom 3, Bedroom 4, Family Bathroom. 

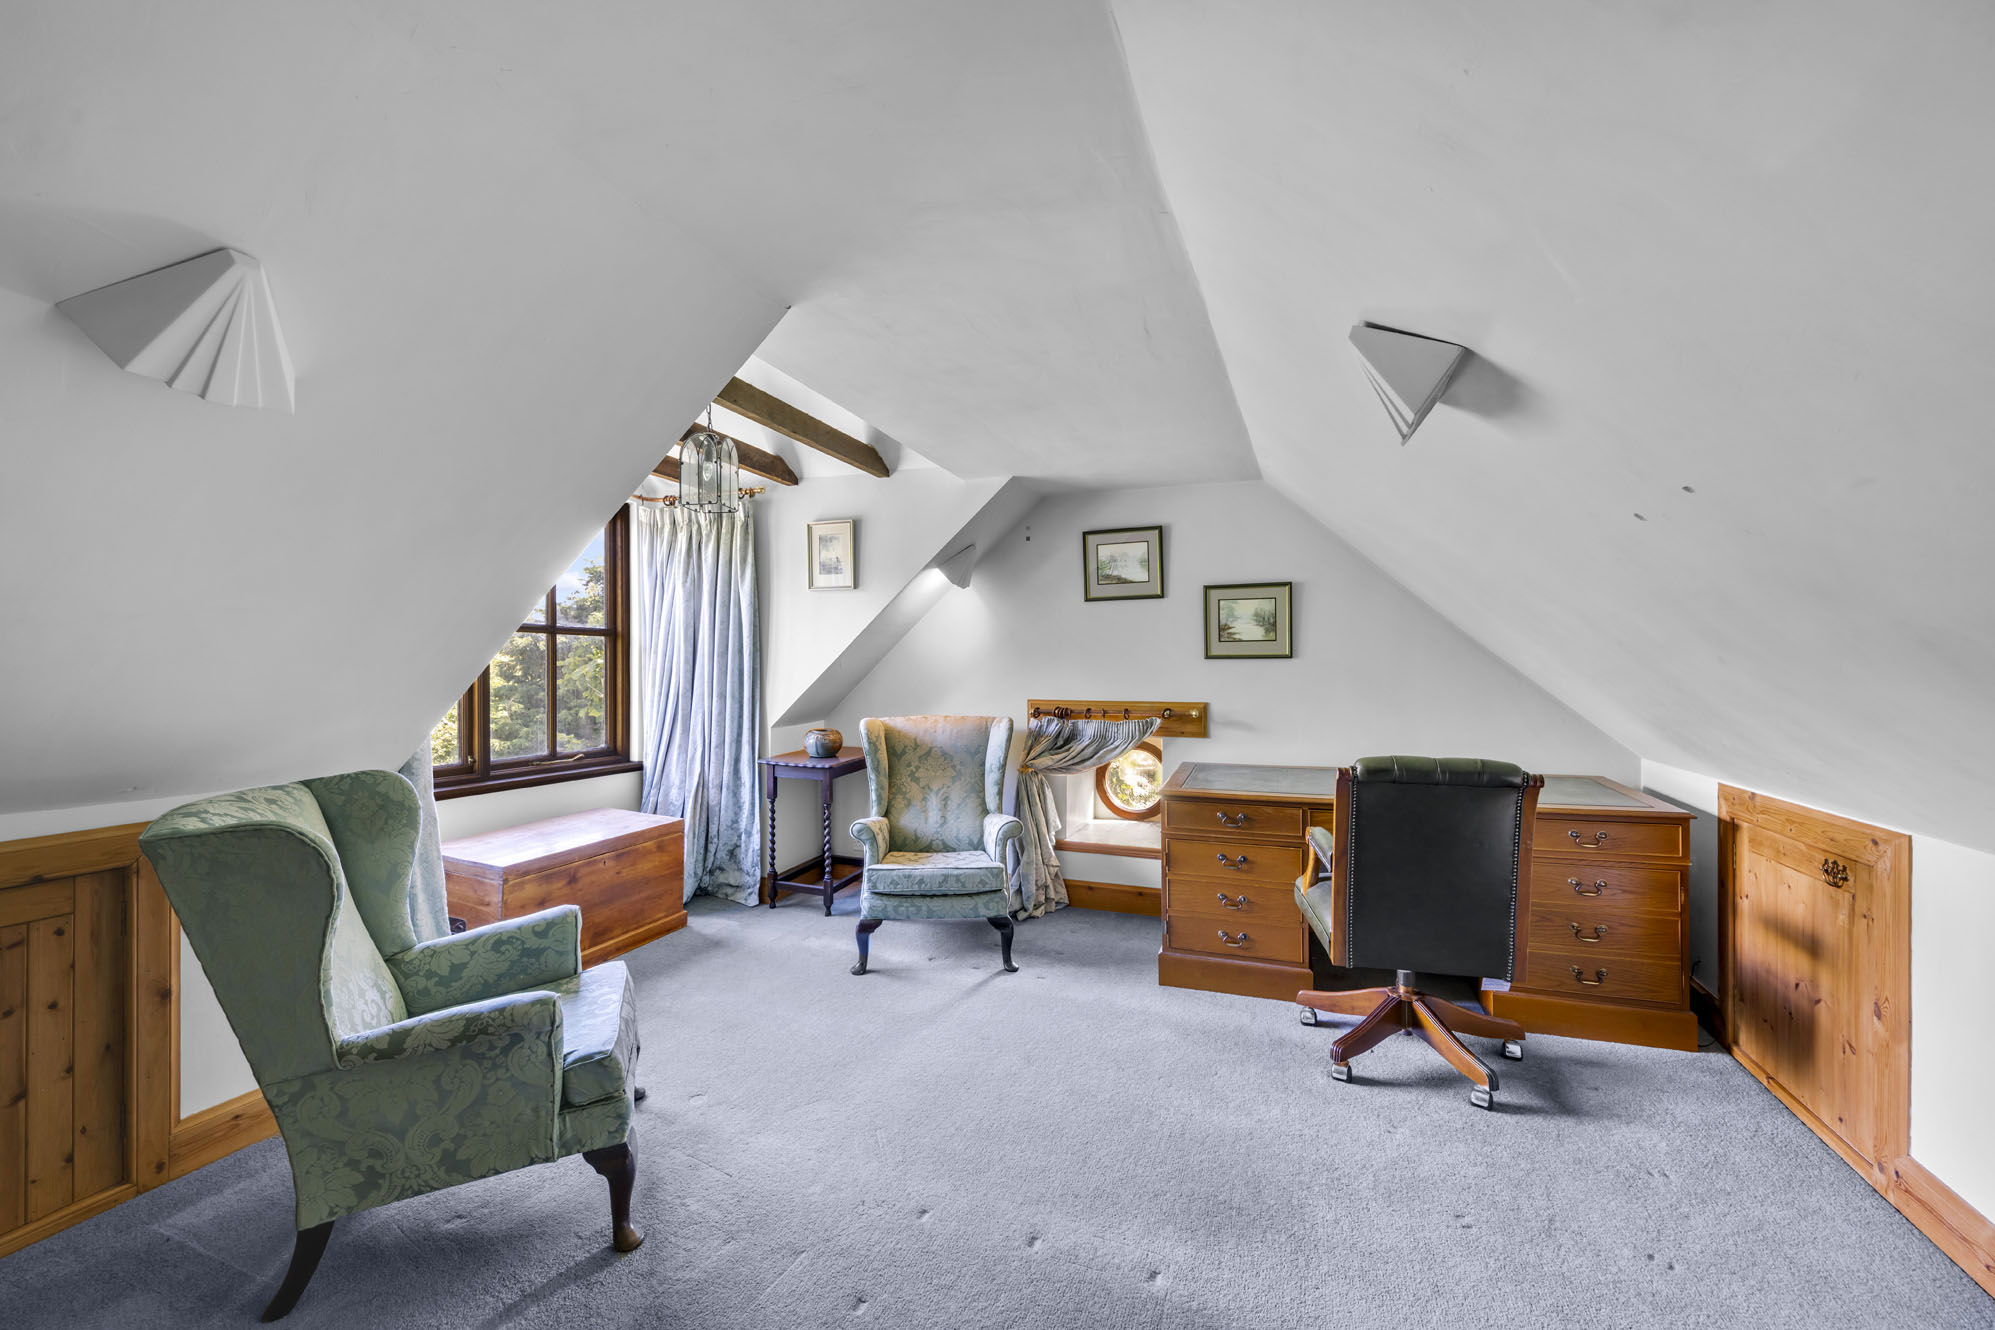
Second Floor: Family Room/Office.

Outside: Private Driveway, Mature Garden Grounds. 
Summary of Accommodation

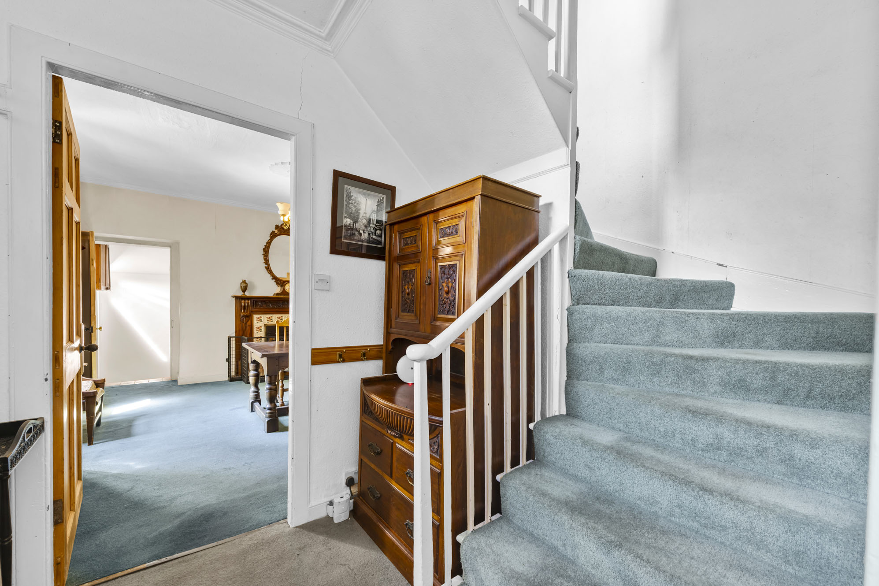
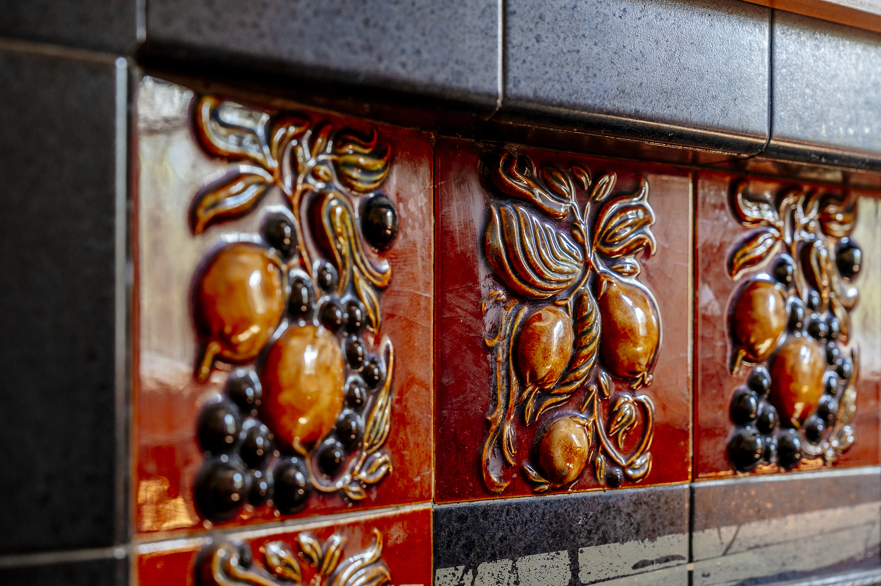
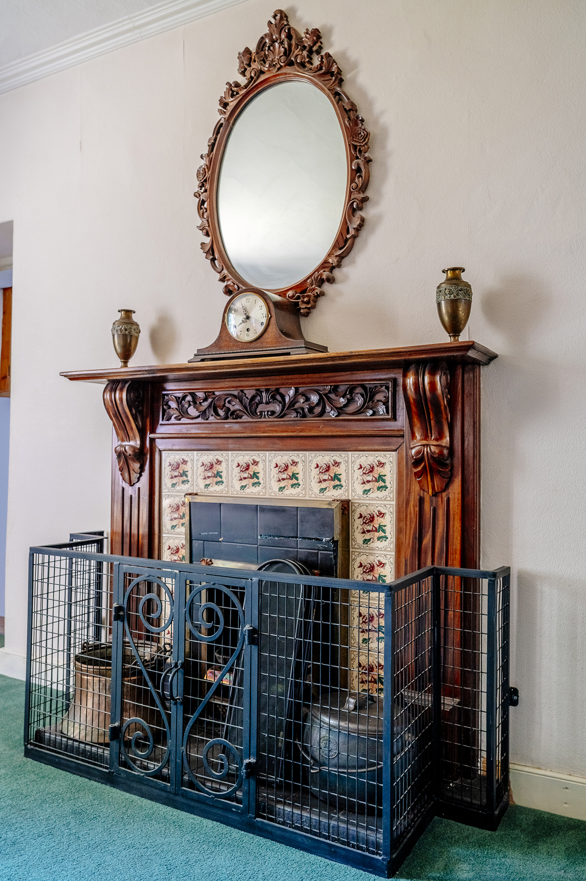
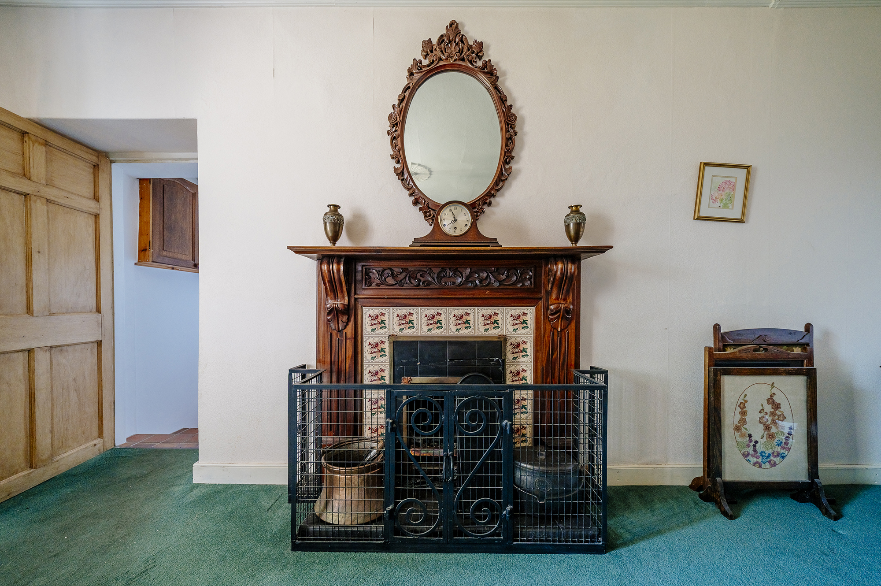
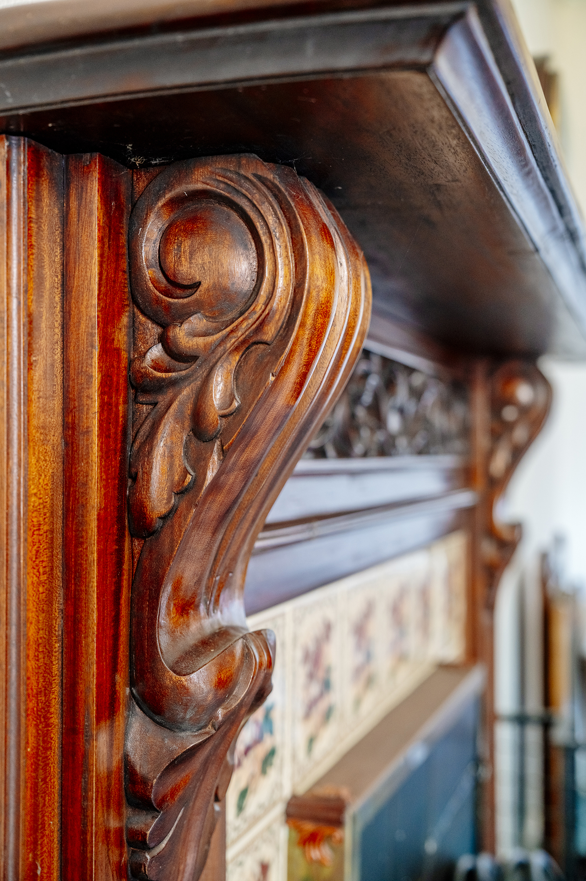
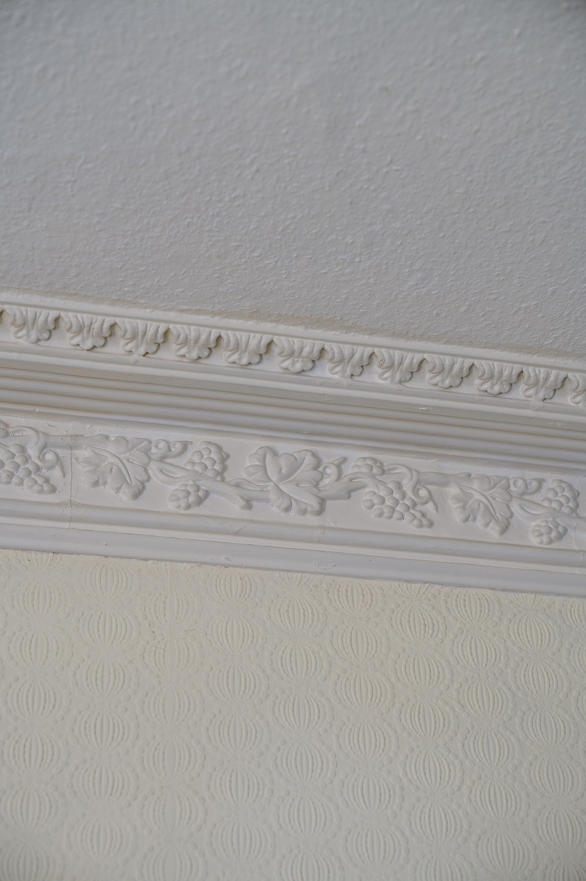
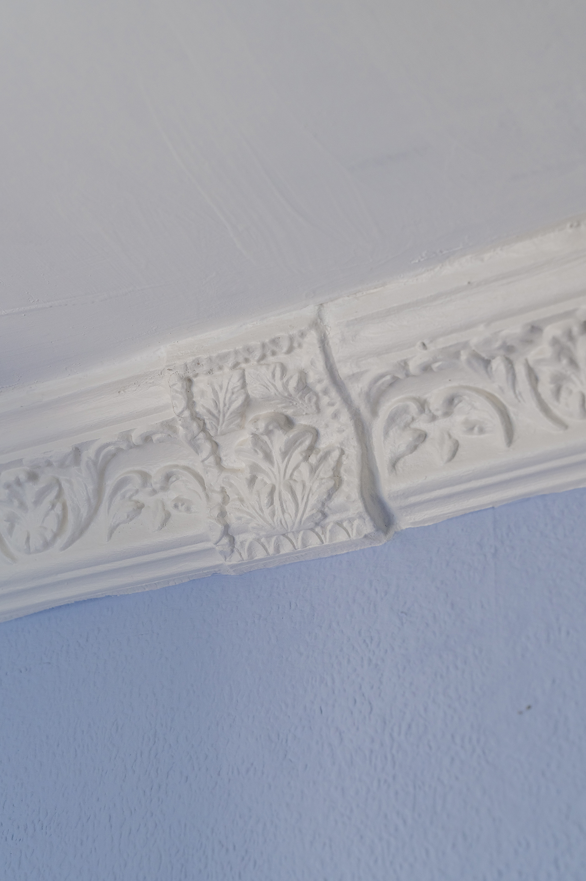
March House offers beautifully presented and highly versatile accommodation extending to approximately 228 sq. metres, combining the character and proportions expected of a Georgian home with a thoughtfully designed modern extension. The property has recently undergone a programme of improvements and benefits from a new smart LPG central heating boiler installed in November 2025, which carries a 10-year warranty, solid Meranti (Philippine Mahogany) double-glazed windows throughout, utilising a mix of traditional sash and case and casement styles, and an abundance of retained period features, including impressive room proportions, deep skirtings, traditional fireplaces and generous ceiling heights.
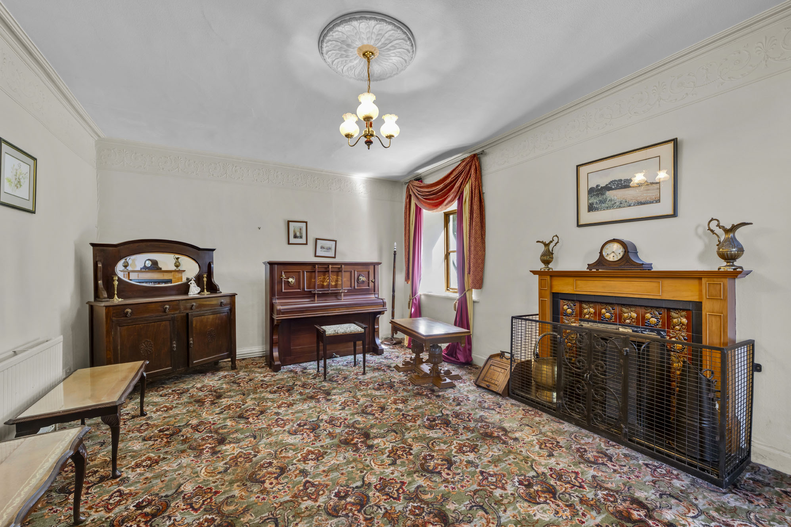
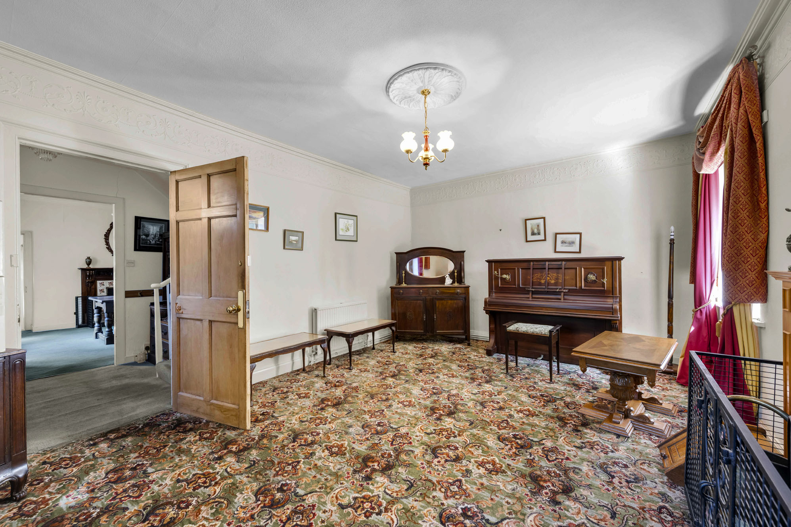
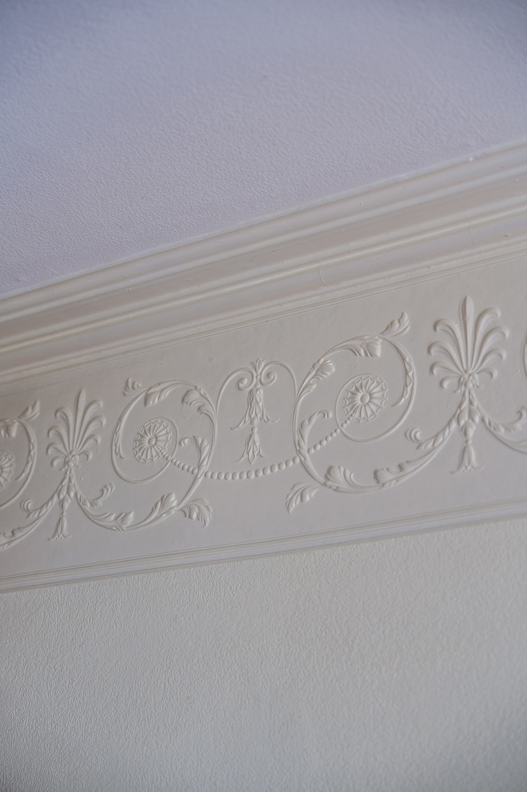
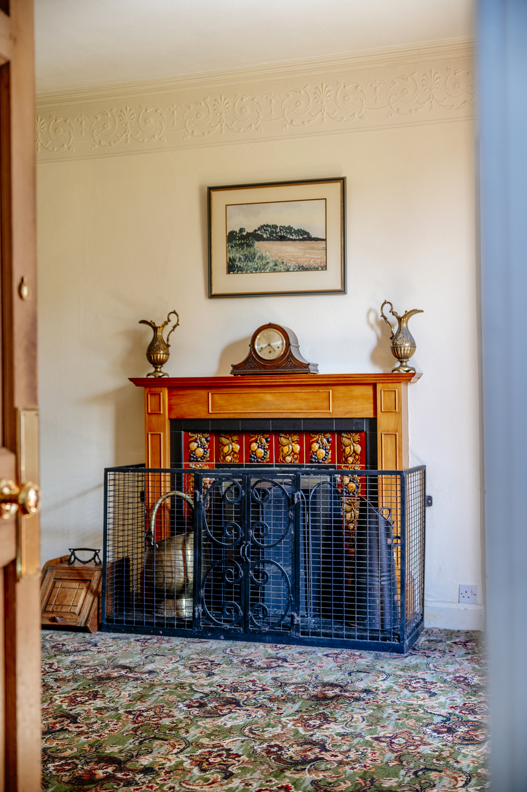
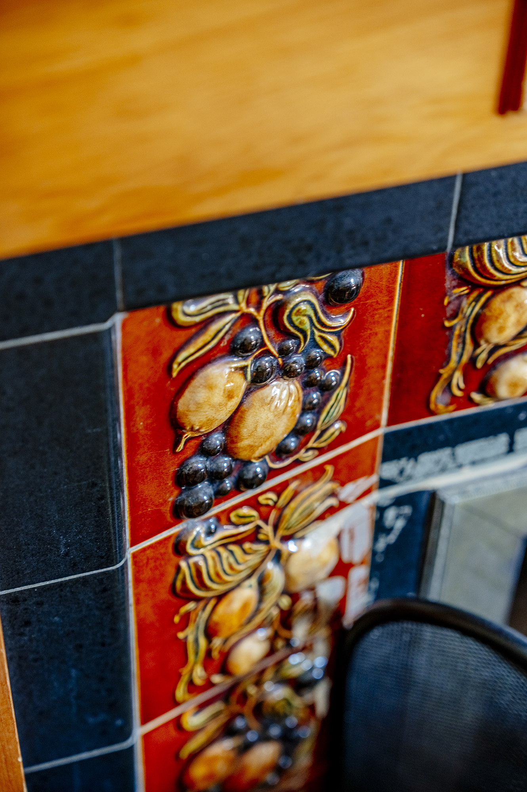
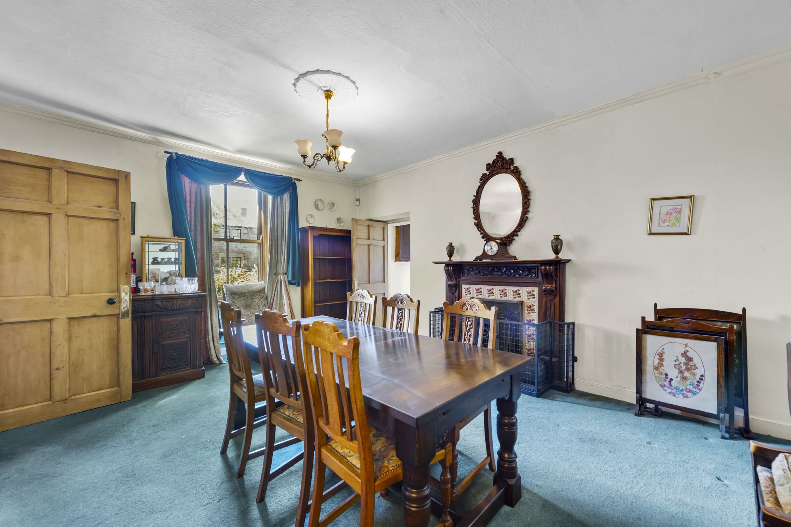
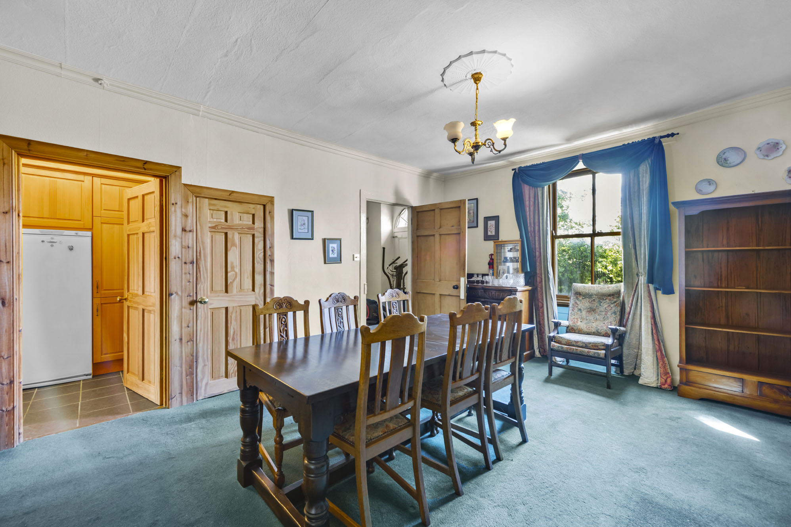
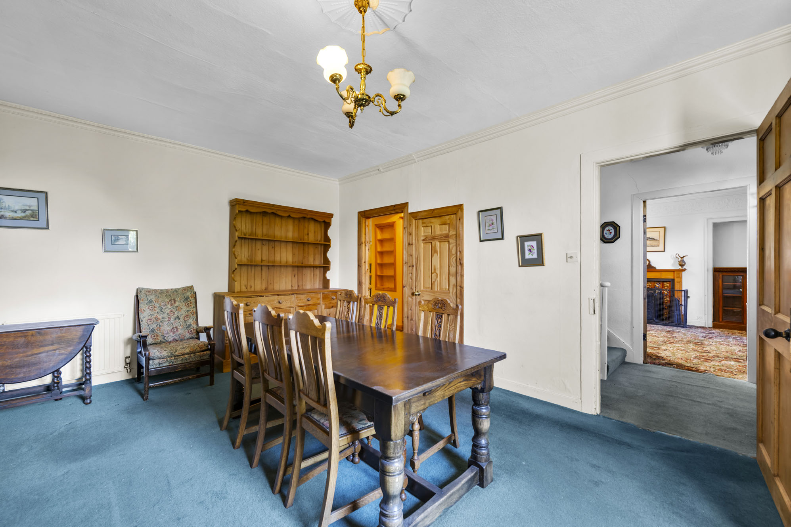
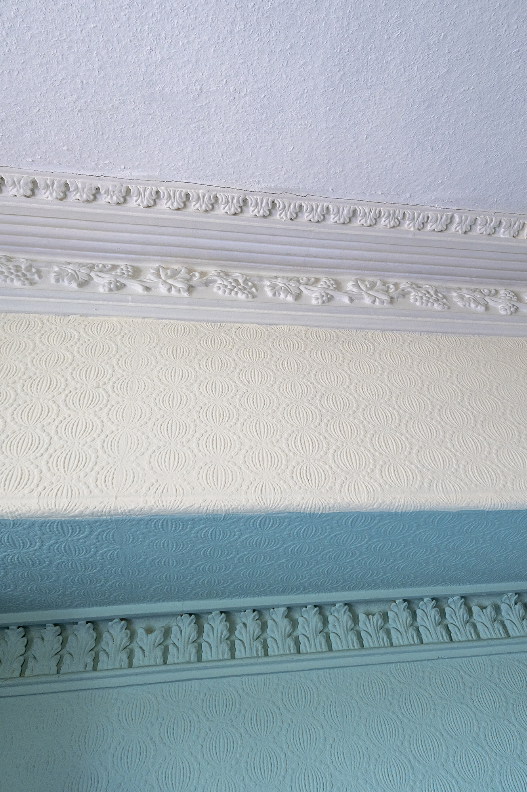
The accommodation is entered via a welcoming entrance porch, which leads through to an elegant and well-proportioned dining room positioned at the heart of the house. To the front, the impressive dual-aspect lounge is a delightful reception space, featuring a beautiful Lincrusta frieze below the cornicing; the room is centred around an attractive fireplace and enjoys lovely views over the surrounding gardens.
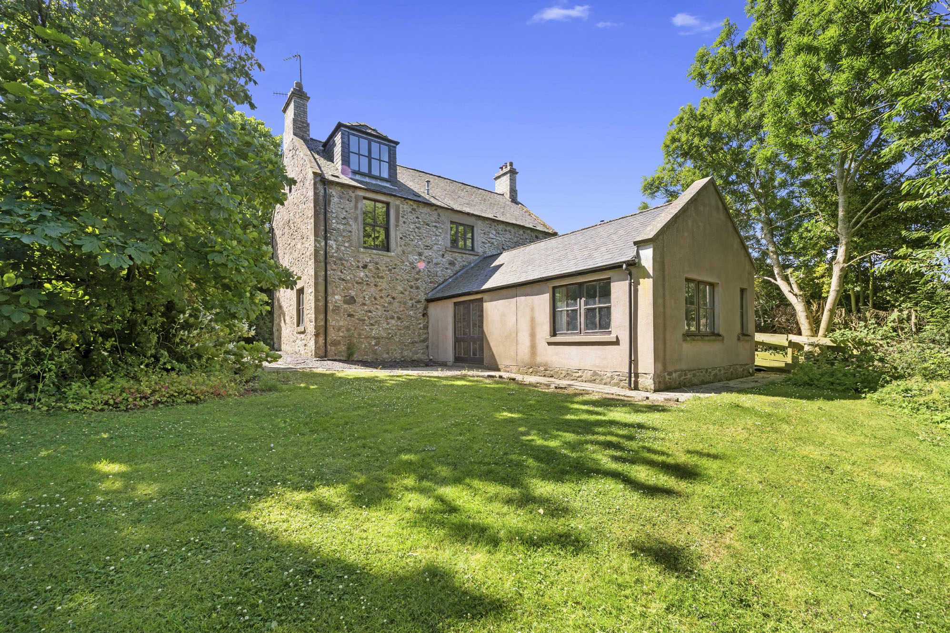
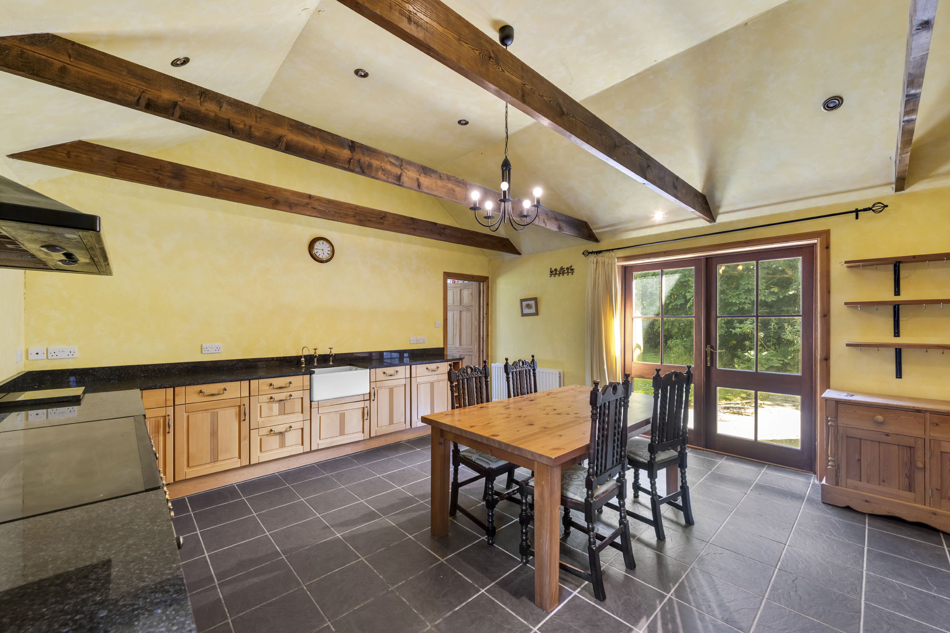
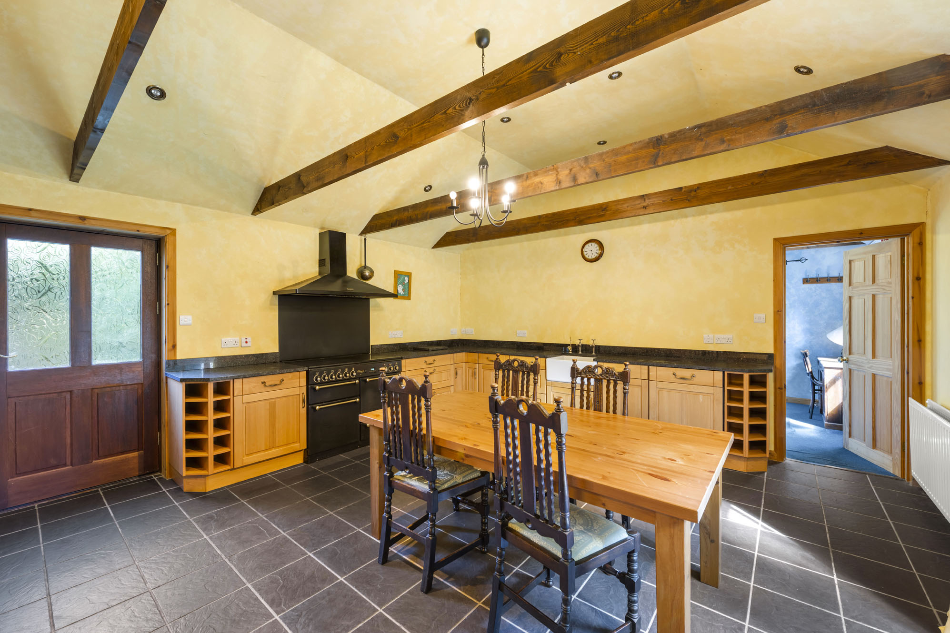
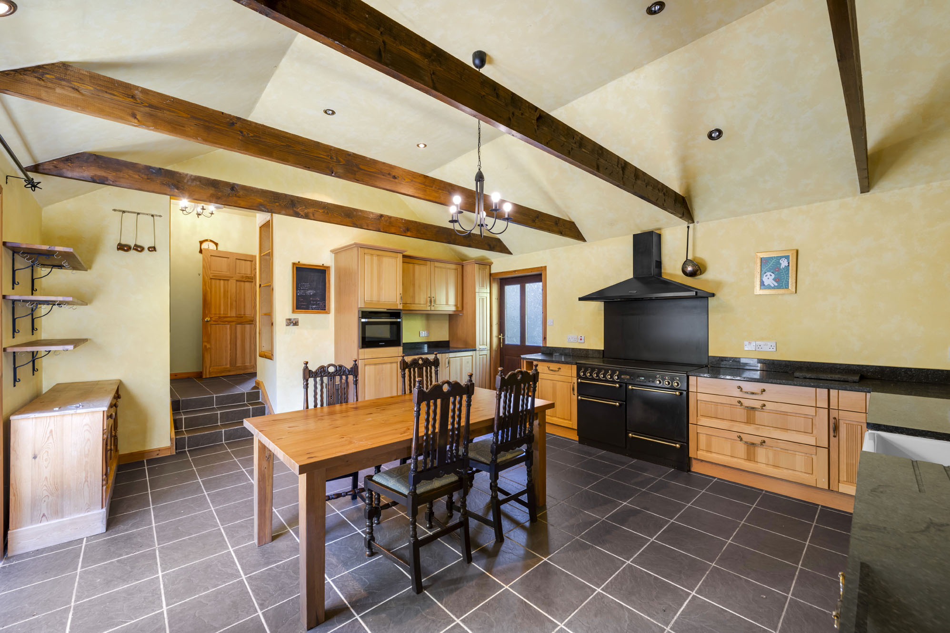
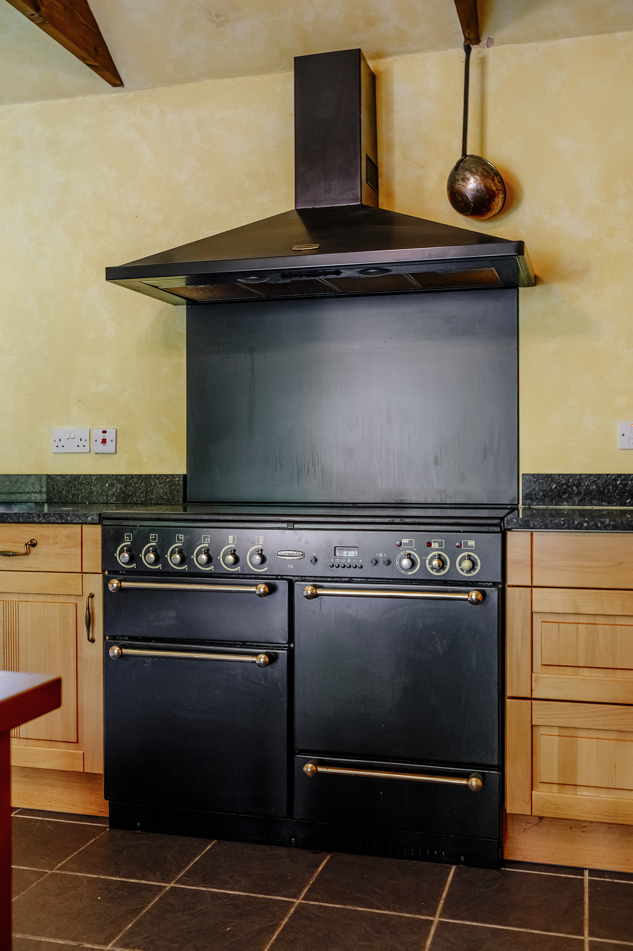
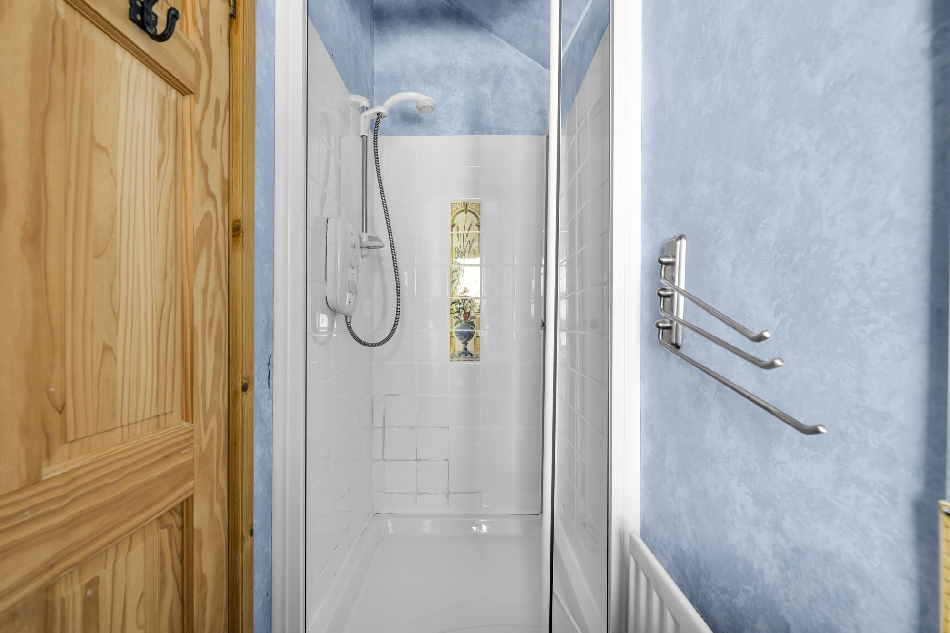
A particular highlight of the property is the substantial family dining kitchen with its beamed, vaulted ceiling created through a sympathetic rear extension and featuring a hand-laid course of traditional rubblestone, sourced from the garden grounds for a perfect geological match. Measuring over 25 feet in length, this superb open-plan space provides an ideal hub for modern family life and features premium, German-manufactured cabinetry with solid ash doors, beautifully complemented by thick solid granite work surfaces throughout and a 110cm Rangemaster range cooker with a matching hood in black and brass. The kitchen offers ample room for cooking, dining and entertaining and French doors provide direct access to the gardens. Adjoining the kitchen is a ground-floor bedroom with an en-suite shower room, creating excellent guest accommodation or an ideal space for multi-generational living.

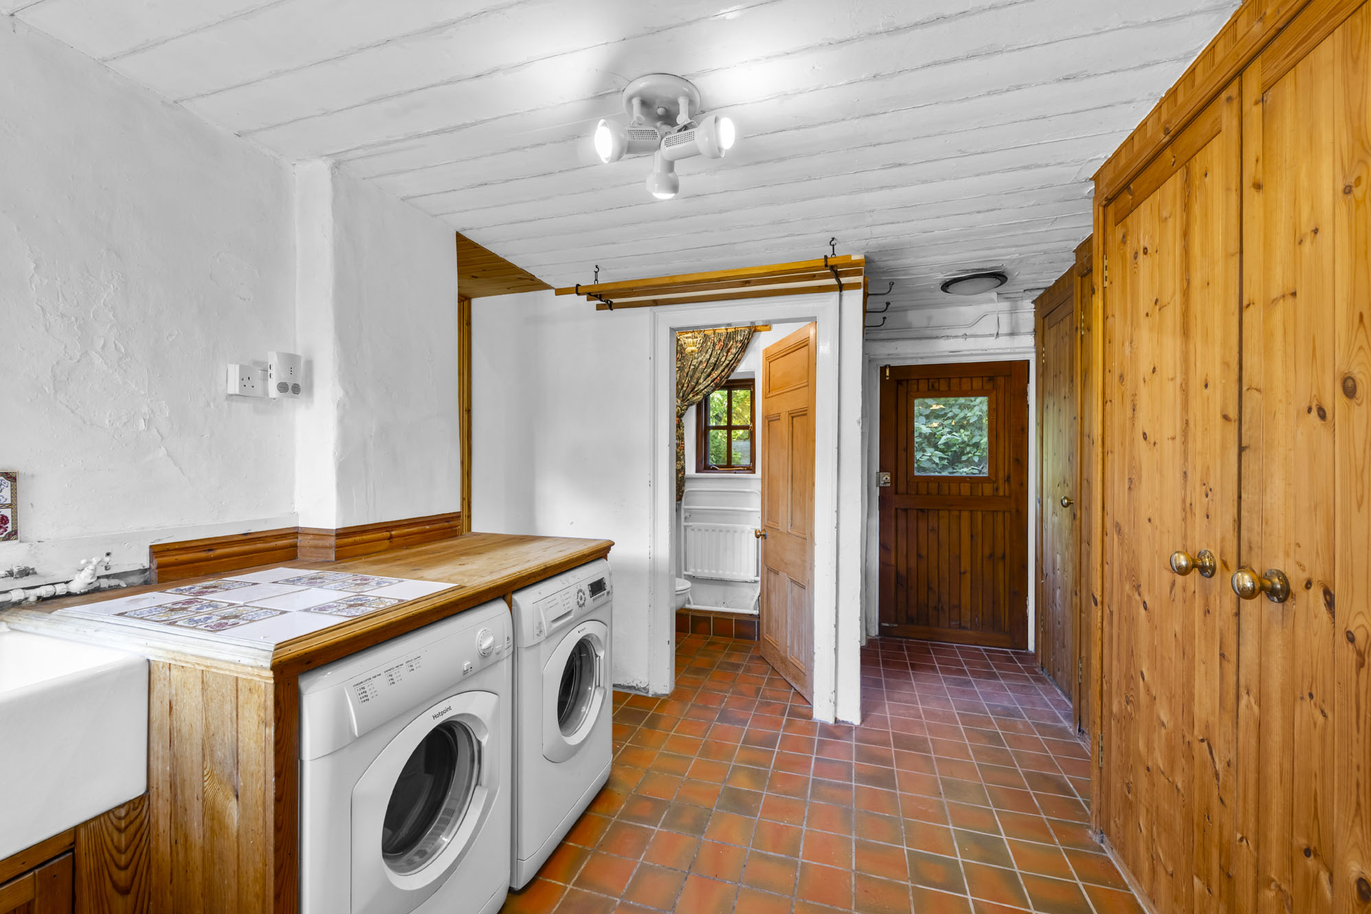
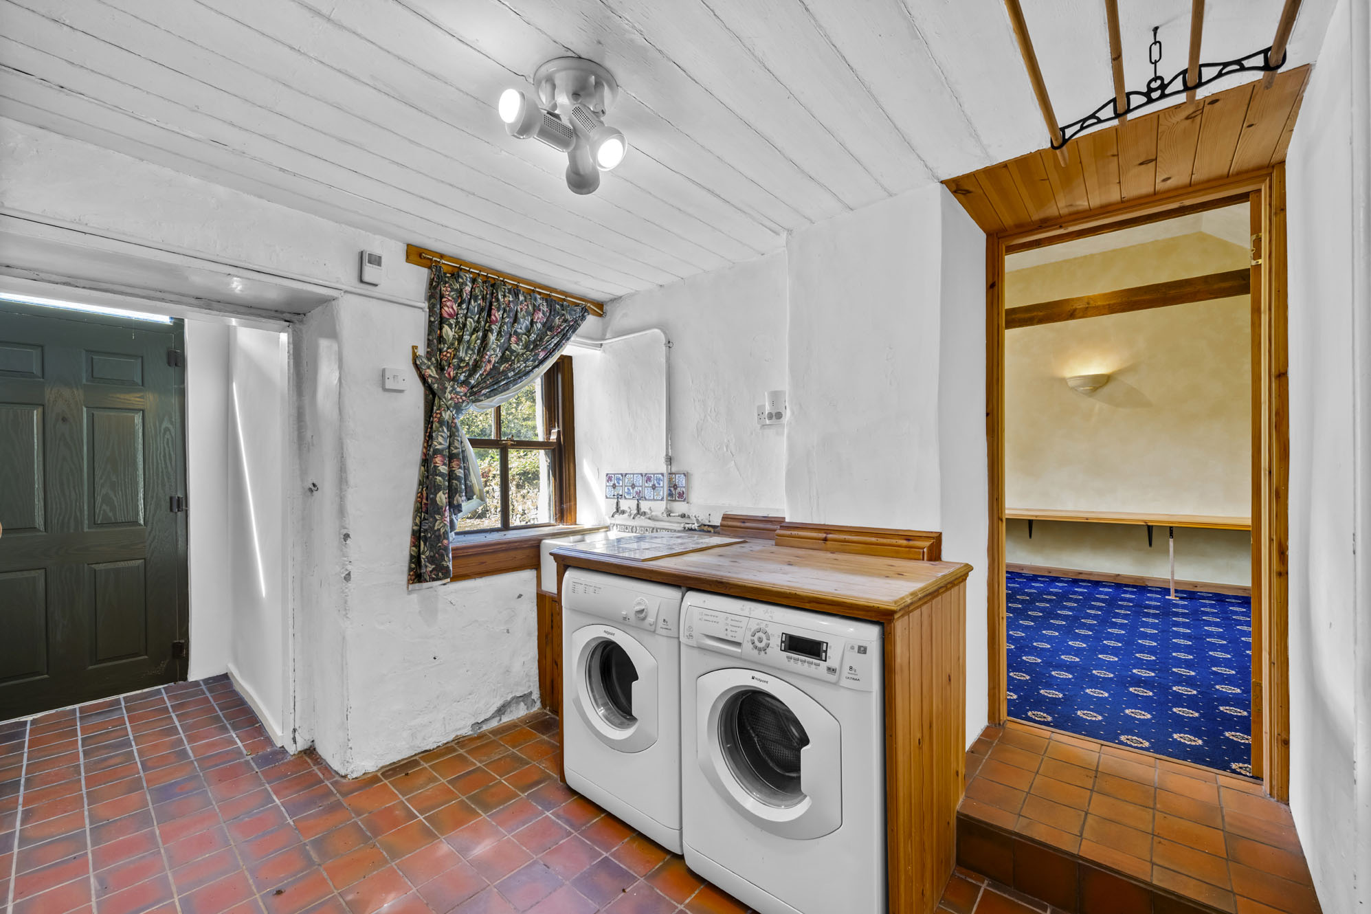
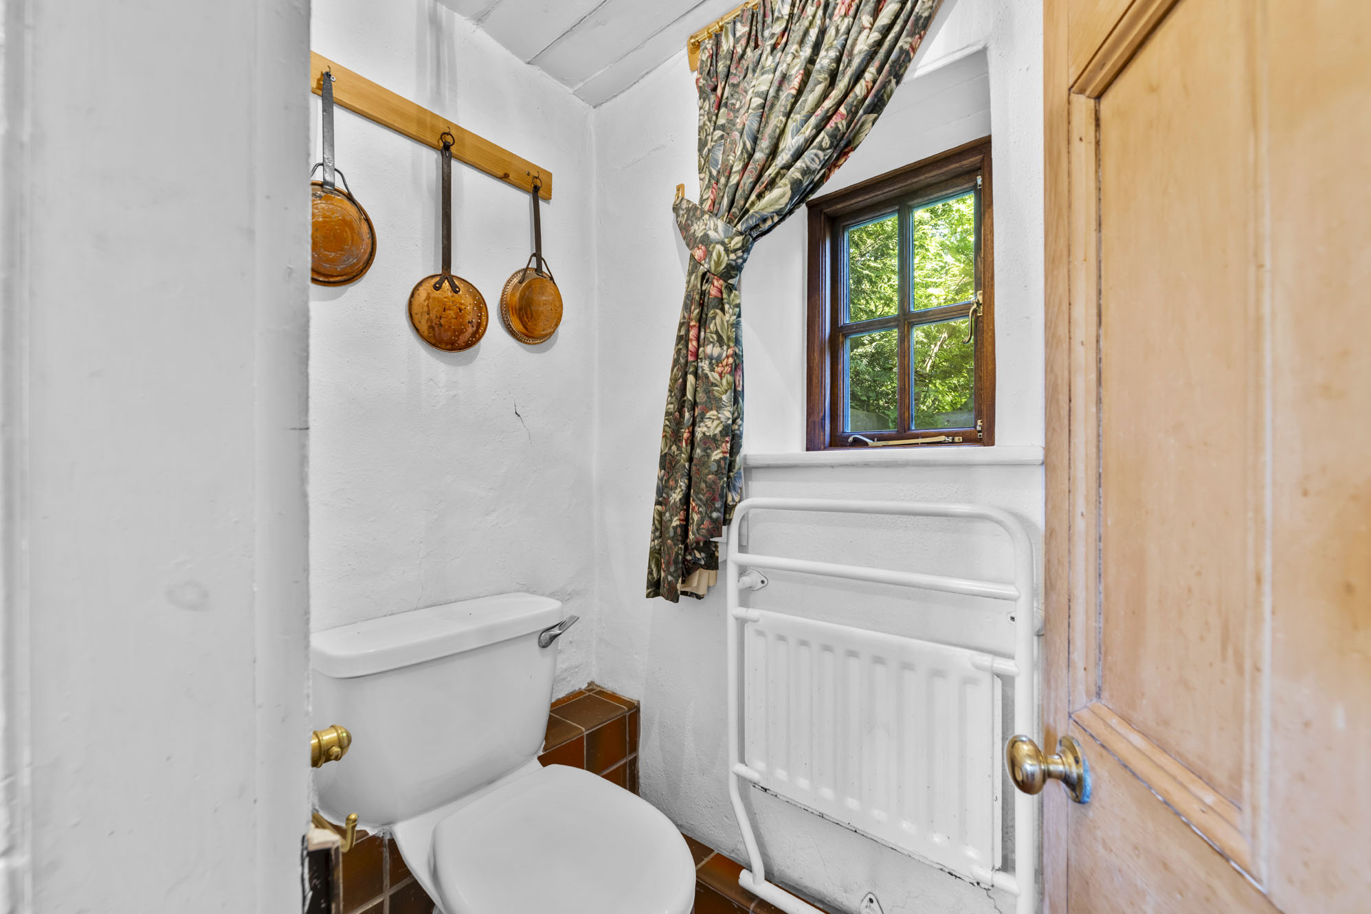
The western wing of the property comprises a sitting room, utility room, WC and storeroom. With its independent layout and separate access, this section of the house offers excellent potential to be adapted into a self-contained annexe, subject to any necessary consents, making it an attractive proposition for those seeking accommodation for relatives, guests or home-working purposes.

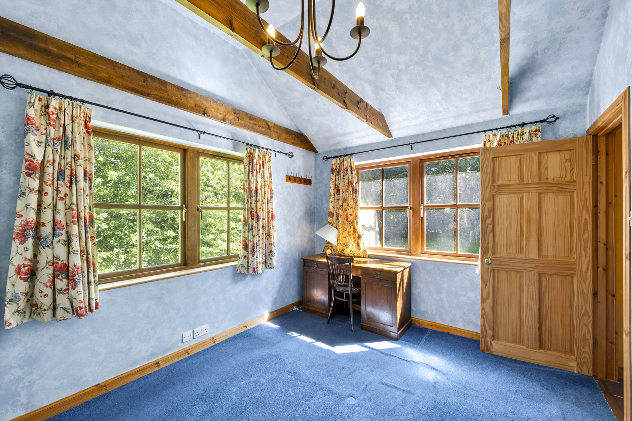
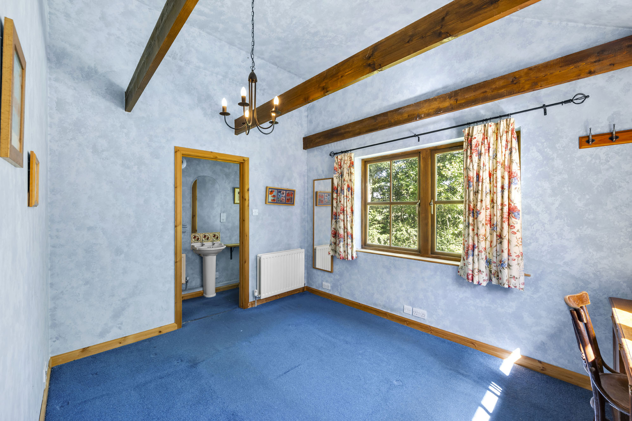
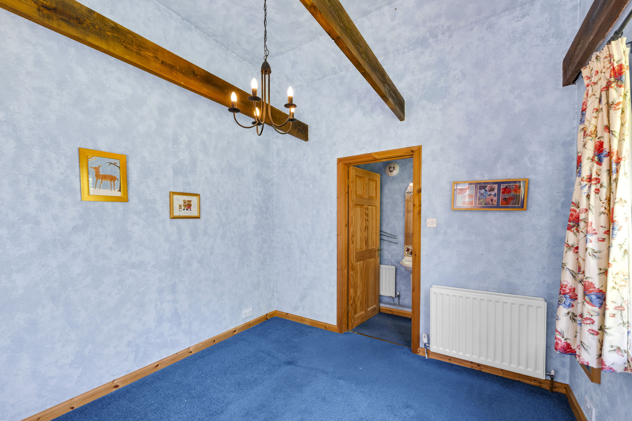
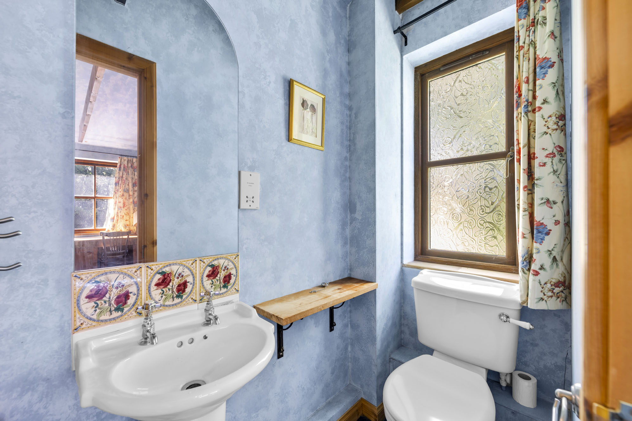
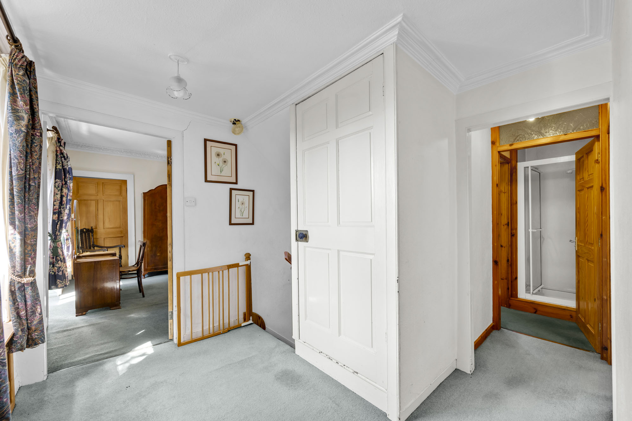
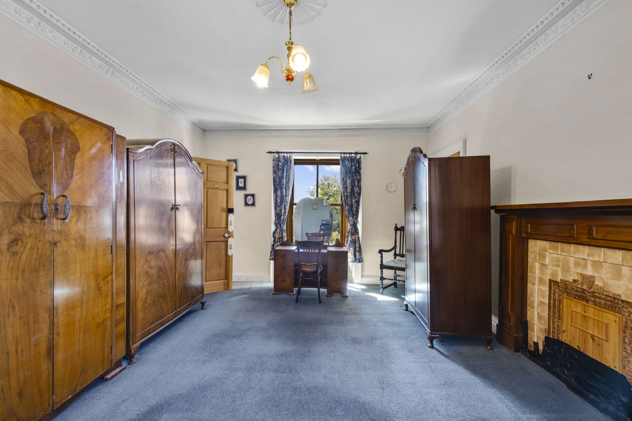
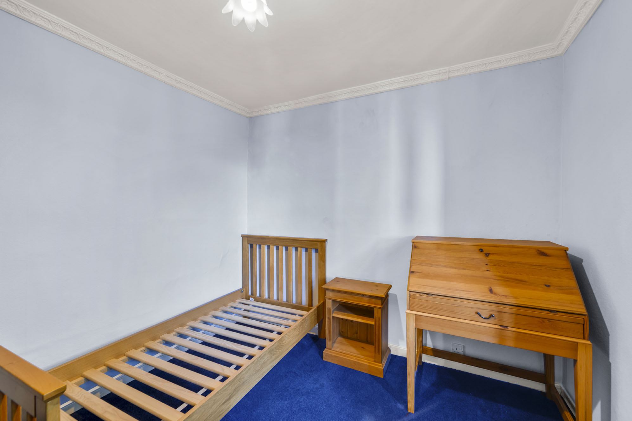
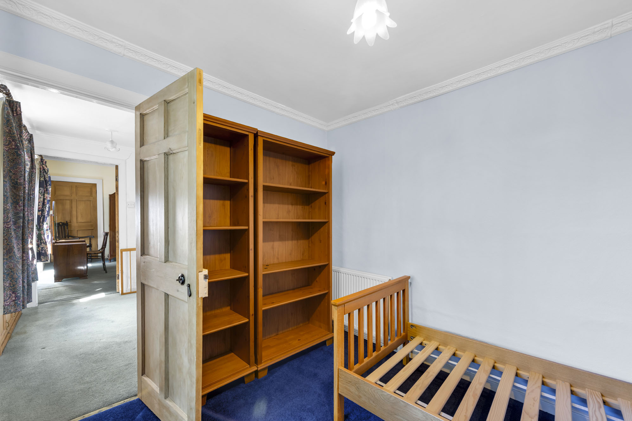
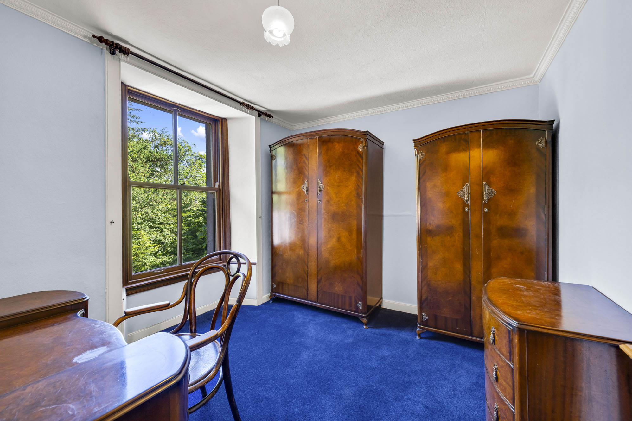
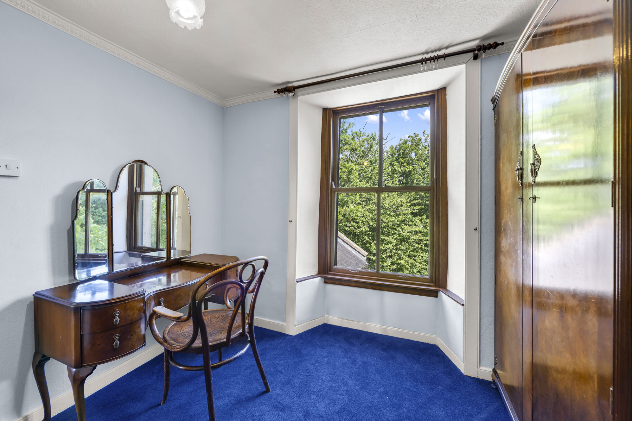
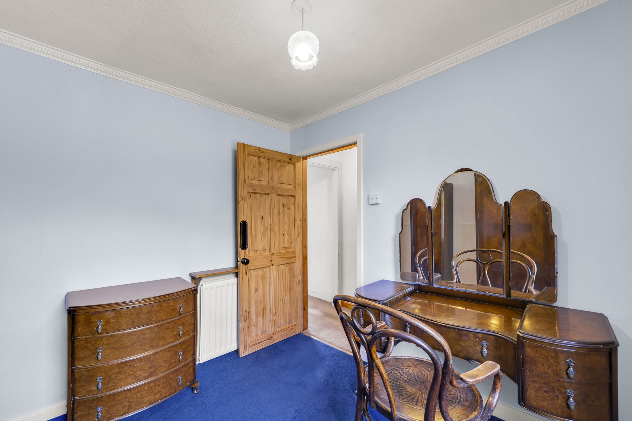
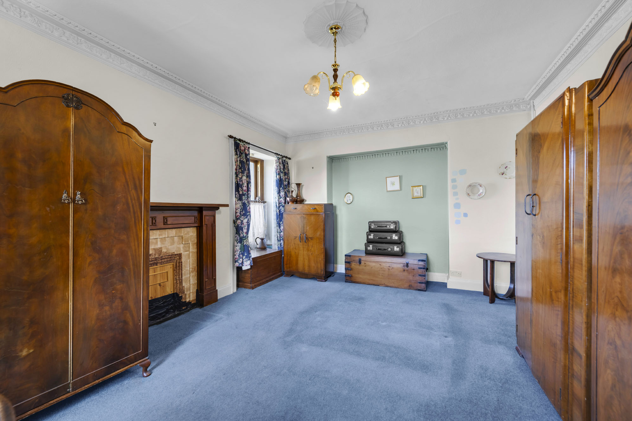
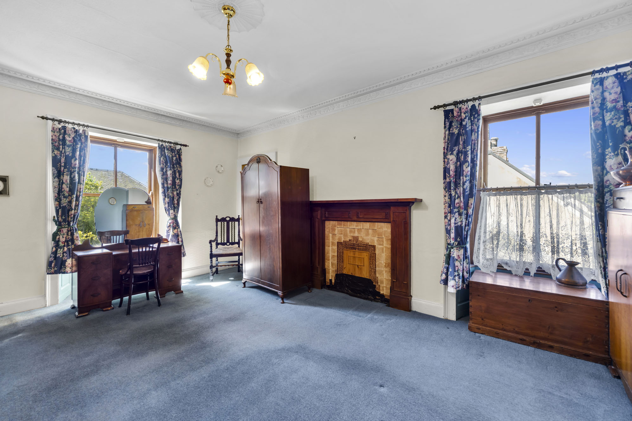
On the first floor, a central landing provides access to three generous bedrooms and a family bathroom. The Drawing Room/Principal Bedroom is particularly spacious and enjoys the character and proportions synonymous with the period, while the remaining bedrooms are well served by the family bathroom.

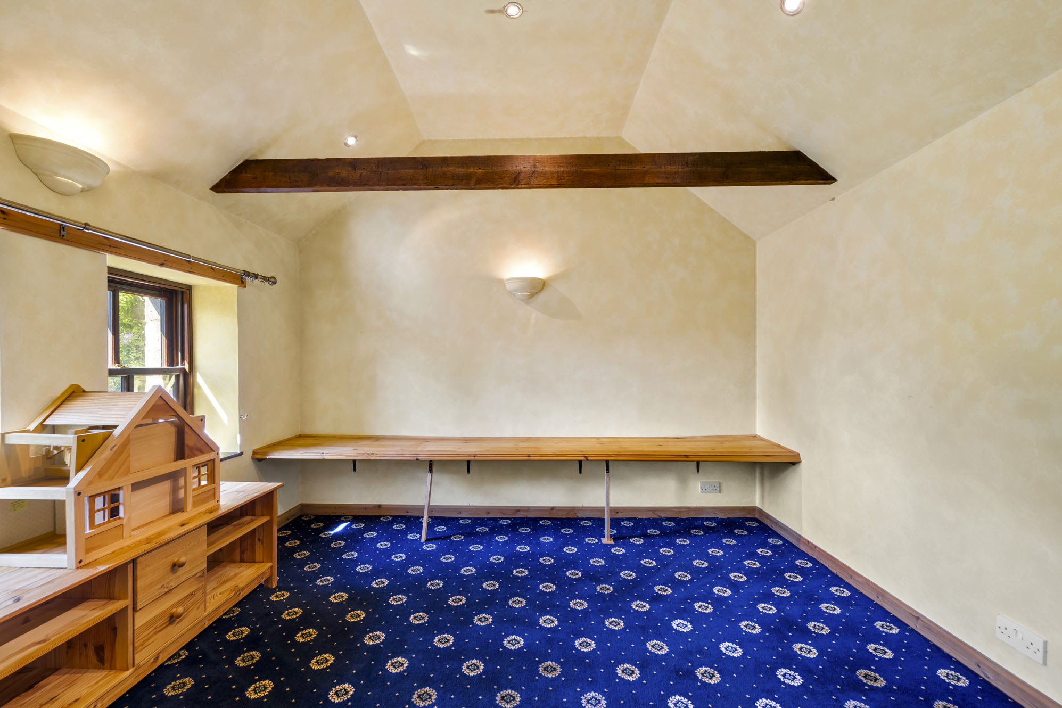
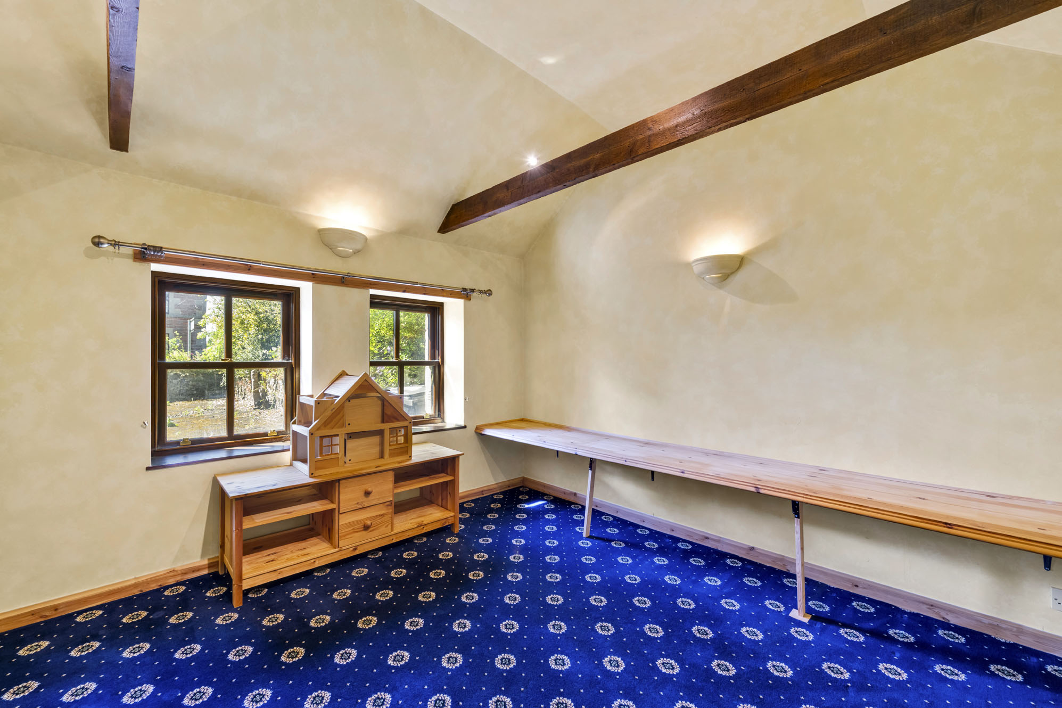
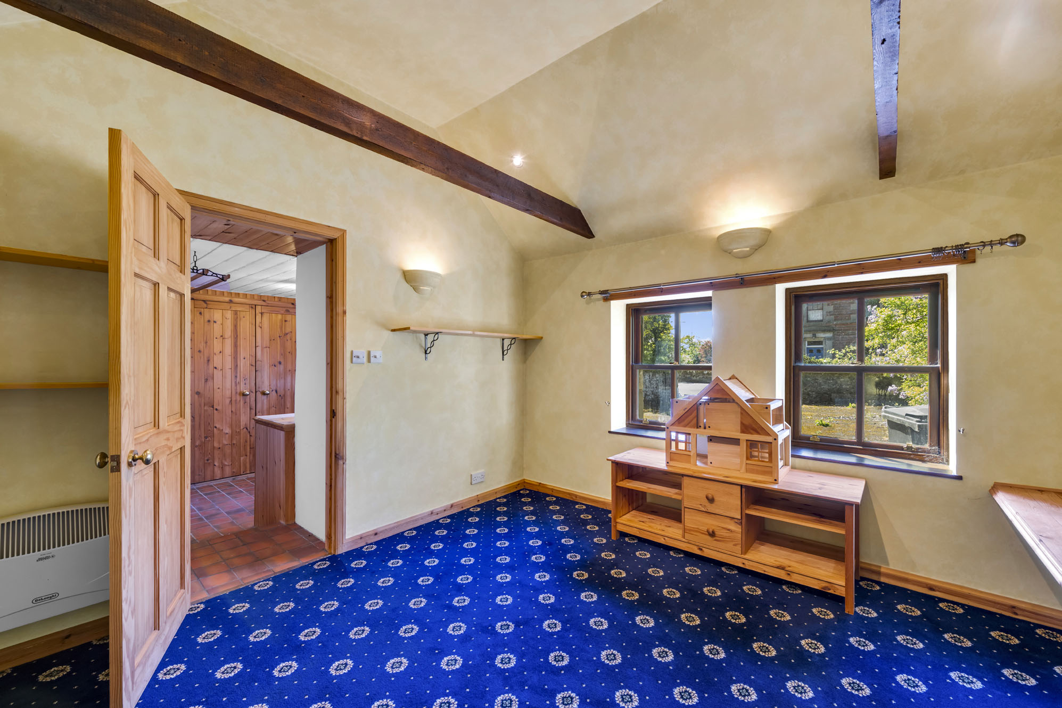
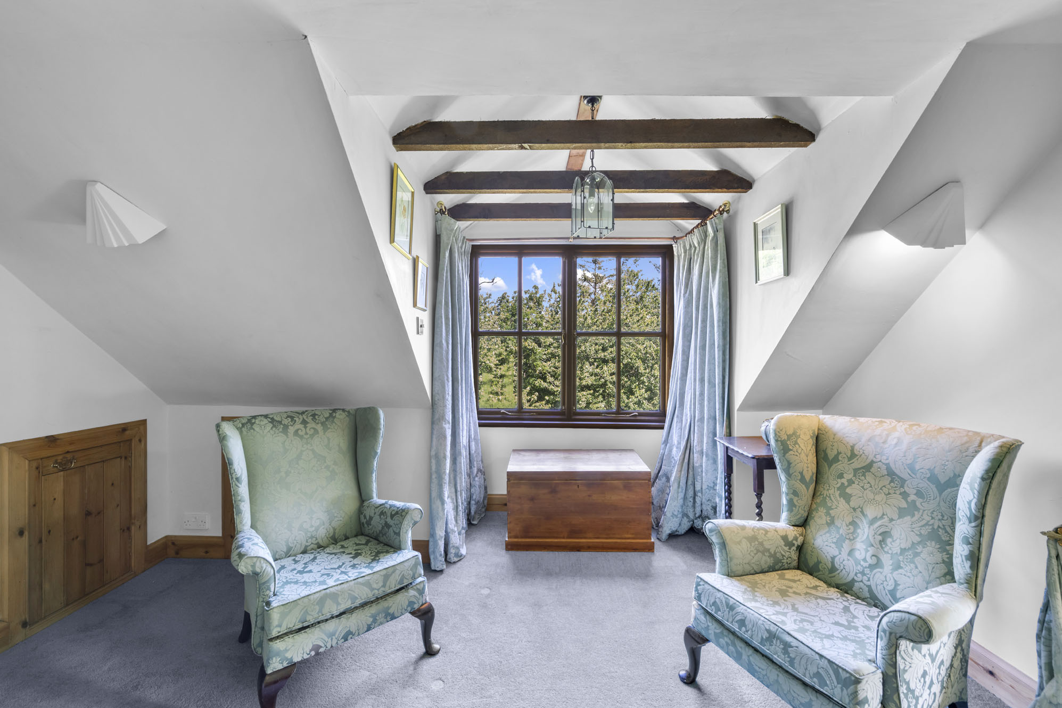
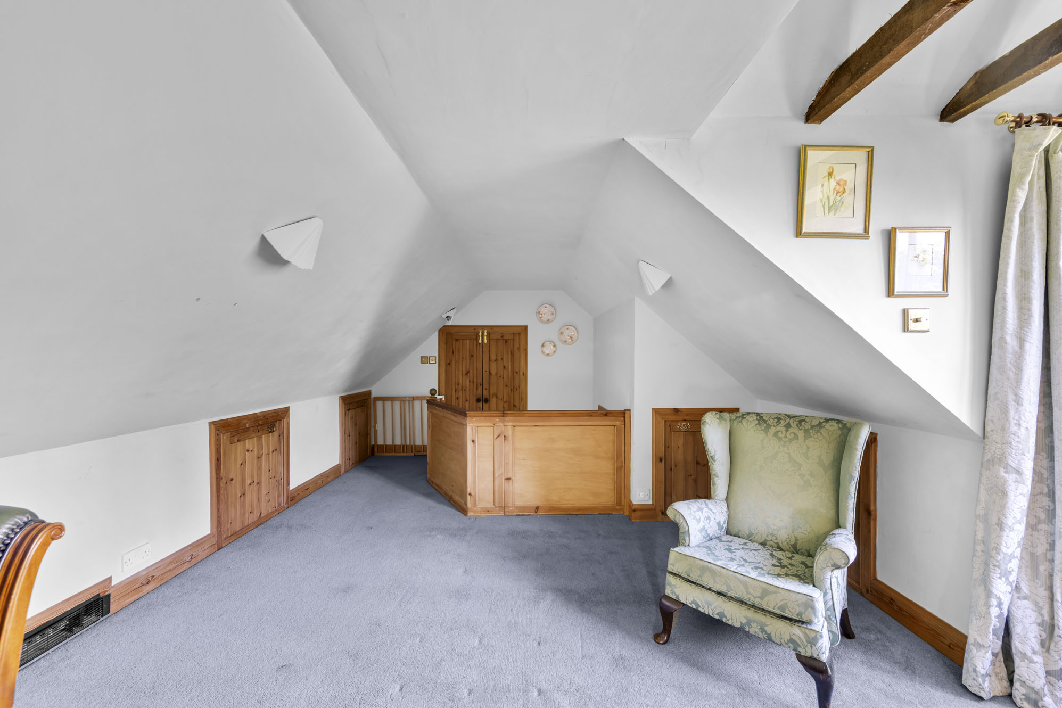
The second floor is dedicated to a superb, multi-functional space, creating a highly flexible room that could be utilised as a family room, games room, home office, or studio, depending on individual requirements. This bright space further benefits from extensive, professionally installed fully-lined eaves cupboards providing exceptional hidden storage capacity.

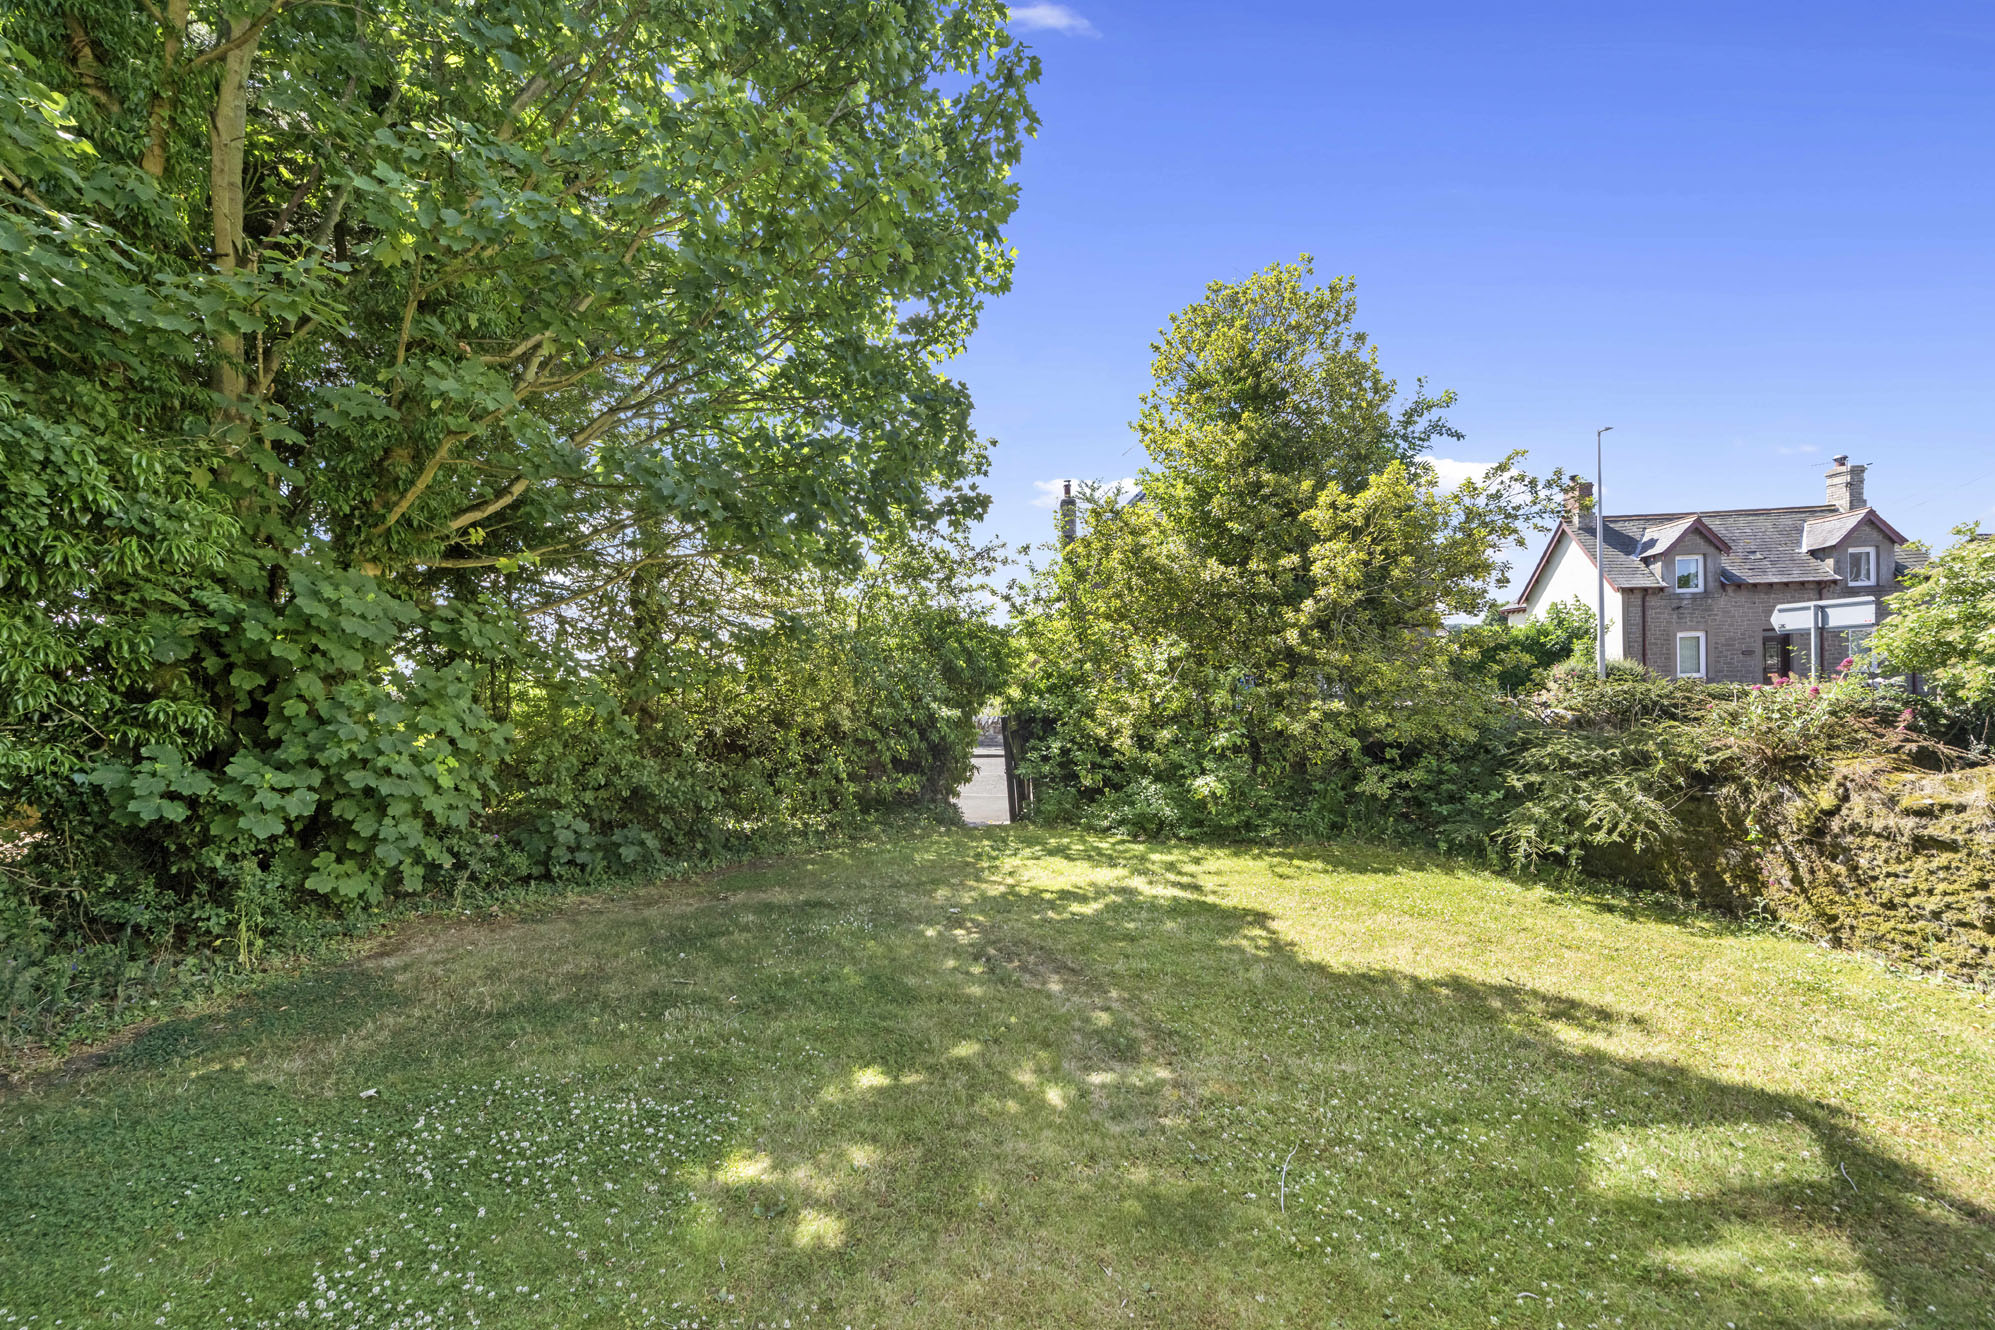
March House occupies an enviable position within mature and well-established grounds of circa 1,923 m², bounded by the river to the rear, offering a secluded setting with access to nearby river walks, enjoying a high degree of privacy and seclusion despite its convenient village setting.

Approached via a generous private driveway, the property benefits from ample off-street parking and an attractive sense of arrival.

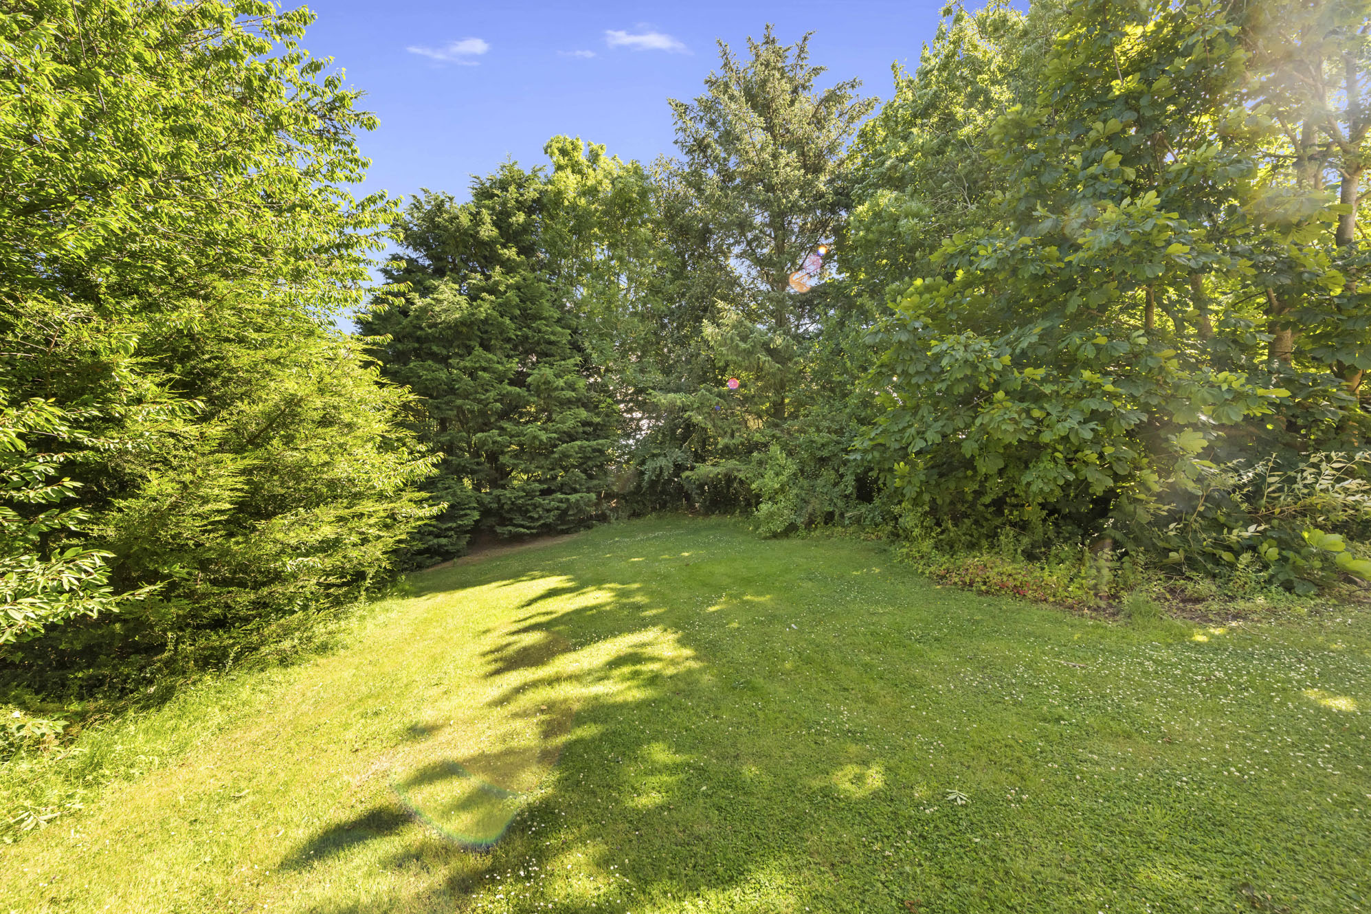
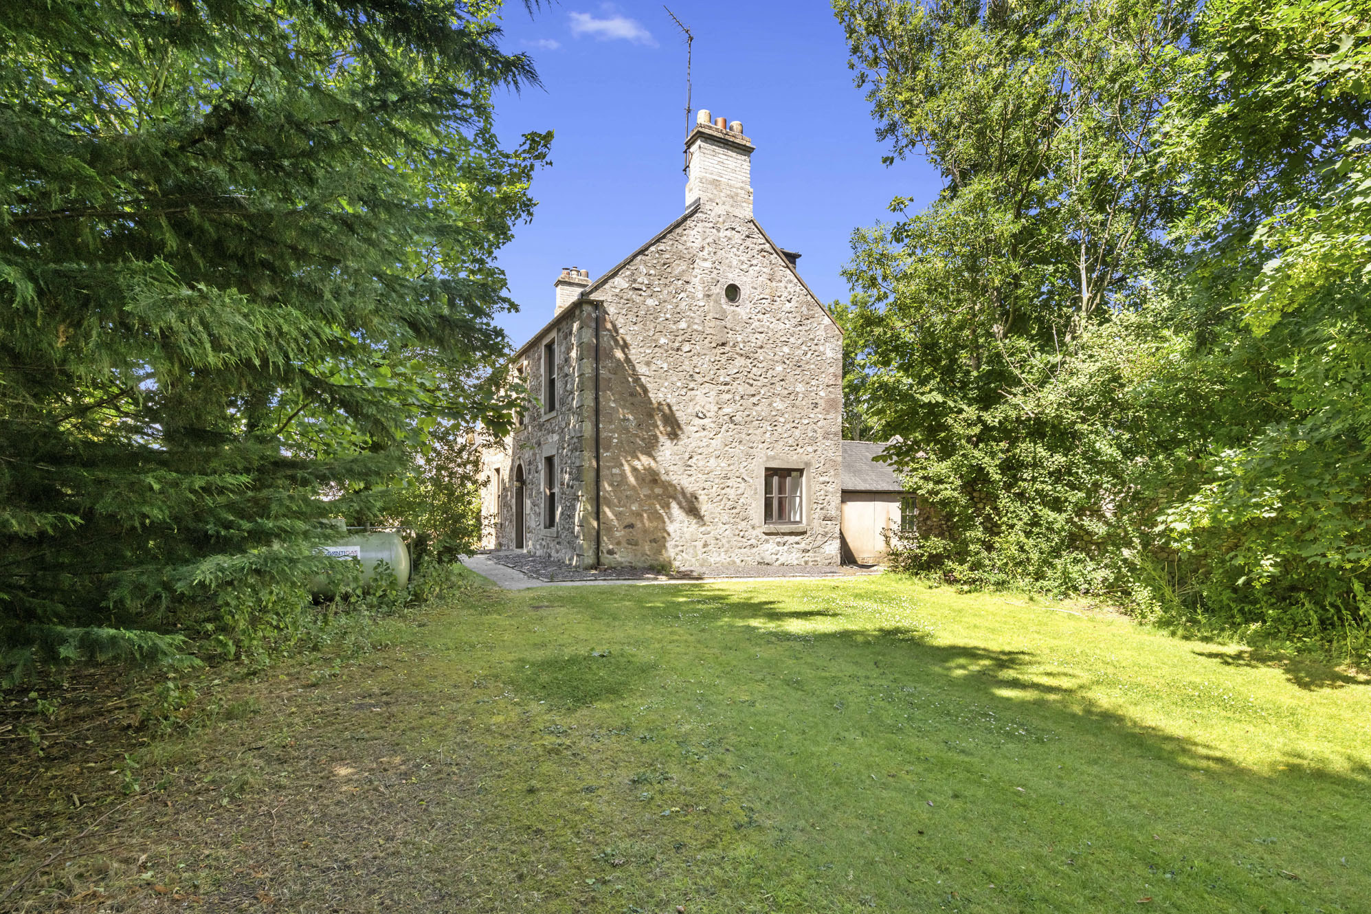
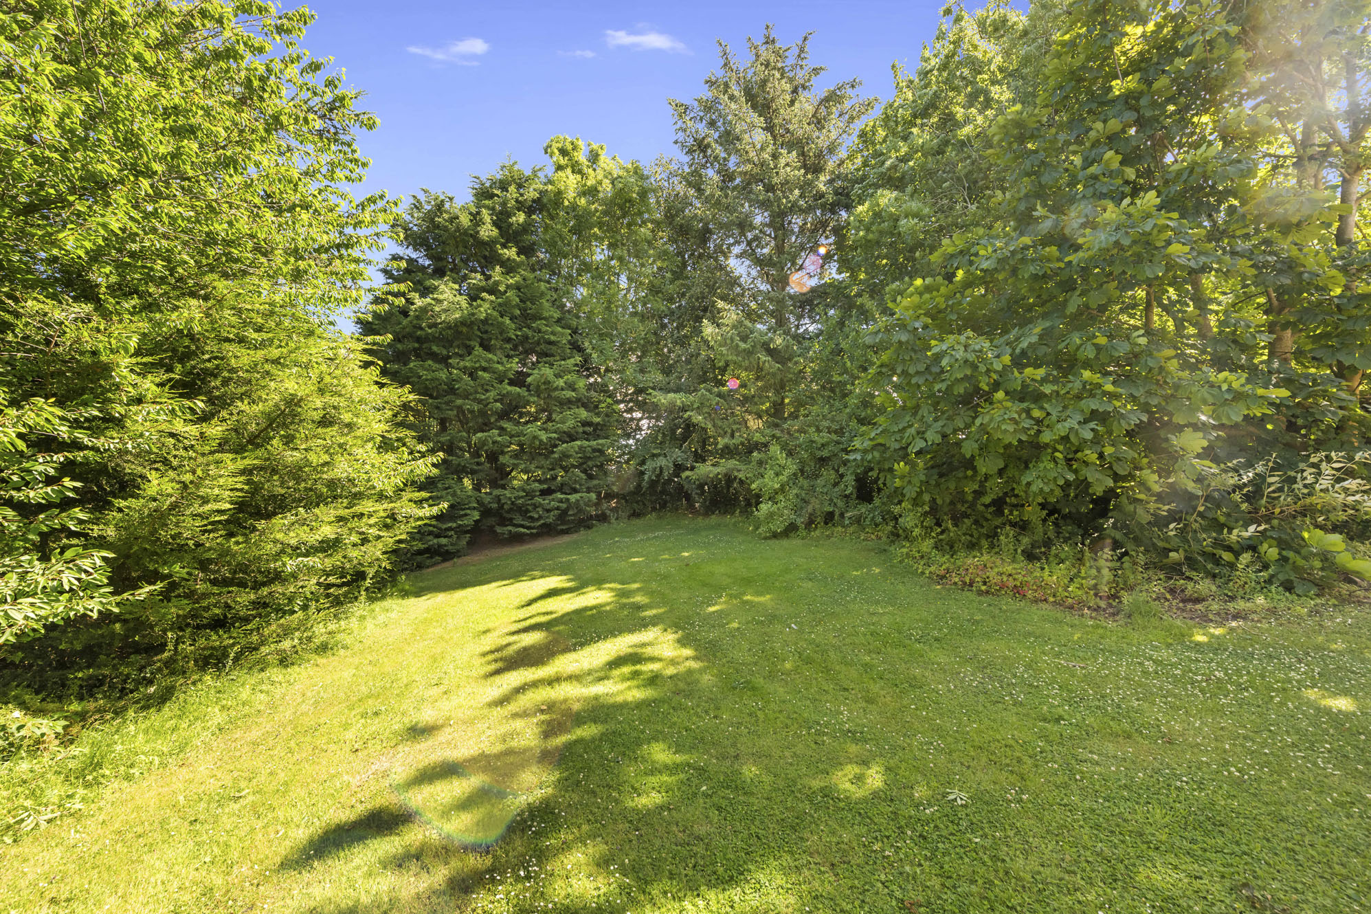
The garden grounds extend to the front, side and rear of the house and are laid predominantly to lawn, interspersed with a variety of mature trees and established planting which create a peaceful and sheltered setting. The grounds provide excellent space for families, gardening enthusiasts and outdoor entertaining, with numerous areas from which to enjoy the property's leafy surroundings.

Overall, the gardens and grounds are a particular feature of March House, complementing the character of this handsome Georgian former farmhouse and providing a rare sense of space, privacy and tranquillity in the heart of Reston.

General Remarks & Information

Fixtures and Fittings:

All white goods listed below are included:
• Kitchen: Two larder fridges, one tall freezer, and a built-in dishwasher.
• Utility Room: A large capacity washing machine and tumble dryer.

Services:

Mains water, drainage and electricity. LPG central heating.

Viewing:

By appointment through Rettie Berwick. 50 Hide Hill, Berwick‑Upon‑Tweed, TD15 1AB. Email: amy.brown@rettie.co.uk Tel: 01289 334 532

Offers:

Offers should be submitted in Scottish Legal Form to the selling agents Rettie & Co. A closing date by which offers must be submitted may be fixed later. Please note that interested parties are advised to register their interest with the selling agents in order that they may be advised should a closing date be set. The seller reserves the right to accept any offer at any time.

Council Tax Band:

D

Postcode:

TD14 5JP

Tenure:

Freehold

This property and other properties offered by Rettie & Co. & Rettie LLP's. can be viewed on our website at www.rettie.co.uk as well as Rightmove, OnTheMarket and The London Office.

The property is sold subject to and with the benefit of all servitude rights, burdens, reservations and wayleaves including rights of access and rights of way, whether public or private, light, support, drainage, water and wayleaves for masts, pylons, stays, cable, drains and water, gas and other pipes whether contained in the title deeds or informally constituted and whether or not referred to above.


All sellers and buyers will be required to complete Anti-Money Laundering (AML) checks via our specialist third-party provider, Coadjute, who conduct these checks on our behalf. These checks will include identity verification, proof of address, and proof of funds if applicable. For further information on how your personal data is processed, please refer to Rettie's Privacy Policy and Coadjute's Data Security Statement.


Location

Reston is a thriving and increasingly popular village in the Scottish Borders, offering an appealing balance of rural living, excellent connectivity and a strong sense of community. The village benefits from a range of everyday amenities including a village shop, primary school, community facilities and a welcoming local atmosphere, making it particularly attractive to families, professionals and those seeking a quieter pace of life without sacrificing convenience.

One of Reston's greatest attractions is its outstanding transport connectivity. The recently opened Reston railway station is within easy walking distance of the property and provides direct links to Edinburgh, Newcastle and London via the East Coast Main Line. The nearby A1 also offers excellent road access north and south, making the village an ideal base for commuters and those travelling throughout the Borders, Northumberland and beyond.

The surrounding area is renowned for its exceptional natural beauty and quality of life. The picturesque coastal villages of St Abbs and Coldingham are just a short drive away and are celebrated for their dramatic cliffs, sandy beaches, coastal walks and abundant wildlife. St Abbs Head National Nature Reserve and the Berwickshire Coastal Path offer some of the finest scenery in the region, while Coldingham Bay is a popular destination for swimming, surfing and family days by the sea.

The wider Borders region provides a wealth of recreational opportunities, from walking, cycling and horse riding to fishing on some of Scotland's most famous rivers. Nearby towns such as Eyemouth, Duns and Berwick-upon-Tweed offer a broader range of shopping, leisure and professional services, while Edinburgh and Newcastle are both readily accessible for cultural, educational and employment opportunities.

Education is well catered for, with Reston Primary School serving the village and secondary education available at Eyemouth High School or Berwickshire High School, together with a range of respected independent schooling options within commuting distance.

Combining excellent schooling, superb transport links, stunning coastline and a welcoming village environment, Reston offers an outstanding lifestyle in one of the most attractive parts of the Scottish Borders.

Contact us