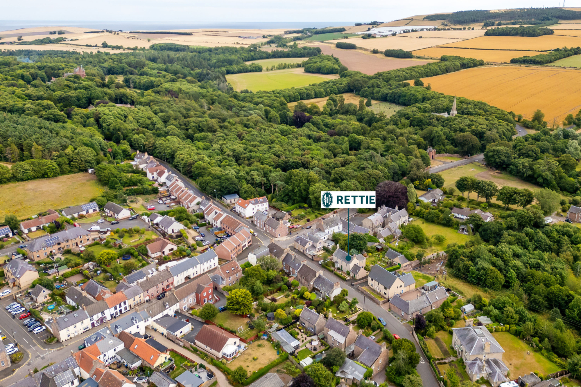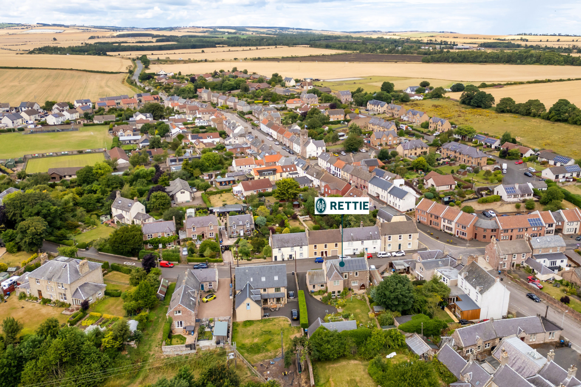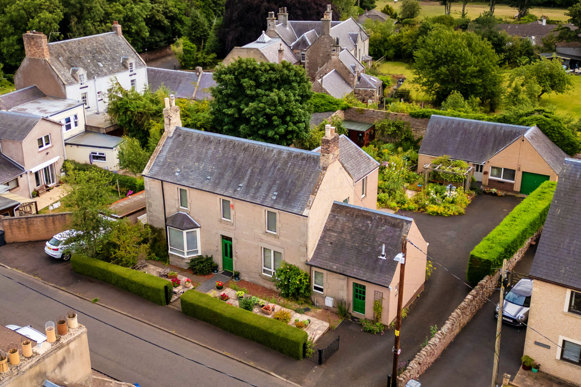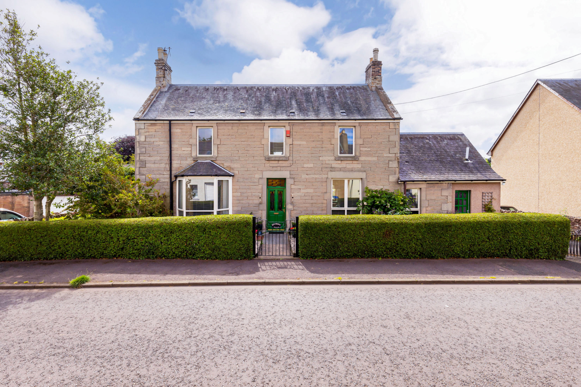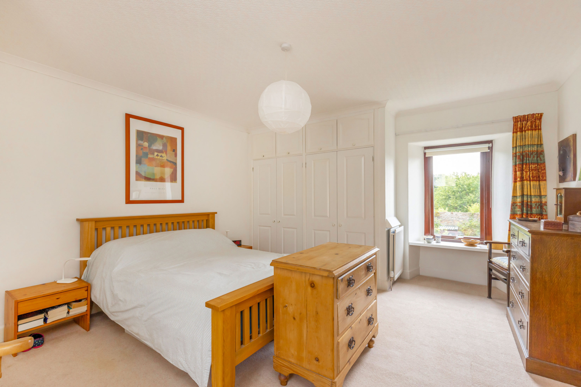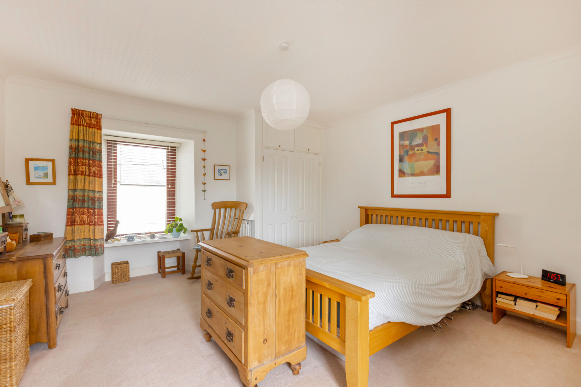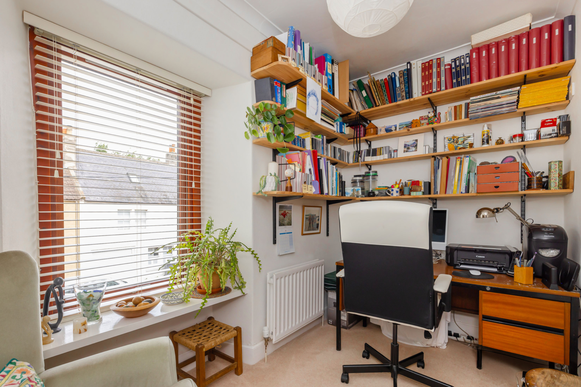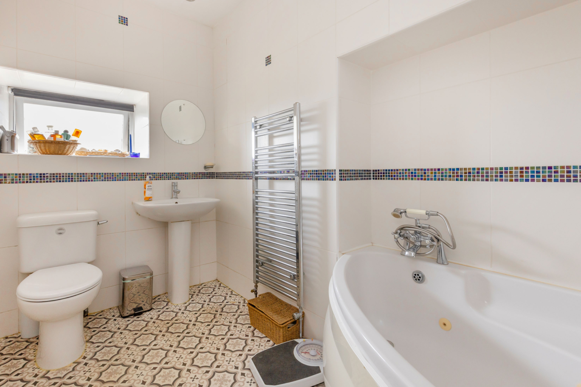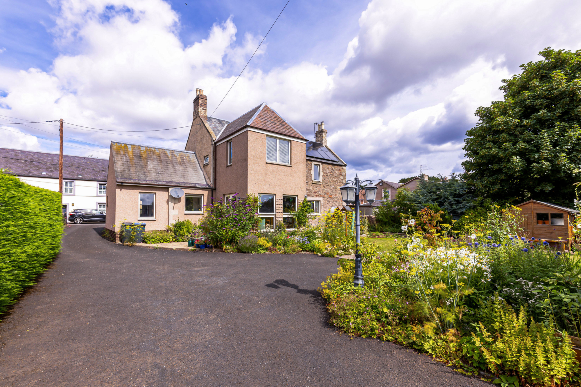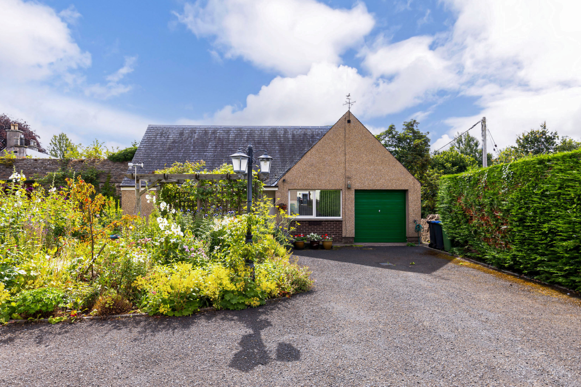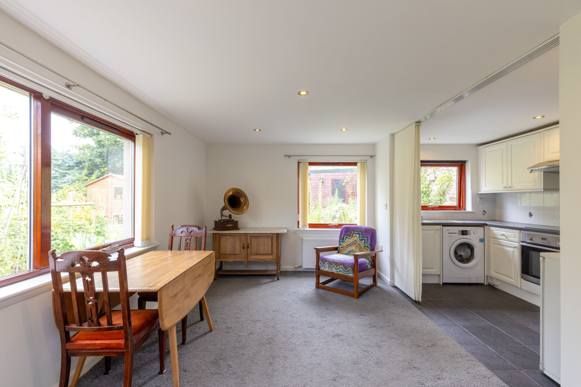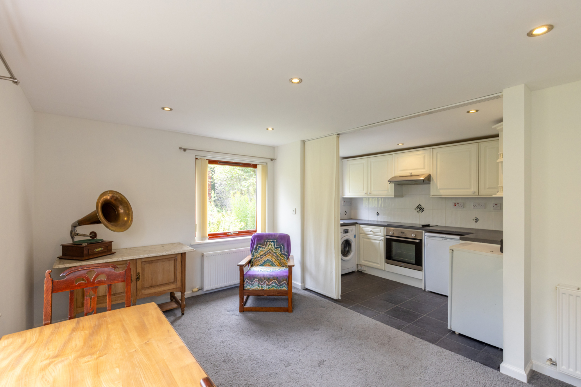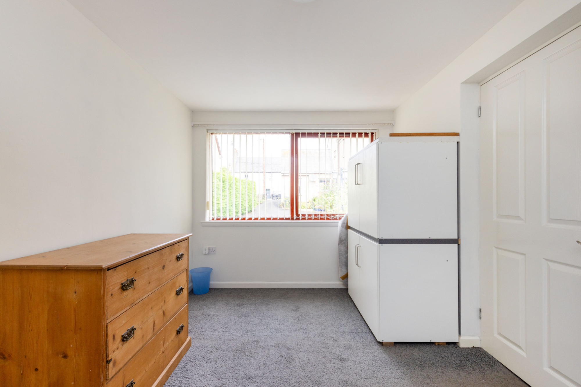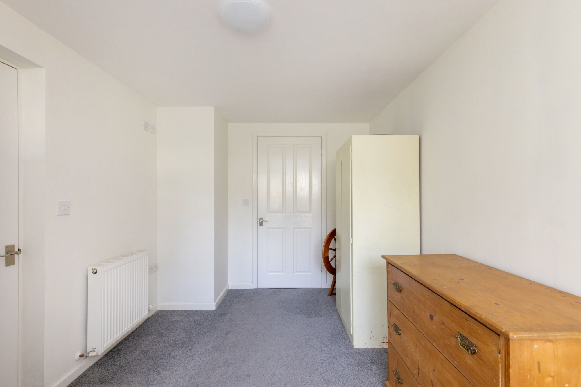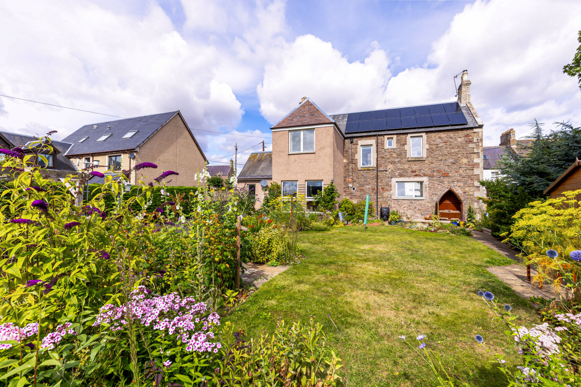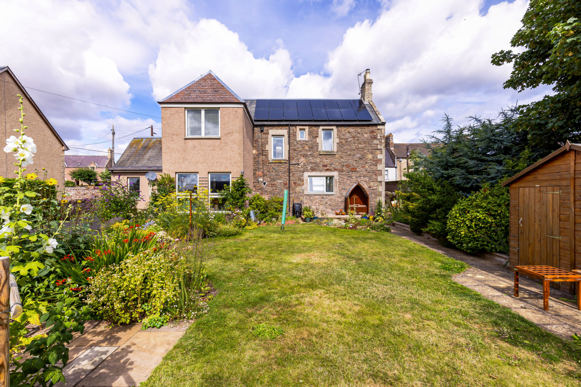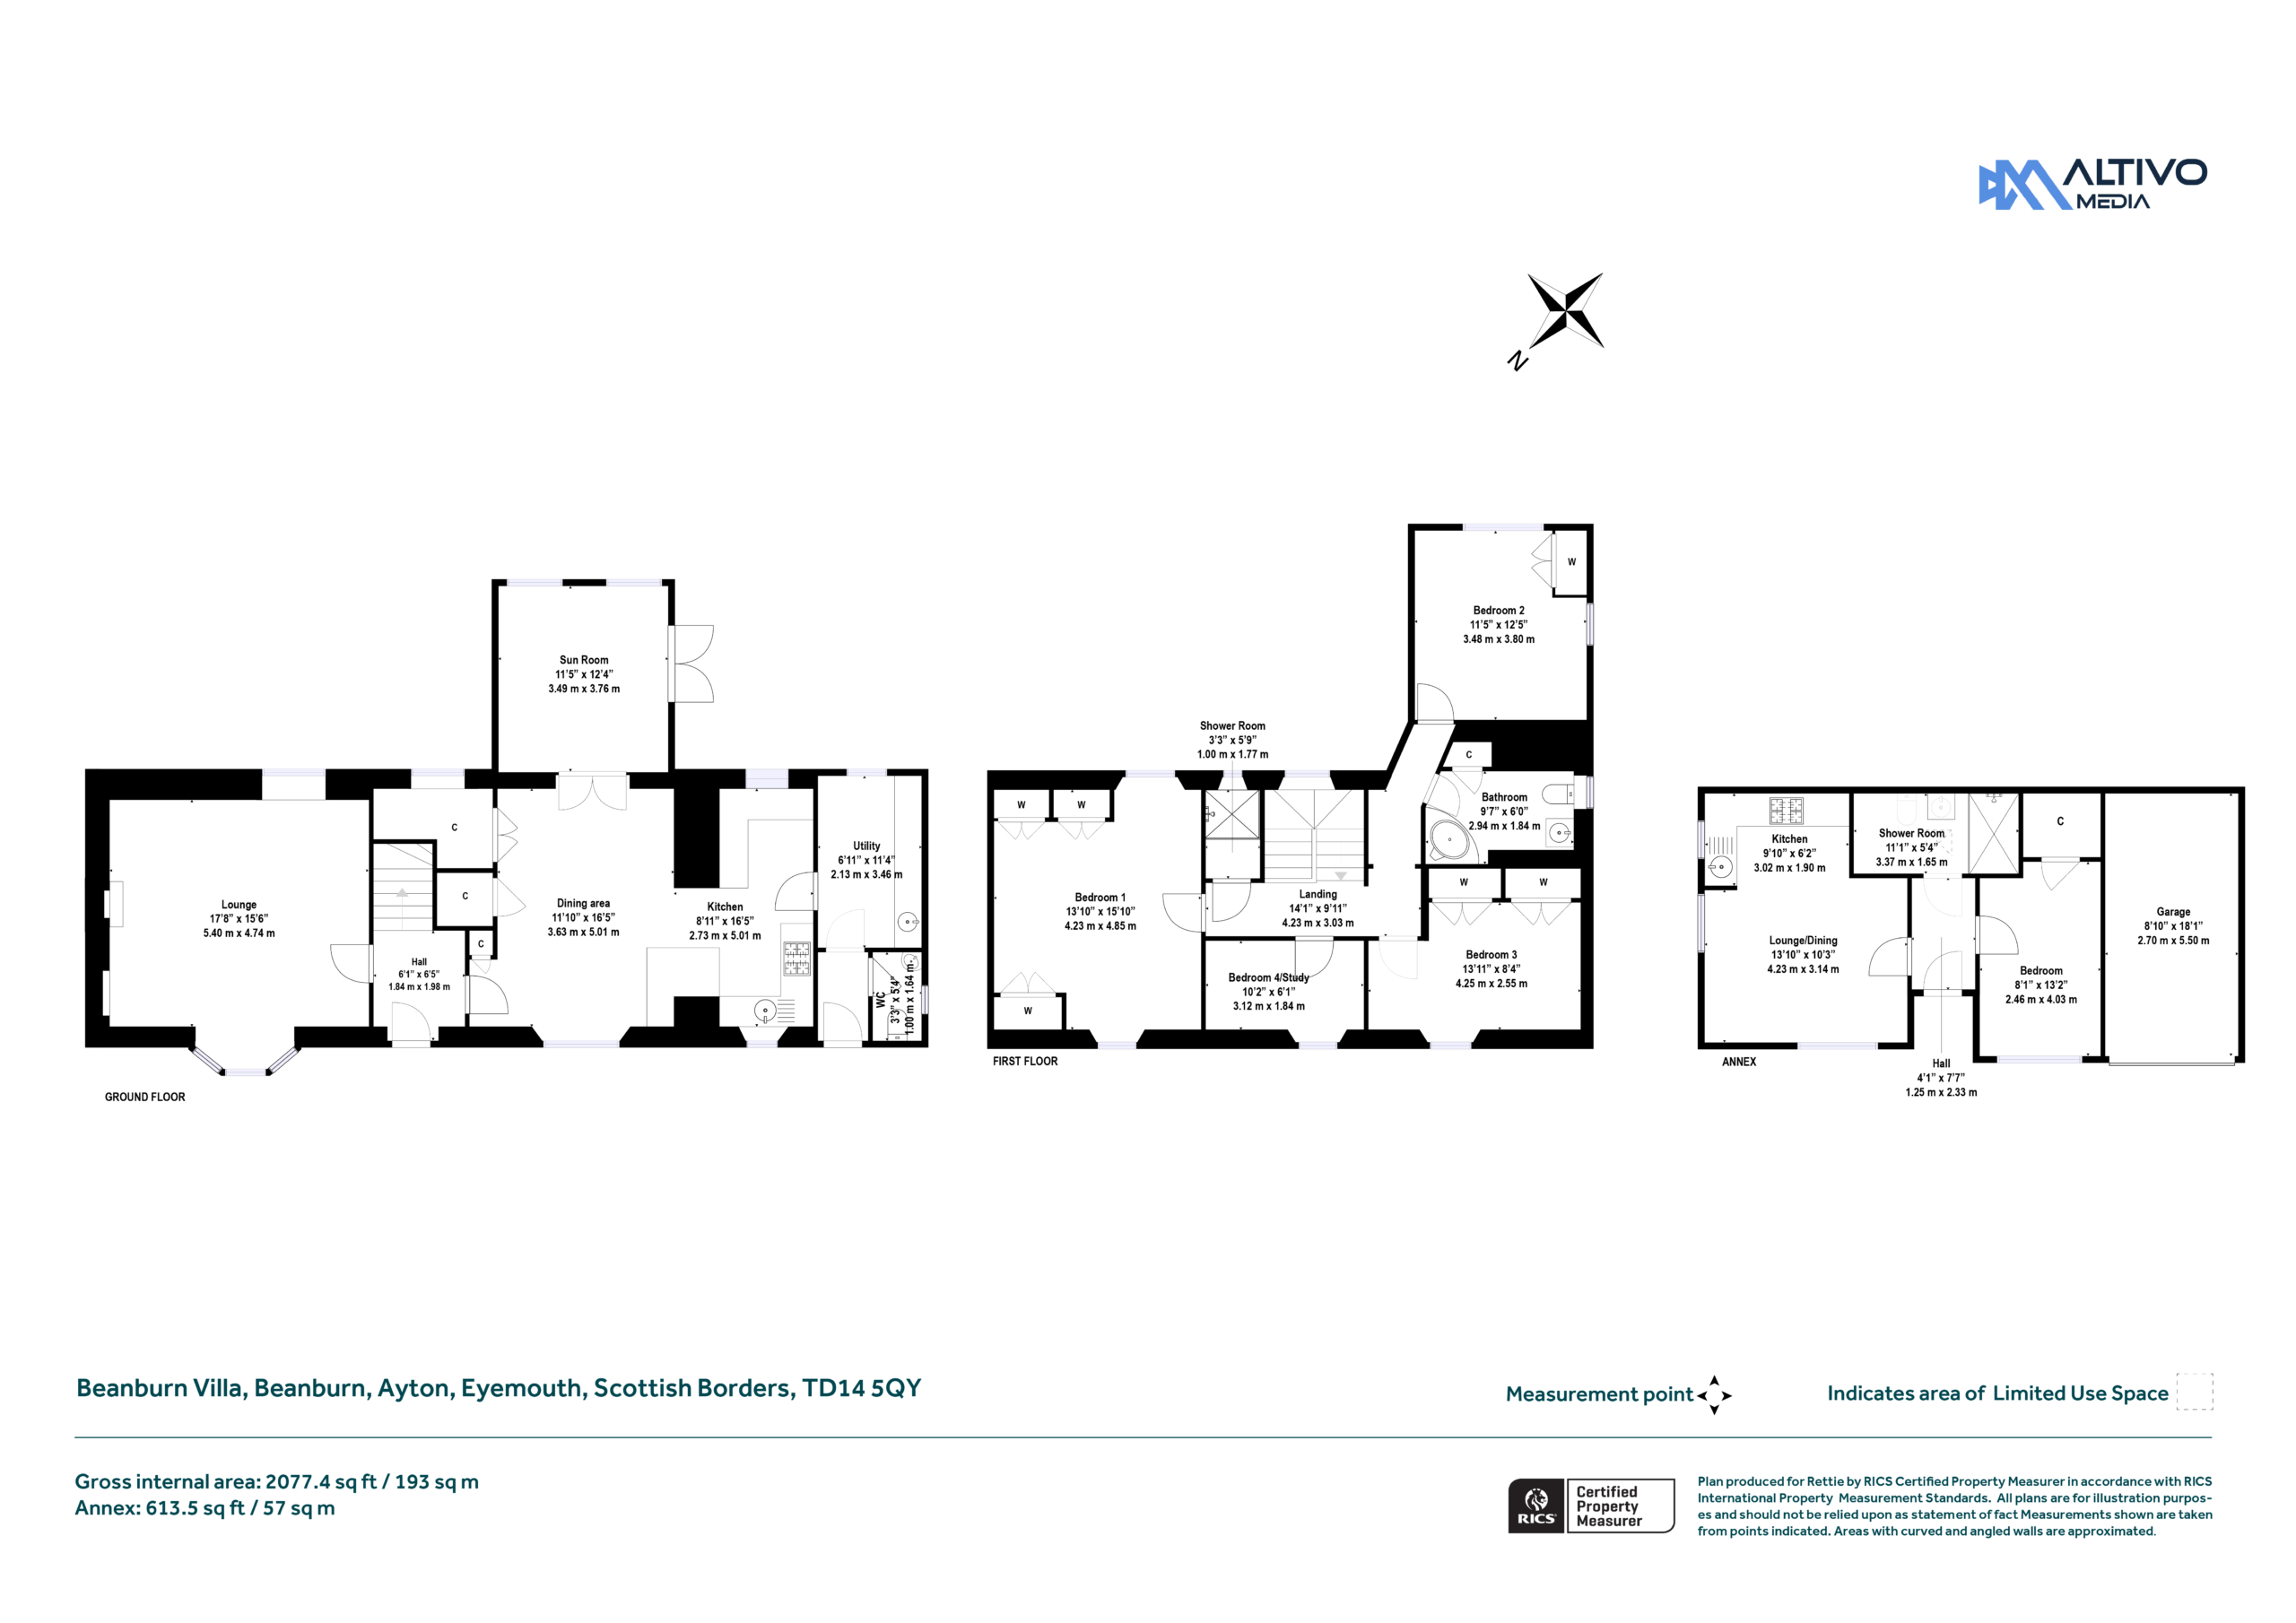




Beanburn Villa is an impressive, traditional stone-built detached home, complemented by a separate one-bedroom detached annex, offering an excellent degree of versatility for multi-generational living, guest accommodation or as an additional income stream.
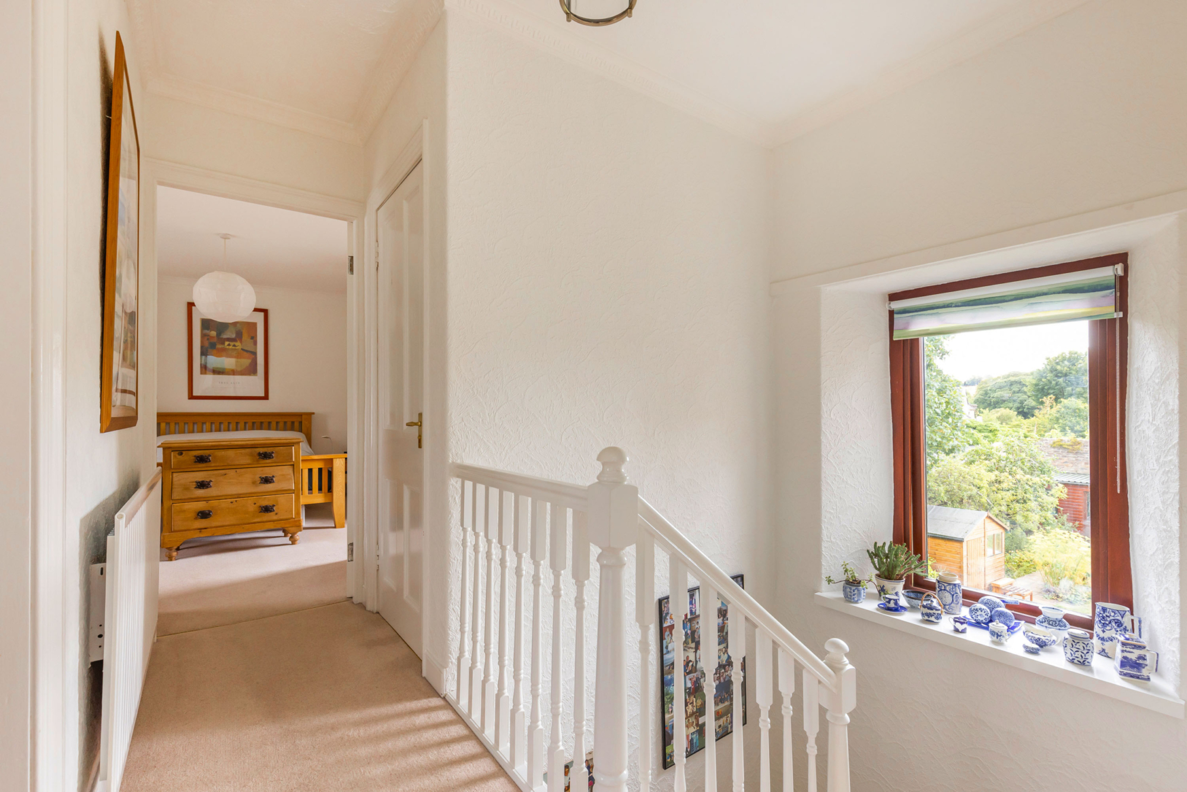
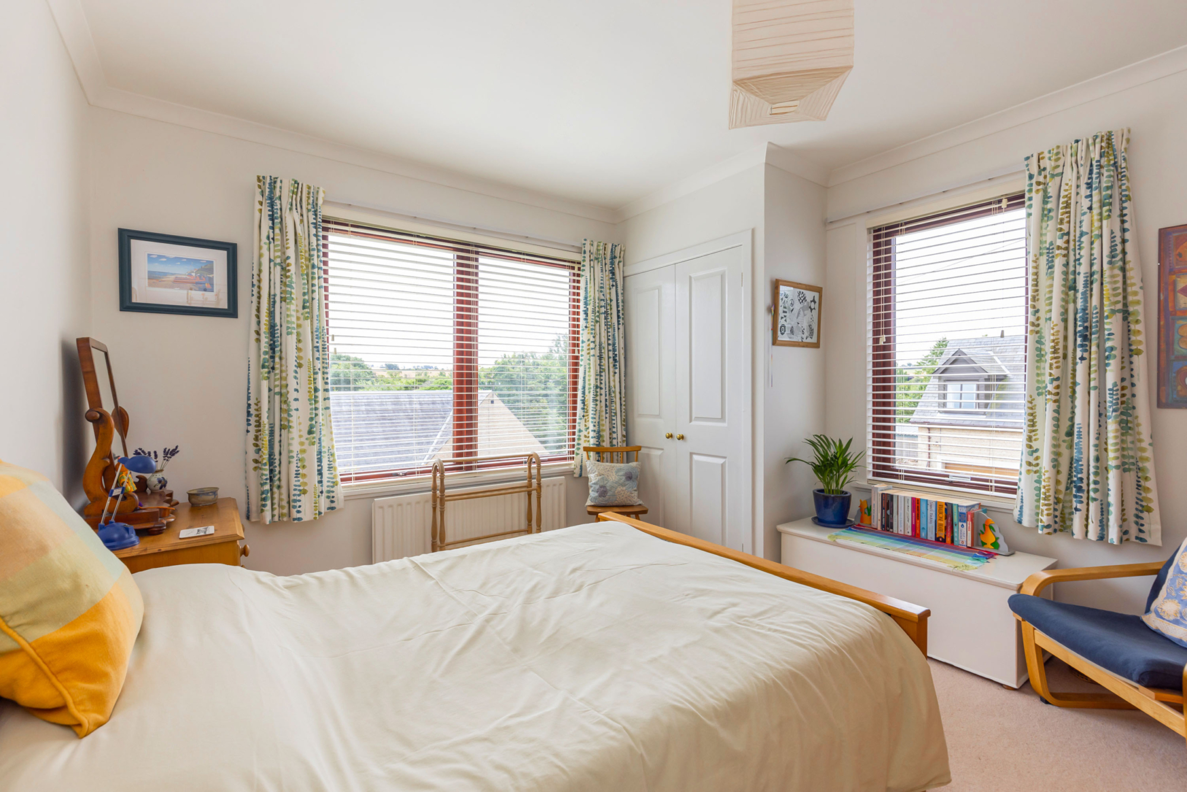
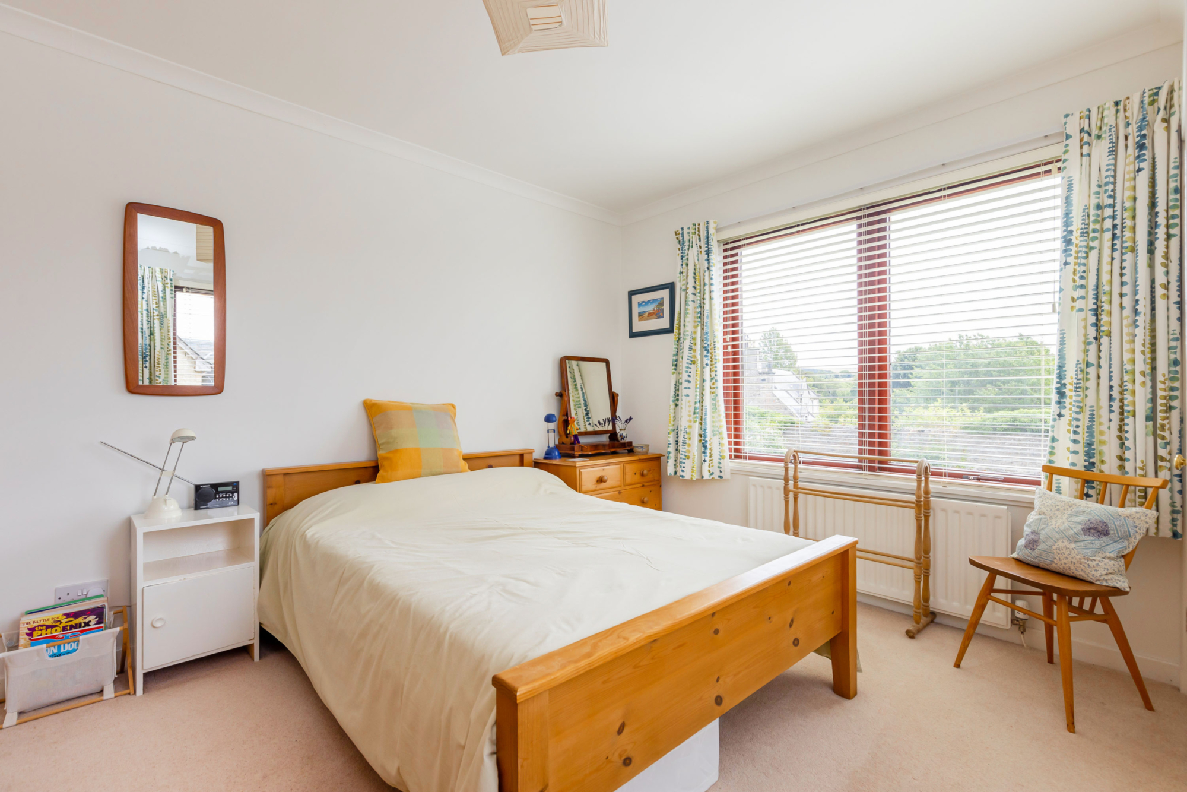
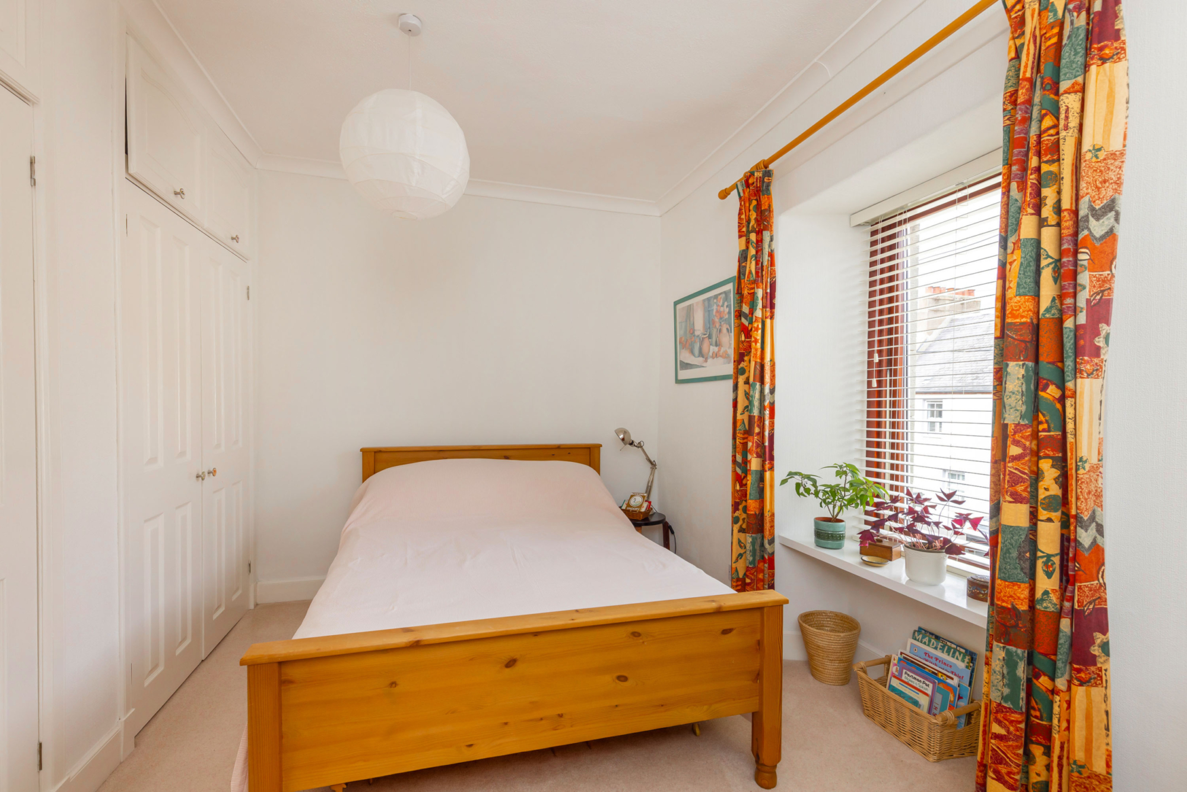

The principal house provides well-presented and flexible accommodation arranged over two floors, extending to approximately 193 sq metres, with generous proportions and a layout that can readily adapt to a variety of requirements.
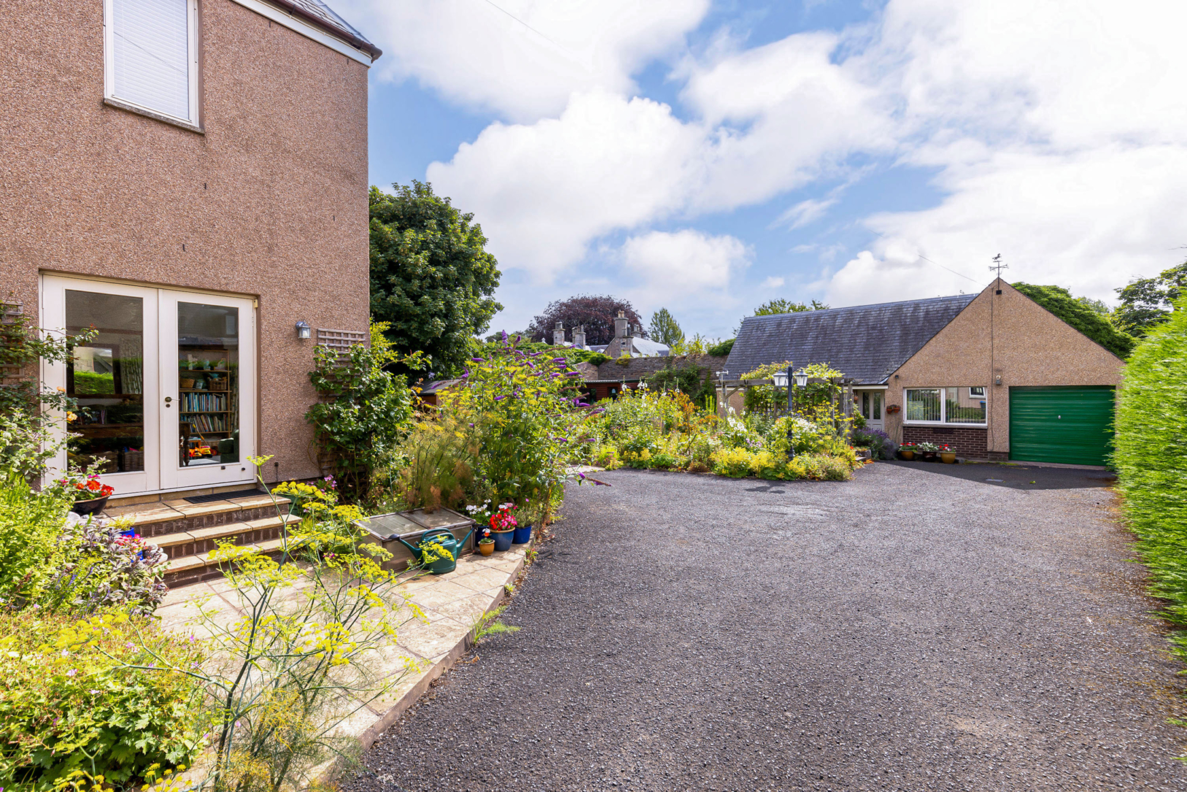
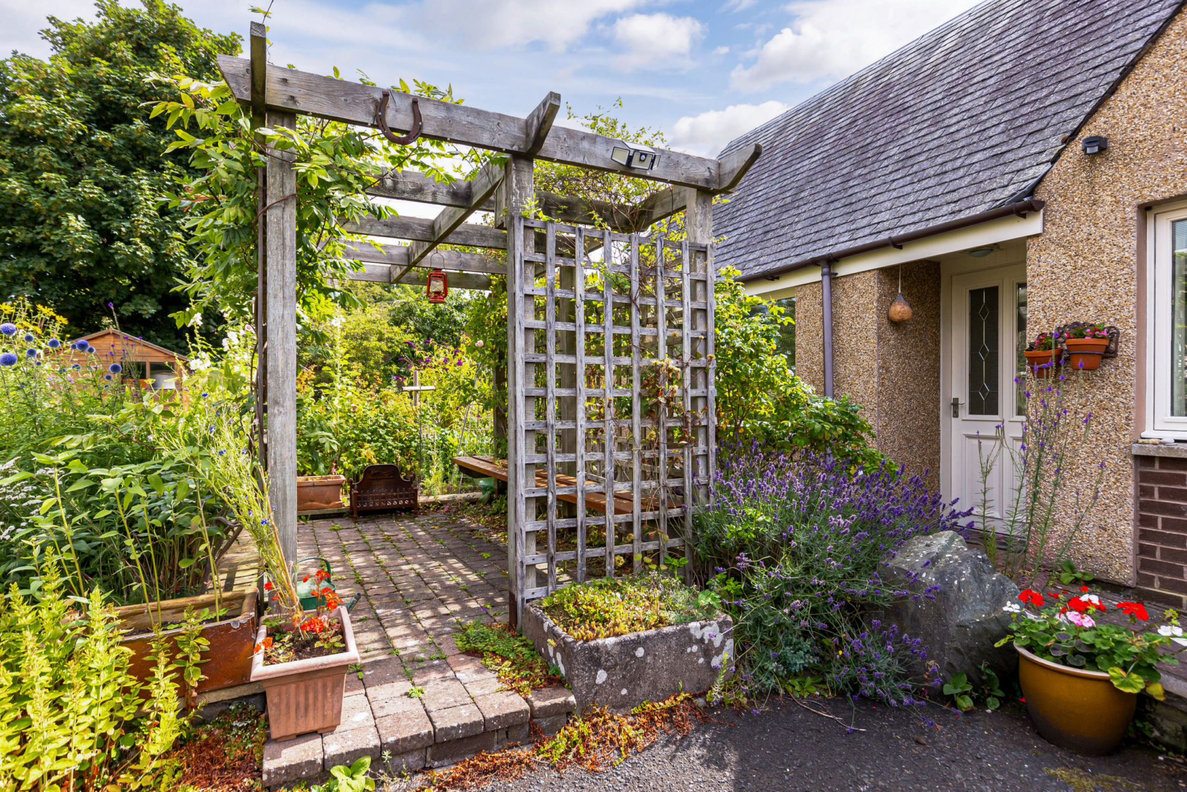
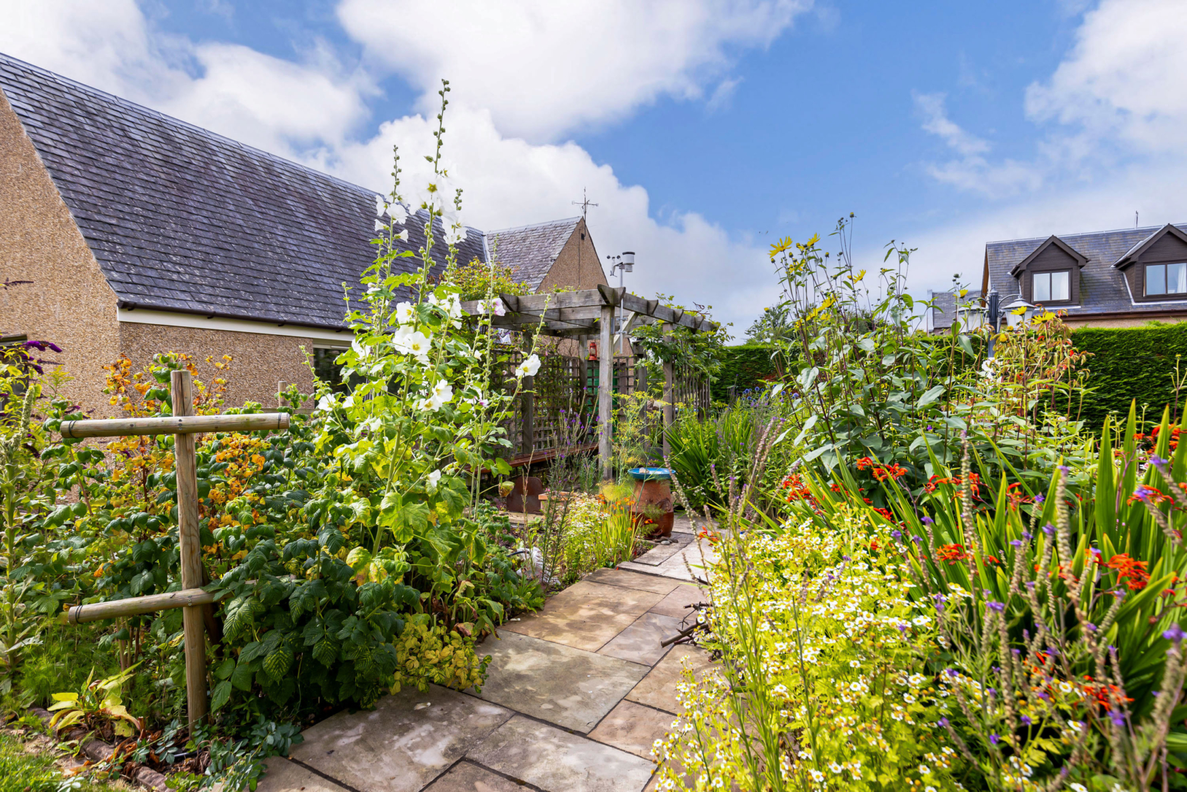
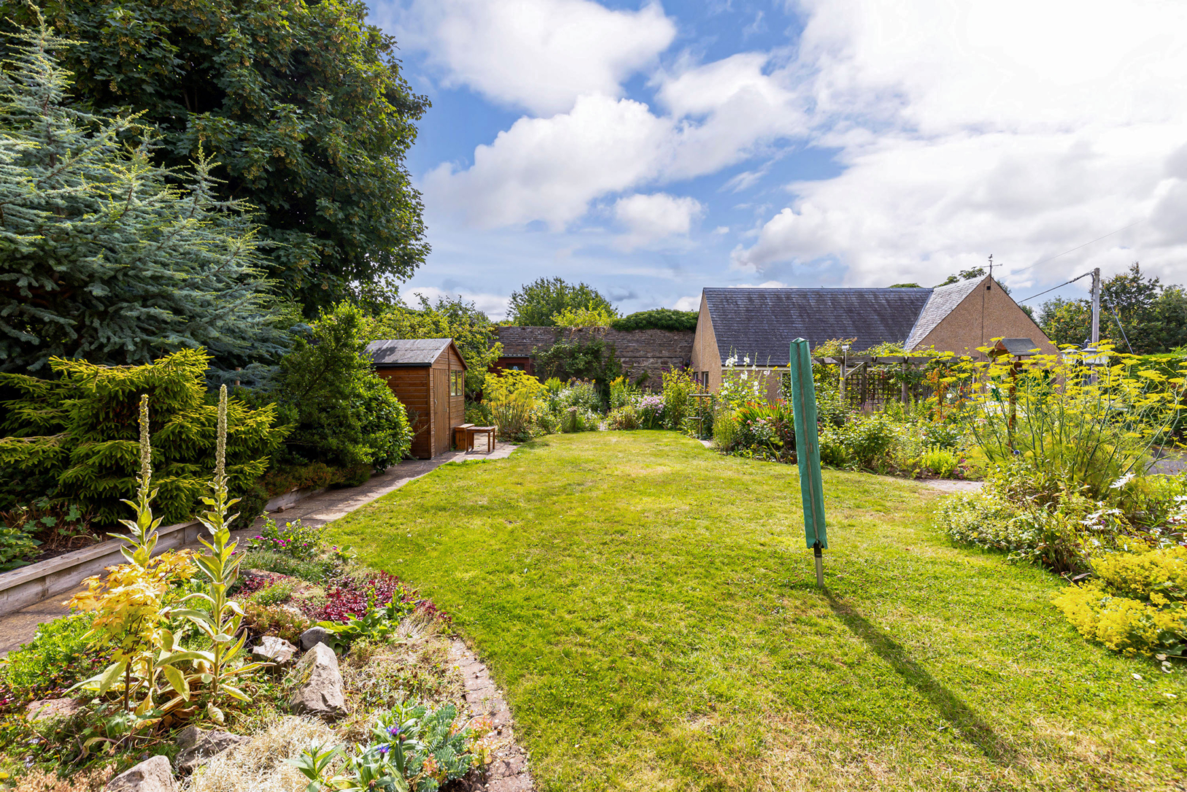
Externally, the property enjoys a private position on the Beanburn, with generous surrounding garden grounds, ample private parking and garaging. The combination of the substantial main residence, independent annex and attractive outdoor space makes Beanburn Villa a particularly versatile and appealing property.
Occupying a private setting within the popular village of Ayton, the property offers an excellent balance of village living and convenient access to the surrounding countryside, excellent transport links and wider local amenities.
Accommodation comprises:
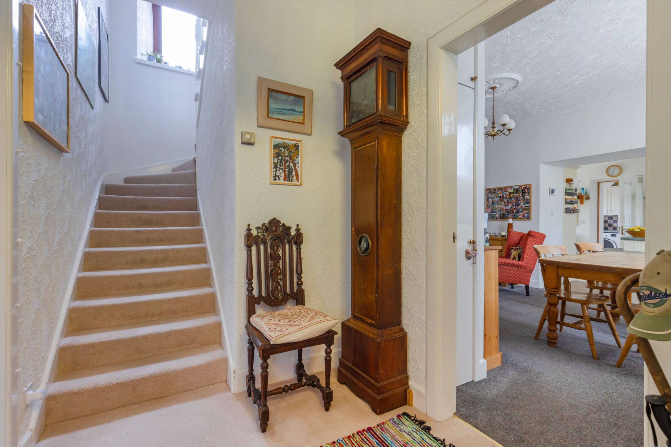
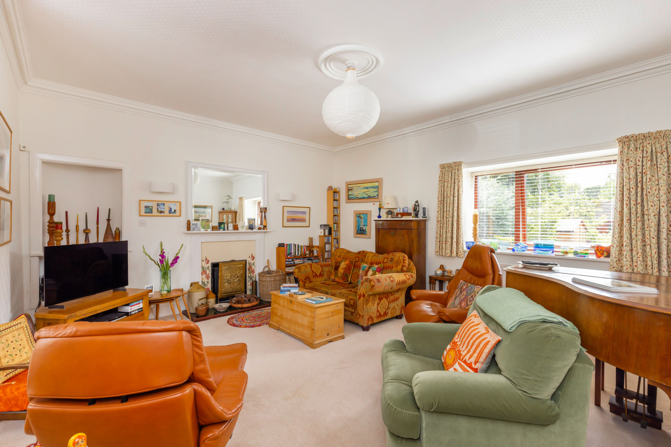
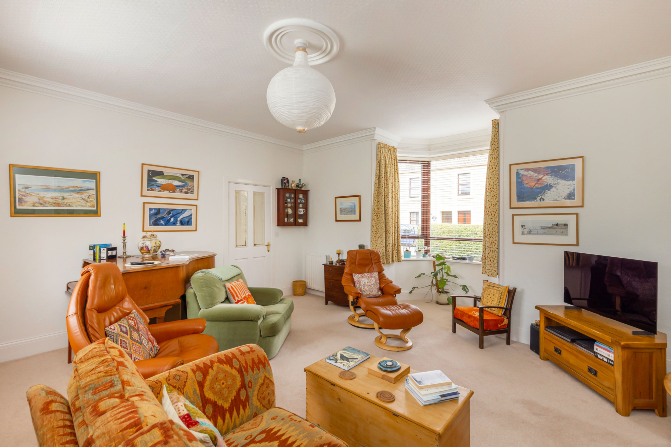
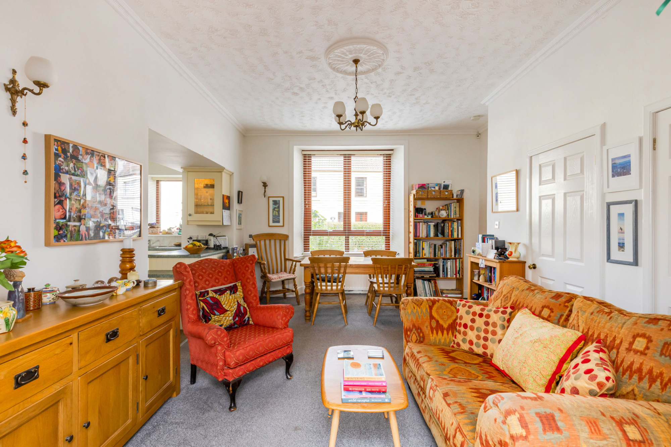
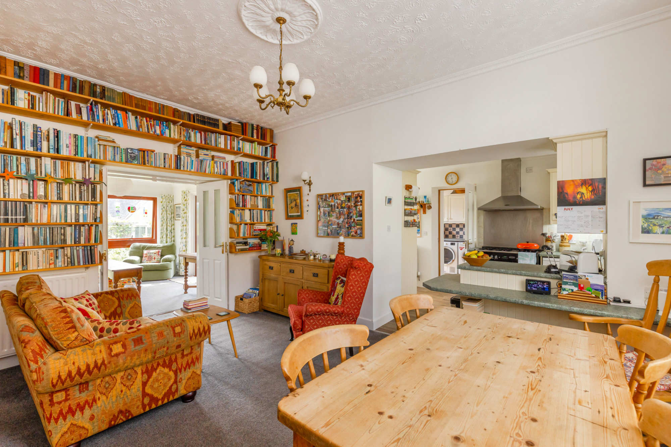
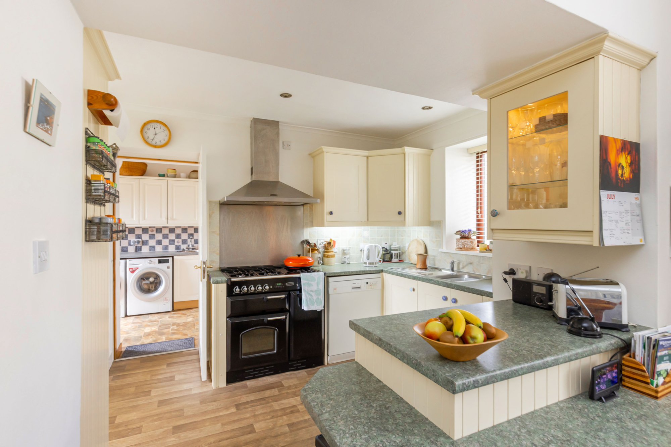
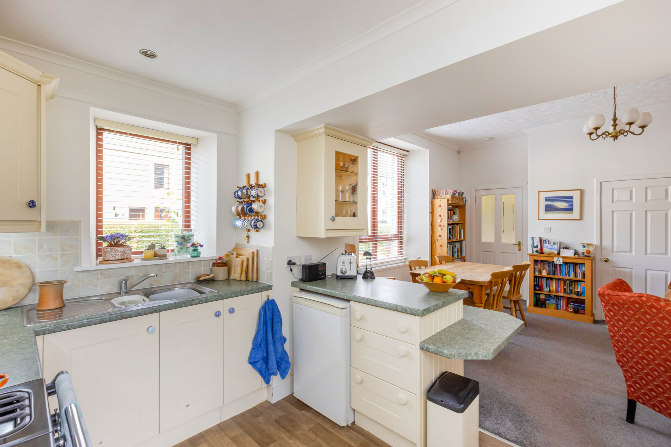
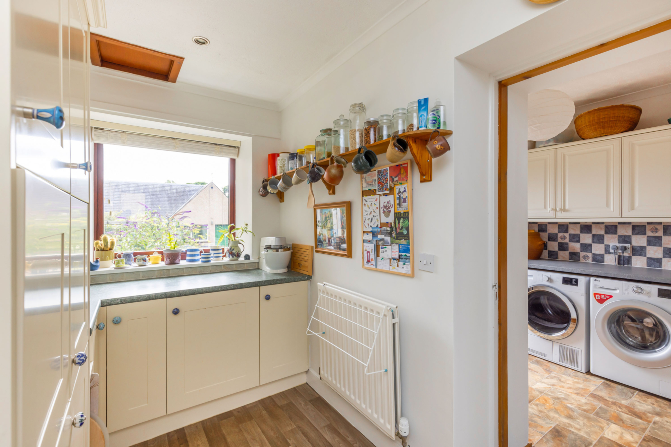
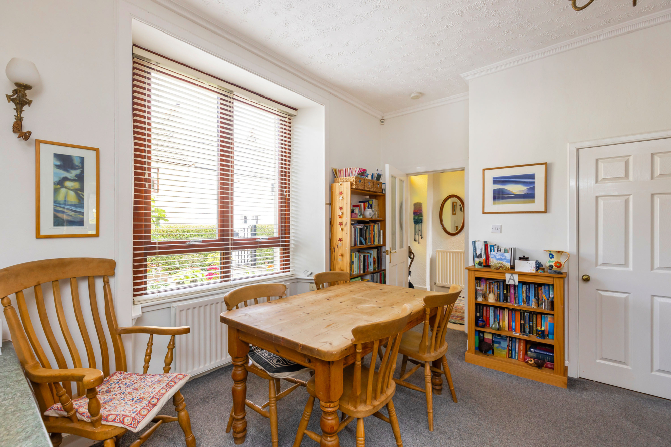
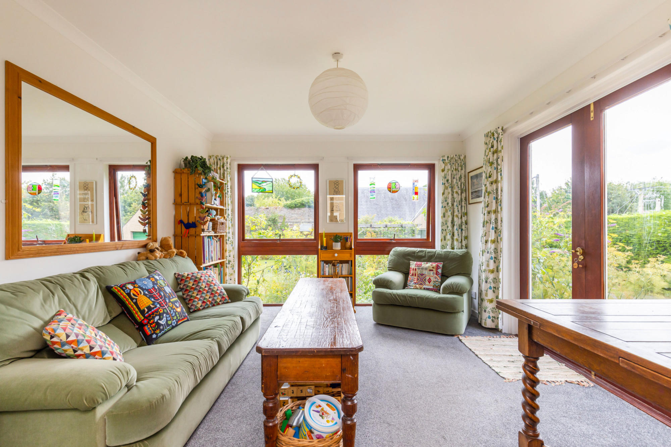
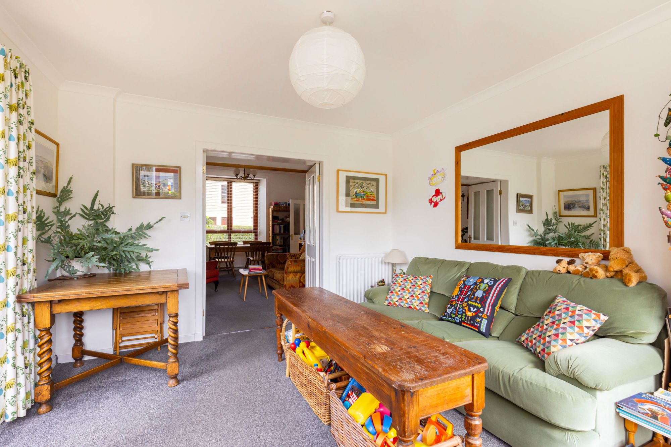
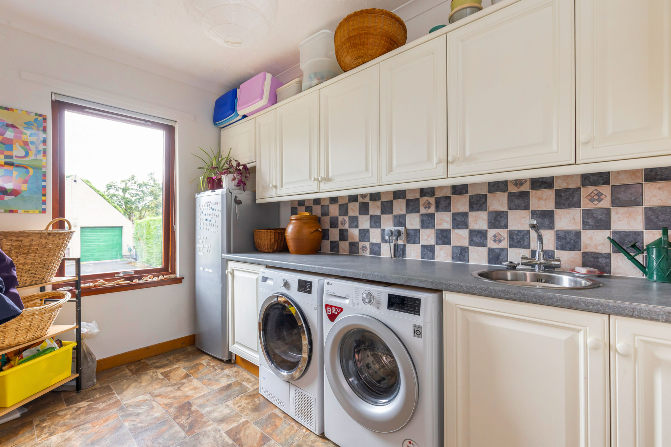
Ground Floor: Entrance Hall, Lounge, Dining Room, Sun Room, Kitchen, Utility, Cloakroom.
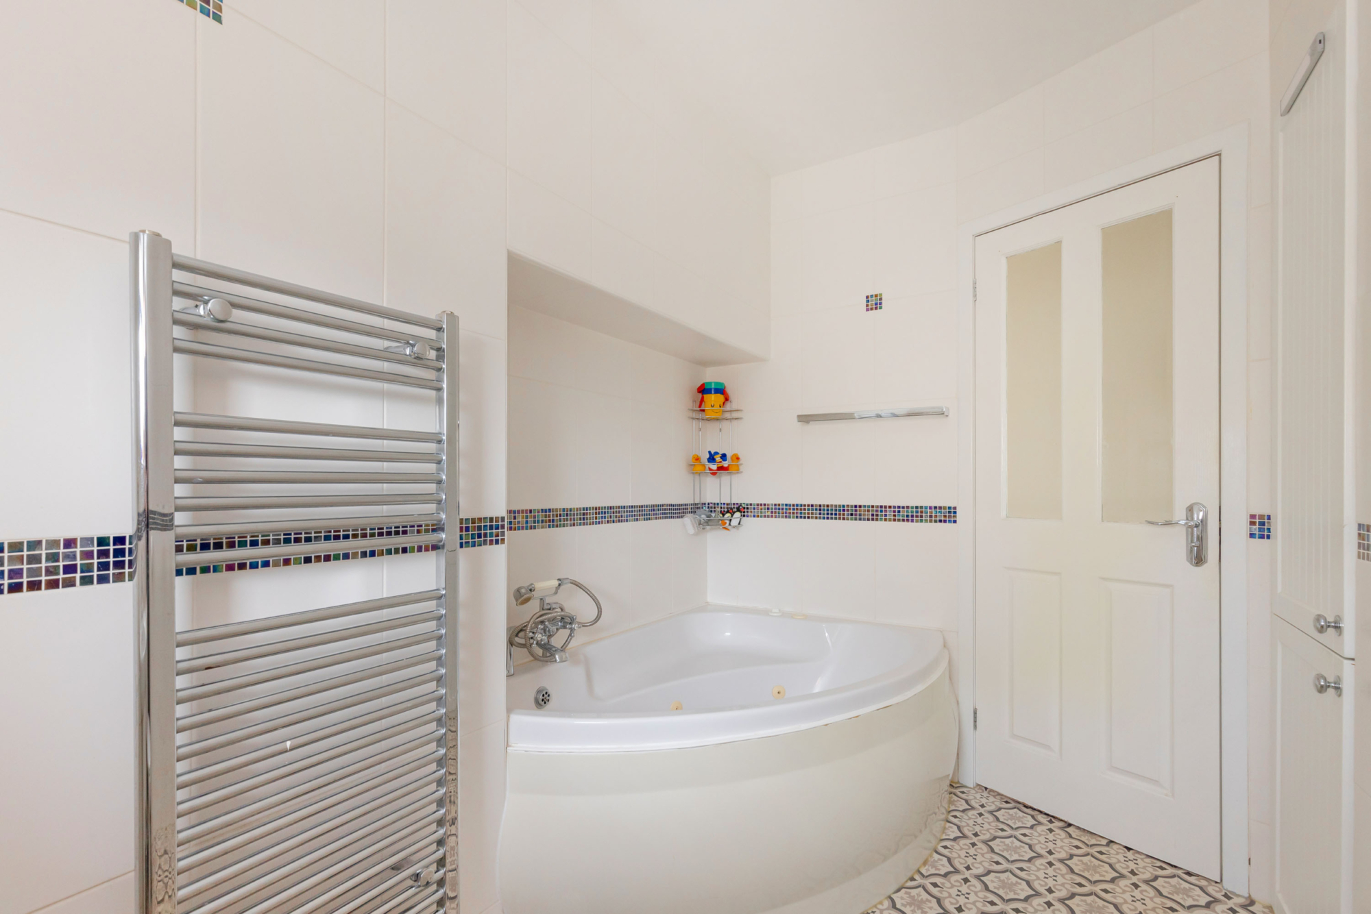
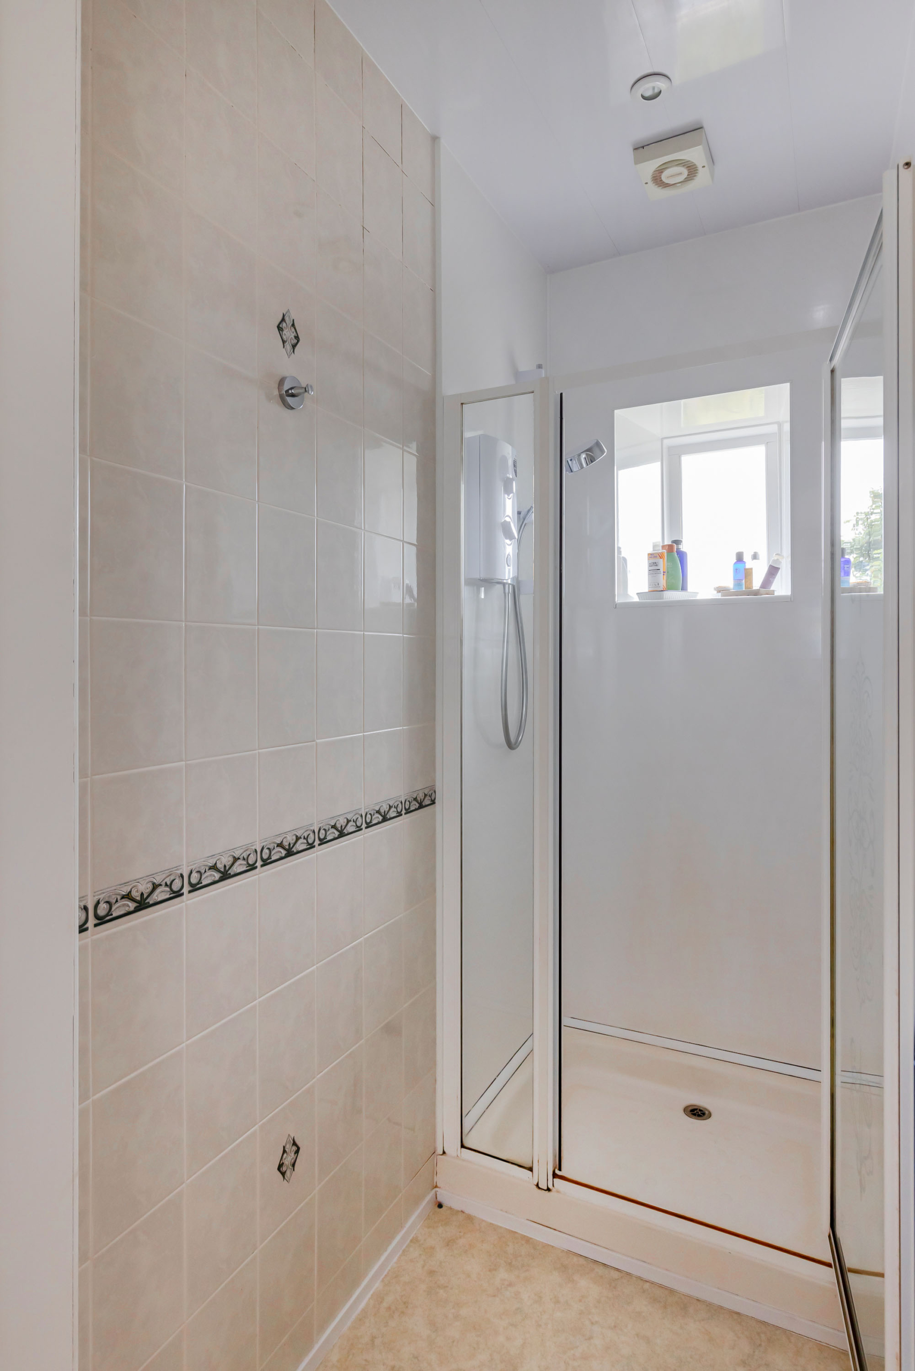
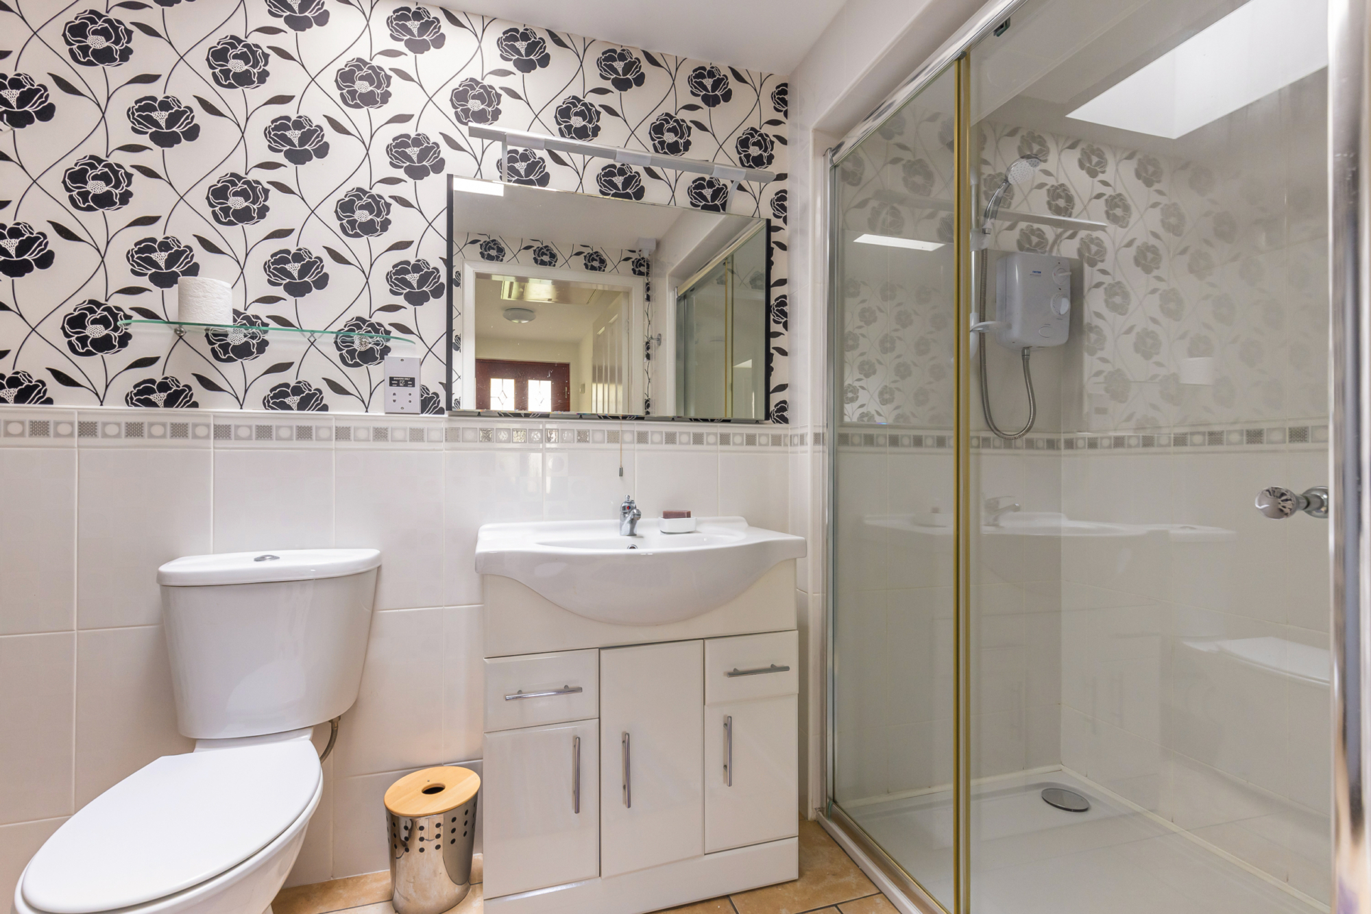
First Floor: Landing, Four Bedrooms, Family Bathroom, Shower Room.
External: Private Driveway, Garage, Mature Garden Grounds, Timber Potting Shed & Timber Store/Workshop.
Annex: Entrance Hall, Lounge, Kitchen, Bedroom, Shower Room.