



1 Swanston Mews

Northumberland, TD15 1NH

Amy Brown

Associate Director

01289 334 532

amy.brown@rettie.co.uk

Northumberland, TD15 1NH

1 Receptions
3 Beds
2 Baths
1184 Sq ft

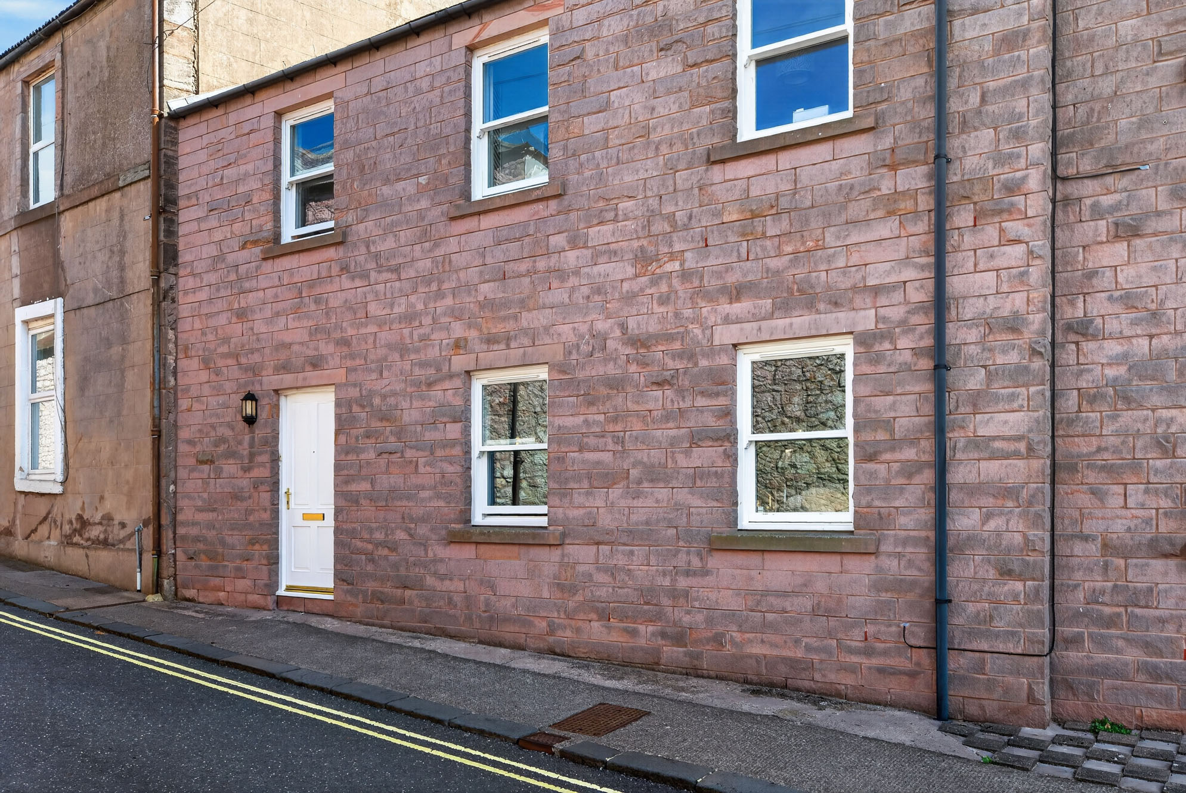
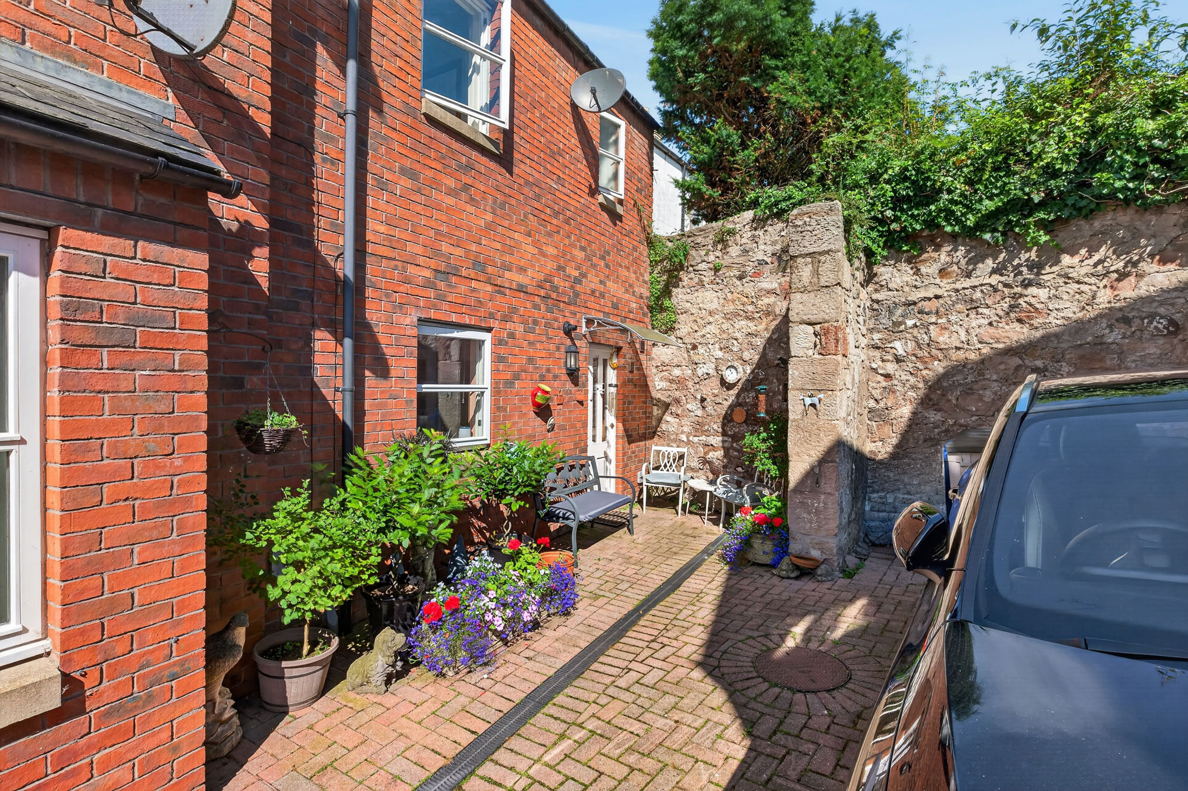
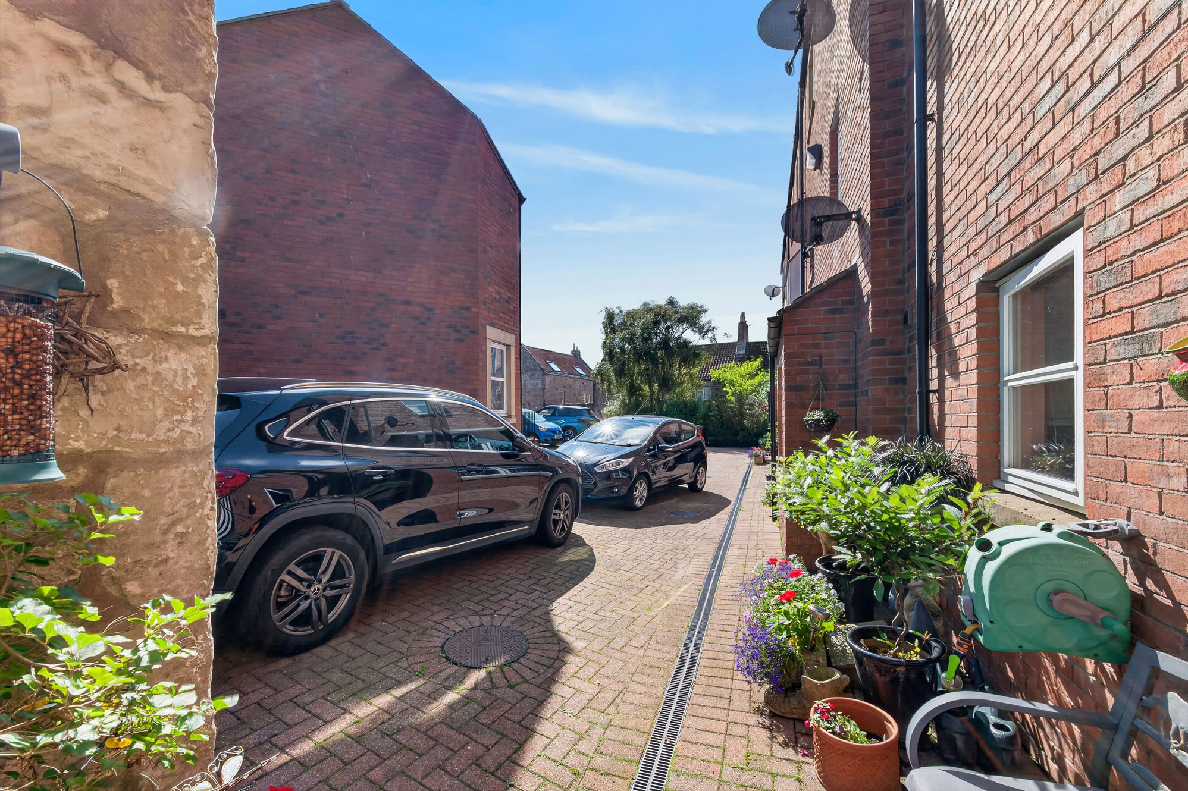
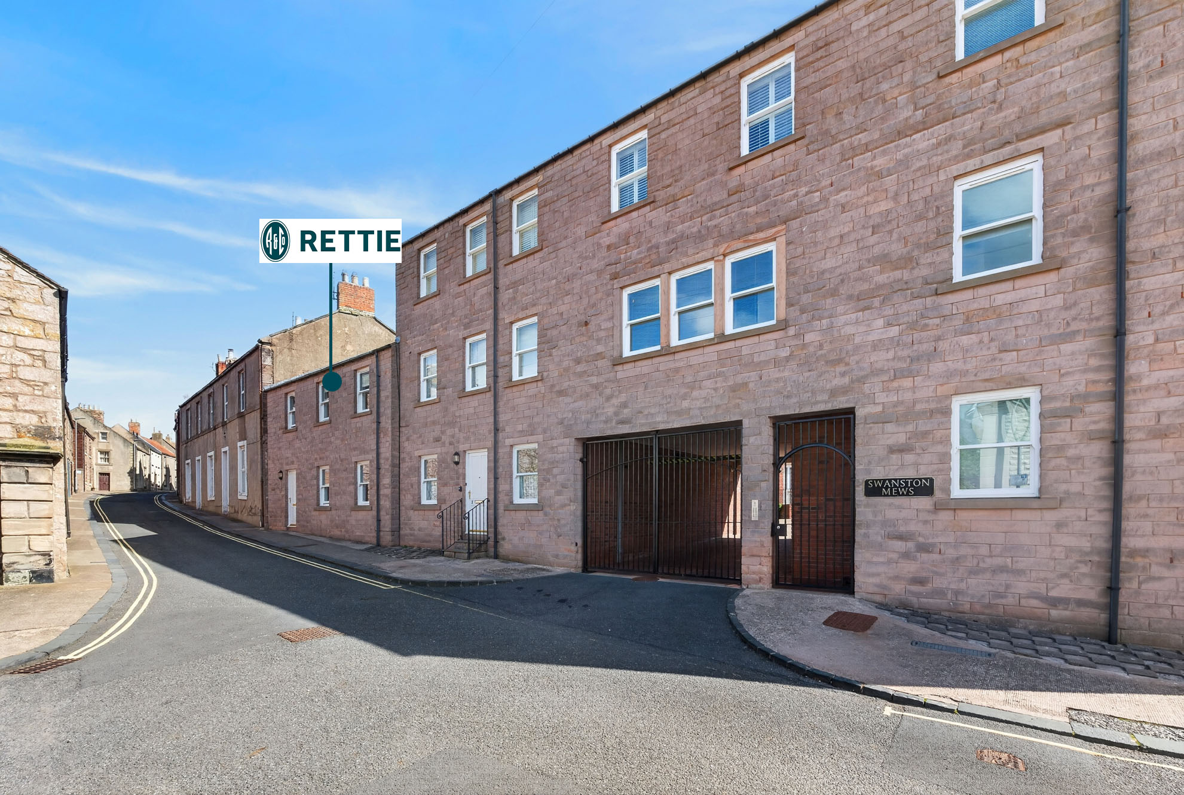
1 Swanston Mews is a beautifully presented three-bedroom, double-fronted terraced house offering bright and well-proportioned accommodation extending to approximately 110 sq. metres over two floors. Finished in a modern style with neutral décor throughout, the property benefits from private gated parking to the rear and enjoys a convenient town centre location within a popular contemporary residential development.

Accommodation Comprises:

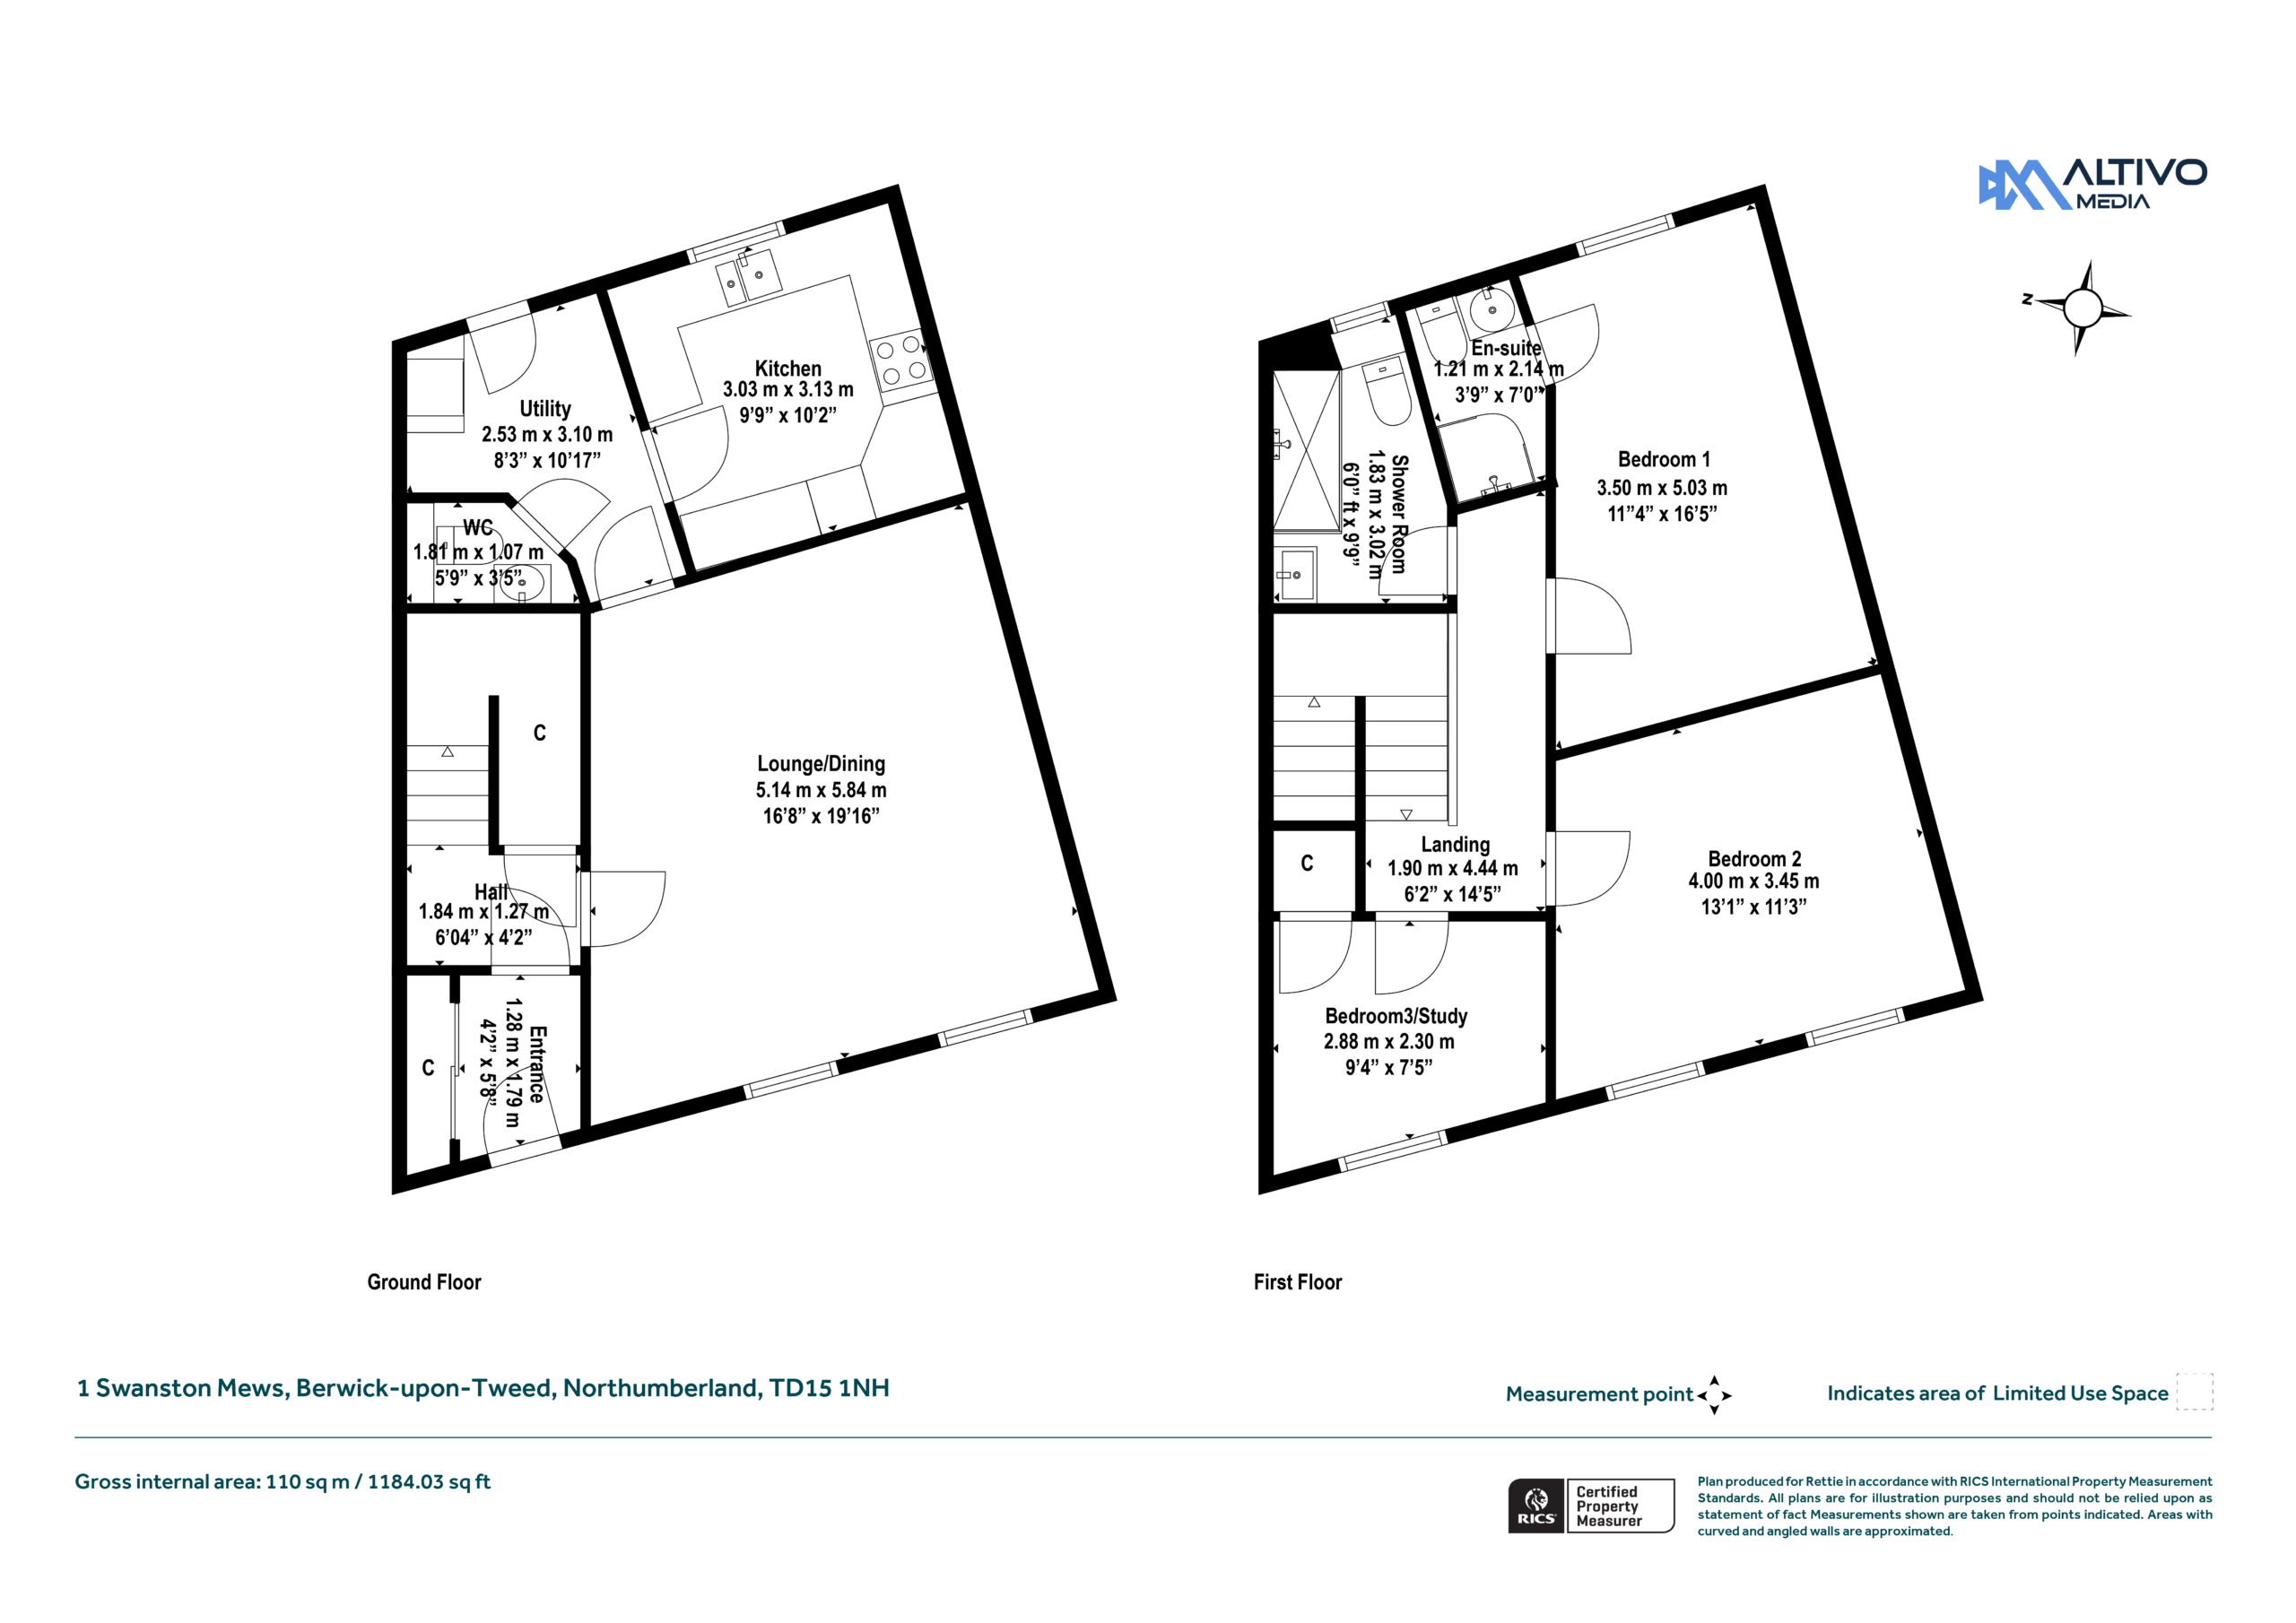
Ground Floor: Entrance Porch, Hallway, Lounge, Kitchen, Utility, Cloakroom.

First Floor: Bedroom 1 (En-Suite), Bedroom 2, Bedroom 3, Shower Room.

Outside: Gated Parking.
Amy Brown

Associate Director

01289 334 532

amy.brown@rettie.co.uk

Summary of Accommodation

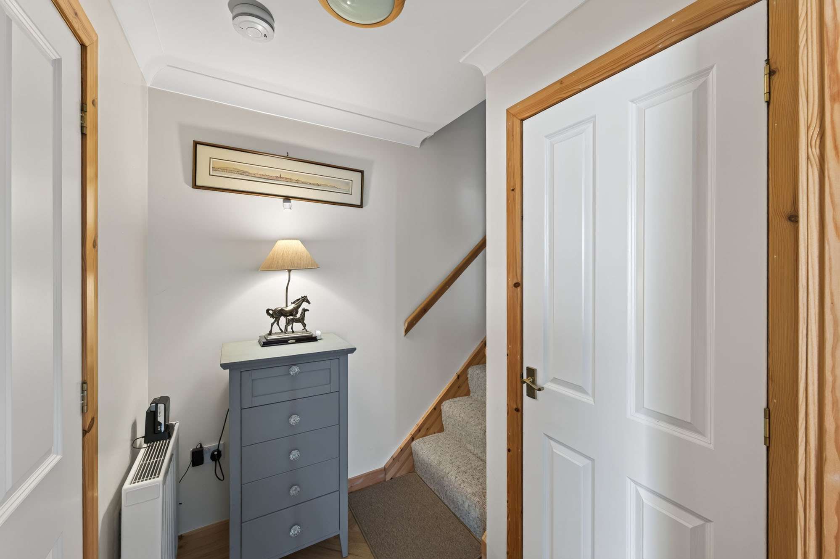
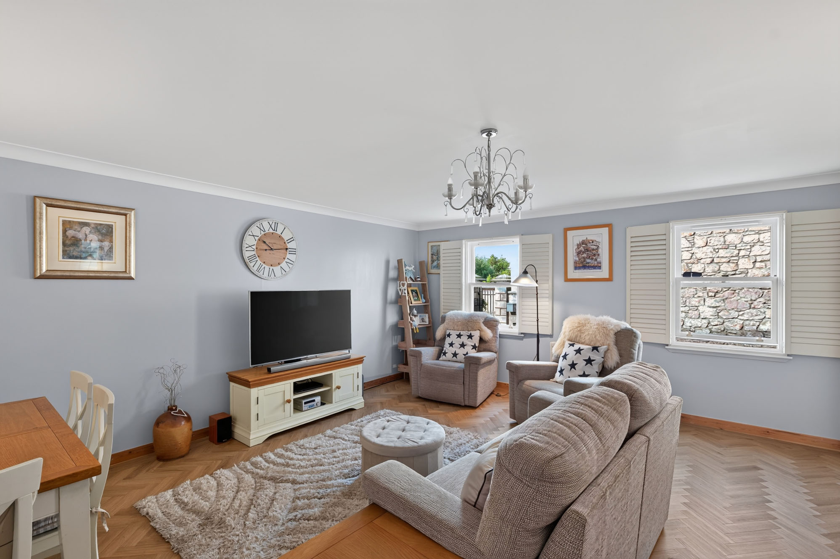
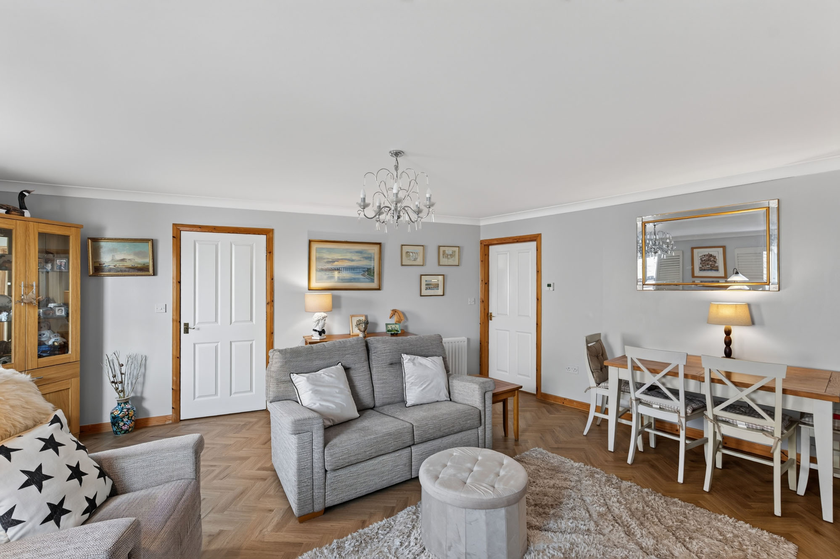
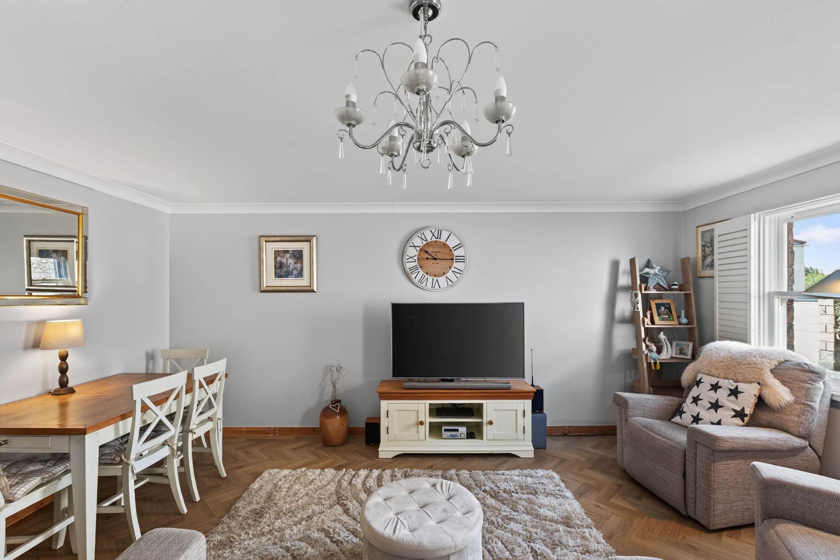
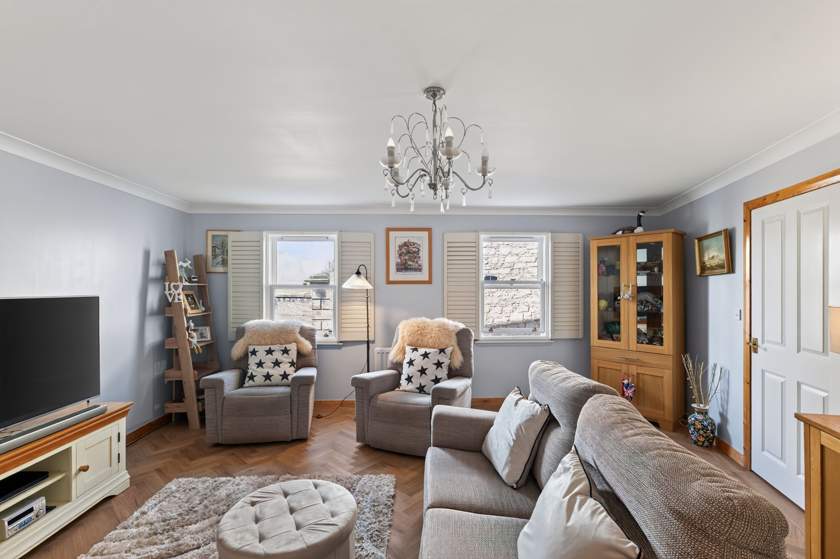
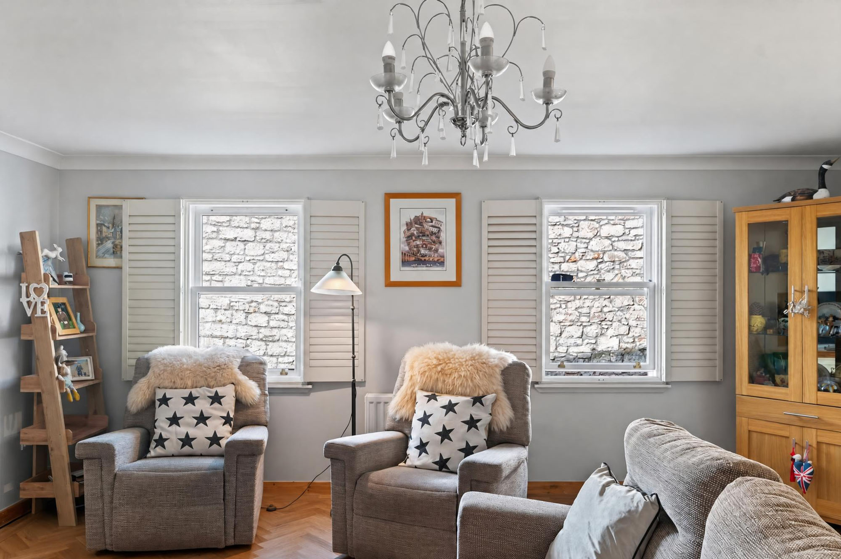
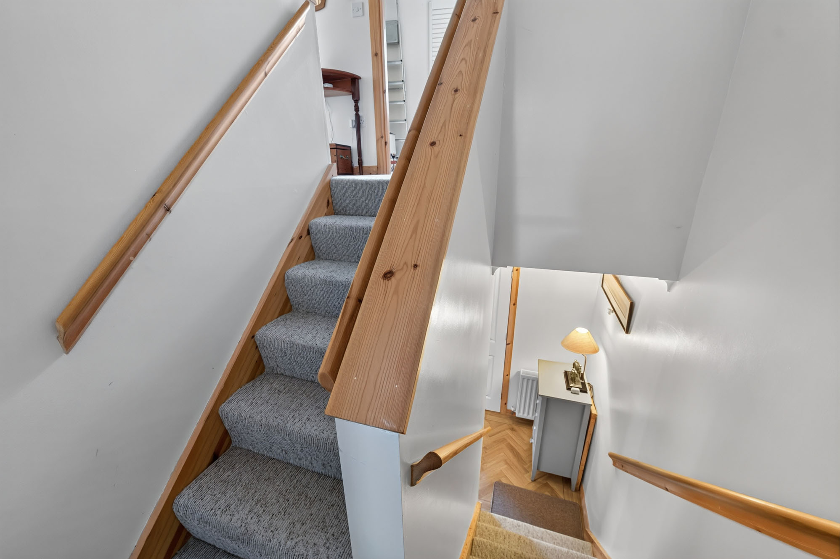
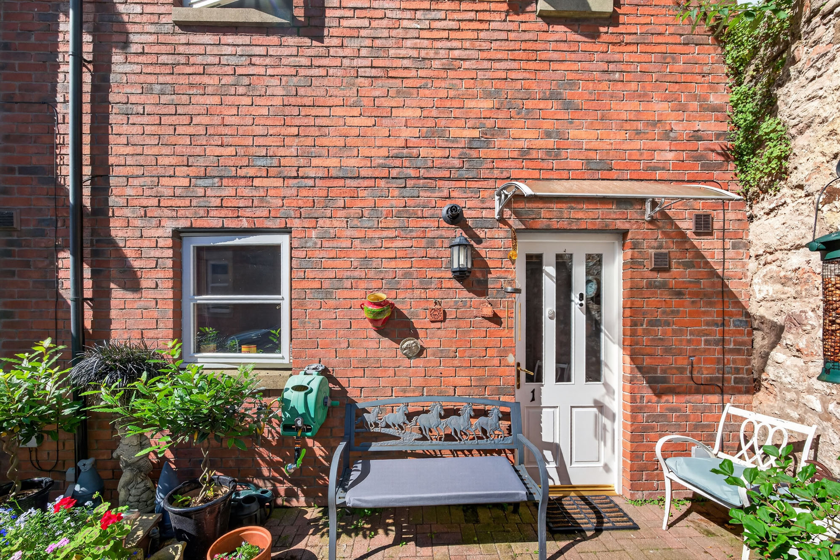
The property is entered via a welcoming entrance vestibule, leading through to the central hall where stairs rise to the first floor. Immediately apparent is the excellent standard of presentation, with attractive herringbone-style flooring extending throughout much of the ground floor and plantation-style shutters fitted to the windows.

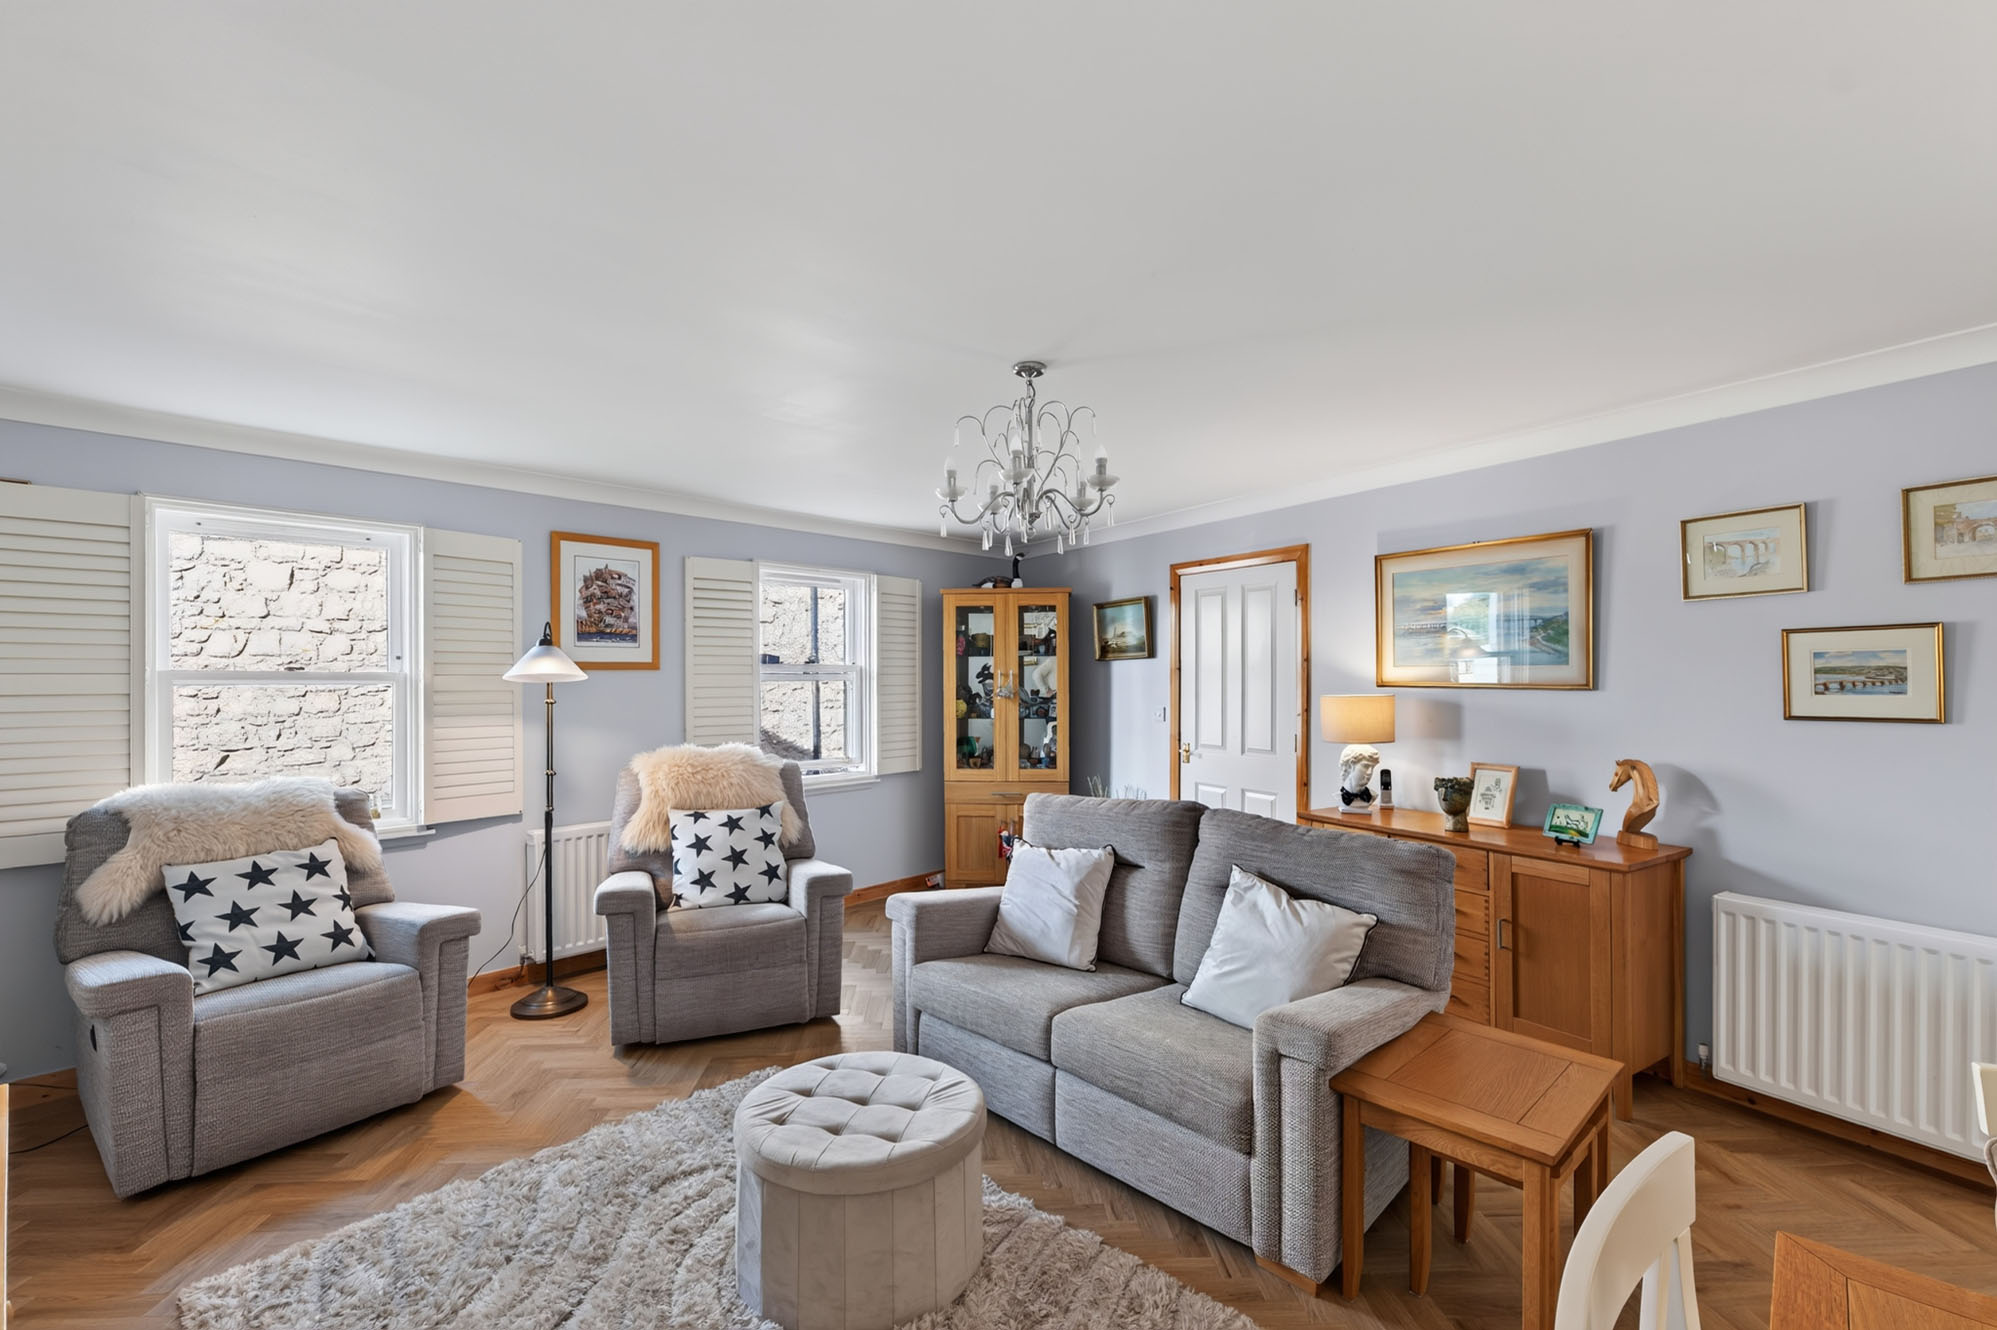
The spacious double-fronted lounge/dining room forms the heart of the home, providing an impressive open-plan living and entertaining space. Benefiting from a dual aspect and excellent natural light, this generously proportioned room offers ample space for both comfortable seating and formal dining, creating a versatile setting for modern family life.

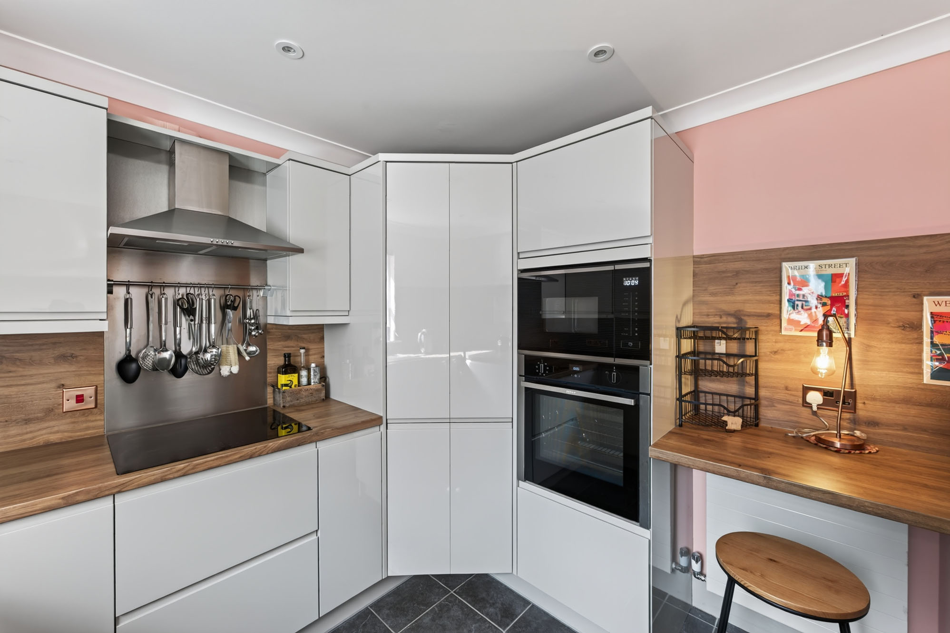
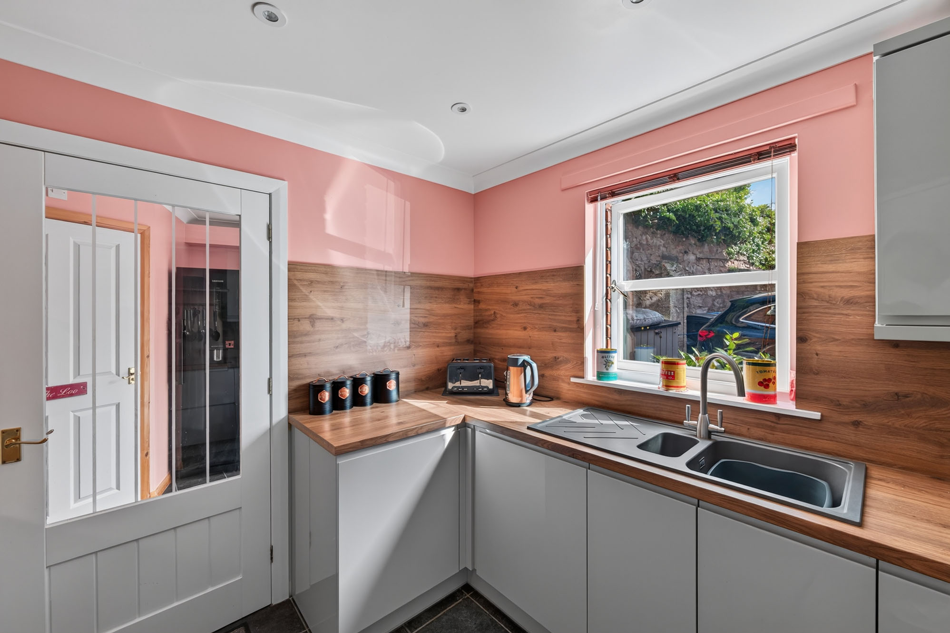
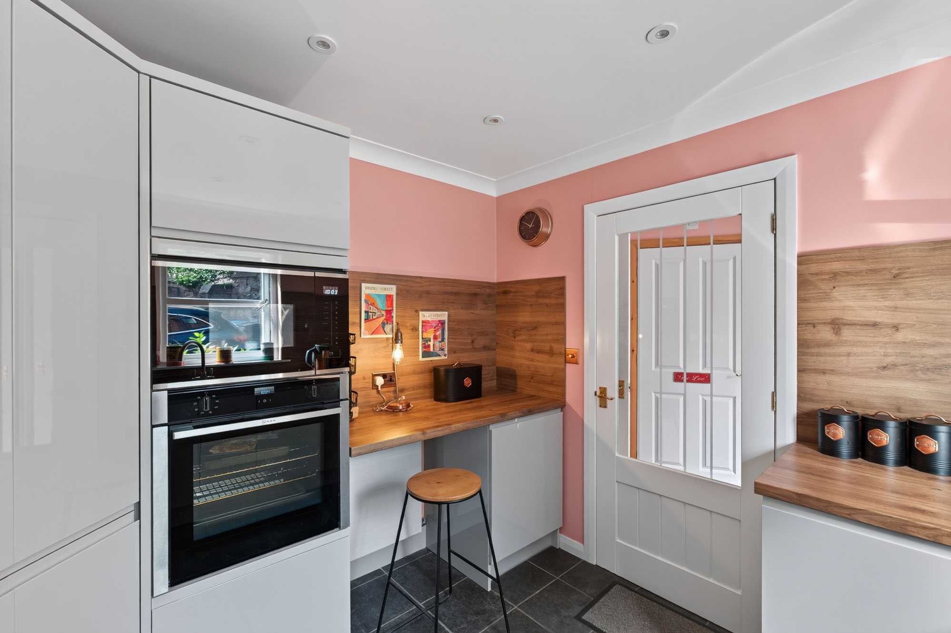
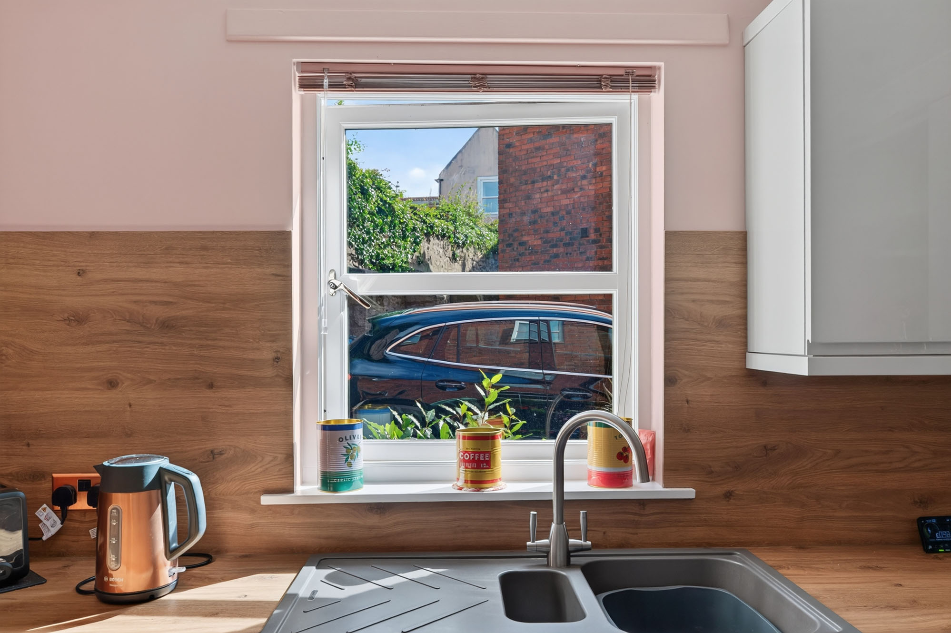
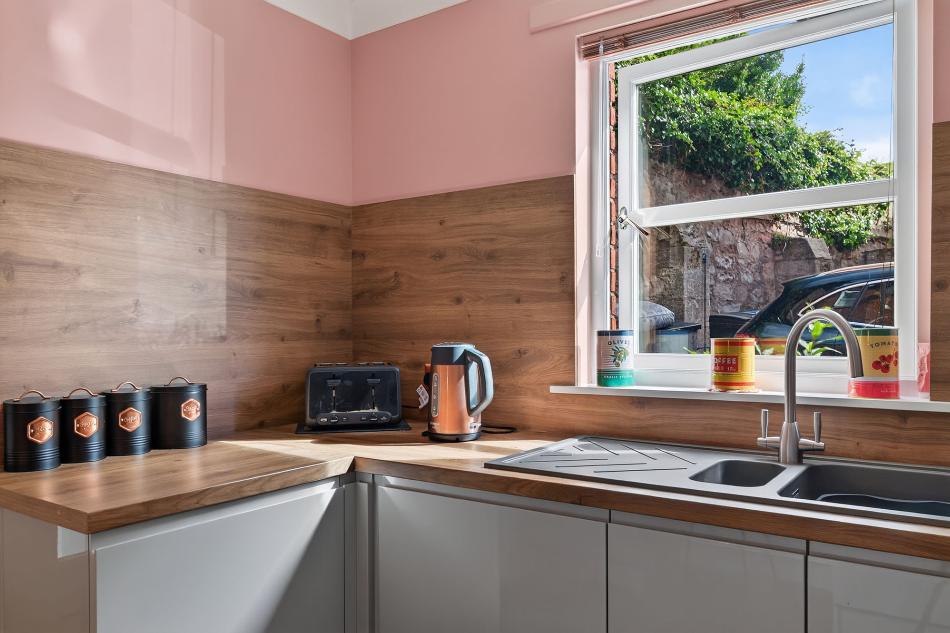
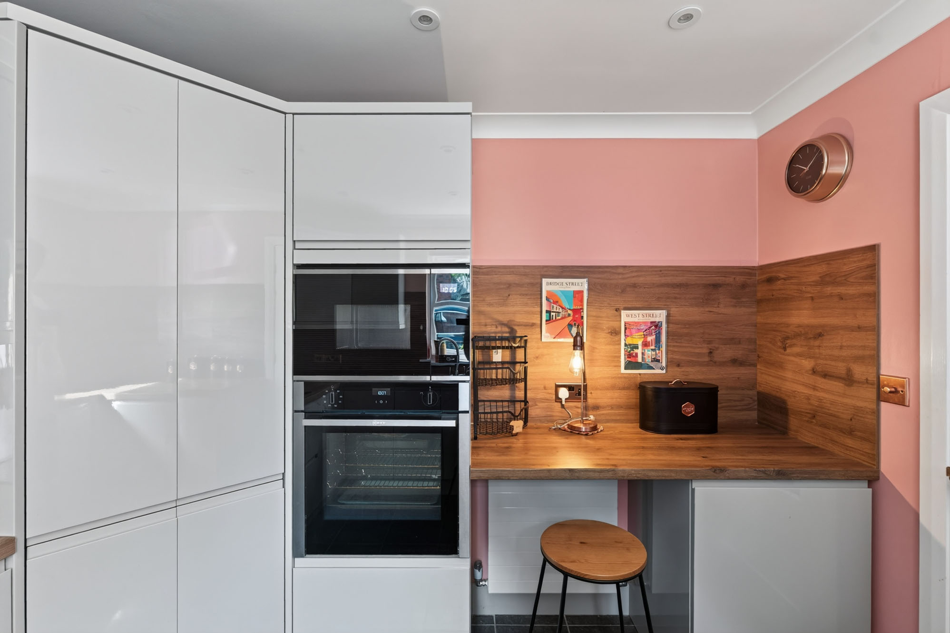
Situated to the rear, the recently upgraded kitchen has been thoughtfully refitted with a contemporary range of high-gloss wall and base units complemented by wood-effect worktops and integrated appliances. Designed with both style and practicality in mind, the kitchen enjoys a sleek modern finish and direct access to the adjoining utility room.

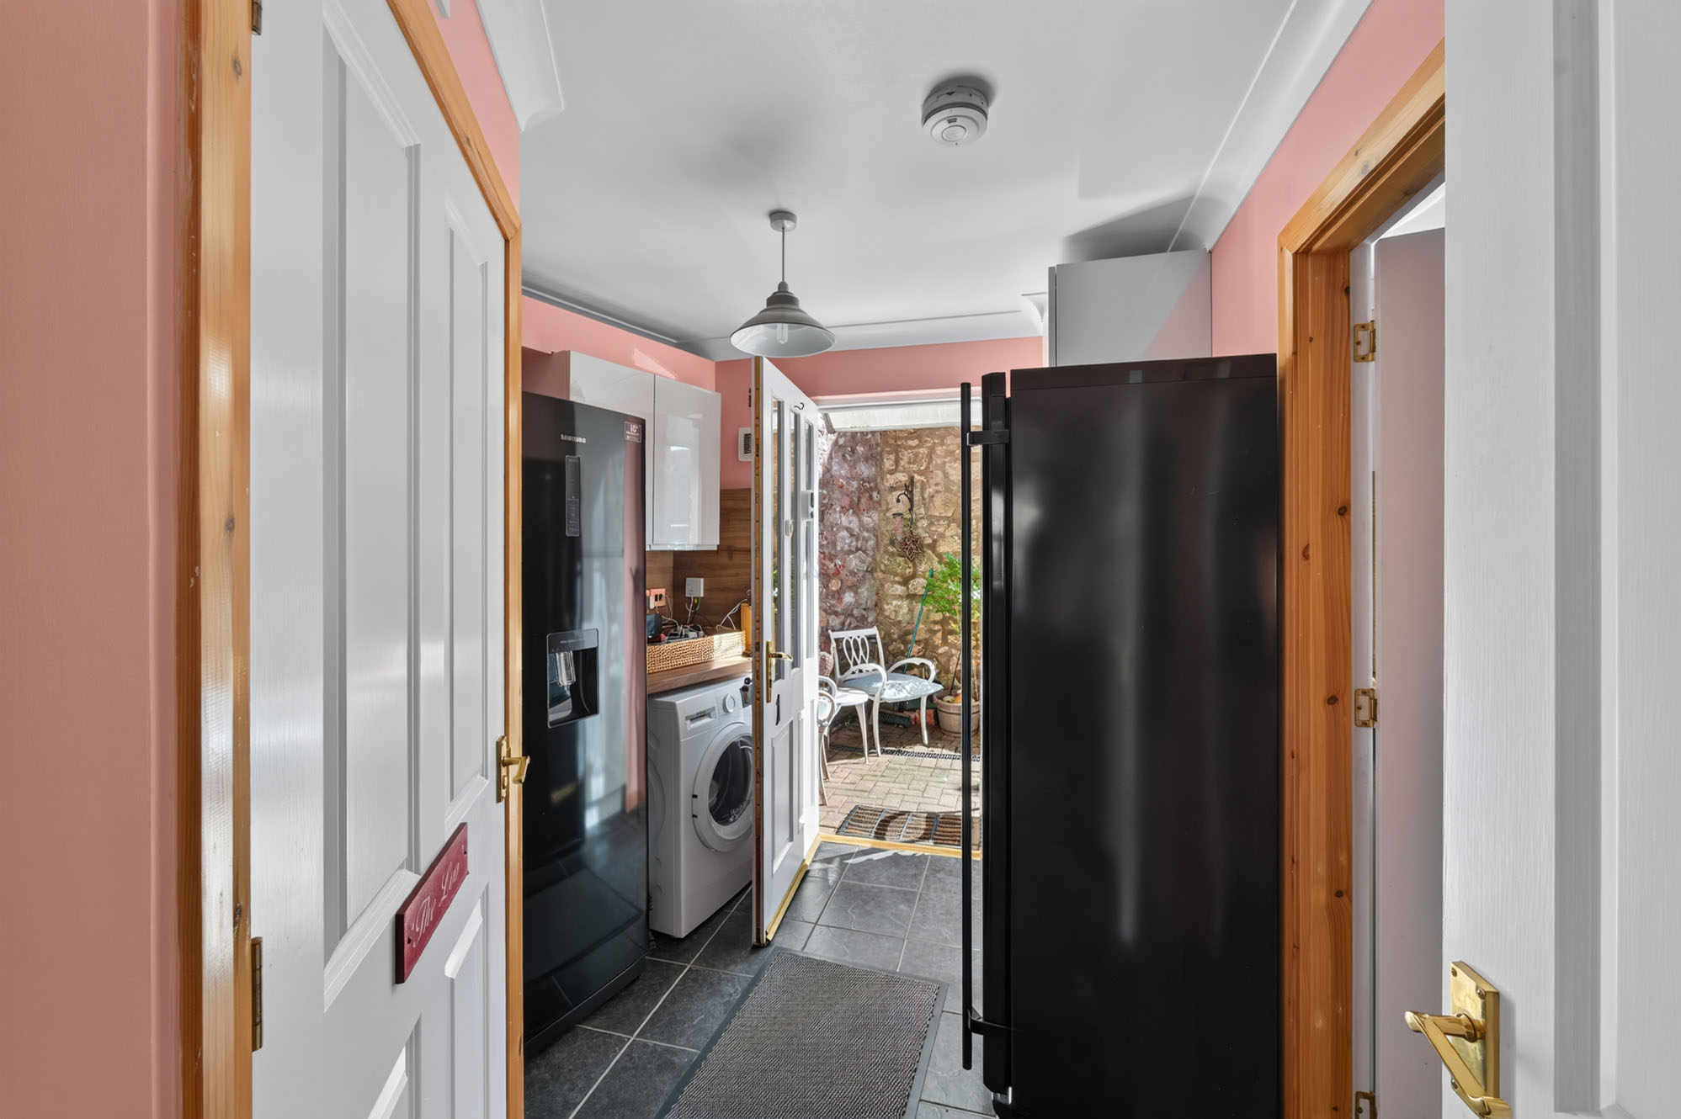
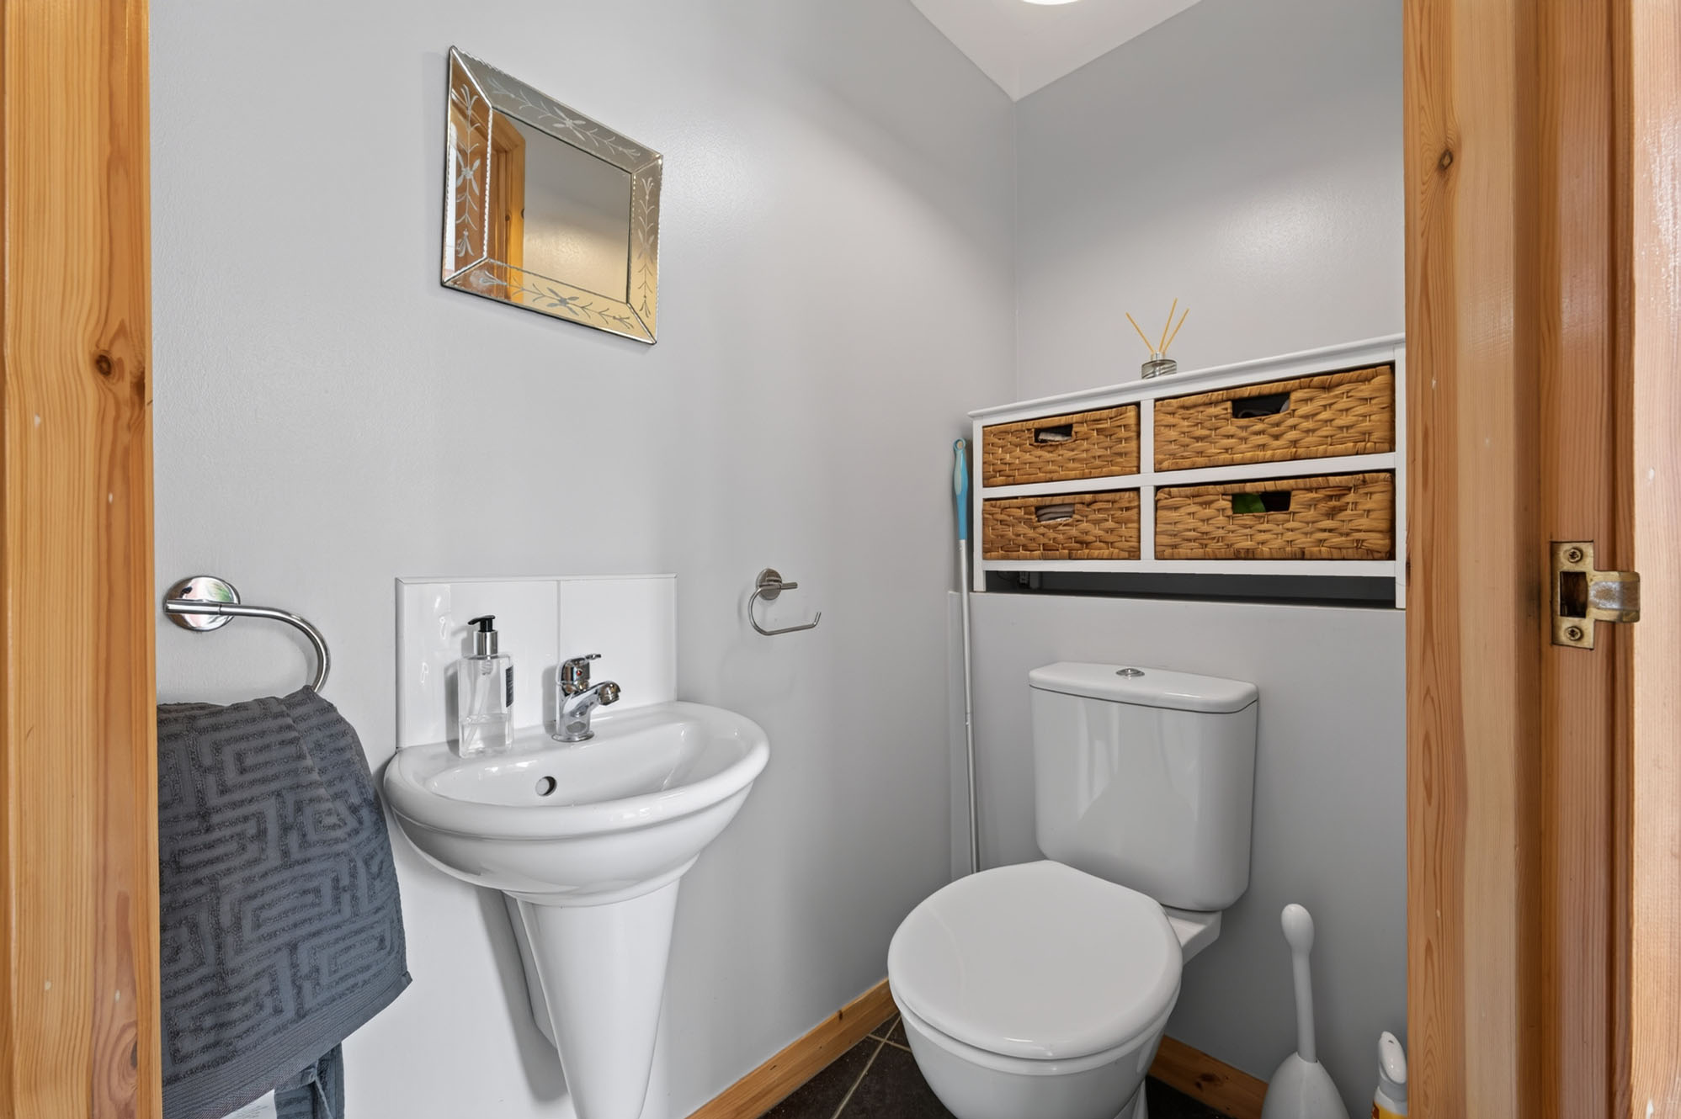
The useful utility room provides additional storage and appliance space, together with access to the rear courtyard and gated parking area. A ground floor cloakroom/WC completes the accommodation at this level.

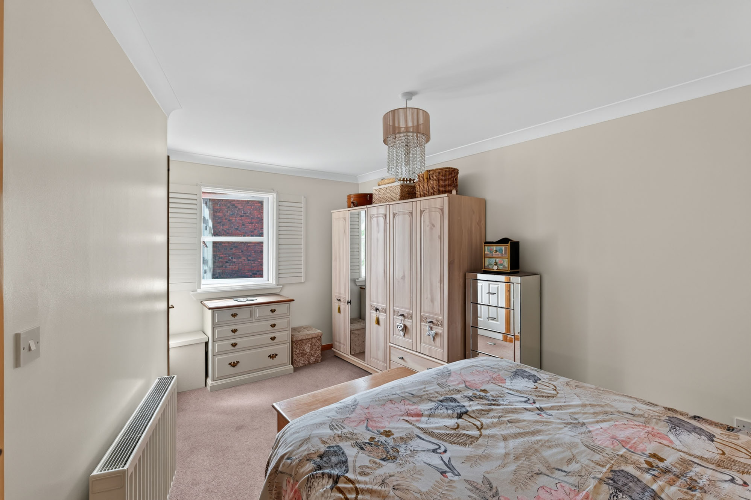
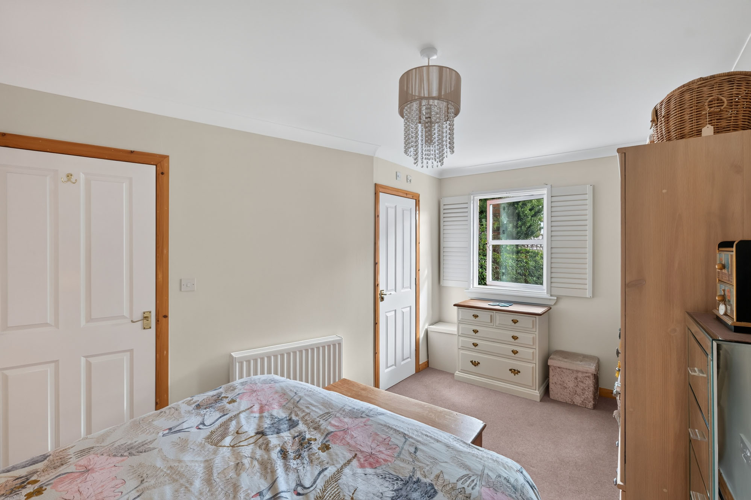
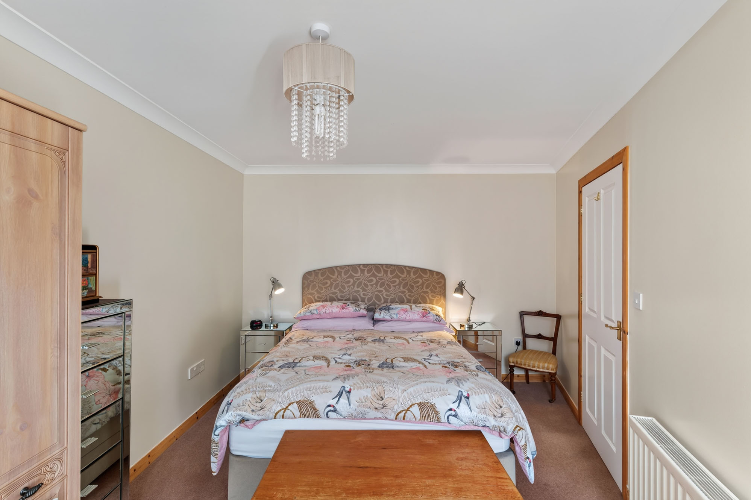
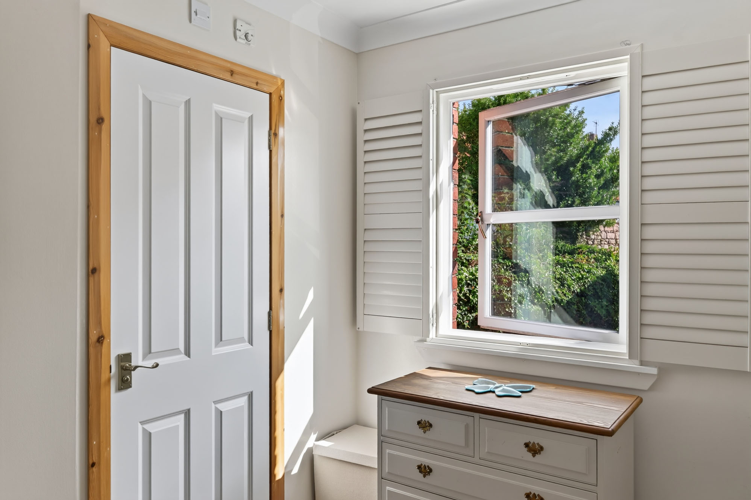
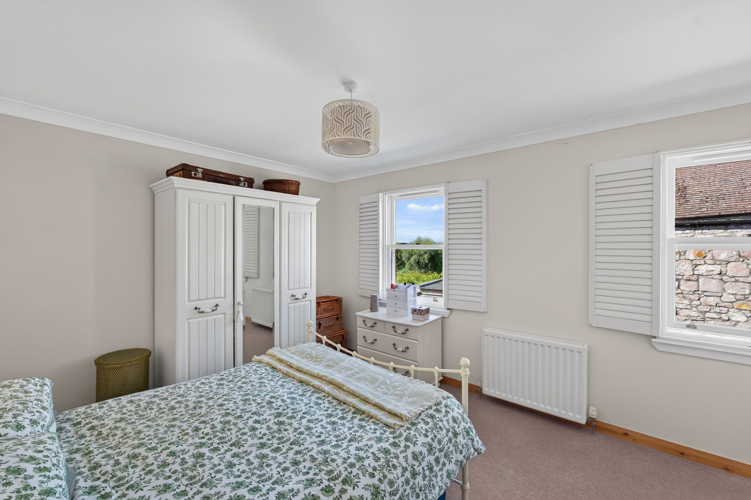
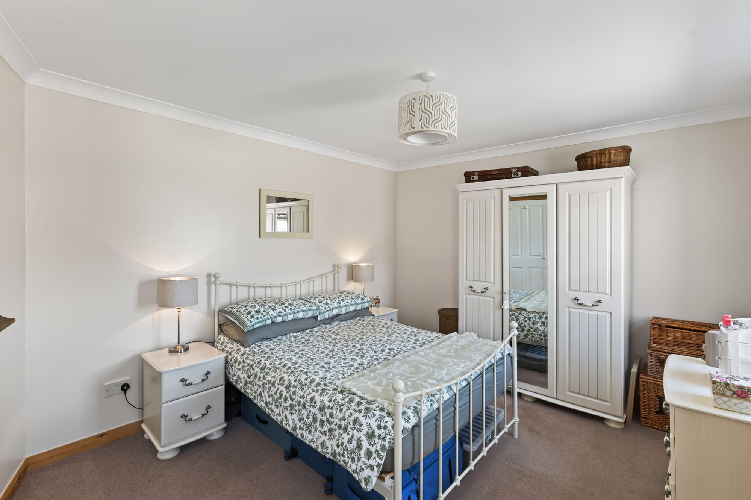
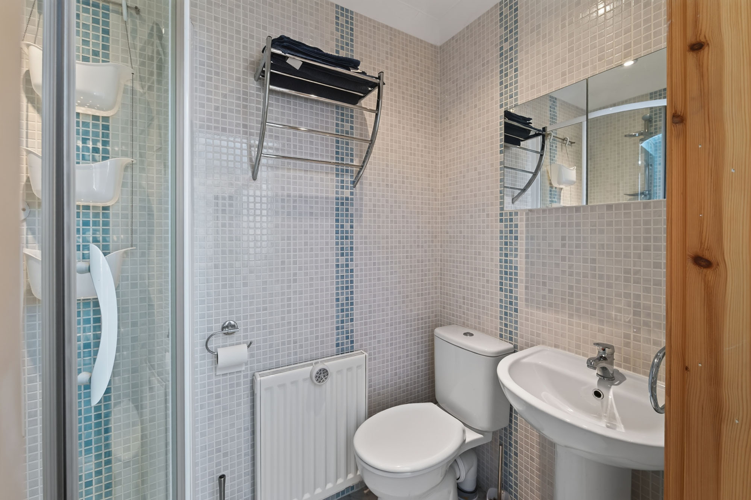
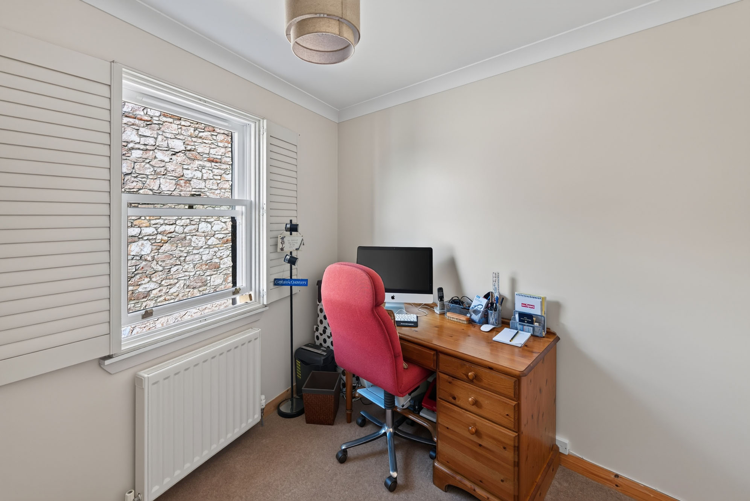
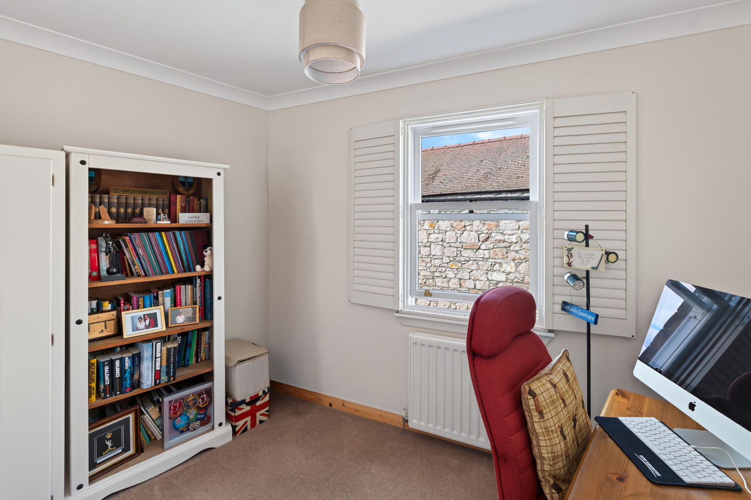
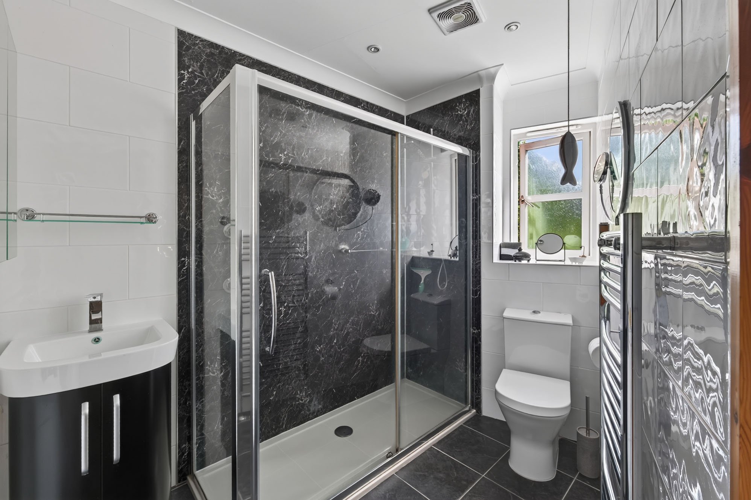
On the first floor, the landing gives access to three well-proportioned bedrooms and the family shower room. The principal bedroom is a generous double room with a modern en-suite shower room. Bedroom two is a further spacious double bedroom, while the third bedroom offers flexibility as a guest bedroom, nursery or home office, depending on individual requirements. A contemporary shower room completes the first floor accommodation.

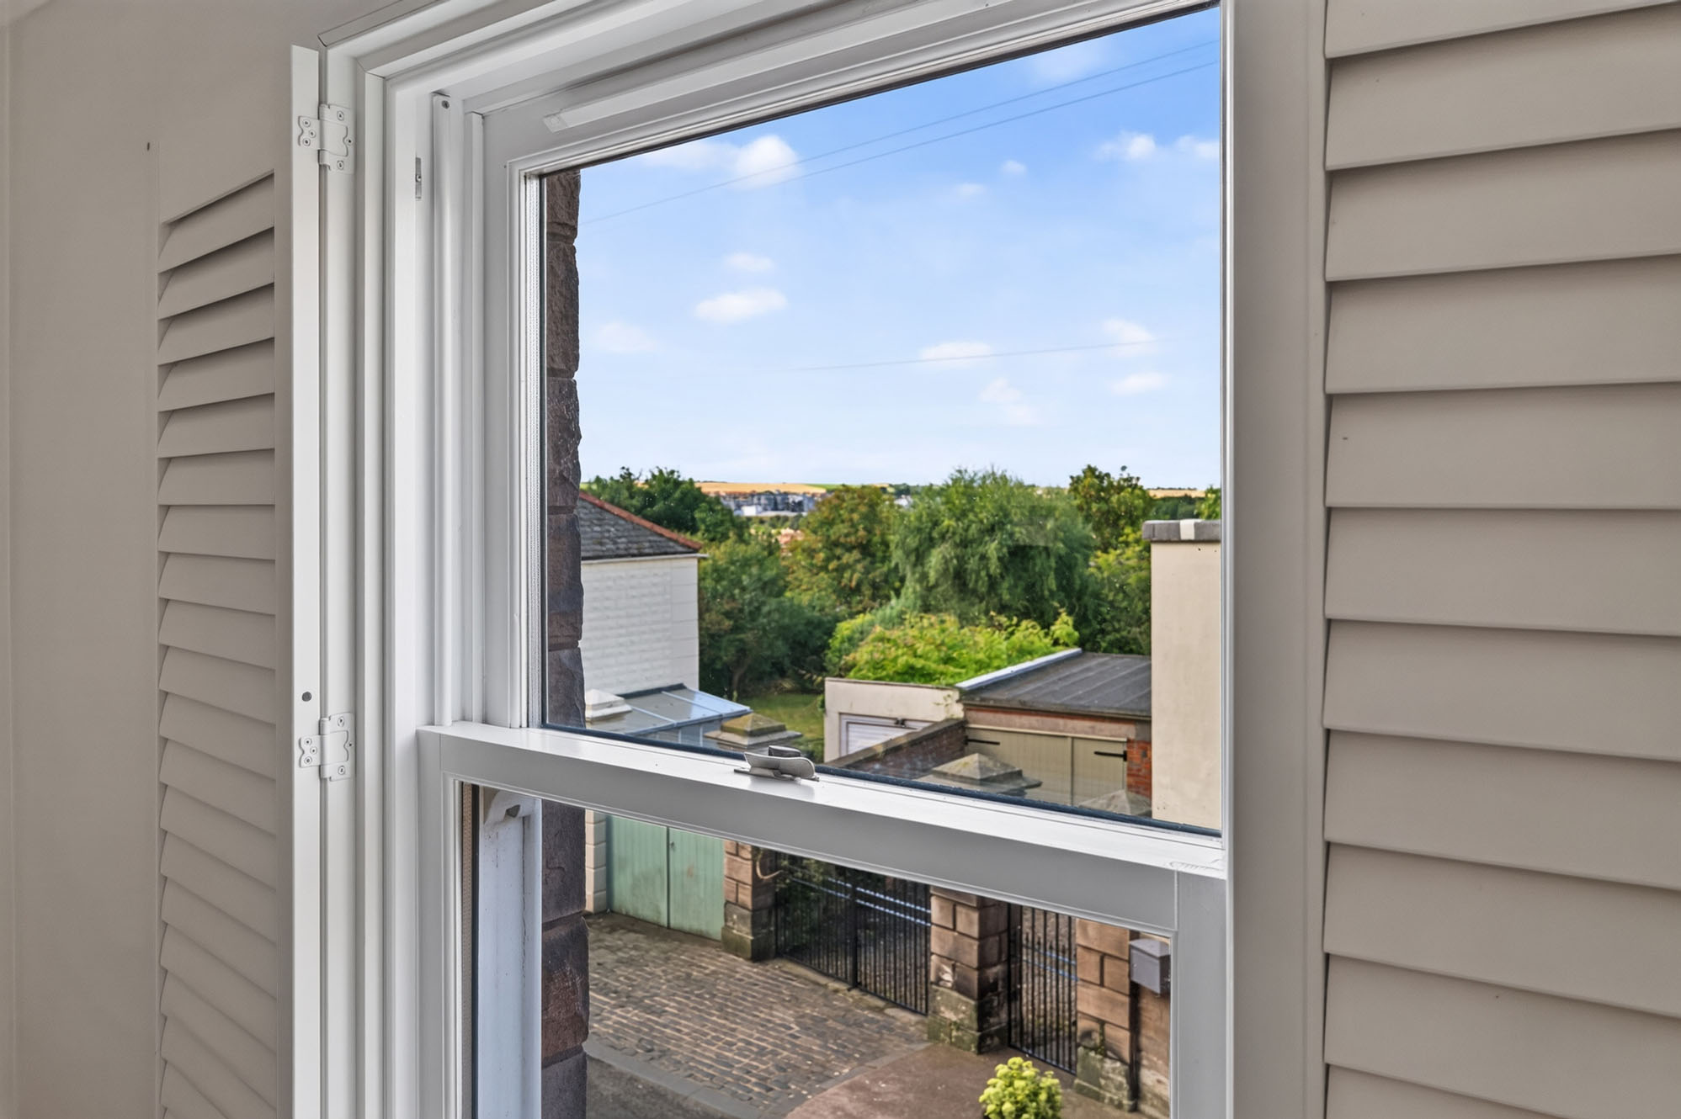
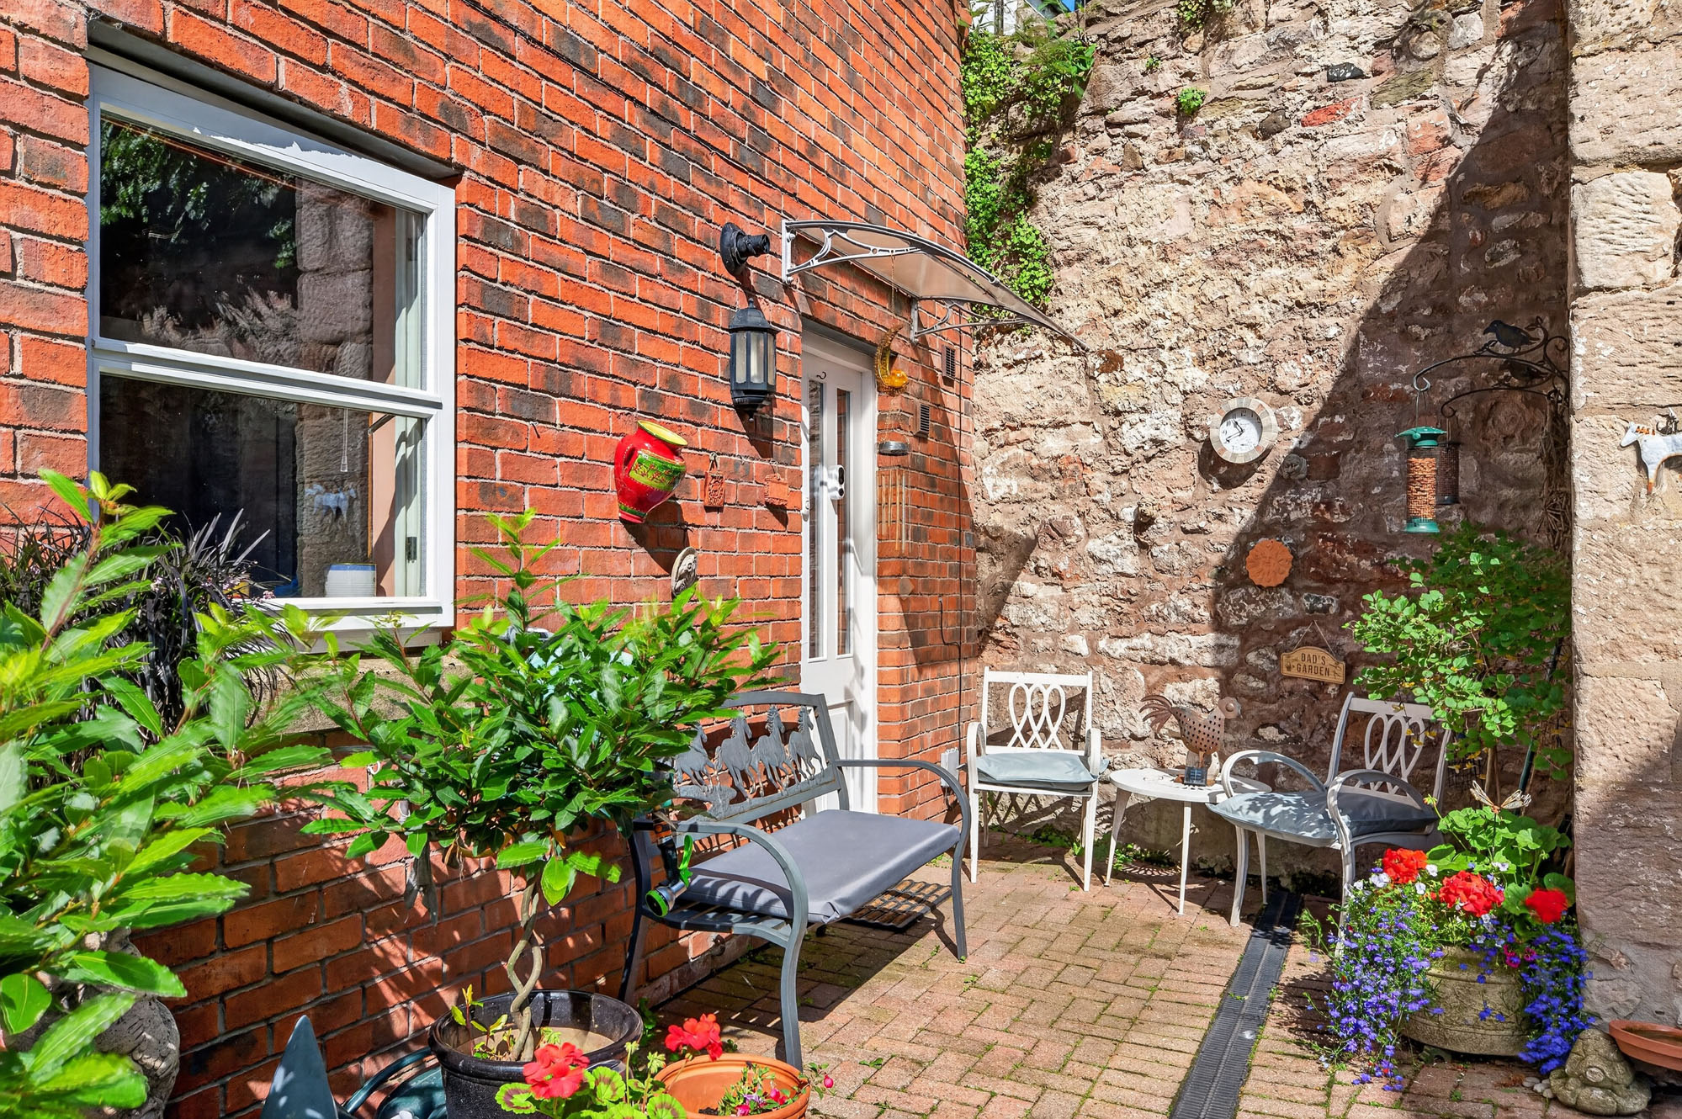
To the rear of the property is a courtyard providing a pleasant low-maintenance outdoor space for seating and container planting and beyond lies the property's private gated parking area.

General Remarks & Information

Fixtures and Fittings:

All floor coverings, light fittings and curtains/blinds are included within the sale.

Services:

Mains water, drainage, electricity and gas.

Viewing:

By appointment through Rettie Berwick. 50 Hide Hill, Berwick‑Upon‑Tweed, TD15 1AB. Email: amy.brown@rettie.co.uk Tel: 01289 334 532

Offers:

All offers should be submitted to the selling agents, Rettie. Tel: 01289 305 158. Email: berwick@rettie.co.uk

Council Tax Band:

B

Postcode:

TD15 1NH

Tenure:

Leasehold

This property and other properties offered by Rettie & Co. & Rettie LLP's. can be viewed on our website at www.rettie.co.uk as well as Rightmove, OnTheMarket and The London Office.

The property is sold subject to and with the benefit of all servitude rights, burdens, reservations and wayleaves including rights of access and rights of way, whether public or private, light, support, drainage, water and wayleaves for masts, pylons, stays, cable, drains and water, gas and other pipes whether contained in the title deeds or informally constituted and whether or not referred to above.


All sellers and buyers will be required to complete Anti-Money Laundering (AML) checks via our specialist third-party provider, Coadjute, who conduct these checks on our behalf. These checks will include identity verification, proof of address, and proof of funds if applicable. For further information on how your personal data is processed, please refer to Rettie's Privacy Policy and Coadjute's Data Security Statement.


Location

Swanston Mews enjoys a highly convenient position on Tweed Street, just a short walk from the heart of Berwick-upon-Tweed, England's most northerly market town. Renowned for its rich history, impressive Elizabethan town walls and iconic bridges spanning the River Tweed, Berwick offers a unique blend of heritage, coastal beauty and modern amenities.

The town provides an excellent range of independent shops, supermarkets, cafés, restaurants and leisure facilities, together with well-regarded schools and healthcare services, making it an attractive location for families, professionals and retirees alike. The stunning Northumberland coastline, with its golden beaches, dramatic scenery and picturesque villages, is within easy reach, while the nearby Scottish Borders offer beautiful countryside and outdoor pursuits.

Berwick-upon-Tweed benefits from exceptional transport links, with the East Coast Main Line railway station providing regular services to Edinburgh in around 45 minutes and Newcastle upon Tyne in under an hour, making it ideal for commuters. The A1 also offers easy road access both north and south, connecting to Edinburgh, Newcastle and beyond.

Contact us

    Amy Brown

    Associate Director

    01289 334 532

    amy.brown@rettie.co.uk