



Kirkton Manor House, Peebles

Scottish Borders, EH45 9JH

Hugh Rettie

Associate Director

01896 824070

hugh.rettie.@rettie.co.uk

Fraser Wardhaugh

Senior Sales Negotiator

01896 800186

fraser.wardhaugh@rettie.co.uk

Scottish Borders, EH45 9JH

3 Receptions
4 Beds
4 Baths
4123 Sq ft

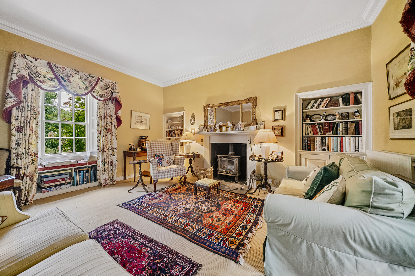
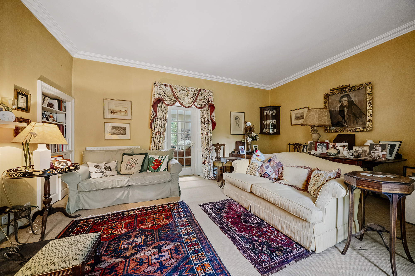
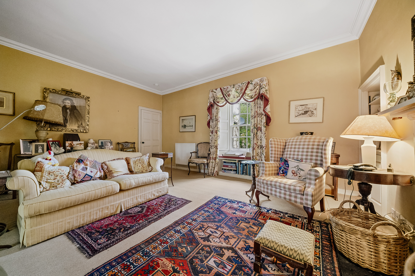
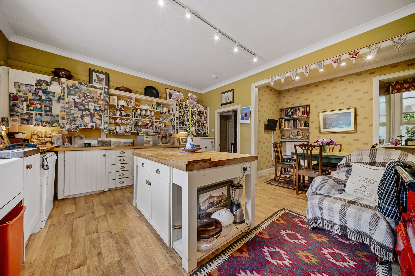
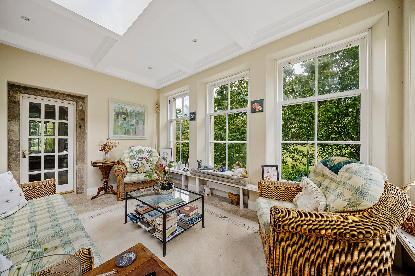
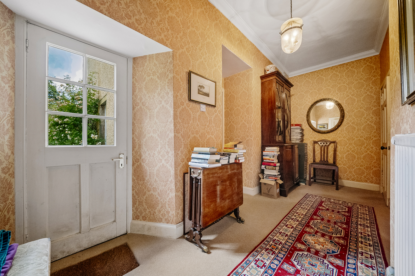
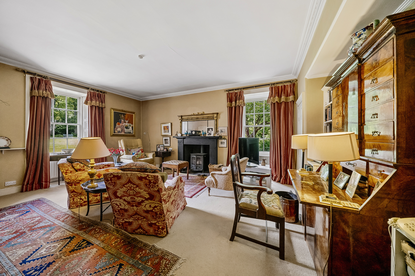
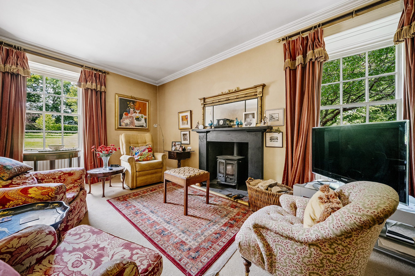
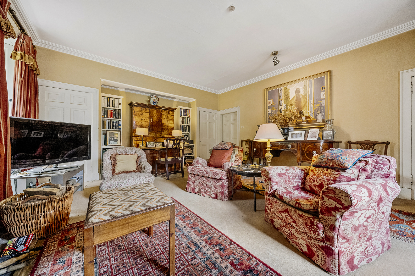
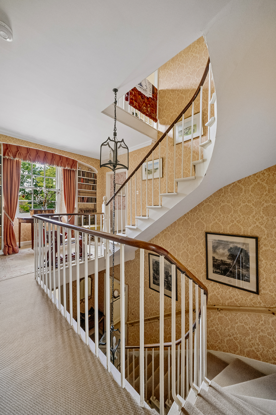
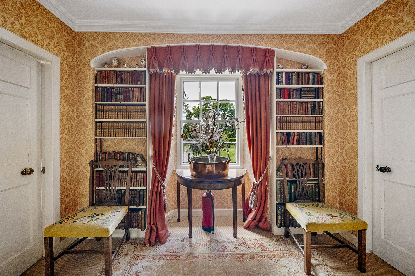
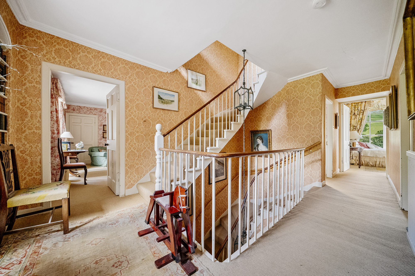
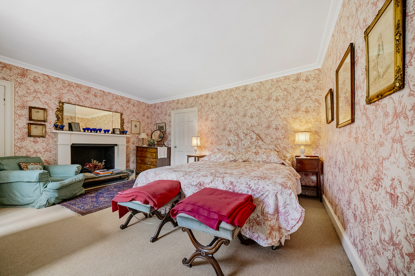
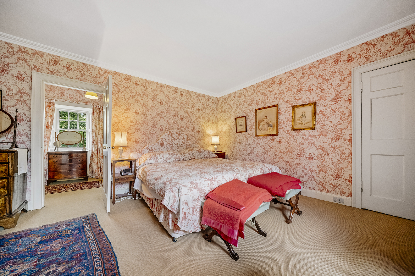
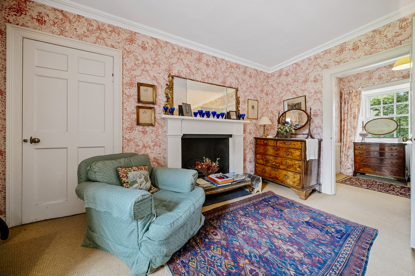
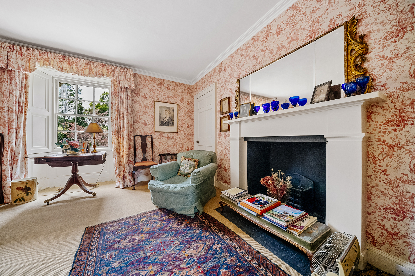
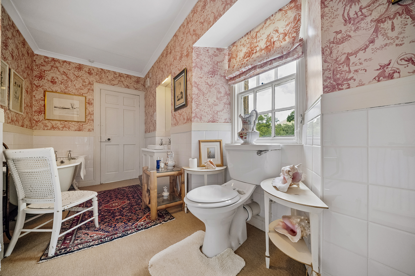
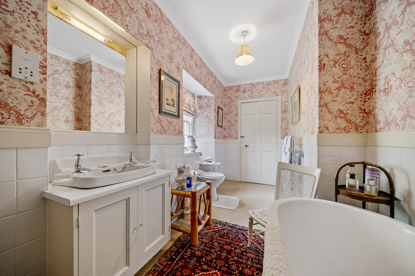
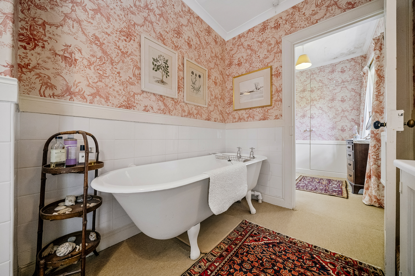
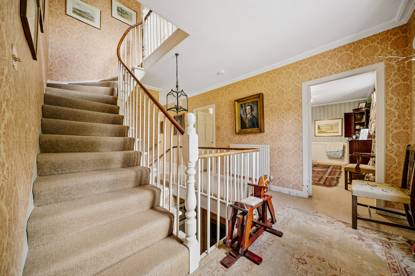
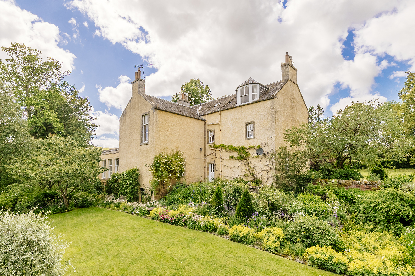
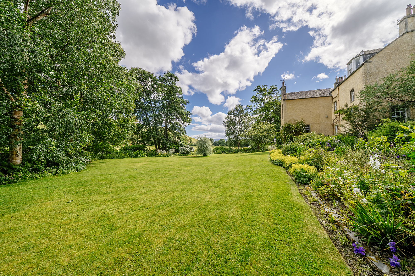
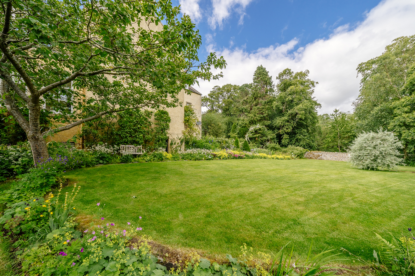
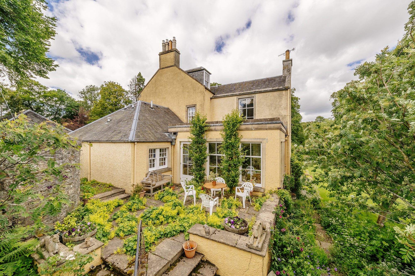
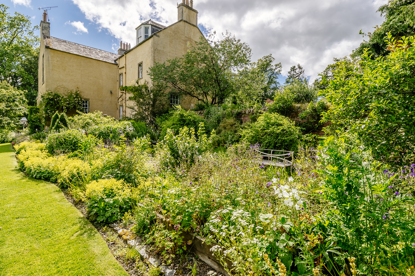
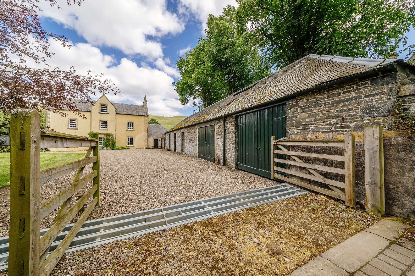
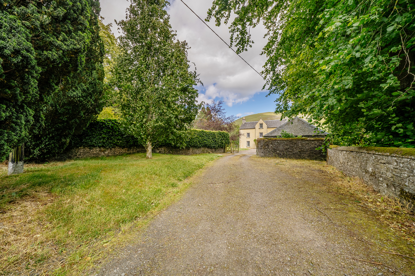
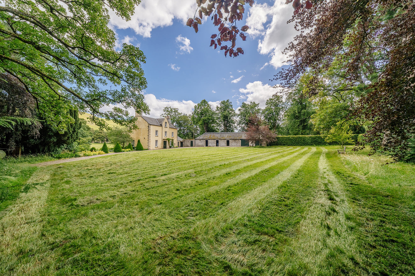
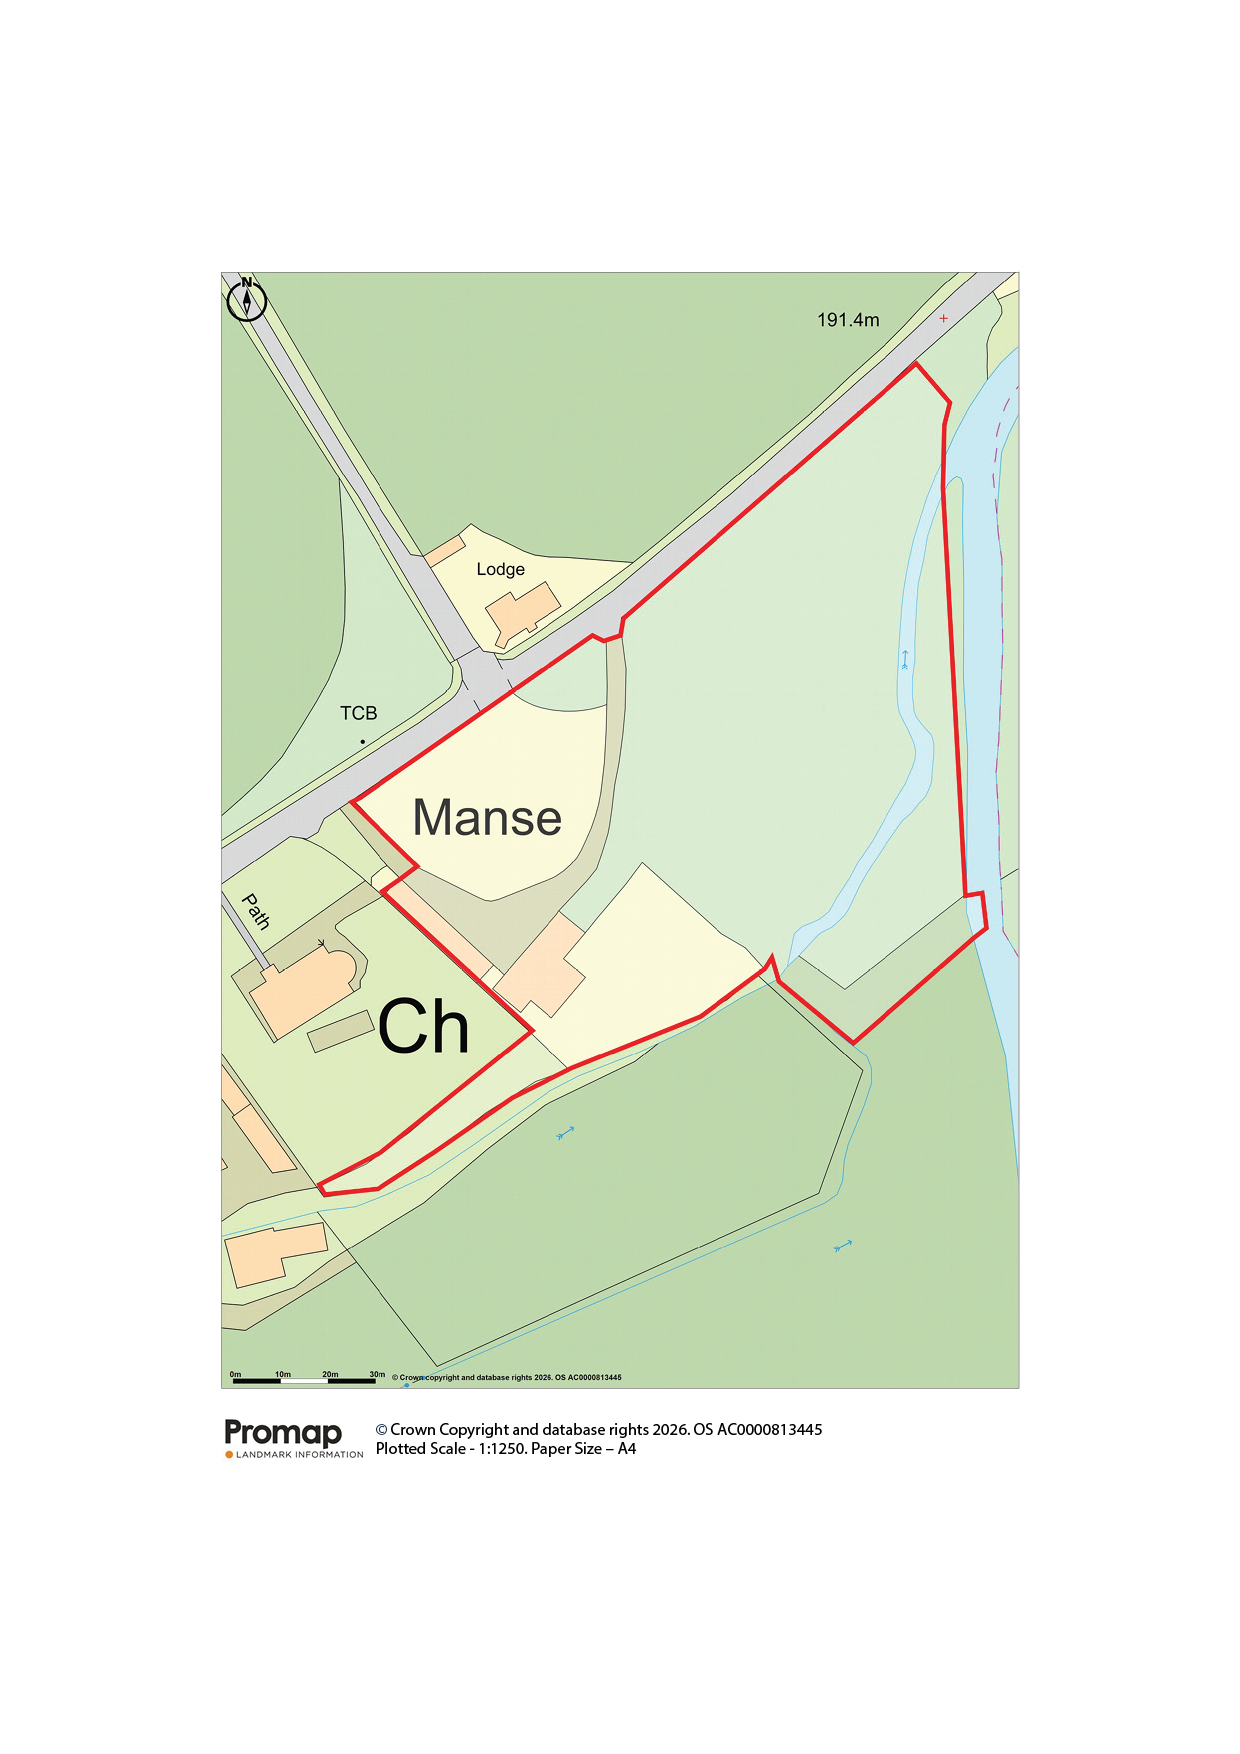
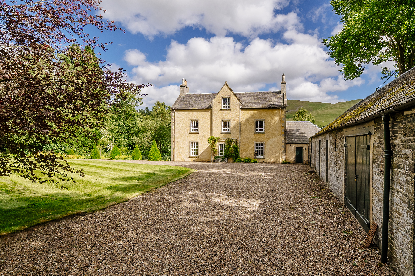
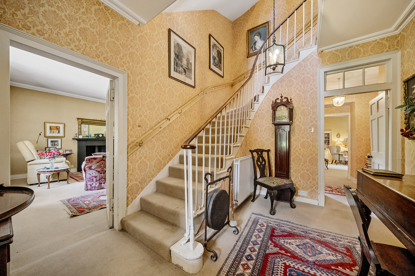
Kirkton Manor House is an utterly charming B-listed 18th Century manse sitting enclosed in a generous private plot extending to some 3 acres. Retained in the same family ownership for over 30 years the property is rich in key period features with ornate cornicing, sash & case windows and original architraves.

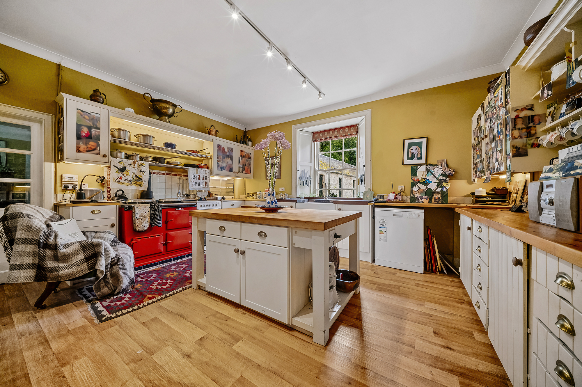
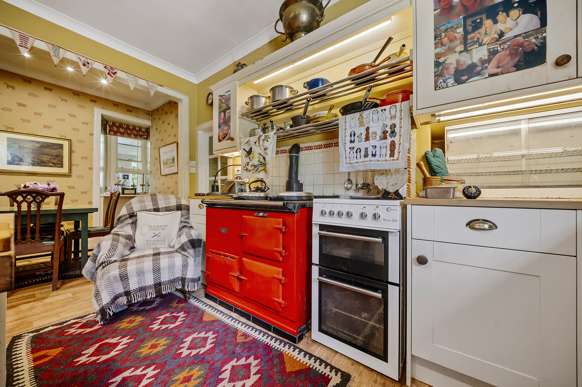
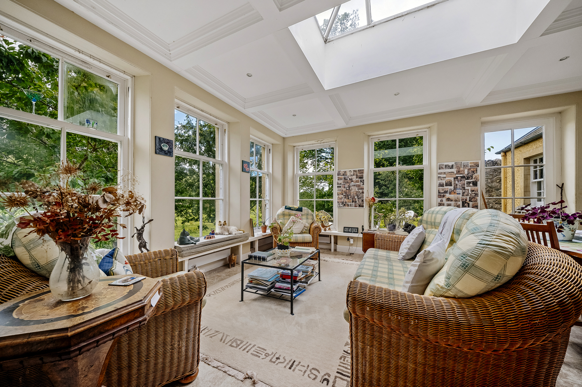
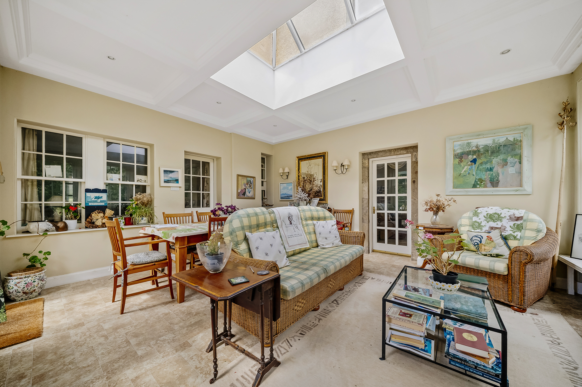
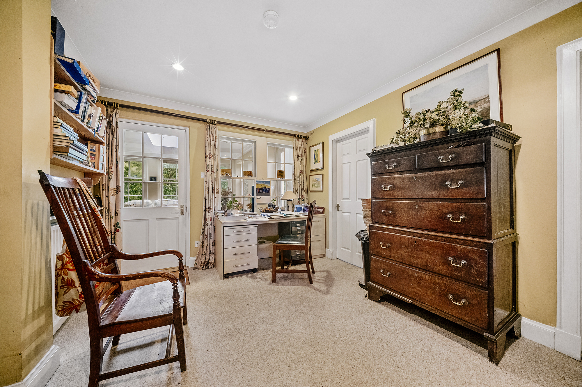
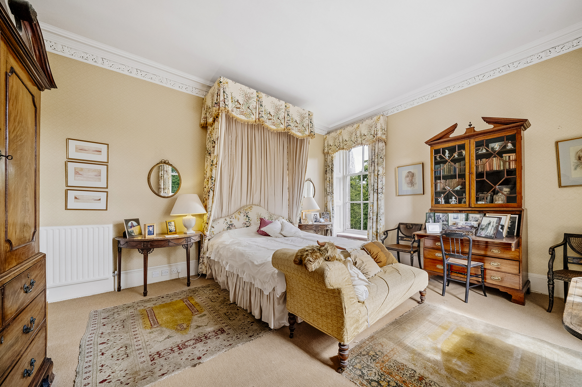
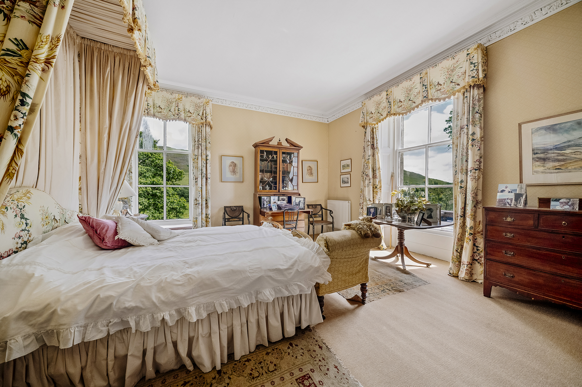
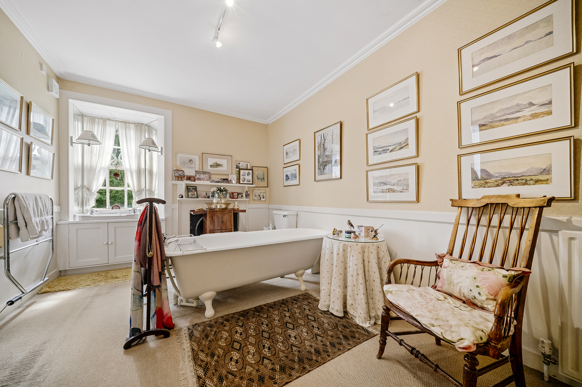
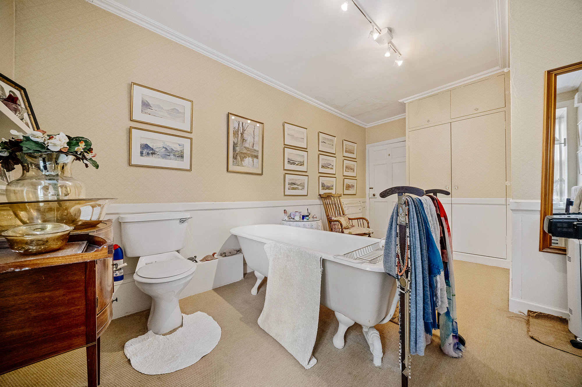
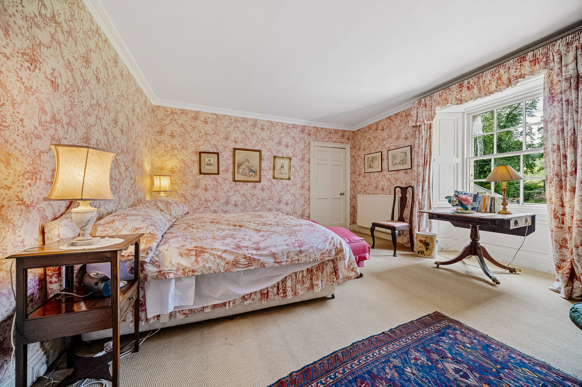
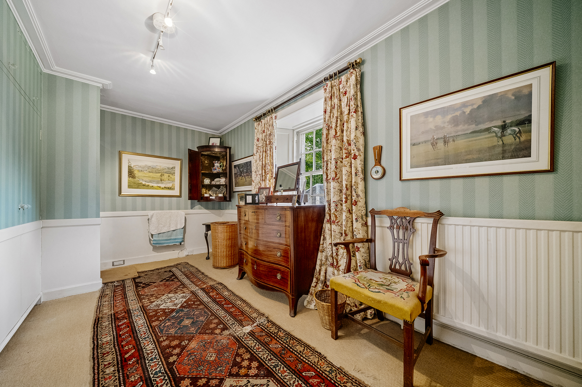
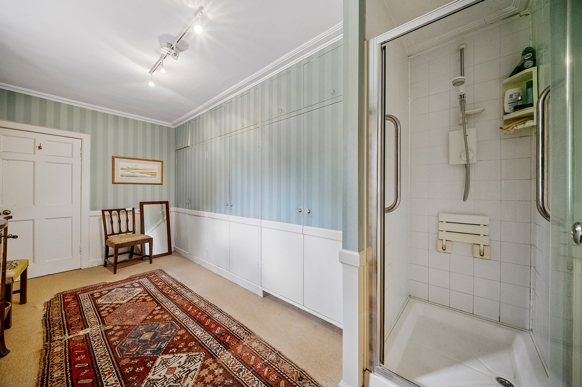
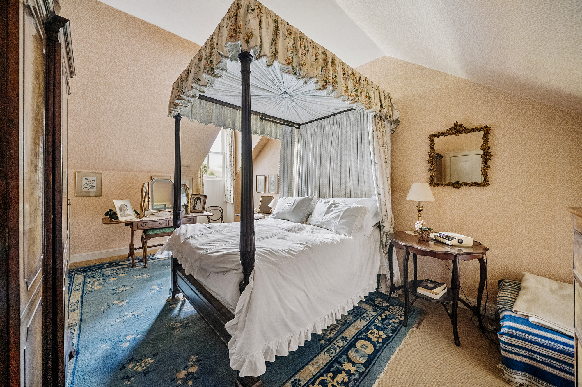
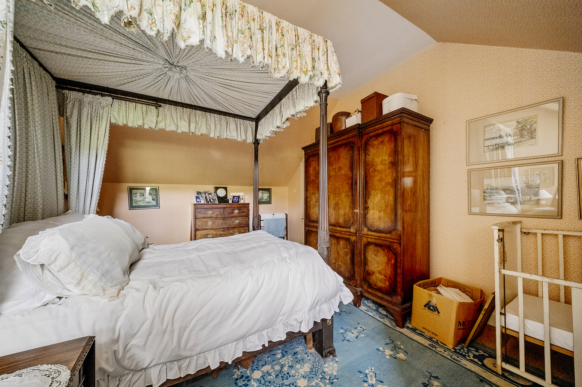
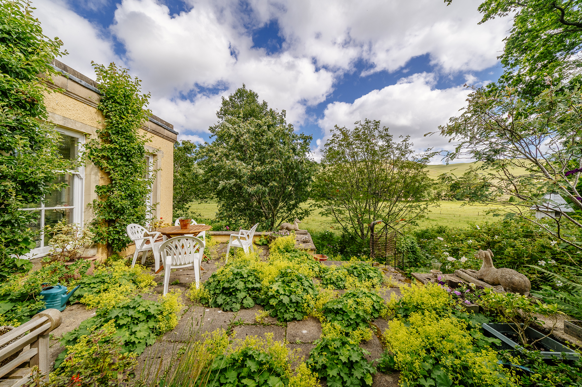
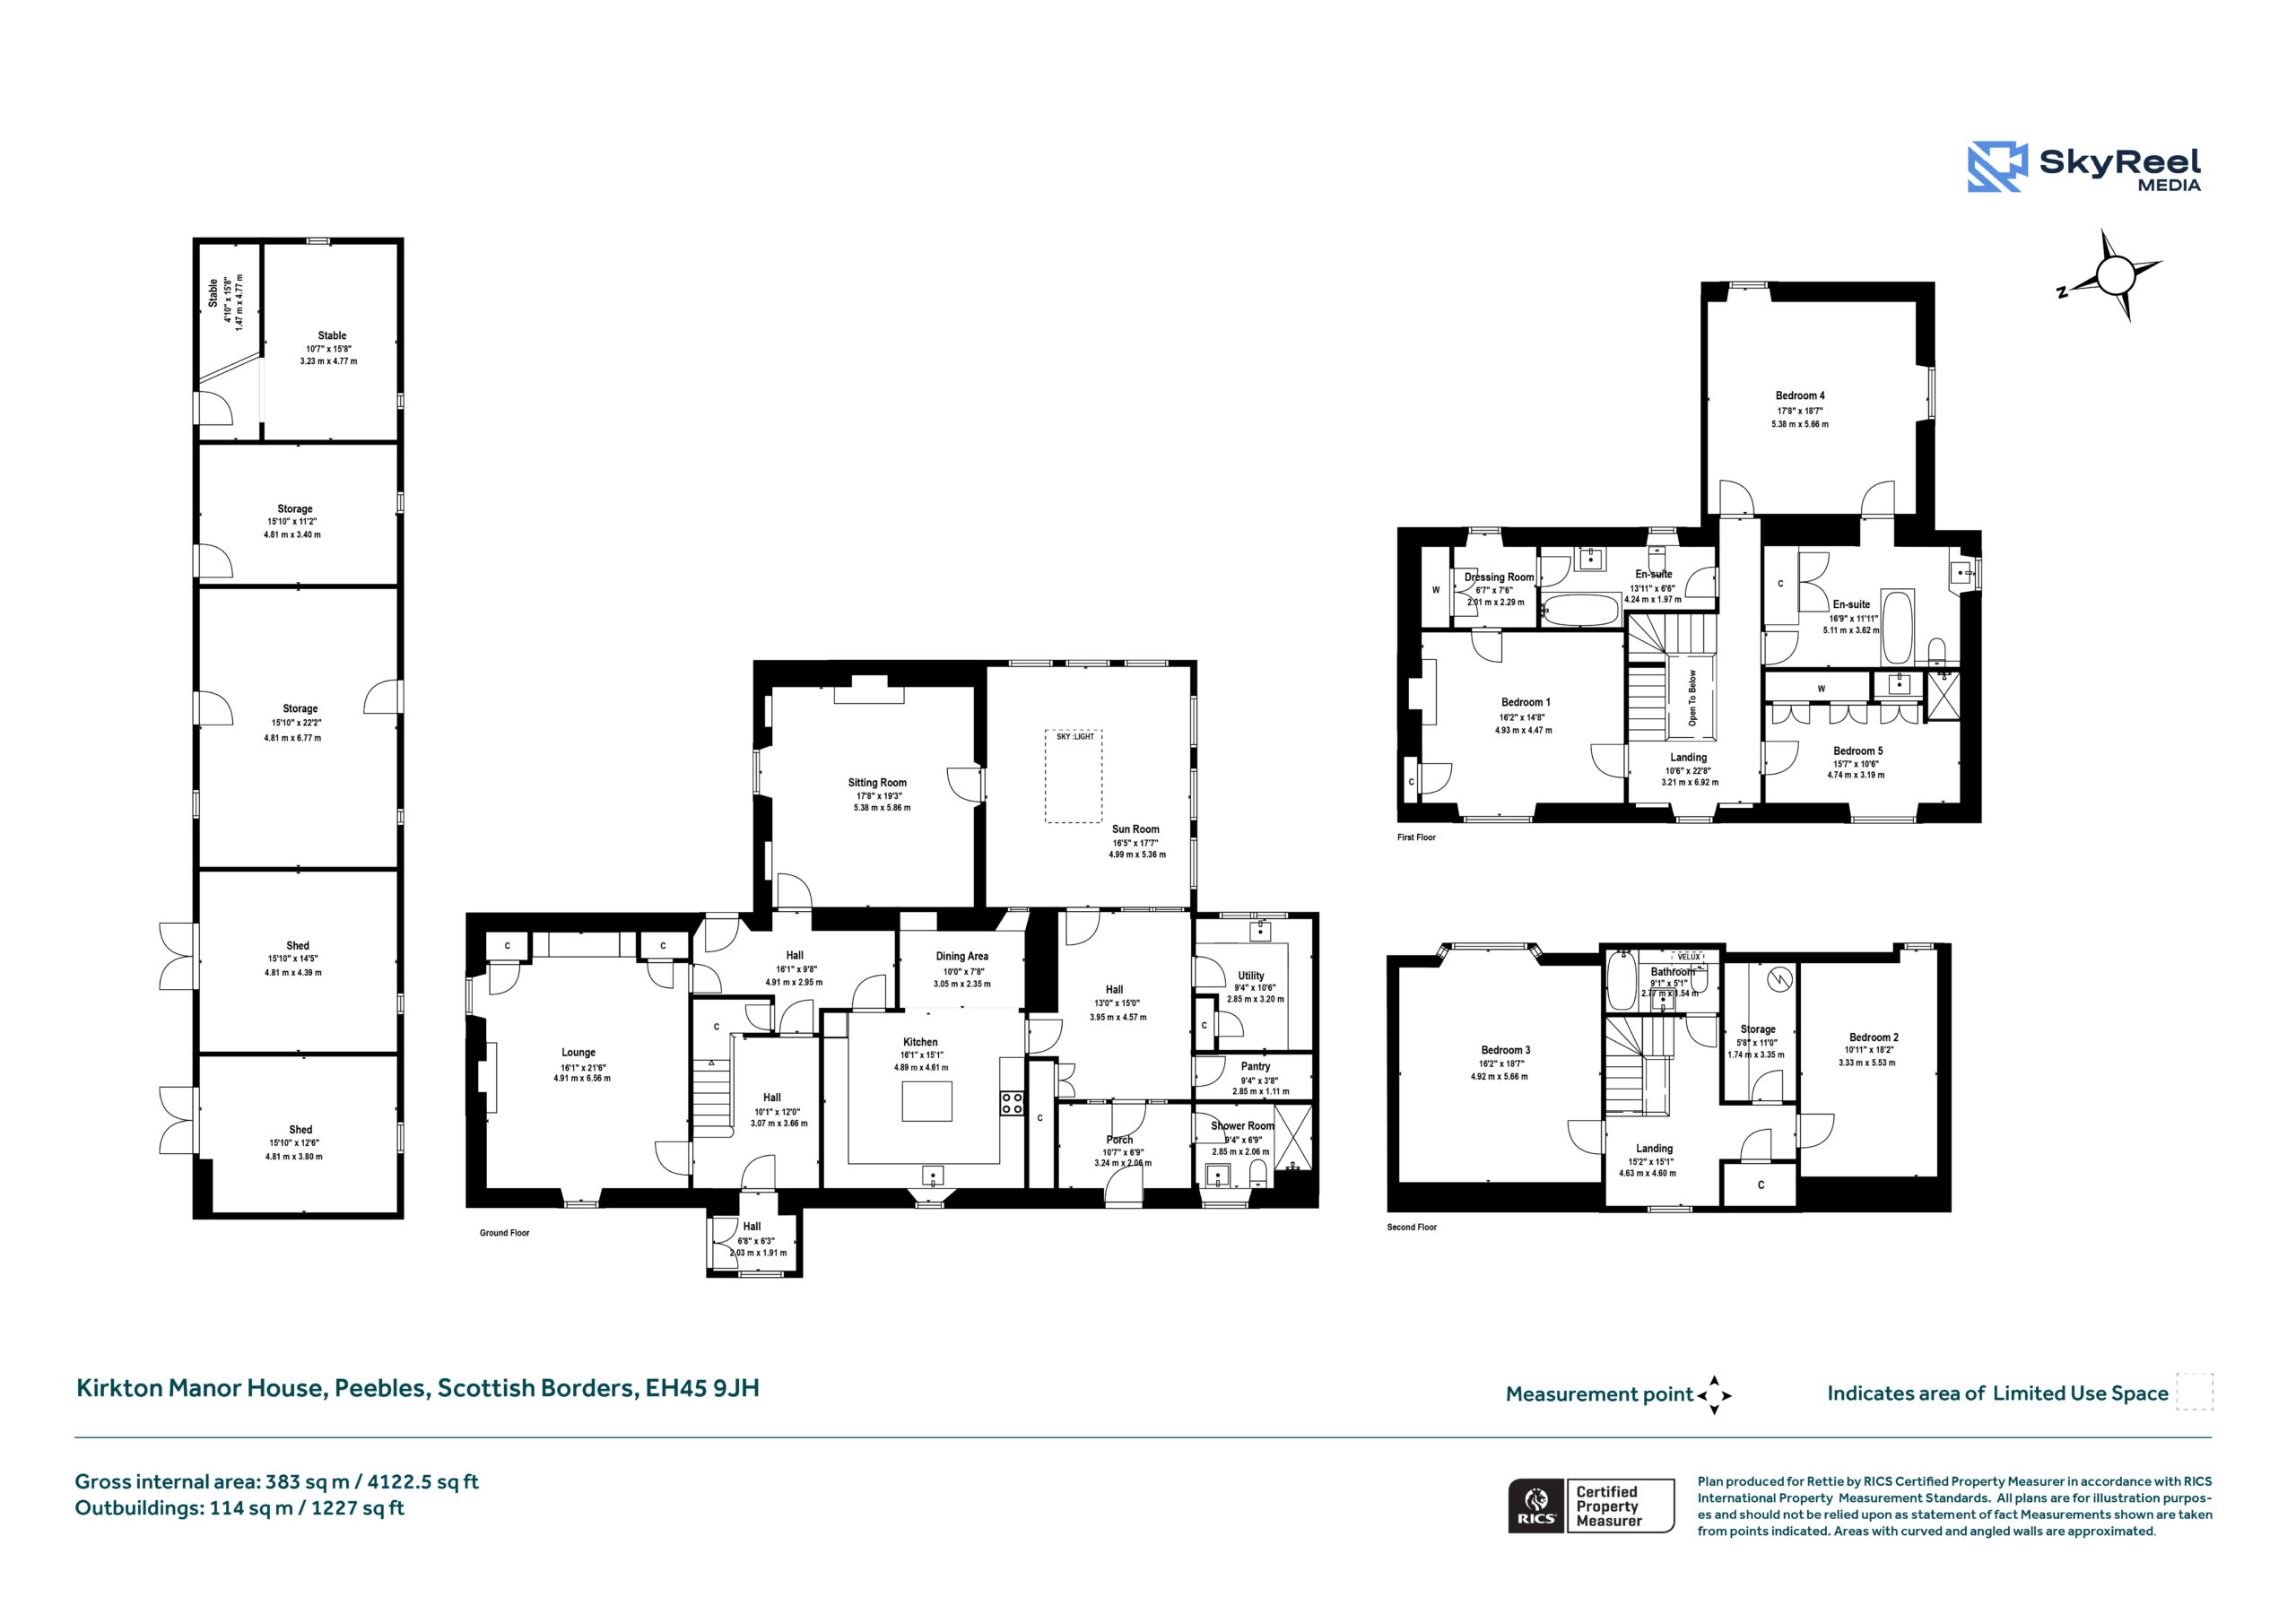
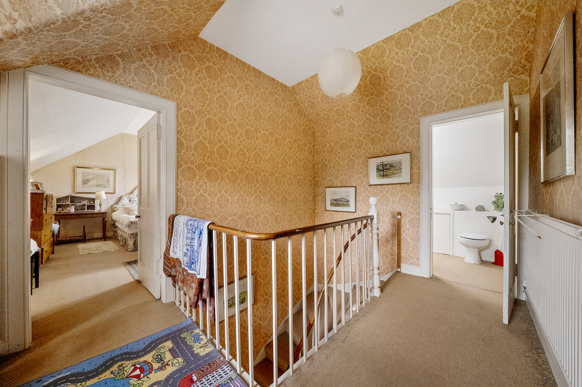
The property is set over three principal floors offering a wealth of reception rooms for entertaining including two sitting rooms, dining kitchen and a sun-filled orangery with views over the stunning gardens. There are four bedrooms – two of which boast en-suite bathroom/dressing rooms and a fifth bedrooms which is again currently set as a well-equipped dressing room with shower.

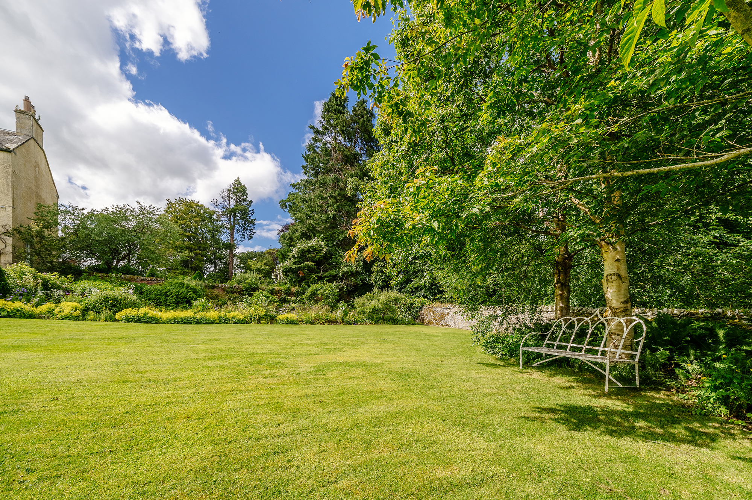
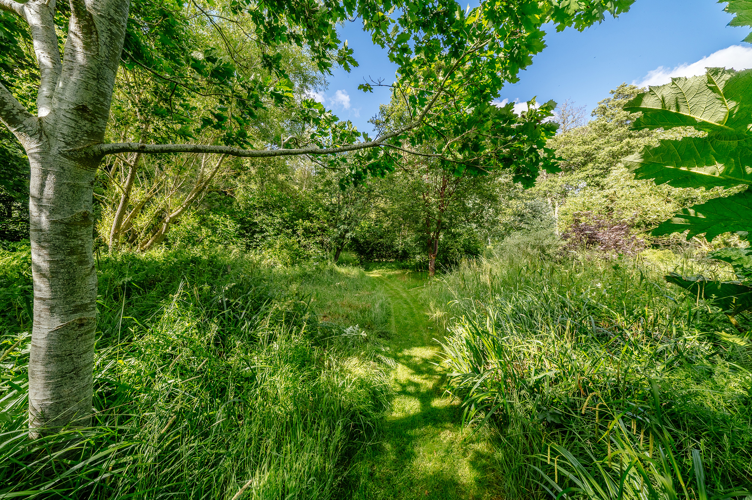
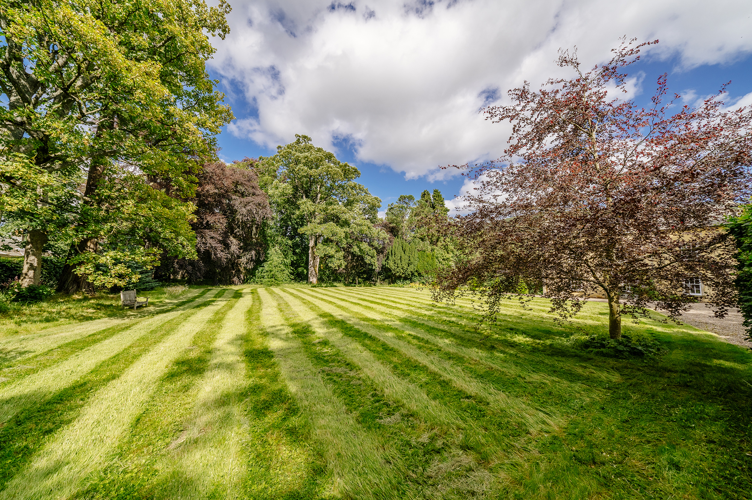
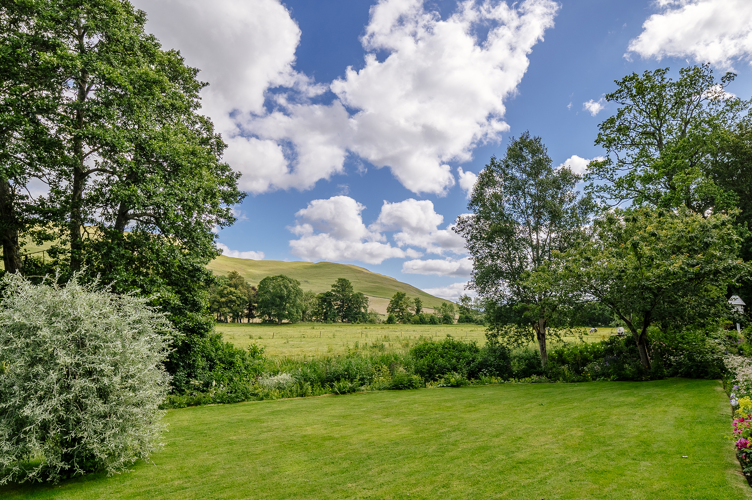
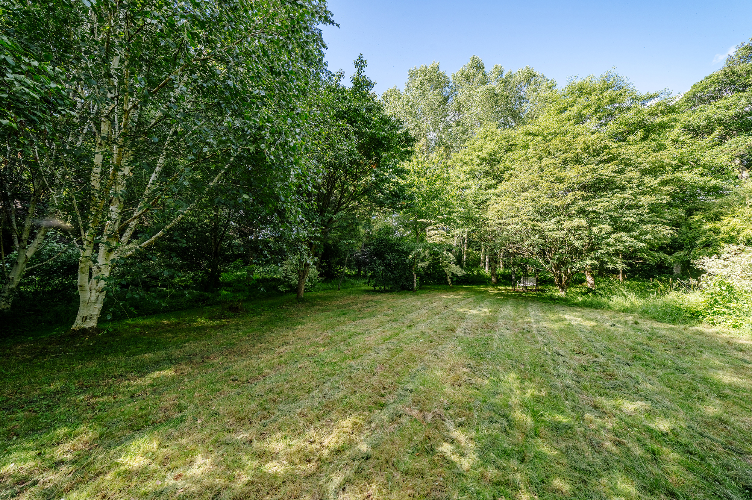
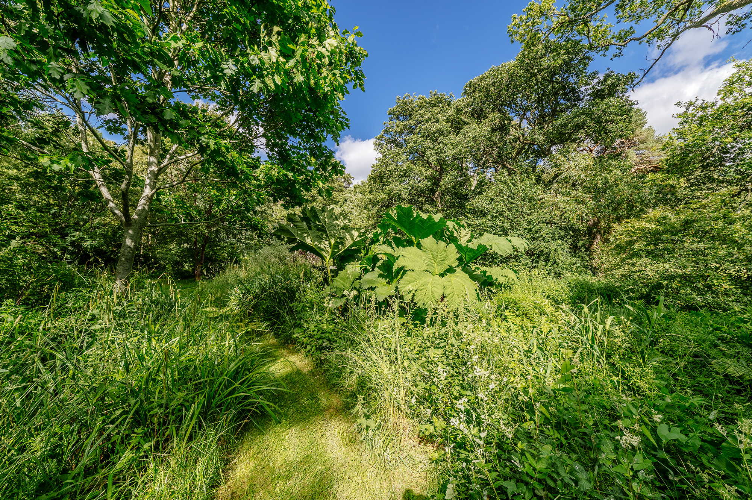
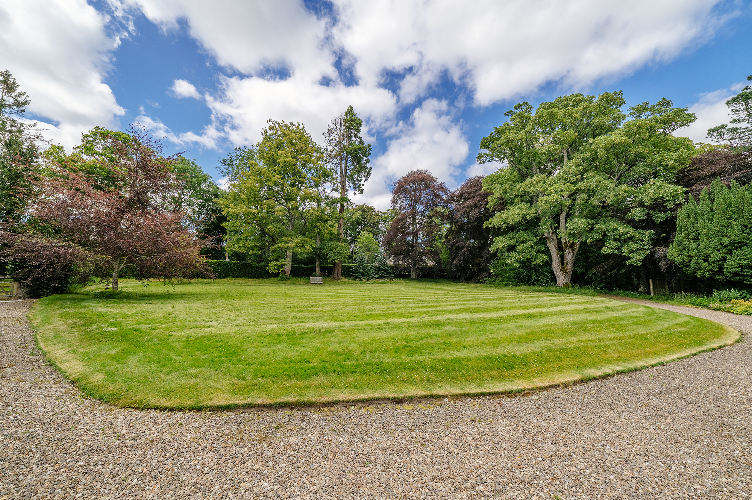
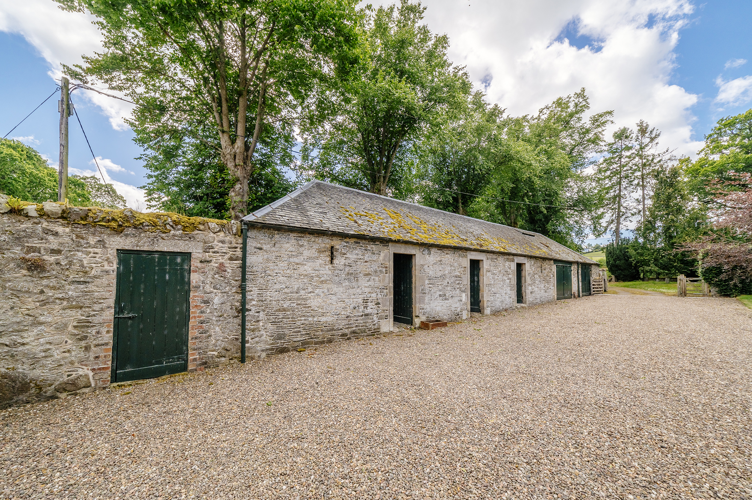
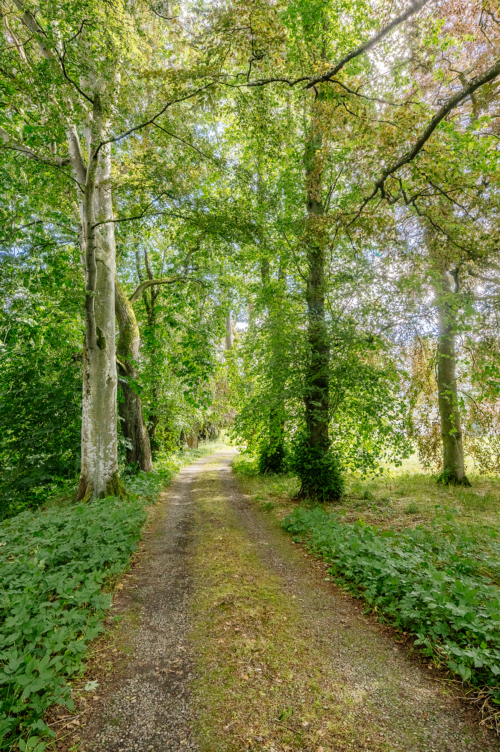
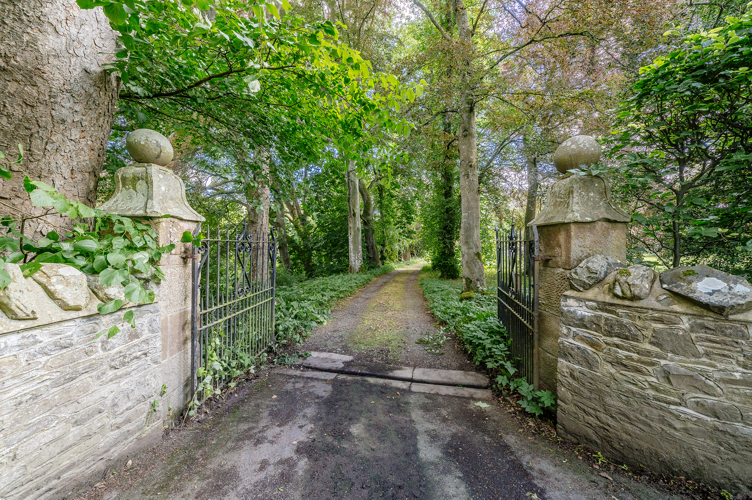
The mature and informal country garden at Kirkton Manor House extends to circa three acres and is set in the beautiful Manor Valley. The property enjoys spectacular open views. The gardens are laid to lawn with deep herbaceous borders and pathways winding towards a large arboretum (formerly a pony paddock.) The gardens are set so that there is abundant and rich flora and fauna all-year round. To the front of the house is a large sweeping gravel driveway and row of useful outbuildings/garages.

The property sits circa 3.5 miles from the centre of Peebles with it’s bustling high street which is well stocked with an array of local independent shops, cafes and restaurants. There is ample local schooling, and Edinburgh is within easy reach being circa 24 miles drive.
Hugh Rettie

Associate Director

01896 824070

hugh.rettie.@rettie.co.uk

Fraser Wardhaugh

Senior Sales Negotiator

01896 800186

fraser.wardhaugh@rettie.co.uk

Summary of Accommodation

Ground Floor:
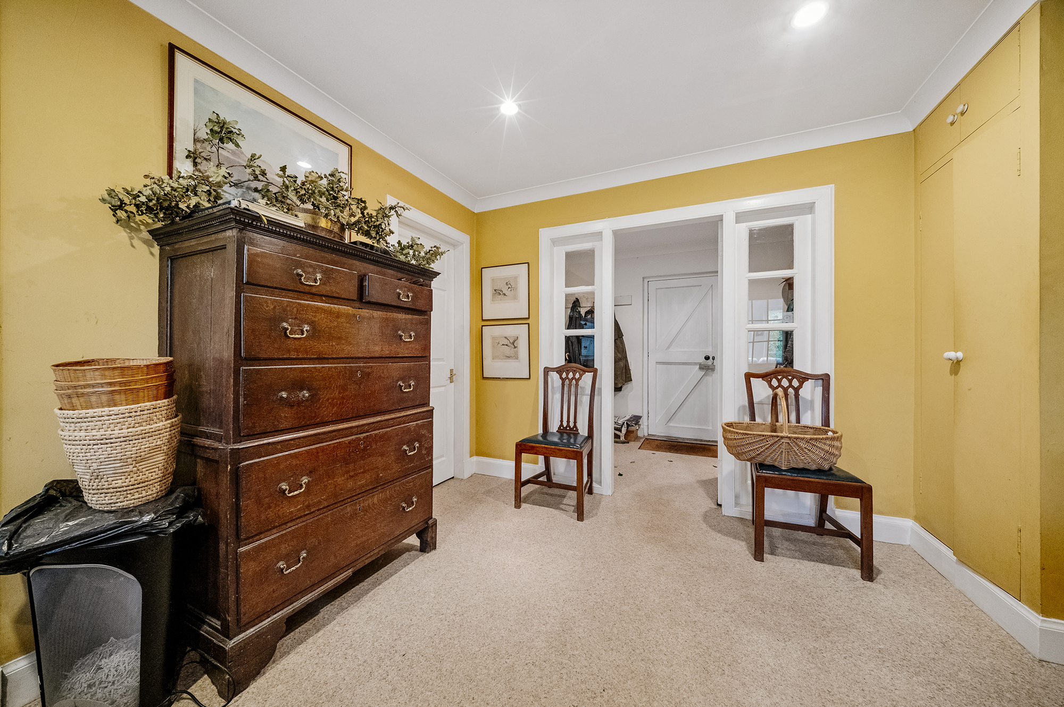
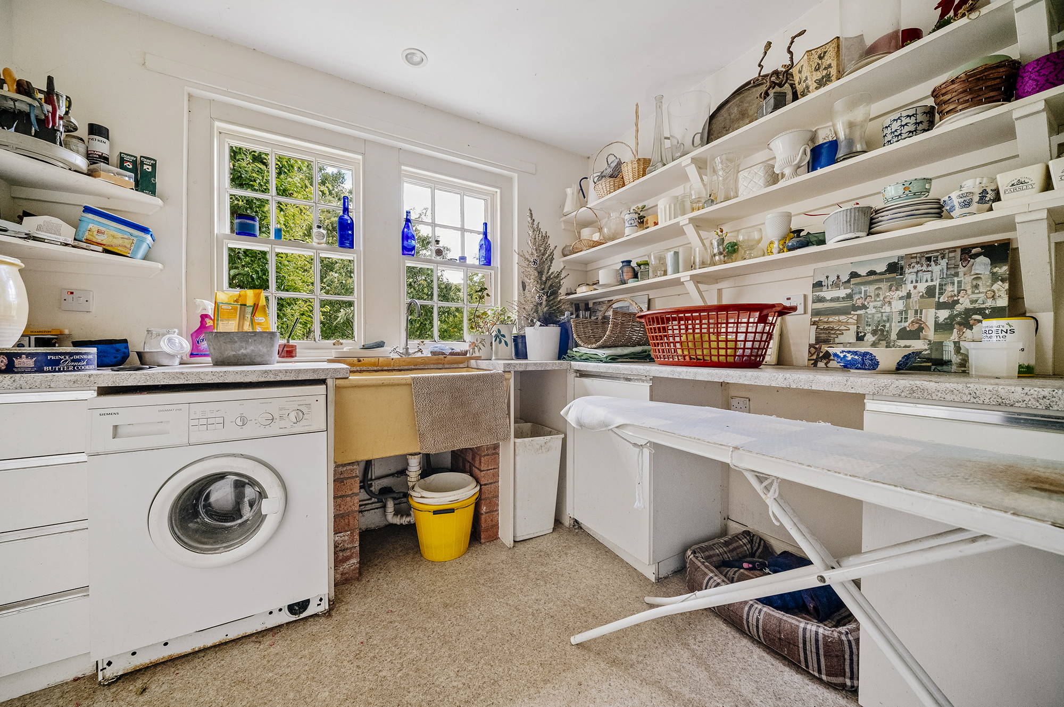
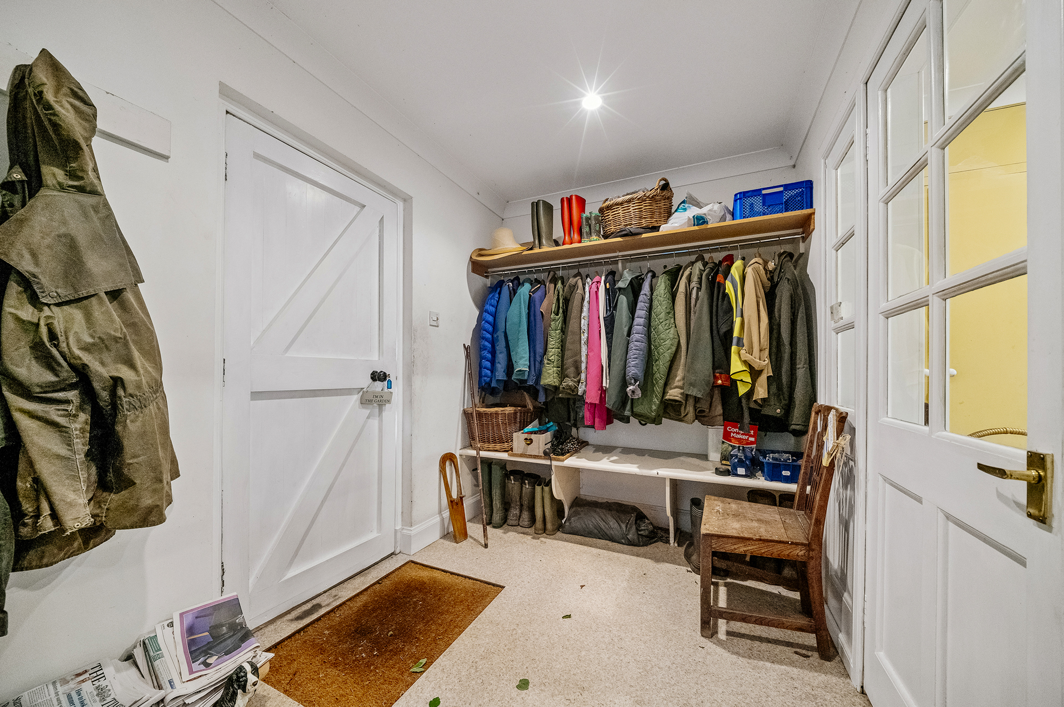
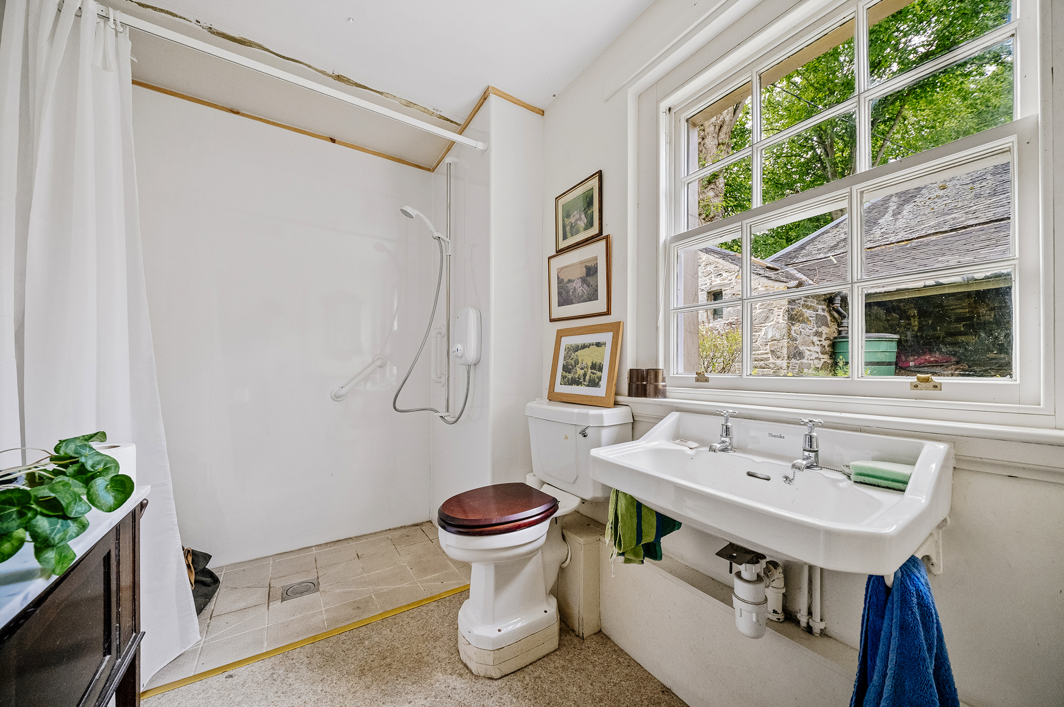
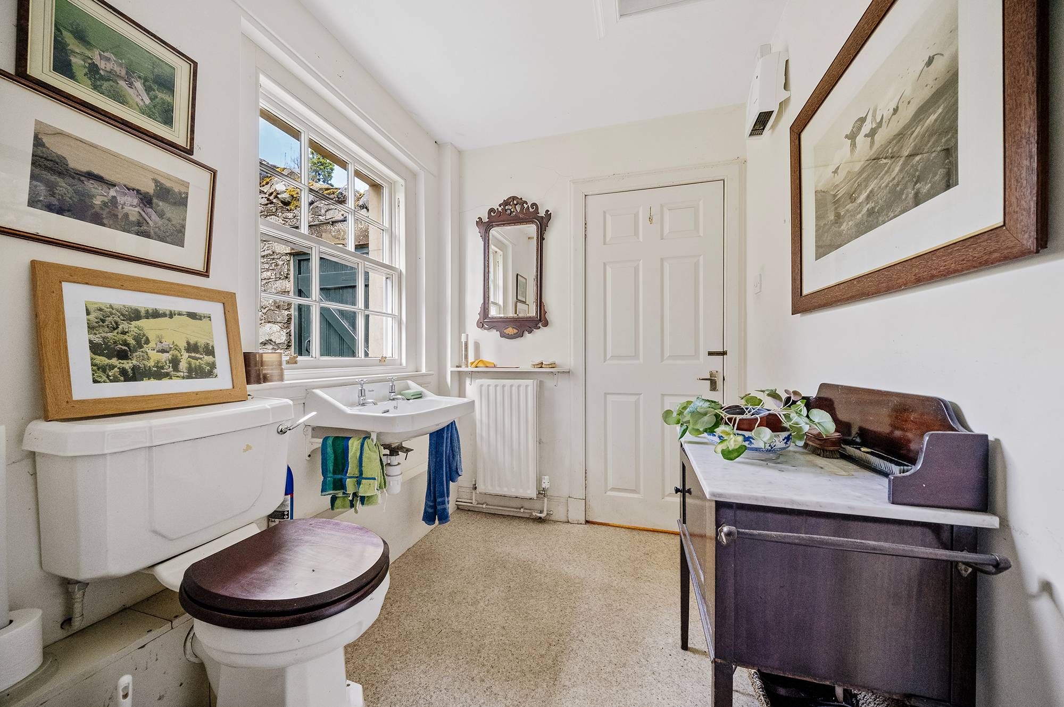
Porch, Hallway, Lounge, Sitting Room, Orangery, Dining Kitchen, Rear Hall, Boot-Room, Shower Room, Pantry, Utility.

First Floor:
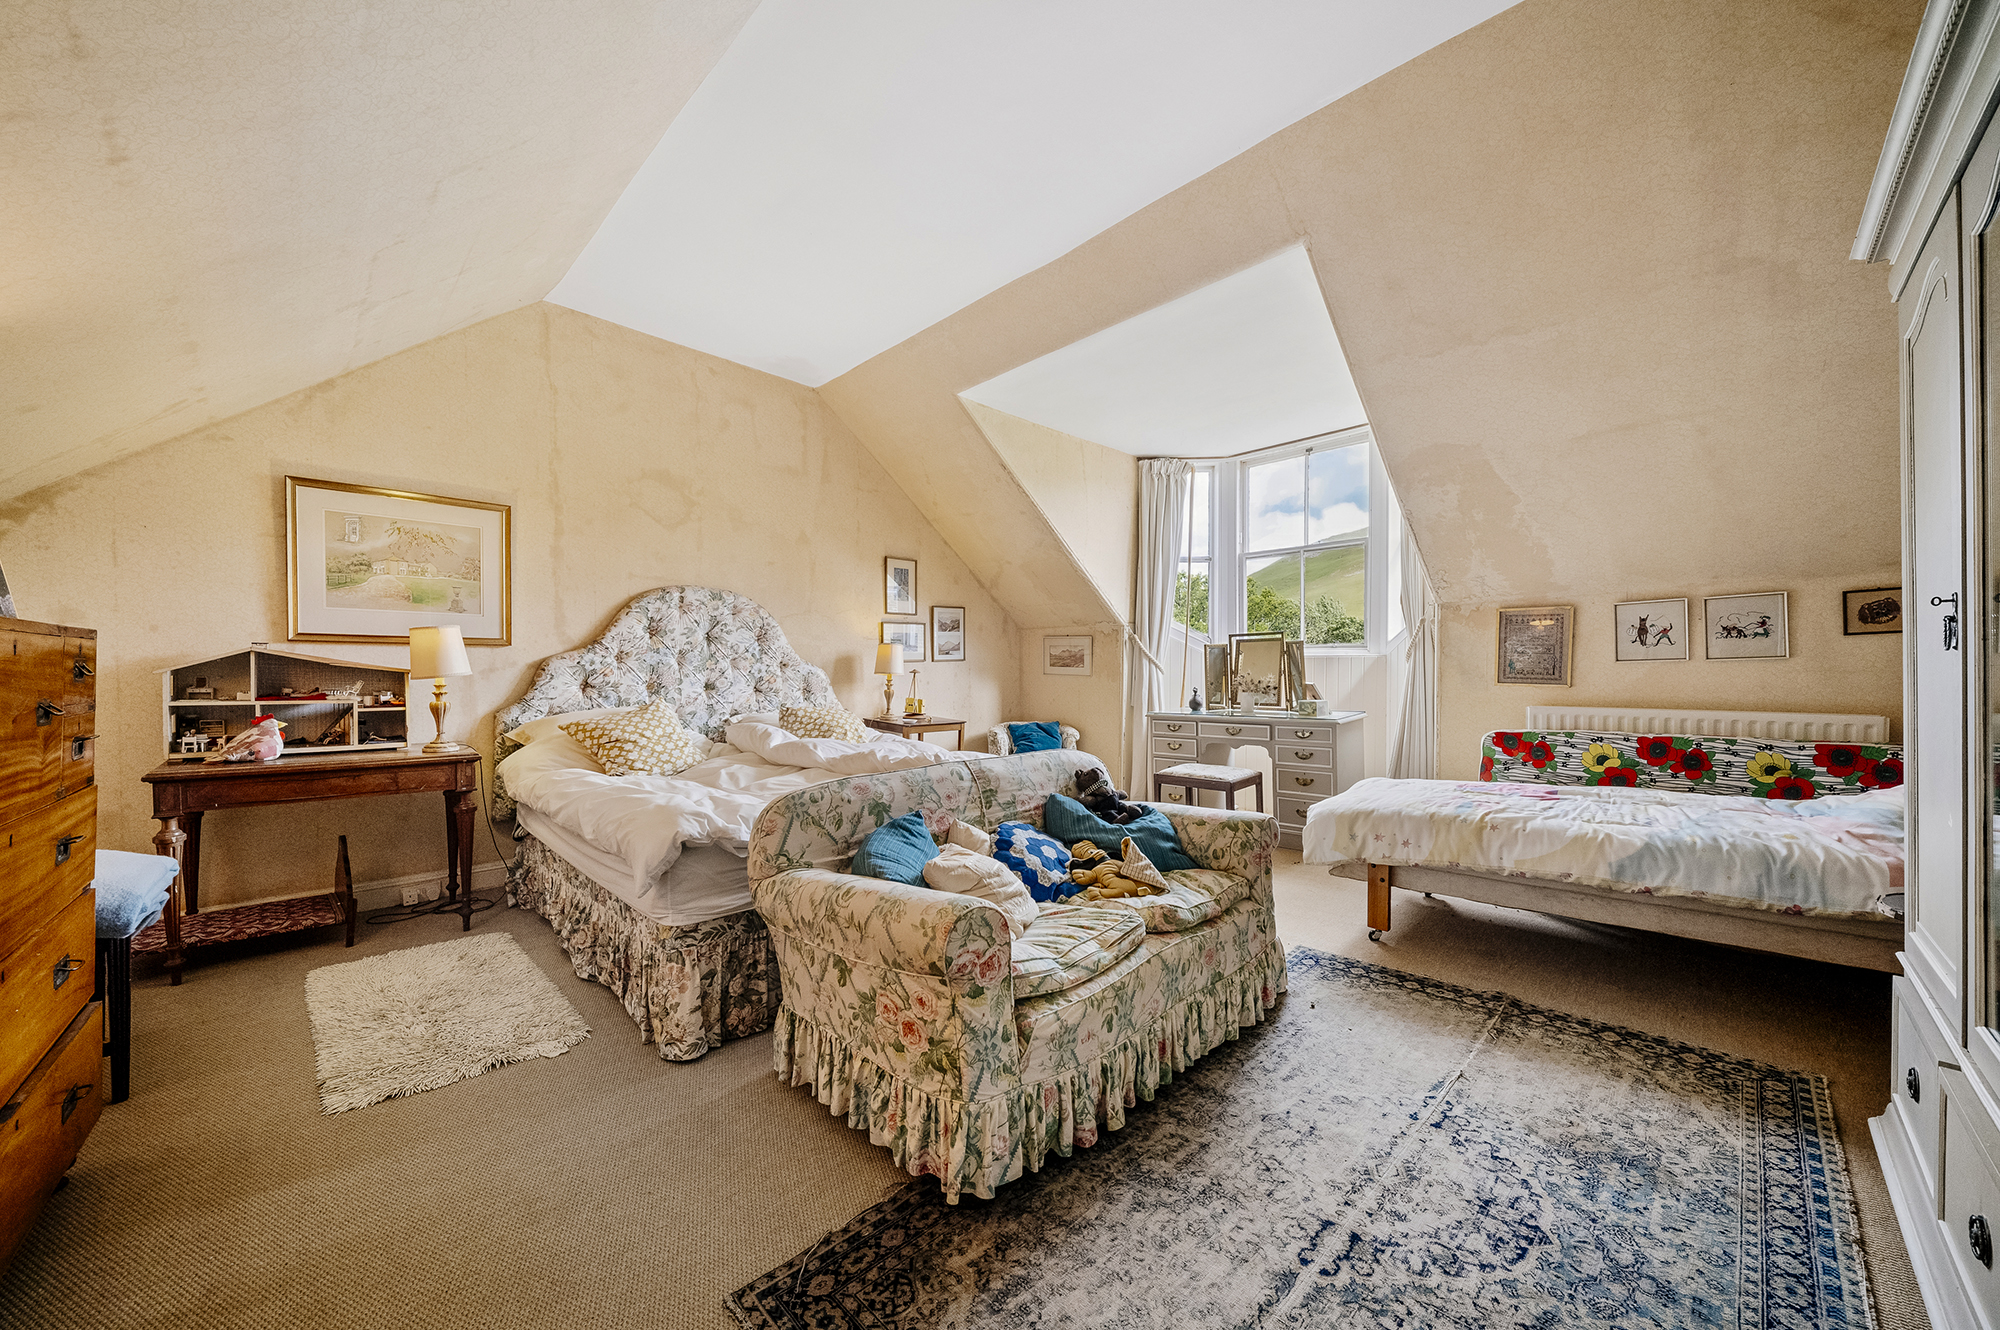
Principal Bedroom with en-suite and dressing room, Bedroom 2 with dressing room and en-suite, Bedroom (currently set up as a shower and dressing room.)

Second Floor:
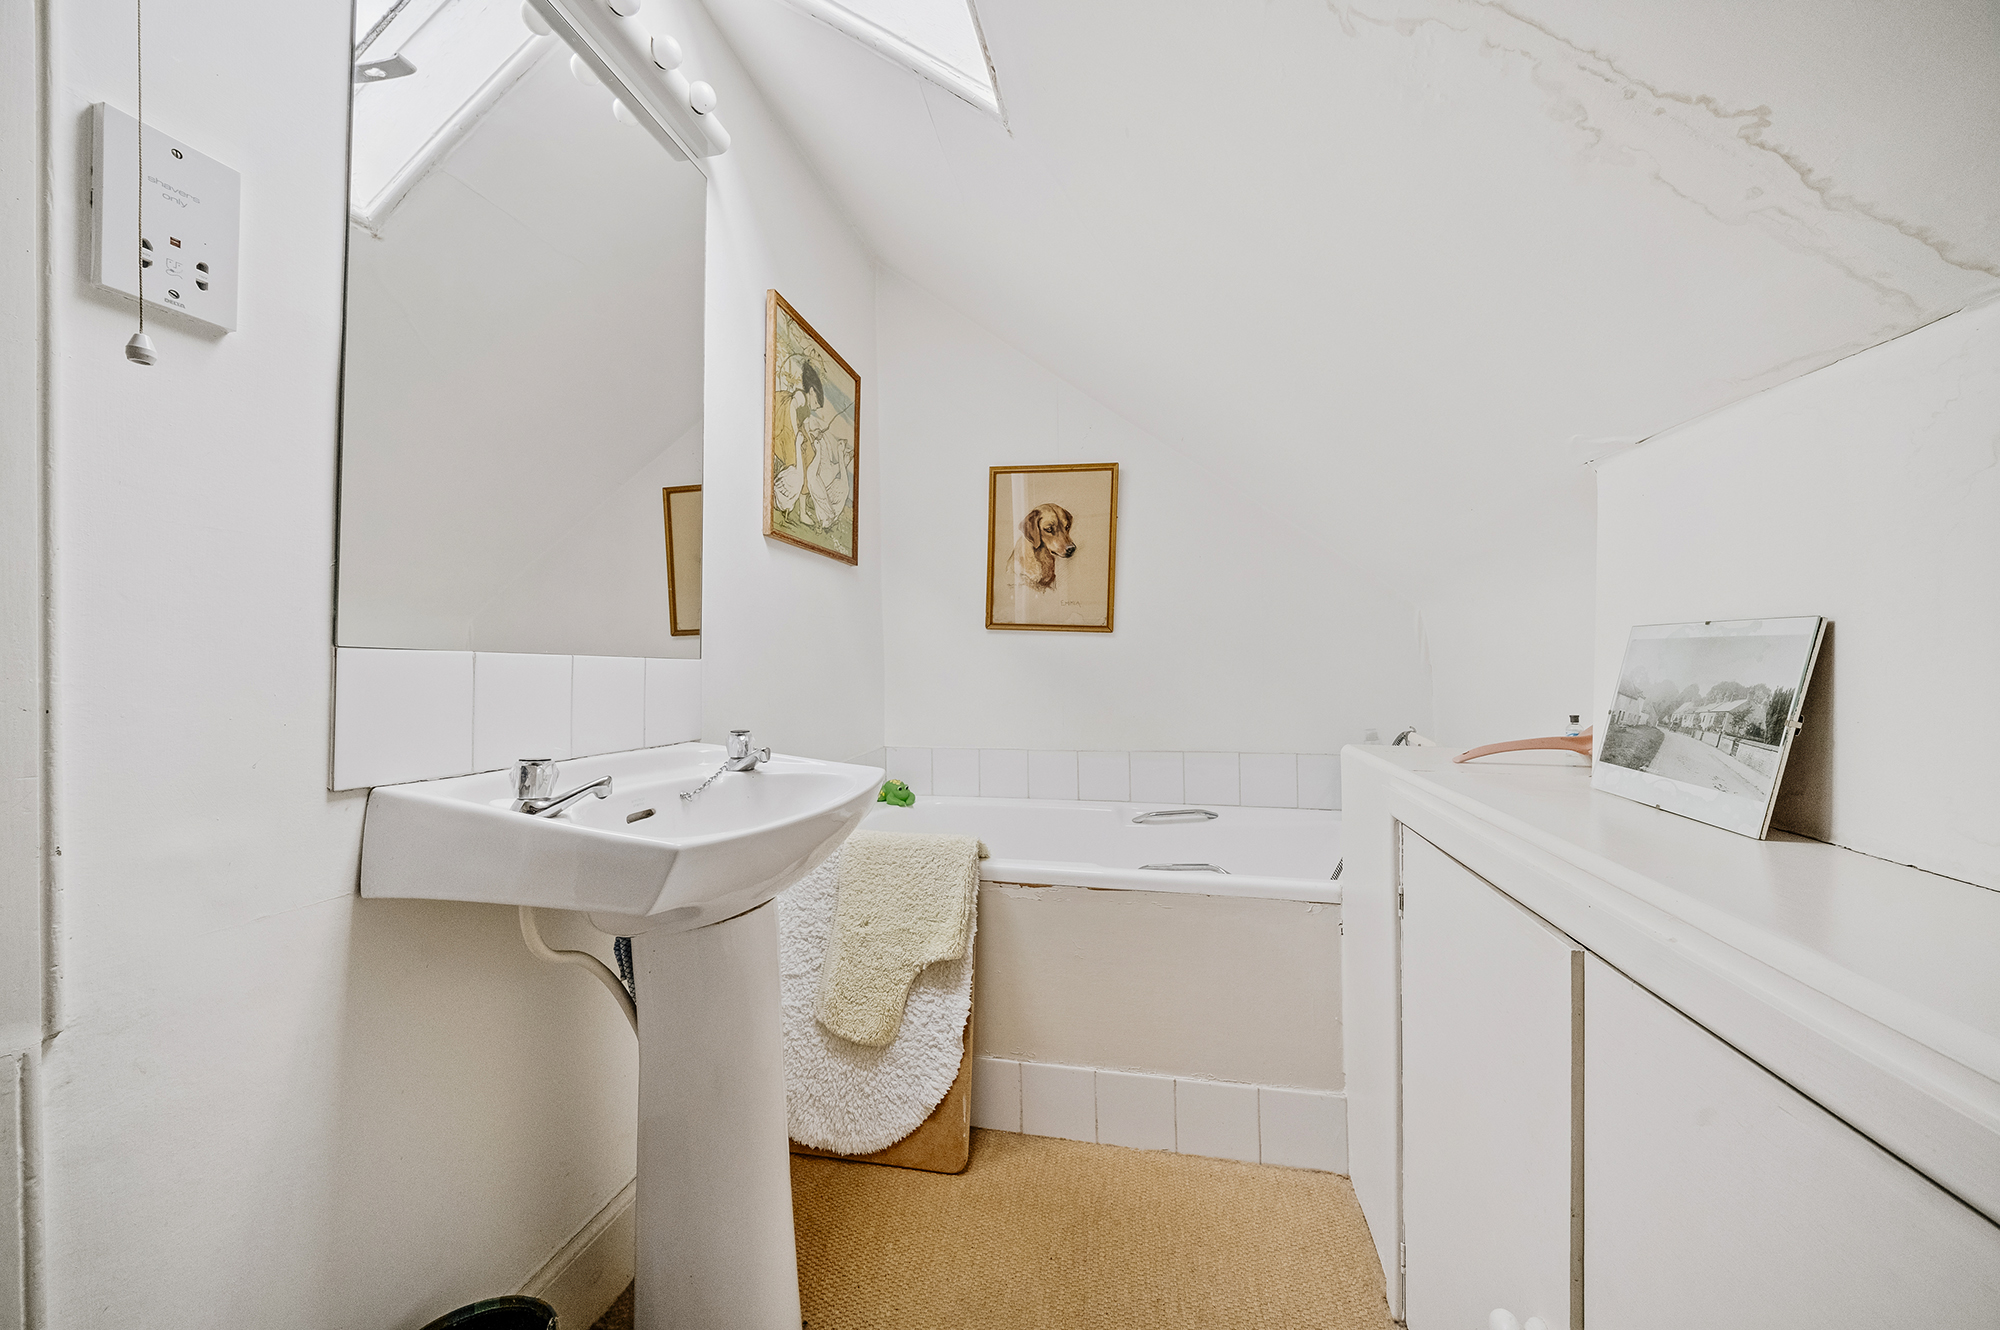
Two large double bedrooms, bathroom, boiler room/storage cupboard.

General Remarks & Information

Fixtures and Fittings:

Certain items of furniture may be available to purchase by separate negotiation. Only appliances specifically mentioned in the sales particulars are included in the sale price. In all other aspects the treatment of fixtures and fittings within the relevant Conveyancing Standard Clauses apply.

Services:

LPG Gas heating, mains water, private drainage to septic tank, electricity, broadband, telephone (subject to telephone providers’ regulations).

Viewing:

By appointment through Rettie Borders LLP. 1 Abbey Street, Melrose, Scottish Borders, TD6 9PX. Email: fraser.wardhaugh@rettie.co.uk Tel: 01896 800186

Offers:

Offers should be submitted in Scottish Legal Form to the selling agents Rettie & Co. A closing date by which offers must be submitted may be fixed later. Please note that interested parties are advised to register their interest with the selling agents in order that they may be advised should a closing date be set. The seller reserves the right to accept any offer at any time.

Council Tax Band:

G

EPC Rating:

F

Postcode:

EH45 9JH

Tenure:

Freehold

Particulars Prepared:

July 2026 - First Edition

This property and other properties offered by Rettie & Co. & Rettie LLP's. can be viewed on our website at www.rettie.co.uk as well as Rightmove, OnTheMarket and The London Office.

The property is sold subject to and with the benefit of all servitude rights, burdens, reservations and wayleaves including rights of access and rights of way, whether public or private, light, support, drainage, water and wayleaves for masts, pylons, stays, cable, drains and water, gas and other pipes whether contained in the title deeds or informally constituted and whether or not referred to above.
Rettie, their clients and any joint agents give notice that:

  1. They are not authorised to make or give any representations or warranties in relation to the property either in writing or by word of mouth. Any information given is entirely without responsibility on the part of the agents or the sellers. These particulars do not form part of any offer or contract and must not be relied upon as statements or representations of fact.
  2. All Rettie floorplans are drawn to RICS standard. The text, photographs and plans are for guidance only and are not necessarily comprehensive and it should not be assumed that the property remains as photographed. Any error, omission or mis-statement shall not annul the sale or entitle any party to compensation or recourse to action at law. It should not be assumed that the property has all necessary planning, building regulation or other consents, including for its current use. Rettie & Co. & Rettie LLP’s have not tested any services, equipment or facilities. Purchasers must satisfy themselves by inspection or otherwise and ought to seek their own professional advice.
  3. All descriptions or references to condition are given in good faith only. Whilst every endeavour is made to ensure accuracy, please check with us on any points of especial importance to you, especially if intending to travel some distance. No responsibility can be accepted for expenses incurred in inspecting properties which have been sold or withdrawn.
All sellers and buyers will be required to complete Anti-Money Laundering (AML) checks via our specialist third-party provider, Coadjute, who conduct these checks on our behalf. These checks will include identity verification, proof of address, and proof of funds if applicable. For further information on how your personal data is processed, please refer to Rettie's Privacy Policy and Coadjute's Data Security Statement.
  1. The property is sold with all faults and defects, whether of condition or otherwise and neither the seller nor Rettie & Co. or Rettie LLP’s, the selling agent, are responsible for such faults and defects, nor for any statement contained in the particulars of the property prepared by the said agent.
  2. The Purchaser(s) shall be deemed to acknowledge that they have not entered into contract in reliance on the said statements, that they are satisfied themselves as to the content of each of the said statements by inspection or otherwise and that no warranty or representation has been made by the seller or the said agents in relation to or in connection with the property.
  3. Any error, omission or misstatement in any of the said statements shall not entitle the purchaser(s) to rescind or to be discharged from this contract, nor entitle either party to compensation or damages nor in any circumstances to give either party any cause for action.

Location

Whilst sat in a peaceful semi-rural position, Kirkton Manor House is only a short-drive from the centre of Peebles. Peebles is a hugely popular market town with a population of around 9000. Amenities within Peebles include the Eastgate Theatre and Arts Centre, a swimming pool, the Gytes Leisure Centre, a wide array of independent retailers, popular restaurants as well as two supermarkets and several other shops. The town also benefits from a health centre, dentists, opticians and vets as well as well-regarded primary and secondary schooling.

For those with an interest in country pursuits fishing, hill walking, mountain biking (Glentress Forest & Innerleithen), horse riding and golfing are all on the doorstep. Peebles is also well-known for hosting festivals throughout the course of the year including the week-long Beltane Festival, the Tweedlove Bike Festival, an Arts Festival, an Agricultural Festival and the Rugby Sevens.

Peebles is well placed for those looking to live in a semi-rural location whilst being within a commutable distance of Edinburgh city centre, which is just a 24-mile drive away, and a frequent bus service provides access to the Capital as well as other local towns. The A703 provides easy access to the Edinburgh City Bypass with the A72 connecting Peebles to the central Borders within 30 minutes.

Contact us

    Hugh Rettie

    Associate Director

    01896 824070

    hugh.rettie.@rettie.co.uk

    Fraser Wardhaugh

    Senior Sales Negotiator

    01896 800186

    fraser.wardhaugh@rettie.co.uk