



Steading, Newmains

Dunbar, East Lothian, EH42 1TQ

Hugh Rettie

Associate Director

01896 824070

hugh.rettie.@rettie.co.uk

Dunbar, East Lothian, EH42 1TQ

2 Receptions
4 Beds
2 Baths
22475 Sq ft

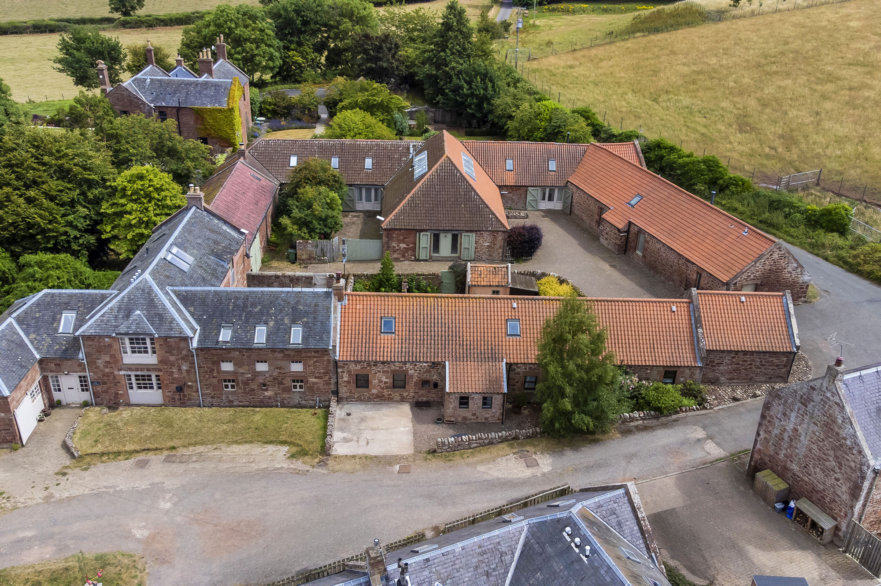
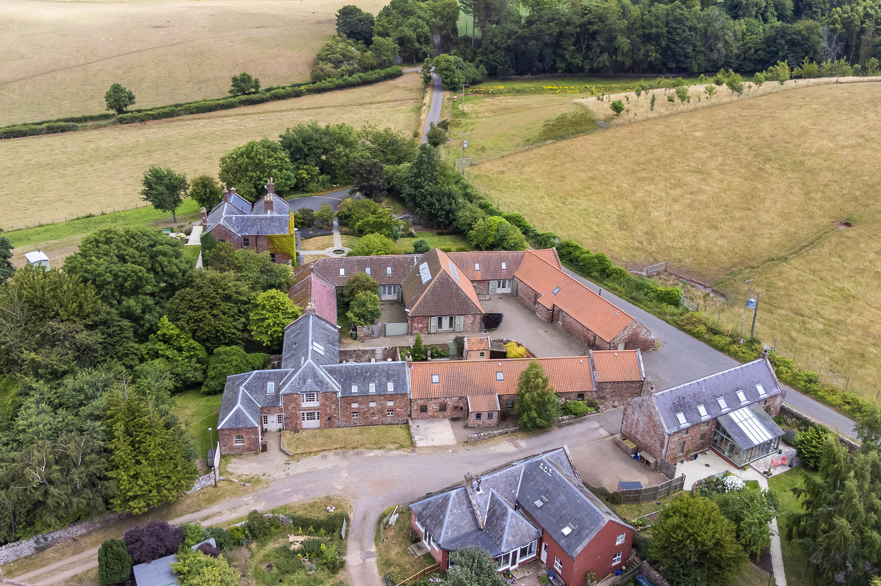
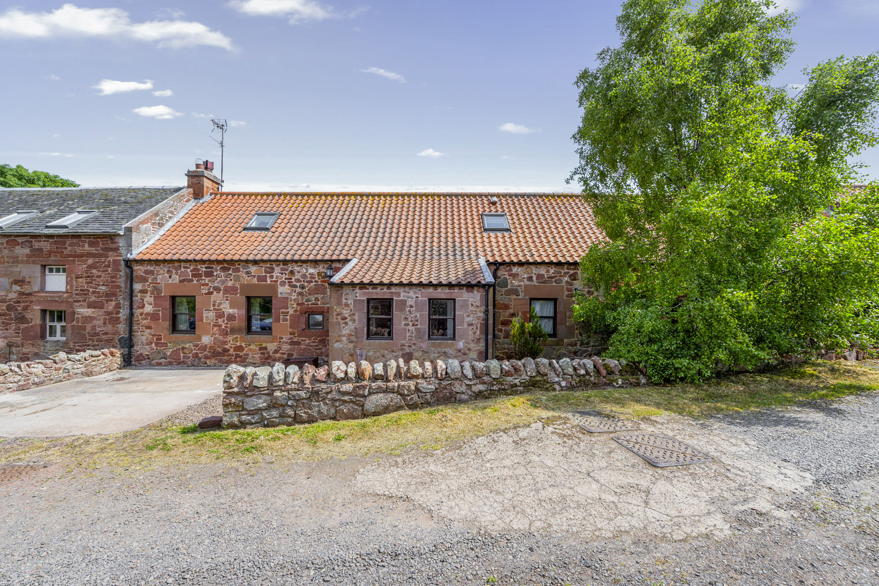
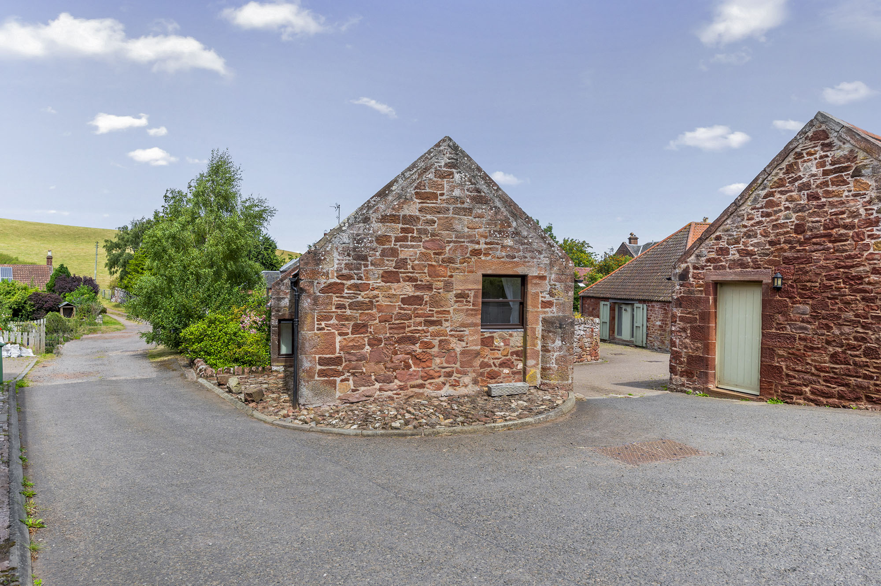
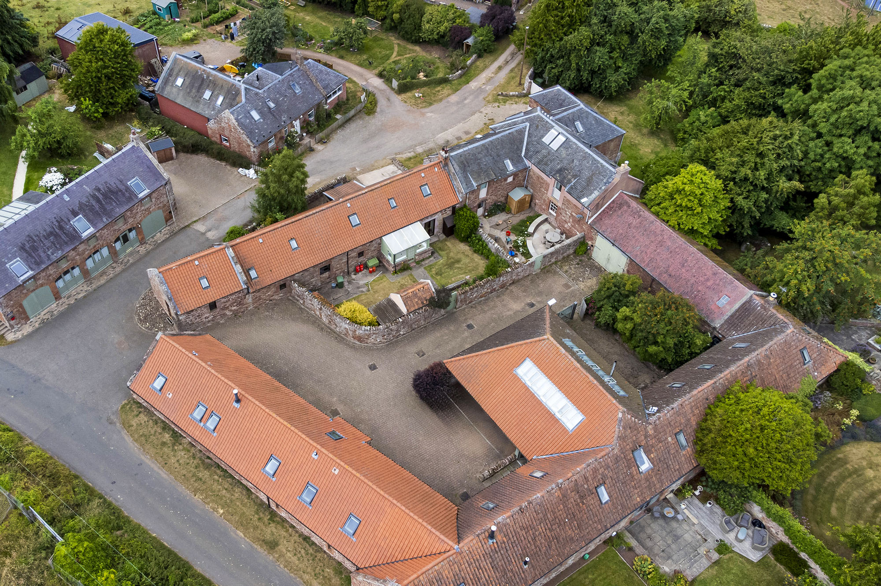
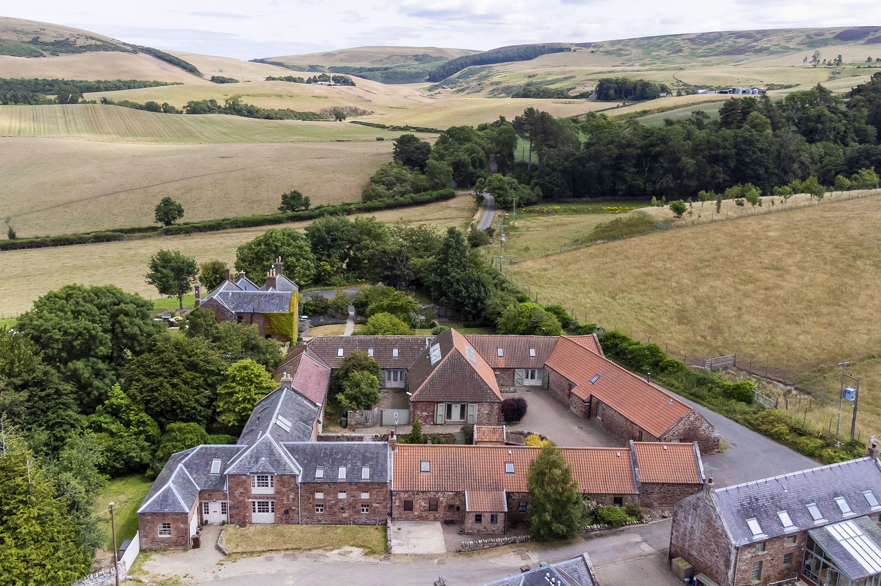
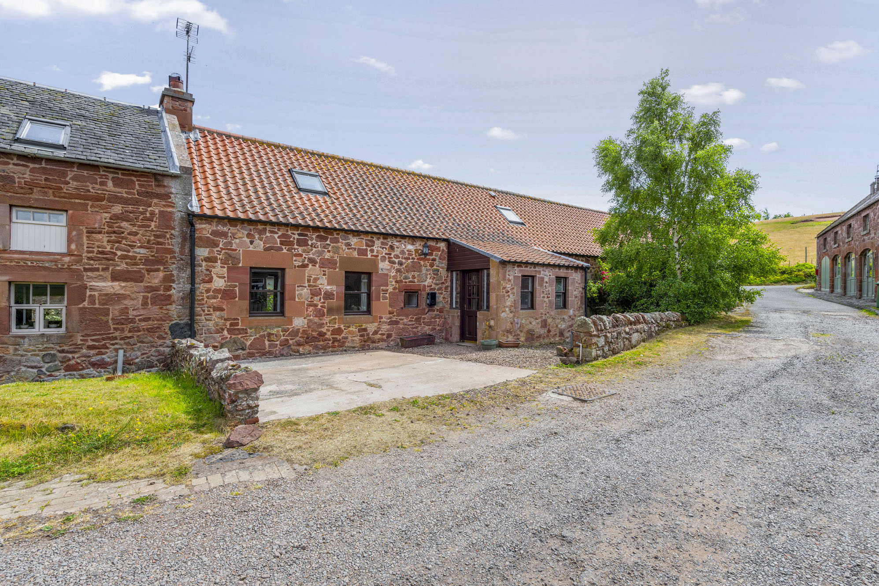
Steading Cottage is a charming 4-bedroom semi-detached barn conversion, of traditional red sandstone construction under a red pantile roof. As its name suggests, the cottage was developed out of the former steading to Newmains Farm - originally constructed by the Whittingehame Estate between 1835-1875. After falling into a state of disrepair, these historic buildings then underwent a phased conversion and restoration process which has subsequently transformed the former steading into a quaint settlement of private residences that ooze period character and charm.

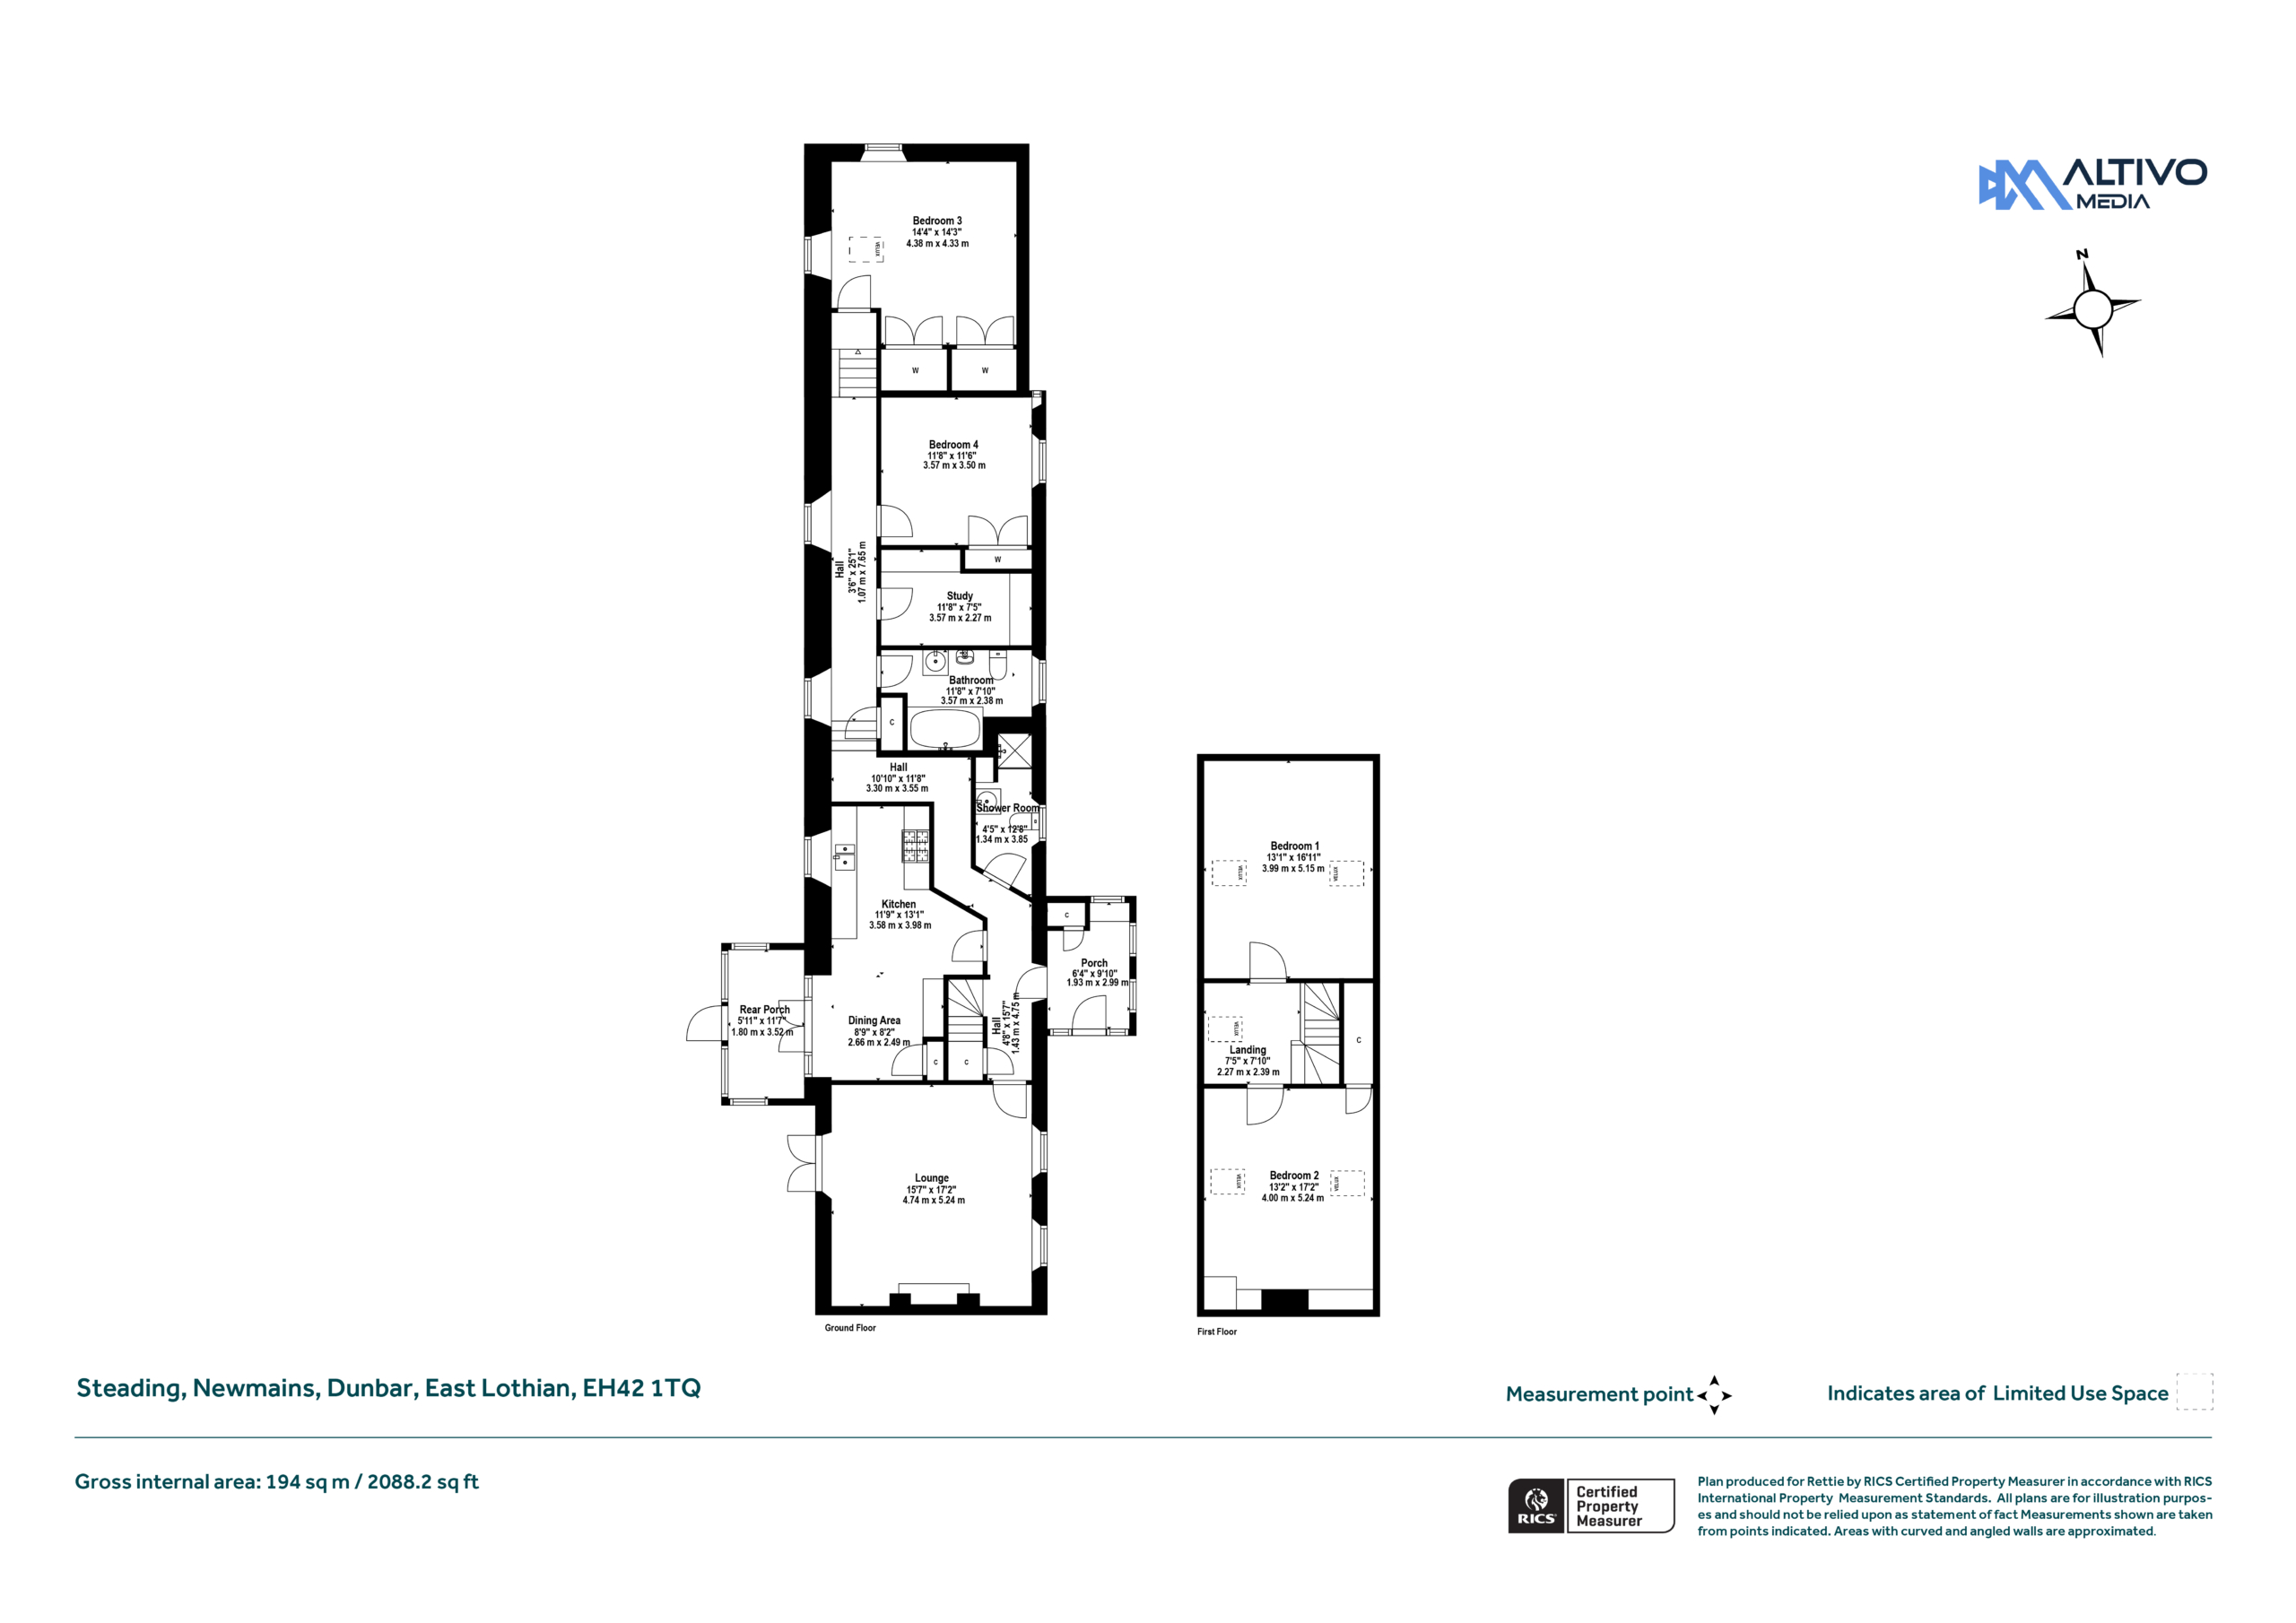
The front door enters from the driveway into a bright entrance porch with integrated cupboard storage and space for outdoor equipment. A further door leads into the hallway which provides access to all the principal rooms on the ground floor.

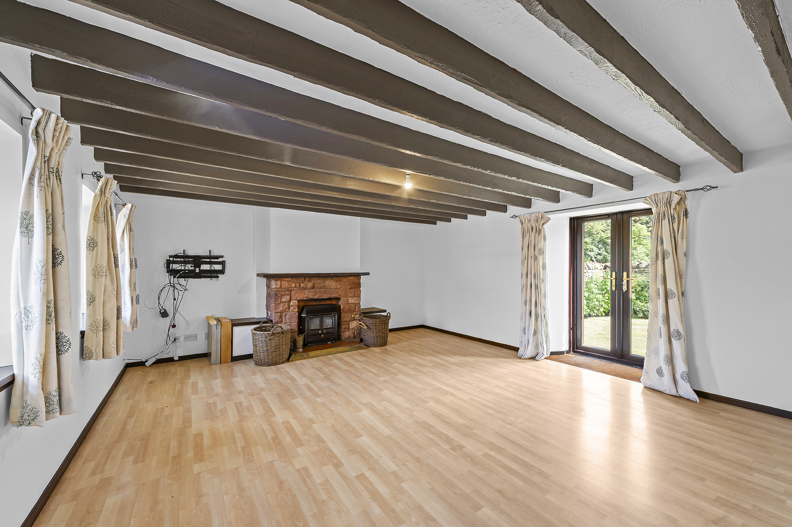
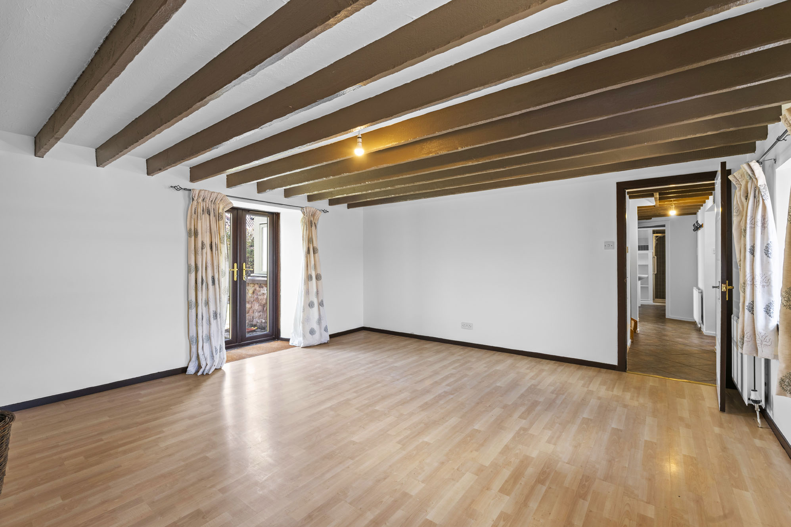
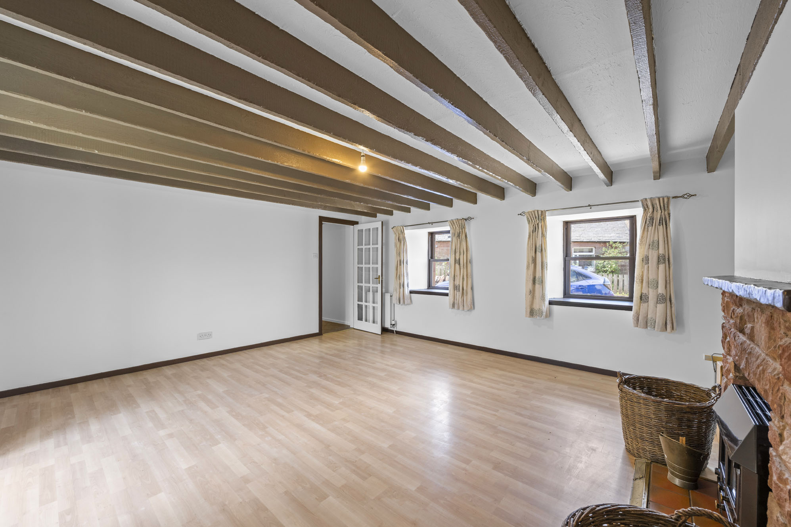
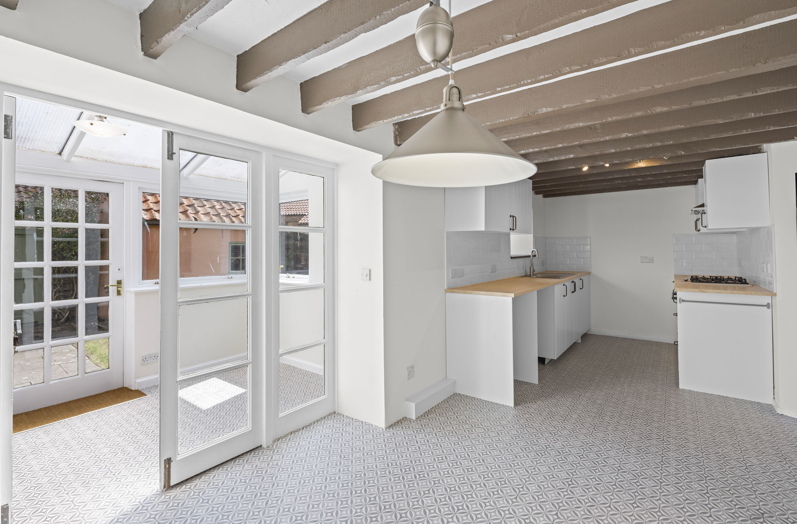
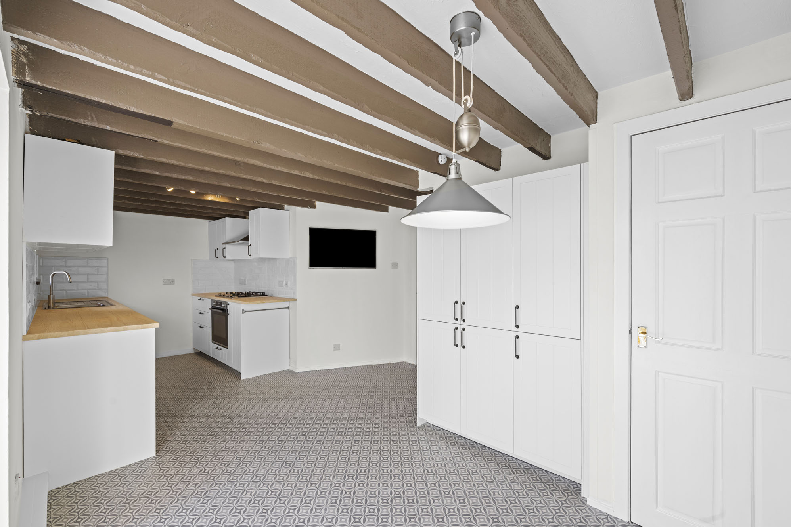
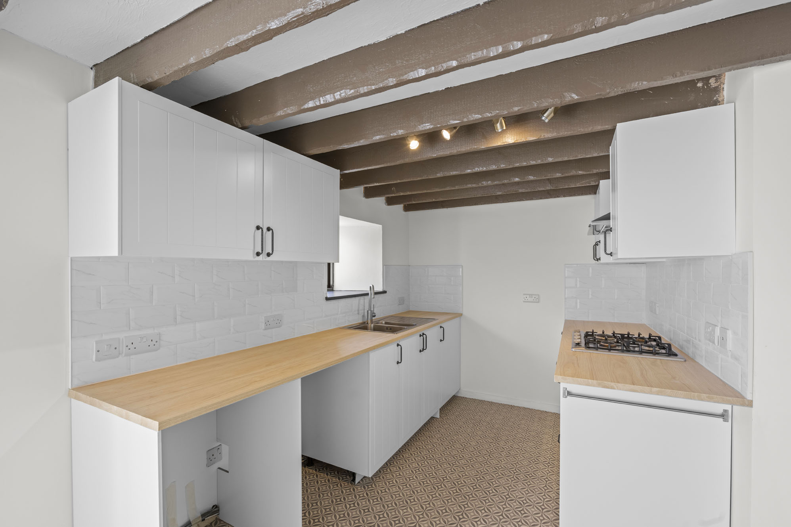
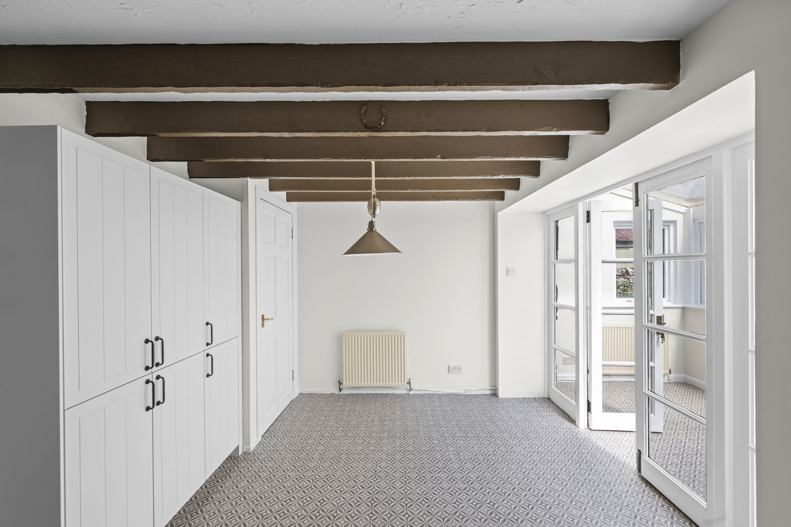
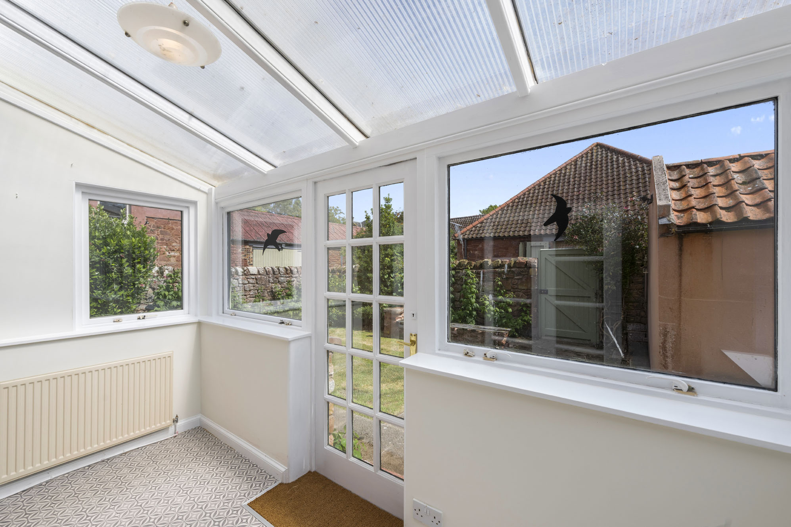
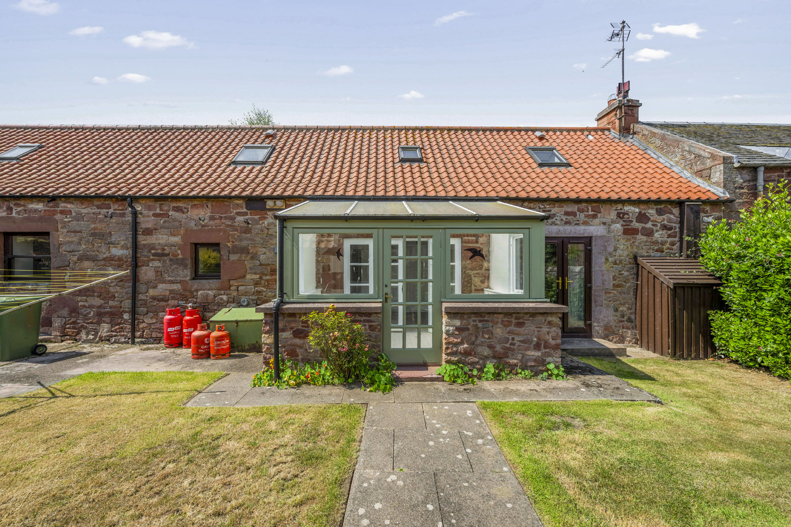
The spacious dual aspect sitting room is situated to the far left of the house, boasting original timber ceiling beams, a central fireplace with a woodburning stove and French doors out to the garden – making this a wonderful room for entertaining. The adjacent dining kitchen, also with timber beams, features a range of wall and floor mounted units with an integrated electric oven, gas hob, and space for two further under counter appliances. There is ample space for a dining table and chairs to the far end, with a wall of further cupboards - to include a large under stairs pantry. French doors open from the dining area into the south-facing conservatory, offering an additional seating area, with a further rear door that enters directly into the garden.

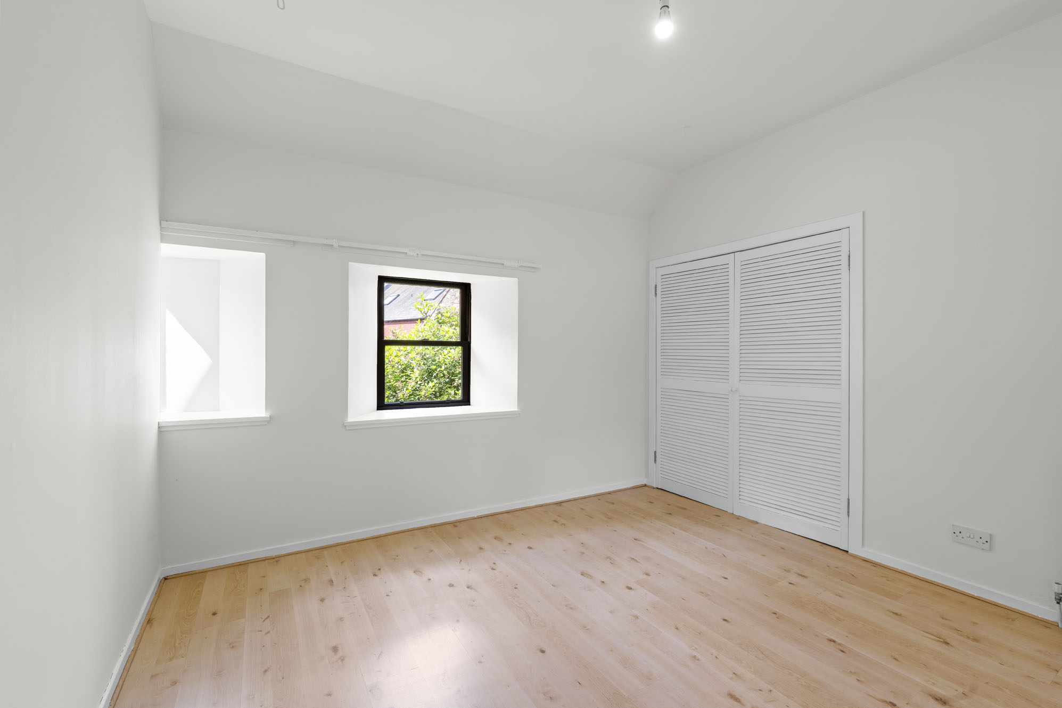
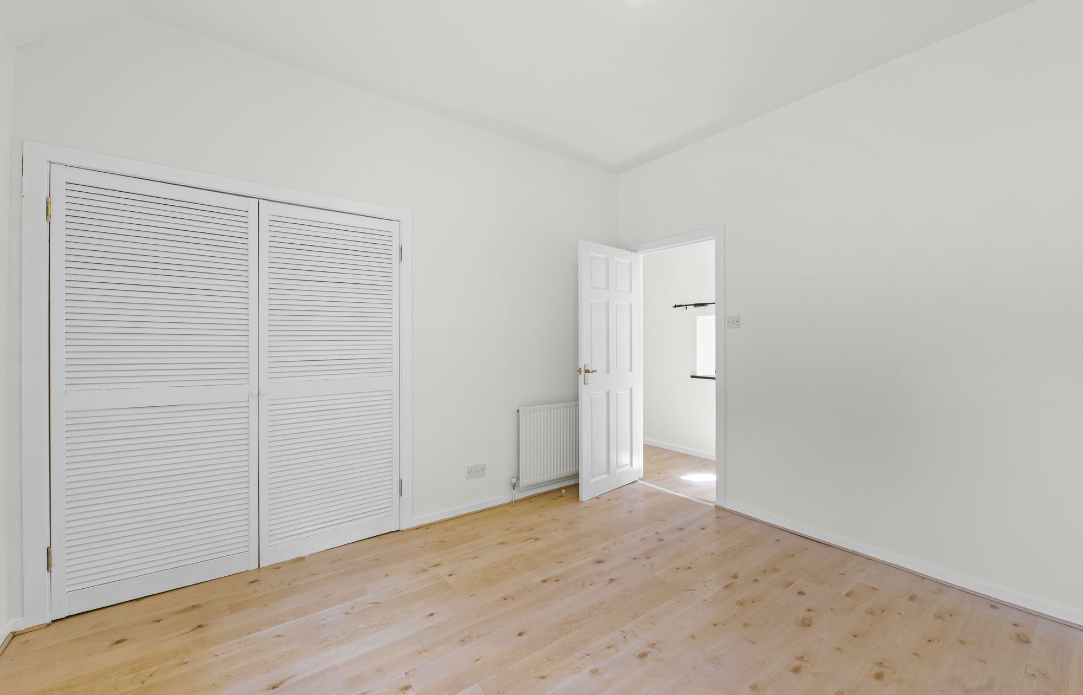
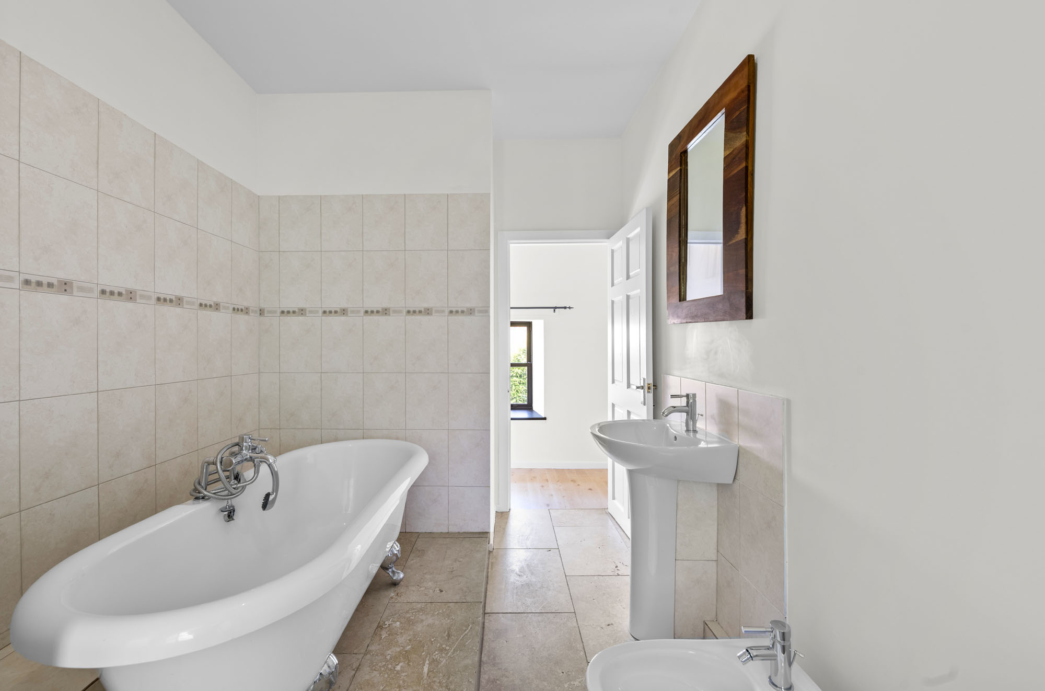
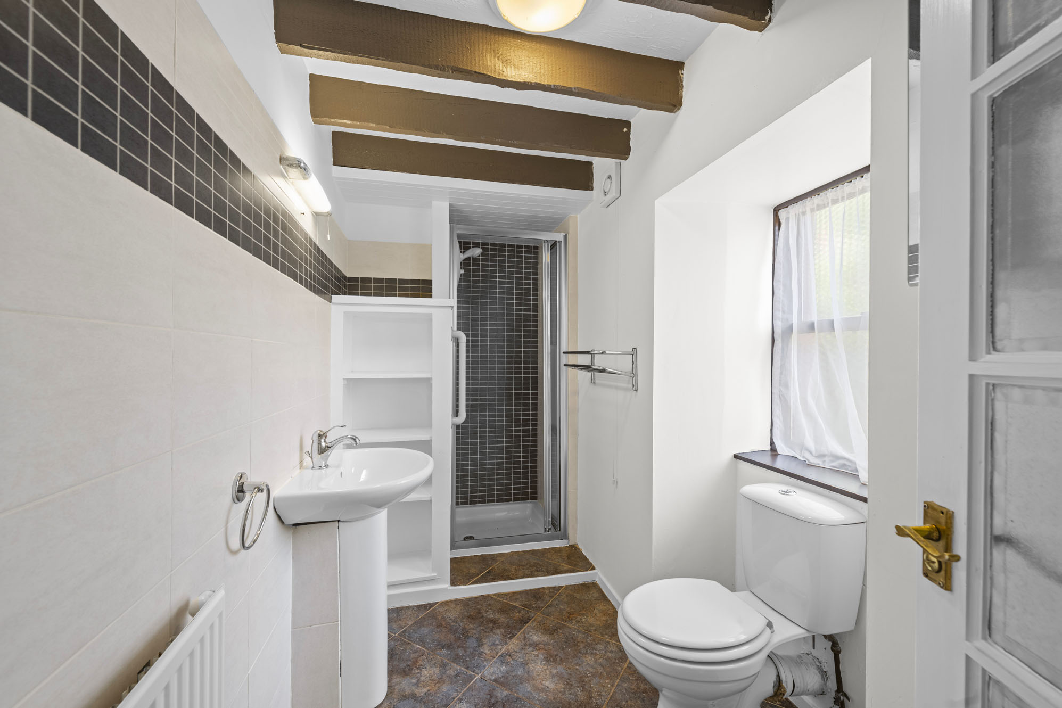
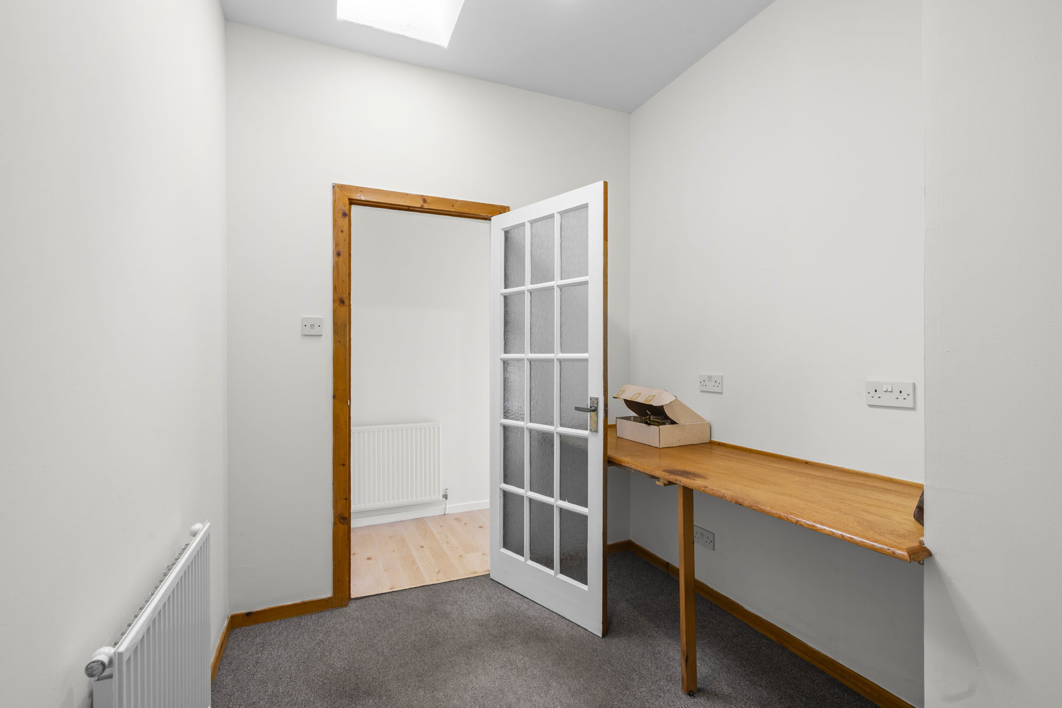
There are two double bedrooms to the far right of the house, both with integrated wardrobes, alongside a good-sized study with two integrated desk spaces and an overhead skylight. The family bathroom features a freestanding roll-top bath with a wash basin, bidet and WC, and a separate adjacent shower room offers a shower, wash basin and WC.   

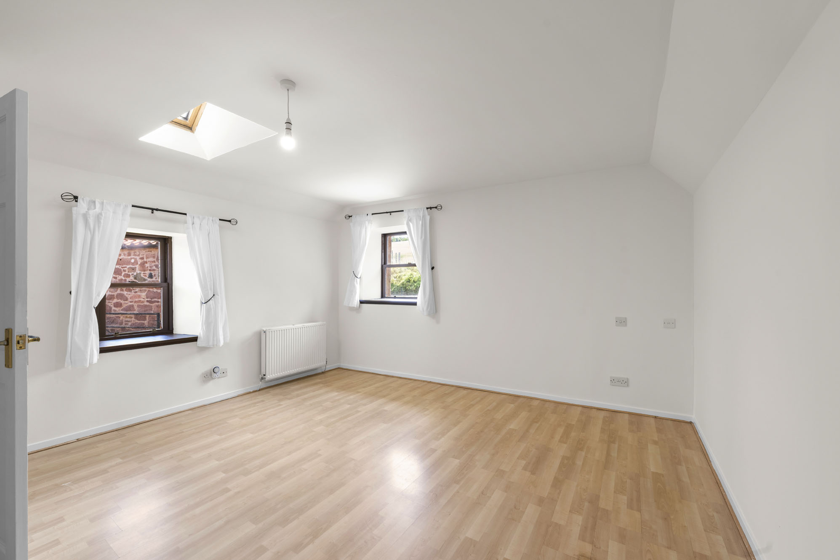
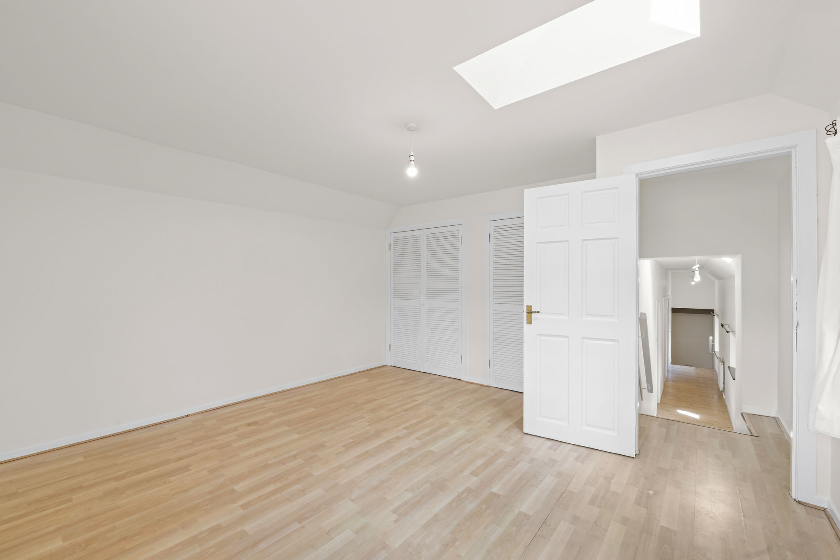
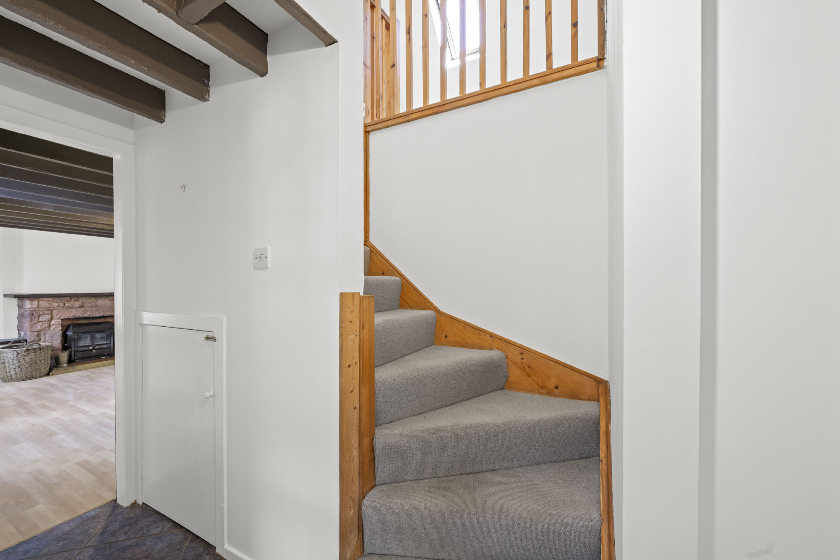
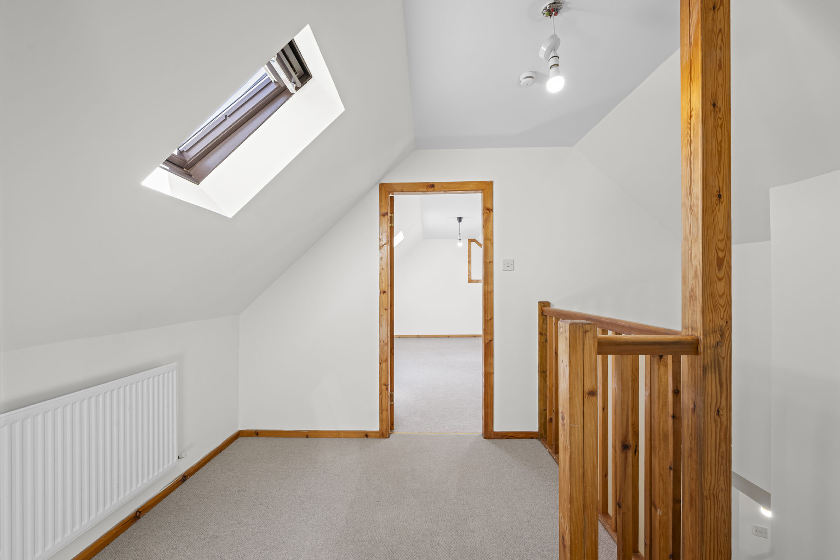
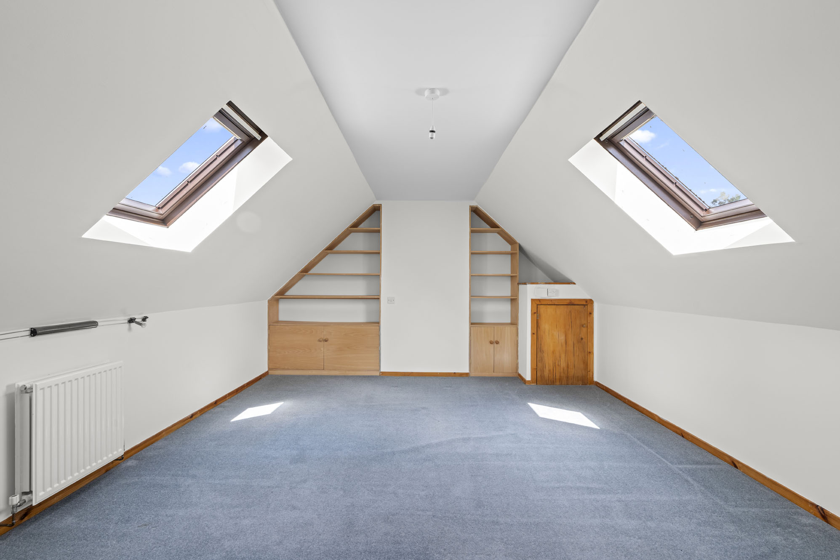
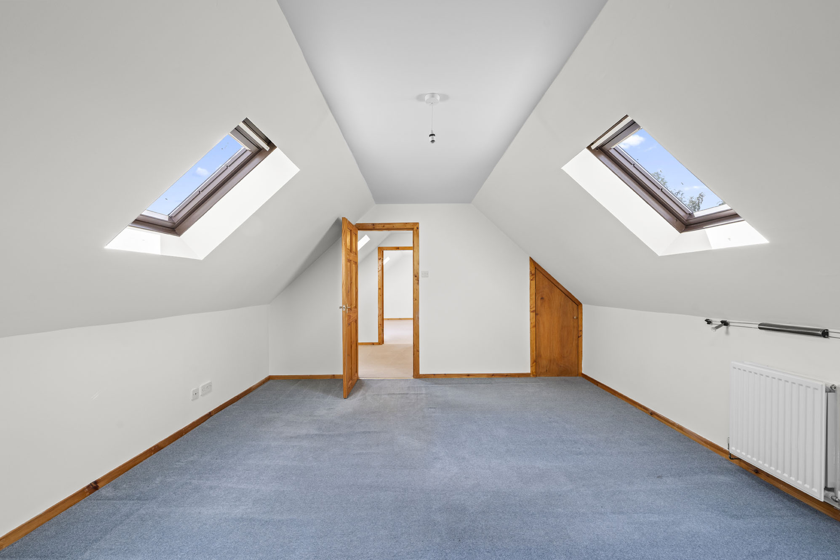
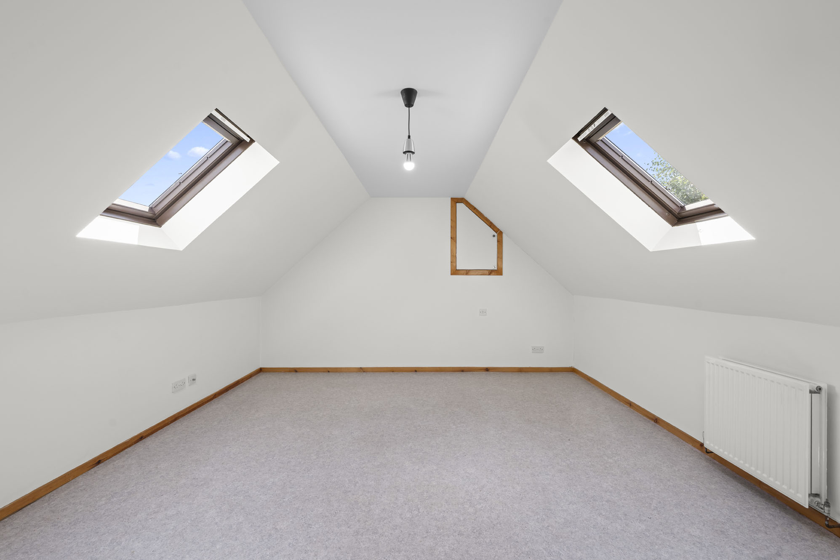
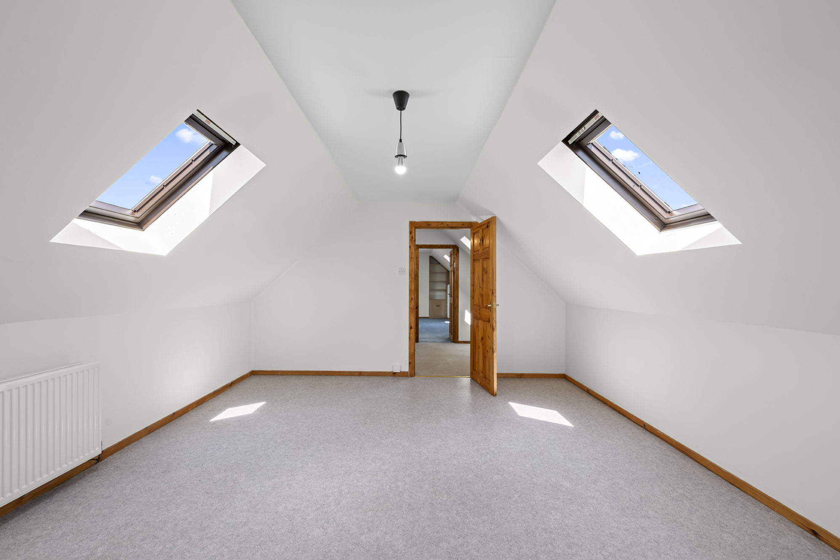
 Ascending the stairs to the first-floor landing, there are two further double bedrooms, both with dual aspect Velux style windows, and one with access to spacious eaves storage.  

Garden

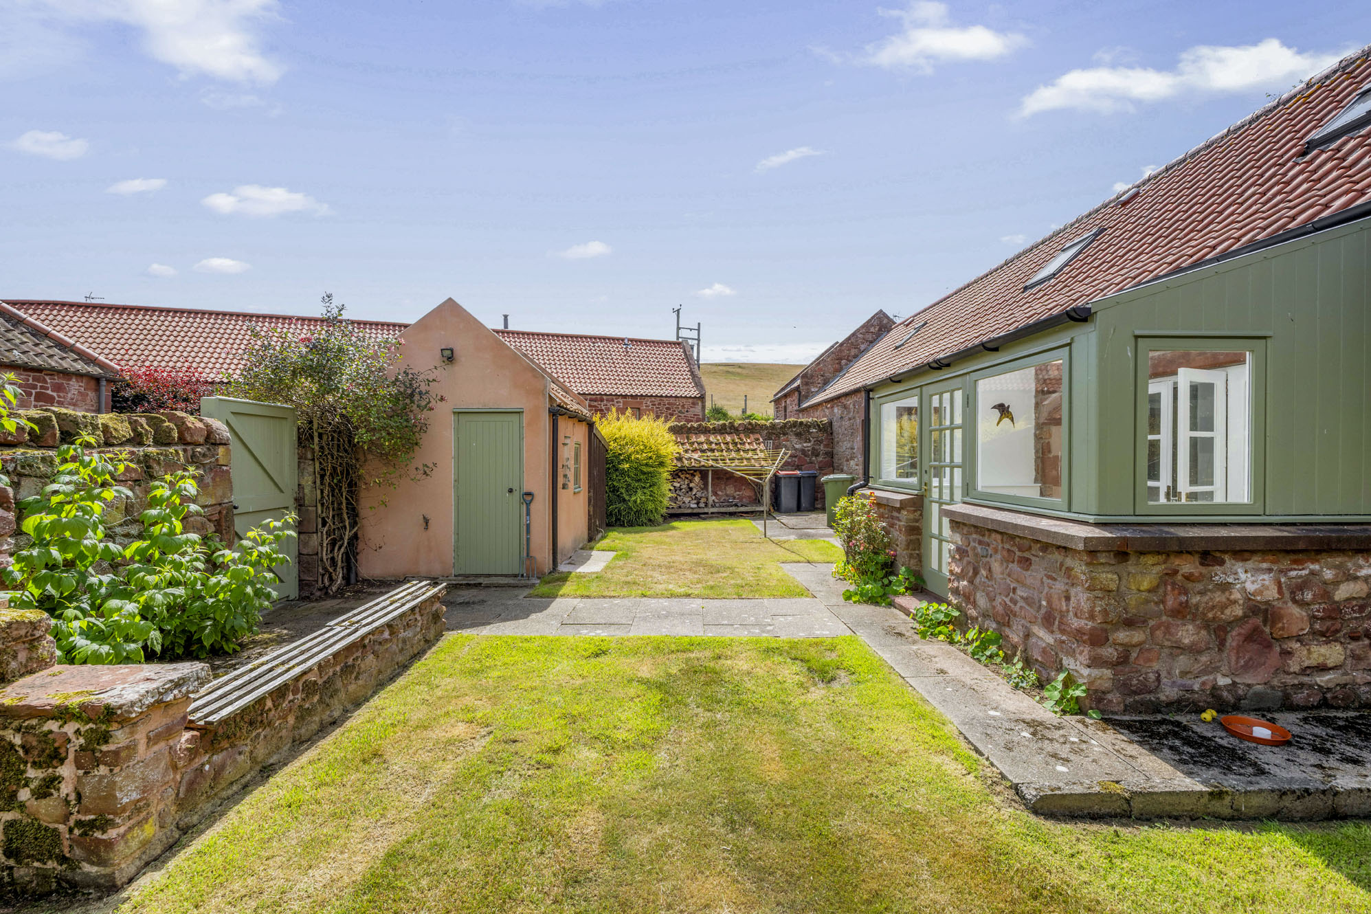
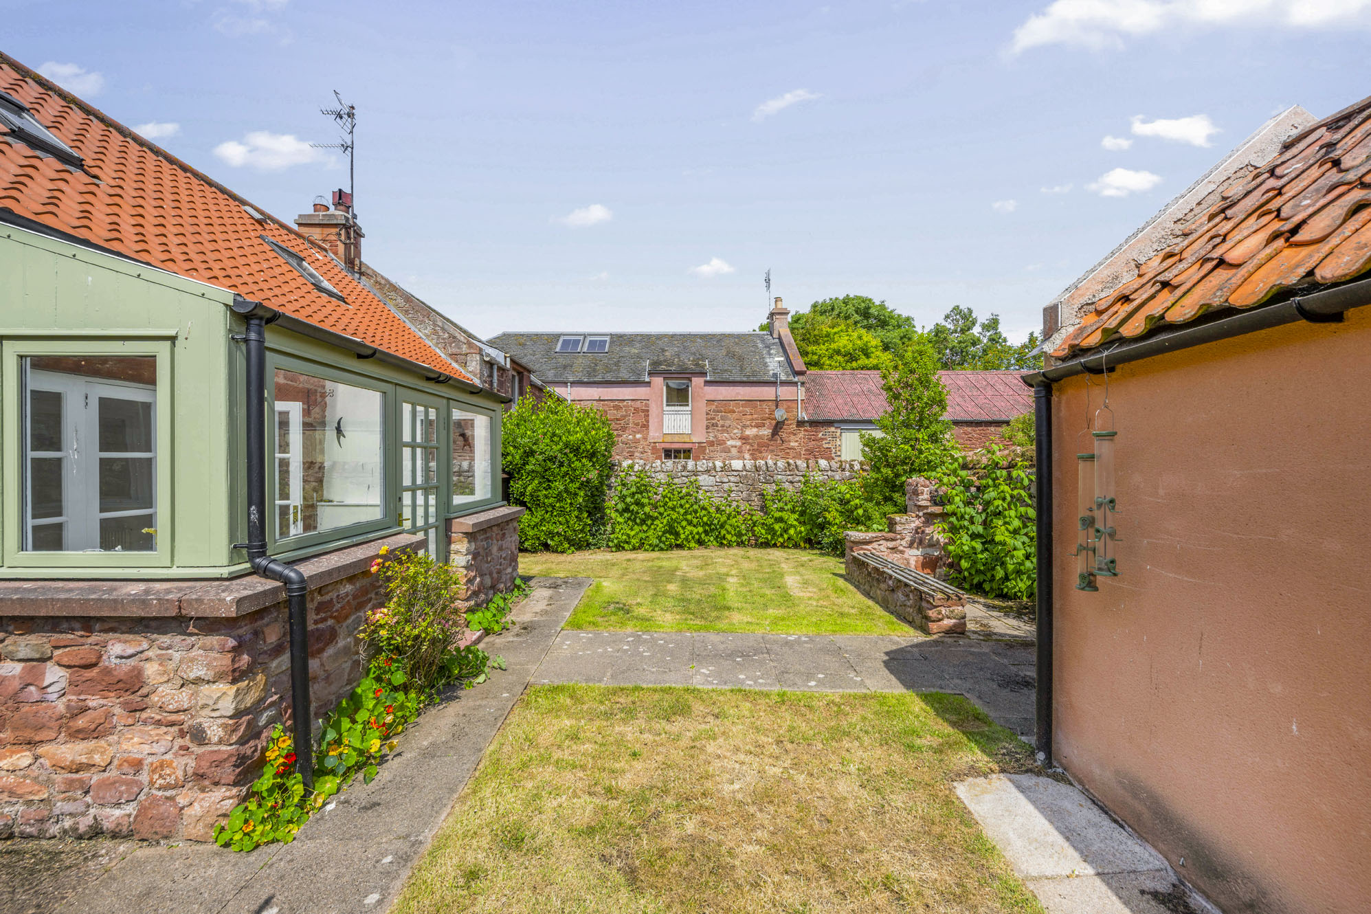
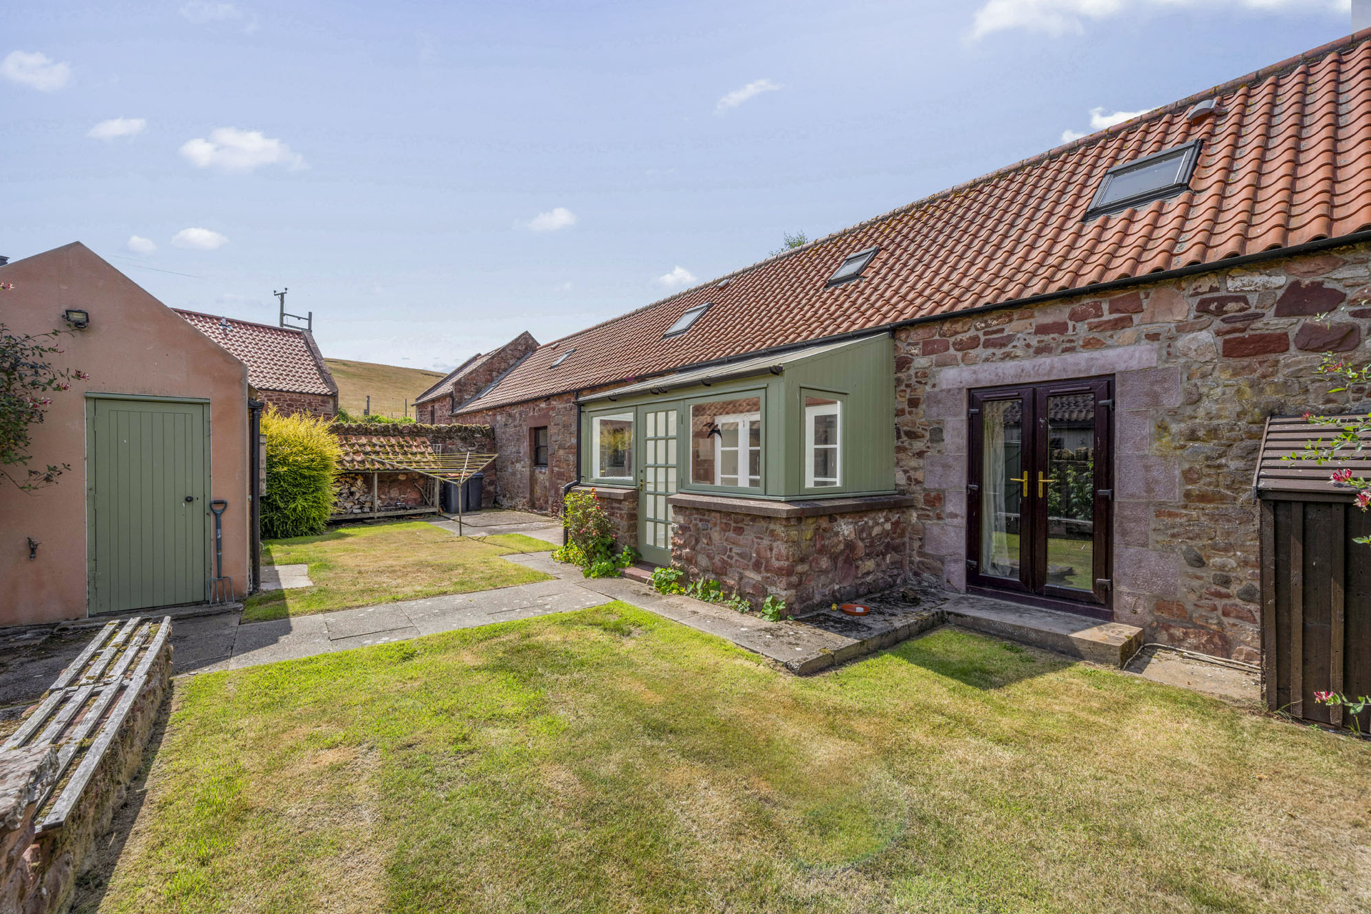
A fully enclosed south facing garden is situated to the rear of the property with direct access from both the sitting room and conservatory. Two stretches of lawn are intersected by paved pathways, with peripheral herbaceous borders and a designated barbeque terrace featuring an in-built barbeque grill. Two wood stores are positioned to the far side of the garden, and a pedestrian doorway accesses the rear steading courtyard. The boundary is fully enclosed by a tall red sandstone wall, making it feel private as well as secure for children and pets.

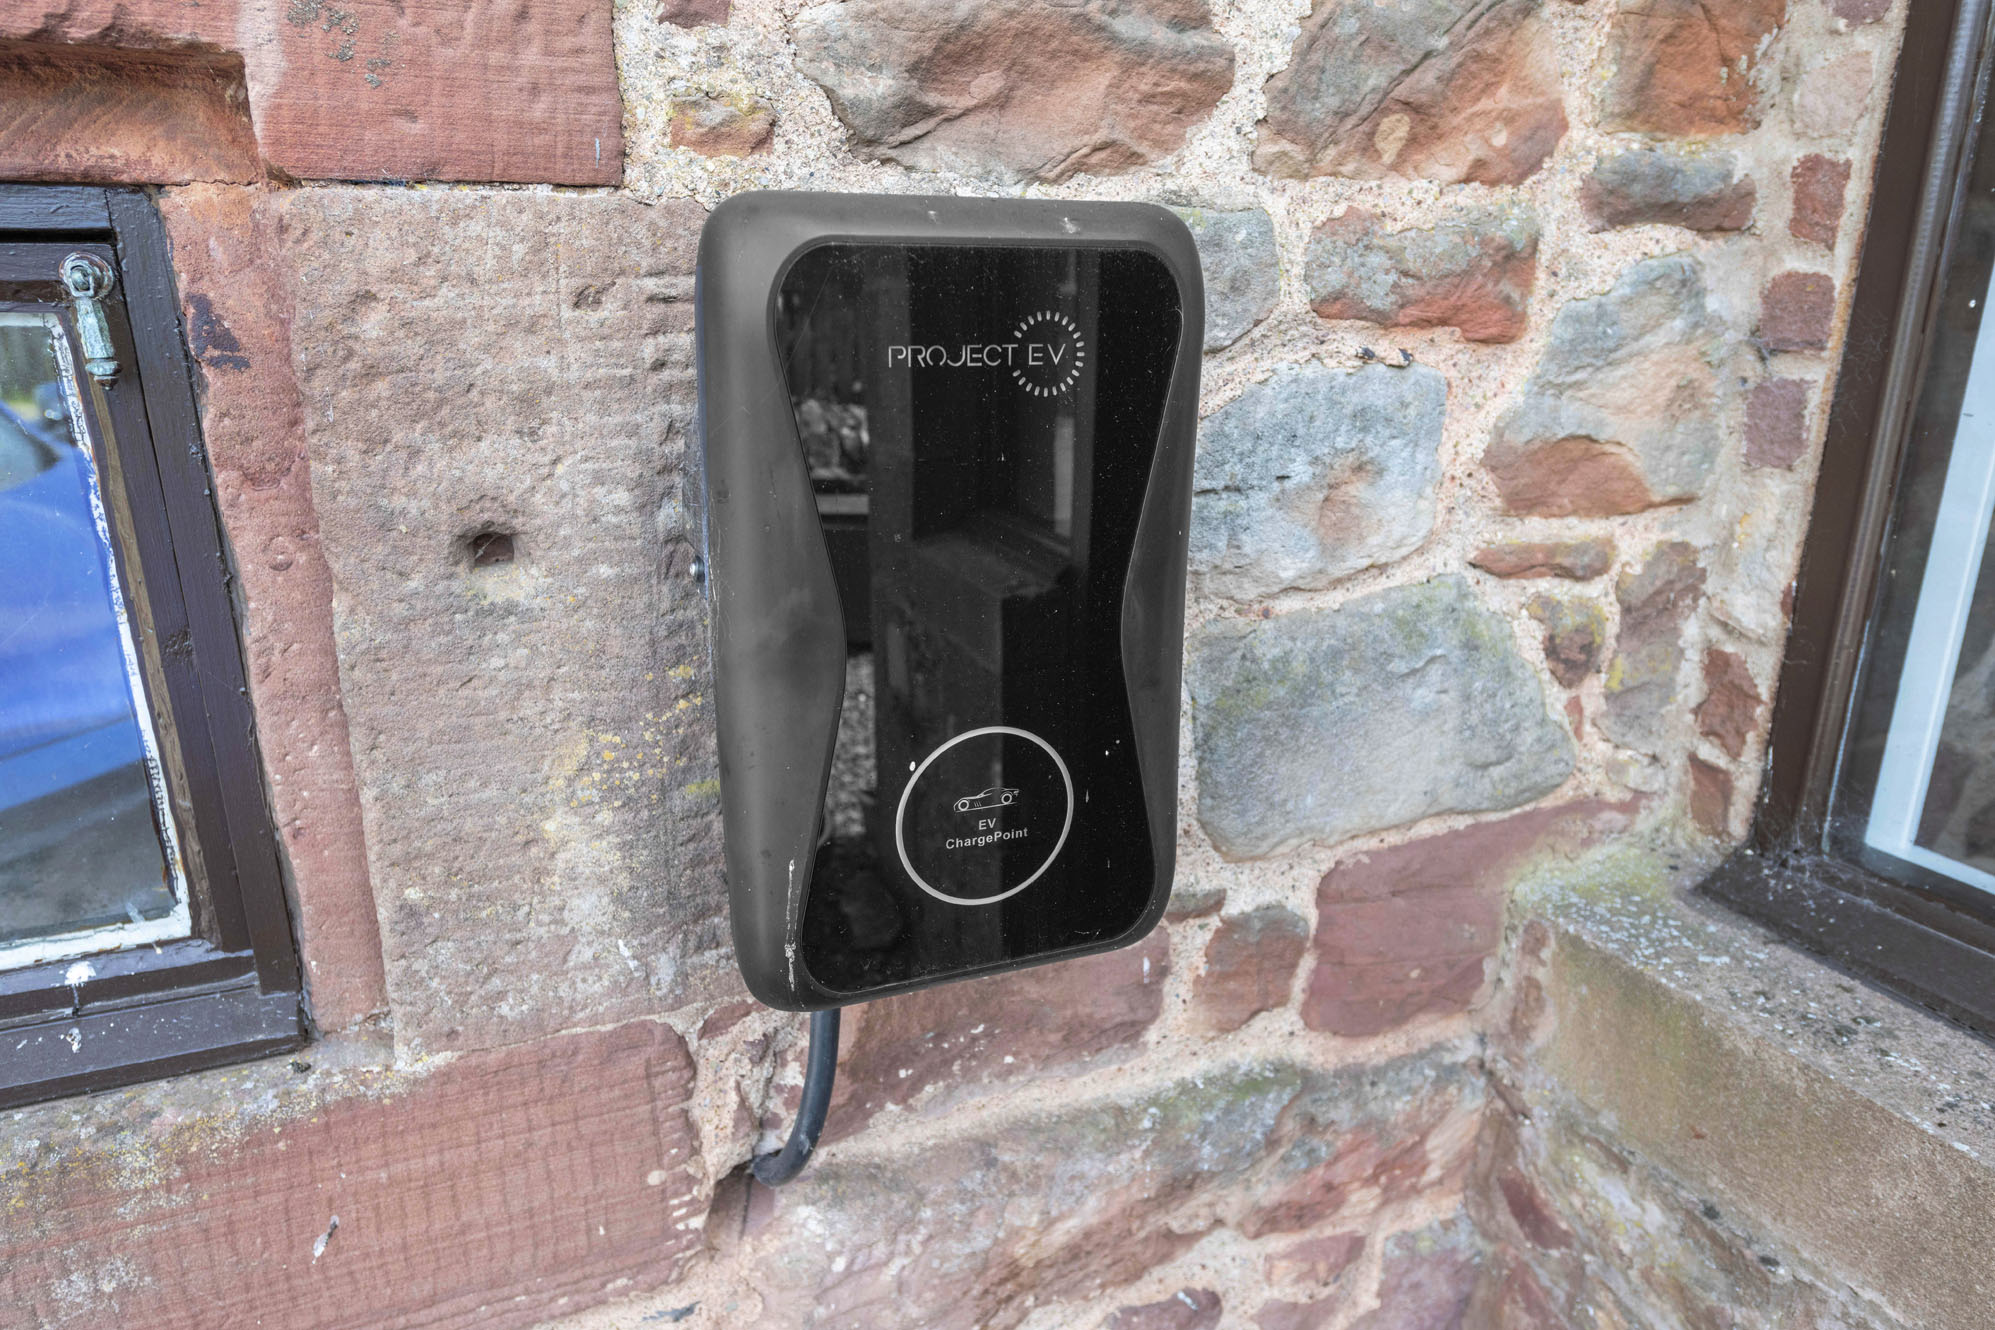
An additional gravel terrace resides by the front entrance porch, with mature sunken herbaceous borders to the front of the cottage. A private driveway by the front door offers parking for two cars and benefits form an electric car charging point.

Outbuildings

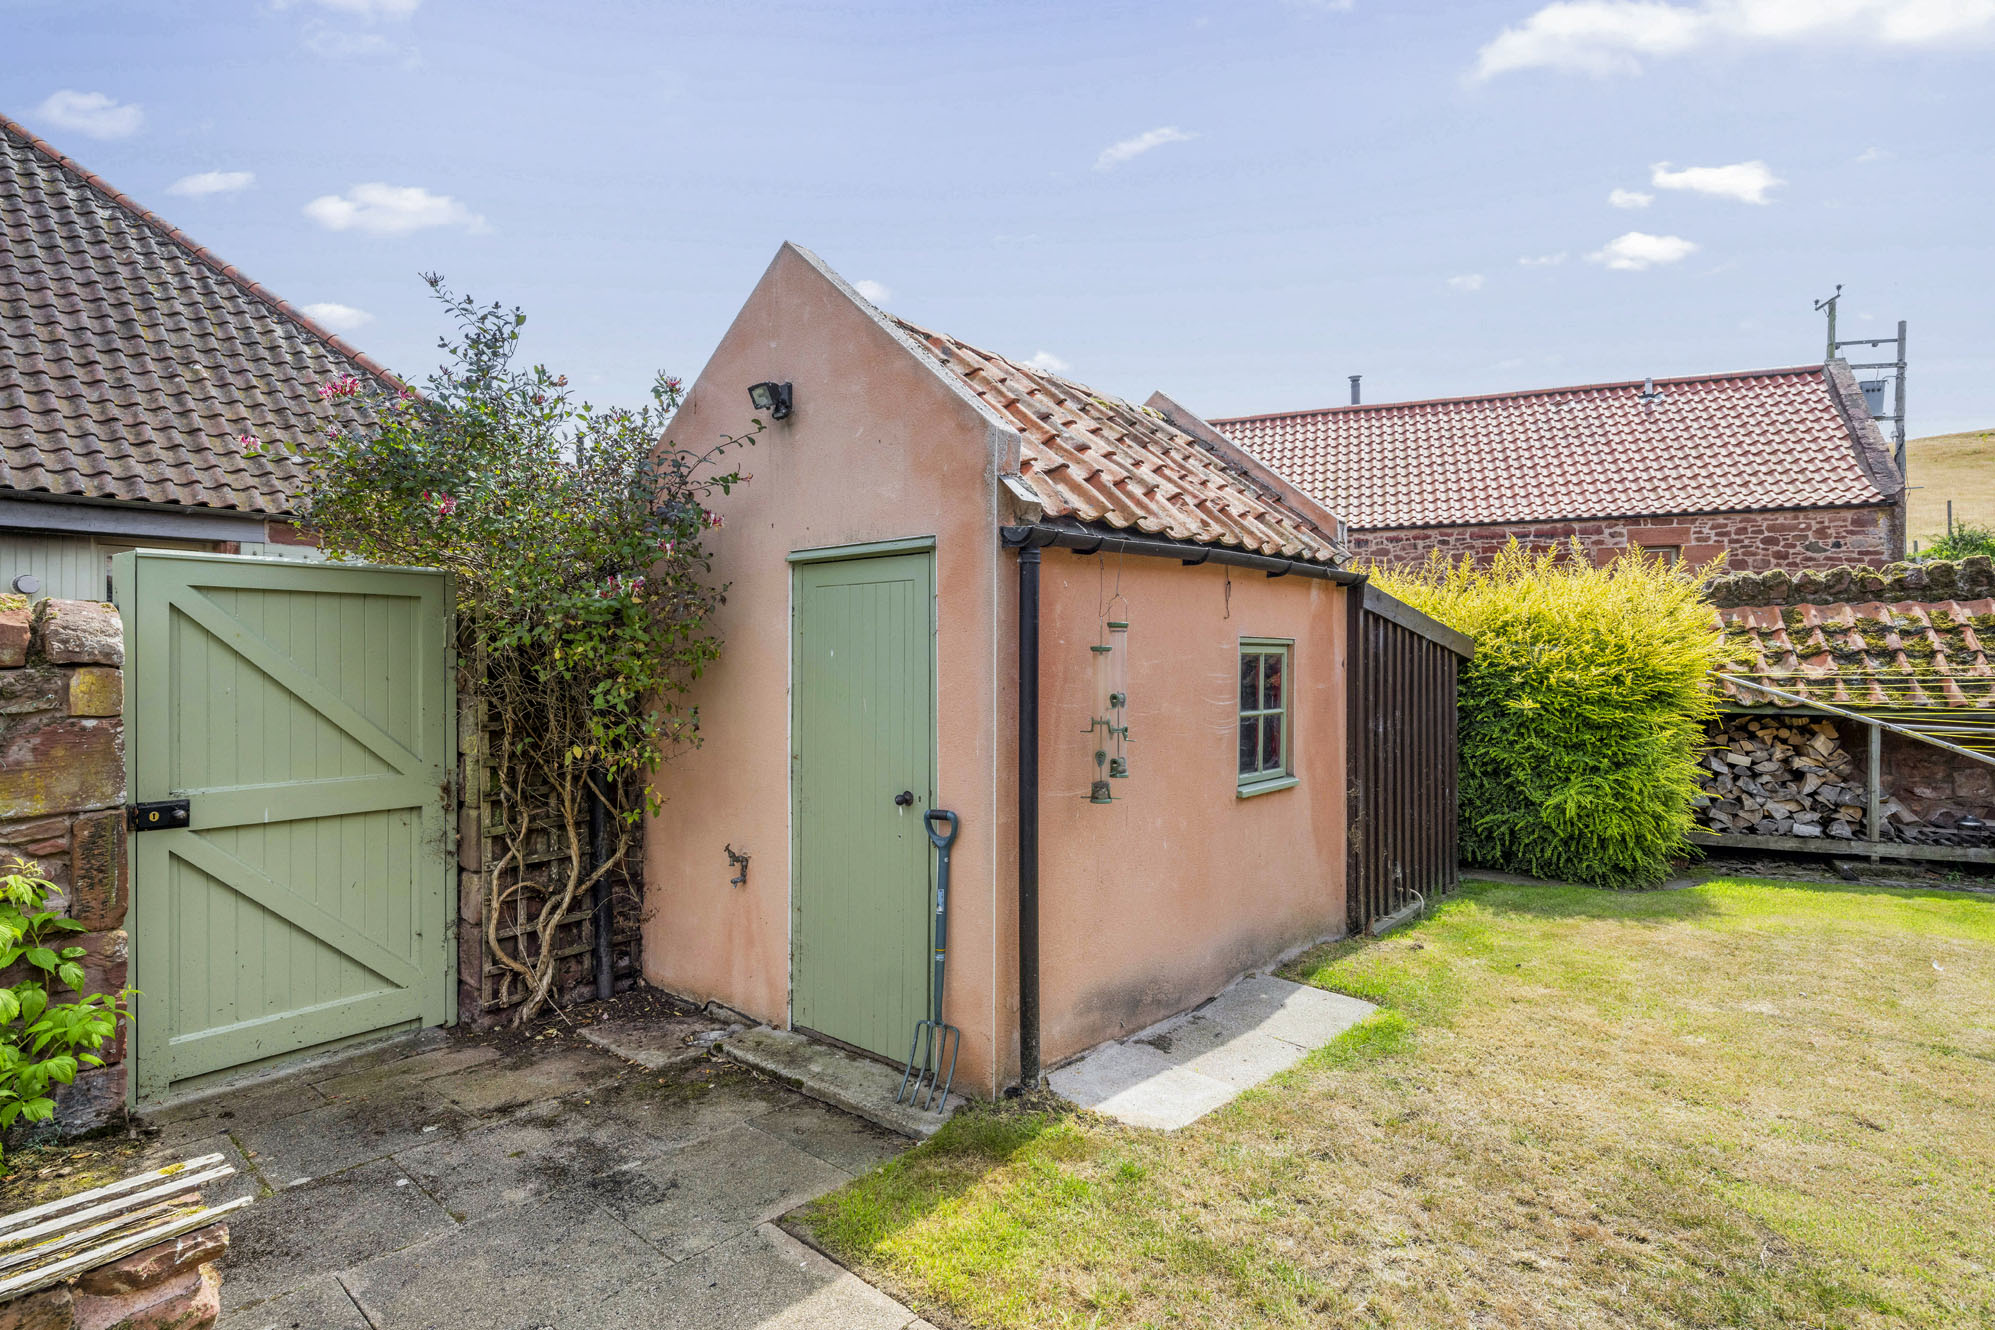
A stone detached outhouse resides in the rear garden with a pitched red pantile roof. Currently used as a potting shed, it is supplied with both electricity and plumbing, therefore could be developed into a home office (subject to planning).
Hugh Rettie

Associate Director

01896 824070

hugh.rettie.@rettie.co.uk

Summary of Accommodation

East Linton 6 miles, Haddington 7 miles, Dunbar 8 miles, North Berwick 13 miles, Edinburgh City Centre 25 miles (all distances are approximate)

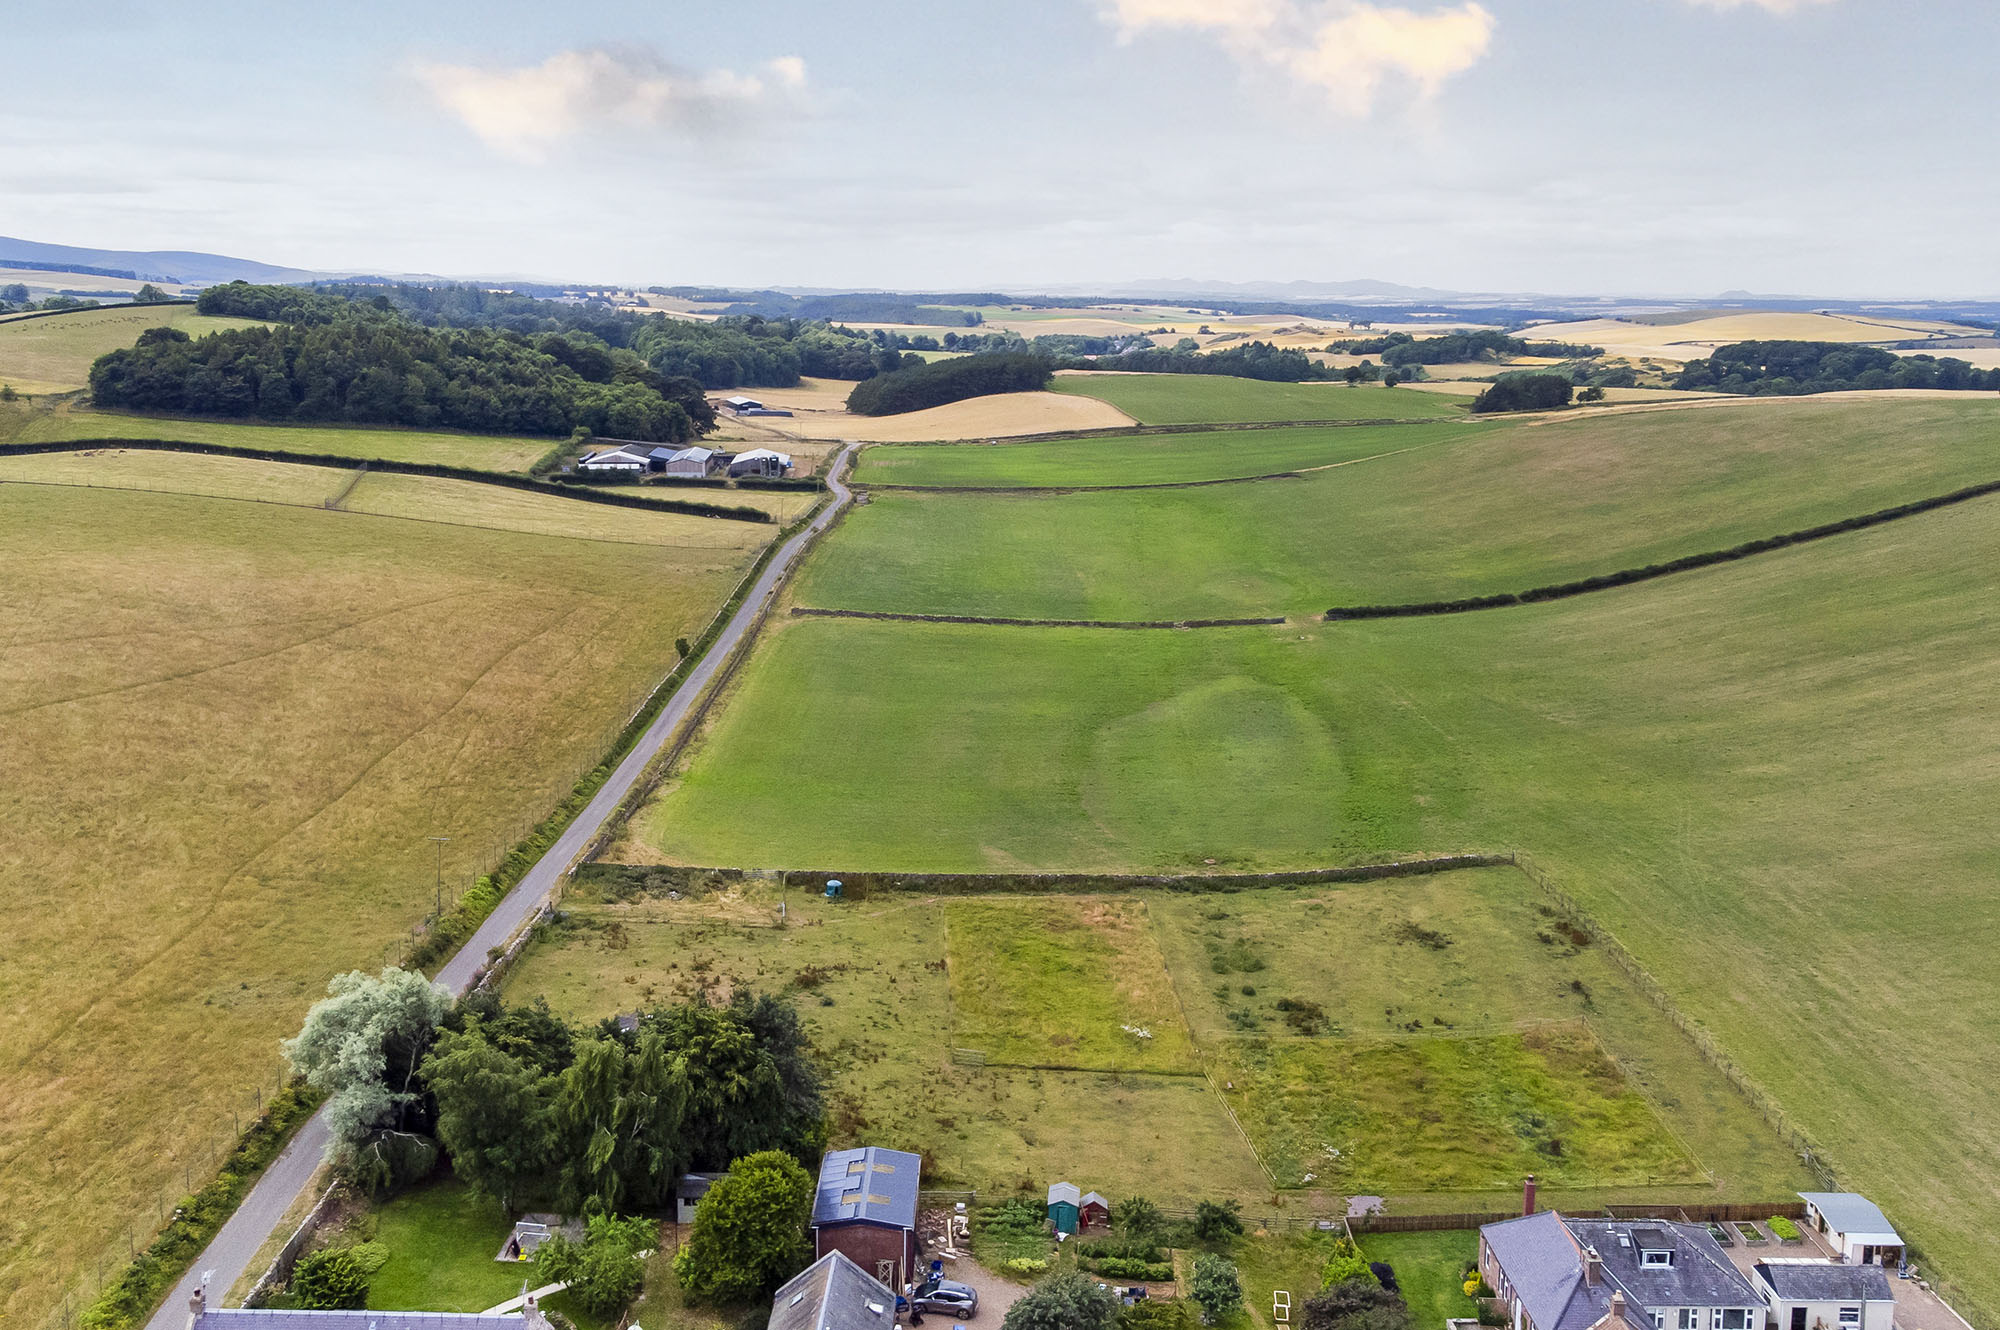
An attractive 4-bedroom semi-detached cottage, developed out of the former steading to Newmains Farm, offering characterful interiors and an enclosed rear garden, surrounded by stunning open countryside close to the Whittingehame Estate

Summary of Accommodation:

Ground Floor: Entrance Porch, Hall, Sitting Room, Dining Kitchen, Conservatory, Study, Two Double Bedrooms, Family Bathroom and a Family Shower Room

First Floor: Landing, Two Double Bedrooms and Access to Eaves Storage

Garden: Fully enclosed south-facing rear garden with areas of lawn and a designated barbeque terrace. Additional gravel terrace to the front with mature herbaceous borders and a private driveway with electric charging point.

Outbuildings: Stone potting shed supplied with electricity and plumbing

General Remarks & Information

Fixtures and Fittings:

Only appliances specifically mentioned in the sales particulars are included in the sale price. In all other aspects the treatment of fixtures and fittings within the relevant Conveyancing Standard Clauses apply.

Services:

Oil and solid fuel (wood) fired central heating. A Delsey Equaliser next to the hot water tank will arbitrate between the two systems. Absent a fire, the oil fired boiler will heat the house and water, but with a fire lit, this takes on the task of heating. Mains electricity and water with private drainage via a communal septic tank. The management of the septic tank is handled by the owners of the farmhouse and they recover the costs from the c.7 surrounding properties which are connected.

Viewing:

By appointment through Rettie Borders LLP. 1 Abbey Street, Melrose, Scottish Borders, TD6 9PX. Email: fraser.wardhaugh@rettie.co.uk Tel: 01896 800186

Offers:

Offers should be submitted in Scottish Legal Form to the selling agents Rettie & Co. A closing date by which offers must be submitted may be fixed later. Please note that interested parties are advised to register their interest with the selling agents in order that they may be advised should a closing date be set. The seller reserves the right to accept any offer at any time.

Council Tax Band:

F

EPC Rating:

E

Postcode:

EH42 1TQ

Tenure:

Freehold

Particulars Prepared:

First Edition - August 2026

This property and other properties offered by Rettie & Co. & Rettie LLP's. can be viewed on our website at www.rettie.co.uk as well as Rightmove, OnTheMarket and The London Office.

The property is sold subject to and with the benefit of all servitude rights, burdens, reservations and wayleaves including rights of access and rights of way, whether public or private, light, support, drainage, water and wayleaves for masts, pylons, stays, cable, drains and water, gas and other pipes whether contained in the title deeds or informally constituted and whether or not referred to above.

Fixtures and Fittings – Only items specifically mentioned in the particulars are included in the sale.

Services – Oil and solid fuel (wood) fired central heating. A Delsey Equaliser next to the hot water tank will arbitrate between the two systems. Absent a fire, the oil fired boiler will heat the house and water, but with a fire lit, this takes on the task of heating. Mains electricity and water with private drainage via a communal septic tank. The management of the septic tank is handled by the owners of the farmhouse and they recover the costs from the c.7 surrounding properties which are connected.

Viewing - Strictly by appointment only with Rettie & Co. 0131 220 4160. Email: mail@rettie.co.uk.

Satellite Navigation - For the benefit of those with Satellite Navigation the property’s postcode is EH42 1TQ

EPC – Band E

Local Authority - East Lothian Council, John Muir House, Brewery Park, Haddington, East Lothian EH41 3HA. Tel: 01620 827 827

Council Tax – Band F

Entry and Vacant Possession Entry and vacant possession will be by mutual agreement.

Home Report:

A Home Report incorporating a Single Survey, Energy Performance Certificate and Property Questionnaire is available for parties genuinely interested in this property. Please contact us, either by telephone or via the website entry for this property, to request a copy. No charge is made for electronic copies; a paper copy can also be made available from our offices or by post, at a charge of £20 to cover reproduction and administrative costs.

Particulars and Plans:

These particulars and plan are believed to be correct but they are in no way guaranteed. Any error, omission or misstatement shall not annul the sale or entitle any party to compensation nor in any circumstances give grounds for action at law.

Offers:

Offers should be submitted in Scottish Legal Form to the selling agents Rettie & Co at 11 Wemyss Place, Edinburgh, EH3 6DH. A closing date by which offers must be submitted may be fixed later. Please note that interested parties are advised to register their interest with the selling agents in order that they may be advised should a closing date be set. The seller reserves the right to accept any offer at any time.

Servitude Rights, Burdens & Wayleaves:

The property is sold subject to and with the benefit of all servitude rights, burdens, reservations and wayleaves including rights of access and rights of way, whether public or private, light, support, drainage, water and wayleaves for masts, pylons, stays, cable, drains and water, gas, and other pipes whether contained in the title deeds or informally constituted and whether or not referred to above. 

Important Notice:

Rettie & Co, their clients, and any joint agents give notice that:

1.    They are not authorised to make or give any representations or warranties in relation to the property either in writing or by word of mouth. Any information given is entirely without responsibility on the part of the agents or the sellers. These particulars do not form part of any offer or contract and must not be relied upon as statements or representations of fact.


2.    Any areas, measurements or distances are approximate. The text, photographs and plans are for guidance only and are not necessarily comprehensive and it should not be assumed that the property remains as photographed. Any error, omission or mis-statement shall not annul the sale, or entitle any party to compensation or recourse to action at law. It should not be assumed that the property has all necessary planning, building regulation or other consents, including for its current use. Rettie & Co. have not tested any services, equipment or facilities. Purchasers must satisfy themselves by inspection or otherwise and ought to seek their own professional advice.


3.    All descriptions or references to condition are given in good faith only. Whilst every endeavour is made to ensure accuracy, please check with us on any points of particular importance to you, especially if intending to travel some distance. No responsibility can be accepted for expenses incurred in inspecting properties, which have been sold or withdrawn.


All sellers and buyers will be required to complete Anti-Money Laundering (AML) checks via our specialist third-party provider, Coadjute, who conduct these checks on our behalf. These checks will include identity verification, proof of address, and proof of funds if applicable. For further information on how your personal data is processed, please refer to Rettie's Privacy Policy and Coadjute's Data Security Statement.


Location

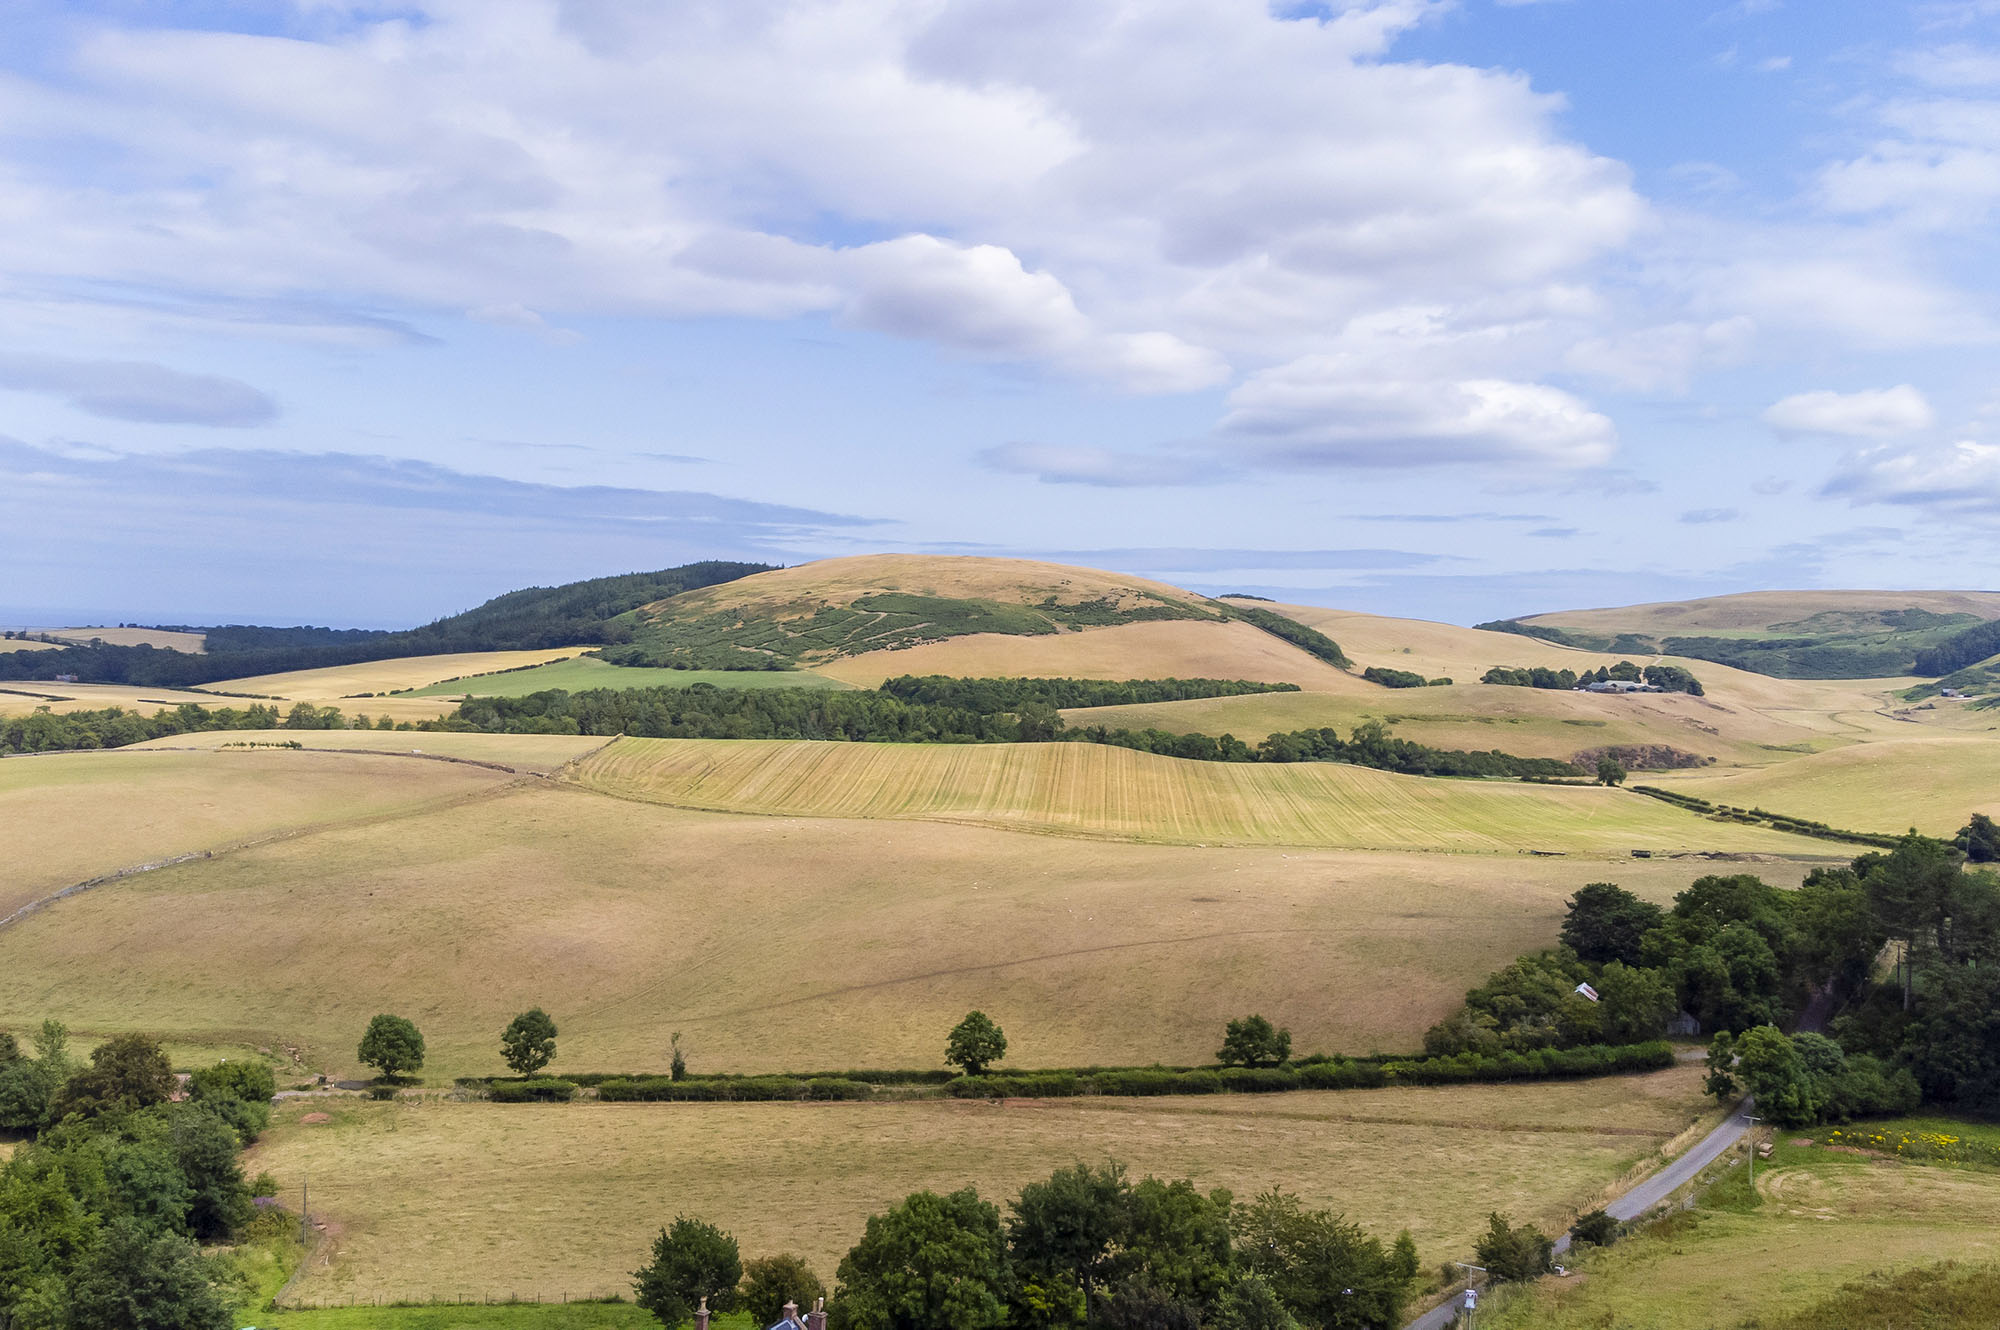
Steading Cottage is situated close to the beautiful Whittingehame Estate, just six miles south of the charming village of East Linton and amidst the glorious East Lothian countryside. Combining rural tranquillity with accessibility, there are beautiful walks through neighbouring Papple and Whittingehame Glen, whilst also being ideally positioned for those seeking easy access to Scotland’s capital. The nearby A1 provides a direct route to Edinburgh city centre alongside Edinburgh Airport, whilst the recently reopened East Linton train station offers regular services to Edinburgh and the south. Additional rail connections are also available from Dunbar, located on the East Coast Main Line, with direct routes to London.

The surrounding area offers an excellent balance of countryside living and modern
convenience. Less than a 5-minute drive by car is the newly opened Papple Steading and Eve’s Court Restaurant/Wine Bar and Gallery which is very well regarded. East Linton provides a range of everyday amenities including a hotel, traditional pub, butcher, pharmacy and popular Bostock bakery, and Dunbar, North Berwick and Haddington offer a wider selection of supermarkets, independent retailers, restaurants, cafés and professional services.

The area is particularly well regarded for schooling, with good local nursery and primary schools in East Linton and secondary schooling available at Dunbar Grammar. Respected independent schools in the area include Belhaven Hill in Dunbar, Loretto in Musselburgh and The Compass School in Haddington. Edinburgh’s leading independent schools are also easily accessible, many with dedicated transport links from East Lothian.

The surrounding countryside is a haven for wildlife as well as offering unparallelled outdoor access with many opportunities for sports and leisure. There are numerous expansive sandy beaches along the coast offering good sailing and water sports facilities, and the Roman hill fort, Traprain Law offers superb walking/hiking trails. The area is famous for its links golf courses with Muirfield, Gullane, Dunbar, Archerfield, Renaissance and North Berwick Golf Clubs all within easy reach. John Muir Country Park is only a short distance away and the Lammermuir Hills to the south provide lovely hiking, fishing and shooting opportunities. Horse enthusiasts are also well served by various local livery stables offering fantastic hacking and lessons.

Contact us

    Hugh Rettie

    Associate Director

    01896 824070

    hugh.rettie.@rettie.co.uk