



The Glebe House, Legerwood

Earlston, Scottish Borders, TD4 6AT

Hugh Rettie

Associate Director

01896 824070

hugh.rettie.@rettie.co.uk

Nicola Crombie

Senior Sales Consultant

01896 824072

nicola.crombie@rettie.co.uk

Earlston, Scottish Borders, TD4 6AT

3 Receptions
6 Beds
3 Baths
3261 Sq ft

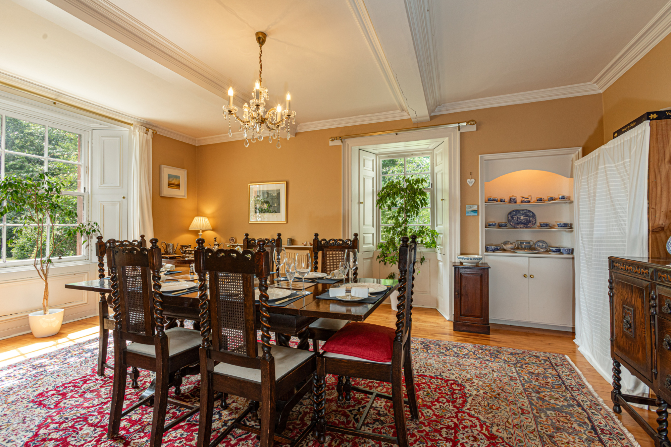
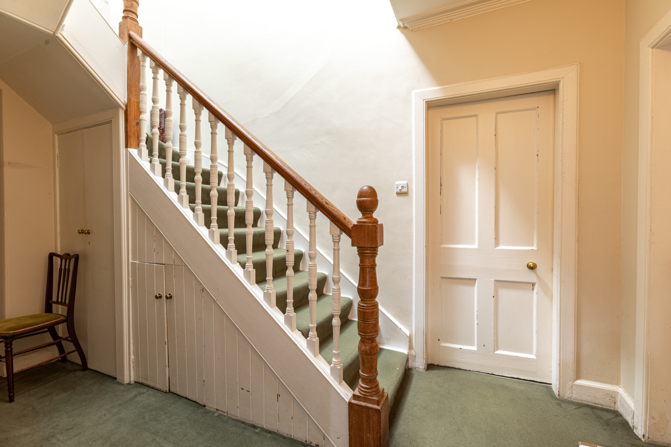
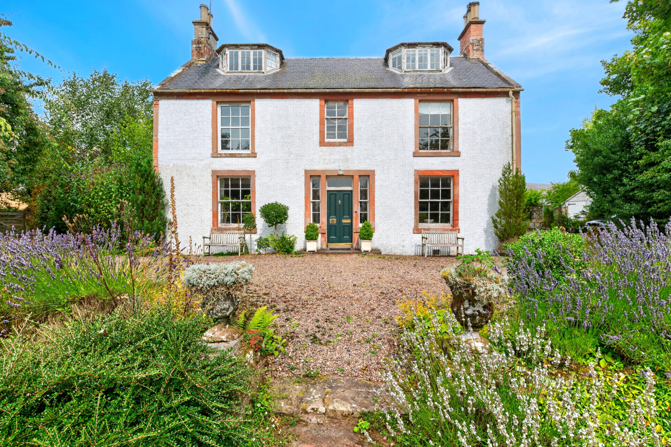
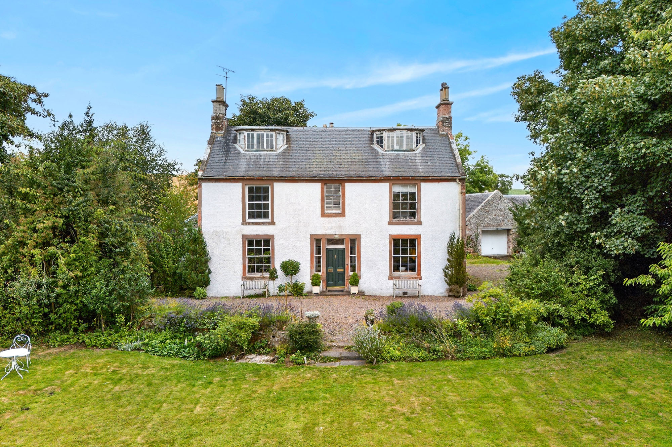
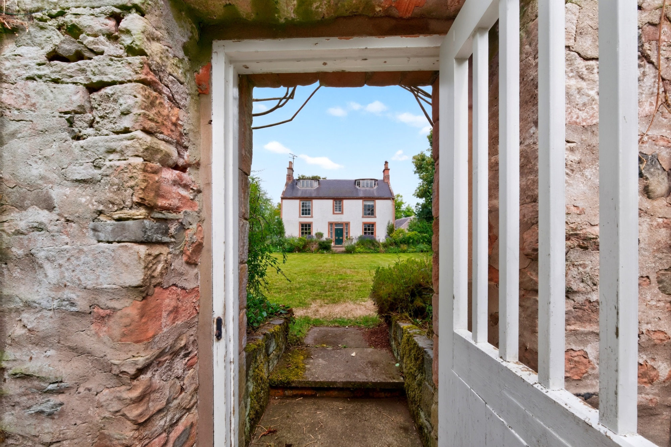
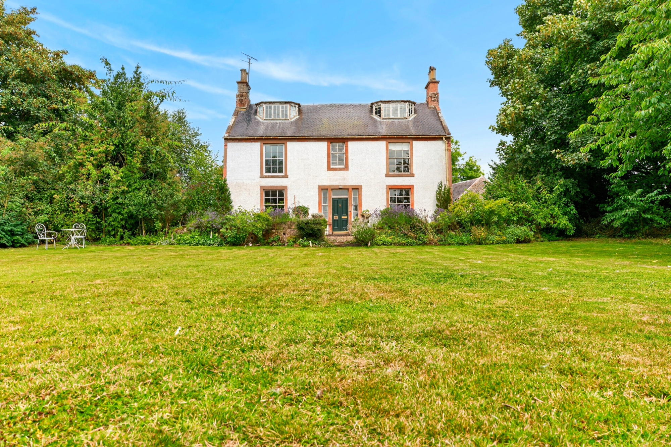
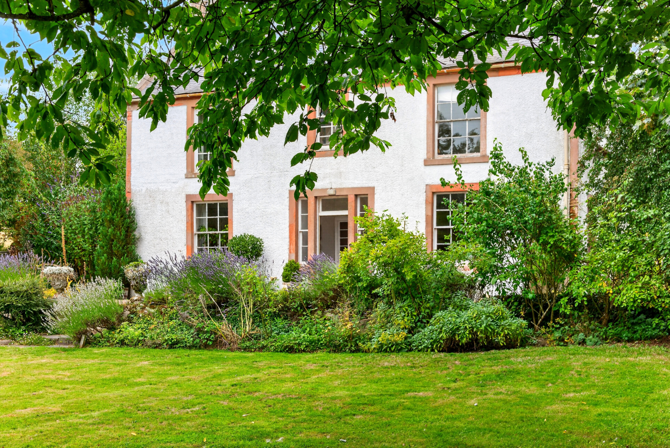
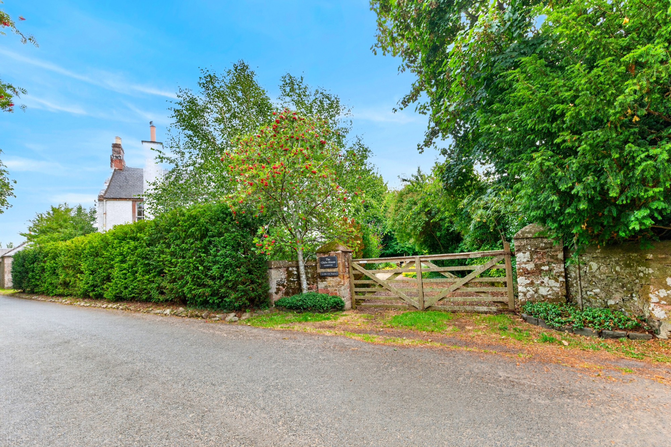
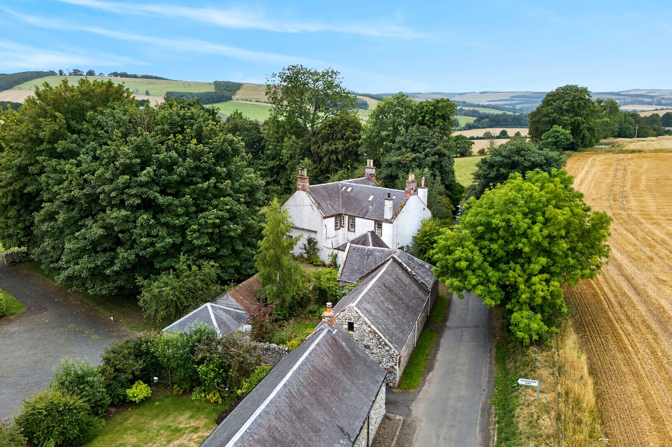
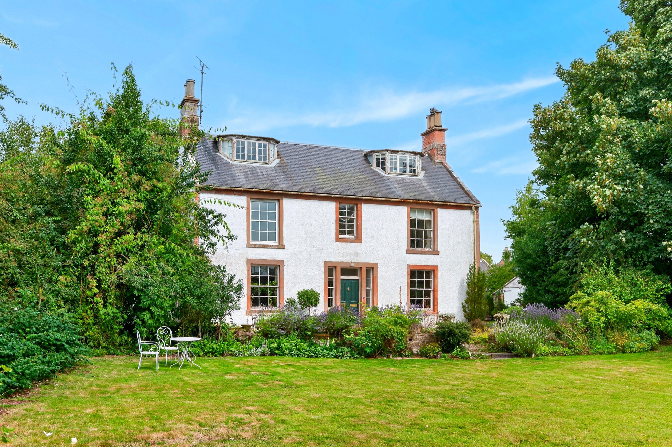
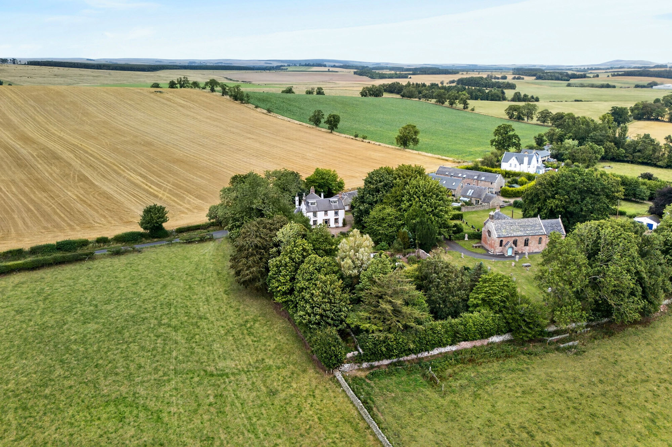
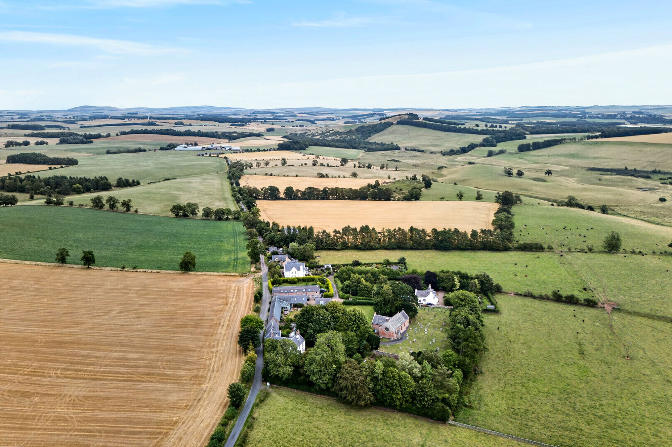
The Glebe House is a charming 18th century Georgian former manse set with wrap around private grounds, situated in the peaceful hamlet of Legerwood, halfway between Lauder and Earlston, just off the A68 approximately 33 miles south of Edinburgh. Providing flexible living over three floors, the property boasts period features throughout, a wide range of charming and practical green spaces and far-reaching views over the Berwickshire countryside.

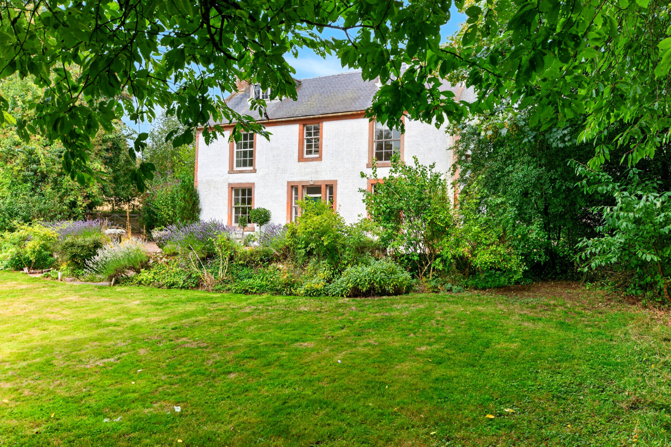
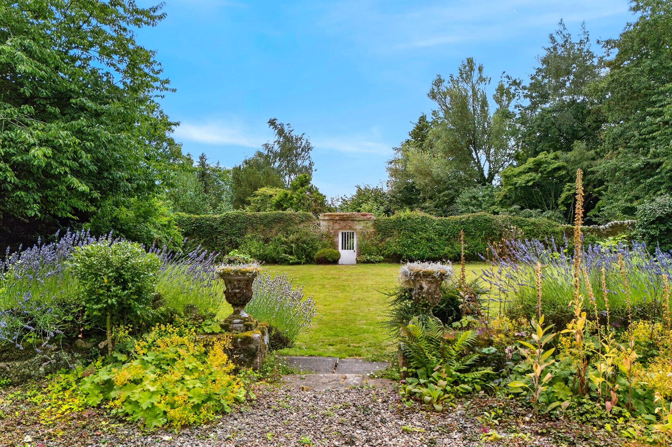
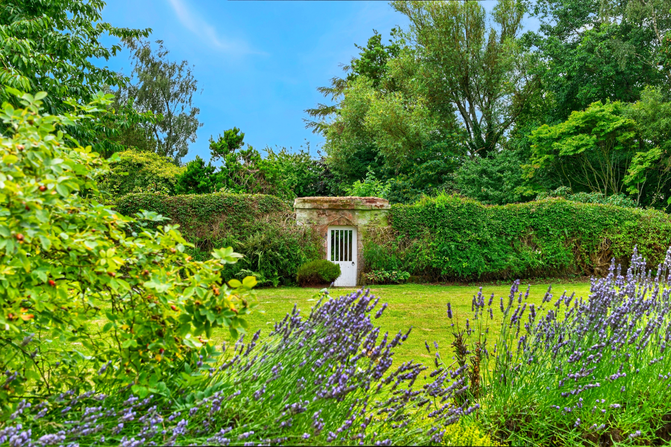
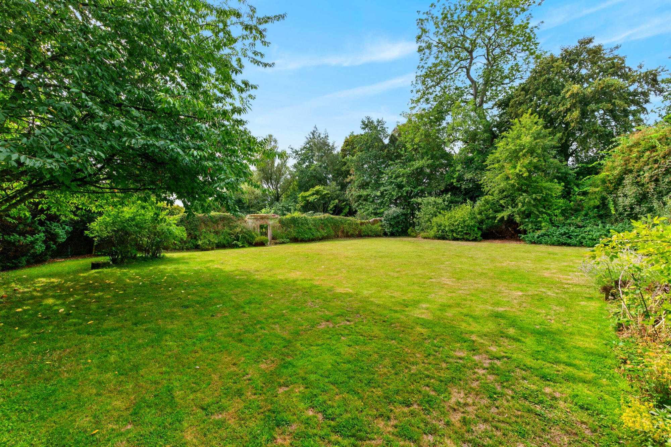
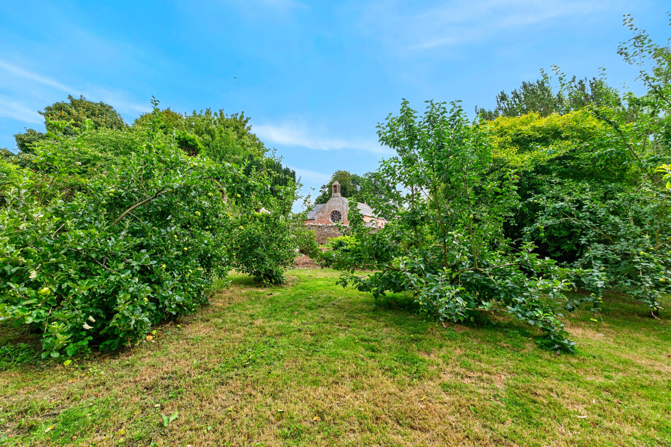
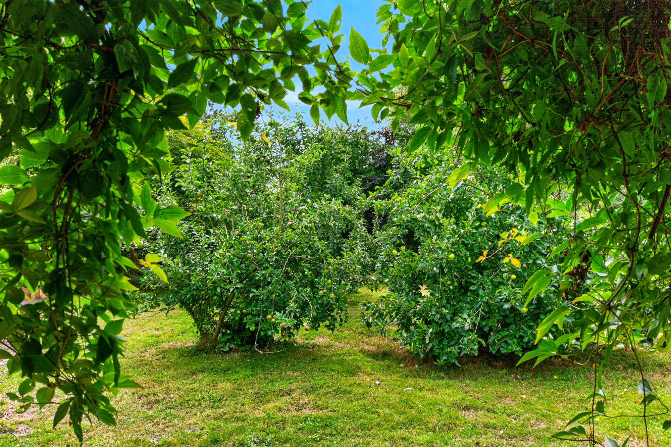
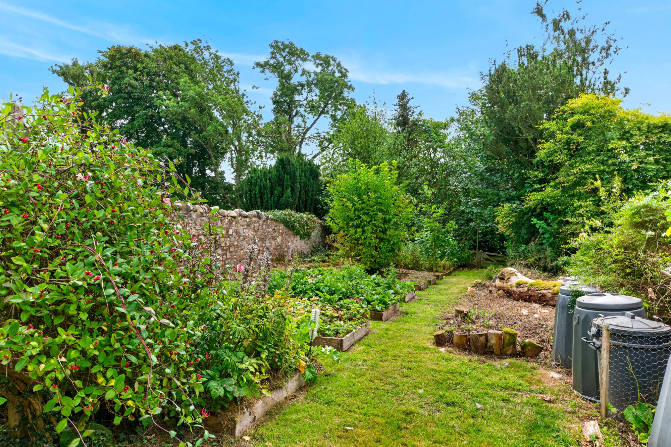
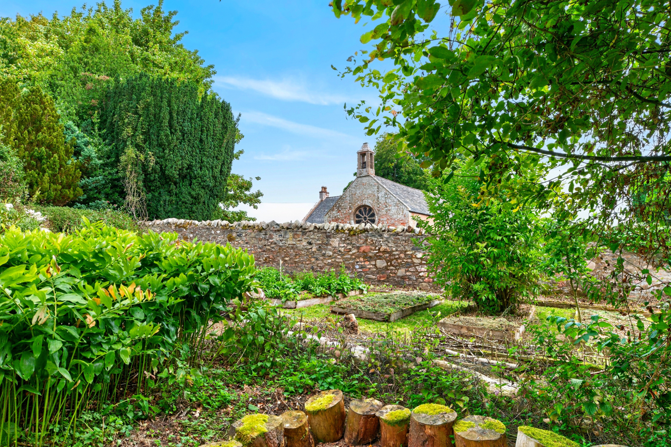
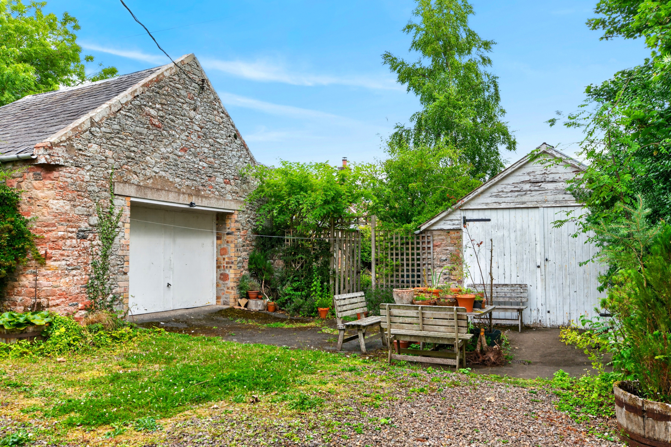
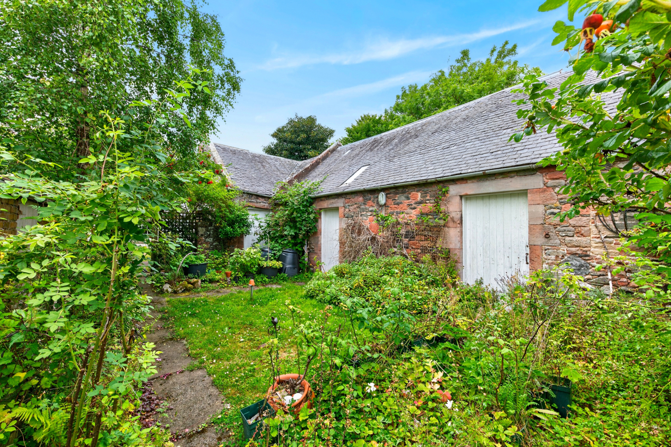
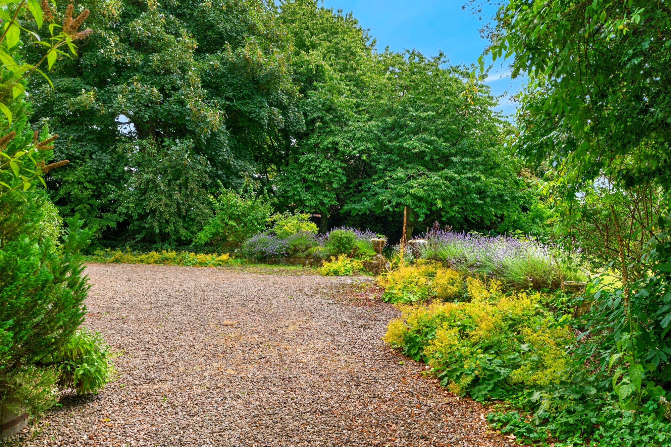
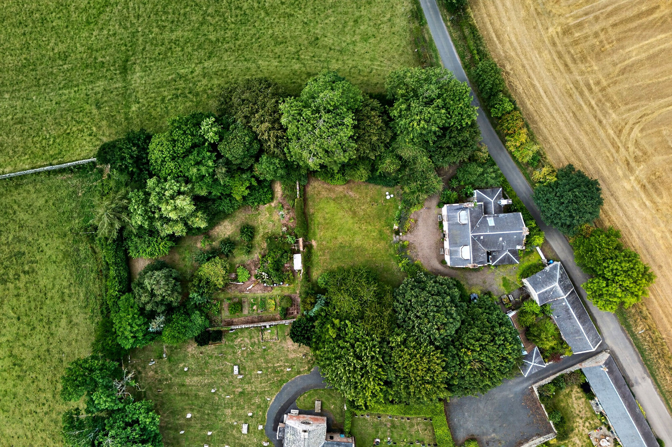
The property sits within expansive garden grounds of approx. 1 acre, including a formal lawn ideal for outdoor entertaining, a traditional walled garden and orchard, a greenhouse and a well-placed seating terrace, a perfect spot for enjoying the sunshine. A gravelled area to the front and side of the property provides ample parking and includes generous steading of stone outbuildings around a courtyard.

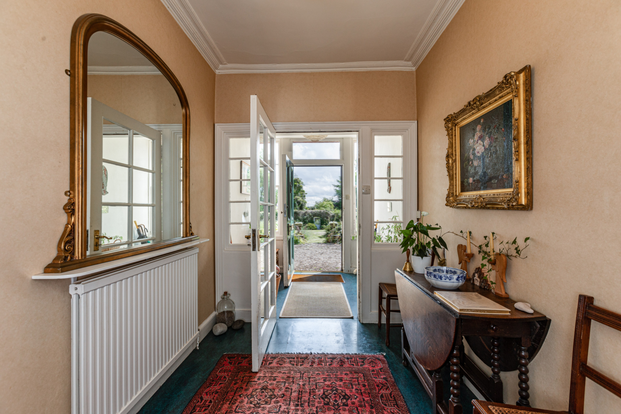
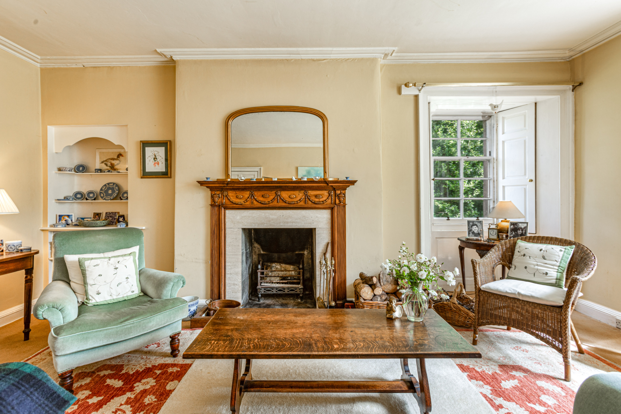
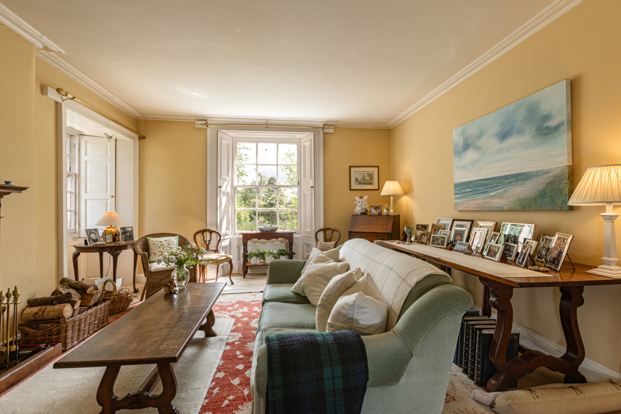
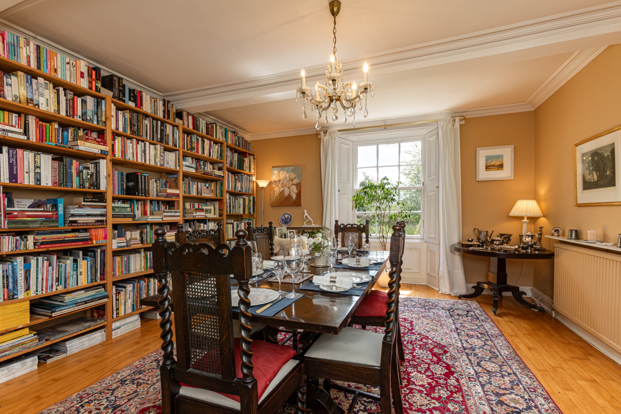
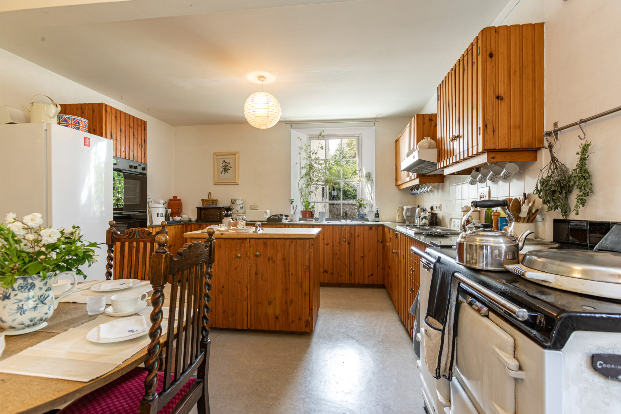
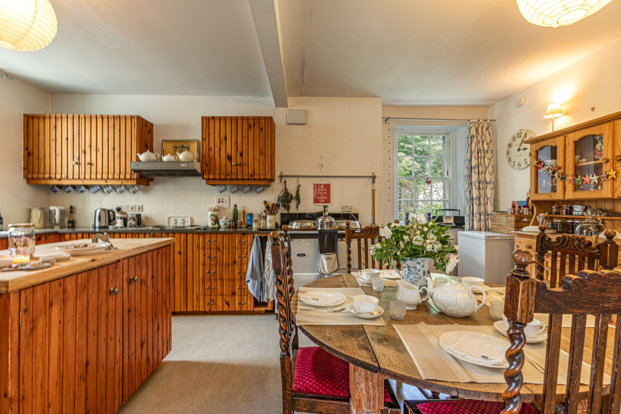
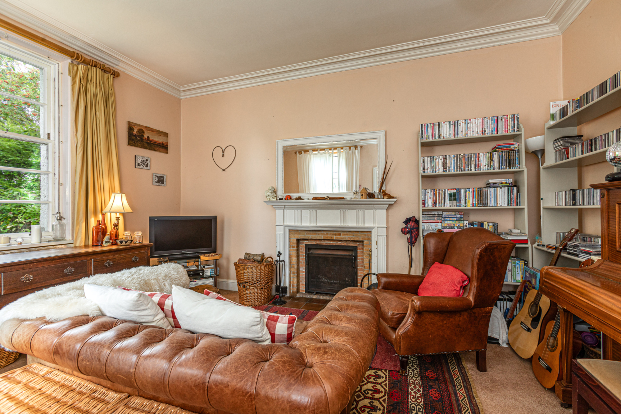
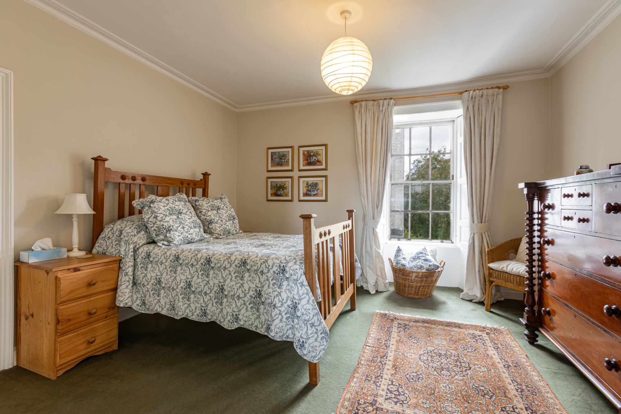
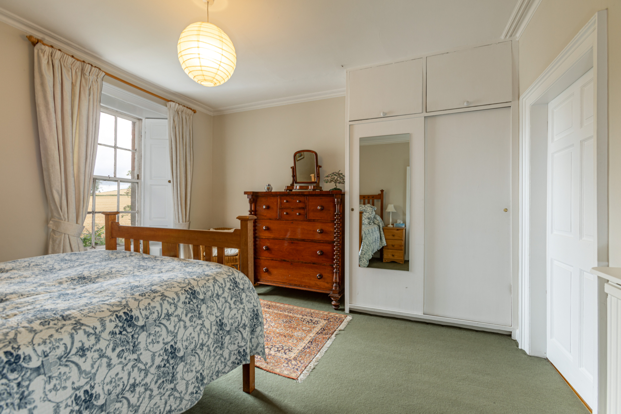
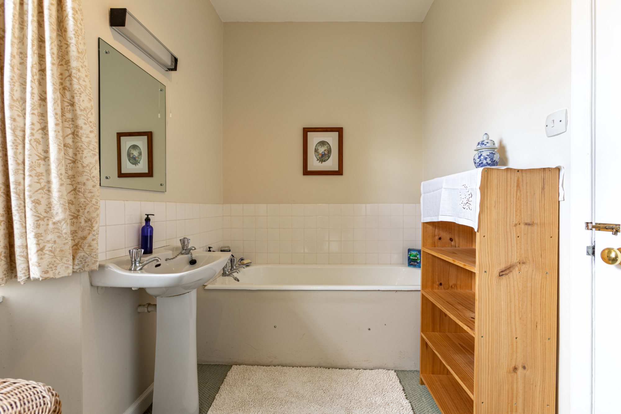
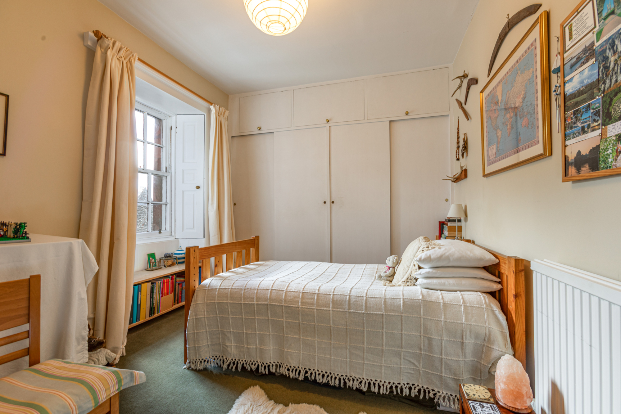
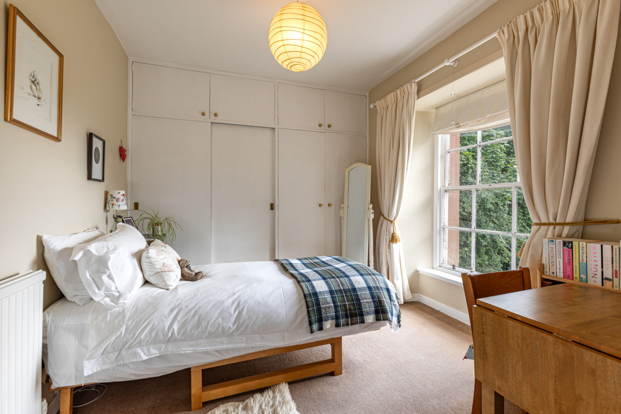
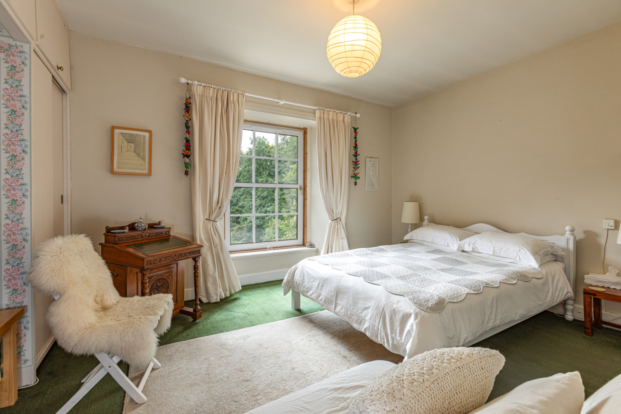
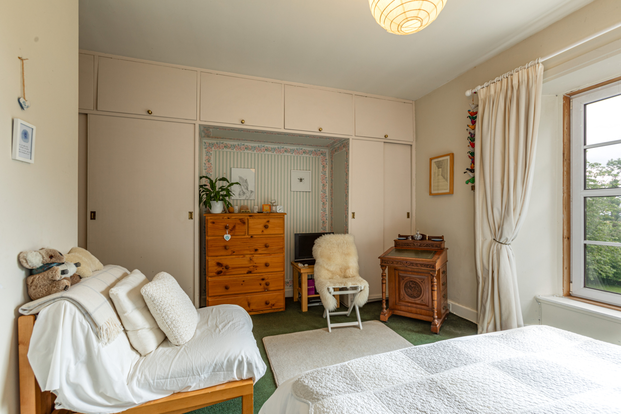
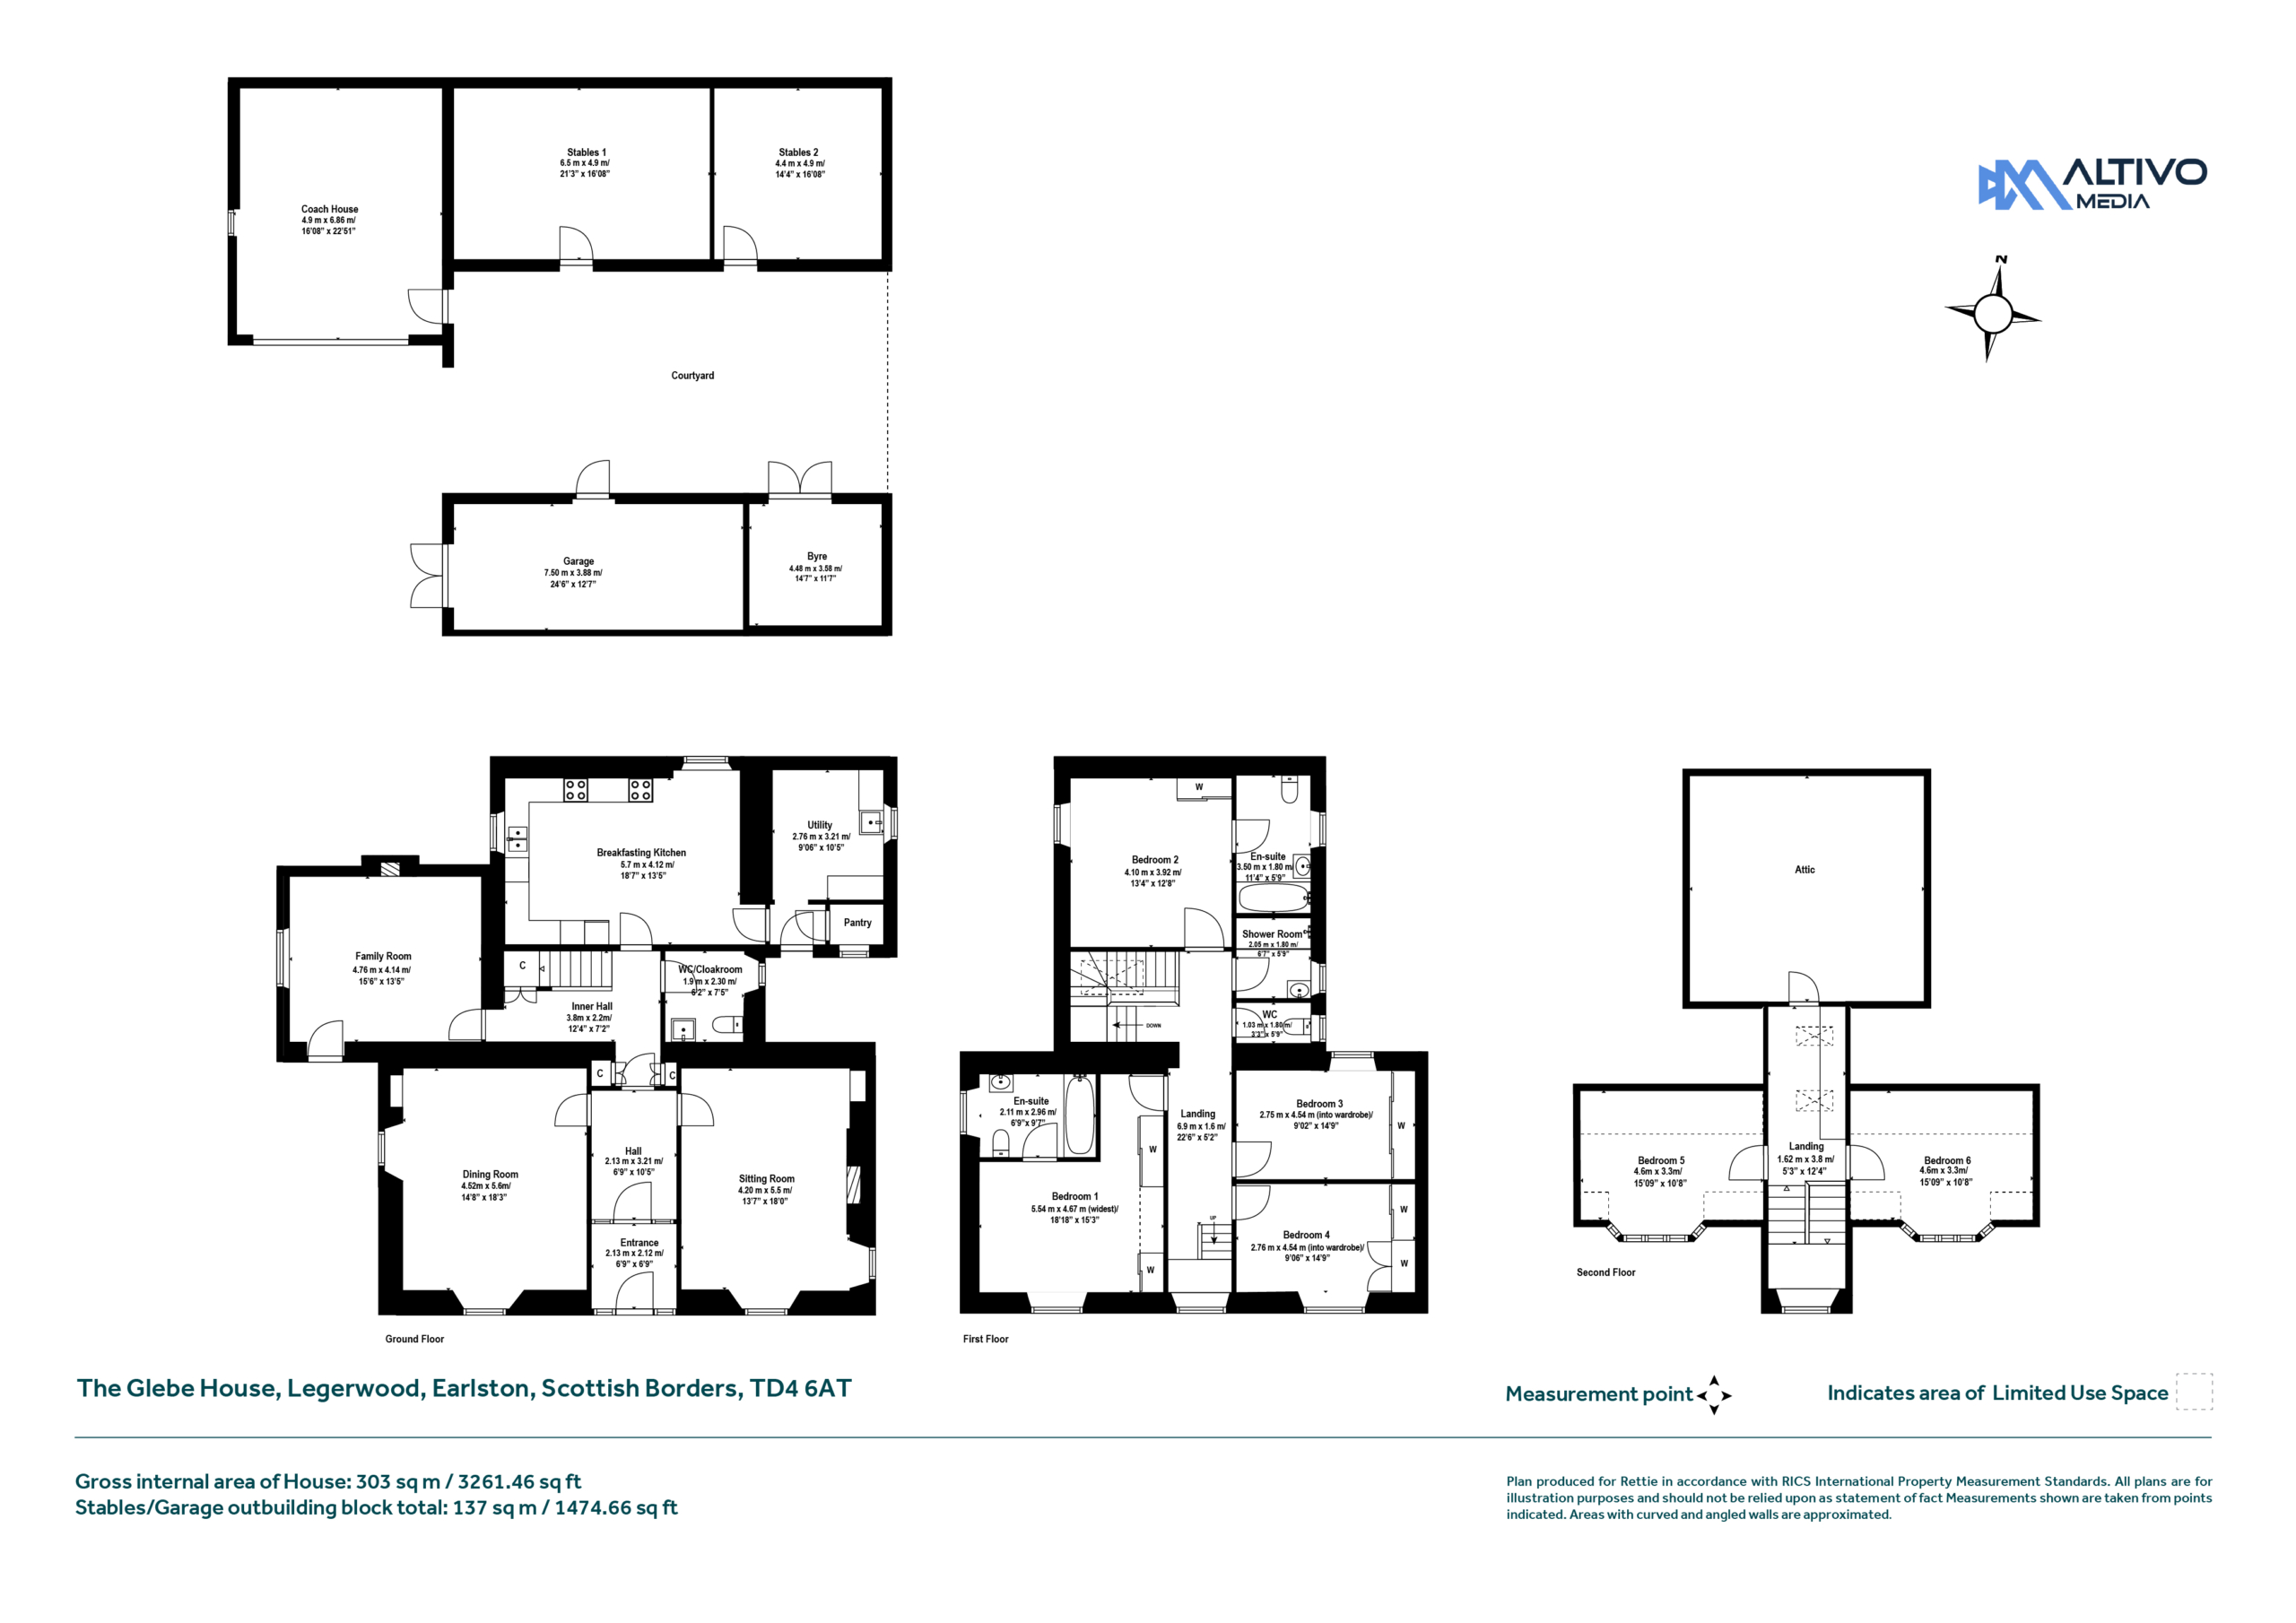
The Glebe House opens from a welcoming vestibule into the reception hallway providing access into two dual aspect south facing reception rooms, a family room and a spacious fitted kitchen with dining area. Completing the ground floor are a utility room, larder and a WC/cloakroom. The first-floor houses two generous double bedrooms each with ensuite bathroom, a further two double bedrooms, a family bathroom and separate WC. The second floor contains another two double bedrooms/studies and large attic storage area.

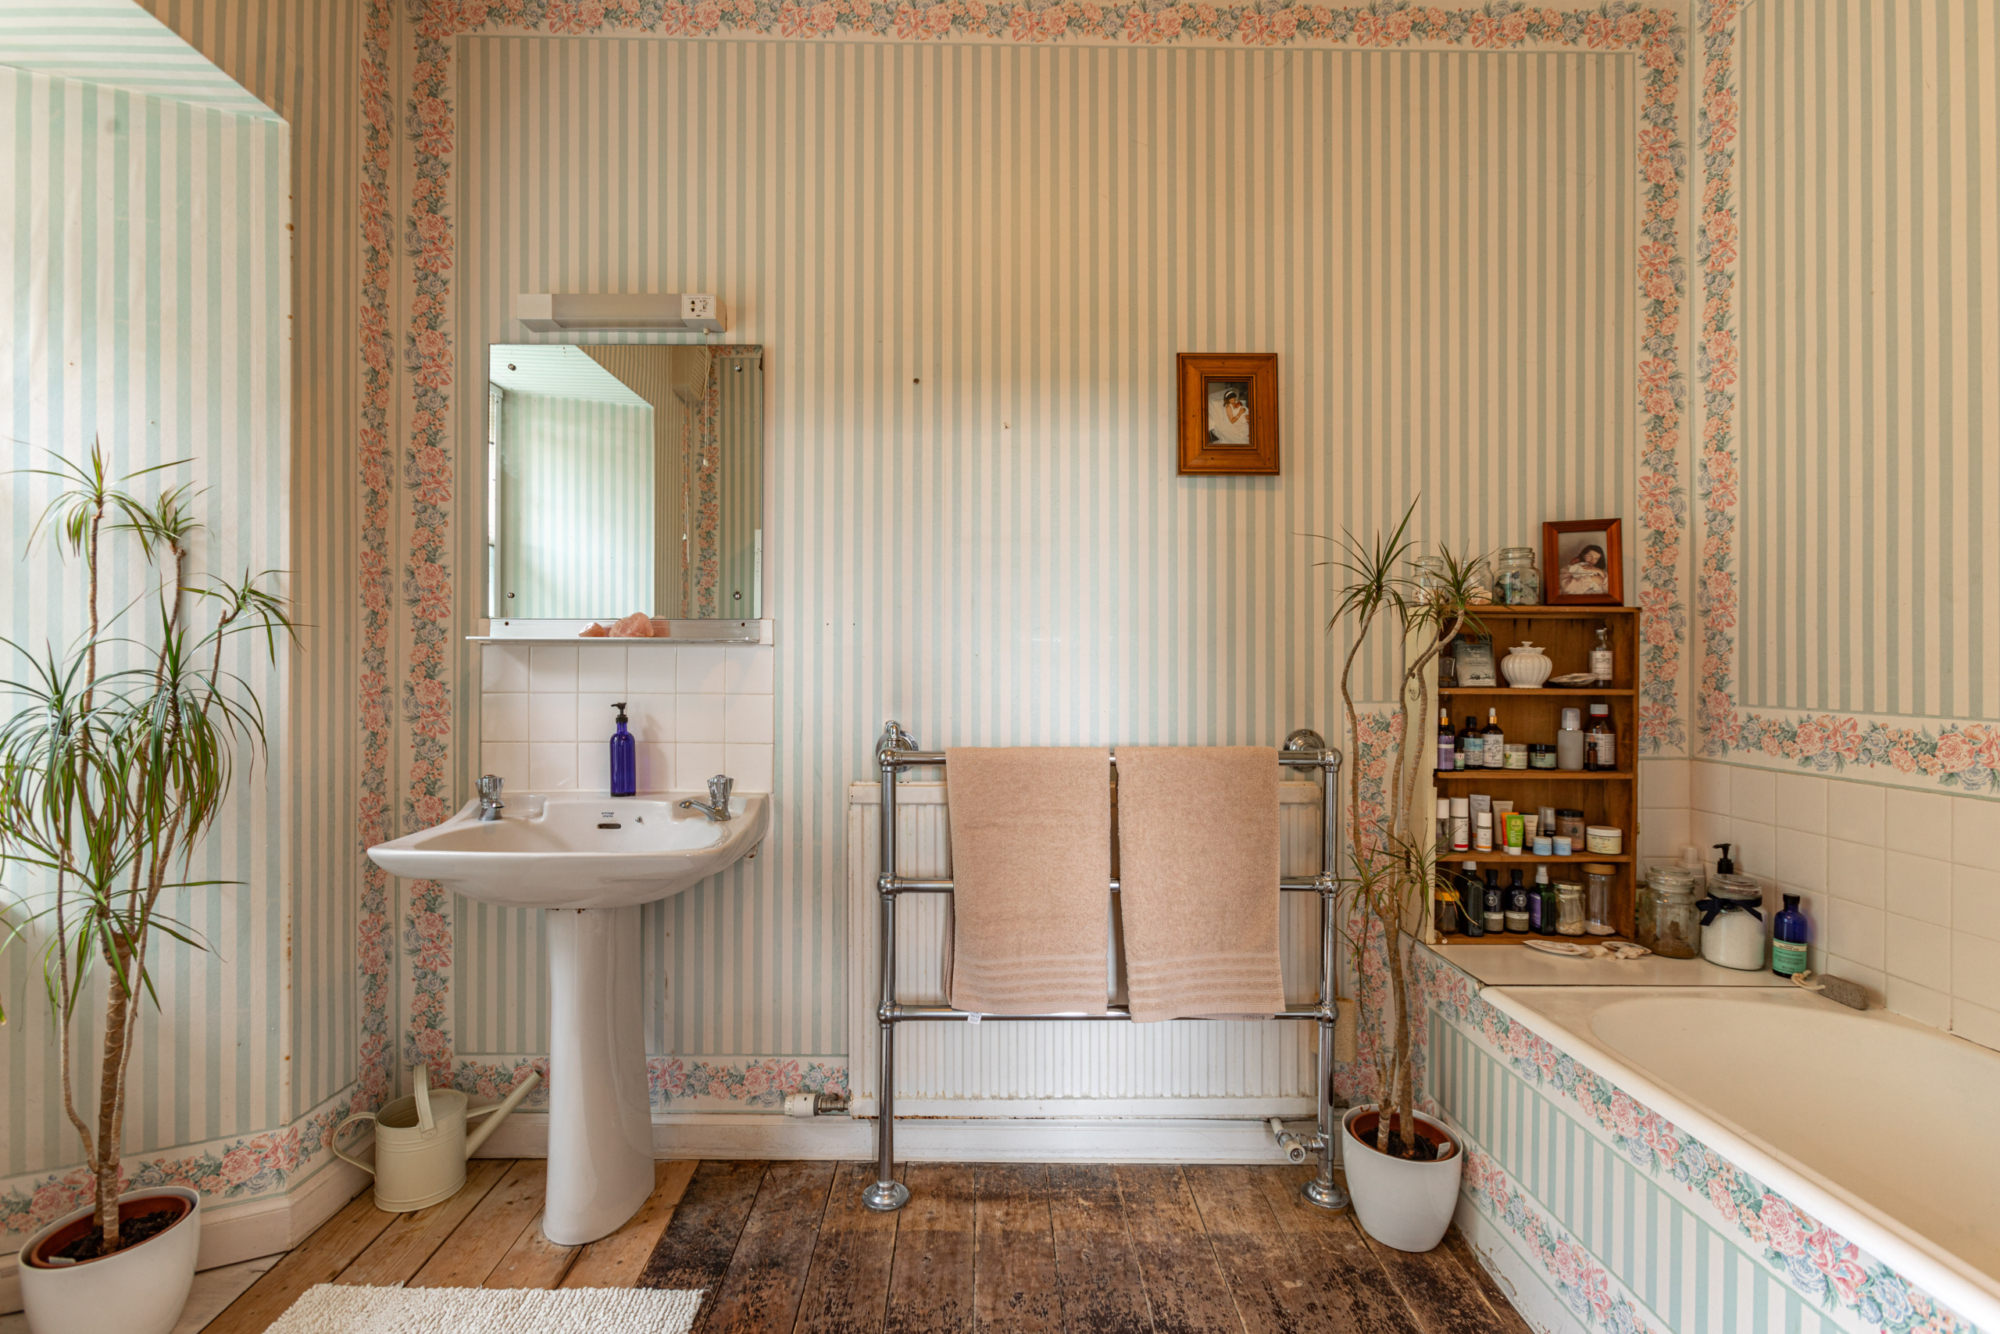
A truly special spot, The Glebe House offers purchasers the opportunity to acquire a unique and historic property in a peaceful rural setting within easy reach of excellent amenities. Requiring a programme of upgrading, the property offers great potential to truly “make this your own”. The outbuildings add the prospect to develop substantial additional accommodation (subject to relevant planning).
Hugh Rettie

Associate Director

01896 824070

hugh.rettie.@rettie.co.uk

Nicola Crombie

Senior Sales Consultant

01896 824072

nicola.crombie@rettie.co.uk

Summary of Accommodation

Ground Floor: Vestibule, Hallway, Sitting Room, Dining Room, Family Room, Kitchen, Utility Room, Larder, WC/Cloakroom
First Floor: Landing, Principal Bedroom with Ensuite, Double Bedroom with Ensuite, Two Double Bedrooms, Family Bathroom, WC
Second Floor: Landing, Two Double Bedrooms/Studies, Attic Storage Space

Externally the property benefits from a formal lawn, a walled garden with vegetable beds and fruit trees, woodland, ample driveway parking and generous steading outbuildings.

General Remarks & Information

Fixtures and Fittings:

Only appliances specifically mentioned in the sales particulars are included in the sale price. In all other aspects the treatment of fixtures and fittings within the relevant Conveyancing Standard Clauses apply.

Services:

Oil central heating, private borehole for water, modern septic and drainage system, mains electricity, fibre broadband (with internal data cabling), telephone (subject to telephone providers’ regulations).
Viewing:

By appointment through Rettie Borders LLP. 1 Abbey Street, Melrose, Scottish Borders, TD6 9PX. Email: fraser.wardhaugh@rettie.co.uk Tel: 01896 800186
Offers:

Offers should be submitted in Scottish Legal Form to the selling agents Rettie & Co. A closing date by which offers must be submitted may be fixed later. Please note that interested parties are advised to register their interest with the selling agents in order that they may be advised should a closing date be set. The seller reserves the right to accept any offer at any time.

Council Tax Band:

G

EPC Rating:

F

Postcode:

TD4 6AT

Tenure:

Freehold

Particulars Prepared:

First Edition - August 2026

This property and other properties offered by Rettie & Co. & Rettie LLP's. can be viewed on our website at www.rettie.co.uk as well as Rightmove, OnTheMarket and The London Office.

The property is sold subject to and with the benefit of all servitude rights, burdens, reservations and wayleaves including rights of access and rights of way, whether public or private, light, support, drainage, water and wayleaves for masts, pylons, stays, cable, drains and water, gas and other pipes whether contained in the title deeds or informally constituted and whether or not referred to above.

Rettie, their clients and any joint agents give notice that:

  1. They are not authorised to make or give any representations or warranties in relation to the property either in writing or by word of mouth. Any information given is entirely without responsibility on the part of the agents or the sellers. These particulars do not form part of any offer or contract and must not be relied upon as statements or representations of fact.
  2. All Rettie floorplans are drawn to RICS standard. The text, photographs and plans are for guidance only and are not necessarily comprehensive and it should not be assumed that the property remains as photographed. Any error, omission or mis-statement shall not annul the sale or entitle any party to compensation or recourse to action at law. It should not be assumed that the property has all necessary planning, building regulation or other consents, including for its current use. Rettie & Co. & Rettie LLP’s have not tested any services, equipment or facilities. Purchasers must satisfy themselves by inspection or otherwise and ought to seek their own professional advice.
  3. All descriptions or references to condition are given in good faith only. Whilst every endeavour is made to ensure accuracy, please check with us on any points of especial importance to you, especially if intending to travel some distance. No responsibility can be accepted for expenses incurred in inspecting properties which have been sold or withdrawn.
All sellers and buyers will be required to complete Anti-Money Laundering (AML) checks via our specialist third-party provider, Coadjute, who conduct these checks on our behalf. These checks will include identity verification, proof of address, and proof of funds if applicable. For further information on how your personal data is processed, please refer to Rettie's Privacy Policy and Coadjute's Data Security Statement.
  1. The property is sold with all faults and defects, whether of condition or otherwise and neither the seller nor Rettie & Co. or Rettie LLP’s, the selling agent, are responsible for such faults and defects, nor for any statement contained in the particulars of the property prepared by the said agent.
  2. The Purchaser(s) shall be deemed to acknowledge that they have not entered into contract in reliance on the said statements, that they are satisfied themselves as to the content of each of the said statements by inspection or otherwise and that no warranty or representation has been made by the seller or the said agents in relation to or in connection with the property.
  3. Any error, omission or misstatement in any of the said statements shall not entitle the purchaser(s) to rescind or to be discharged from this contract, nor entitle either party to compensation or damages nor in any circumstances to give either party any cause for action.

Location

The Glebe House is situated in a charming, private position within the peaceful rural settlement of Legerwood. It is approximately 5 miles from the historic market town of Earlston which offers a wide range of amenities including a variety of shops, a small supermarket, hotels, bars and restaurants as well as a post office and doctor’s surgery. Alternatively, Lauder is approximately 7 miles away, with a similar range of services plus health shops and delicatessen. Galashiels, approximately 14 miles away, benefits from a more extensive range of services.

The Glebe House is surrounded by open countryside and offers ideal opportunities for walking, cycling, horse riding, fishing, shooting and golf, for those who enjoy outdoor activities. This area is also of great historic interest, with the adjacent Legerwood Kirk dating back to 1127. The A68 is just a short distance away, making it possible to travel to Edinburgh within an hour. The nearby Borders Railway also provides a regular service to Edinburgh and beyond. This makes the area popular for those looking for value for money and a more relaxed lifestyle whilst remaining commutable.

There is excellent local schooling available. Earlston has a modern primary school, and the High School was one of only two in Scotland to feature in Tatler’s Top 20 State Secondary Schools 2018. There are also independent schools within easy reach, including St Mary’s Prep School in nearby Melrose.

Contact us

    Hugh Rettie

    Associate Director

    01896 824070

    hugh.rettie.@rettie.co.uk

    Nicola Crombie

    Senior Sales Consultant

    01896 824072

    nicola.crombie@rettie.co.uk