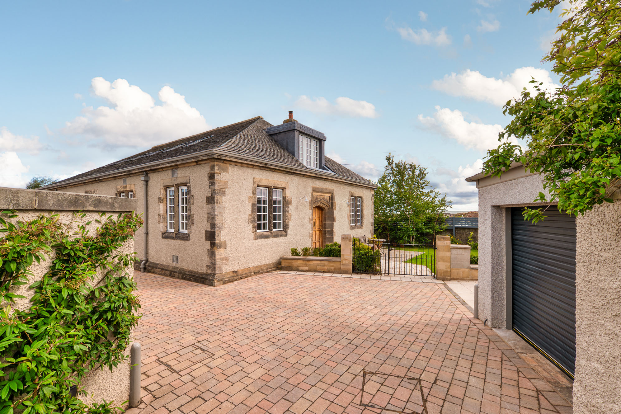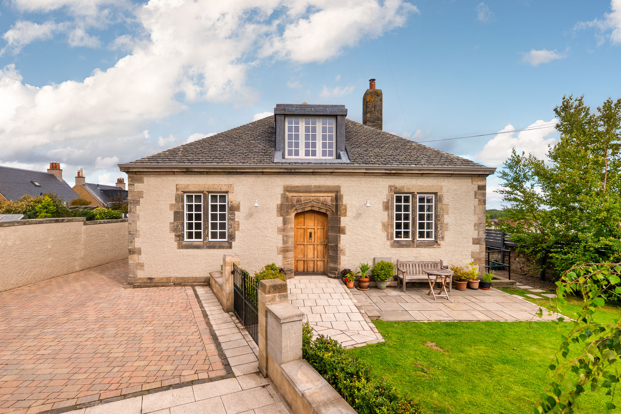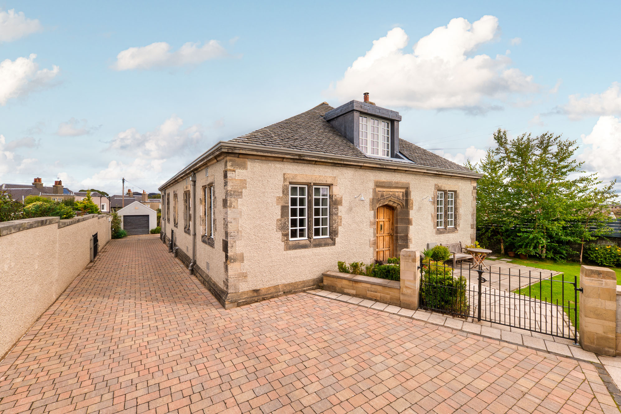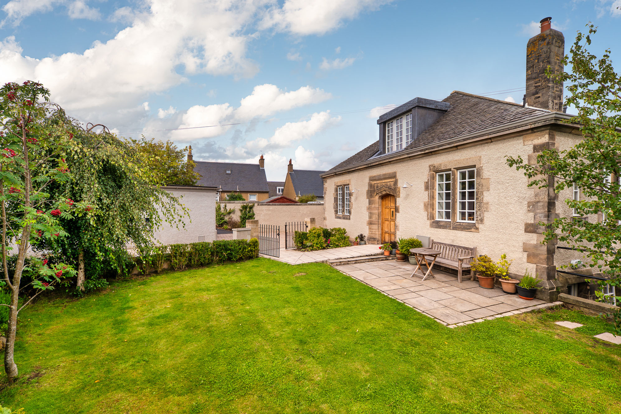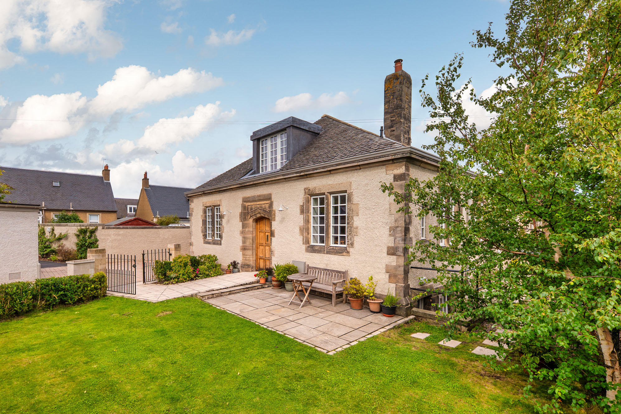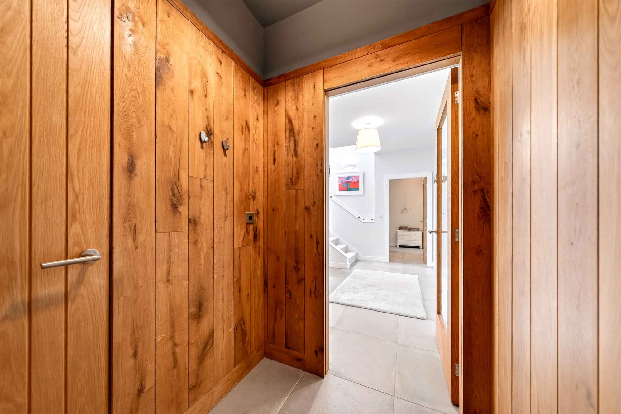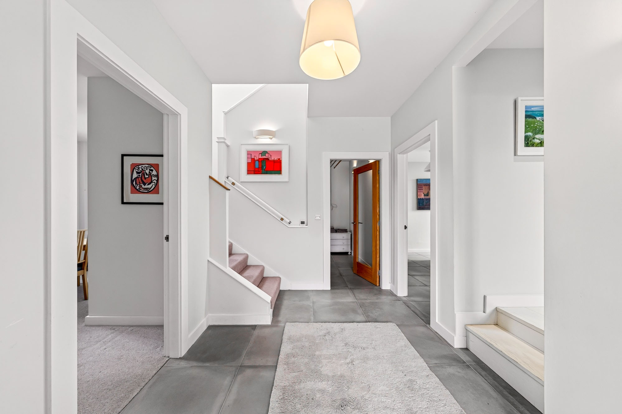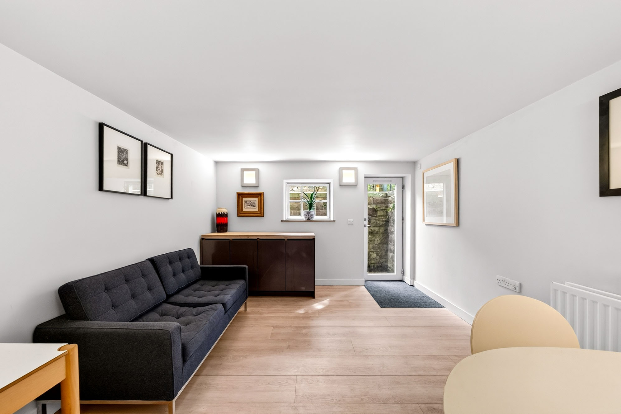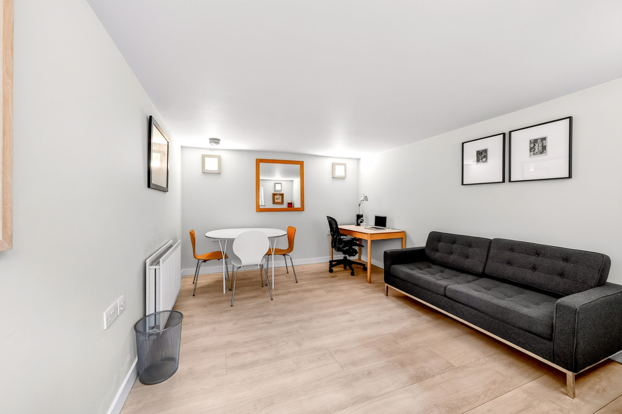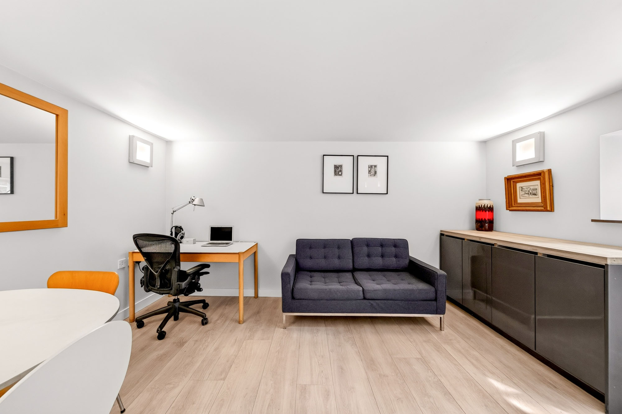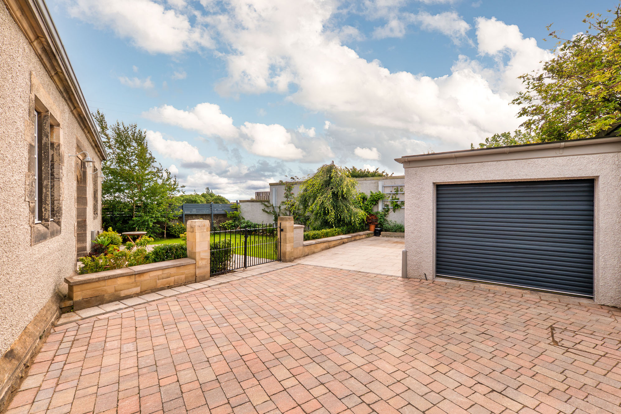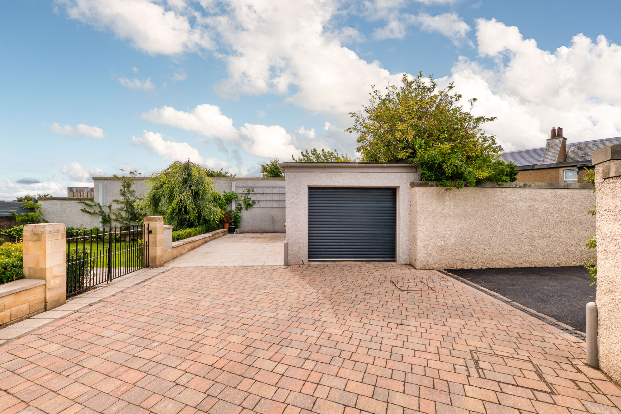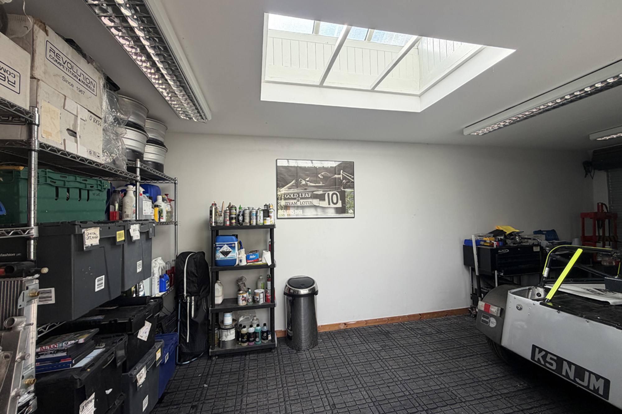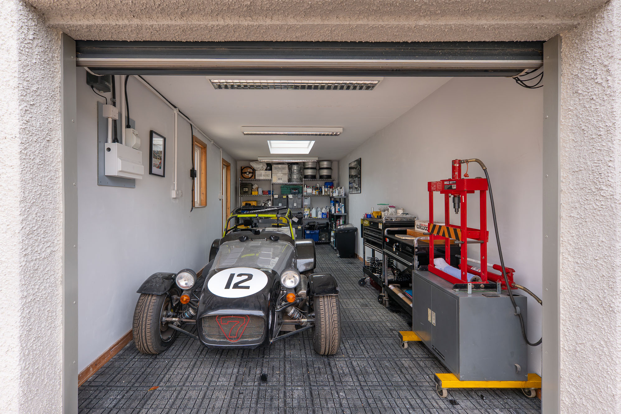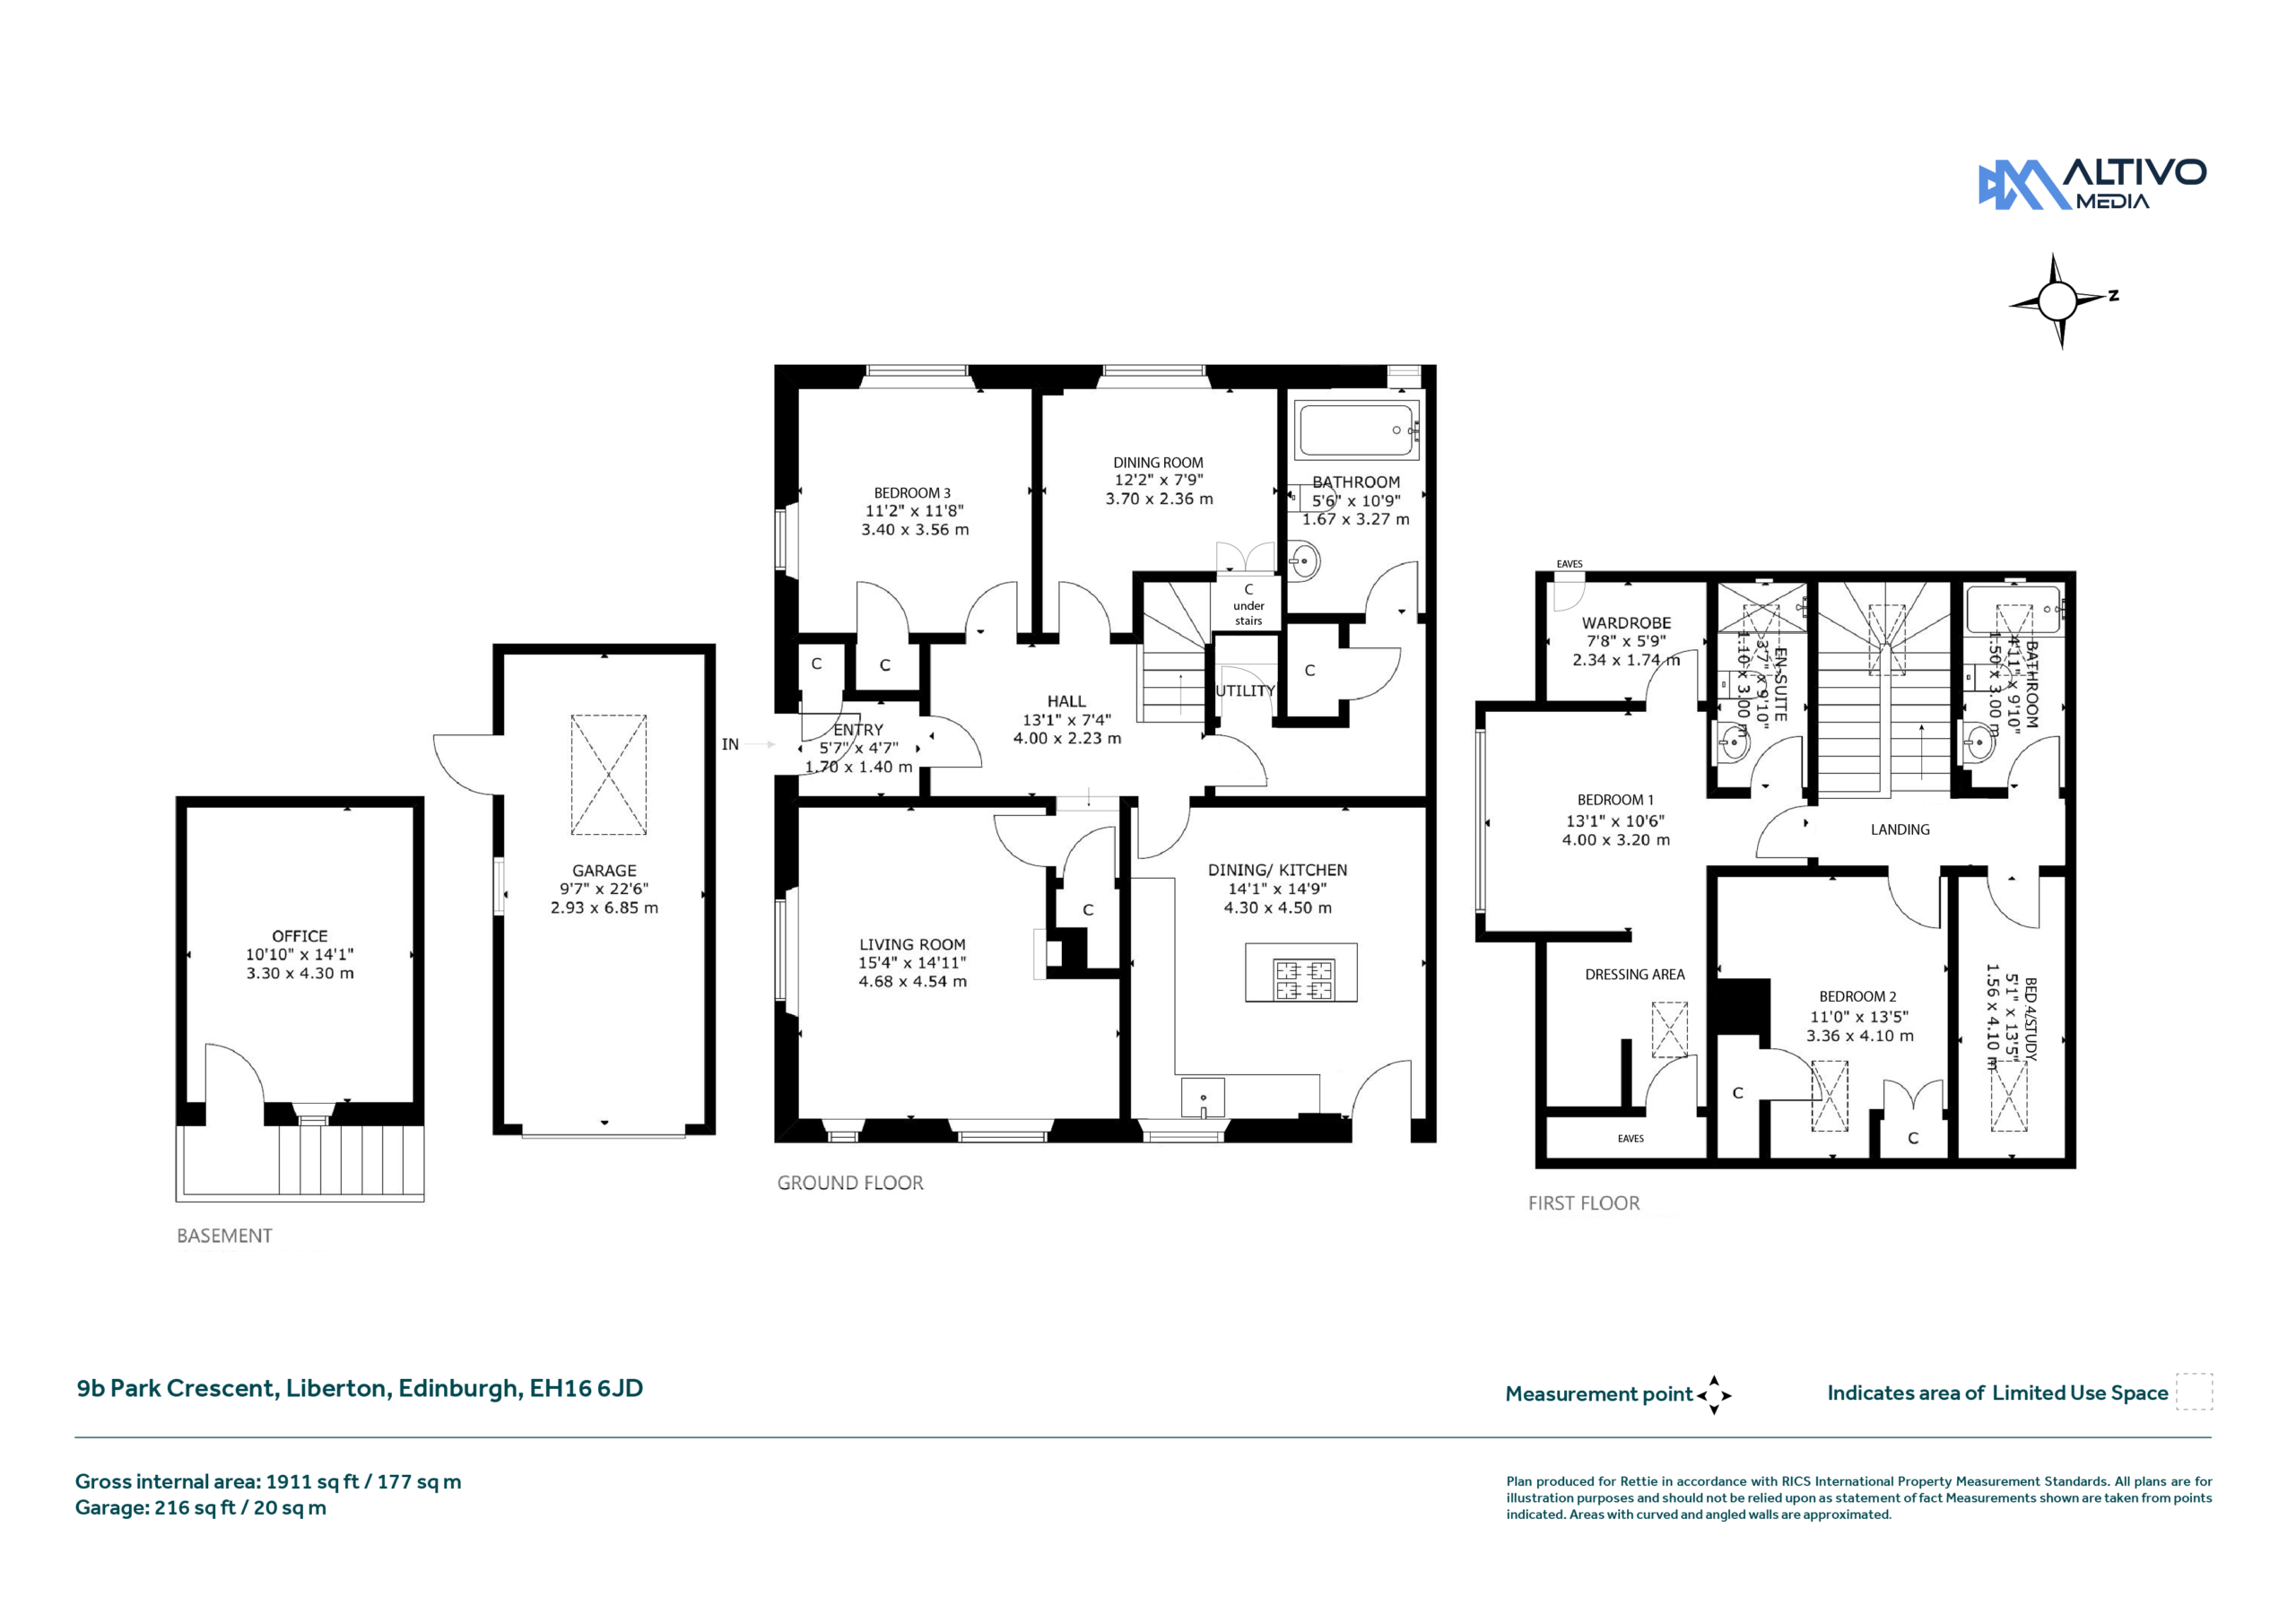





A truly unique converted former telephone exchange, this exceptional semi-detached home offers a rare opportunity to acquire a property rich in character while benefiting from generous living space, abundant natural light and stylish contemporary interiors. Dating from around 1930, the property extends to approximately 1,911 sq ft over two levels, together with a versatile basement office, private south-facing garden, off-street parking and a single garage with power, lighting and an EV charging point.
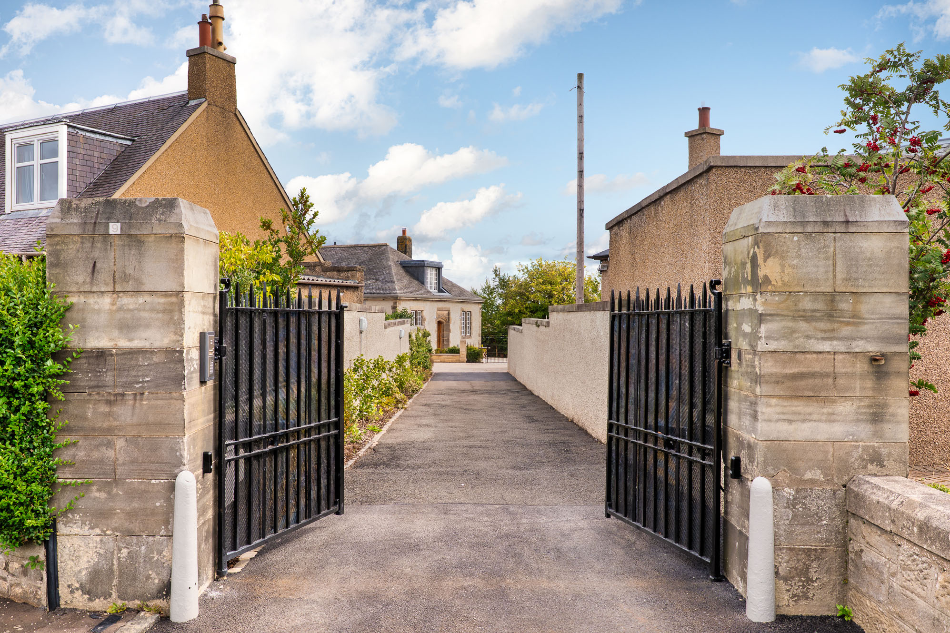
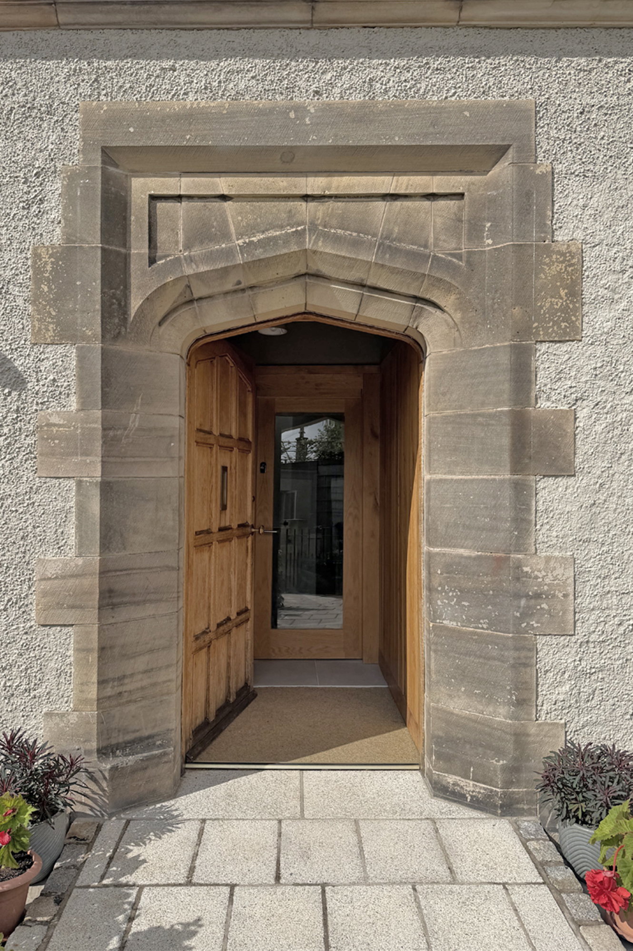
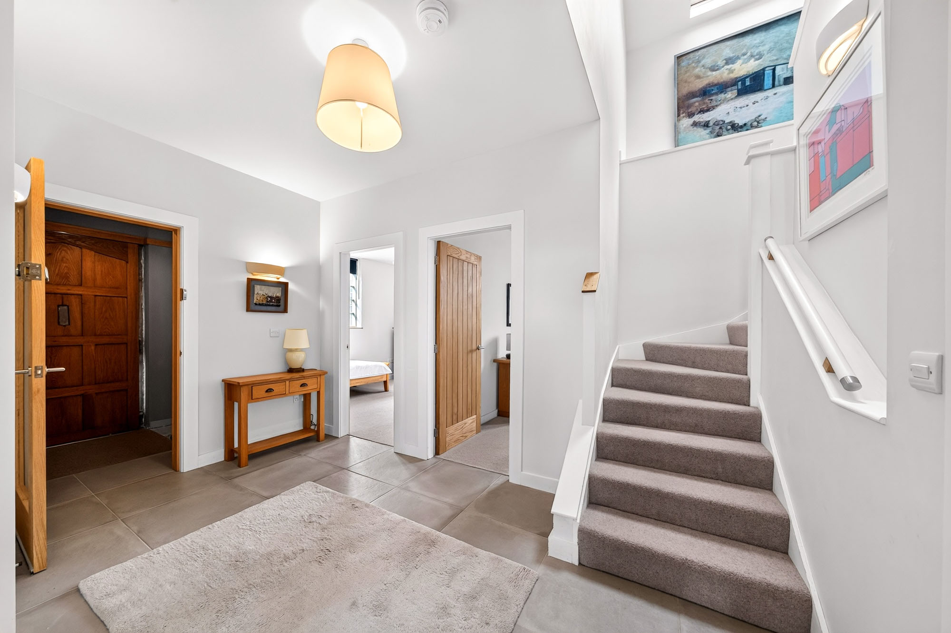
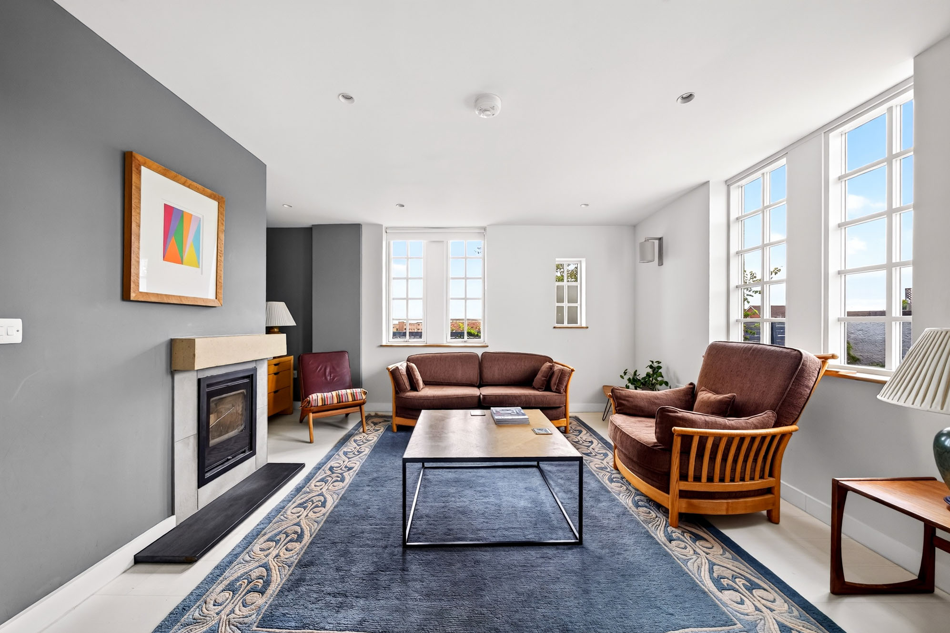
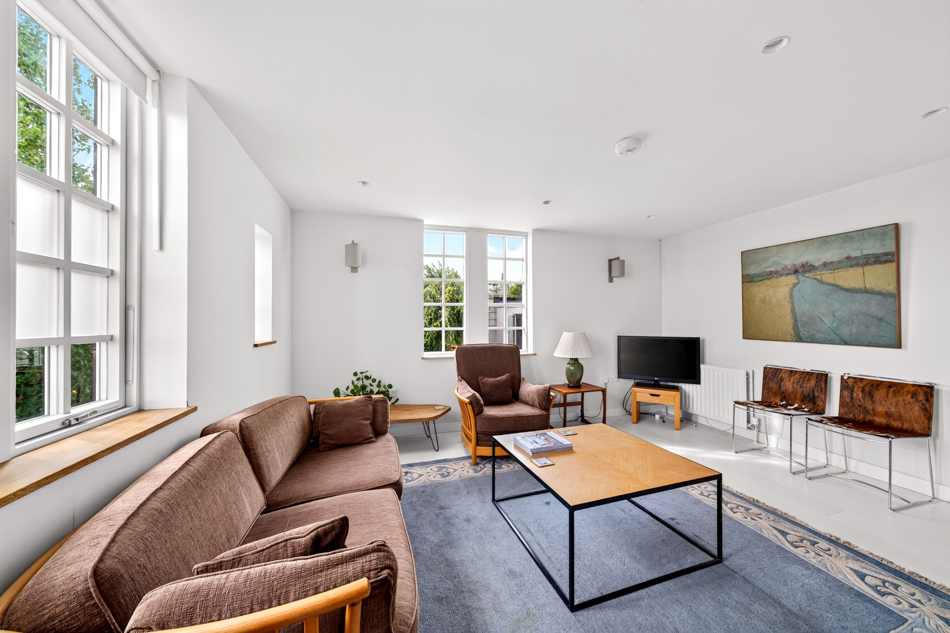
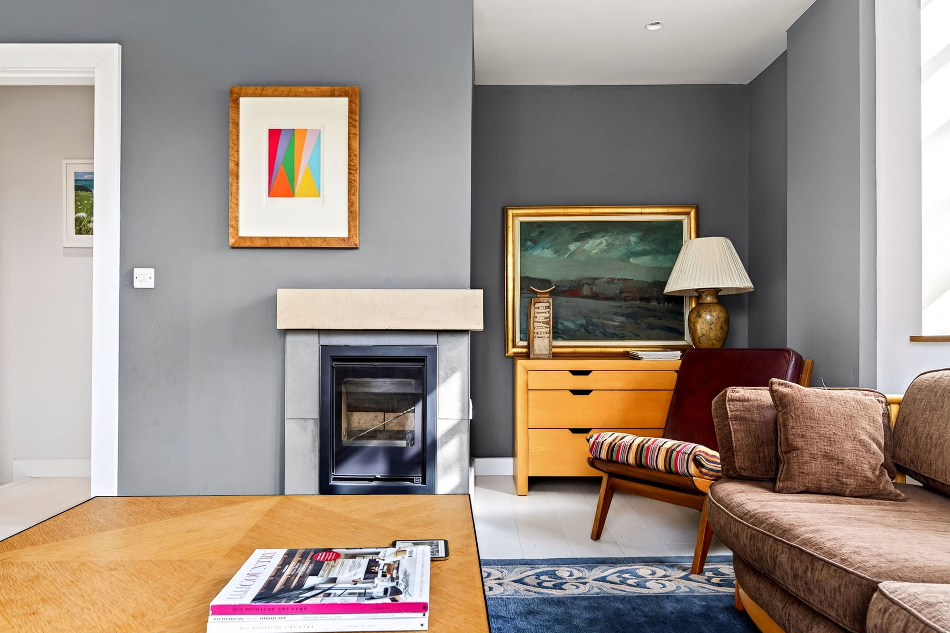
Accessed via a secure electric gated entrance with intercom, shared with just one neighbouring property, the home immediately impresses with its sense of privacy and individuality. A welcoming vestibule leads into a spacious reception hall, setting the tone for the accommodation beyond. The triple-aspect sitting room is a particularly attractive space, centred around a striking stone fireplace with wood-burning stove and enjoying excellent levels of natural light throughout the day.
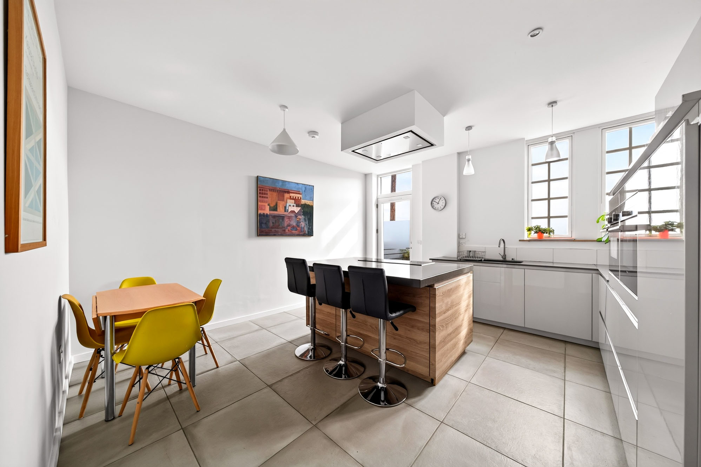
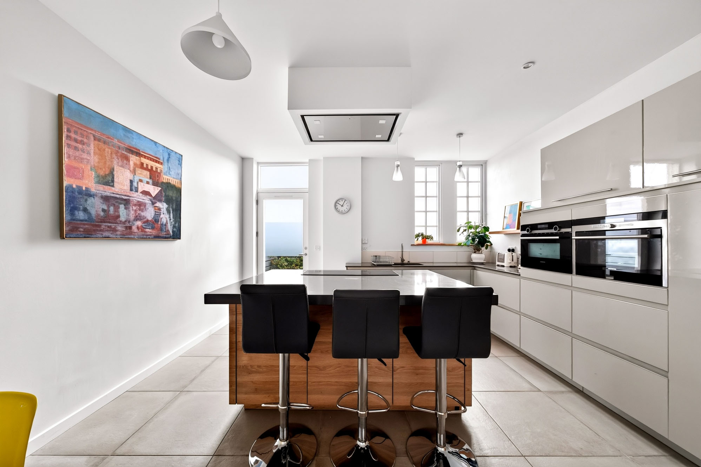
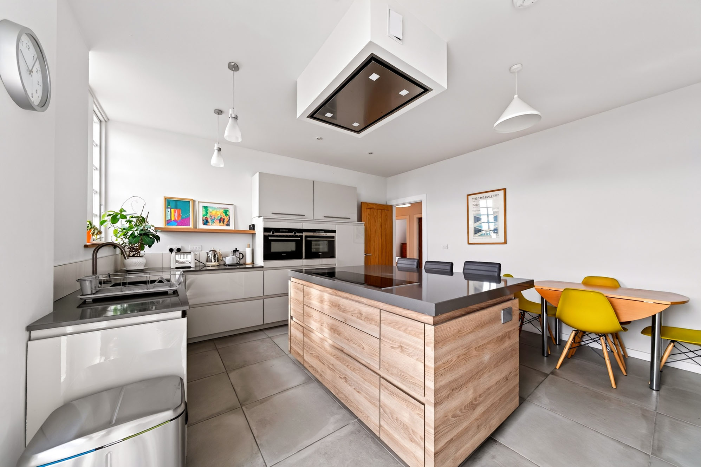
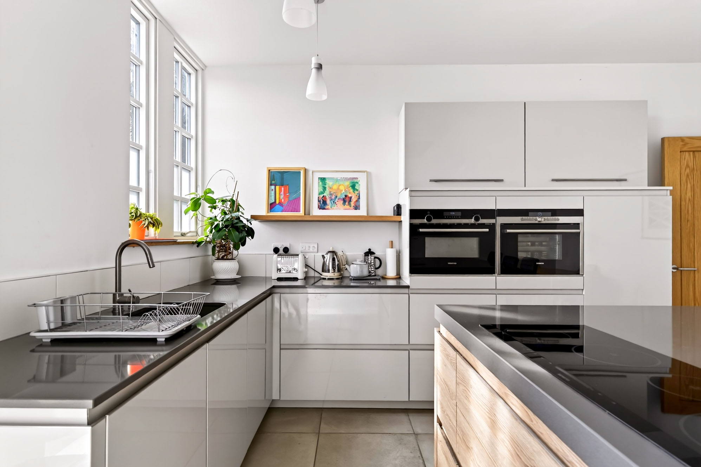
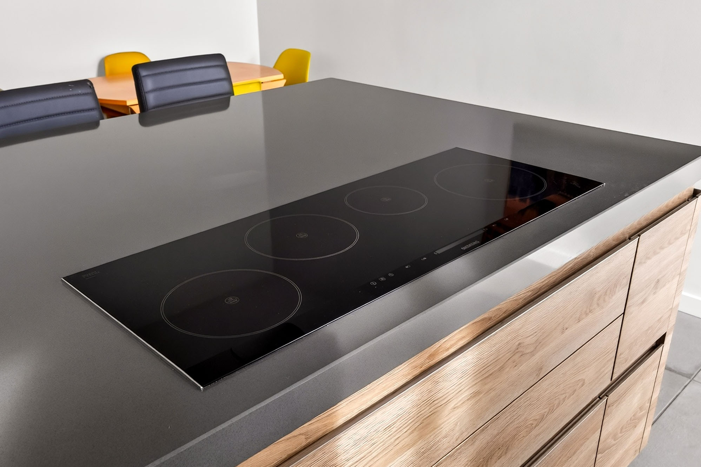
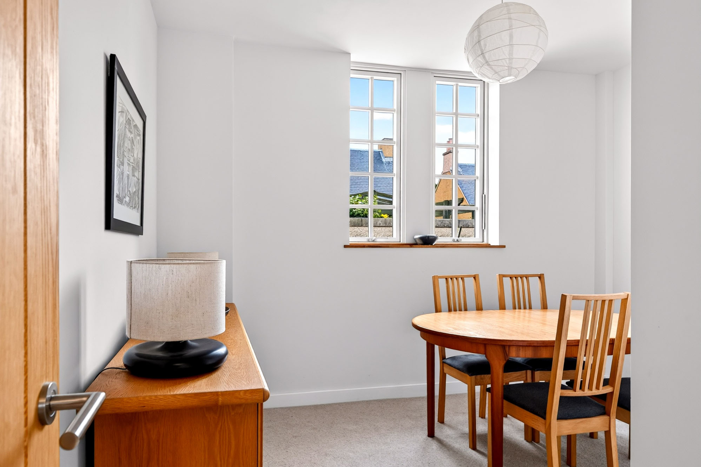
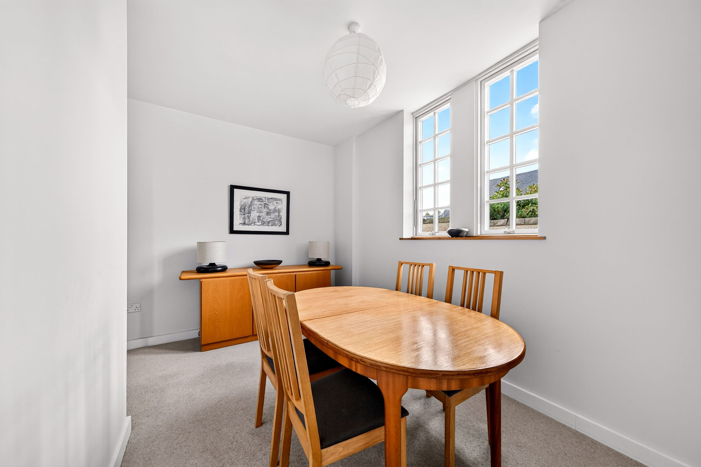
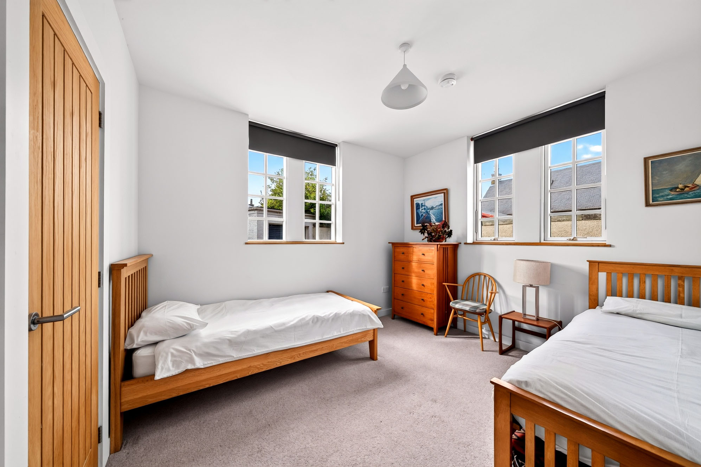
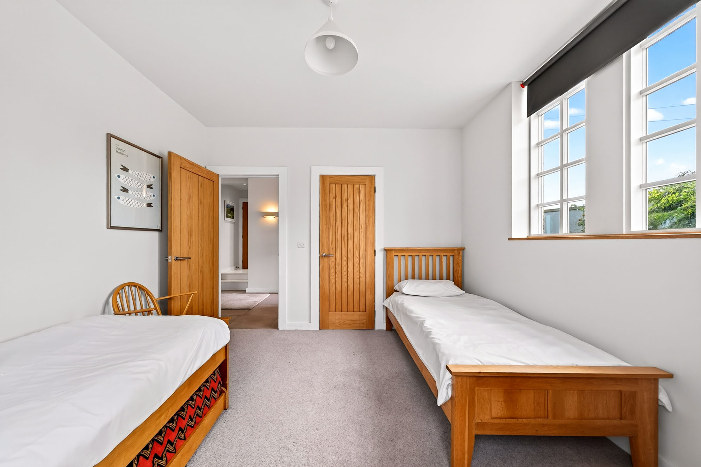
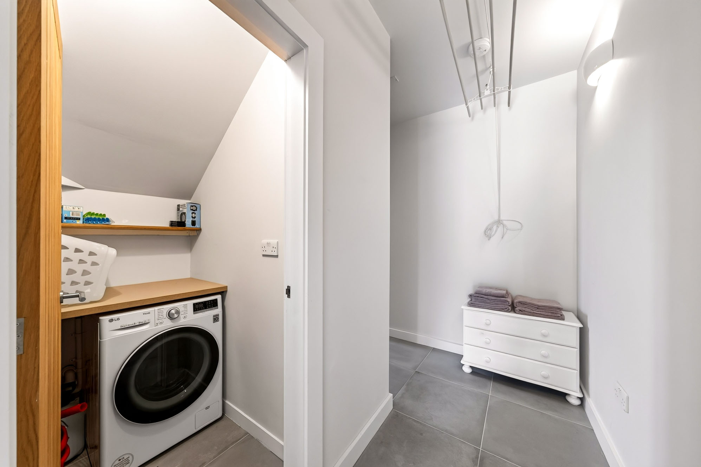
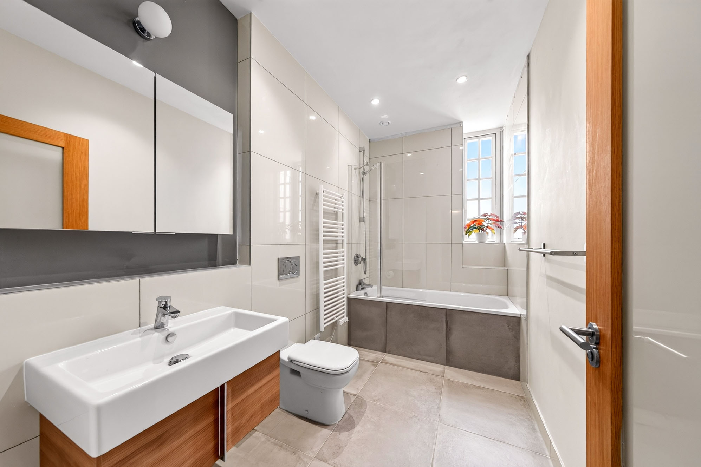
The beautifully appointed Rotpunkt dining kitchen combines contemporary design with practicality and features Silestone worktops, a breakfast island with Siemens induction hob and extractor, and an excellent range of integrated Siemens appliances including an oven, combi steam oven, fridge, dishwasher and washing machine. A door provides direct access to the garden. A formal dining room offers flexible accommodation and could equally serve as a fifth bedroom, home office or family room. Also located on the ground floor are a double bedroom, a generous family bathroom and a utility room with additional storage.
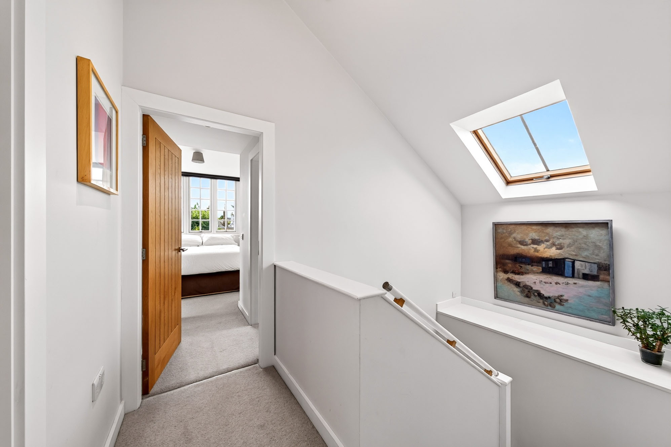
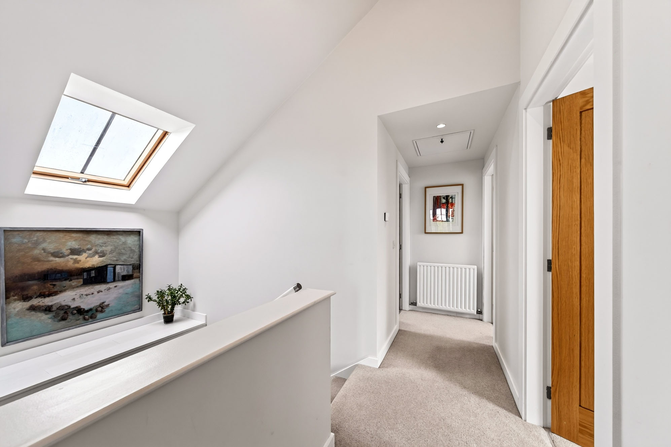
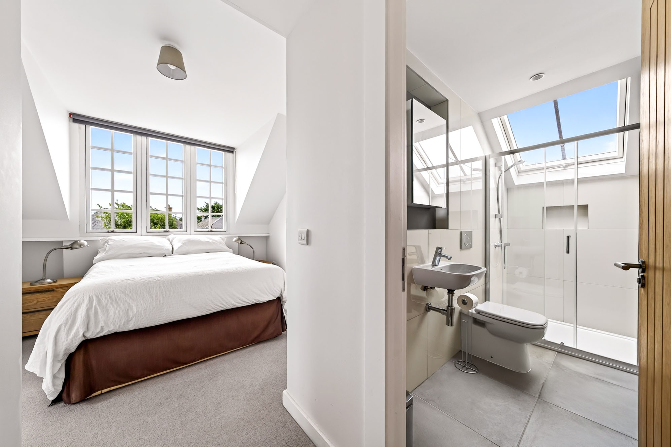
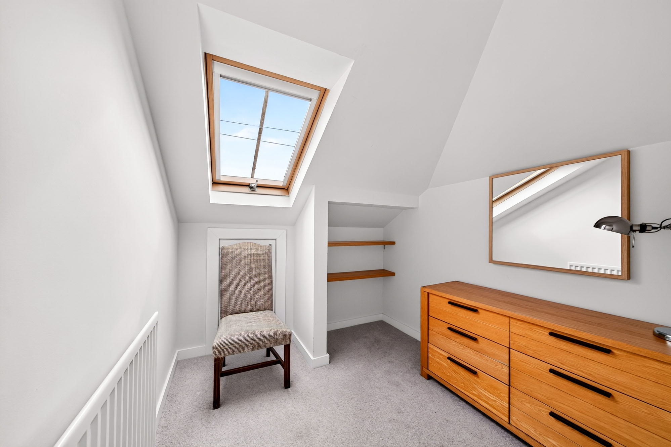
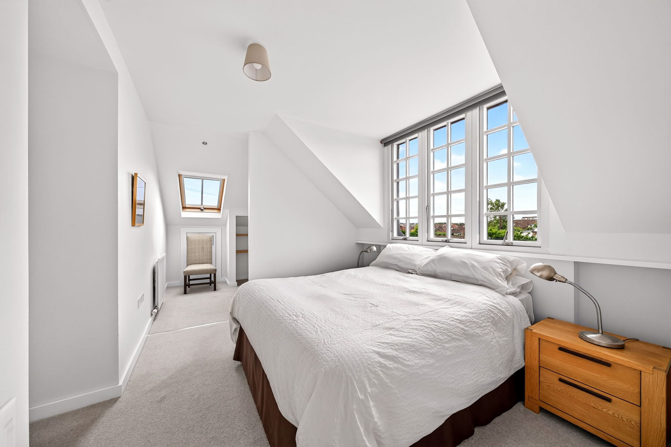
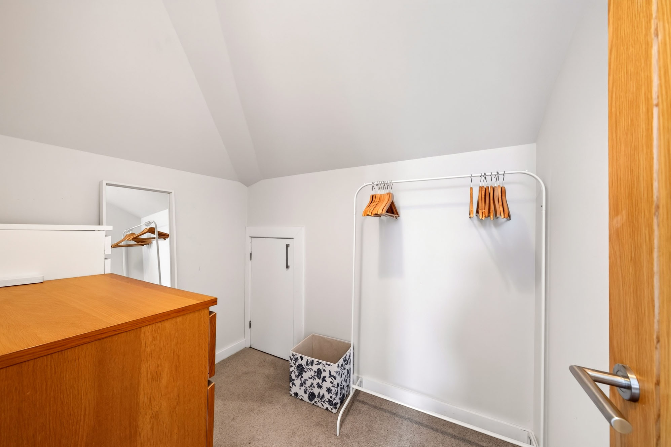
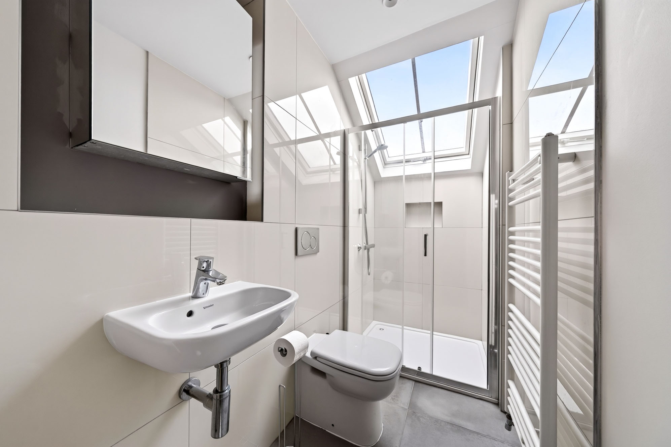
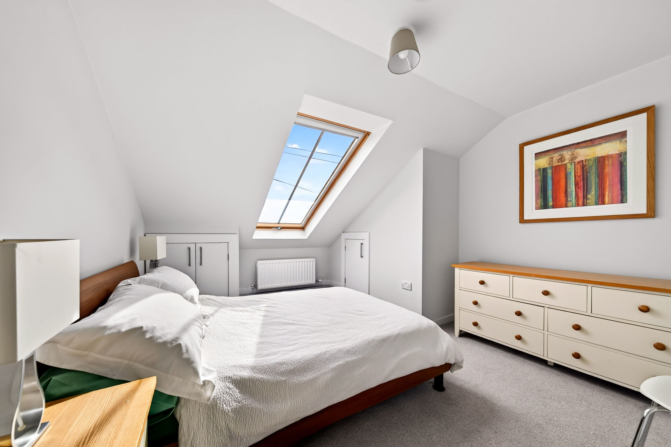
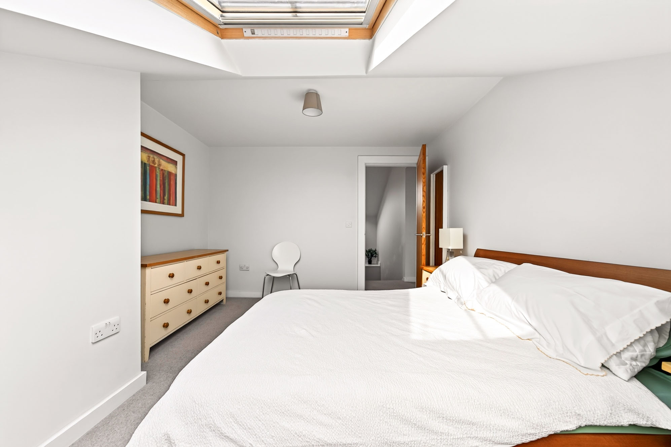
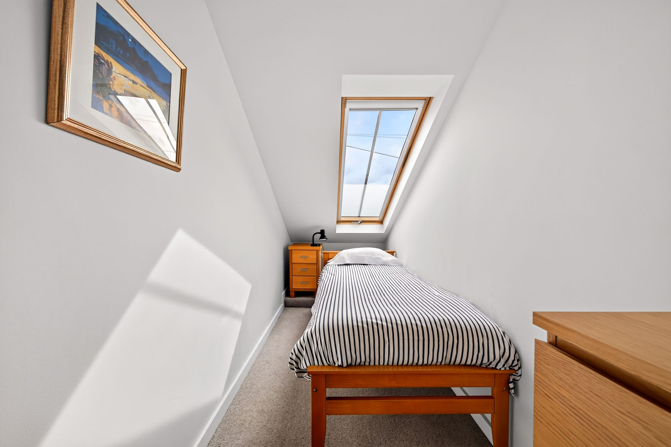
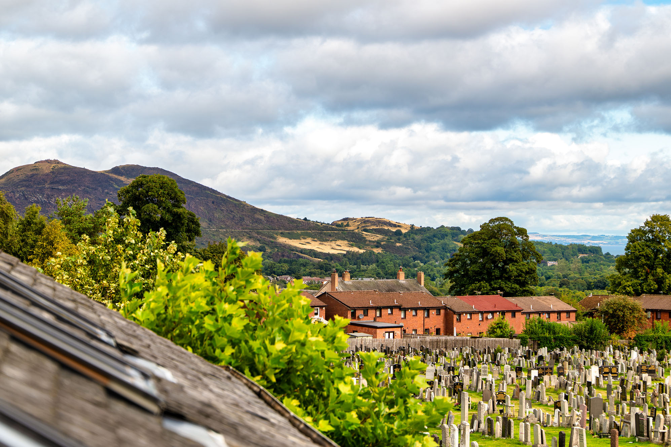
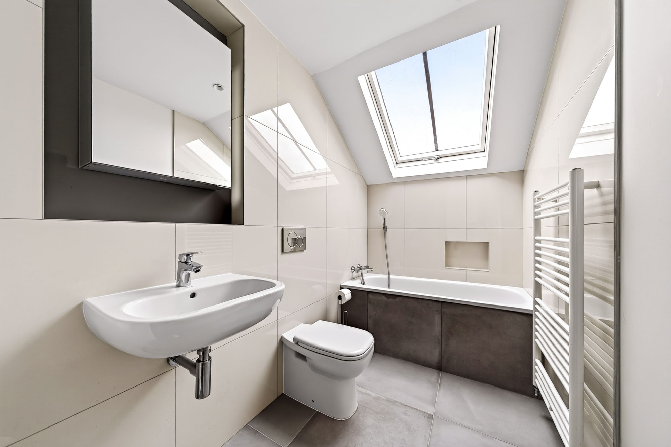
On the upper level, large Velux windows frame attractive open views towards the Firth of Forth and East Lothian while flooding the space with natural light. The impressive principal suite comprises a spacious bedroom, dressing area, walk-in wardrobe and contemporary en-suite shower room. There is a further double bedroom with built-in wardrobes, an additional single bedroom or study, and a stylish family bathroom.
The property has been finished to an excellent standard throughout, with quality materials and fittings enhancing every room. Features include timber-framed double-glazed windows, gas central heating, wet underfloor heating throughout the ground floor, a Worcester Bosch boiler, Kahrs timber flooring, porcelain bathroom tiling, and premium Duravit and Hansgrohe sanitaryware and fittings.
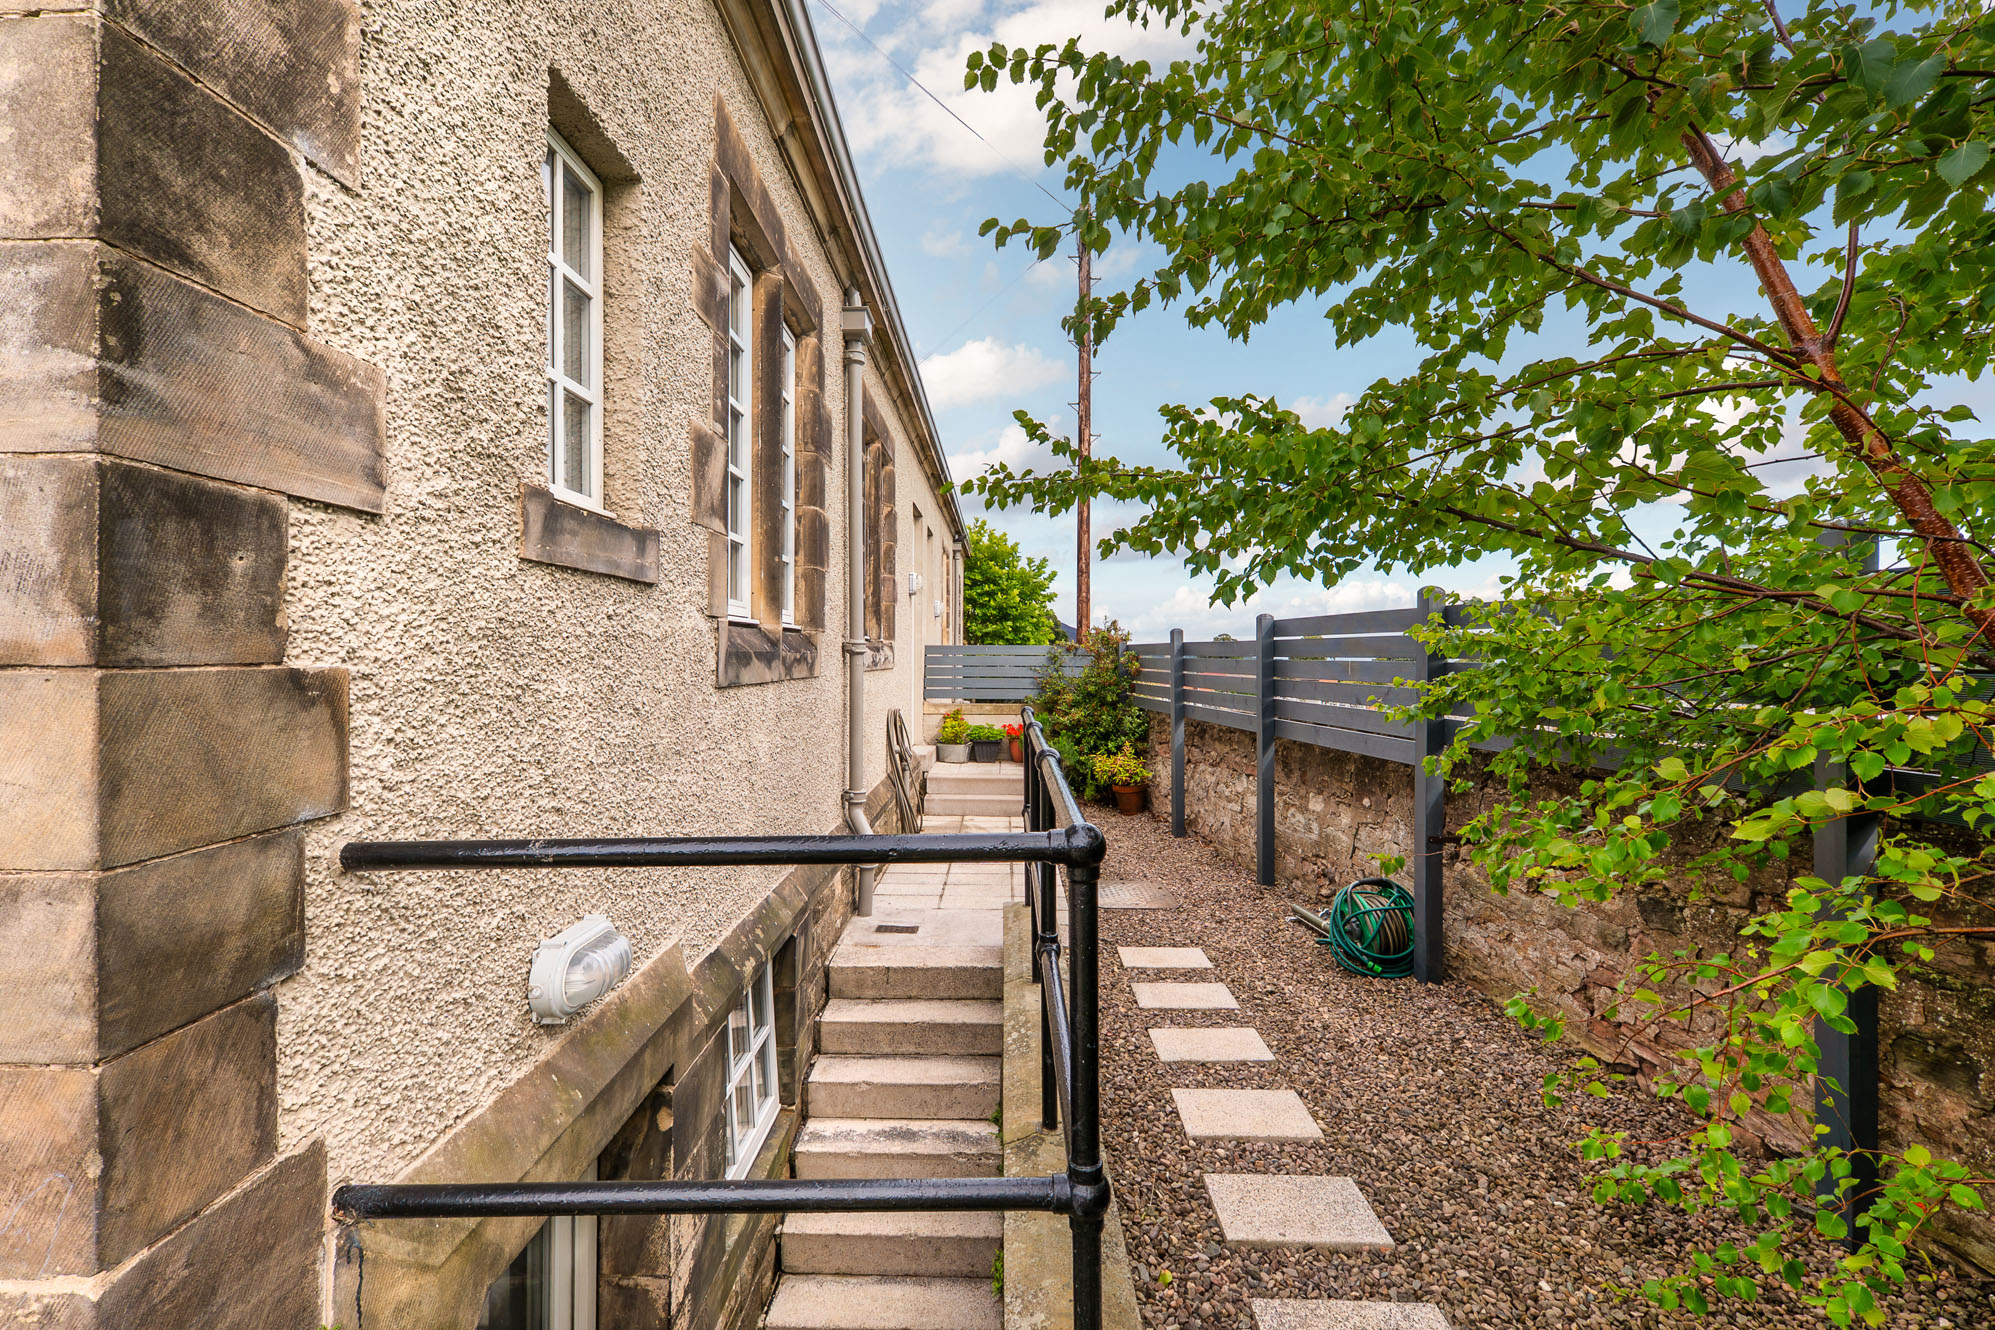
Externally, the private south-facing front garden provides an ideal space for outdoor entertaining and family enjoyment, featuring a paved terrace and generous lawn. A single garage with EV charging point lies to the side of the property, complemented by private off-street parking.
Situated within the highly regarded Liberton district of Edinburgh, the property enjoys excellent access to a wide range of local amenities, reputable schooling and convenient transport links. Edinburgh city centre is within easy reach, while the nearby City Bypass provides swift access to the wider motorway network, making this an ideal location for commuters and families alike.
Combining a fascinating history with modern comfort and exceptional versatility, 9B Park Crescent is a truly individual home offering bright, spacious accommodation in a sought-after residential setting.