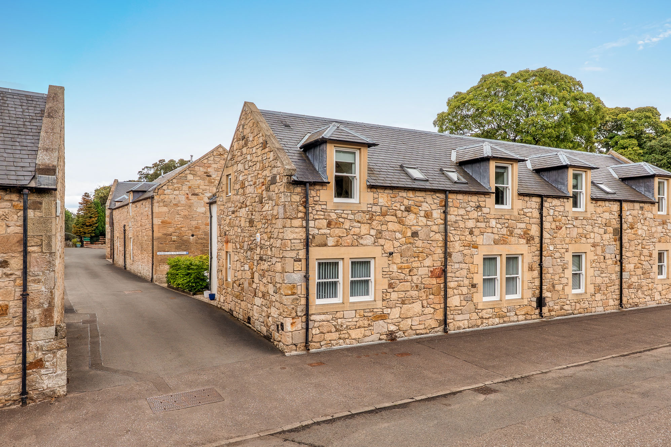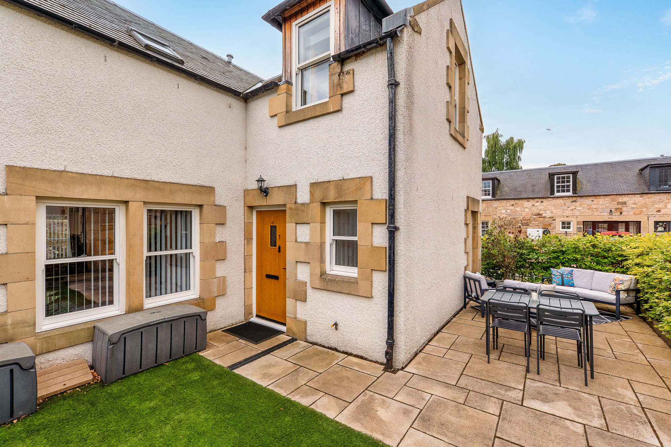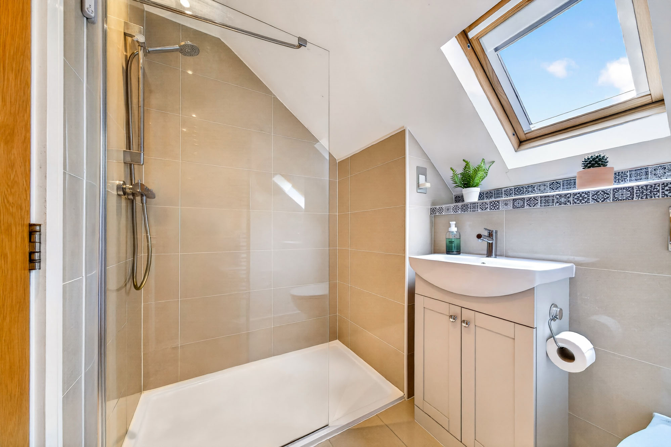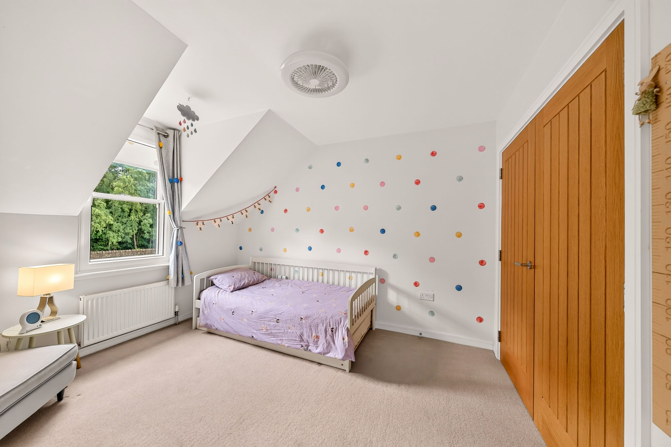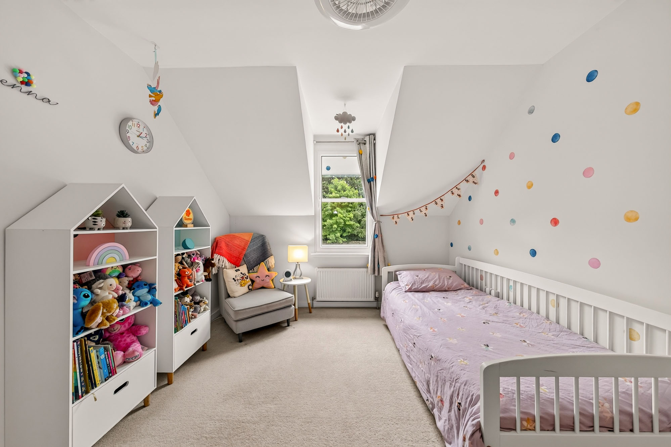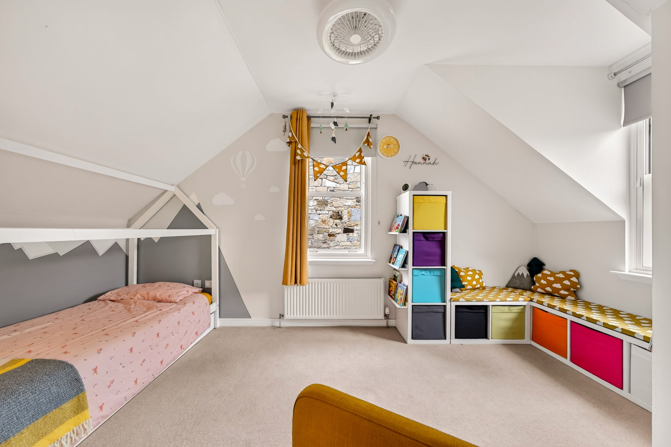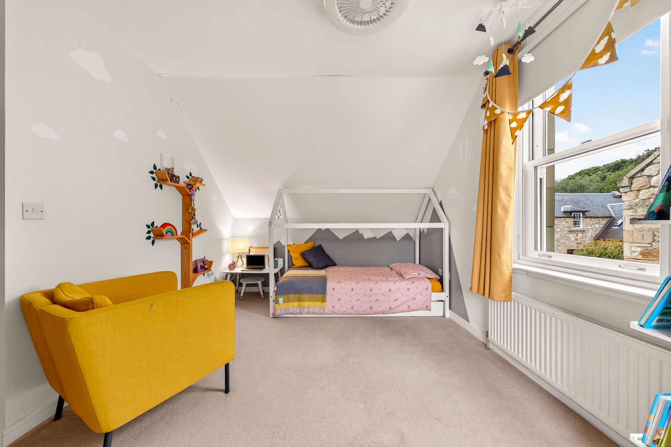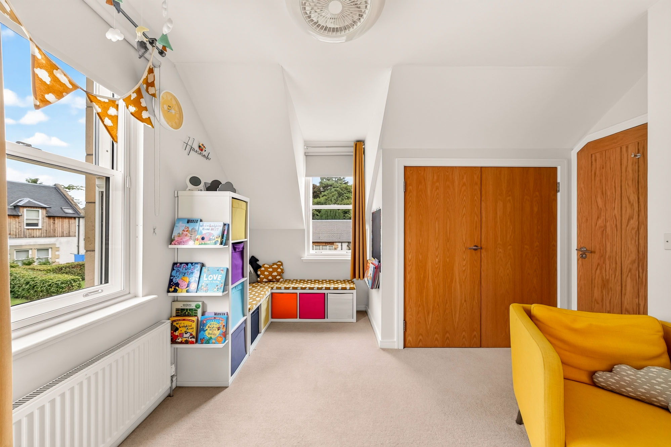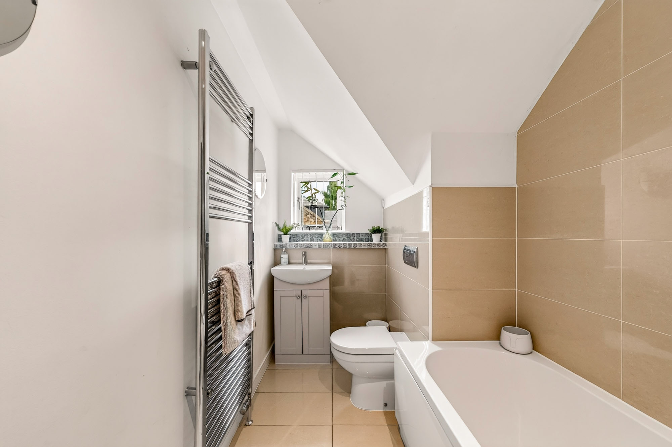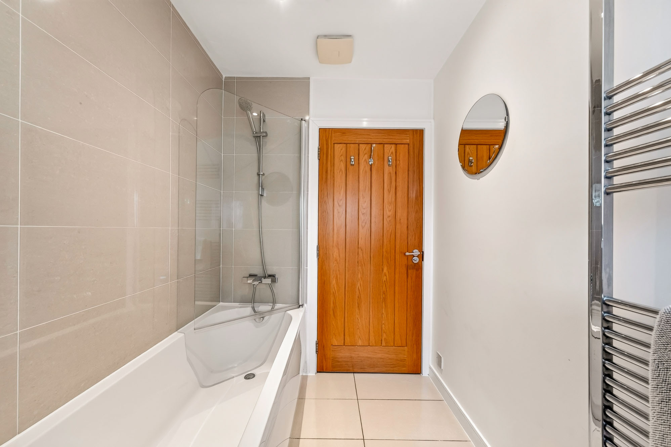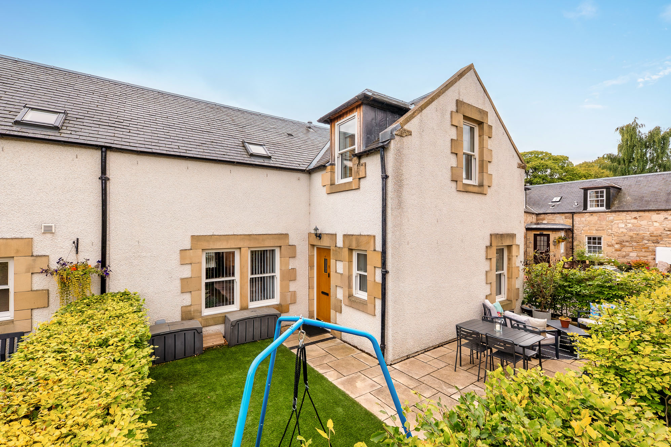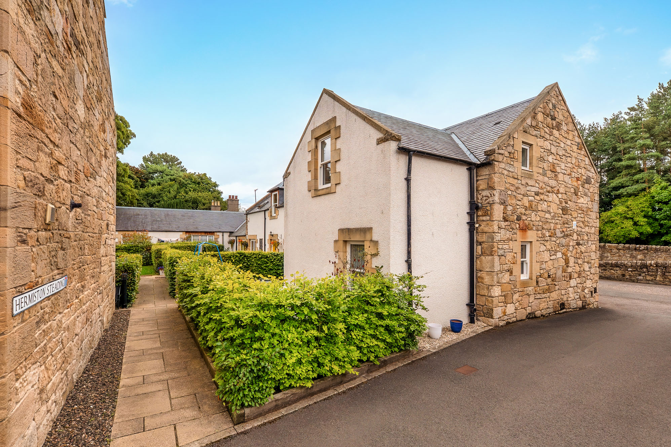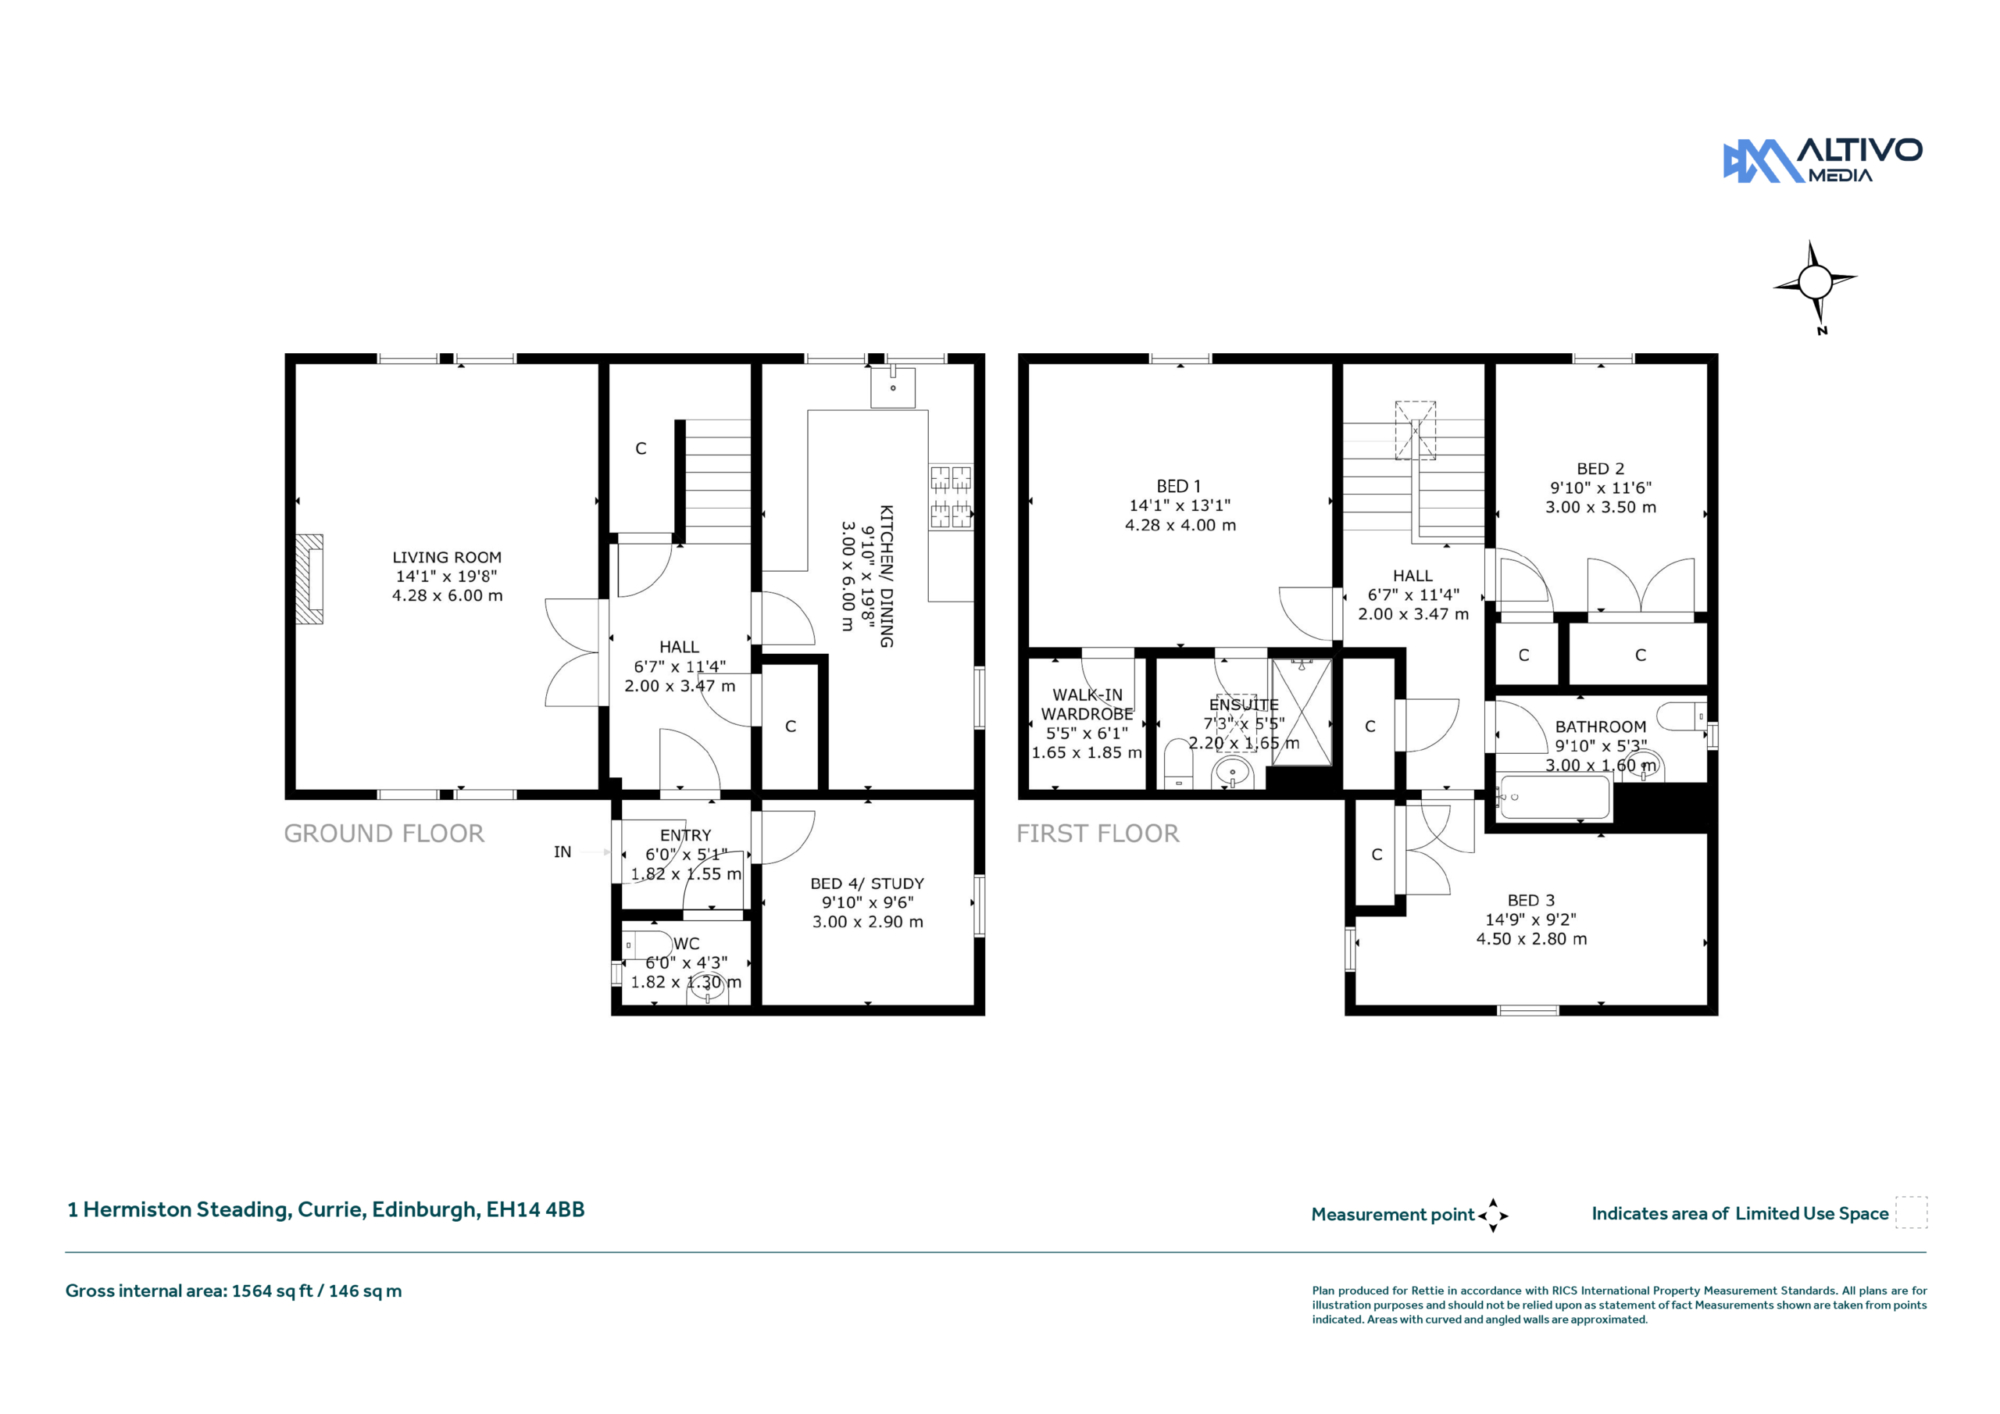


This attractive stone-built end-terrace family home forms part of a peaceful steading development within the sought-after Hermiston Conservation Area. Beautifully presented throughout and finished to a high standard, the property offers spacious and flexible accommodation arranged over two levels.
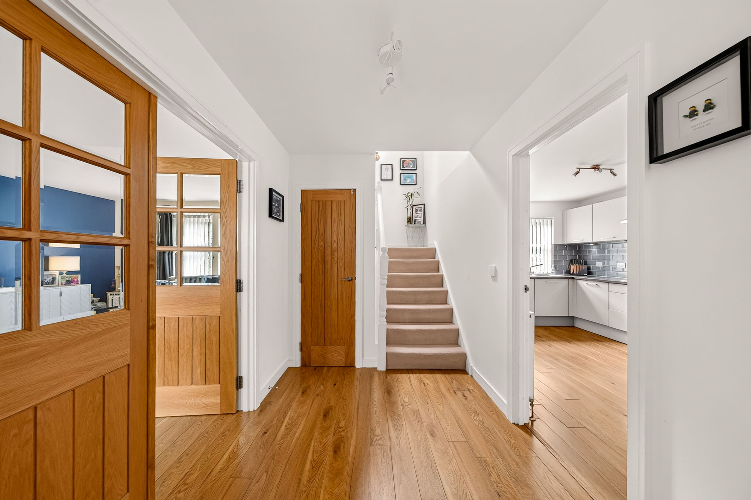
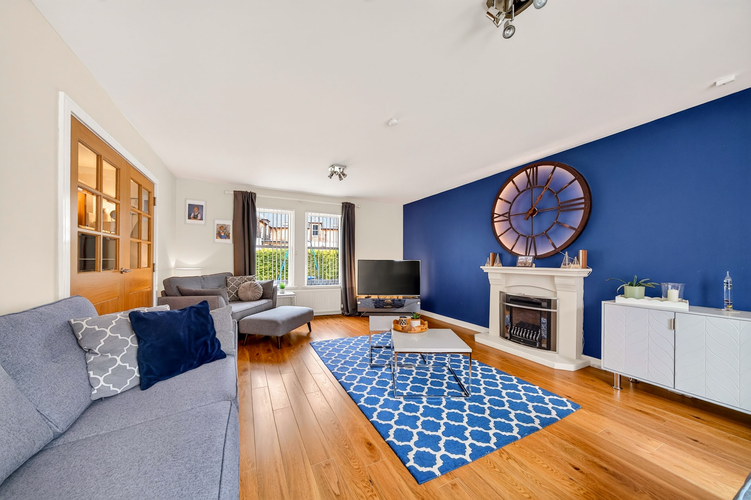
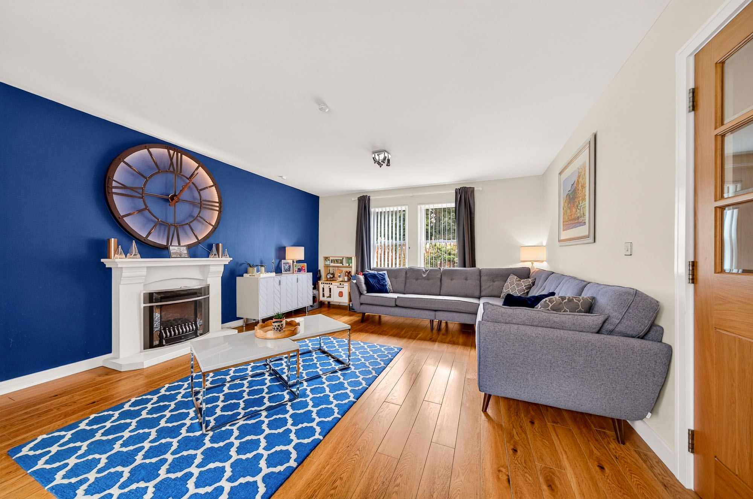
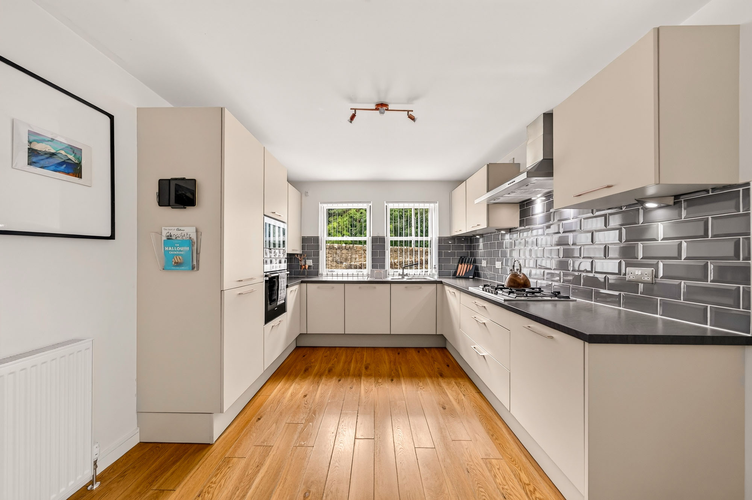
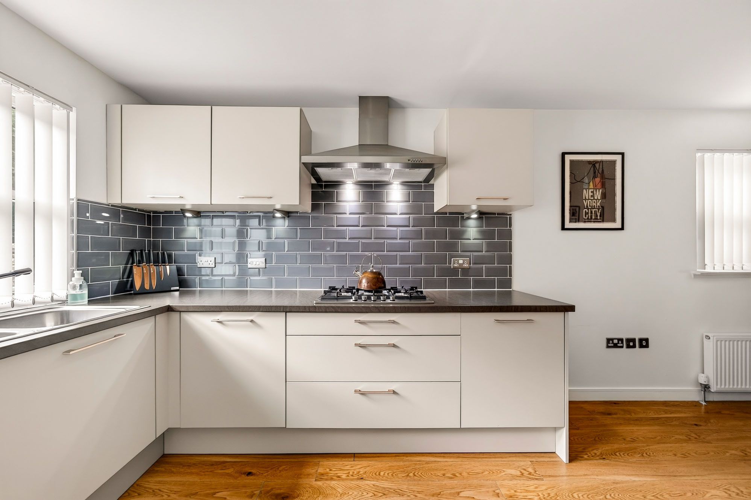
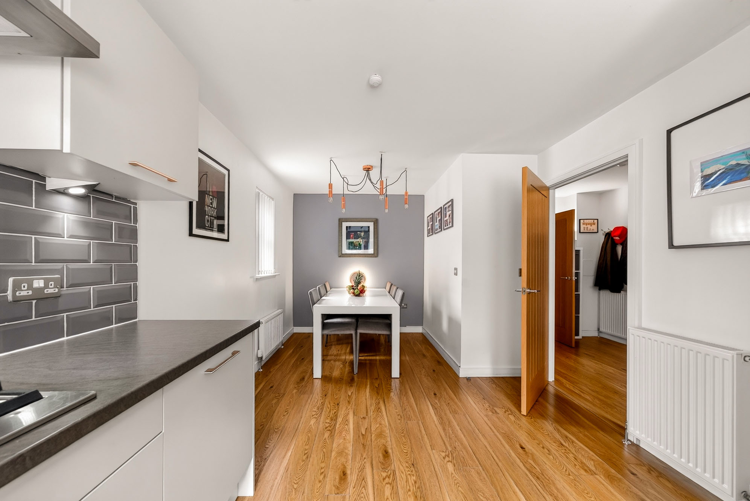
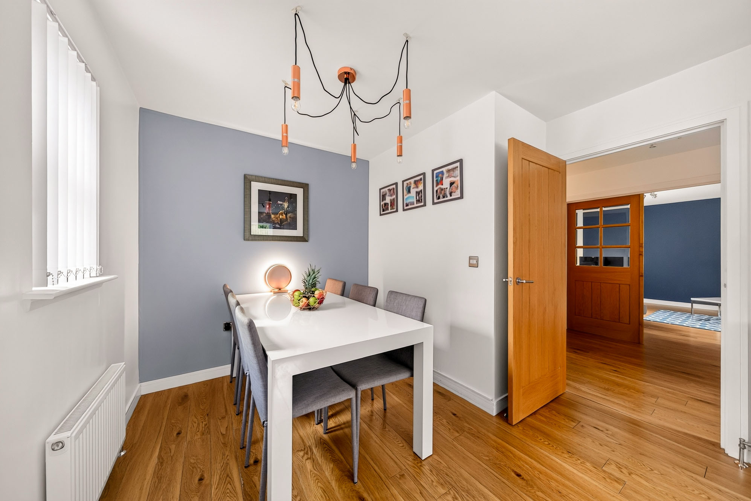
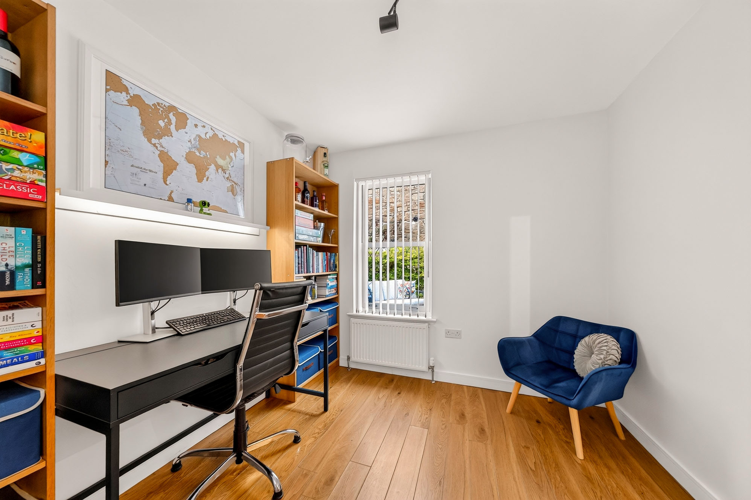
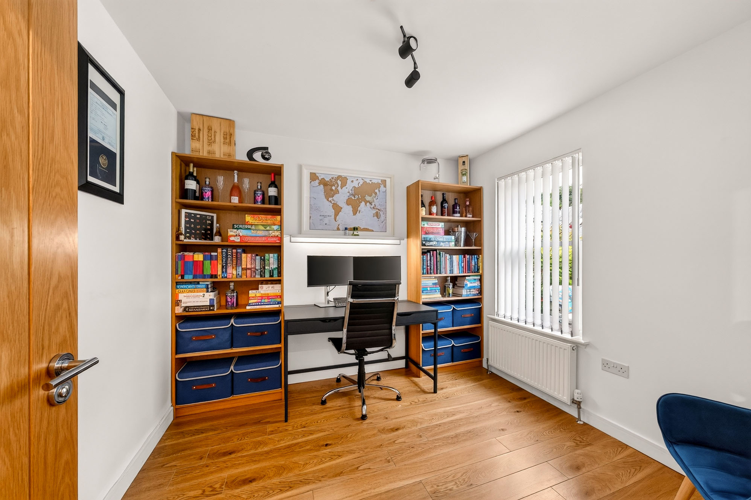
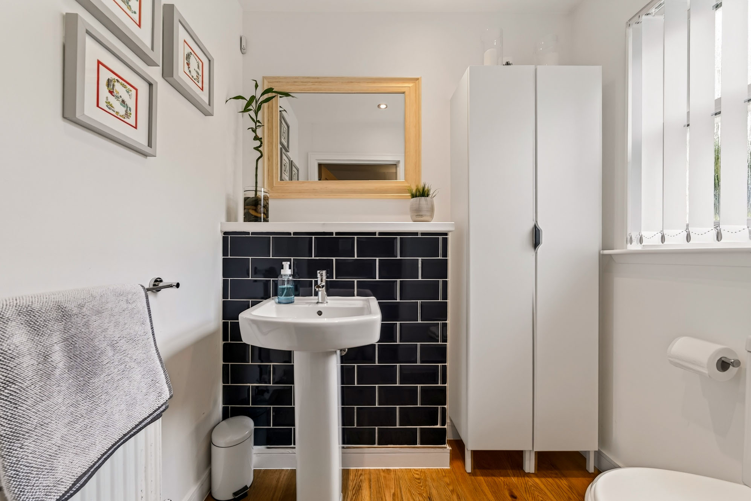
The ground floor opens with an entrance vestibule leading into a welcoming hallway. A bright dual-aspect living room enjoys an abundance of natural light and features an attractive fireplace, creating a warm and inviting focal point. The stylish fitted kitchen is well equipped with an excellent range of units and integrated appliances, including a washing machine, dishwasher, fridge/freezer, gas hob with extractor hood, oven and microwave. There is ample space for dining, making this an ideal hub for both everyday living and entertaining. Completing the ground floor is a versatile study or fourth bedroom, together with a convenient WC.
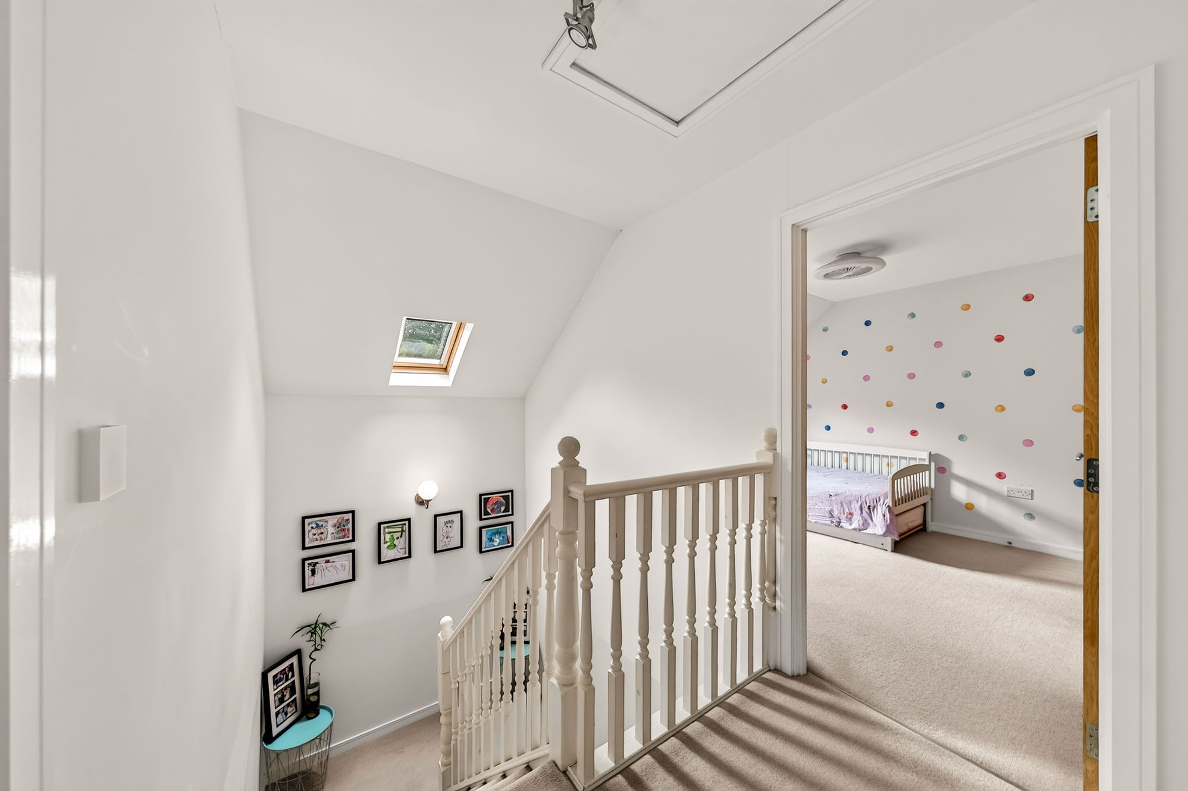
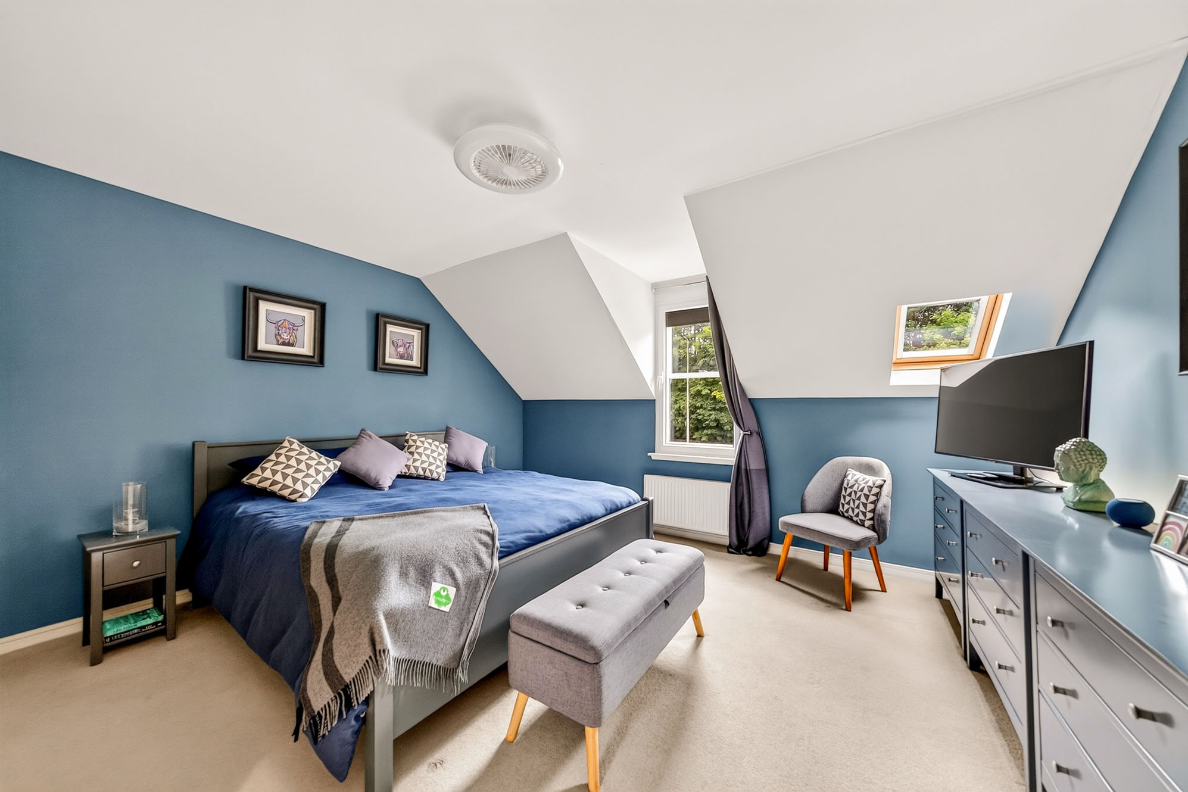
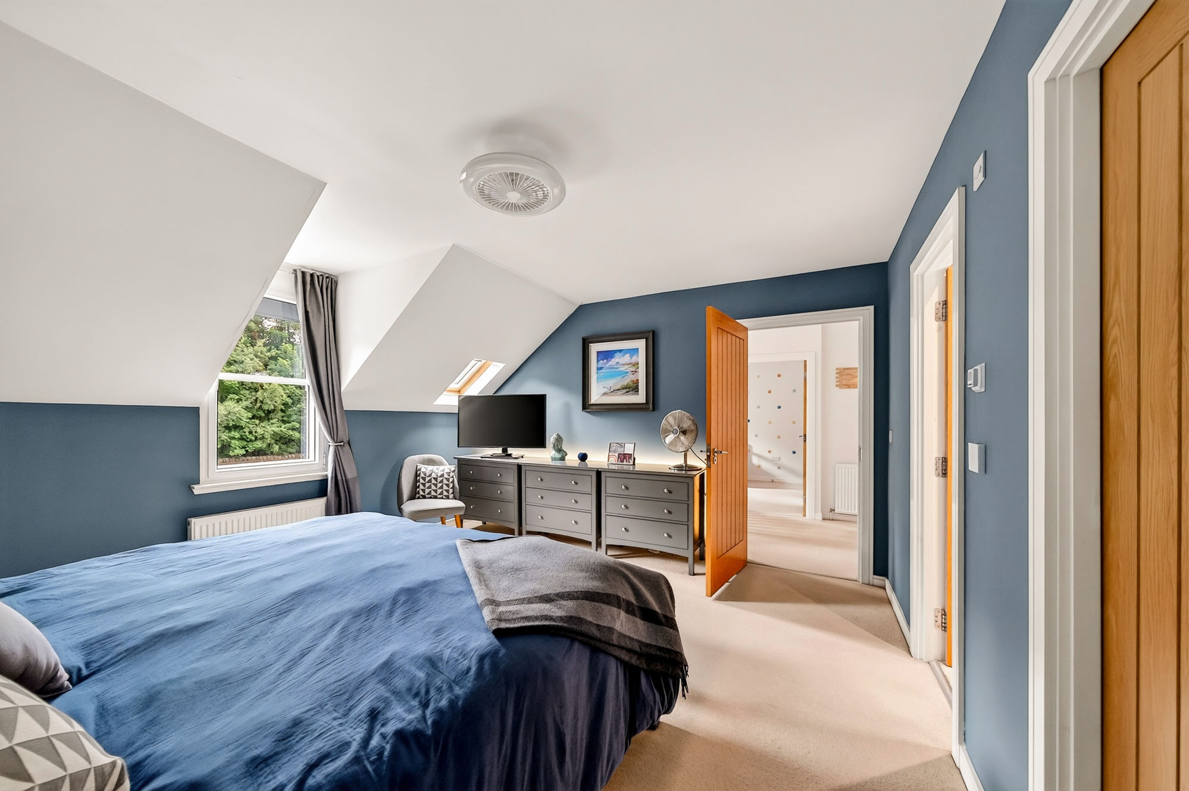
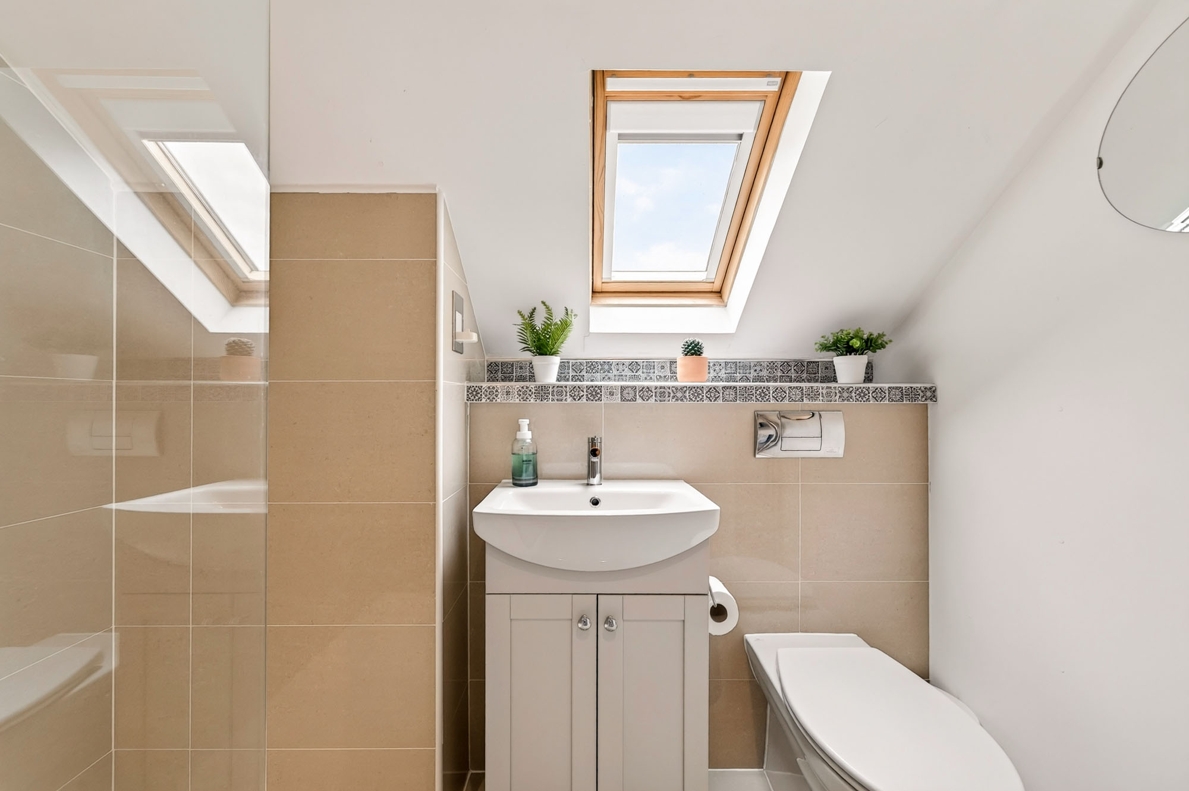
Upstairs, a Velux window floods the landing with natural light. The generous principal bedroom benefits from a contemporary en-suite shower room and a walk-in wardrobe. Two further double bedrooms feature fitted wardrobes, while a modern family bathroom serves the remaining accommodation.
The property has been thoughtfully upgraded by the current owners and benefits from double glazing throughout, supplemented by secondary glazing on the first floor, together with LPG heating.
An owners association undertakes organisation of communal services at a modest cost of £150 per annum.
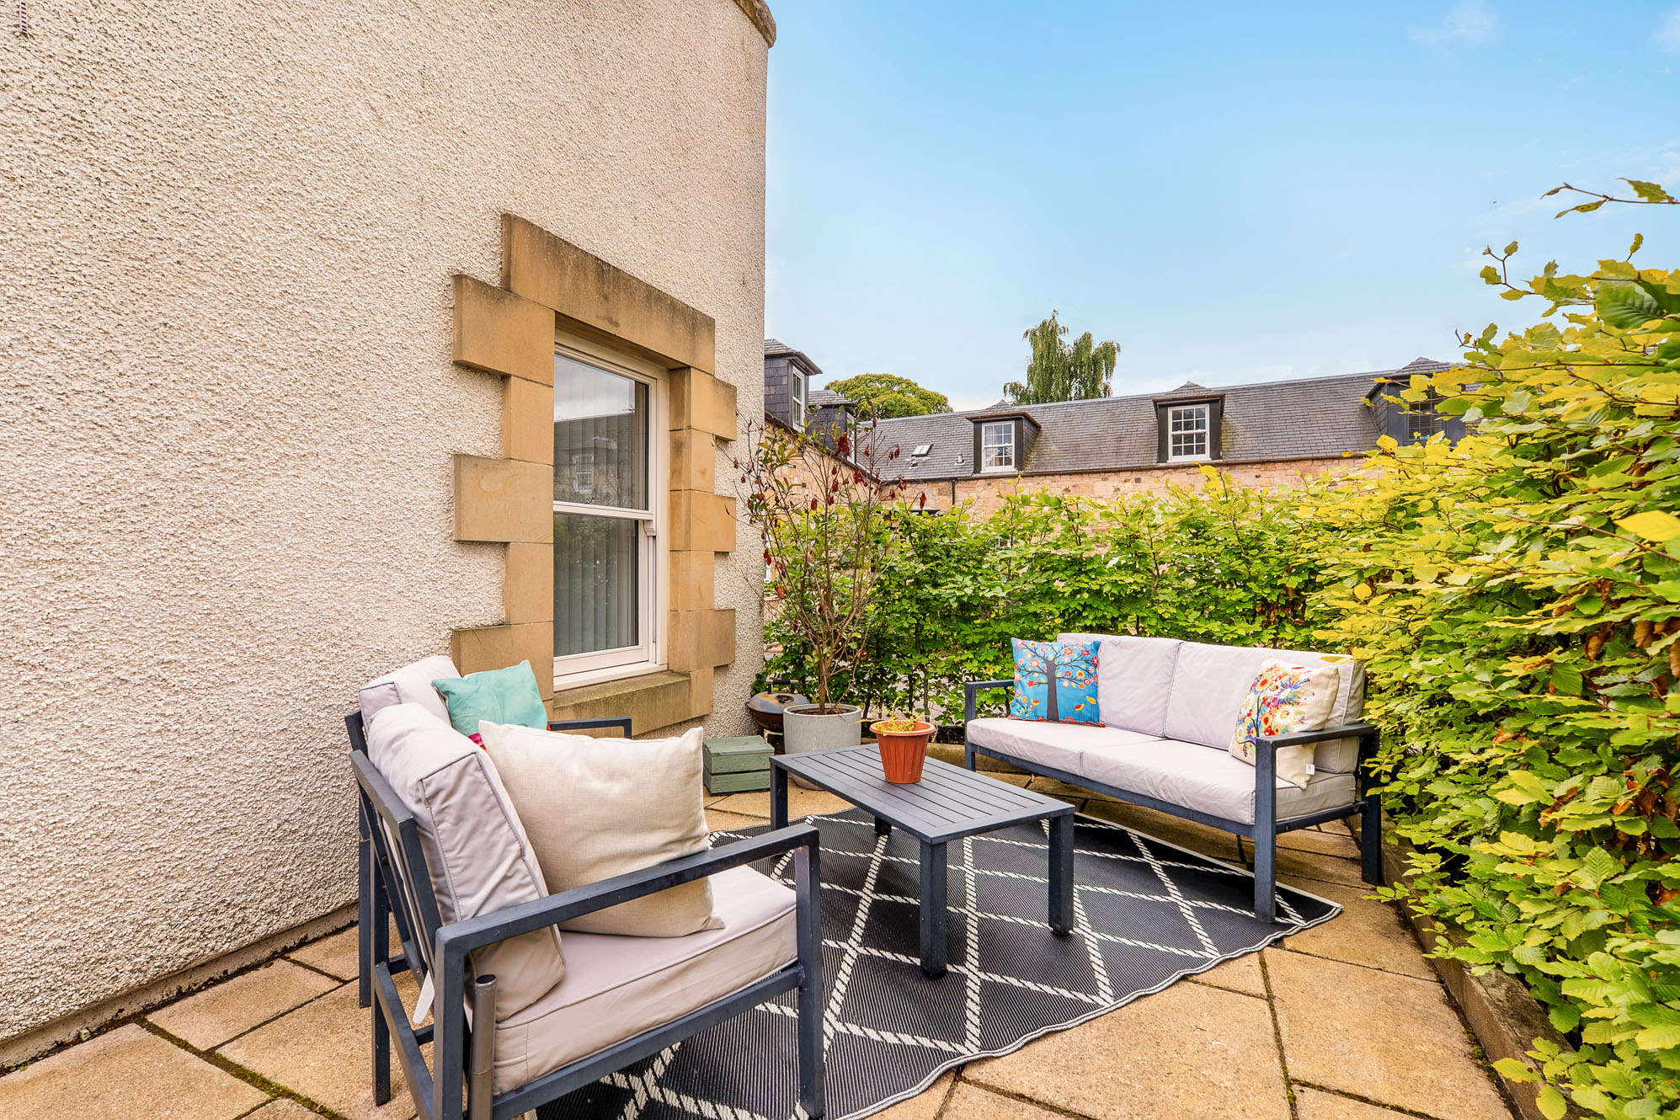
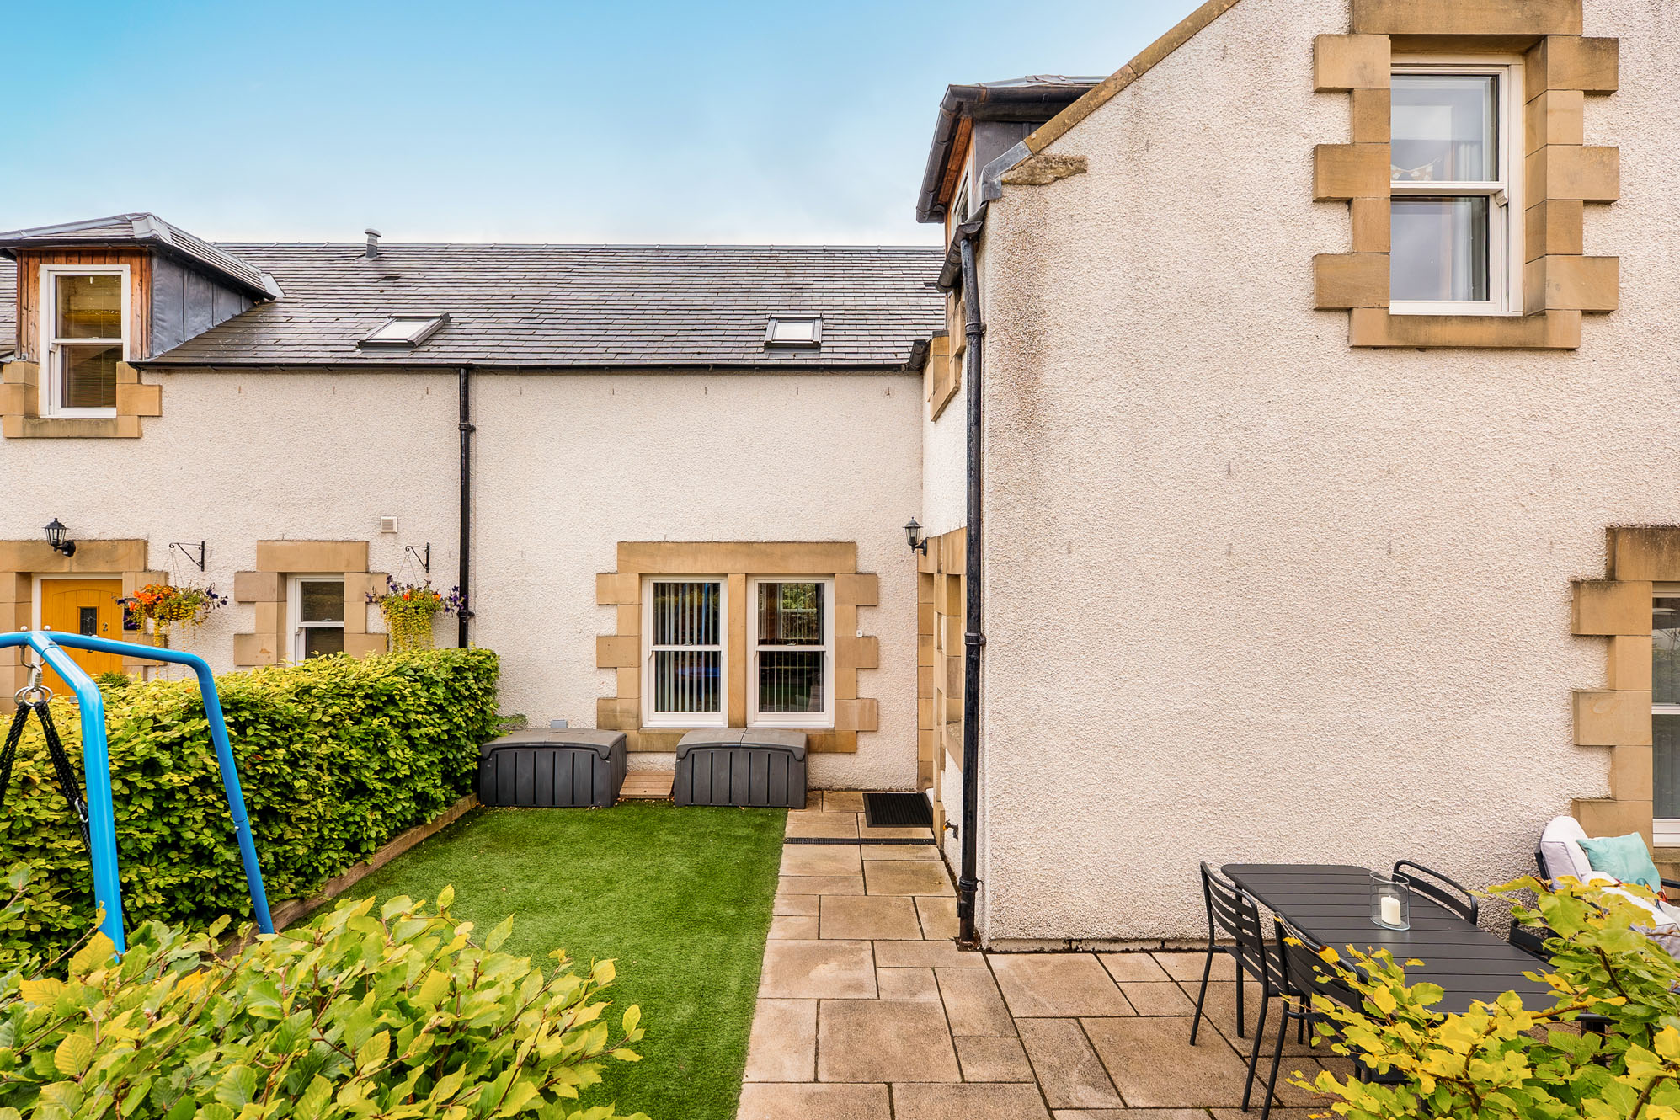
To the front of the property is a charming enclosed private garden, providing a pleasant outdoor space to relax and enjoy. Ample on-street parking is available within the development.