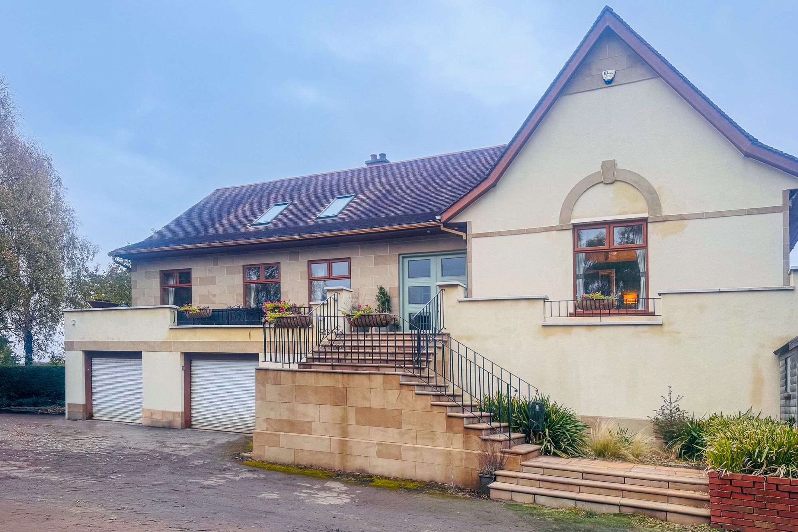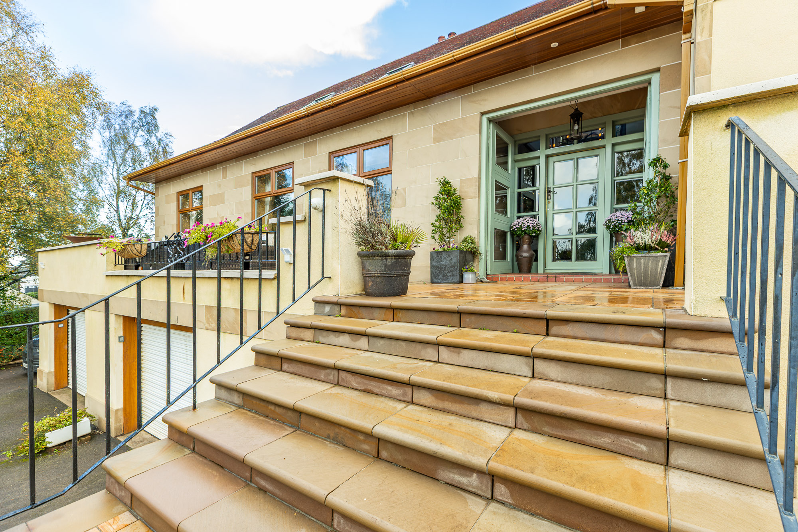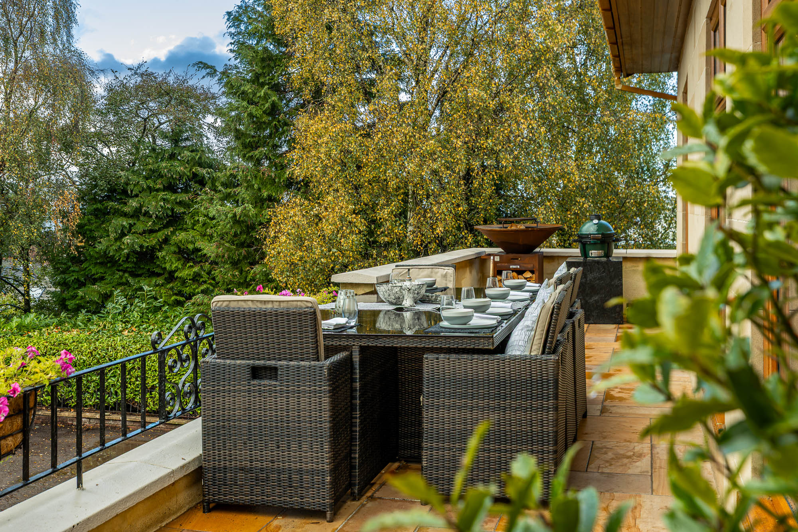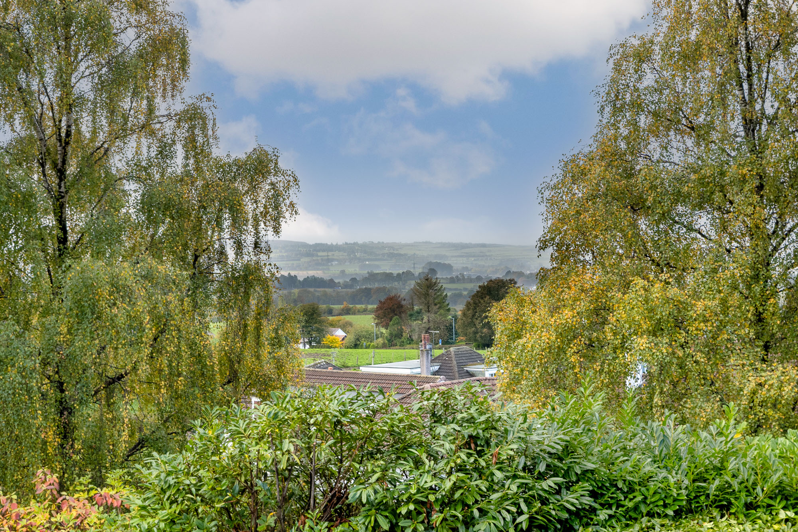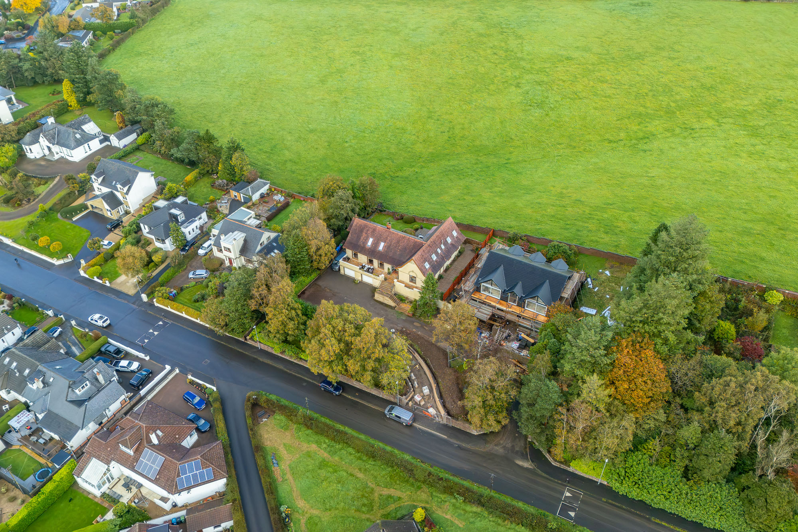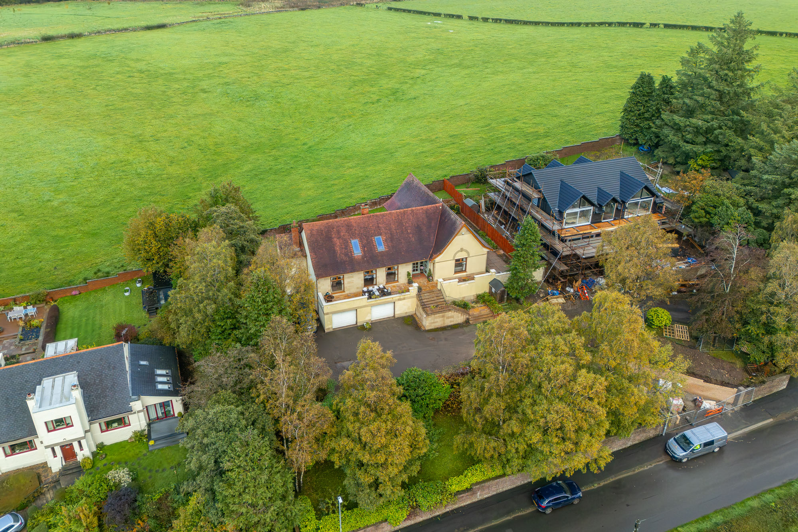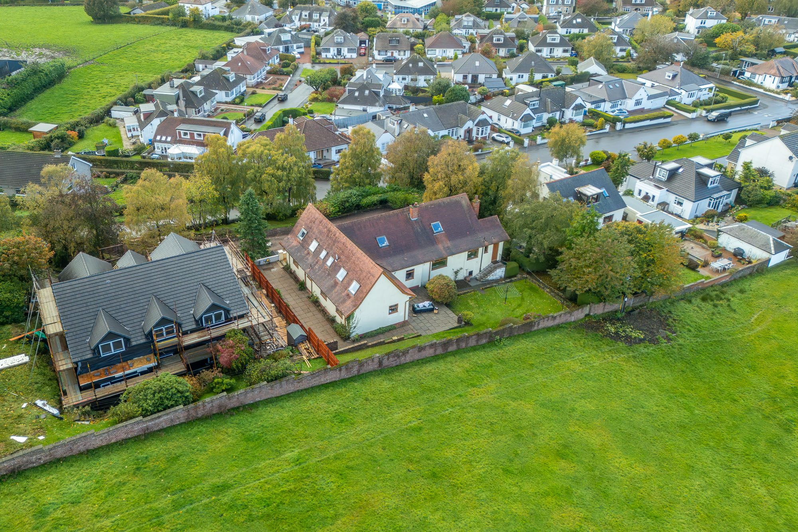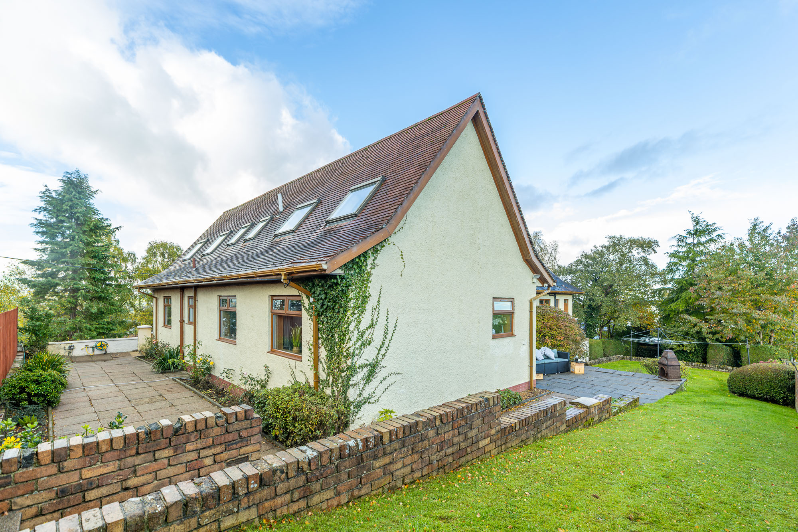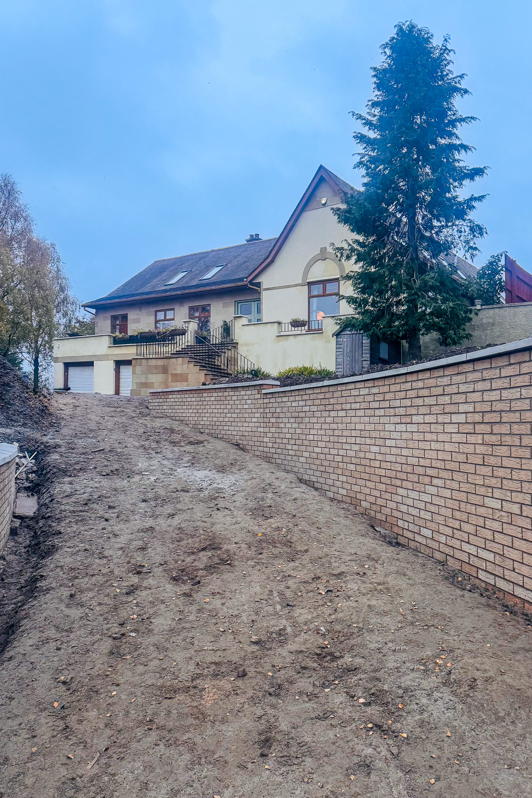


There are houses that impress from the moment you arrive, and then there are homes where the quality, thought and craftsmanship reveal themselves a little more with every step. 17A Kittochside Road is very much the latter.
An exceptional and individually designed family home occupying a wonderful position in the historic village of Carmunnock, this is a property where considerable love, care and attention have clearly been lavished on every last detail.
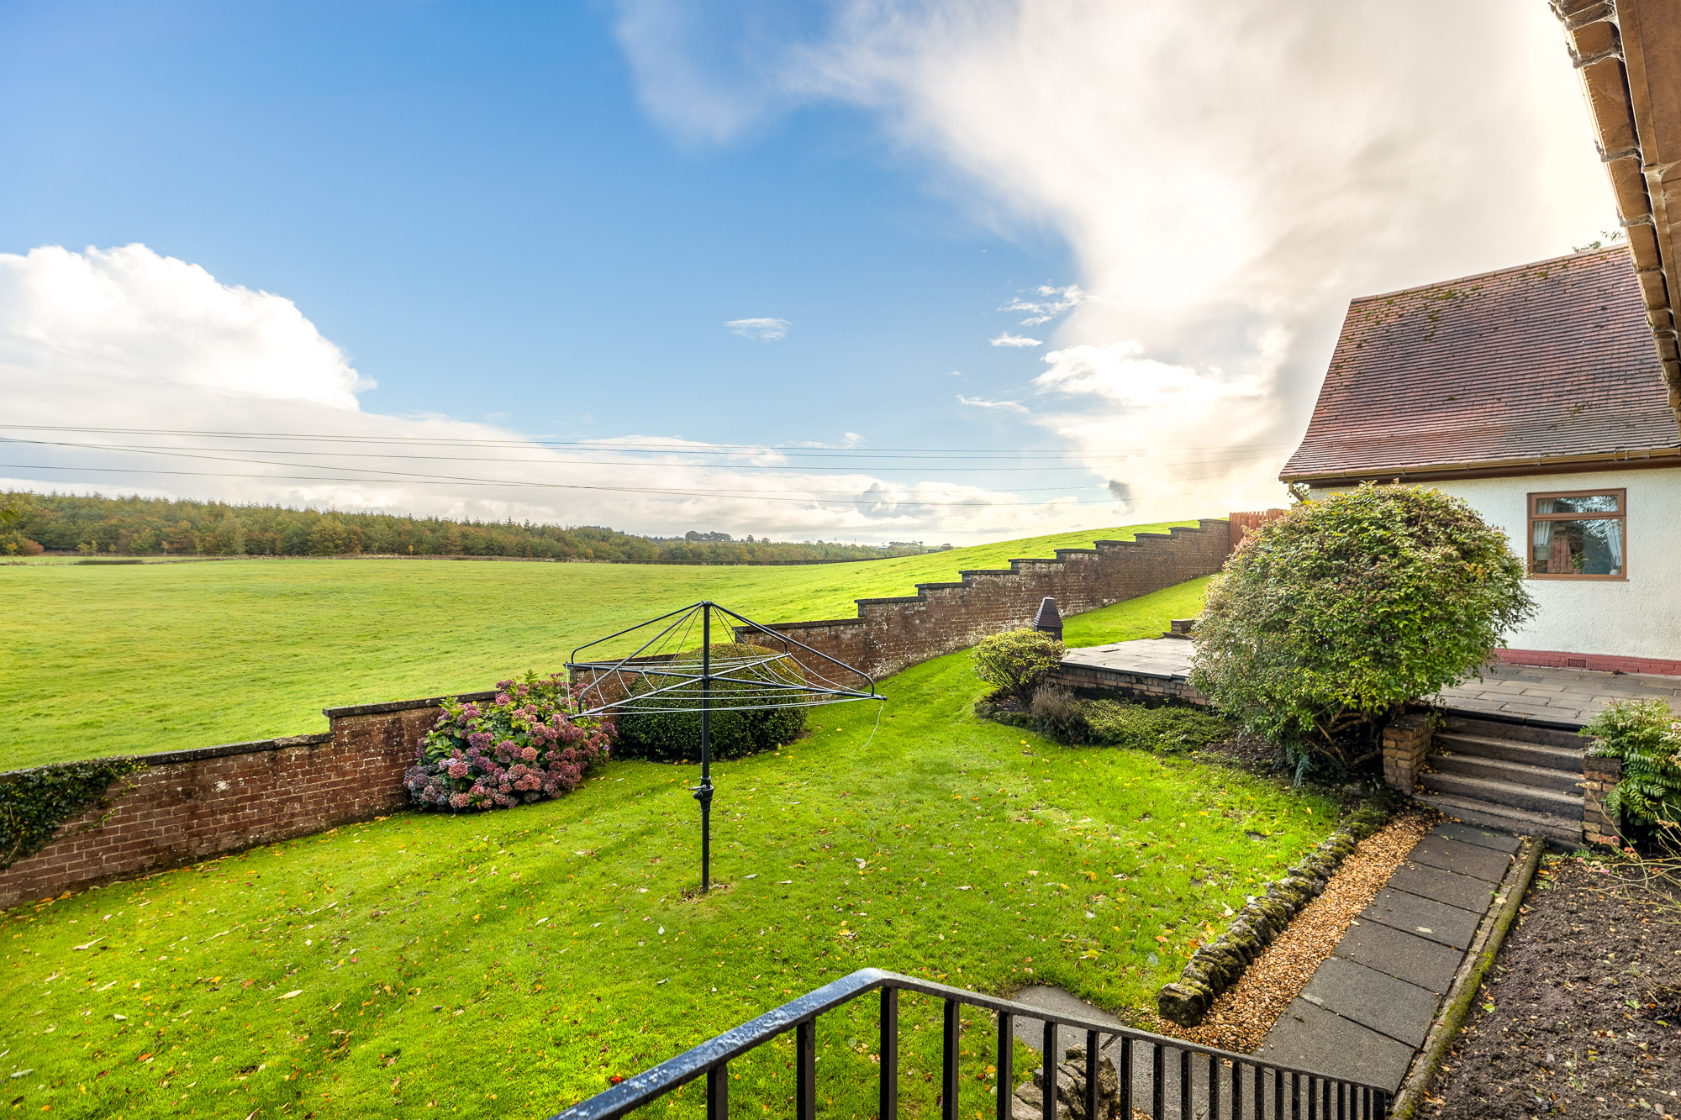
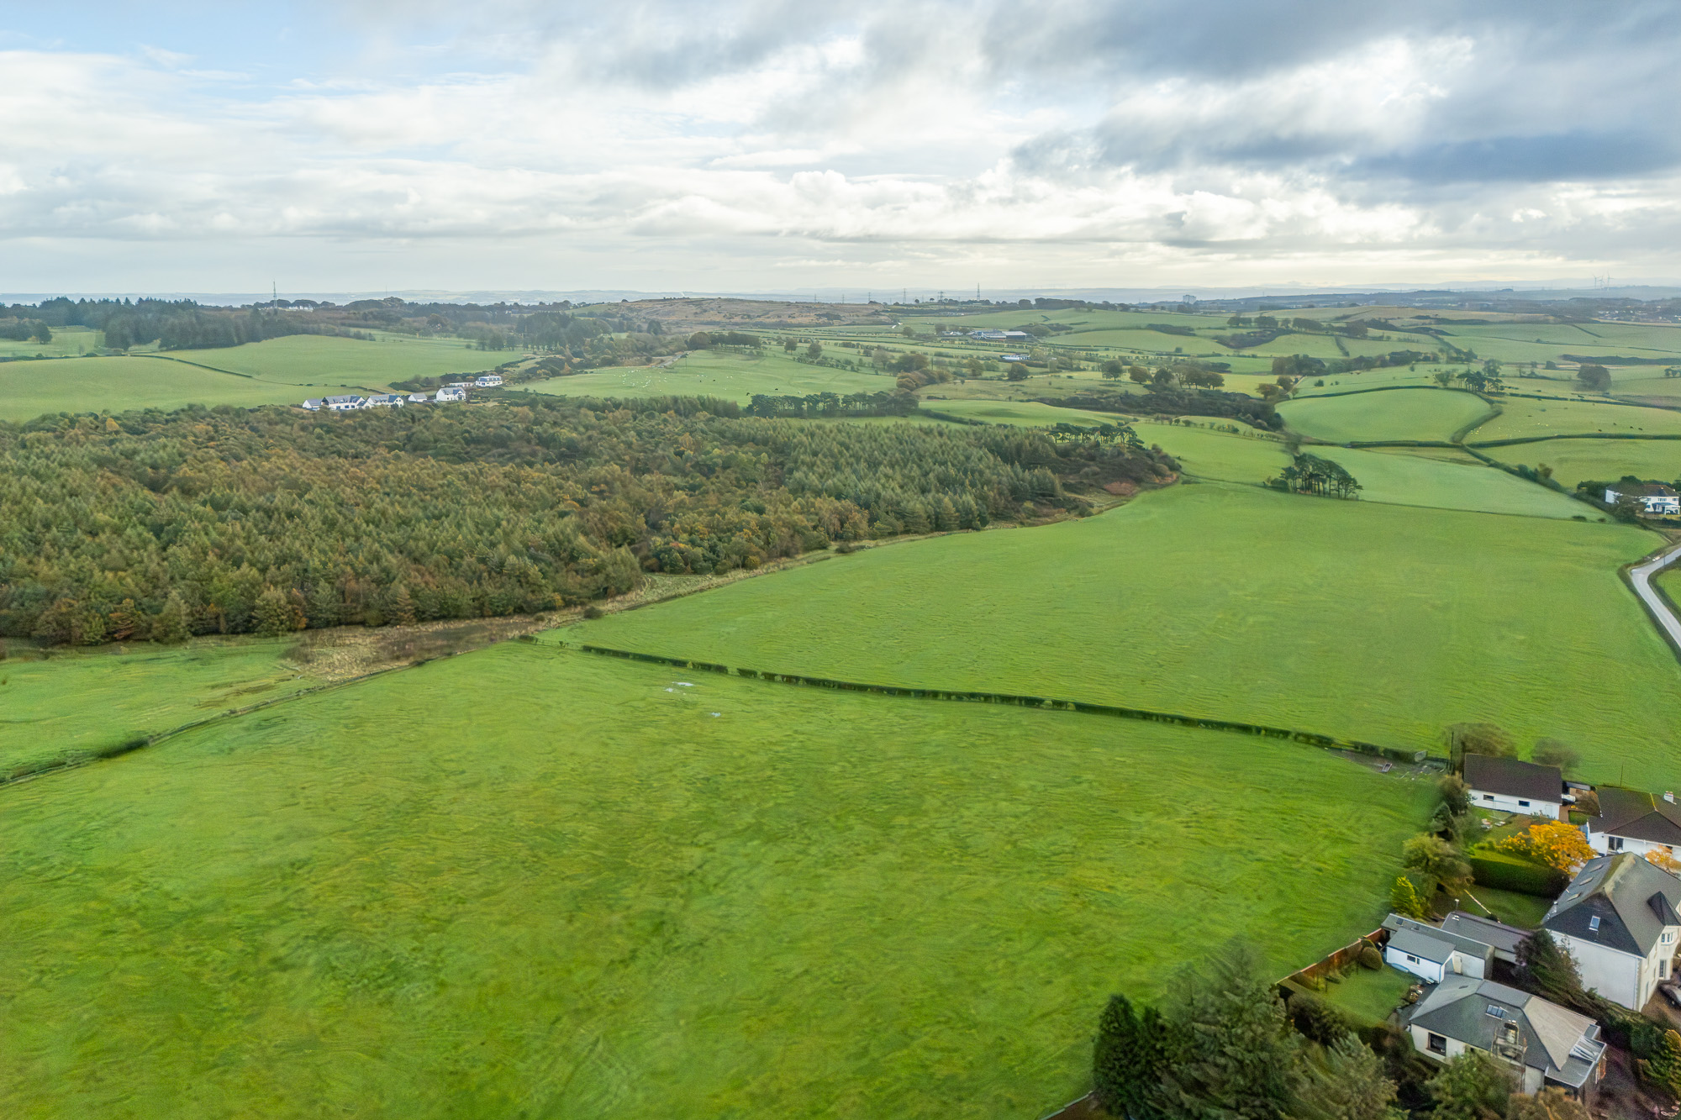
Beautifully proportioned and wonderfully versatile, the house combines substantial family accommodation with a genuine sense of warmth. The interiors feel luxurious and considered, yet never overly formal, creating a home that is every bit as comfortable as it is impressive. Throughout, the magnificent outlook plays an important part, with breathtaking, far-reaching views providing an ever-changing backdrop to daily life.
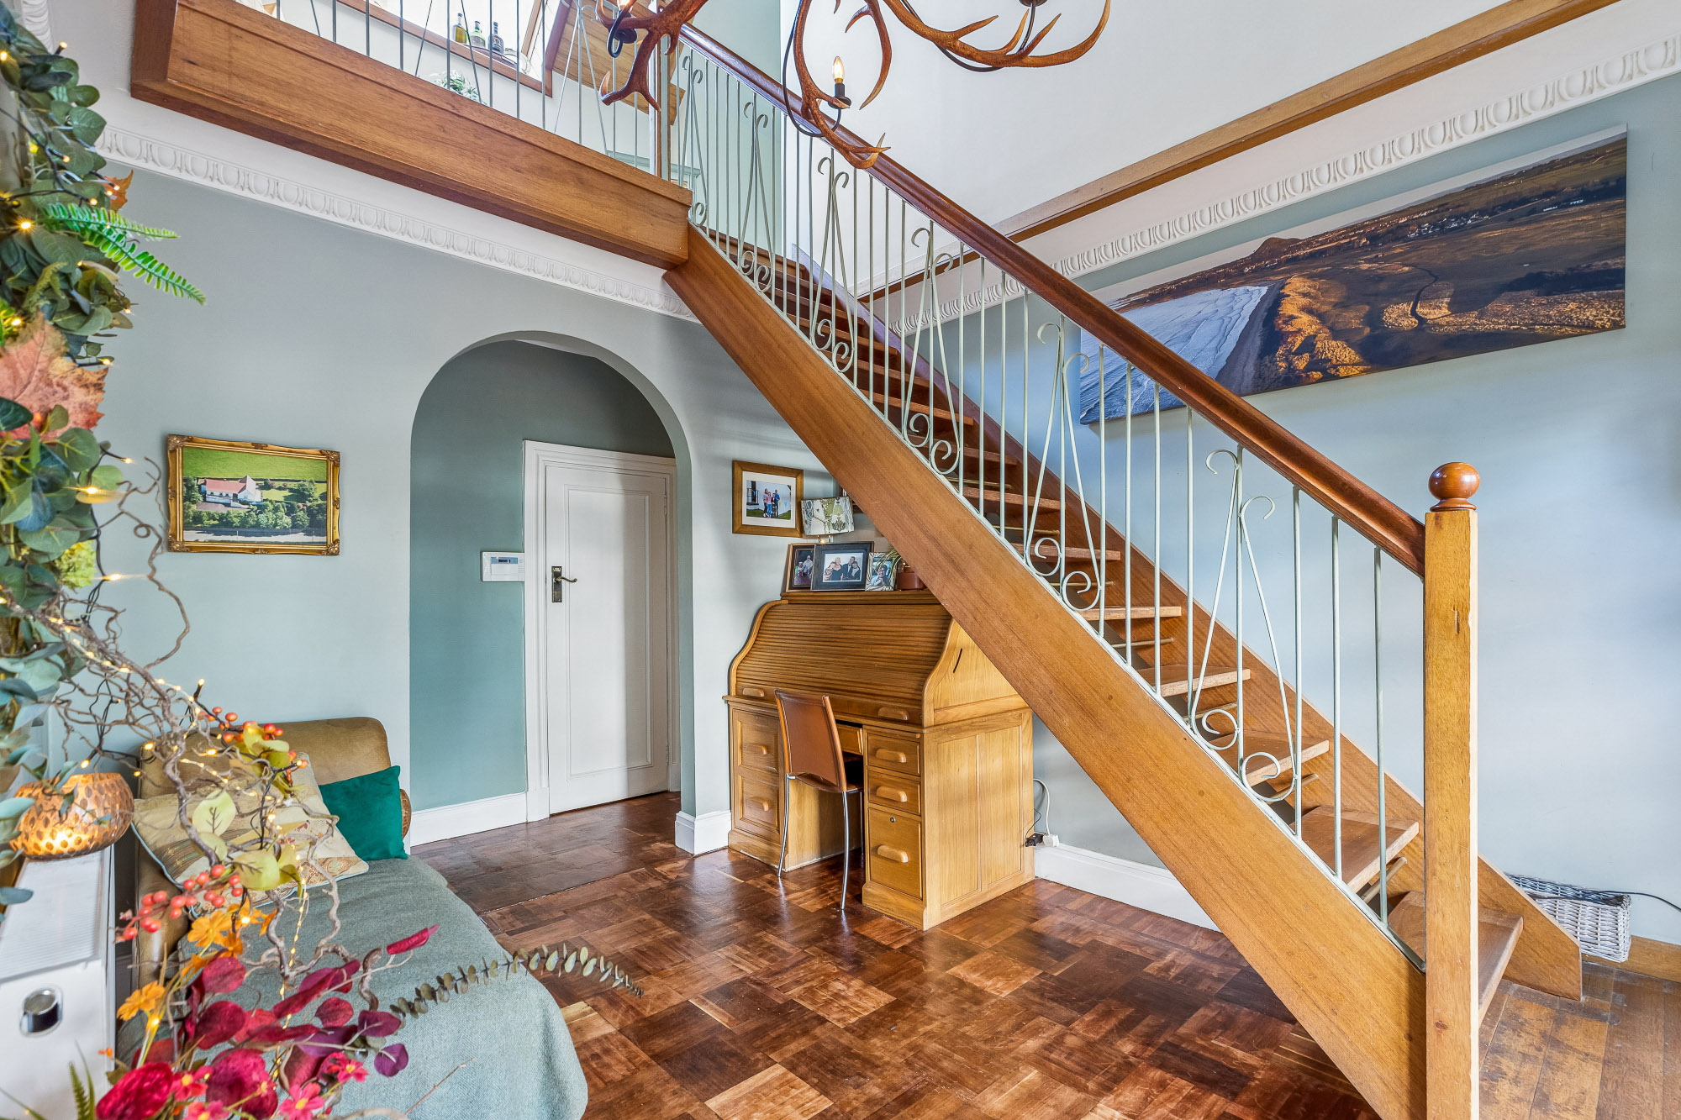
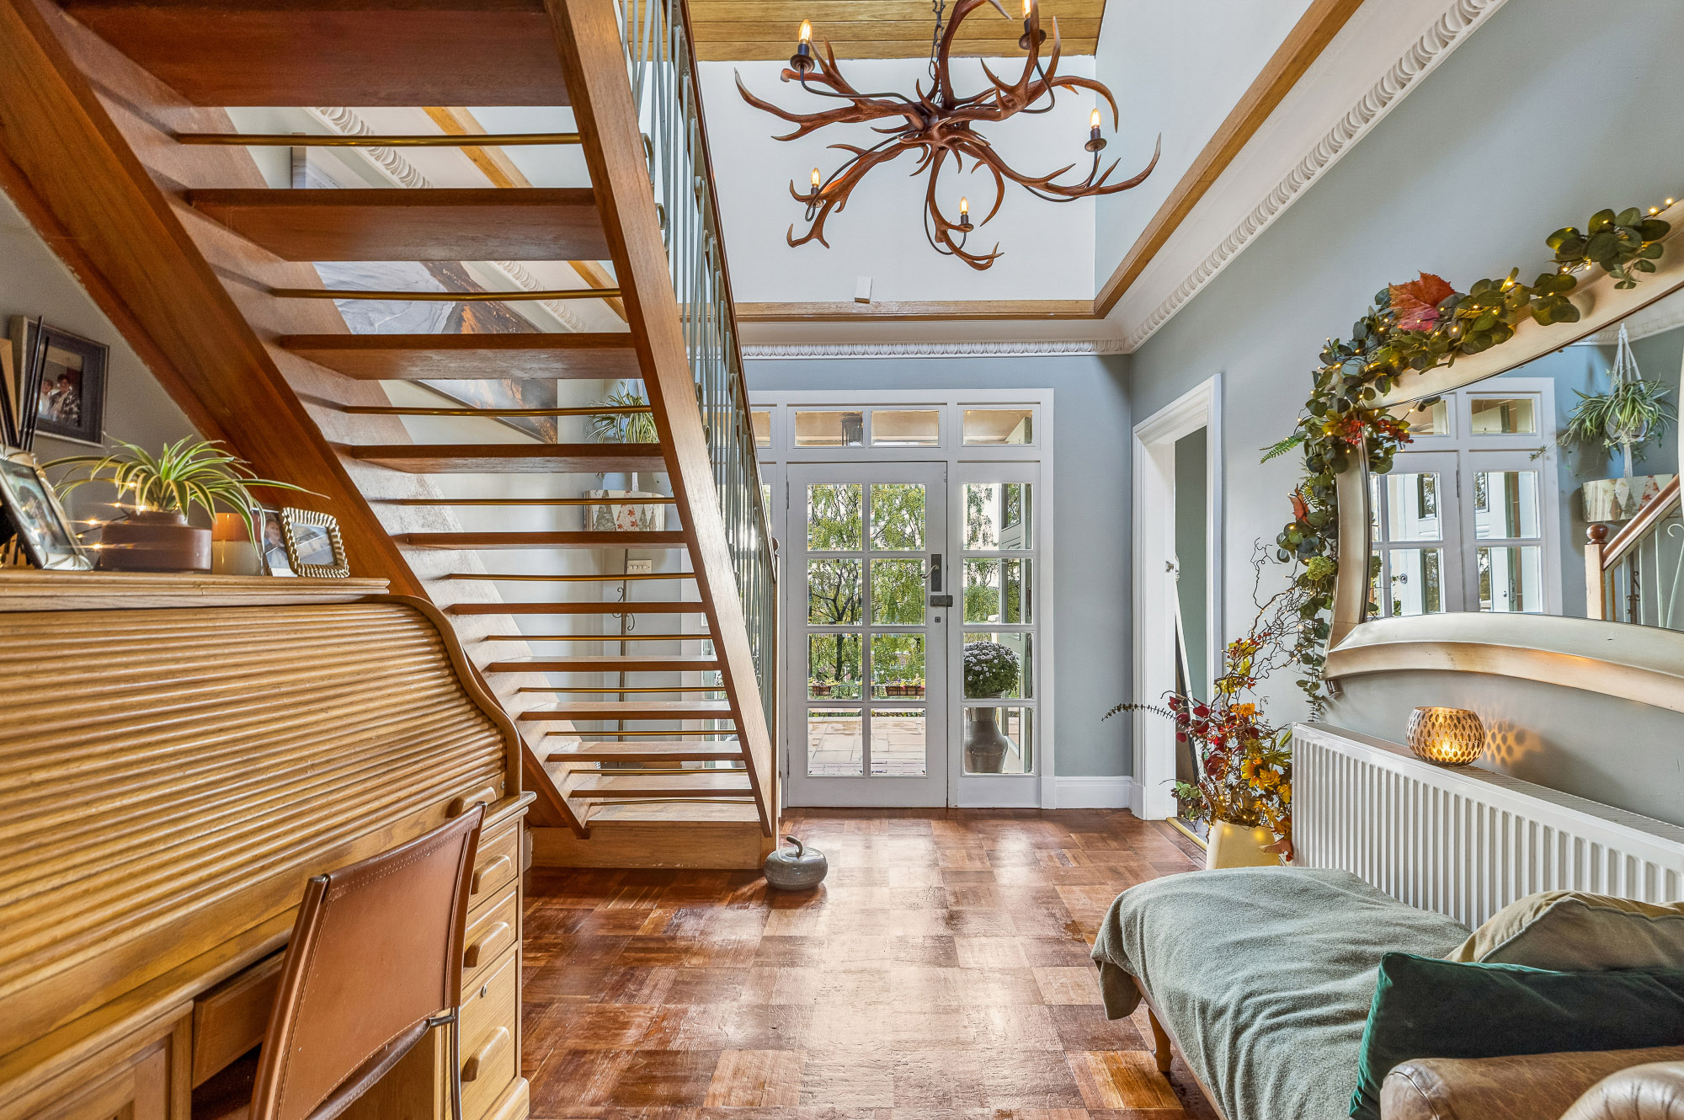
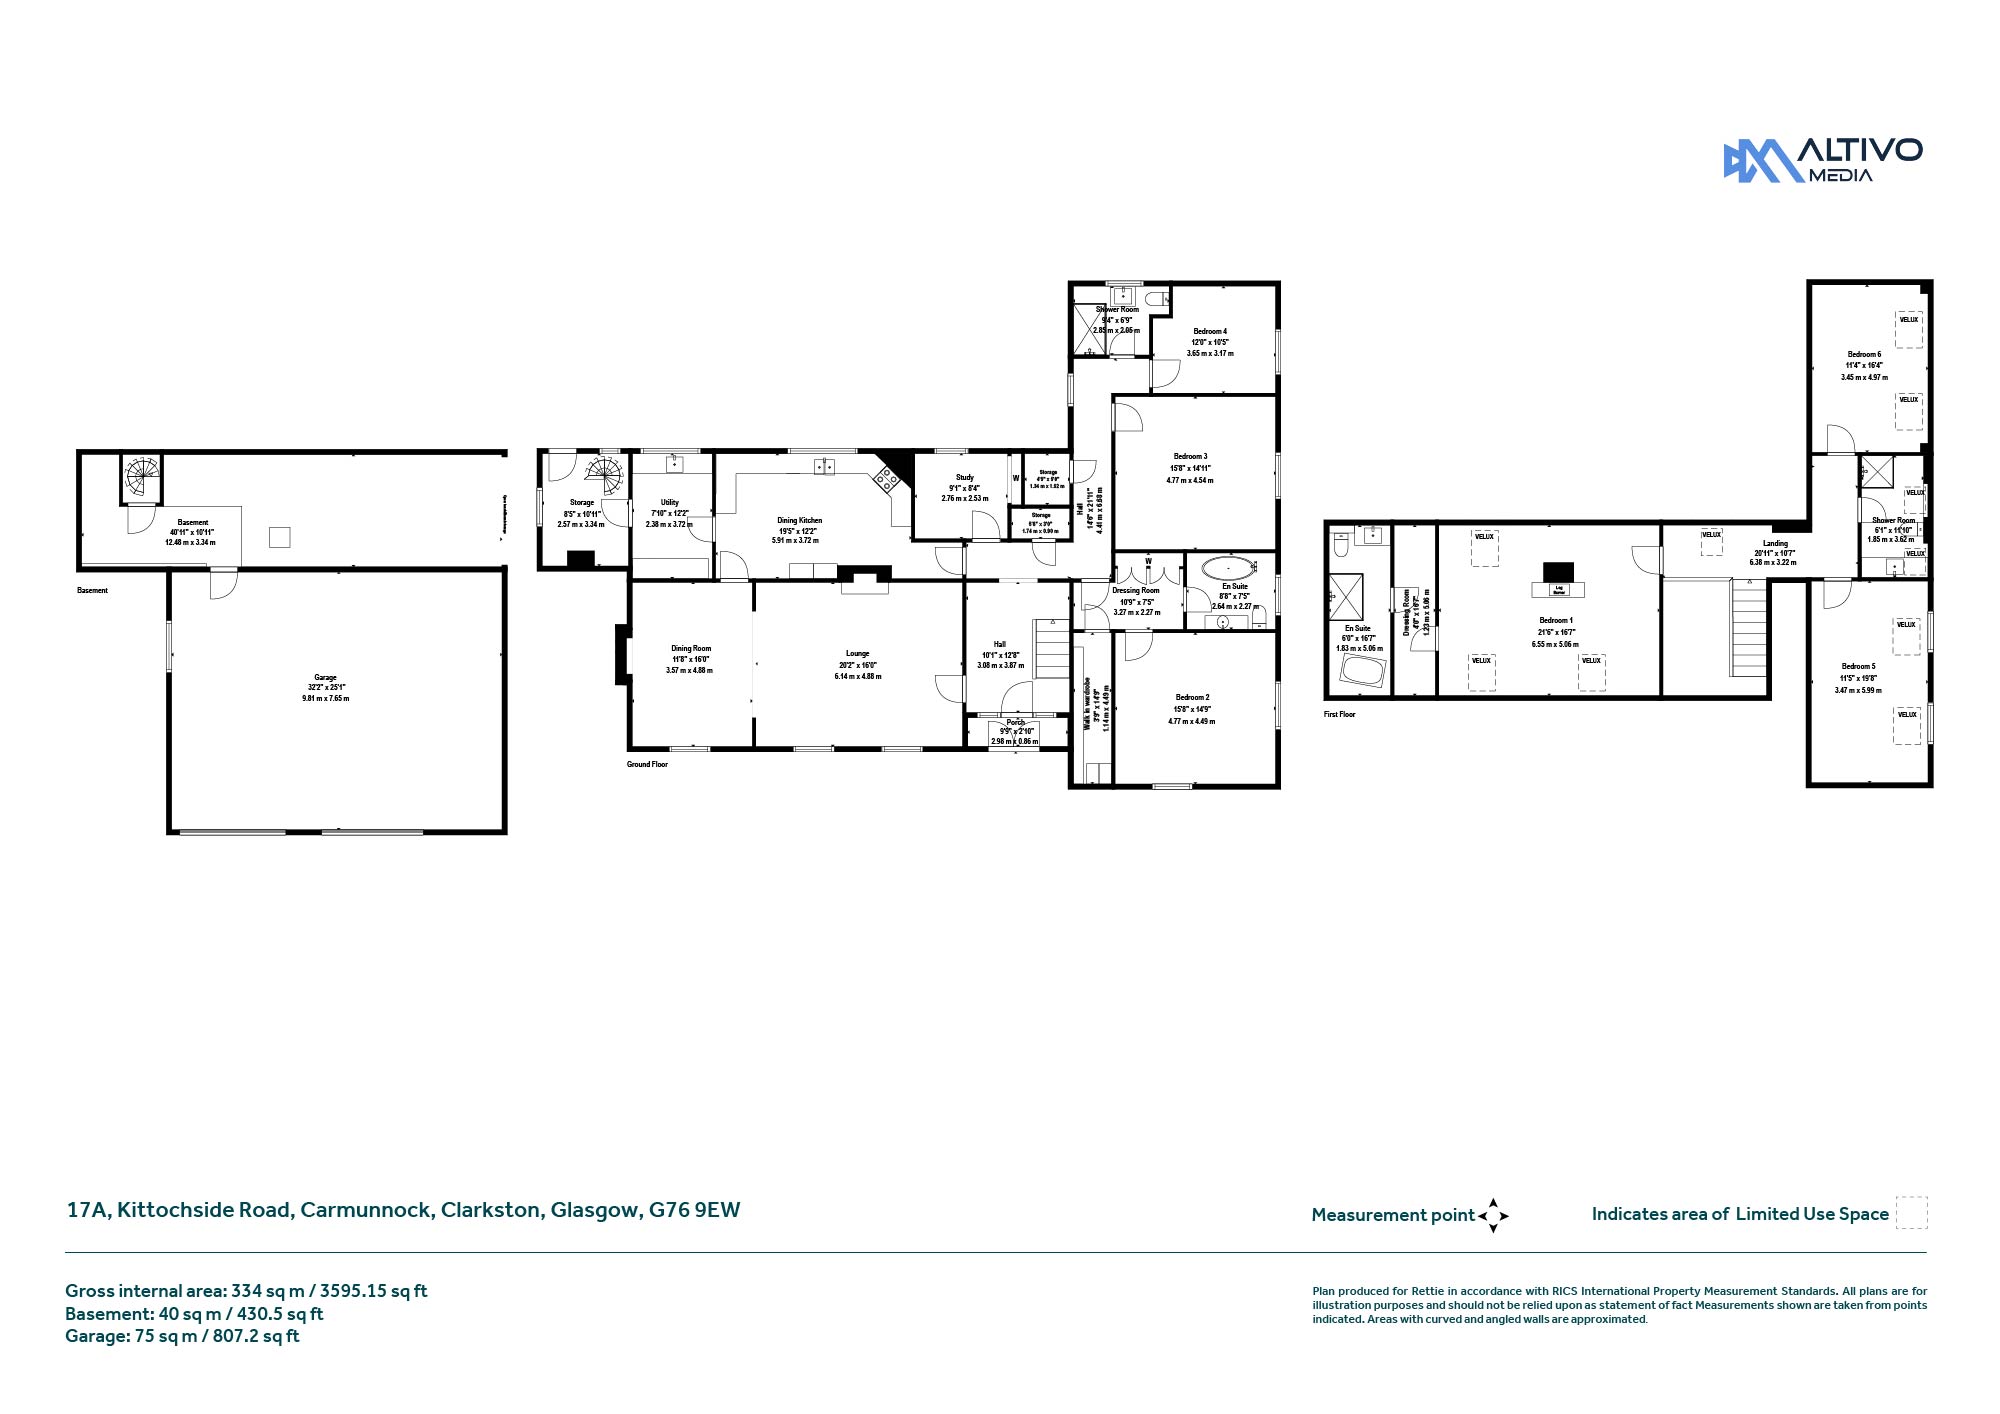
The entrance porch opens into a welcoming reception hall, immediately introducing the scale and quality of the accommodation beyond.
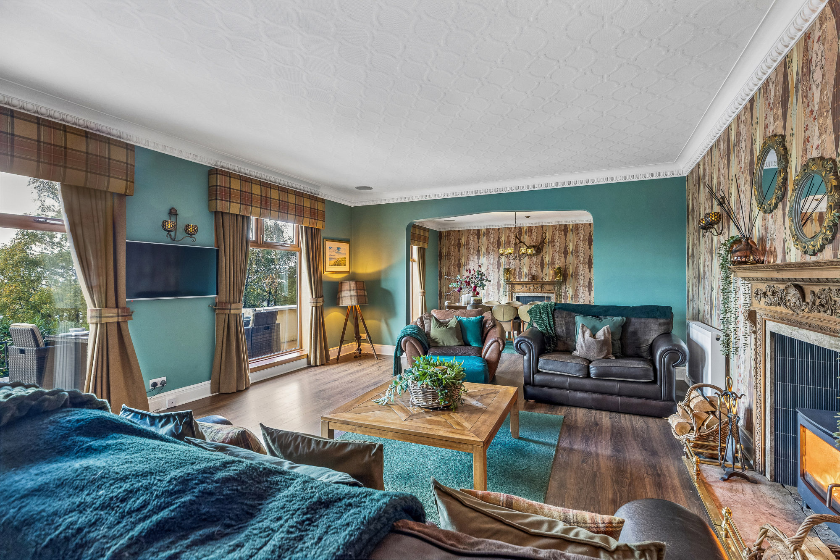
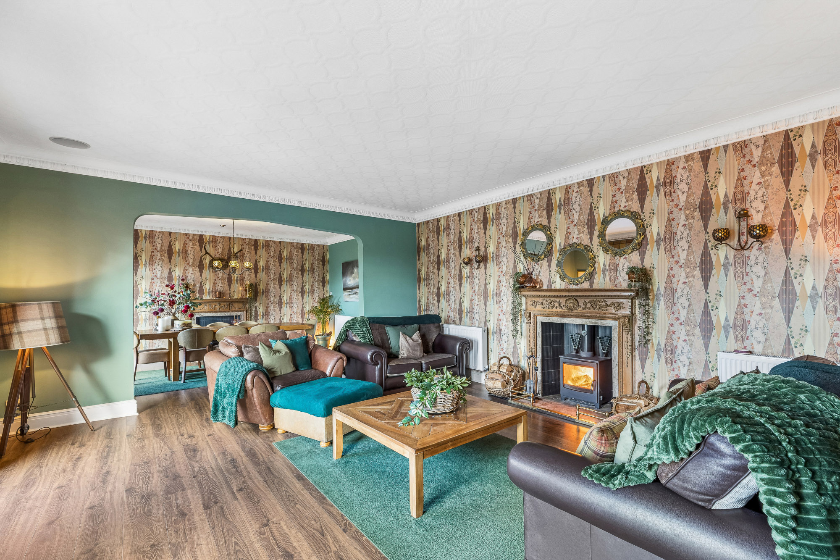
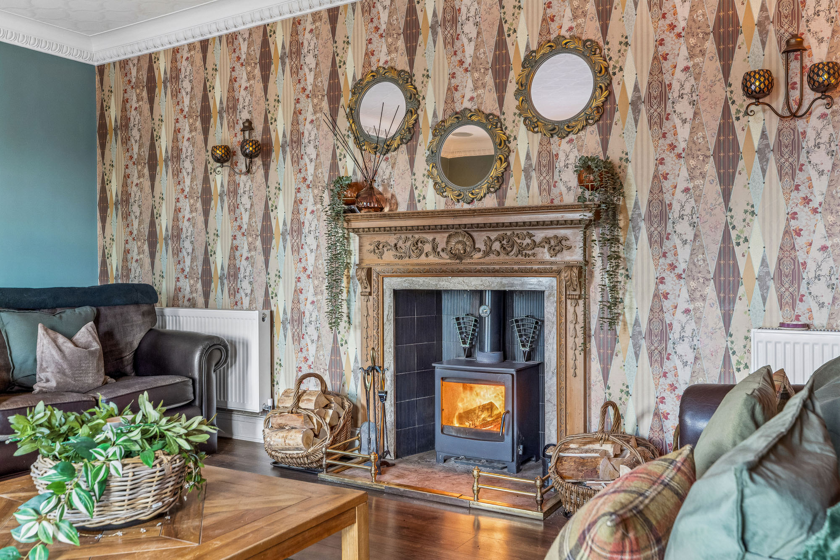
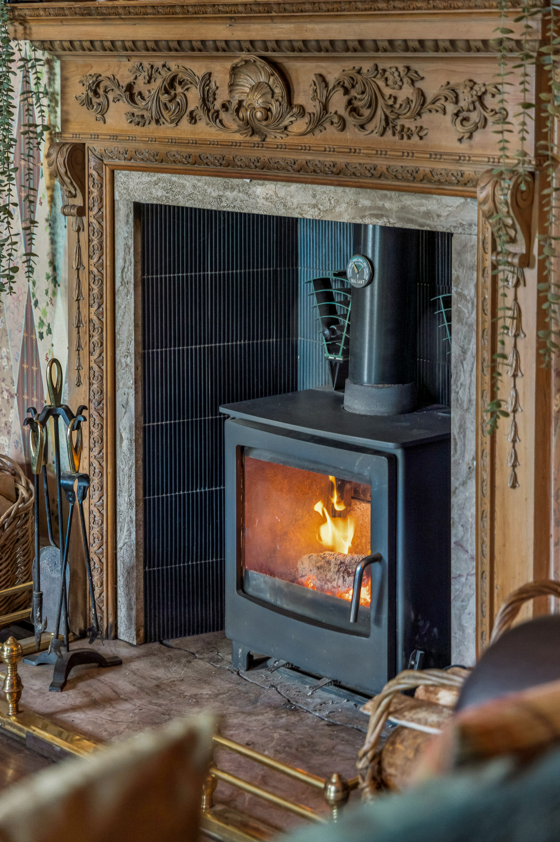
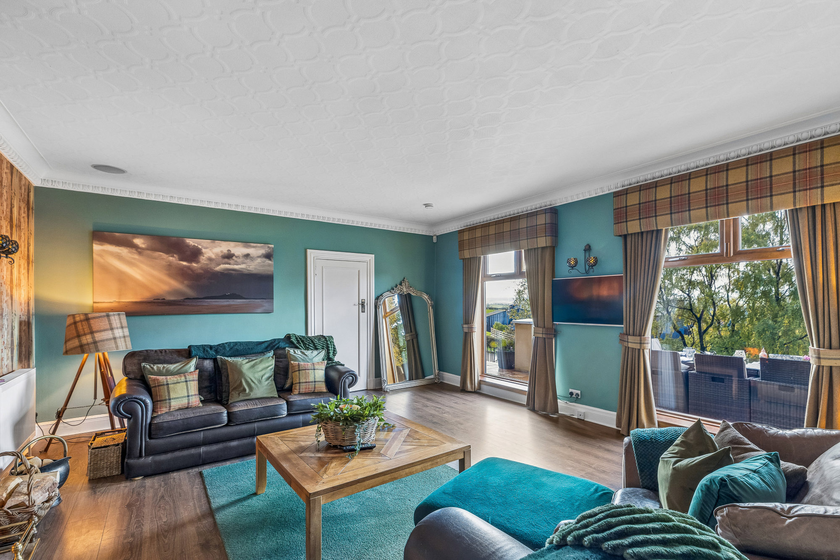
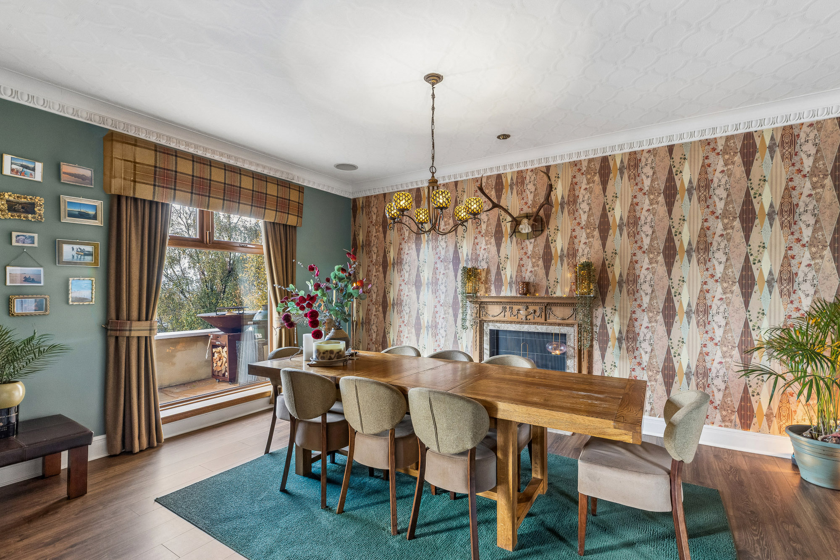
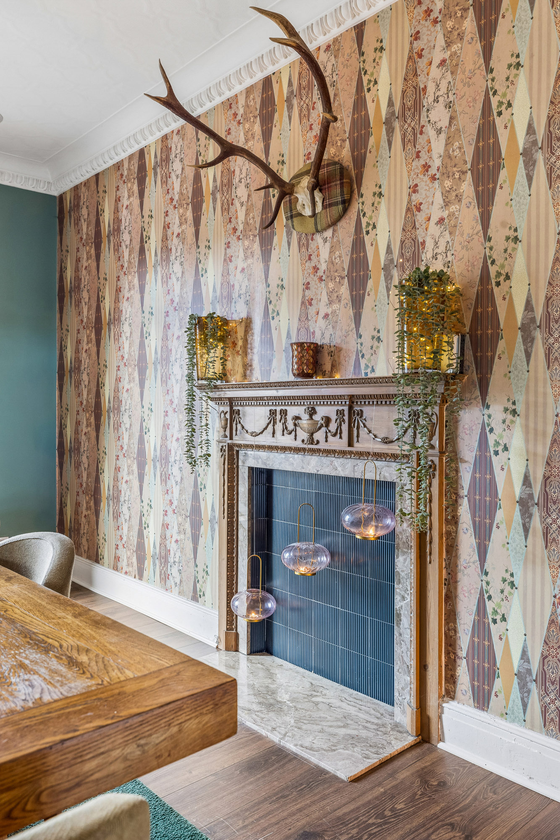
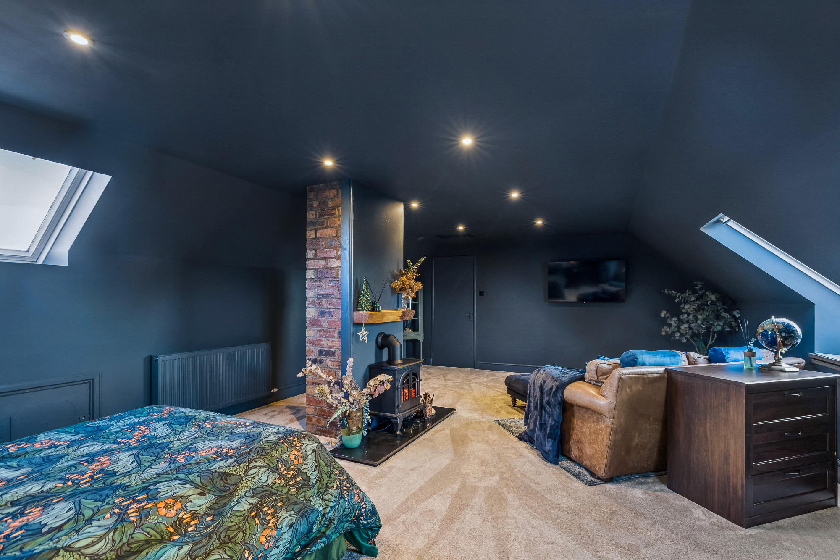
The true heart of this wonderful home is the superb lounge and dining area, an exceptional space that captures so much of what makes the house special. Generous proportions create a wonderful sense of openness whilst allowing the two areas to retain their own character. The lounge provides a beautiful setting for relaxed family evenings, with a wood-burning stove creating a warm and inviting focal point, whilst the adjoining dining area lends itself perfectly to everything from intimate dinners to larger gatherings with friends and family.
This is a home made for entertaining, but equally for simply enjoying everyday life. The connection with the surrounding landscape adds another dimension to the principal living spaces, with the breathtaking outlook becoming part of the experience of the house and changing beautifully with the light and seasons.
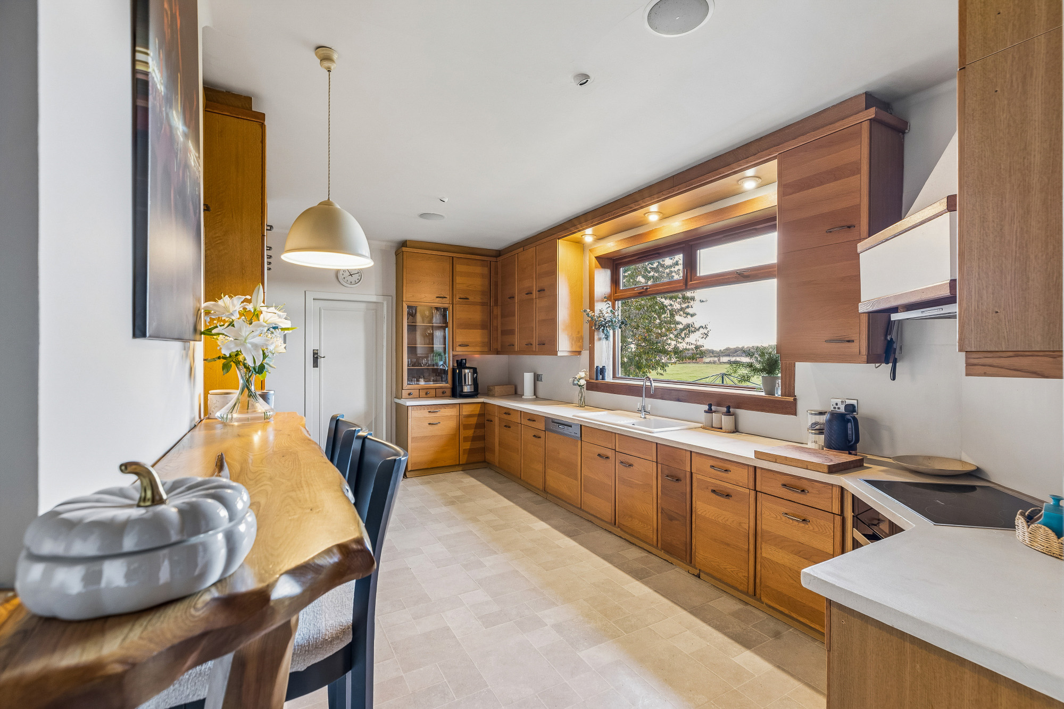
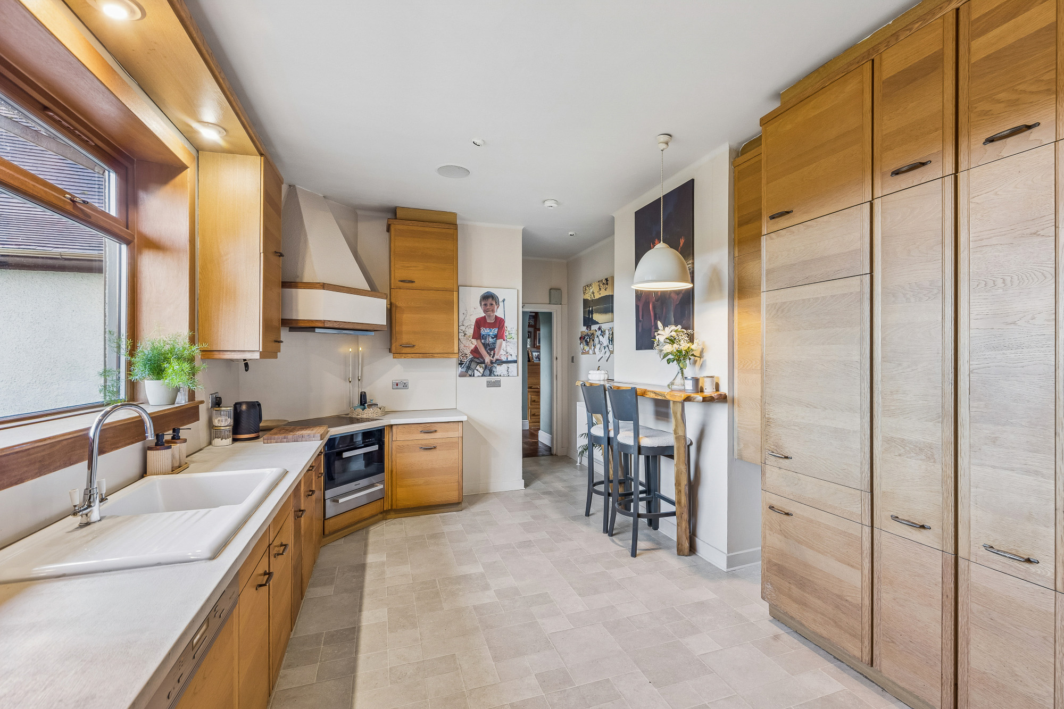
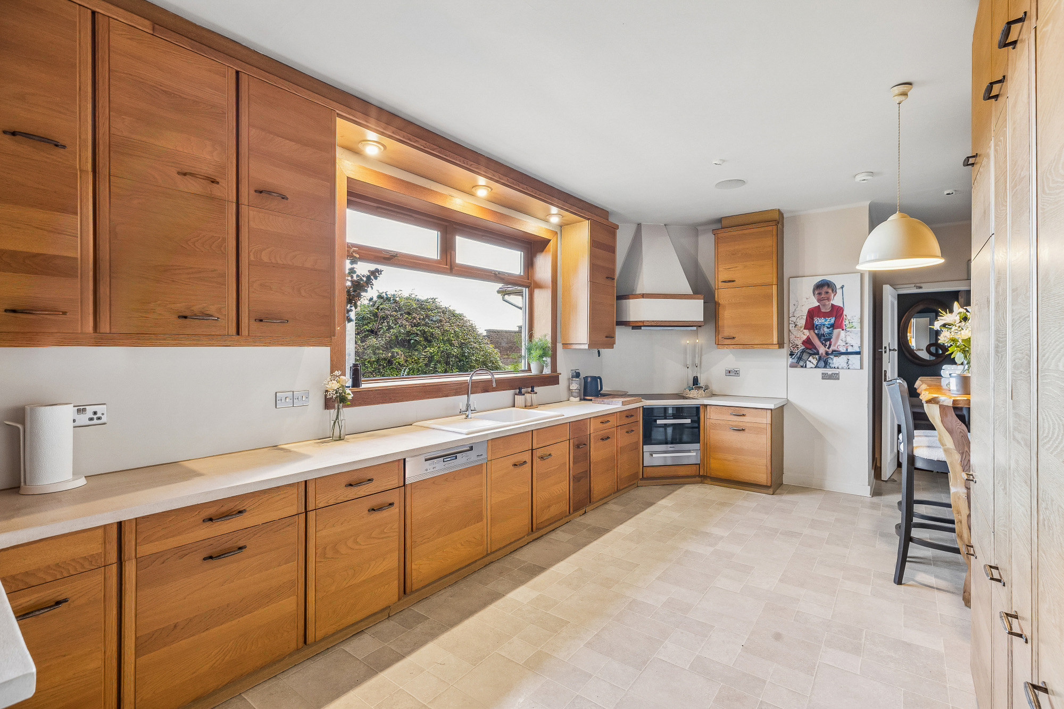
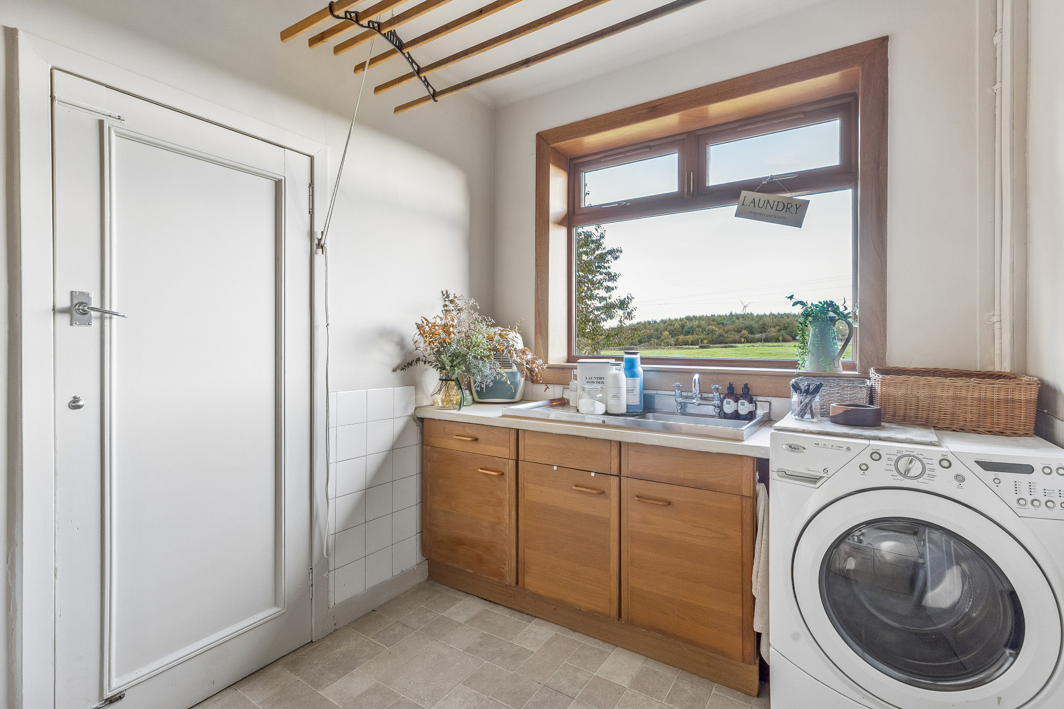
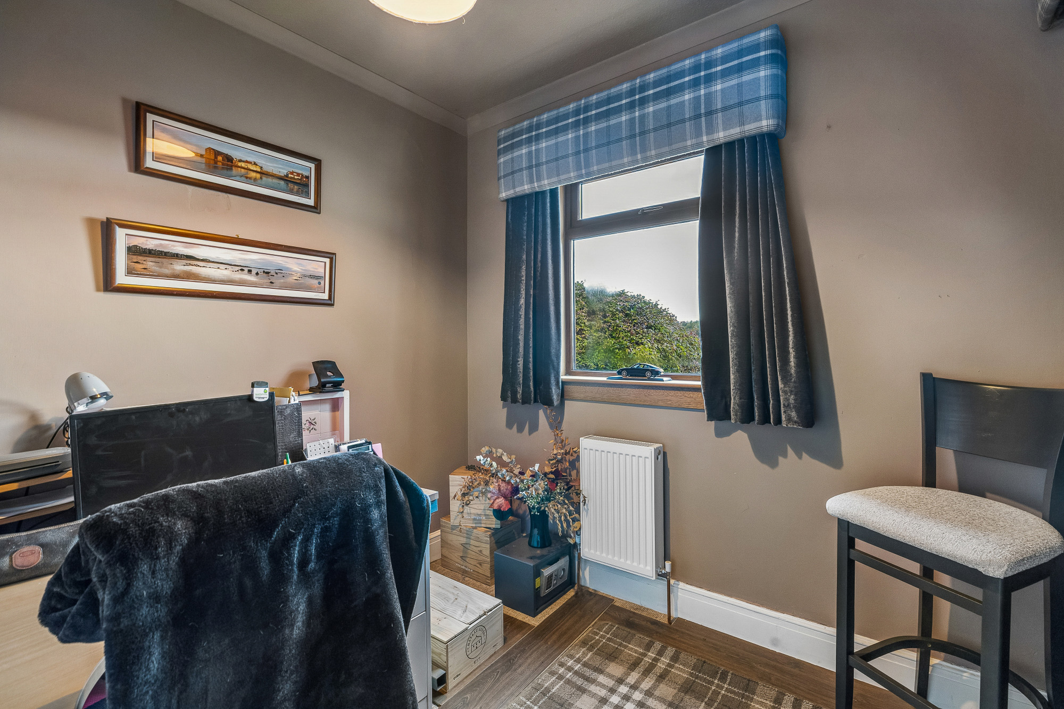
Sitting separately, yet naturally connected to the principal living accommodation, is the beautifully appointed kitchen, a stylish and thoughtfully considered space with breakfast bar. It creates a relaxed and sociable setting for morning coffee, informal meals or simply catching up at the end of the day. The adjoining utility room and store provide excellent practical accommodation, ensuring the workings of everyday family life can be neatly tucked away. A separate study completes this section of the house, providing a peaceful and dedicated space for home working.
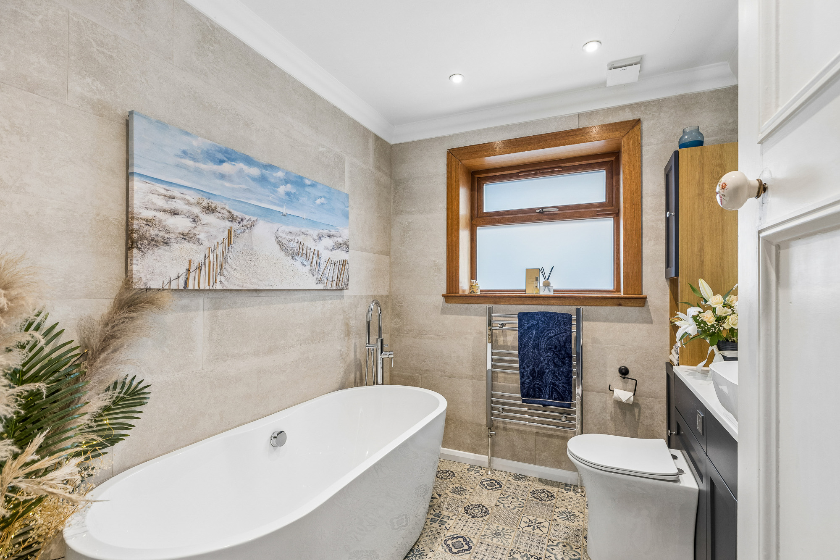
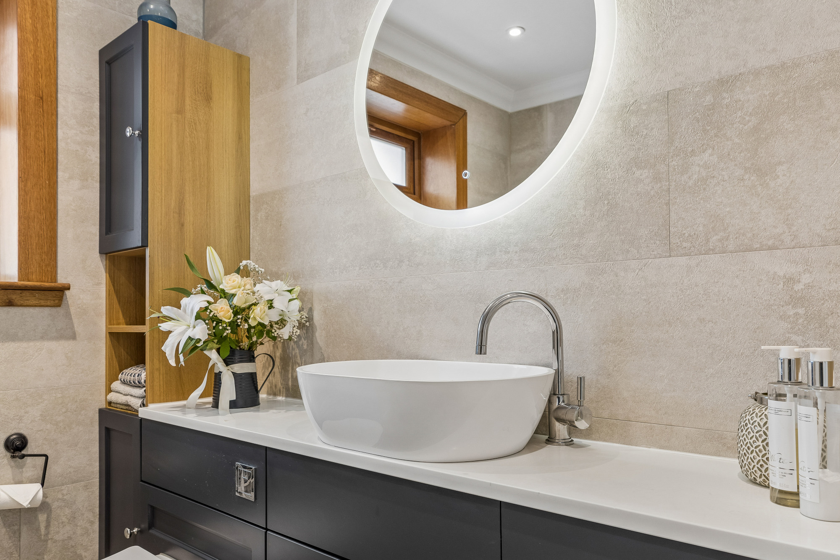
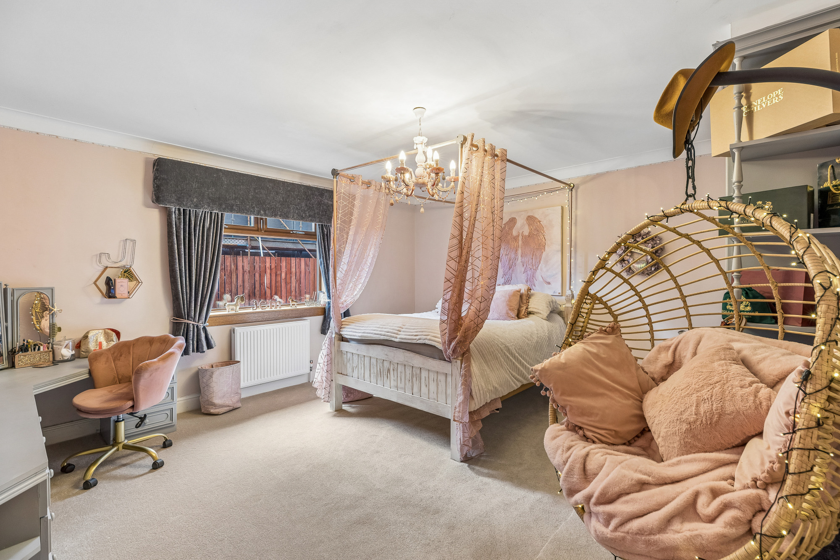
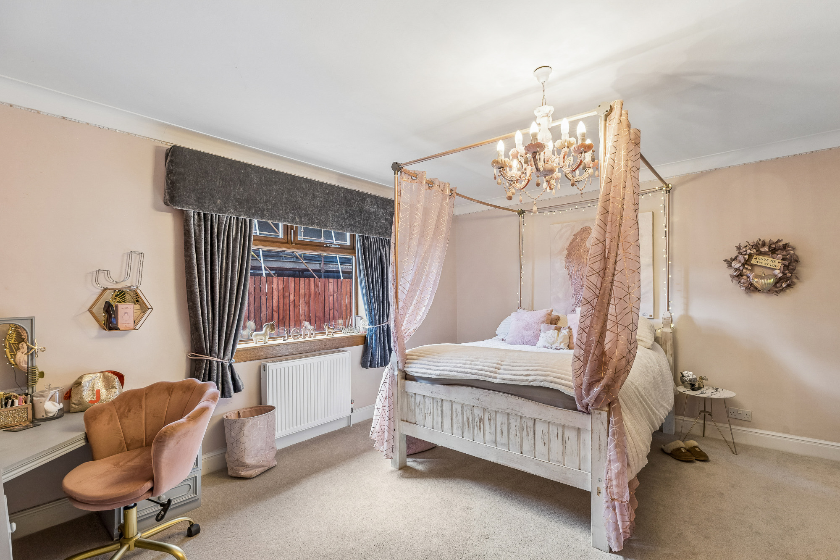
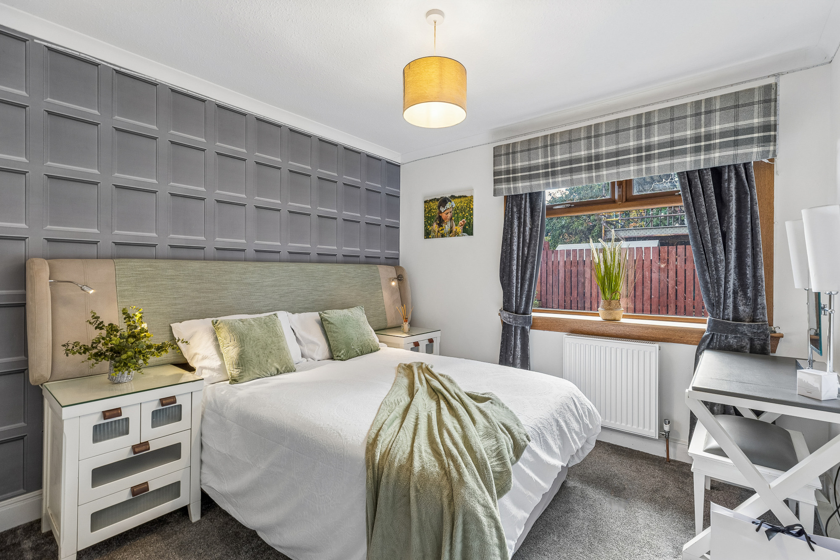
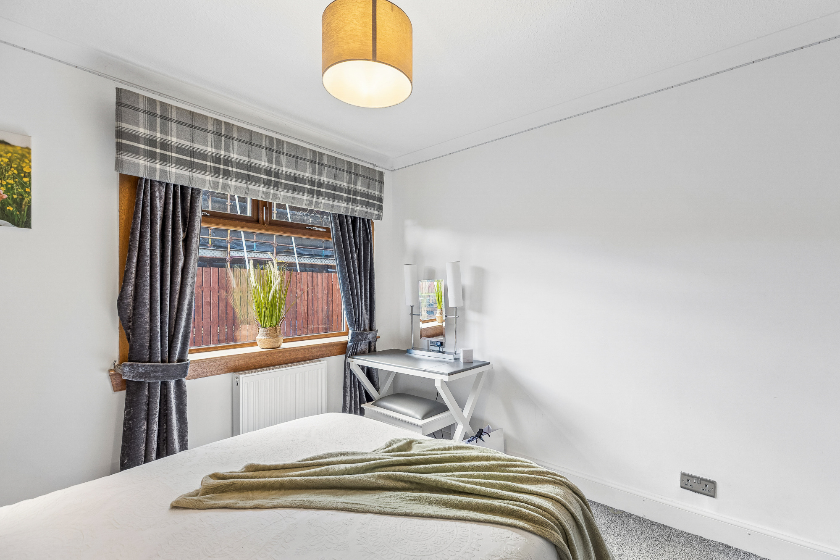
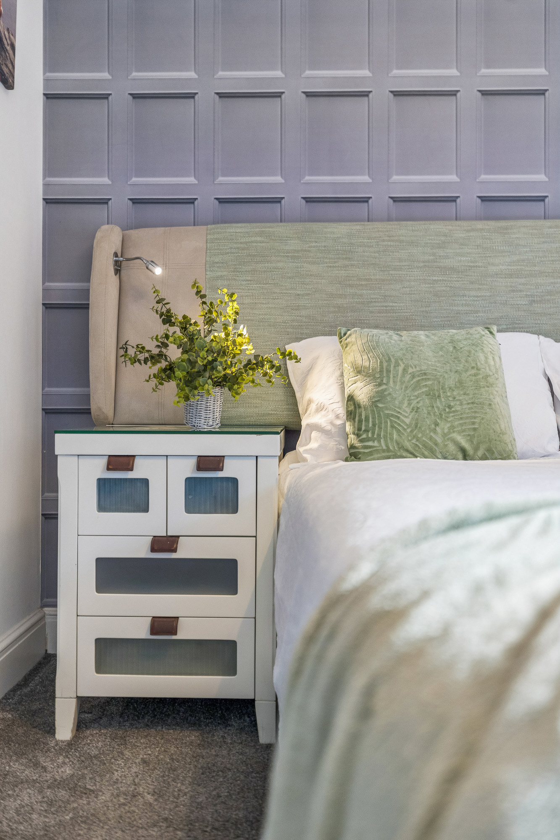
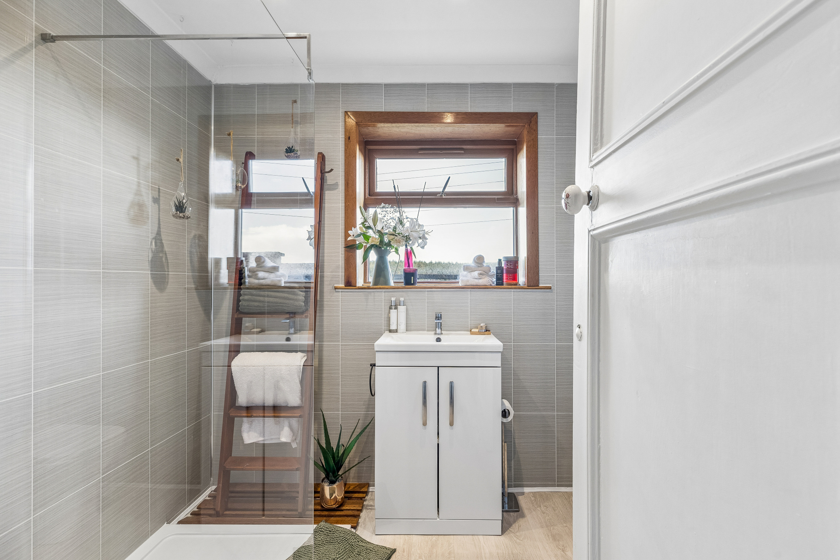
The ground-floor bedroom accommodation has been cleverly arranged within its own wing, creating an excellent degree of privacy and flexibility. Bedroom two is positioned off the hallway, whilst bedrooms three and four are situated further along, together with the family bathroom. Bedroom three is particularly well appointed, benefiting from its own dressing room and en-suite bathroom and creating an excellent suite for family members or visiting guests.
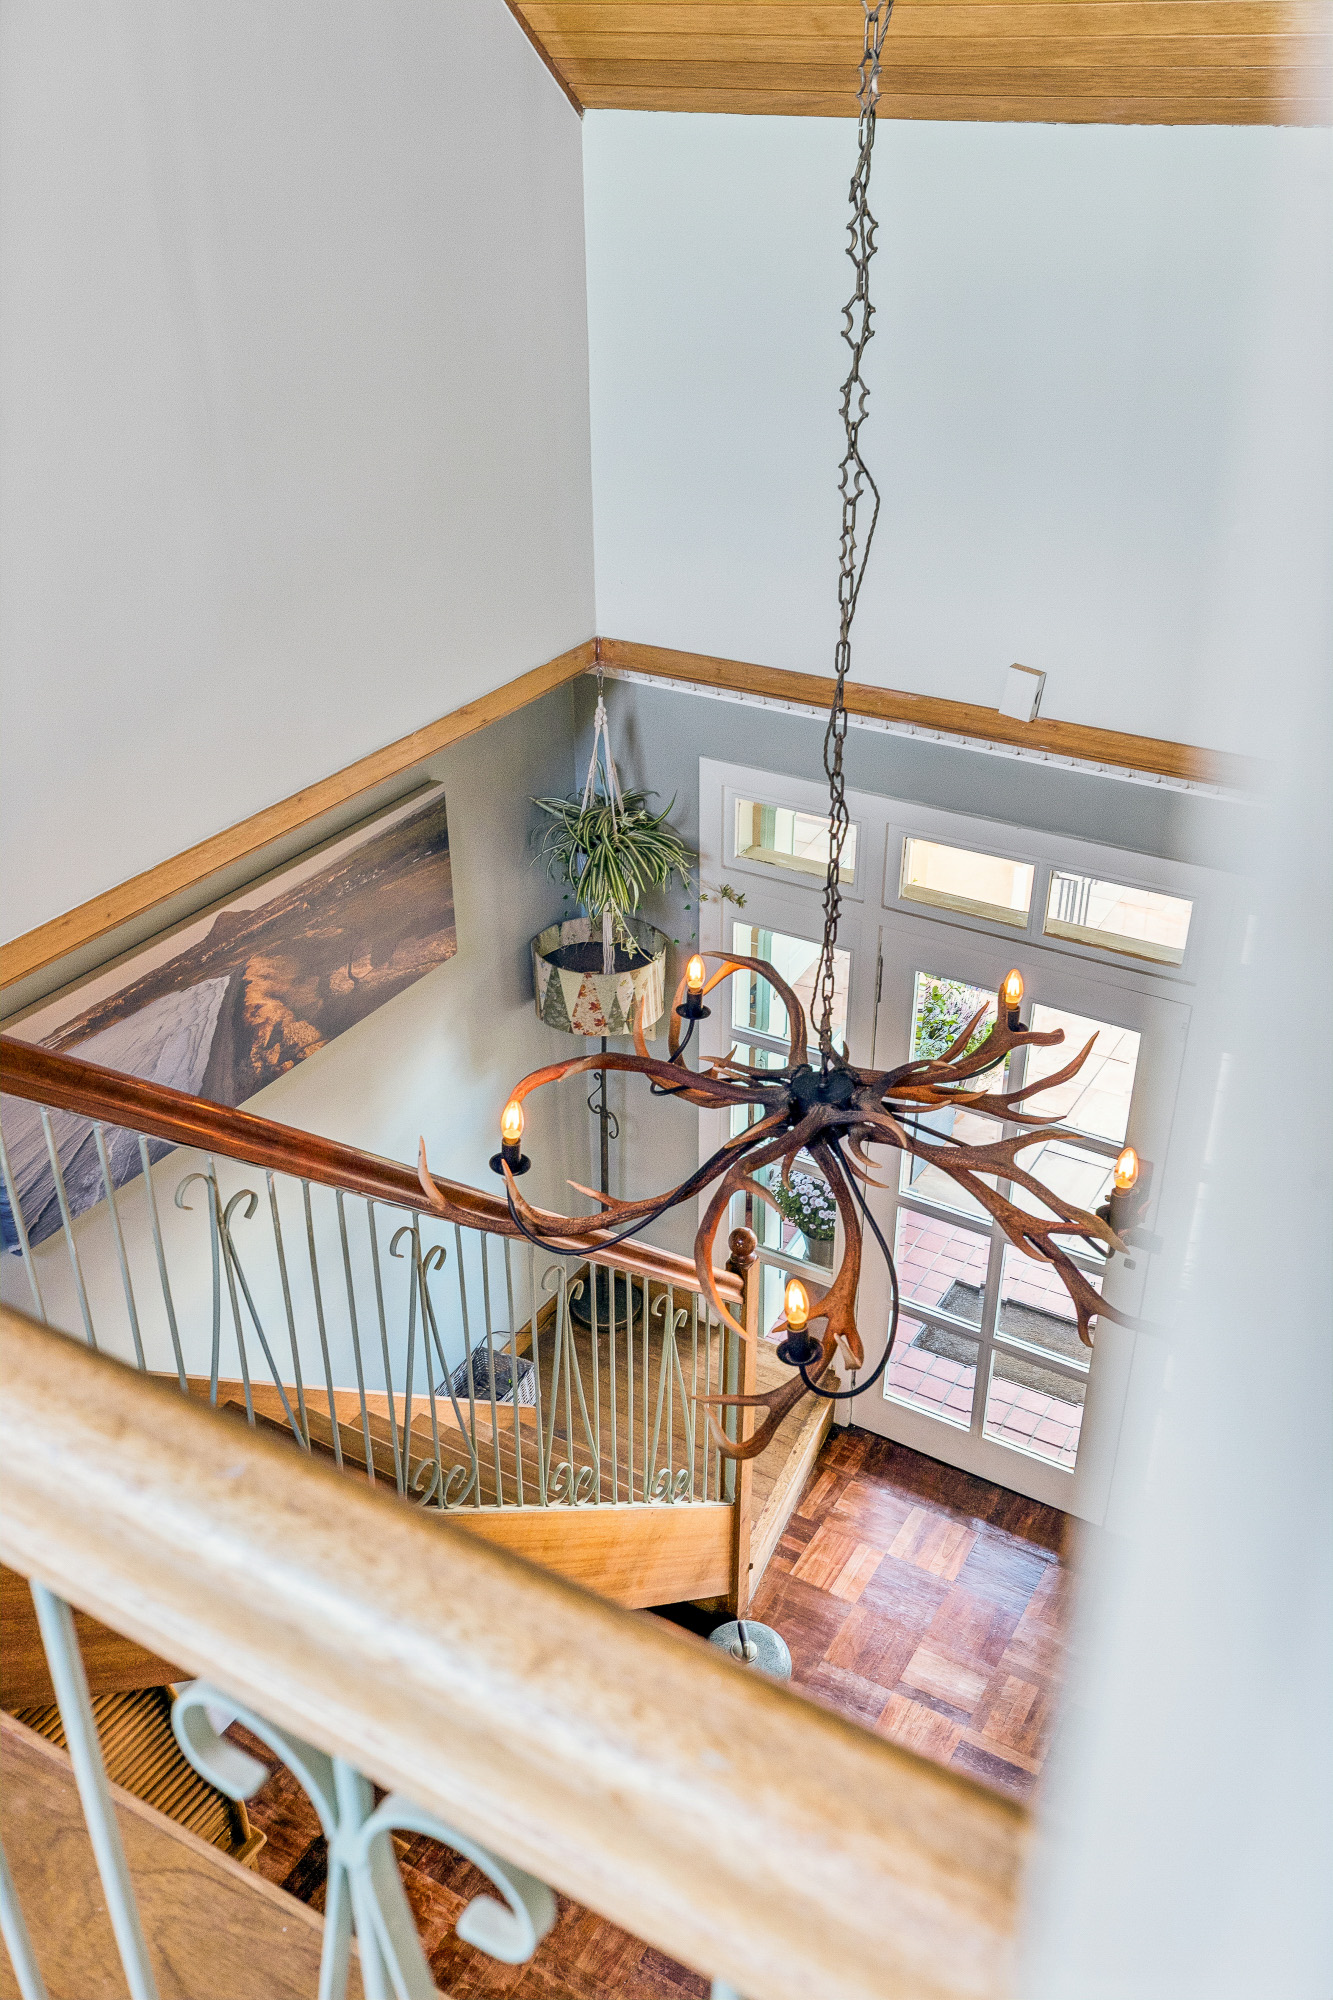
Ascending to the first floor, the accommodation takes on an entirely different character, with one of the home's most impressive features awaiting.
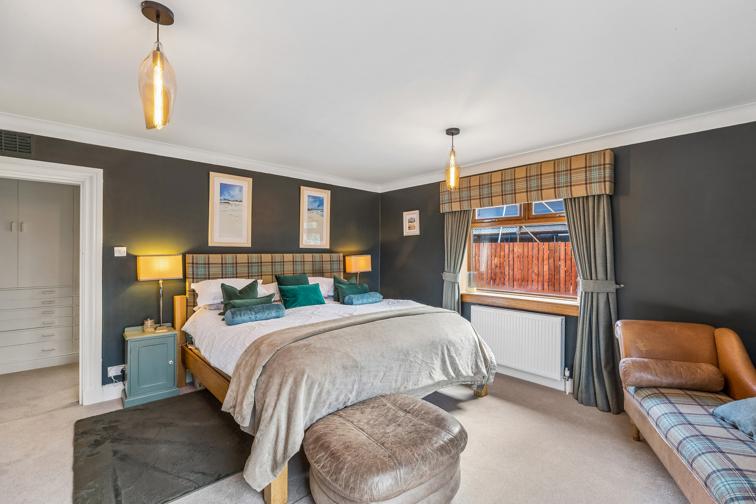
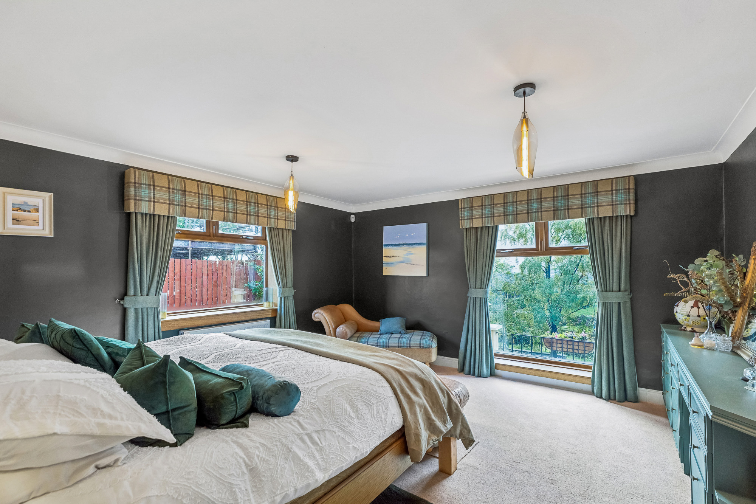
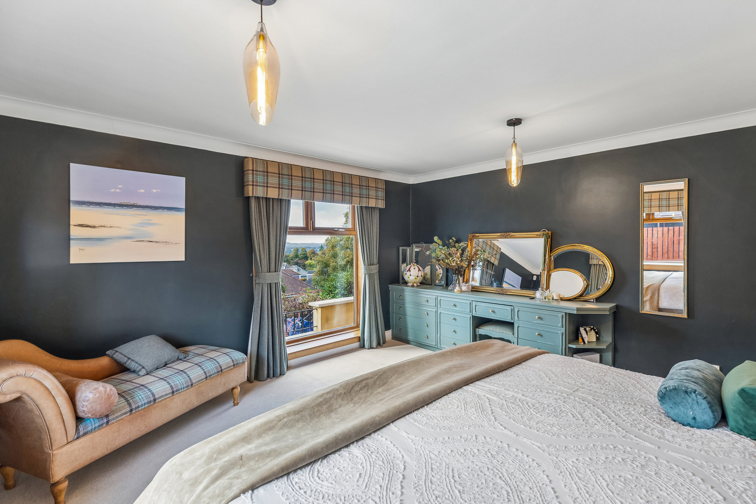
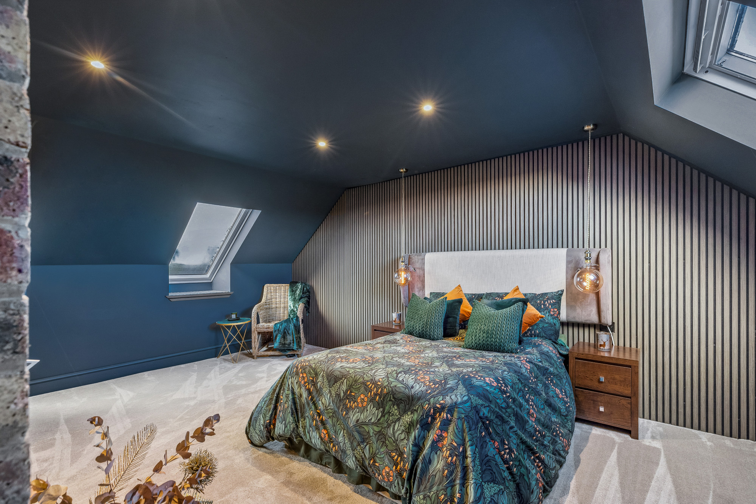
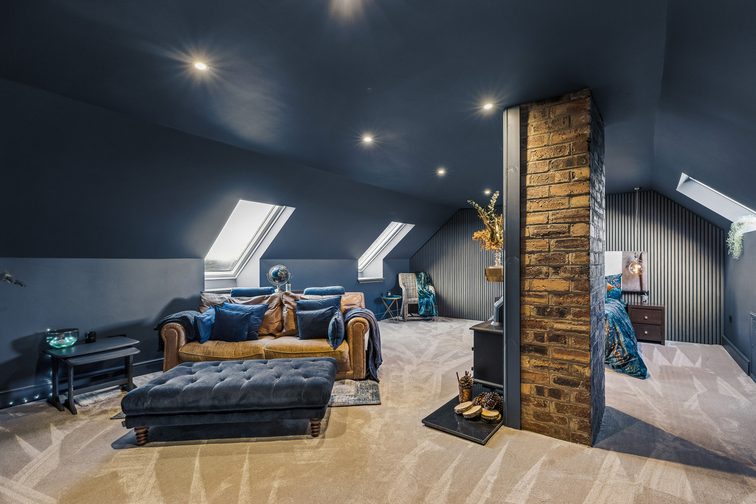
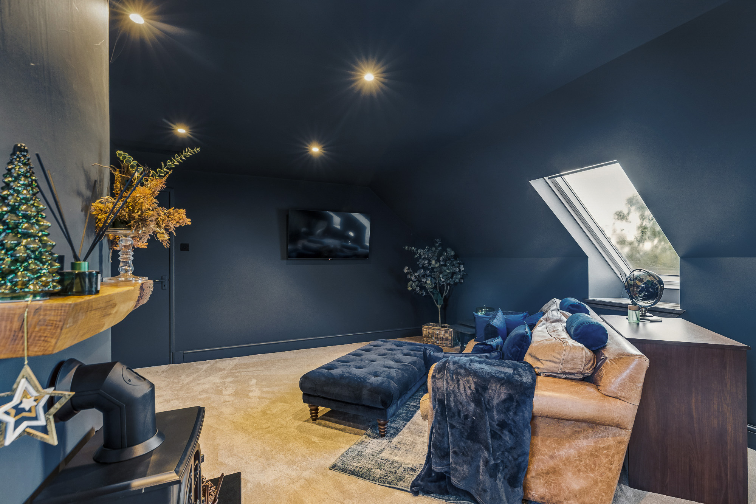
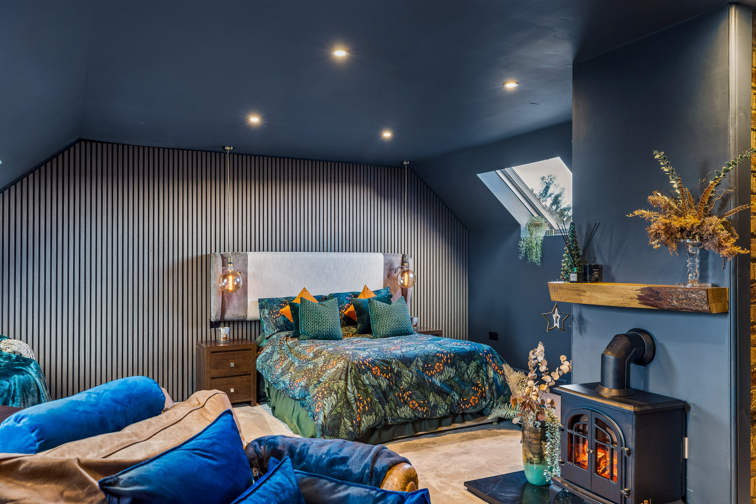
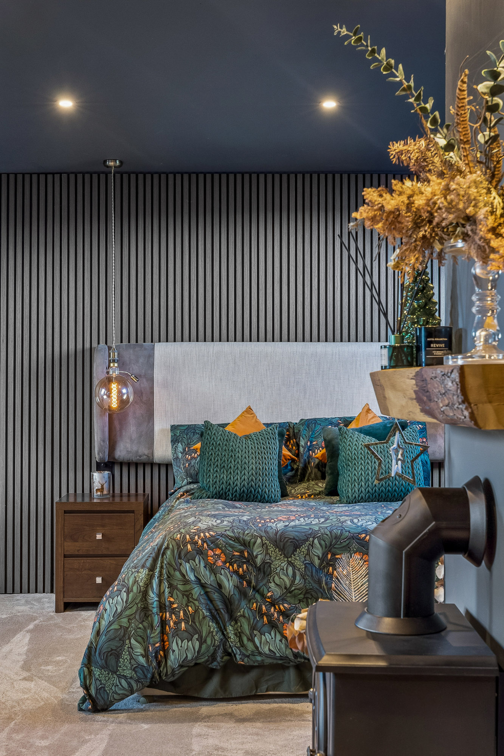
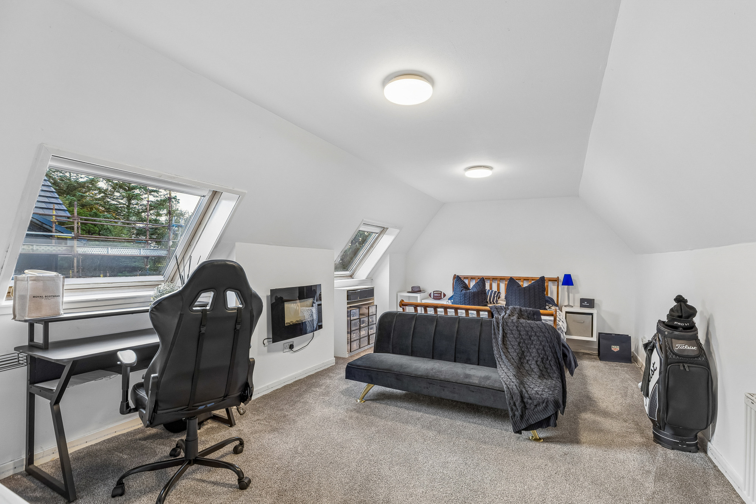
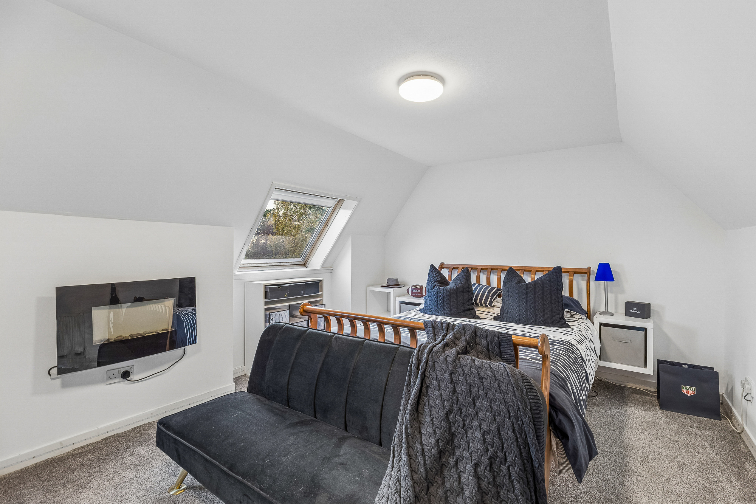
The principal bedroom suite is quite simply fabulous.
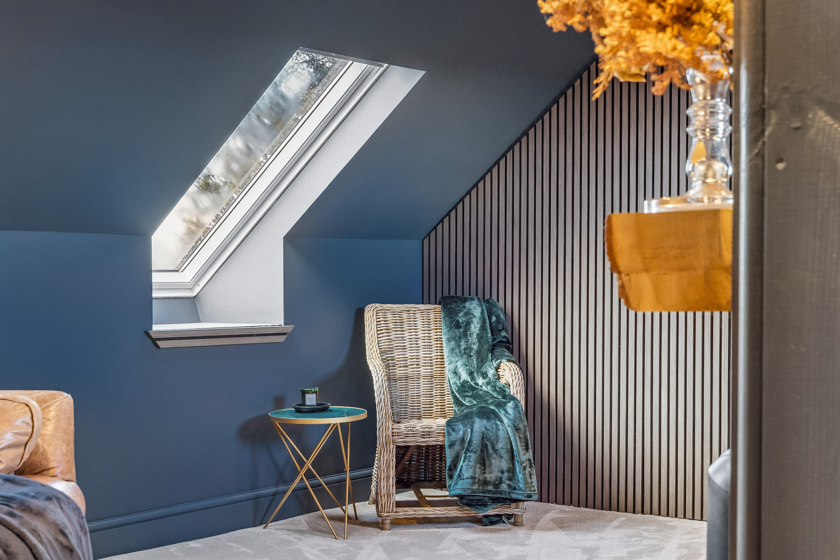
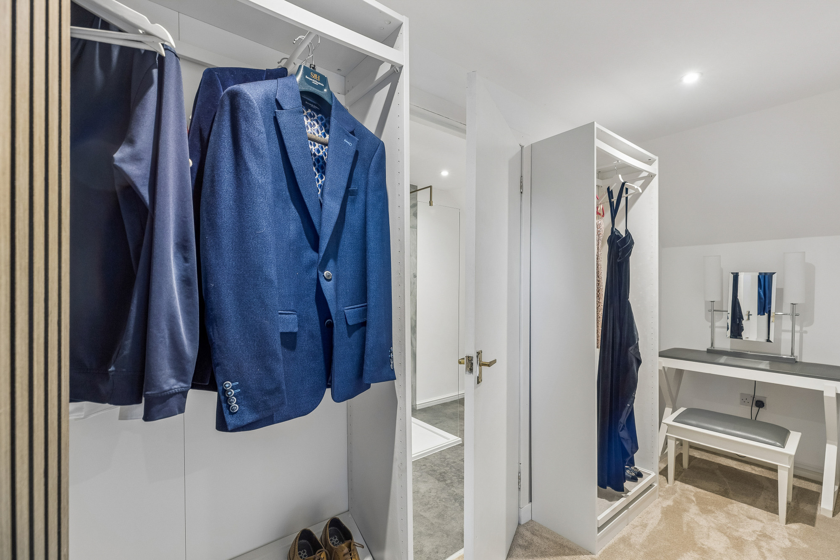
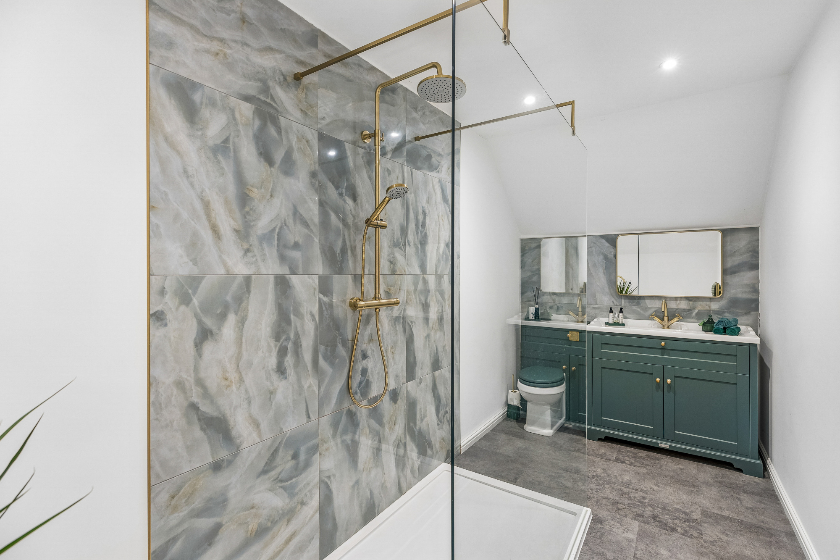
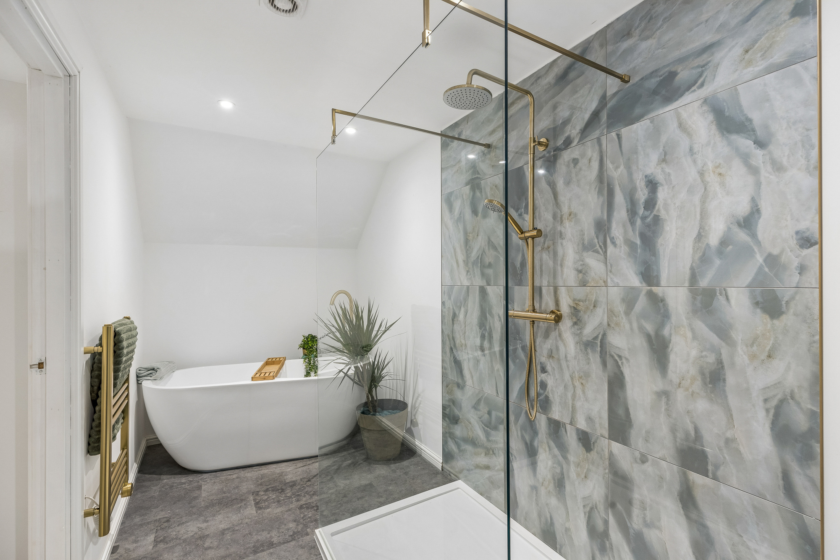
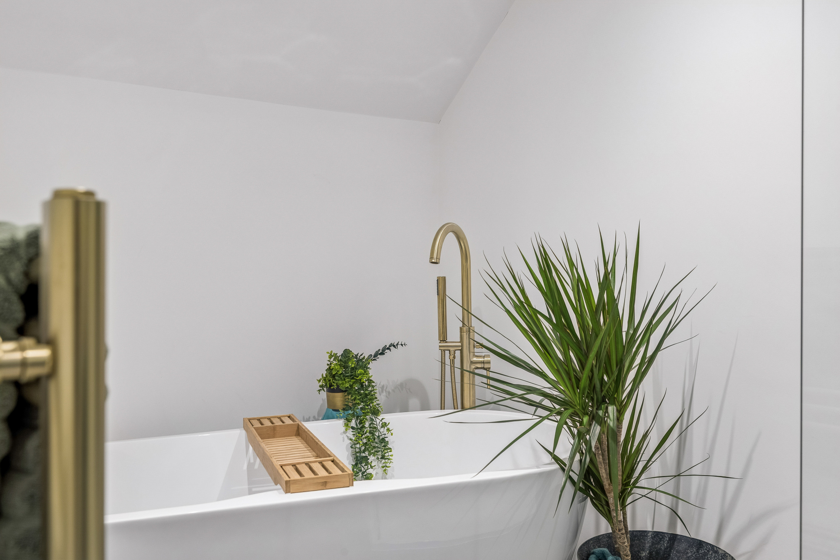
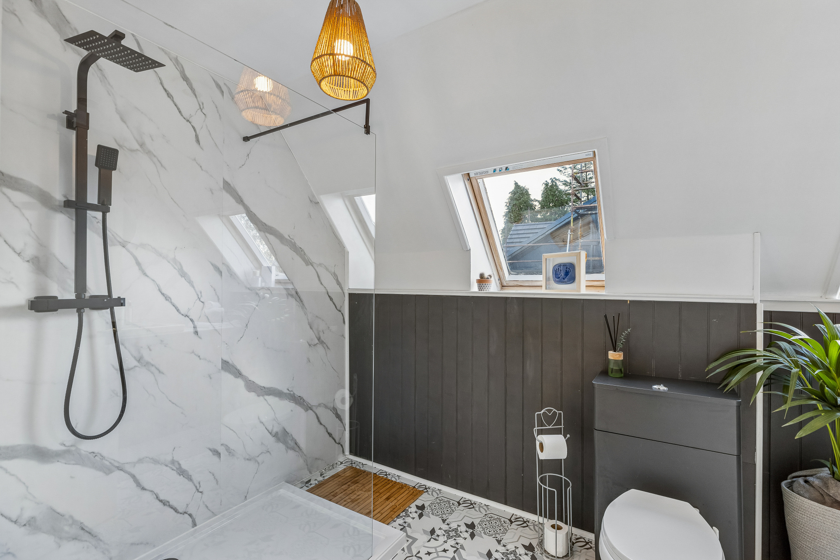
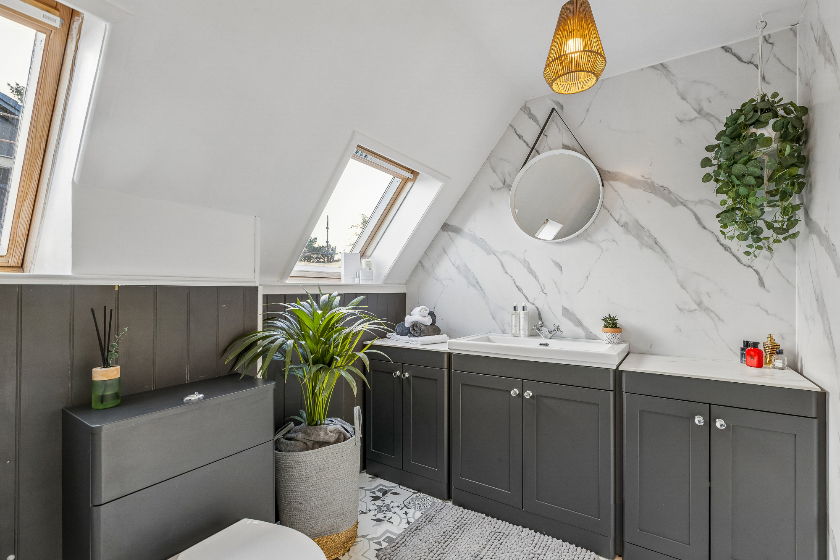
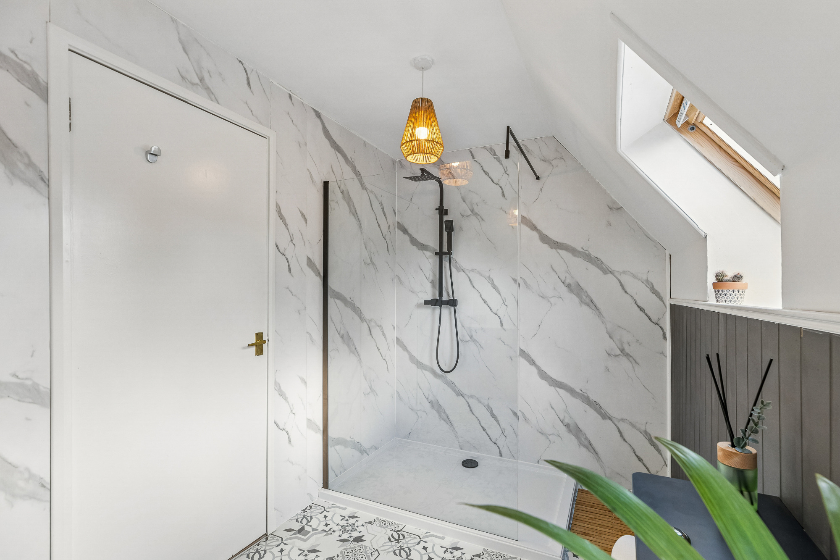
Designed as a genuine private retreat, the principal bedroom offers an exceptional sense of space and seclusion, with rooflights drawing natural light into the room and enhancing the feeling of openness. A dedicated dressing room and beautifully appointed en-suite bathroom complete this luxurious suite, creating a wonderfully indulgent sanctuary away from the principal living accommodation below. It is an incredibly special part of the house and perfectly demonstrates the thought and attention that has gone into creating this home.
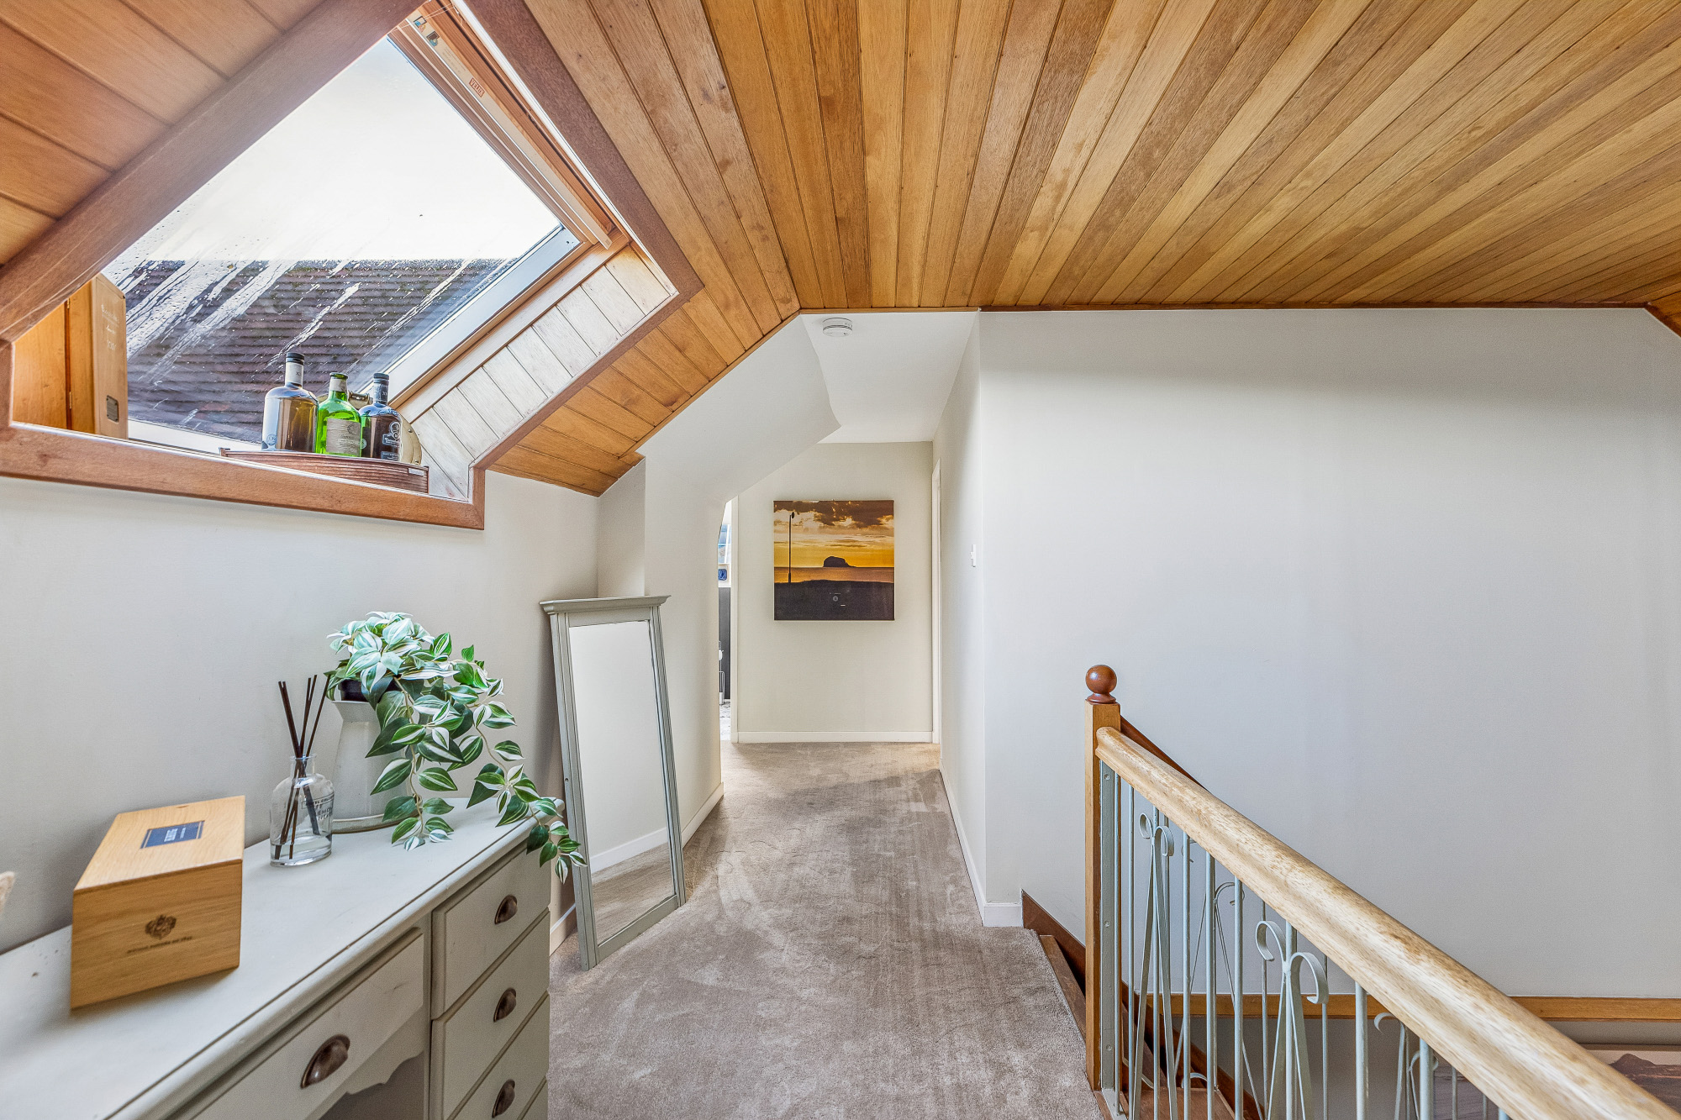
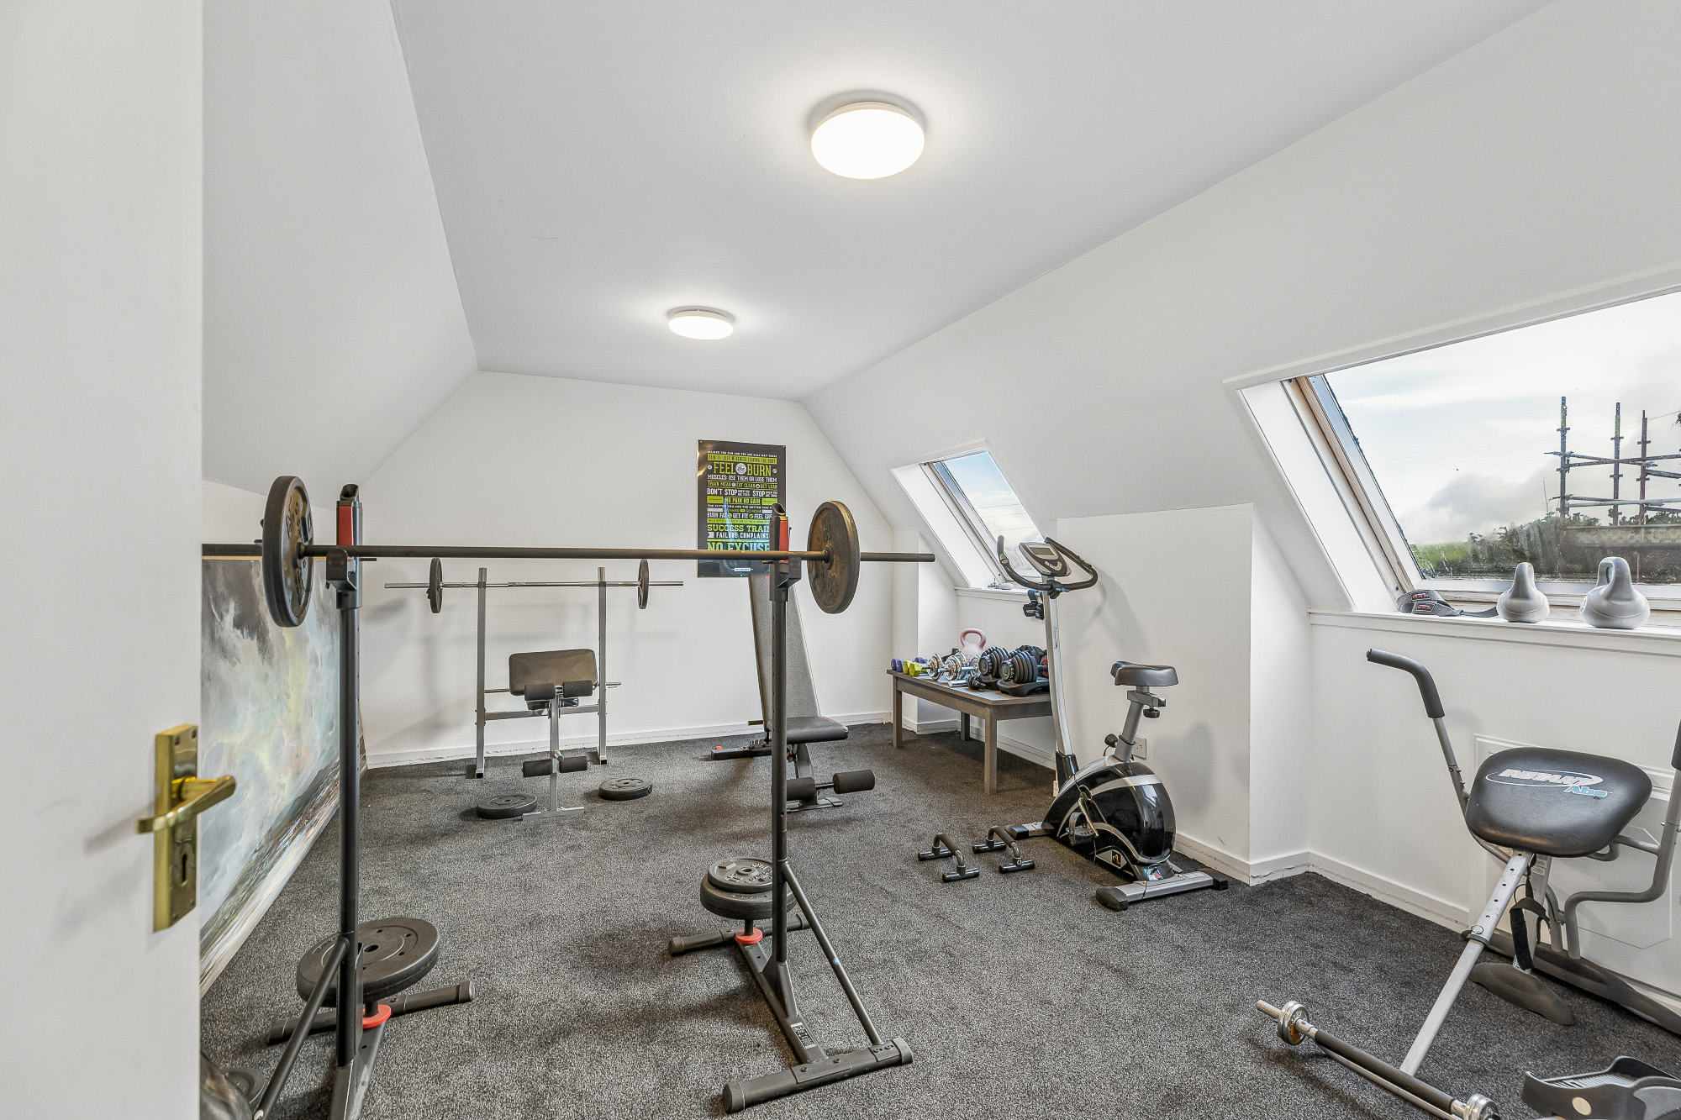
The first-floor accommodation continues from a separate landing to a shower room and two further bedrooms. Bedroom five provides excellent additional accommodation, whilst bedroom six is another impressive room in its own right, giving the house enormous flexibility for family members, older children or visiting guests.
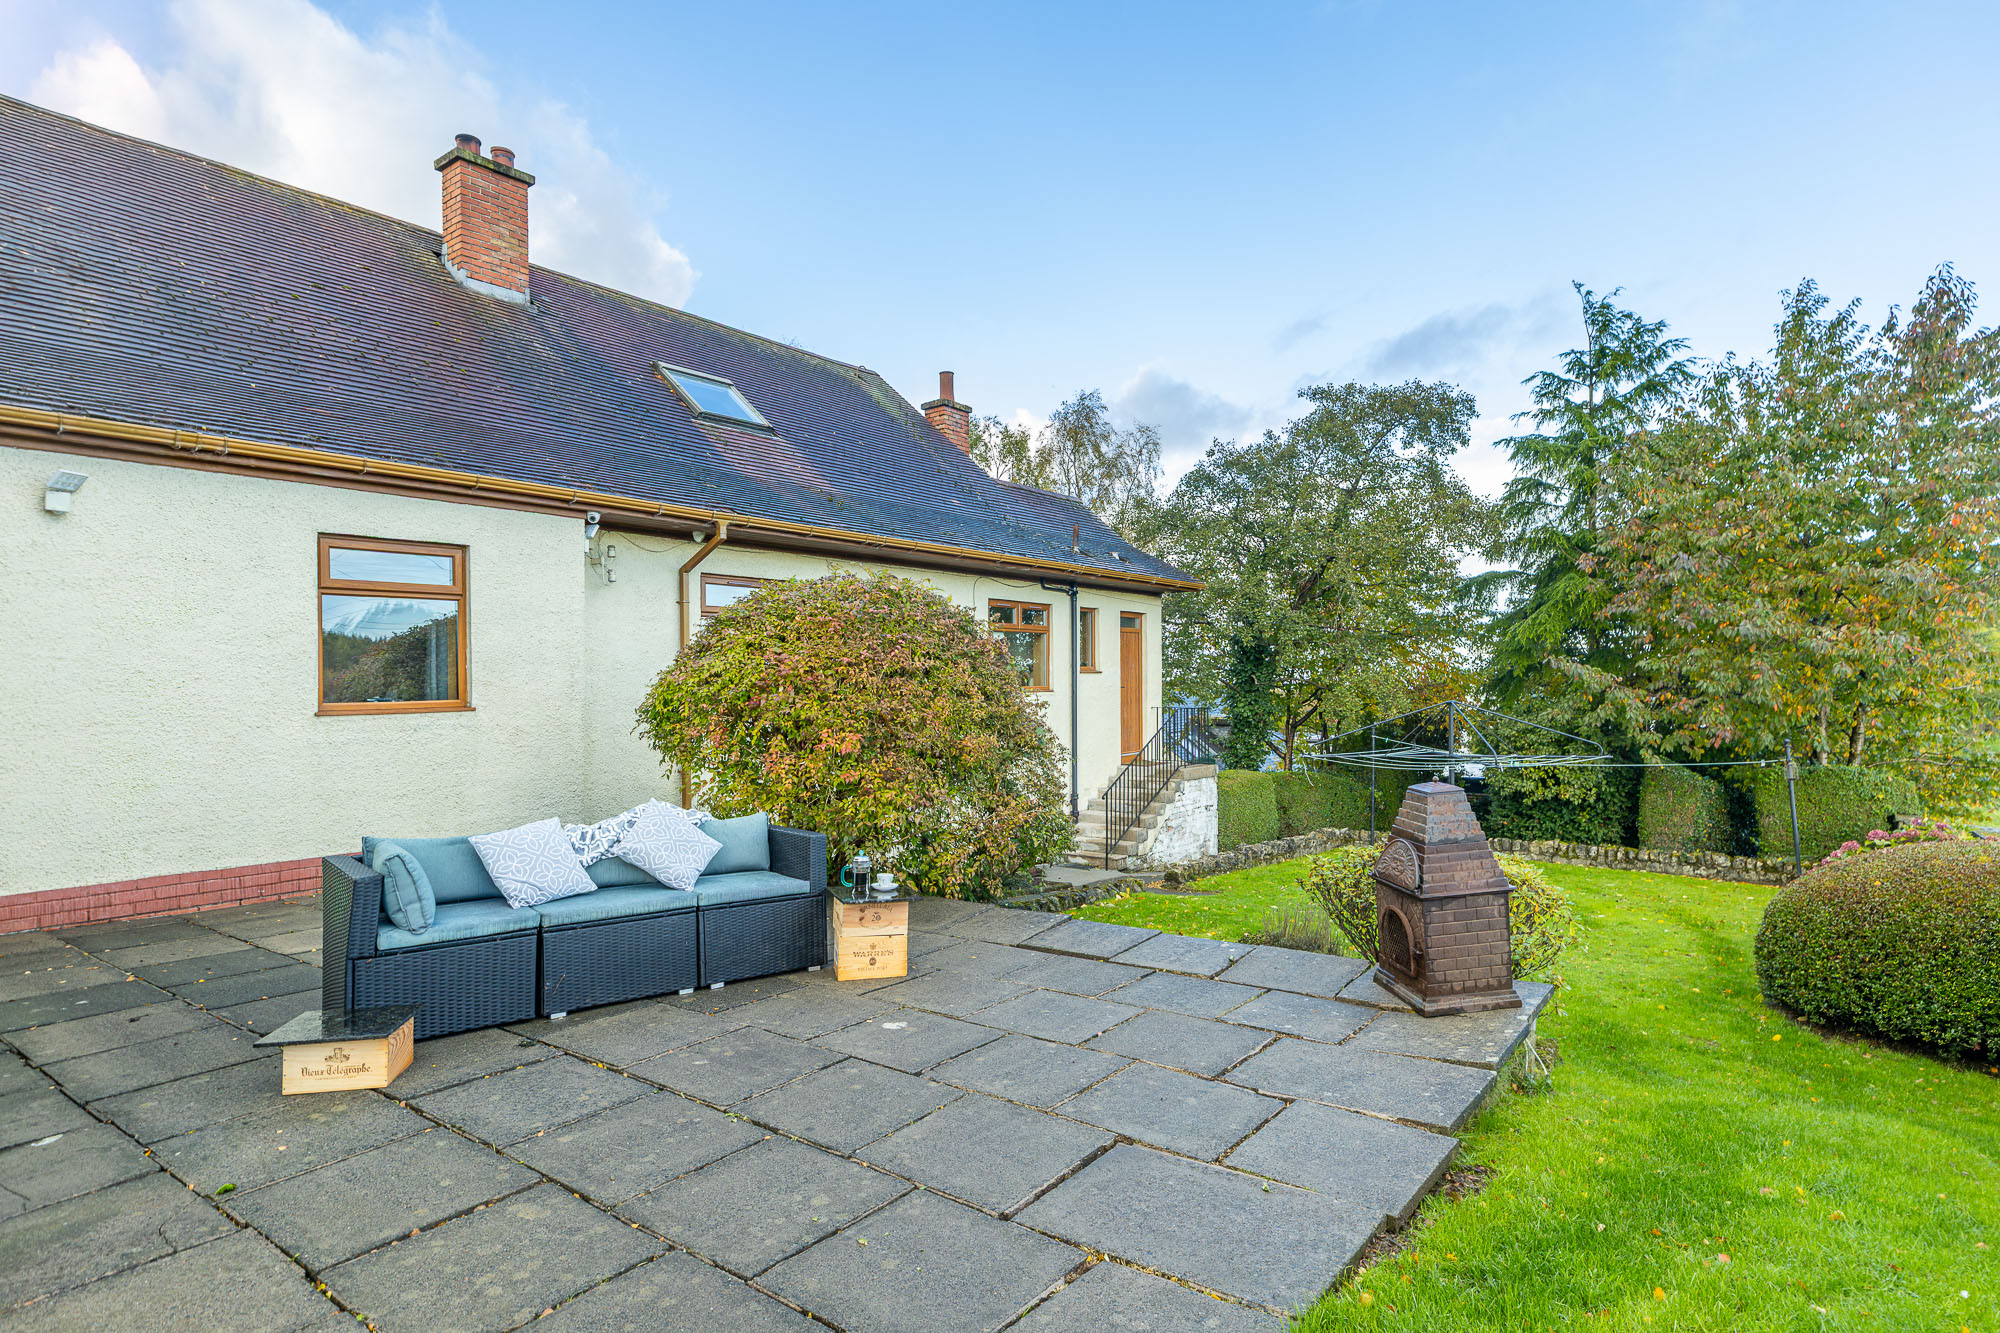
Beyond the main house, the property continues to impress. A substantial garage provides excellent parking and storage, whilst the separate basement area offers valuable additional space.
Perhaps what leaves the greatest impression, however, is not simply the scale or specification of 17A Kittochside Road, but the extraordinary level of love and attention that has gone into every last part of this house.
Nothing feels accidental. From the flow of the accommodation and the way the rooms connect, to the finishes and individual details throughout, there is a sense that everything has been carefully considered. This is quite clearly a much-loved home, one that has been created and refined with tremendous care and with a desire to get every element just right.
The result is a property that feels luxurious and beautifully executed, but importantly never loses the warmth of a genuine family home. It is somewhere designed to be lived in and enjoyed, whether gathering around the wood-burning stove on a winter evening, entertaining friends around the dining table, enjoying an informal breakfast at the kitchen bar or simply sitting back and taking in those truly breathtaking views.
Life in Carmunnock
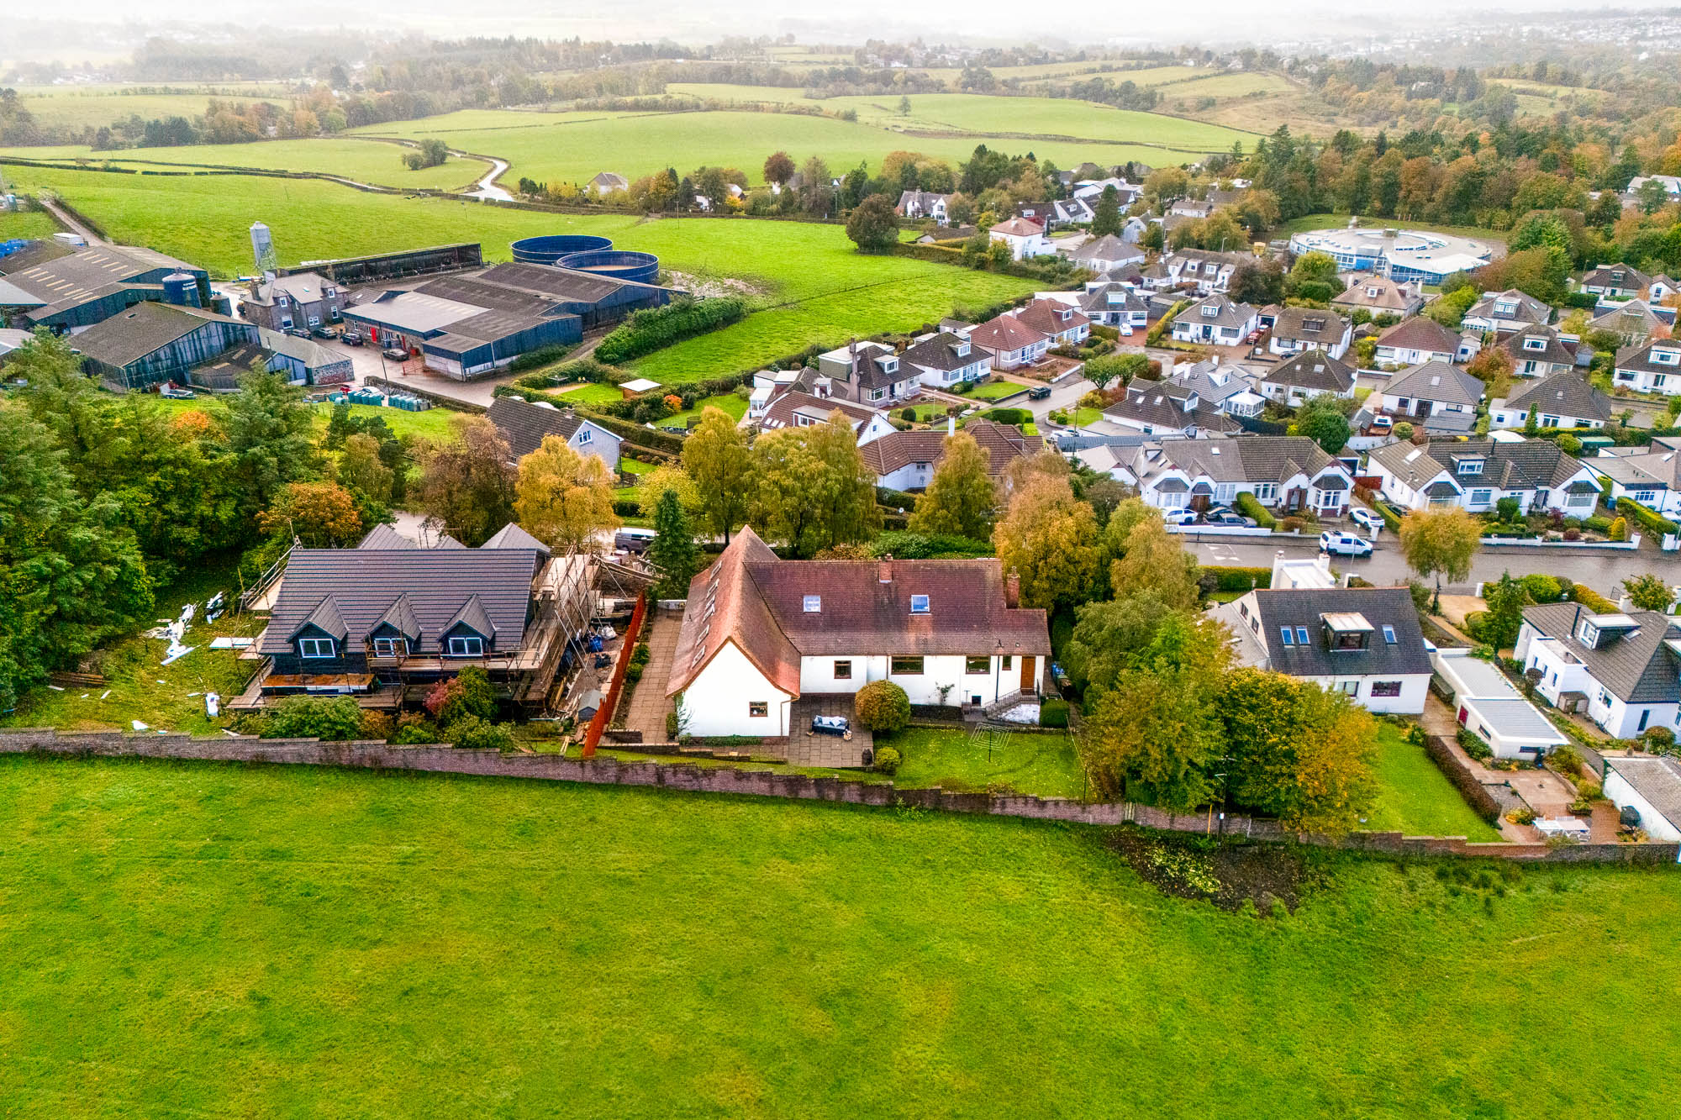
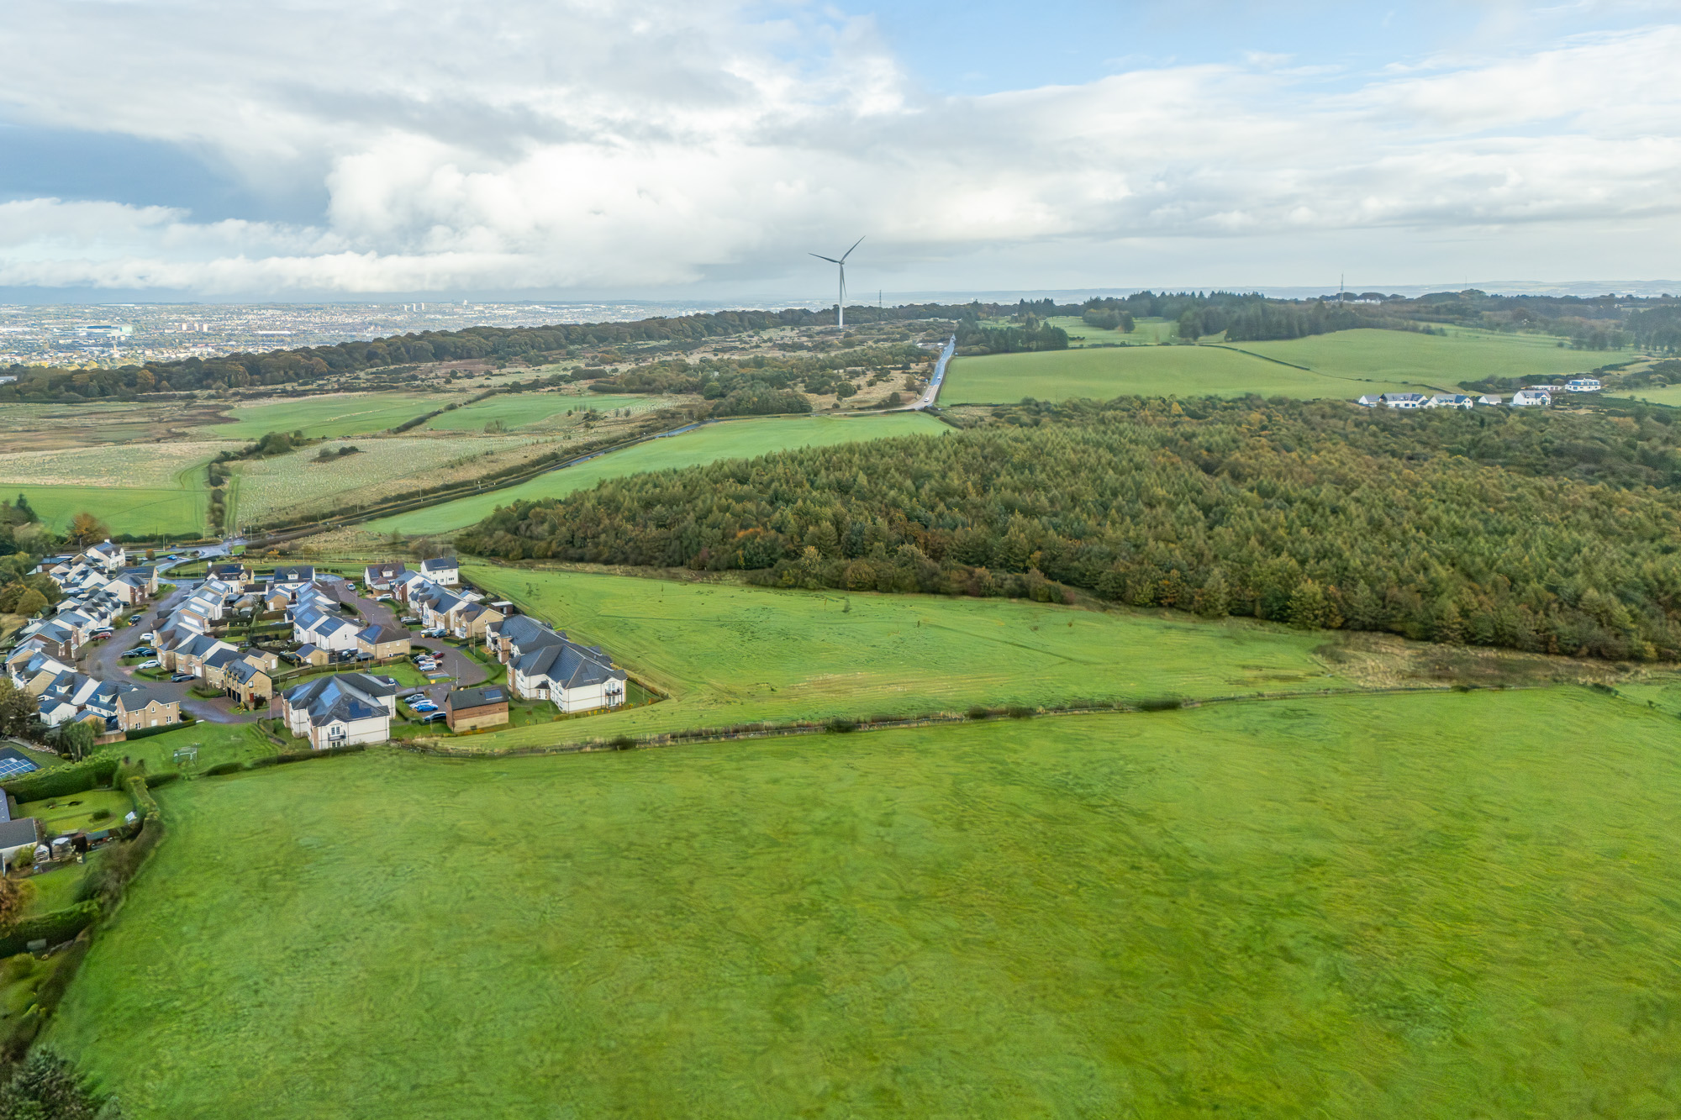
The setting is every bit as special as the house itself. Carmunnock offers a wonderfully distinctive village lifestyle, providing a genuine feeling of escaping from the pace of the city whilst remaining conveniently placed for Glasgow and the surrounding areas. Its traditional character, beautiful setting and strong sense of village identity give Carmunnock an enduring appeal.
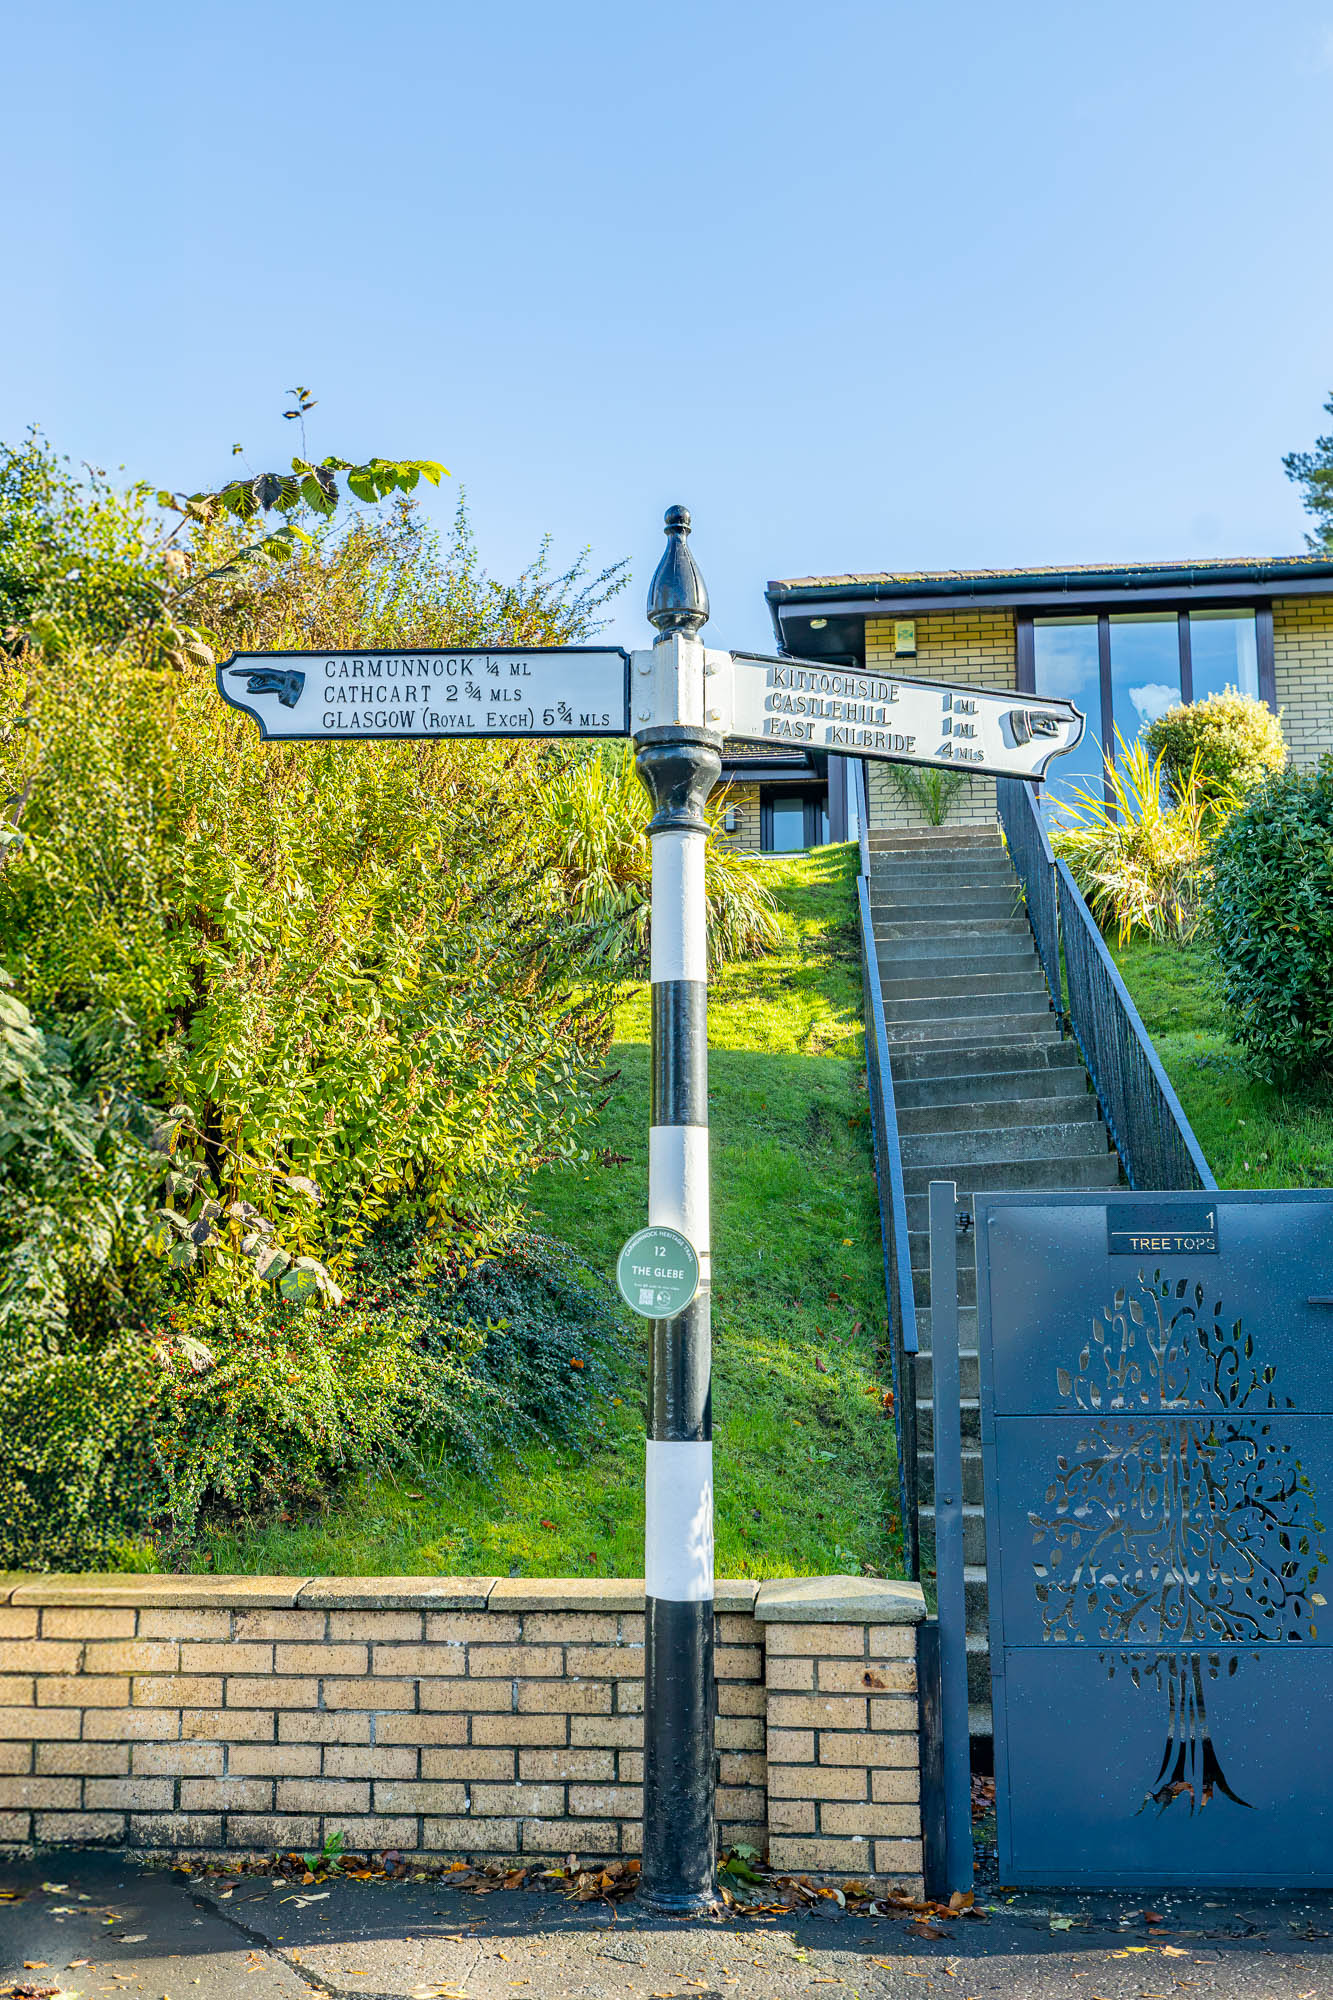
Part of the pleasure of living here is simply getting out and exploring the village itself. The Carmunnock Heritage Trail celebrates the history and character of the area and offers a wonderful opportunity to discover more about its past, adding another dimension to the sense of heritage that makes the village so distinctive.
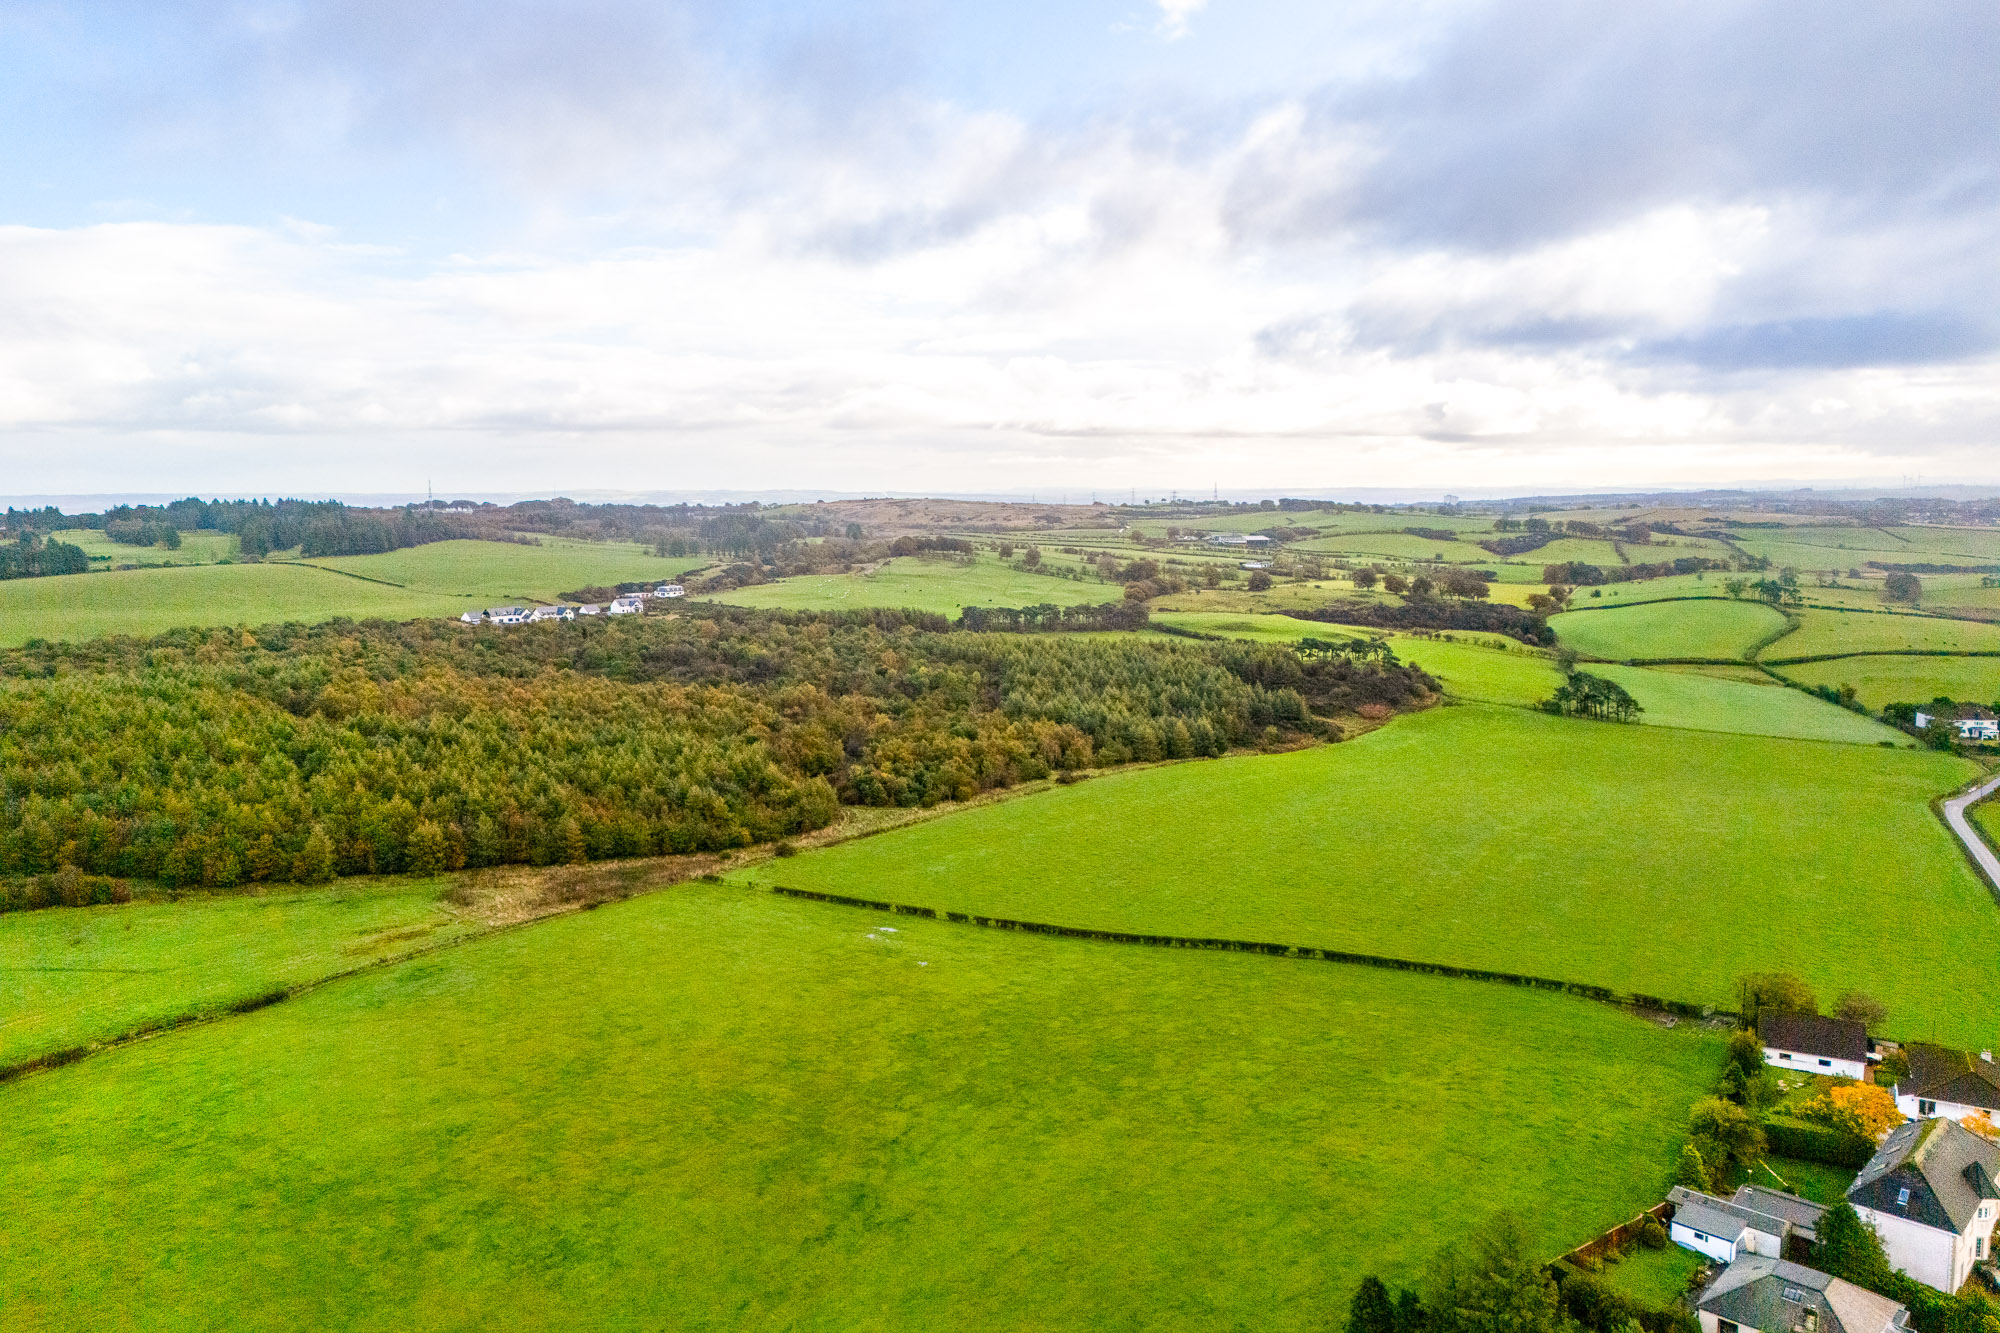
There is something particularly special about returning home to Carmunnock. Surrounded by countryside and open outlooks, life here offers a sense of space and tranquillity that can be increasingly difficult to find so close to Glasgow. For those seeking village character and a more relaxed pace of life without feeling disconnected, the location offers a particularly appealing balance.
17A Kittochside Road is ultimately much more than an impressive family house. It is a home of real substance, warmth and individuality, where superb living spaces, a characterful wood-burning stove, a fabulous principal suite and breathtaking views come together in a truly special setting. Created with immense love, care and attention to detail, this is a home that has clearly been cherished in every respect and one that is now ready for an exciting new chapter.
Freehold