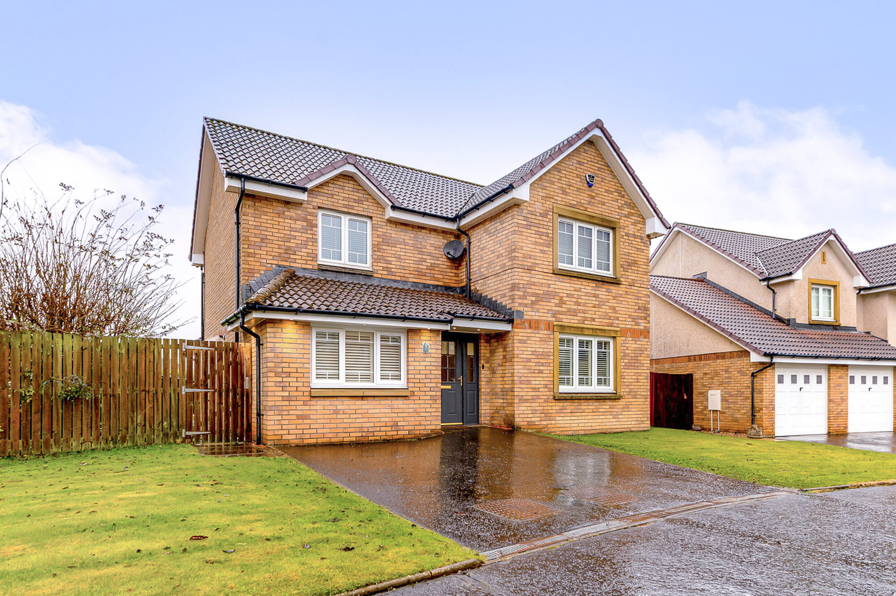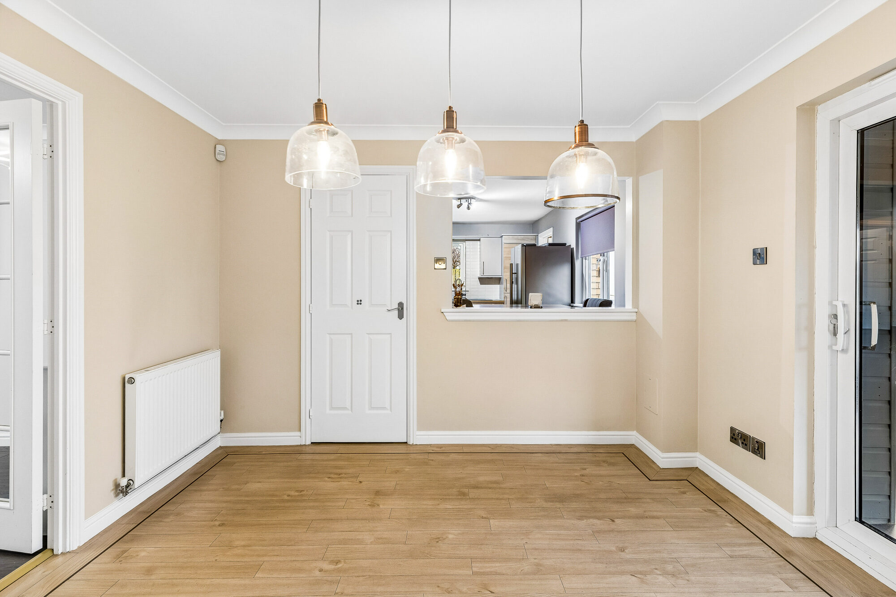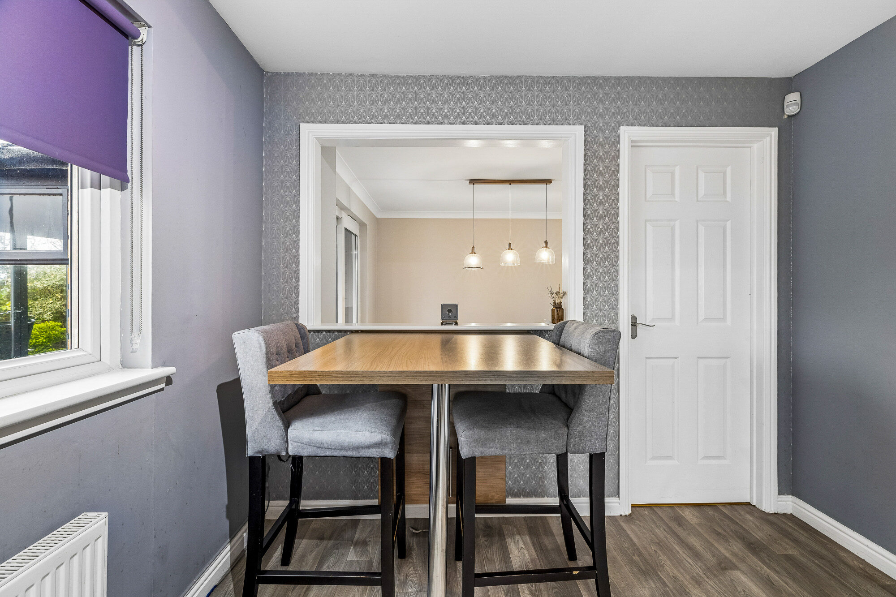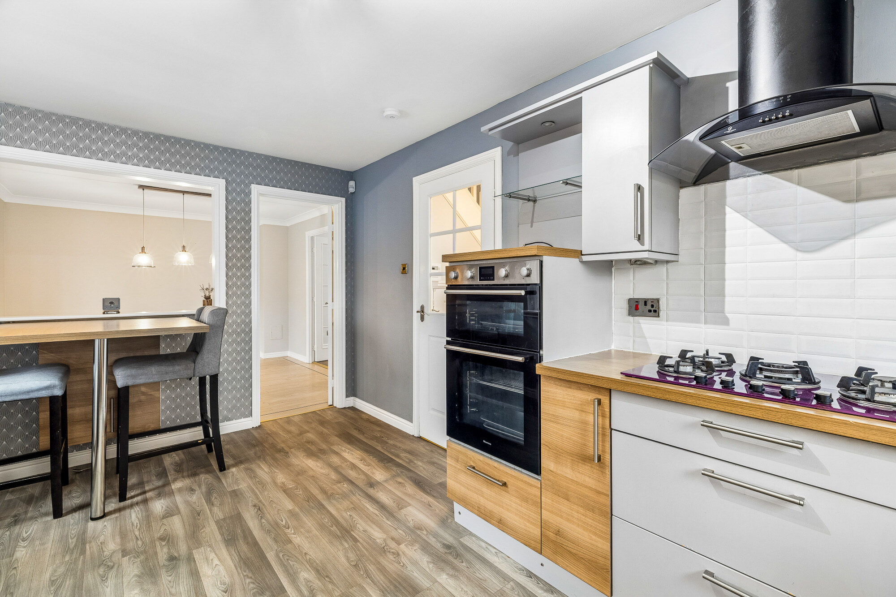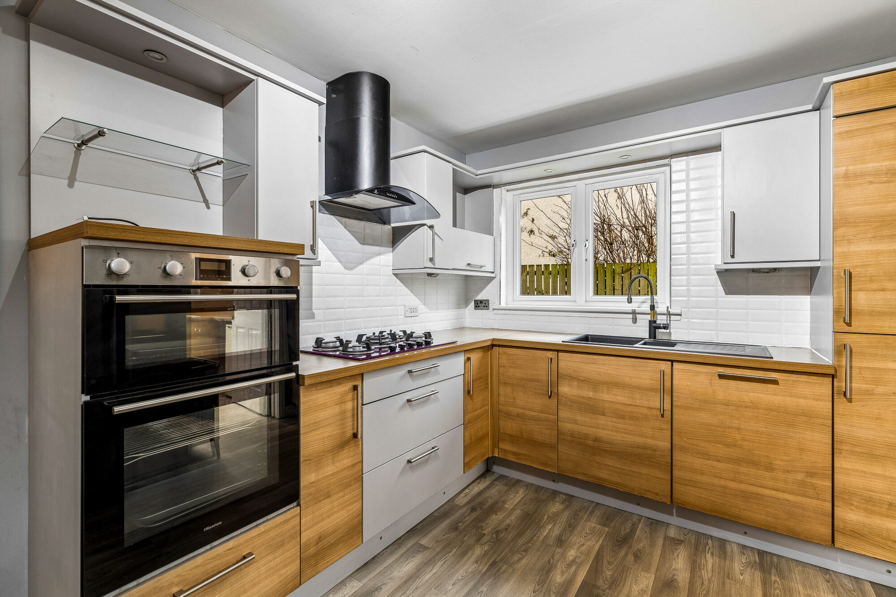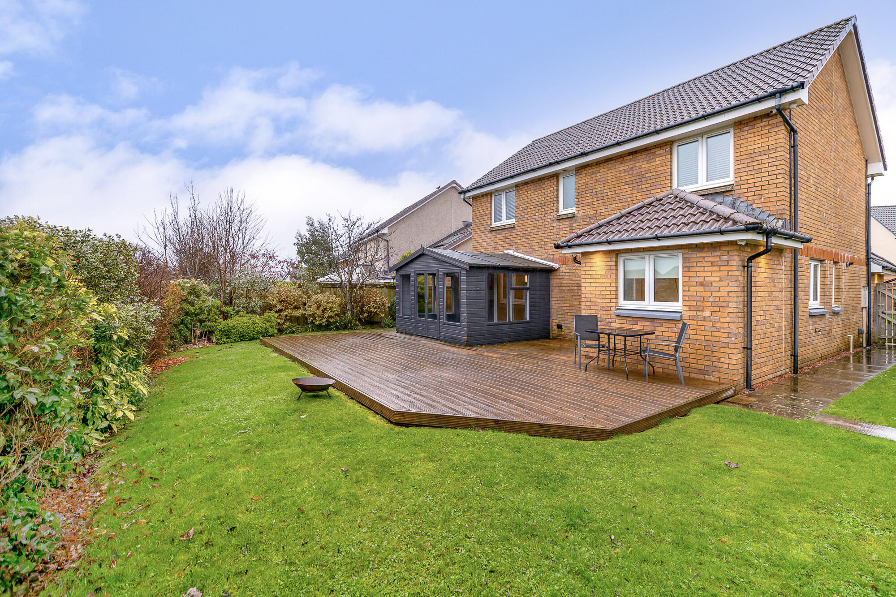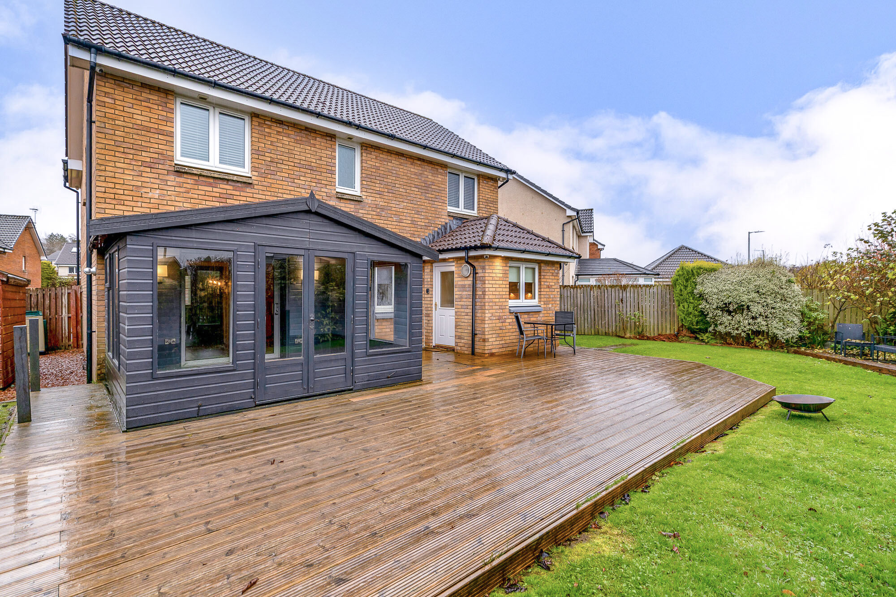




A lovely detached villa offering generous and flexible family accommodation within the popular Jackton area. Complemented by a driveway and private rear garden with a decked terrace, 8 Bentinck Grange benefits from a garage conversion, providing a fifth bedroom or additional living space to suit a range of requirements.
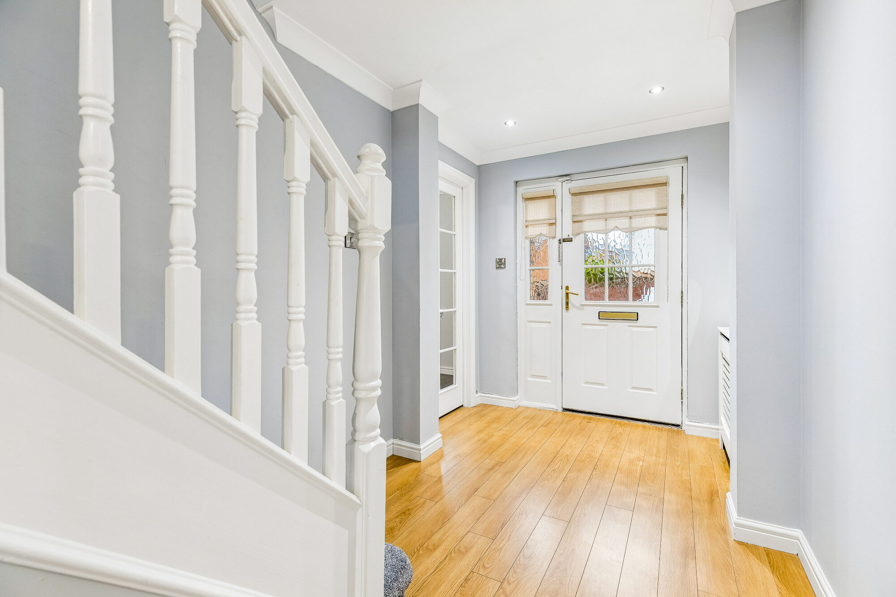
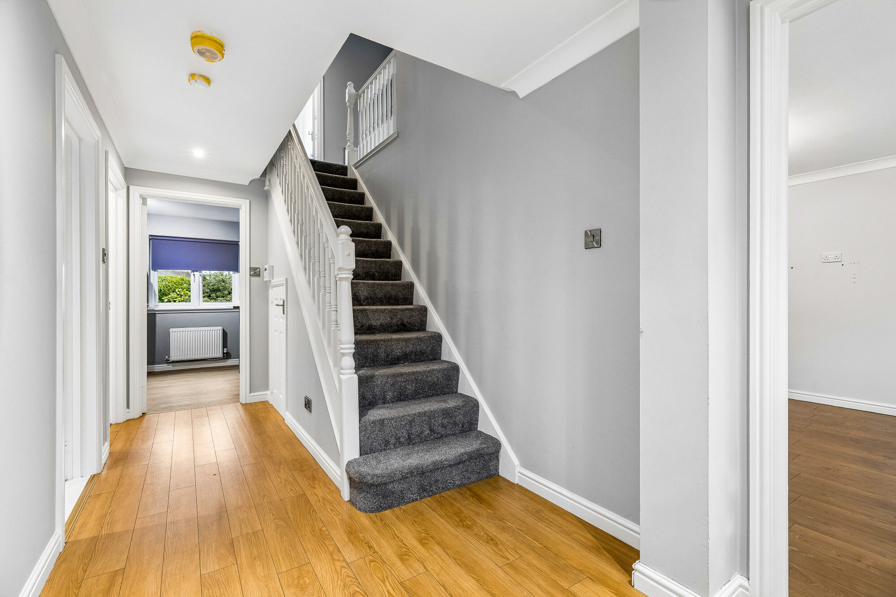
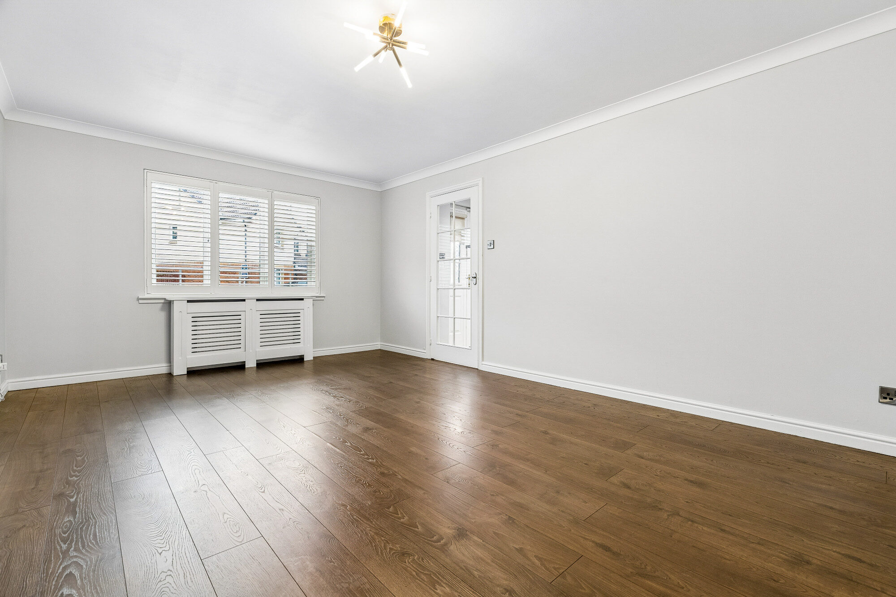
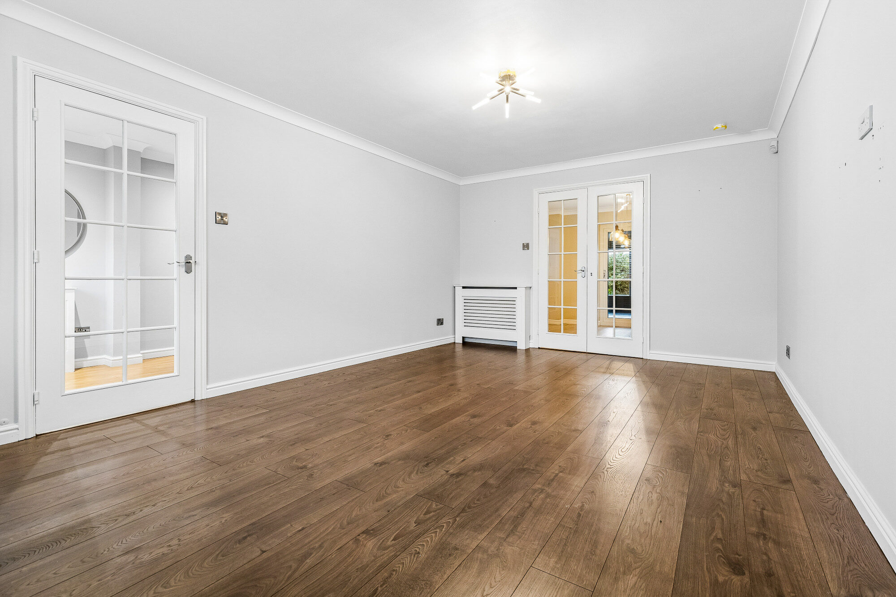
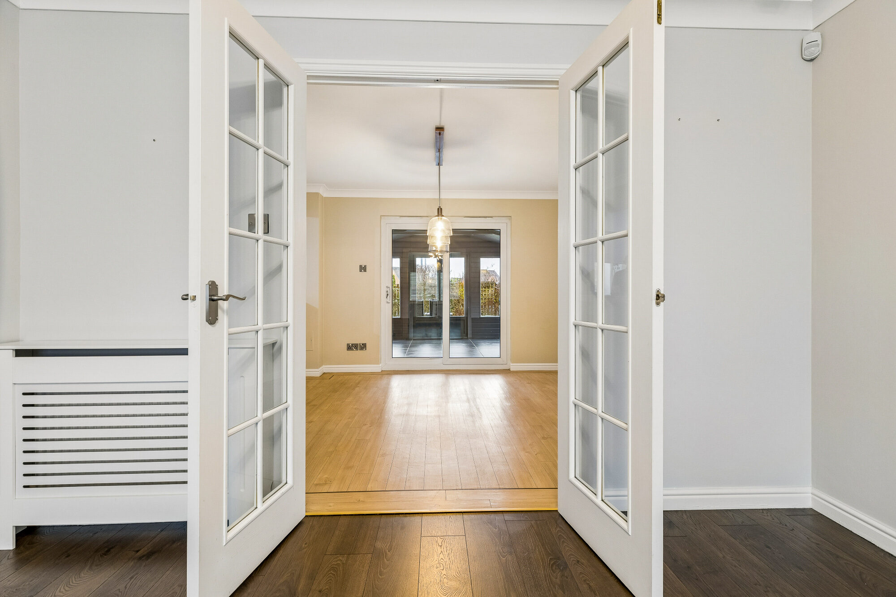
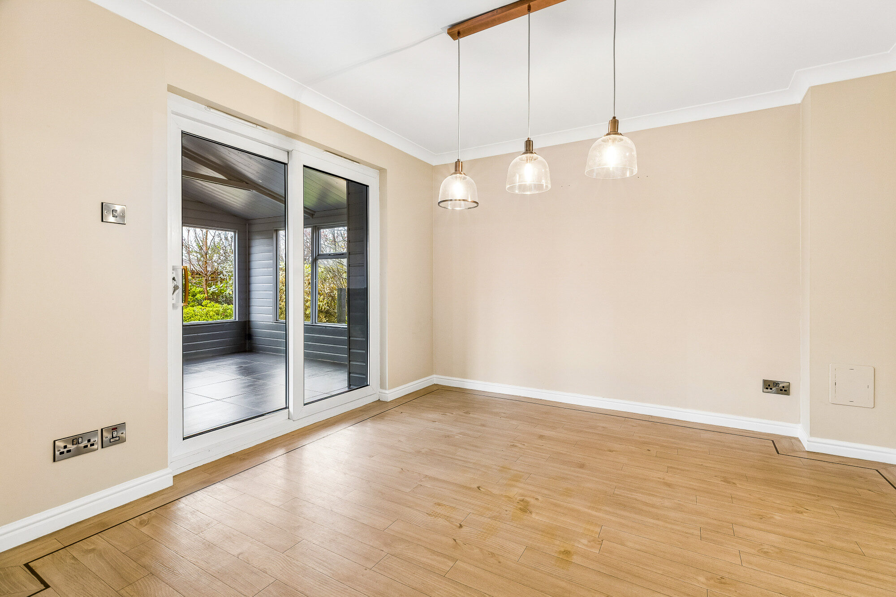
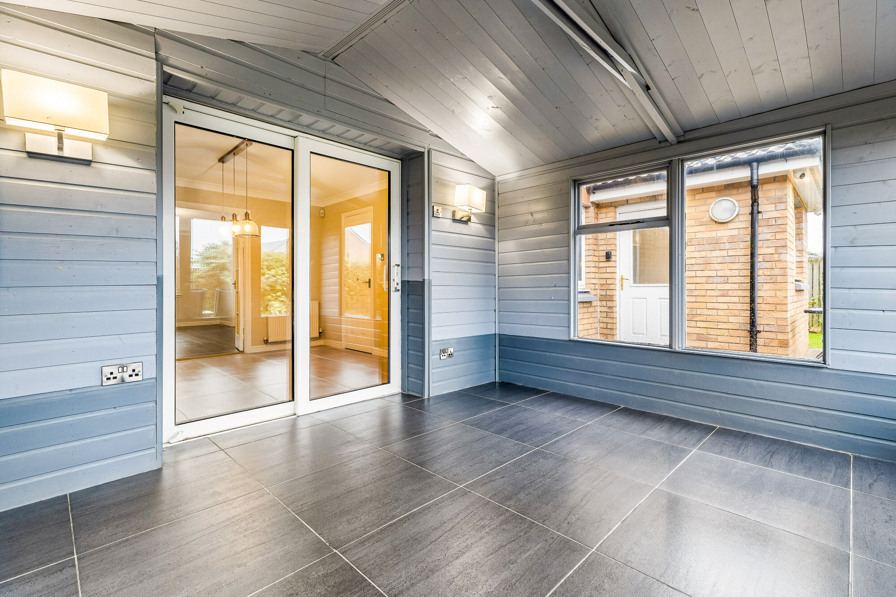
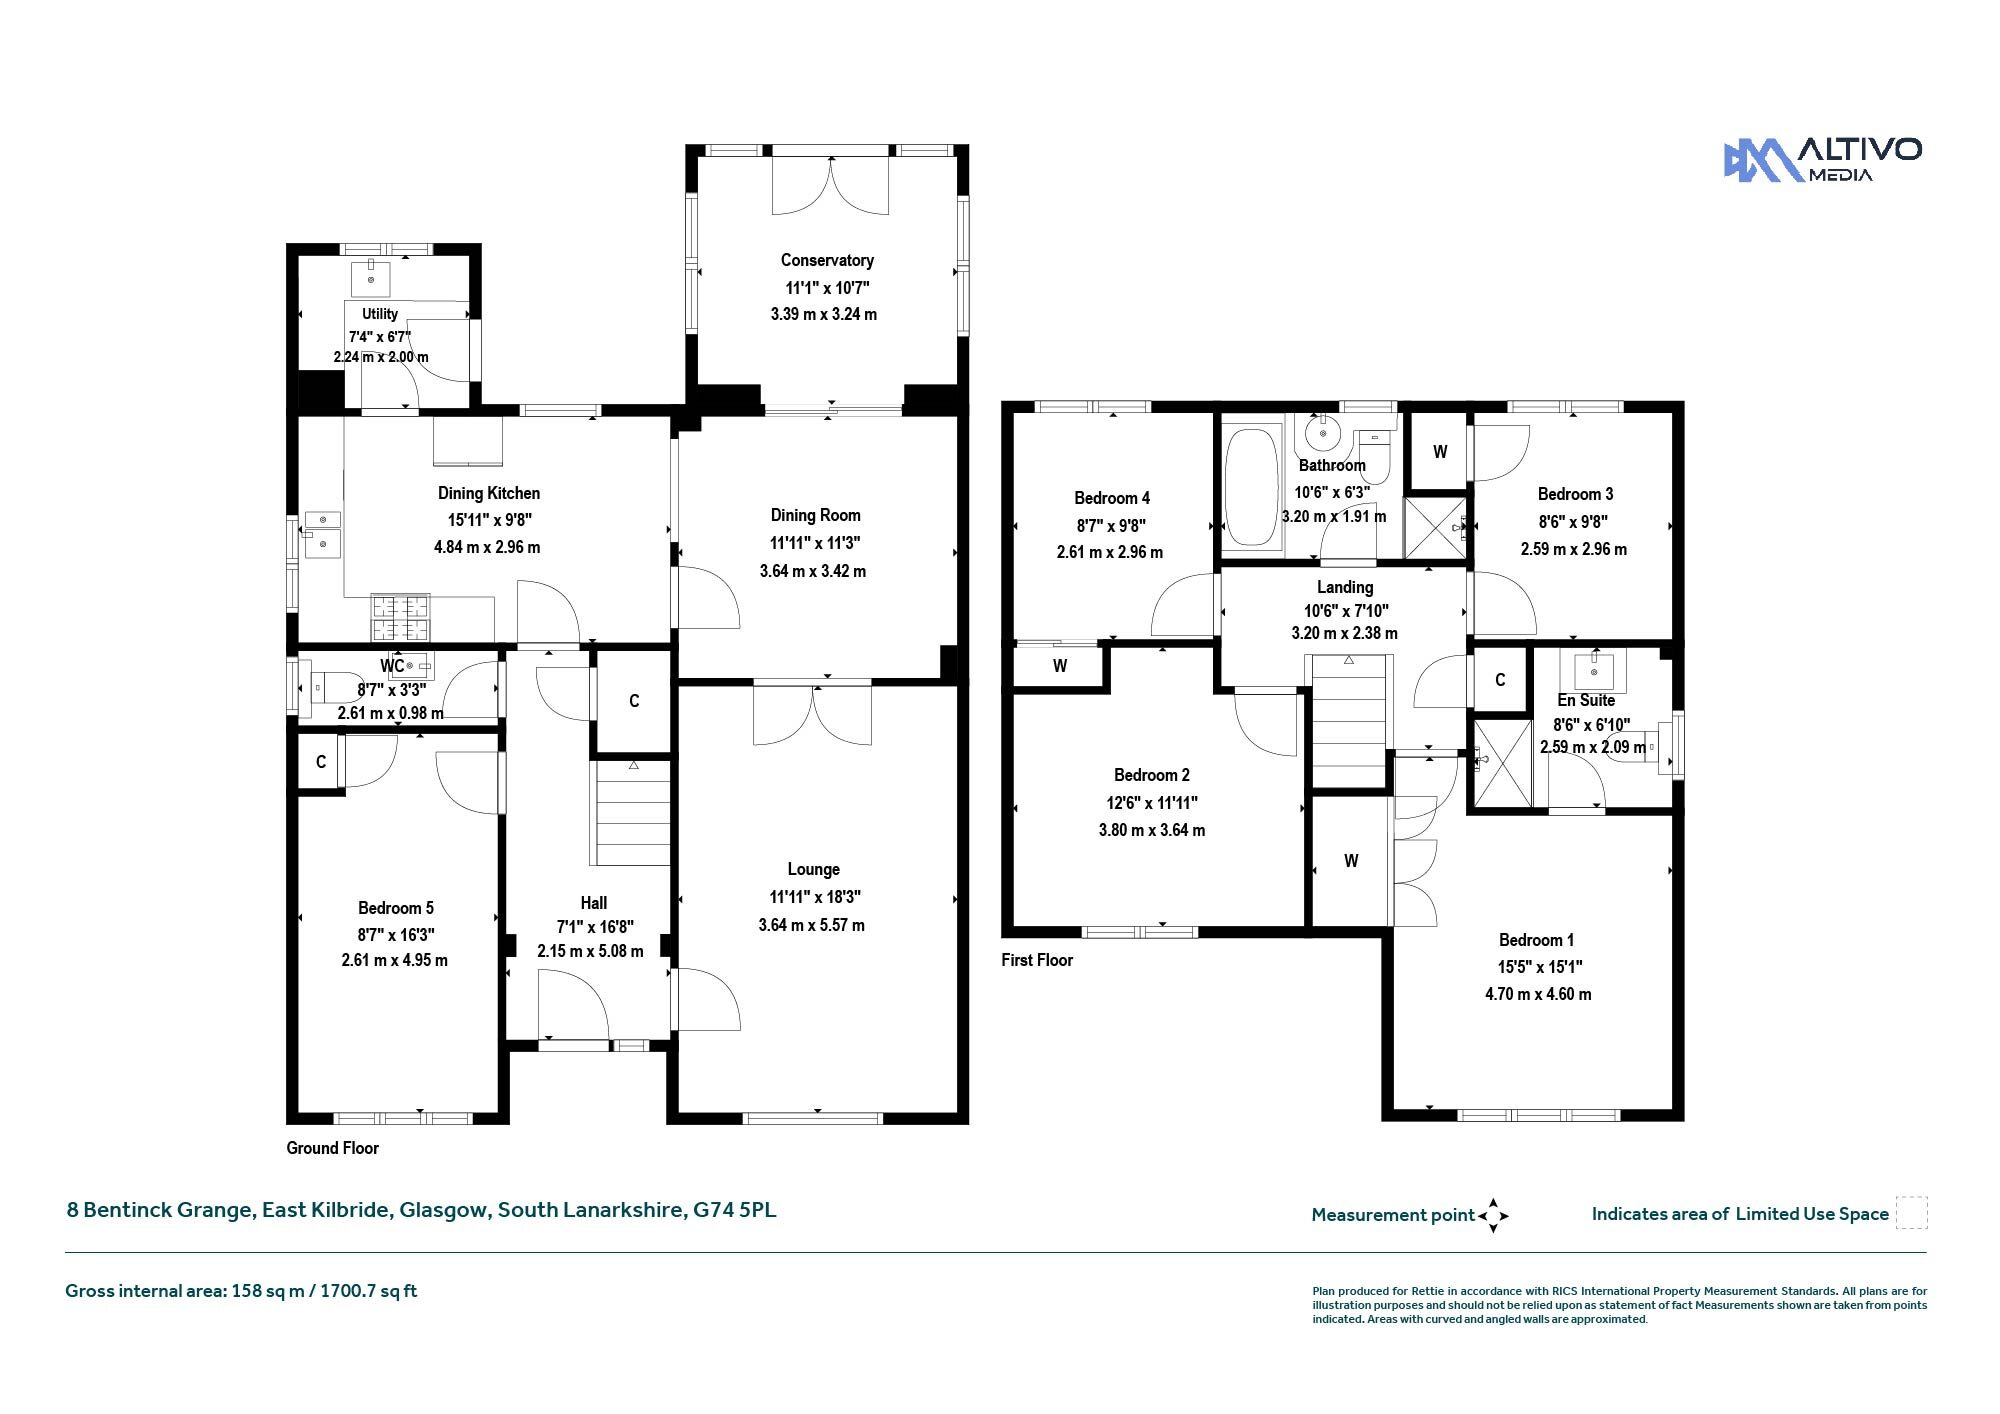
The accommodation is formed over two levels and begins with a welcoming reception hallway with storage. To the front, the spacious lounge connects through double doors to the separate dining room, creating an excellent arrangement for both everyday family living and entertaining. The dining room, in turn, leads through to the conservatory, providing a further reception space with double doors opening to the rear garden.
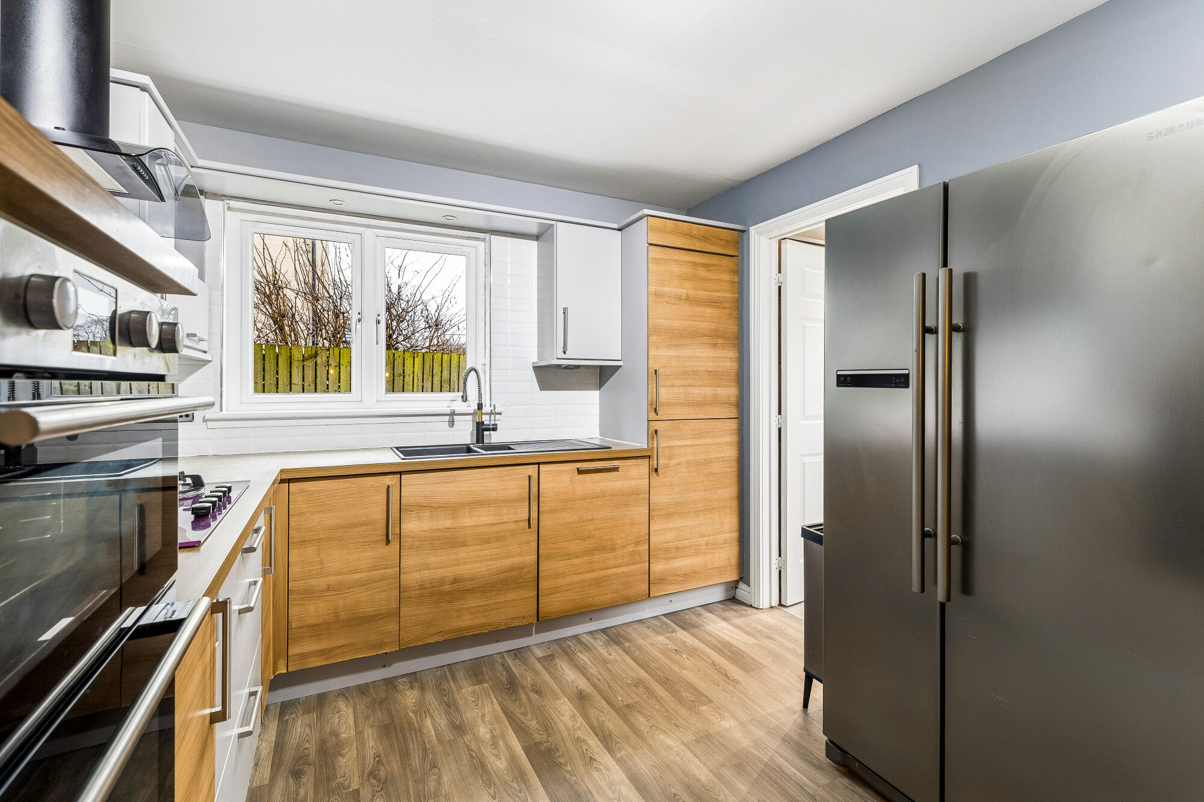
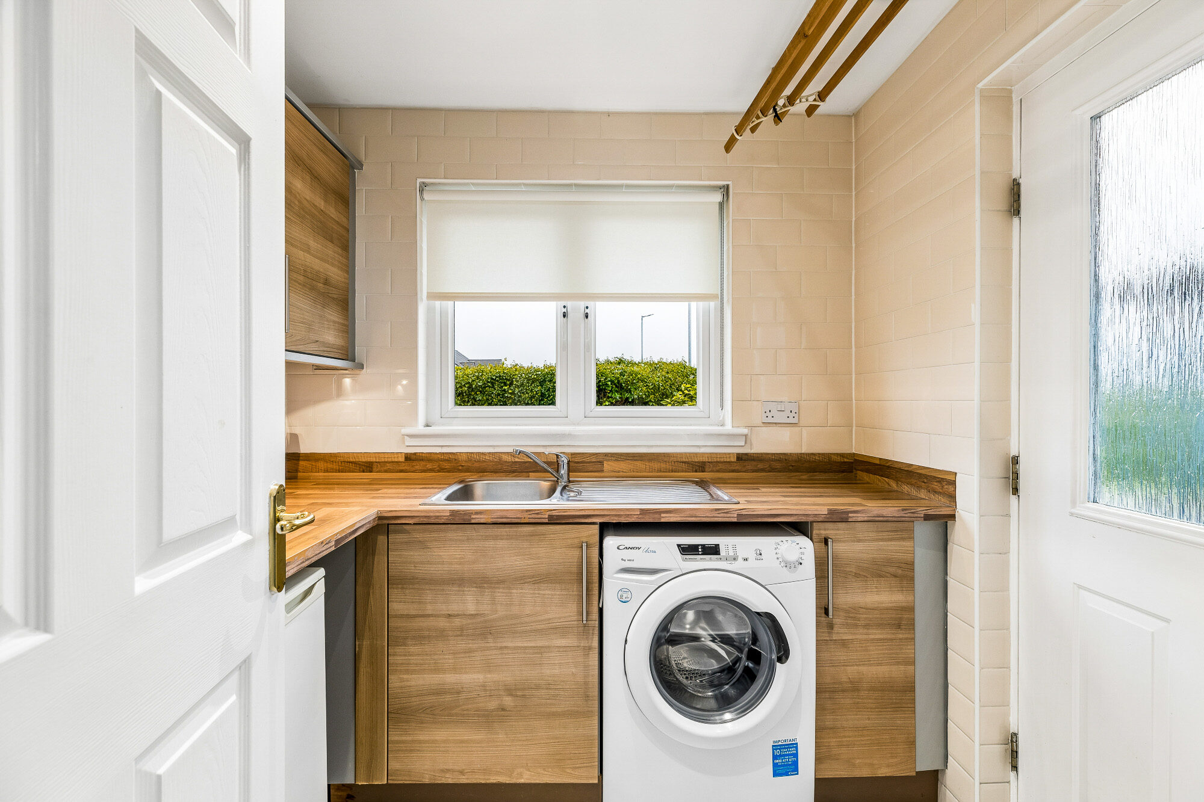
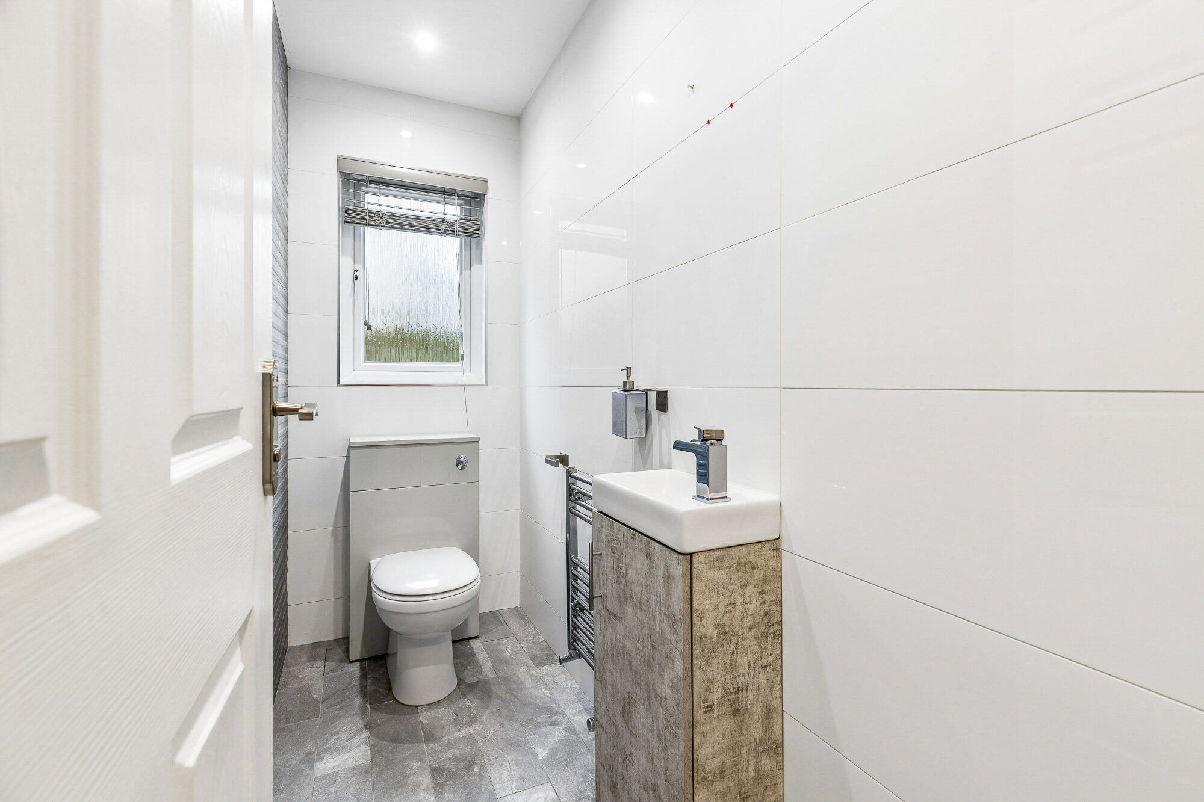
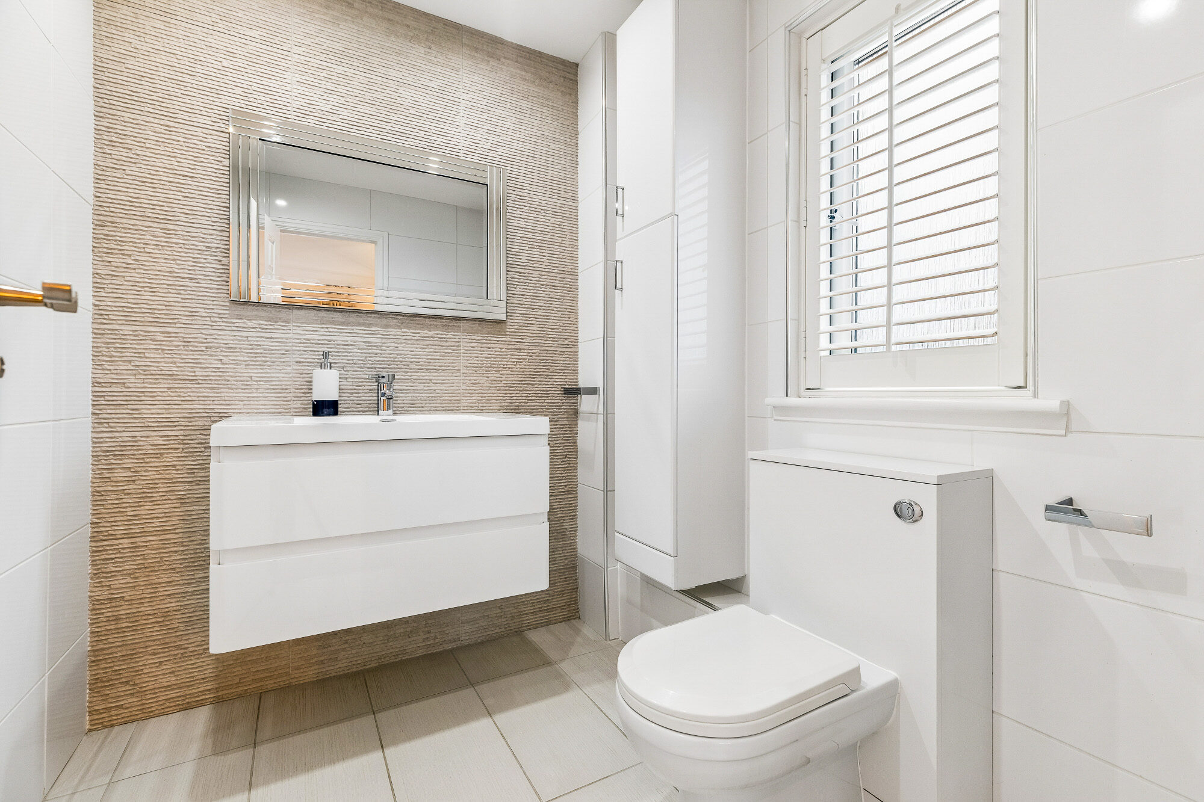
The dining kitchen provides space for informal meals and is complemented by a separate utility room with external access. A guest WC is also accessed from the hallway.
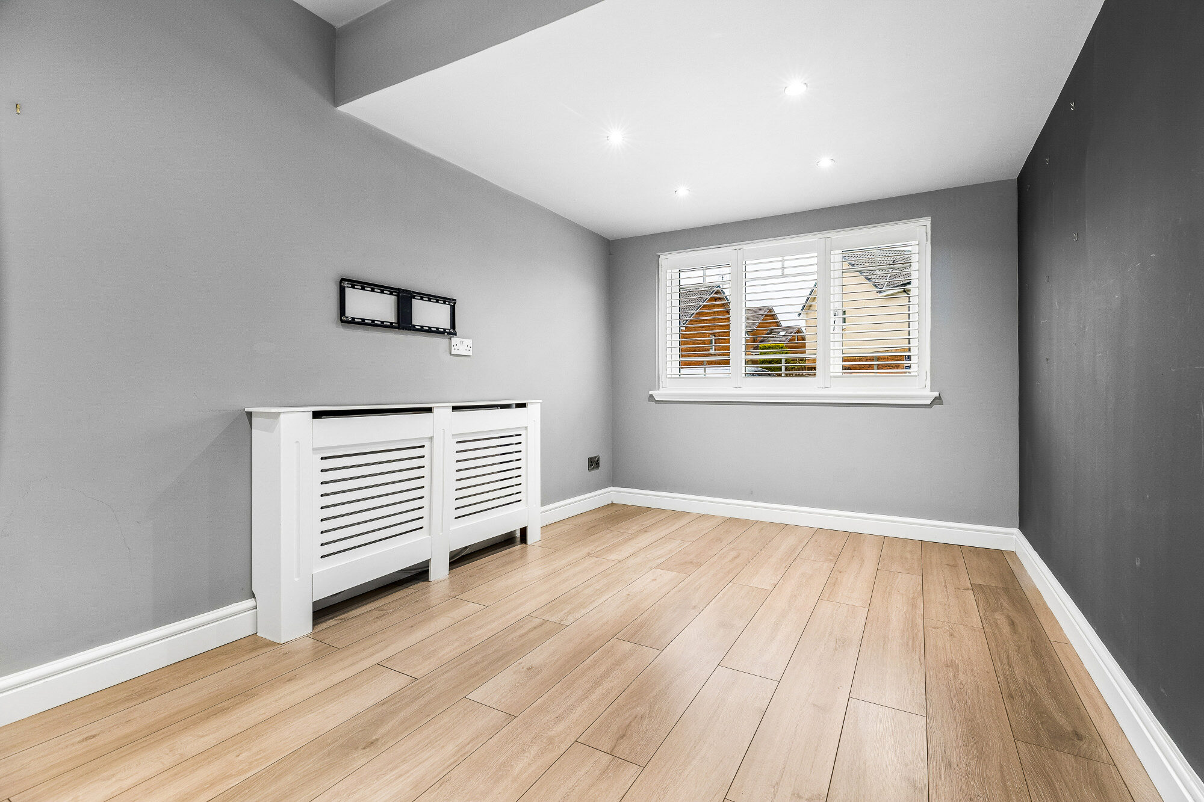
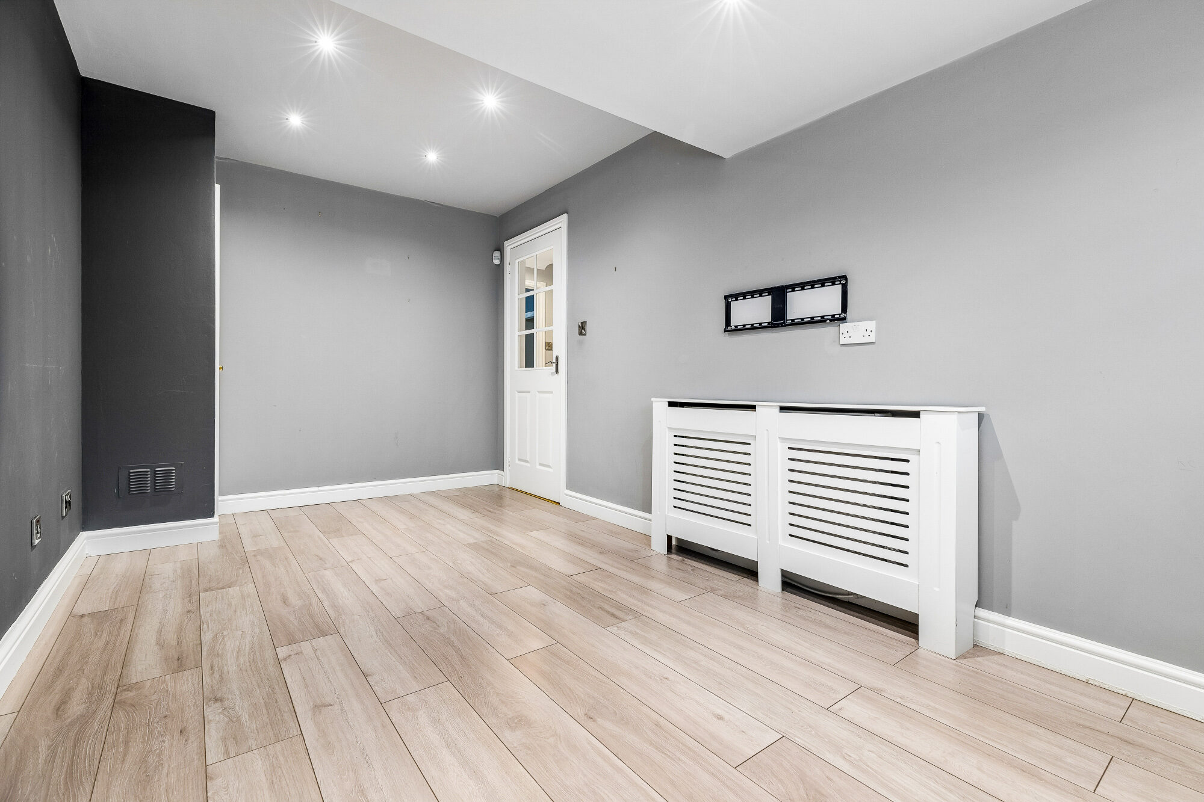
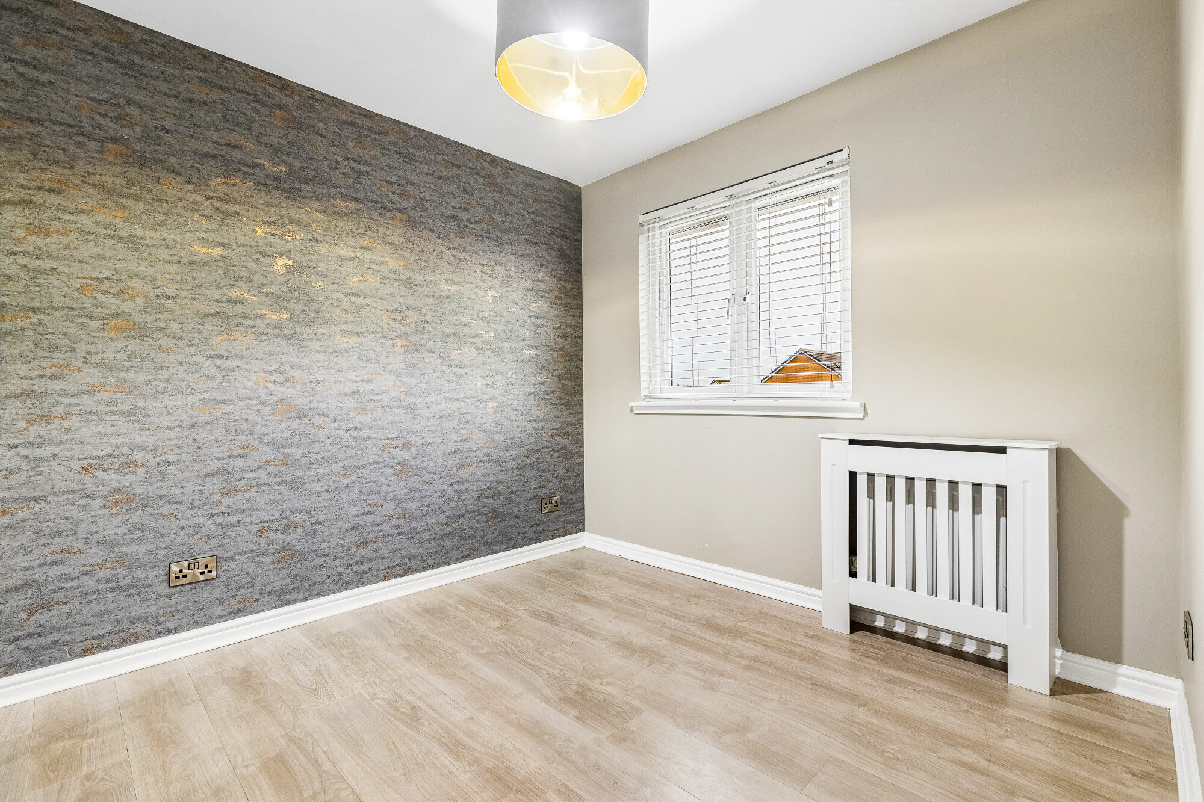
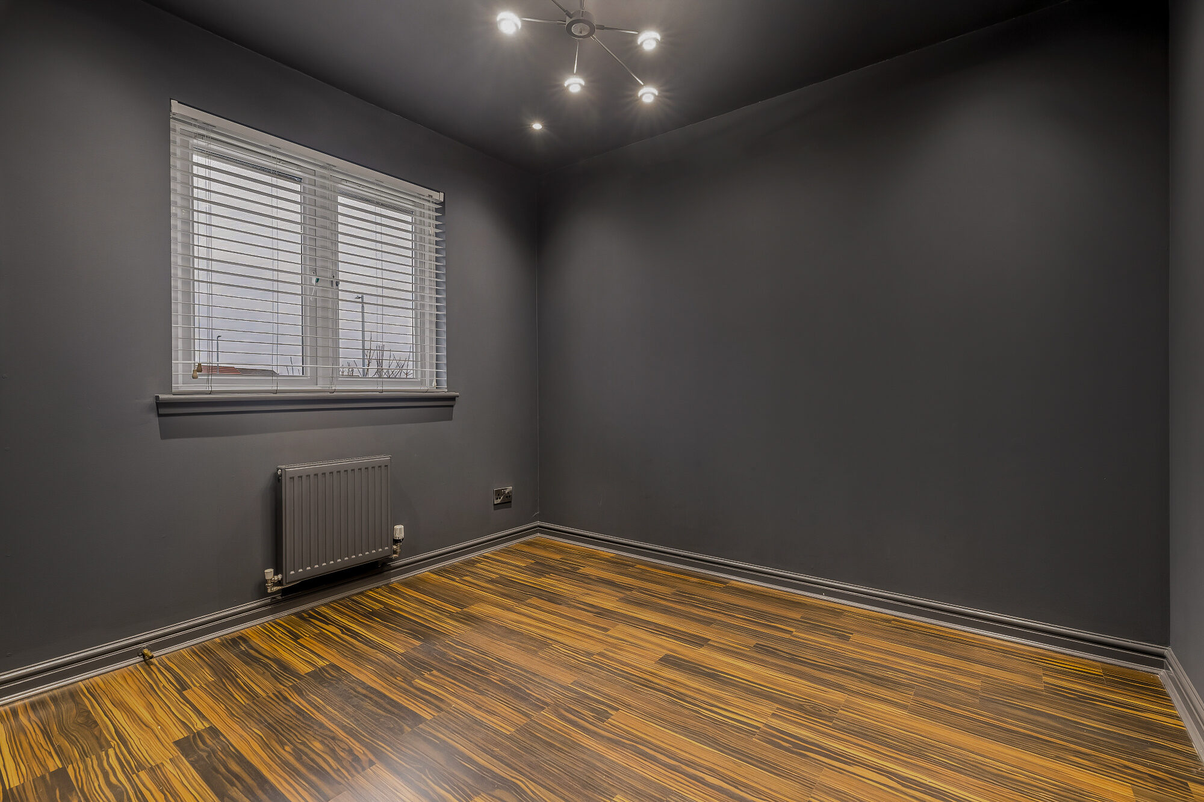
The former garage has been converted to provide a fifth bedroom with cupboard storage. This adaptable room could equally be utilised as a family room, playroom or home office, adding flexibility to the ground-floor accommodation.
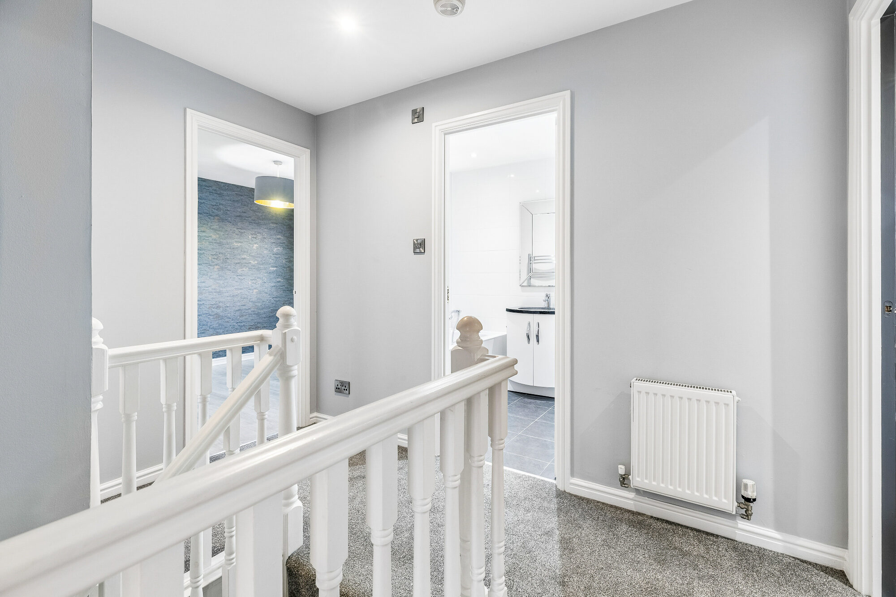
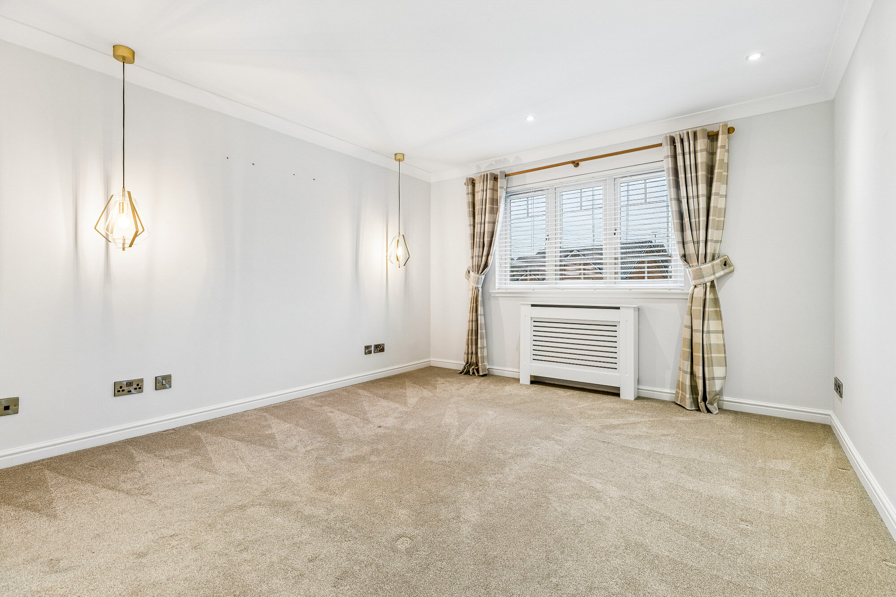
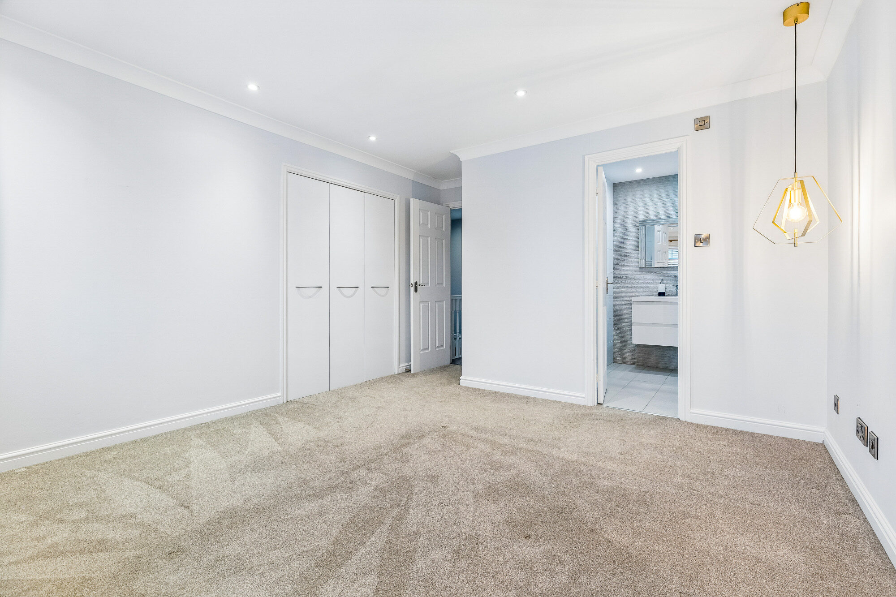
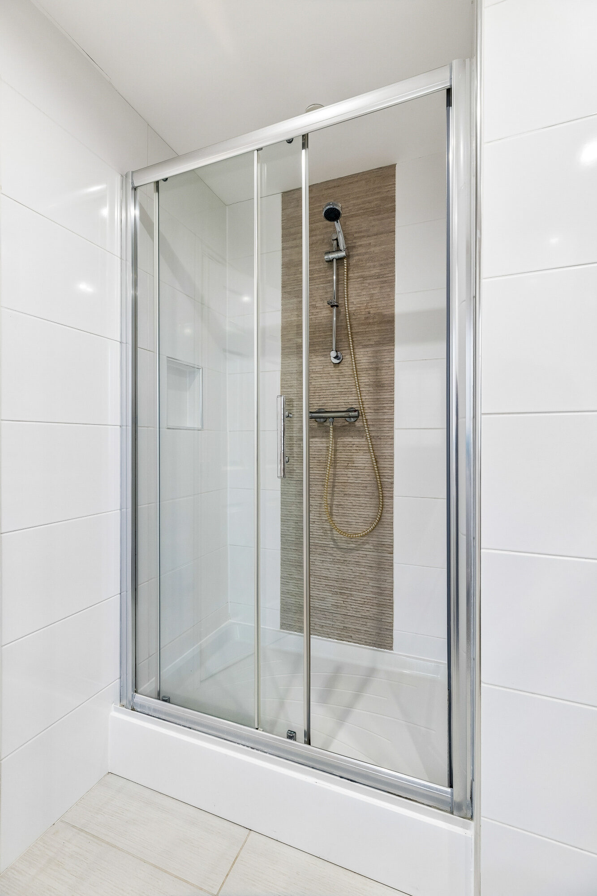
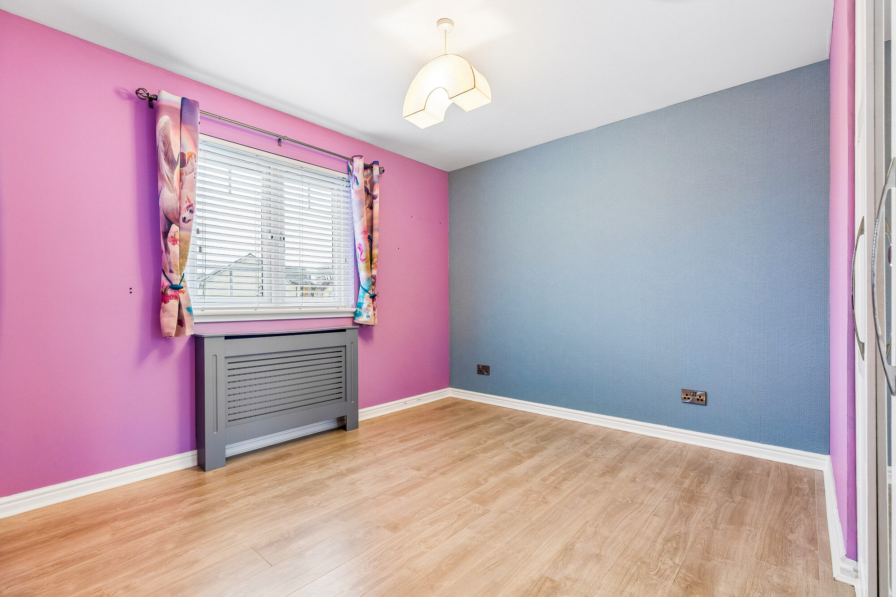
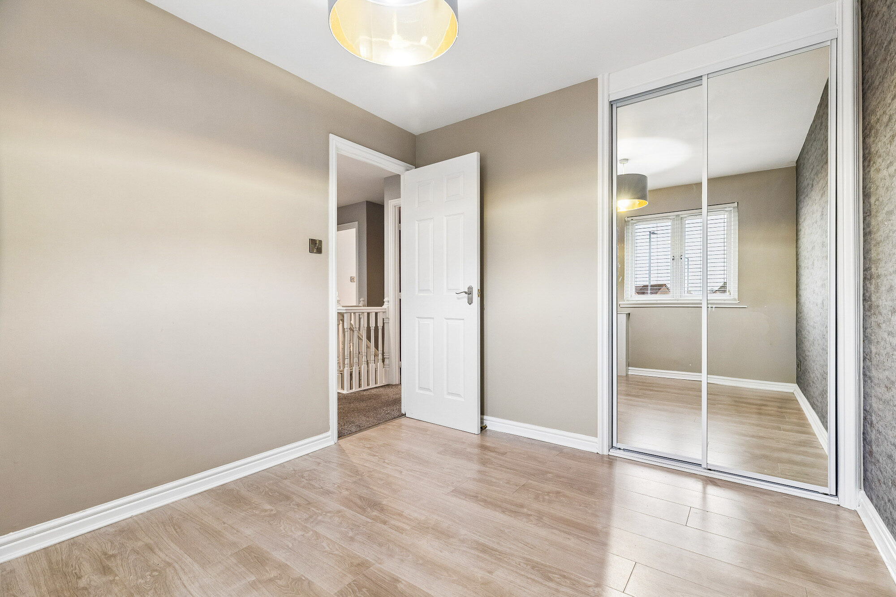
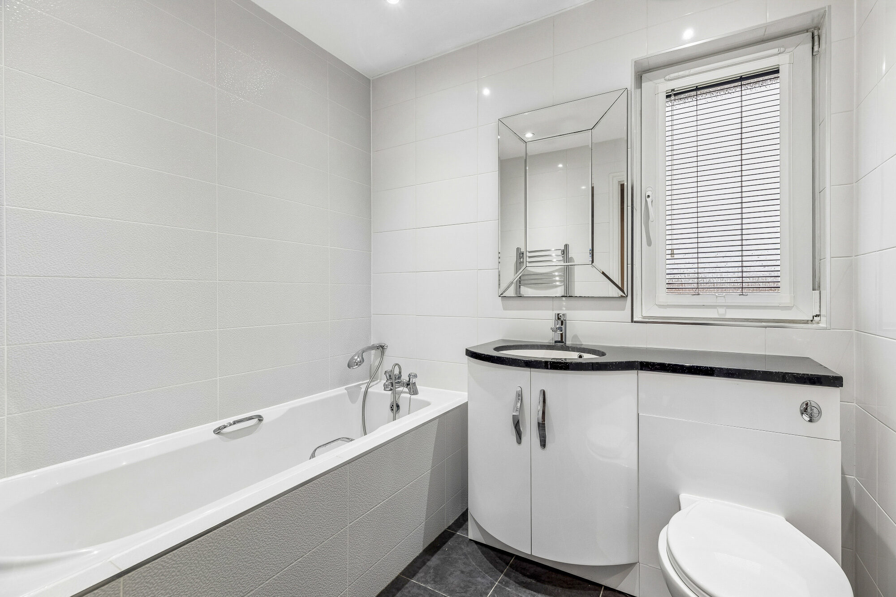
On the upper level, the principal bedroom benefits from fitted wardrobe storage and an en suite shower room. Three further bedrooms, two with fitted wardrobes, are served by a family bathroom with a bath and separate shower enclosure. Further storage is available off the landing.
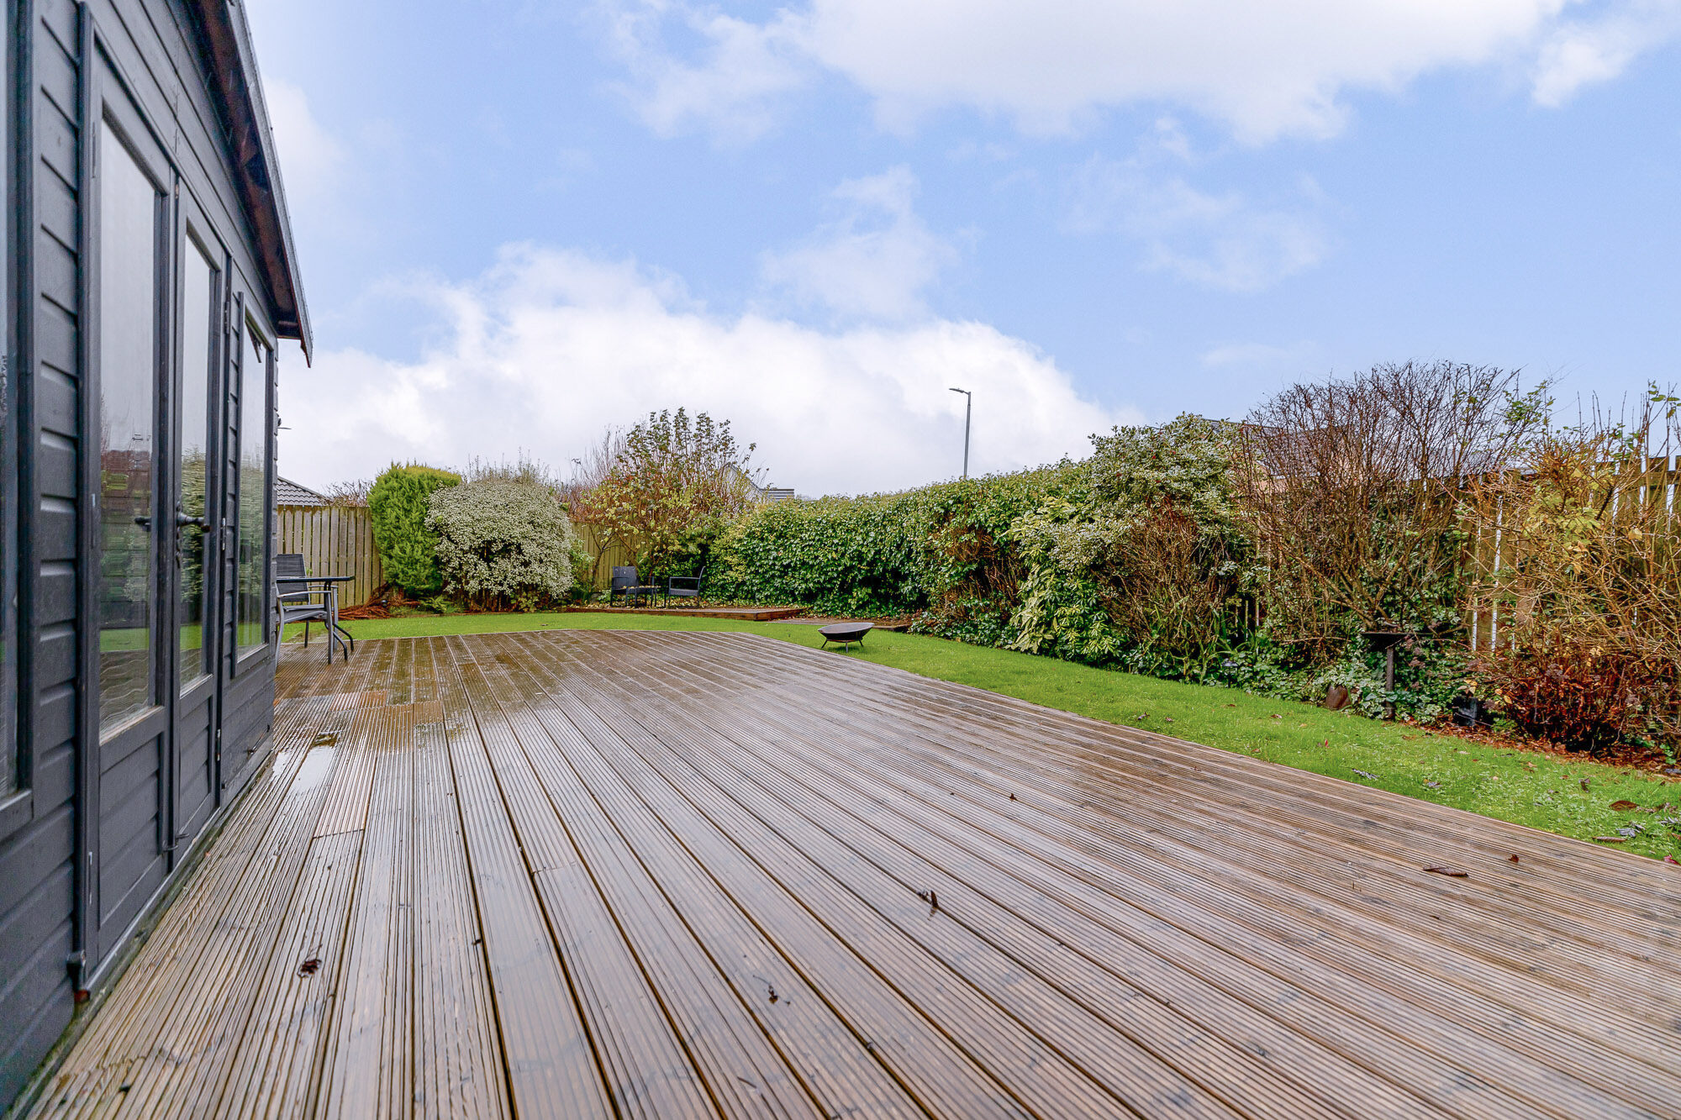
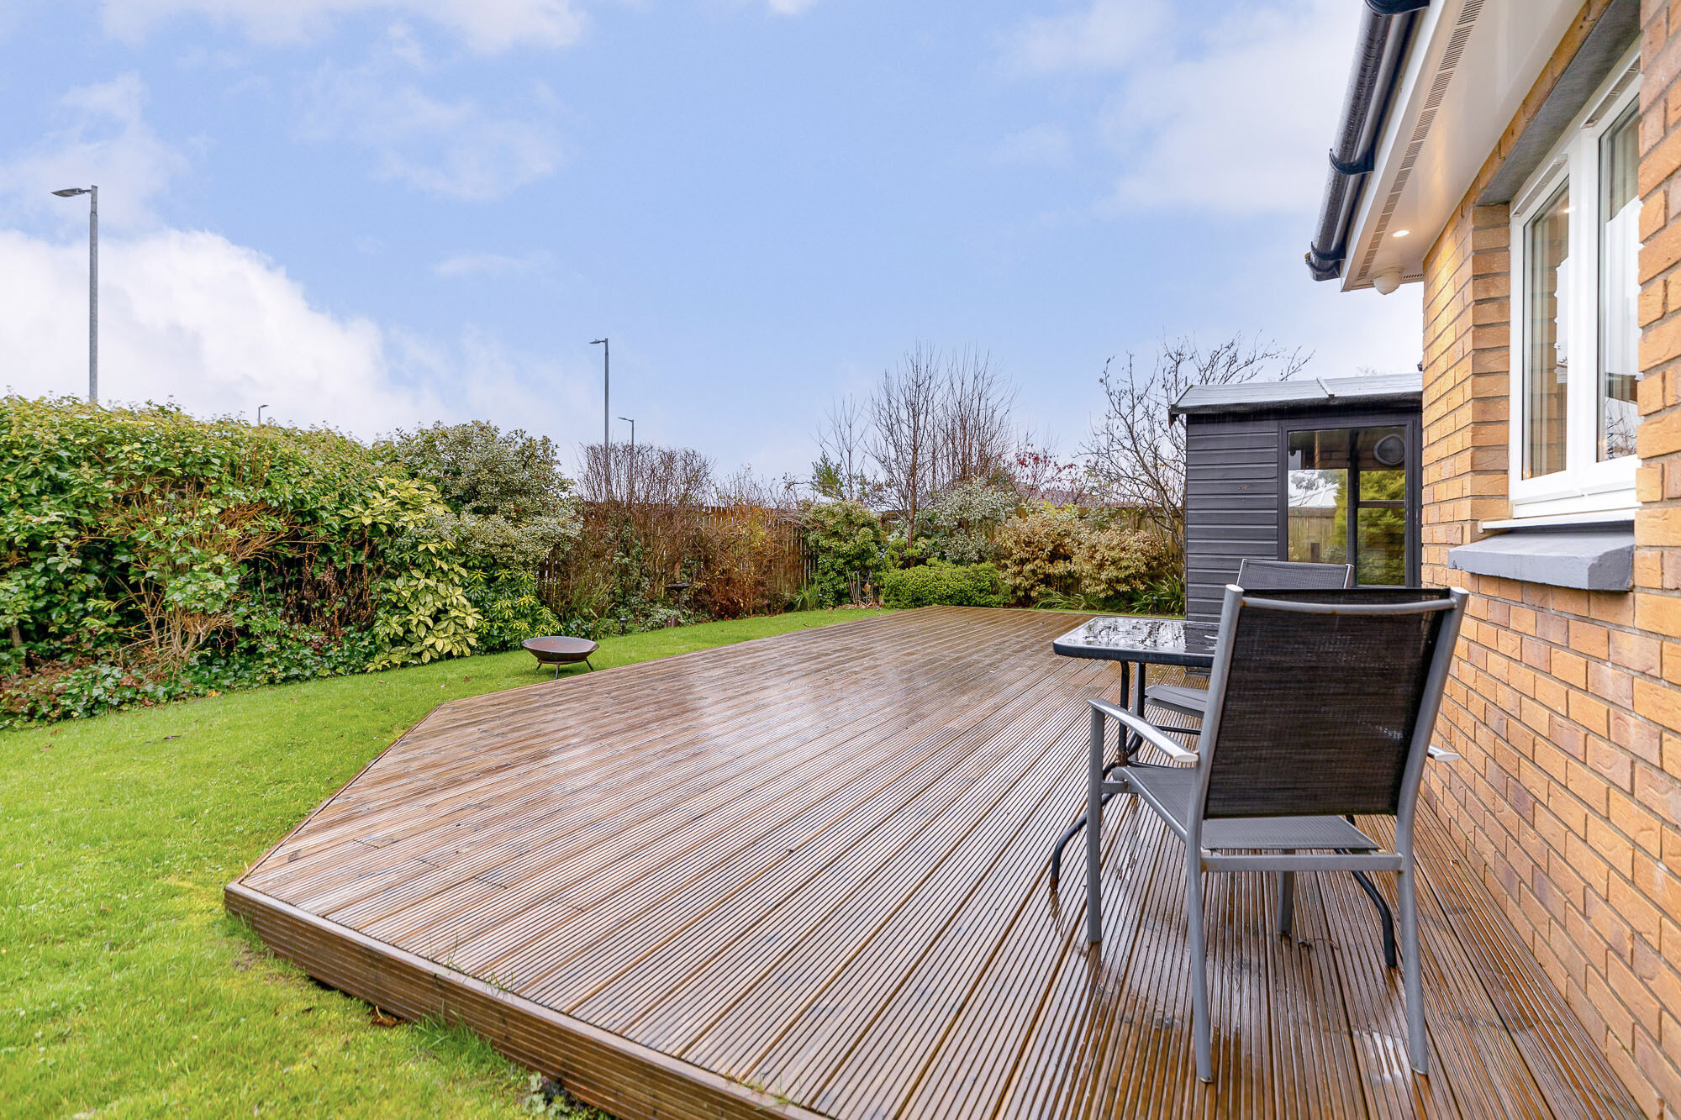
Externally, the driveway provides off-street parking, while the private rear garden offers an appealing space for relaxation and entertaining. The decked terrace is ideal for outdoor dining and enjoying time with family and friends.