


12 Reeforts Avenue

Bilston, Roslin, EH25 9AD

Bilston, Roslin, EH25 9AD

3 Receptions
4 Beds
3 Baths
1421 Sq ft

Roslin 2 miles, Penicuik 3.8 miles, Edinburgh 6.9 miles, Edinburgh Airport 10 miles (all distances are approximate)

A beautifully kept and modern detached family home, with spacious and flexible accommodation and a large private garden, set within a sought-after modern development.

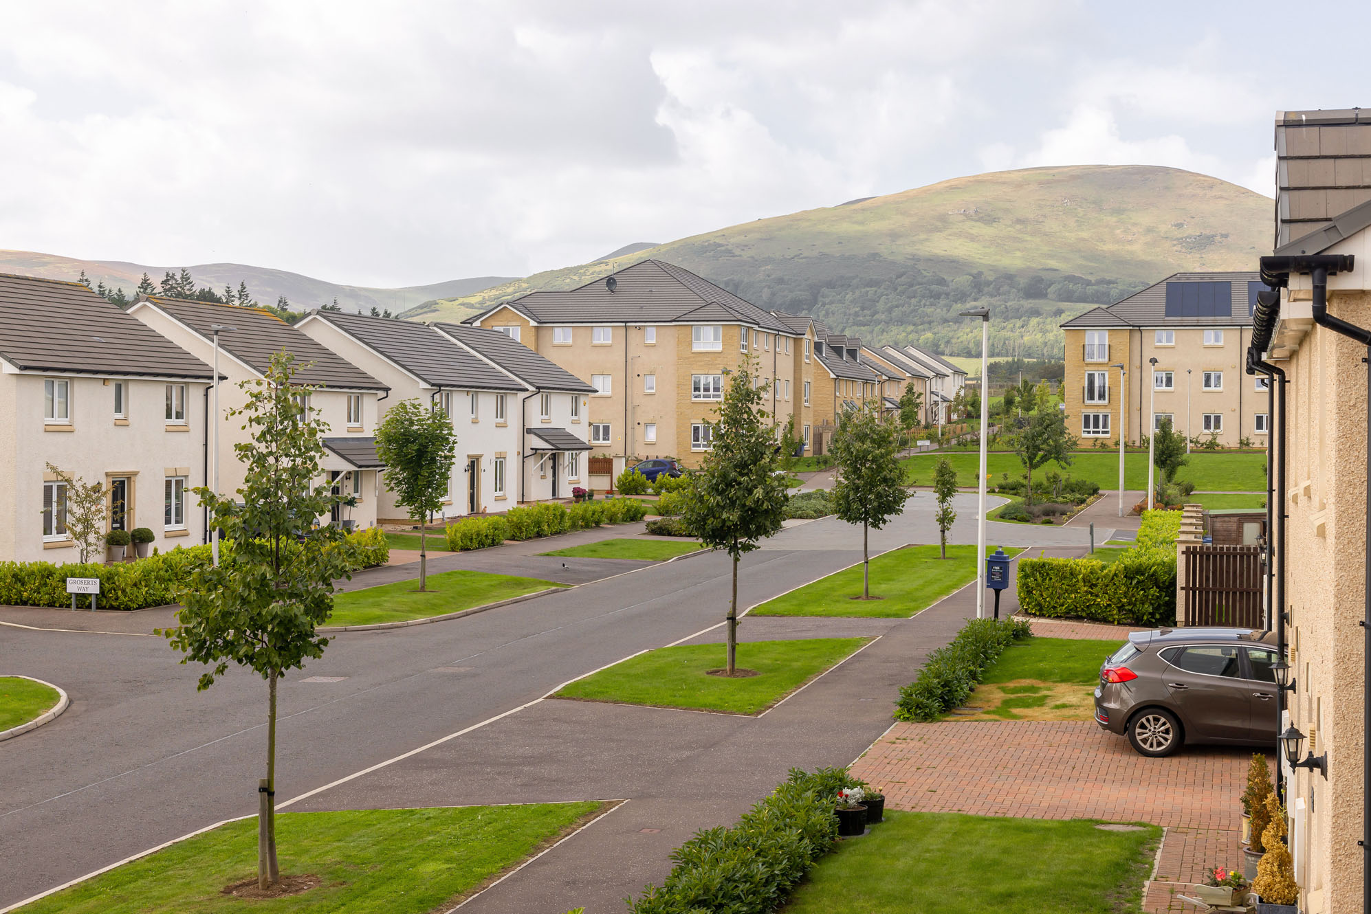
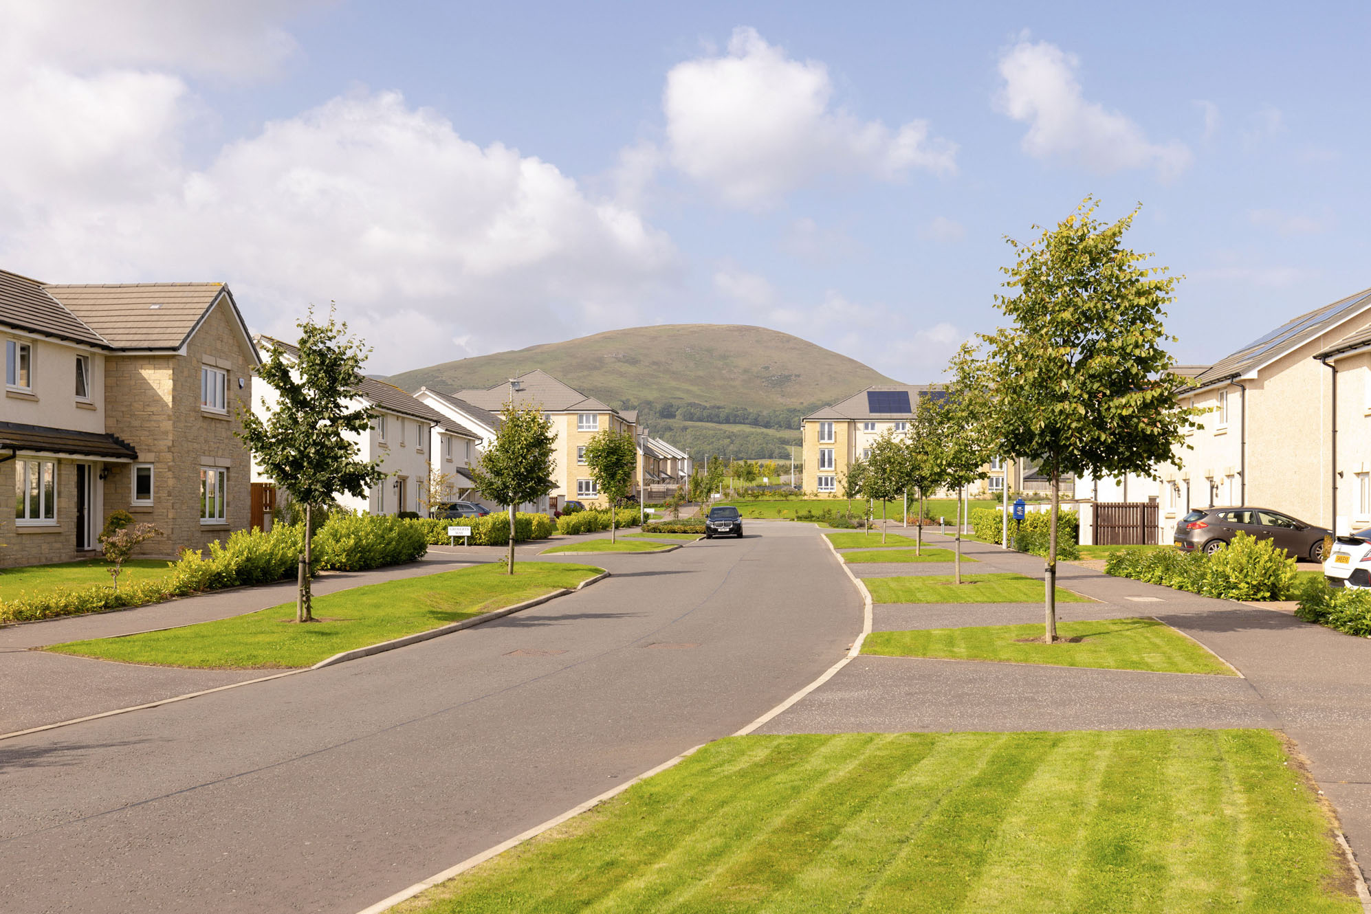
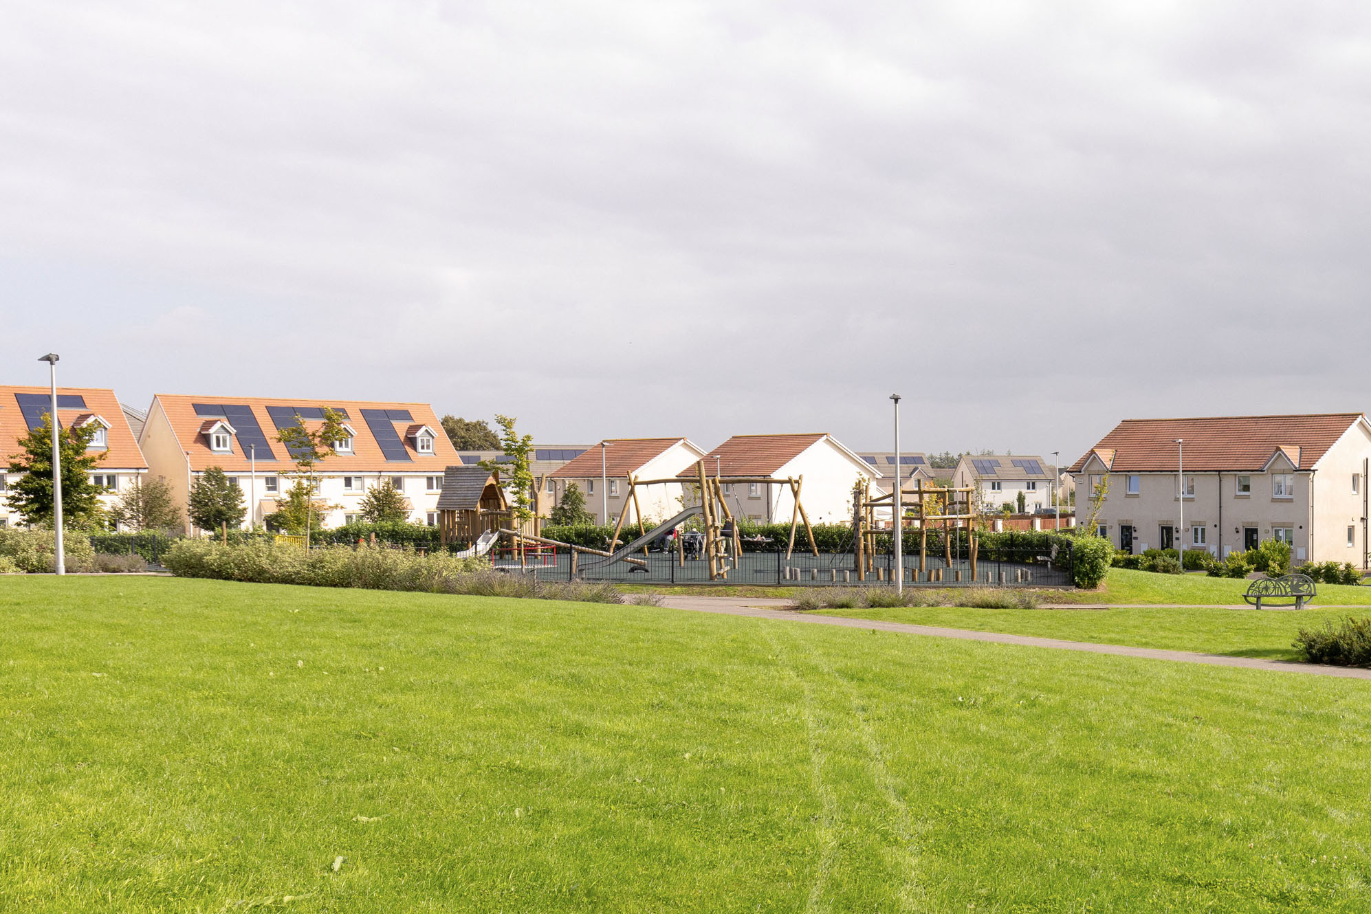
12 Reeforts Avenue is a spacious, beautifully kept and well-presented detached family home, offering flexible accommodation arranged over two levels. The property forms part of an attractive modern development enjoying a pleasant rural setting, with views towards the surrounding Midlothian hills.

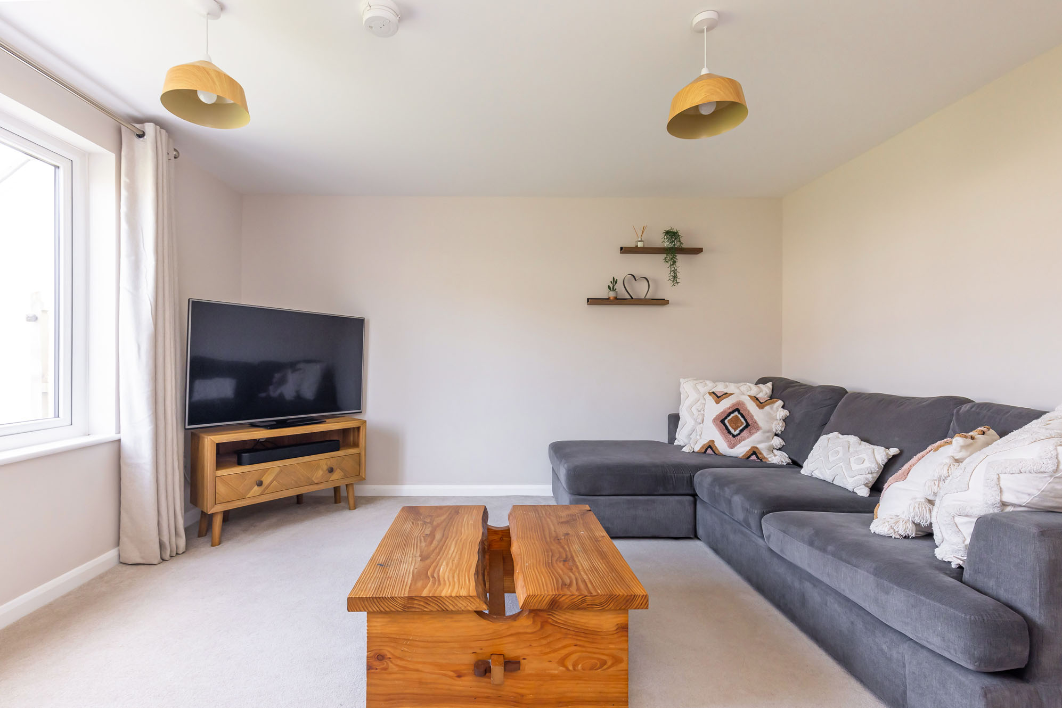
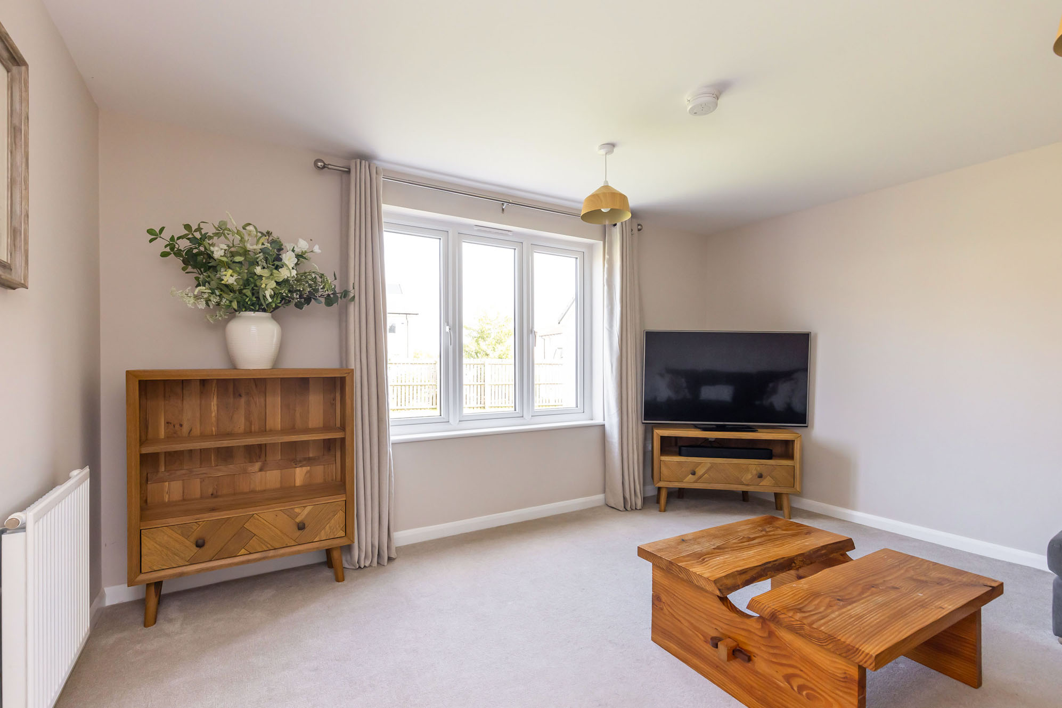
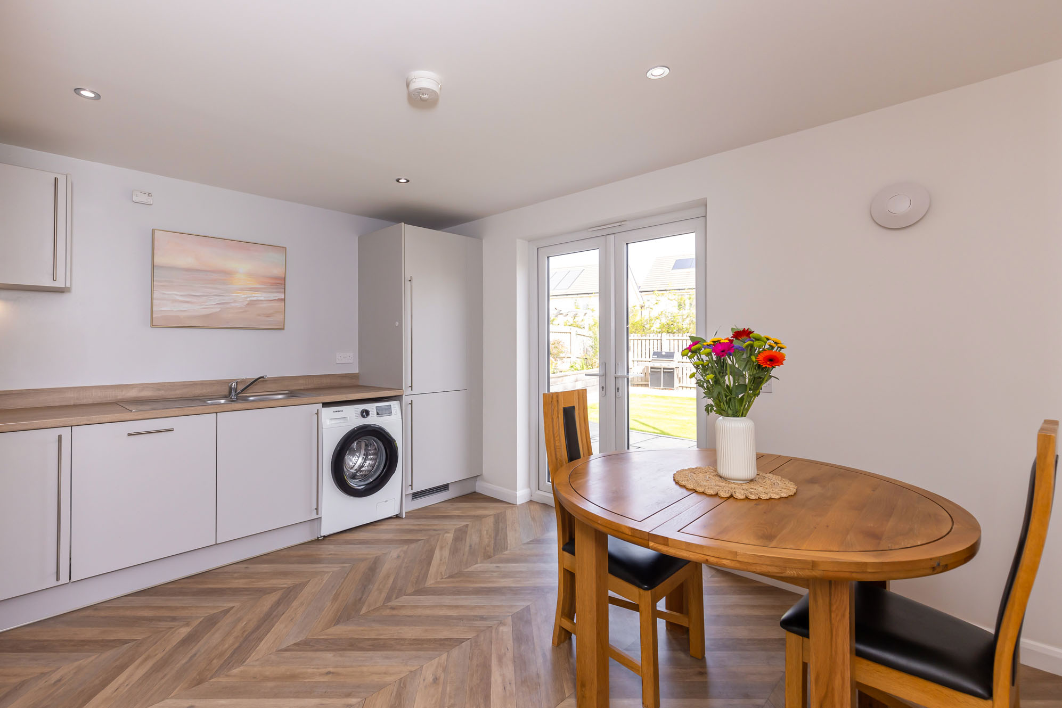
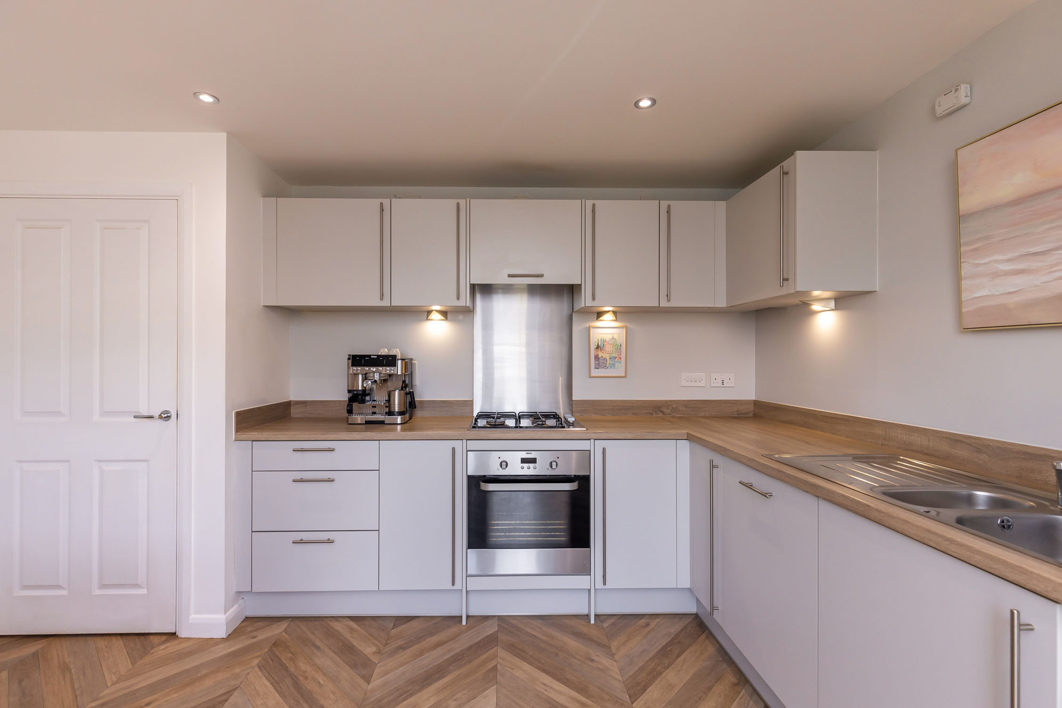
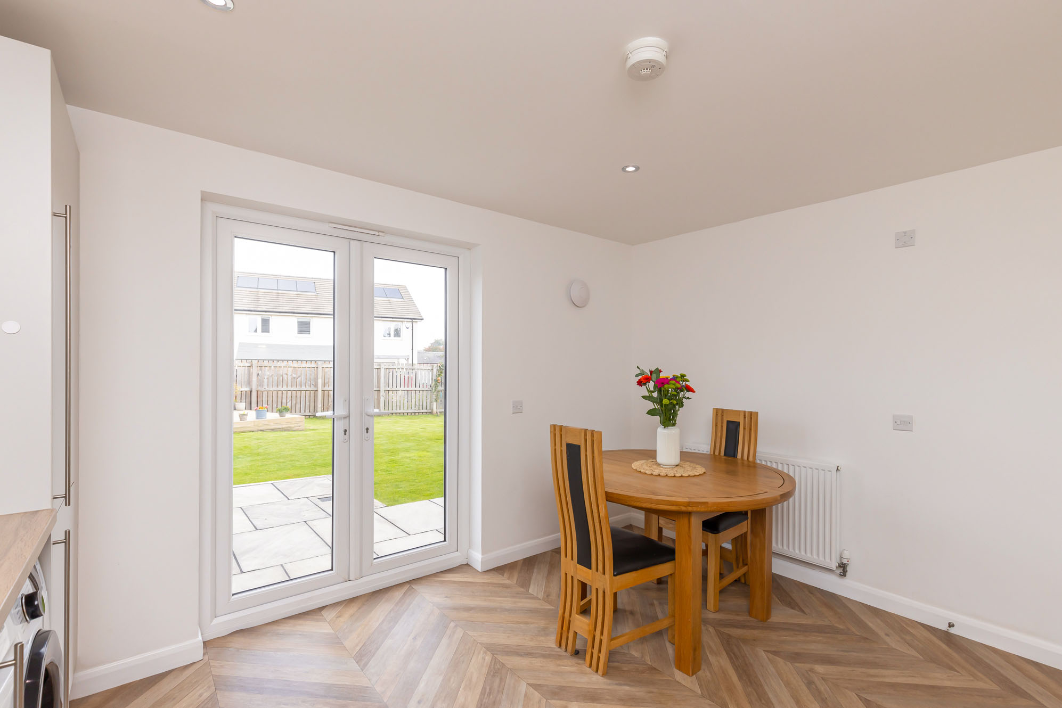
The sitting room enjoys a lovely outlook over the rear garden, creating a comfortable space for relaxing. The modern kitchen-dining room is fitted with a range of wall and base units and integrated appliances, with ample space for dining and French doors opening directly onto the garden. There is also potential, subject to the necessary consents, to open these two rooms into one generous open-plan living space.

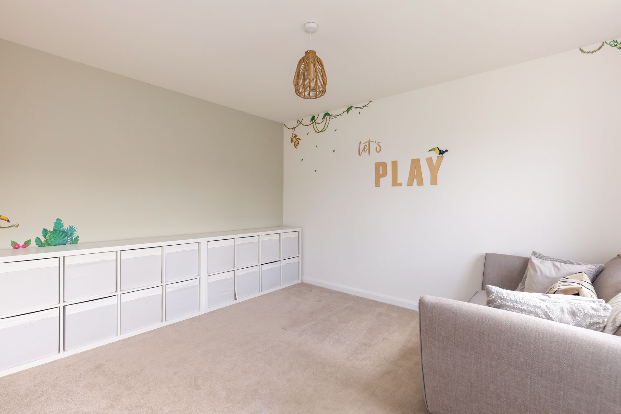
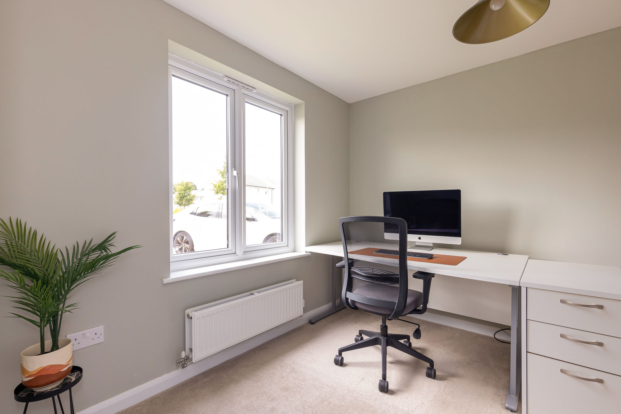
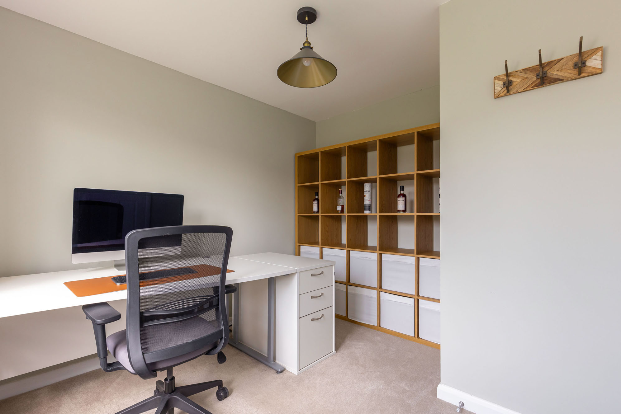
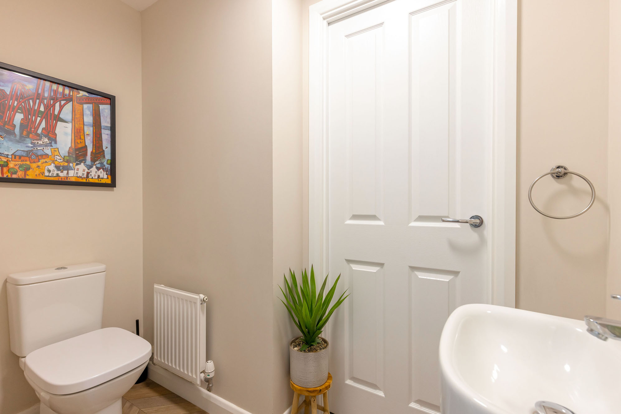
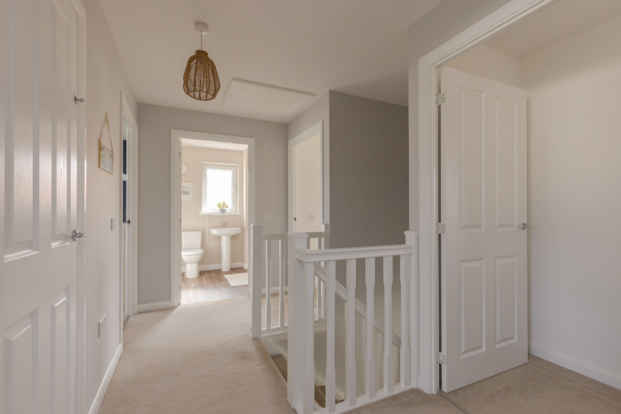
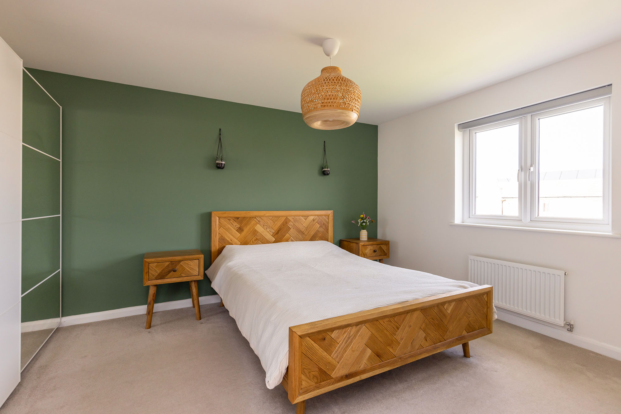
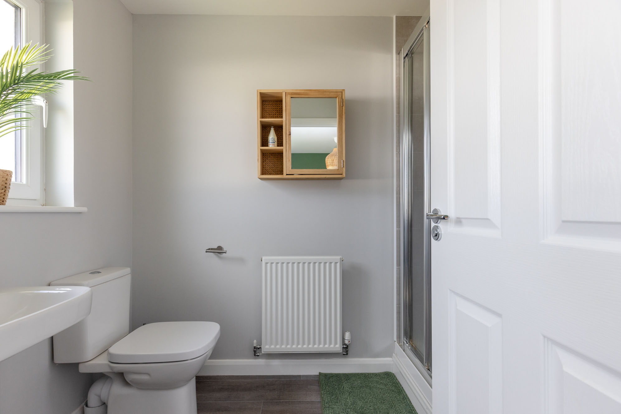
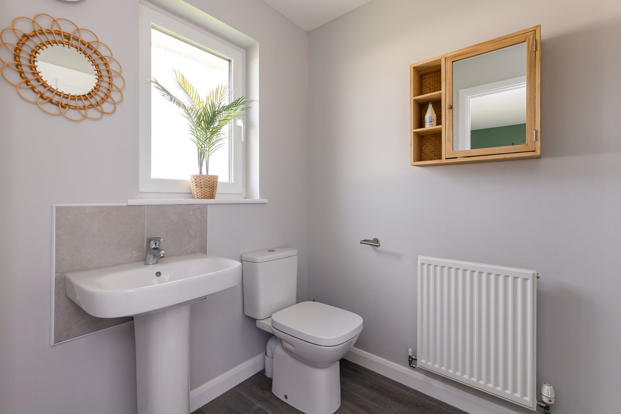
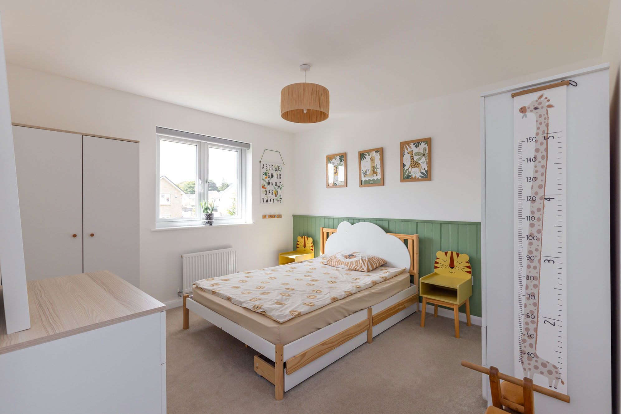
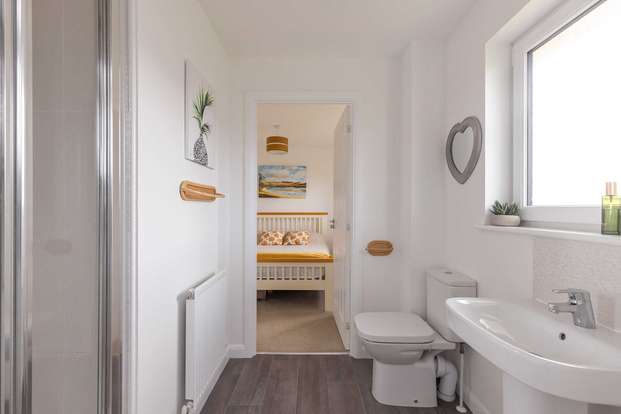
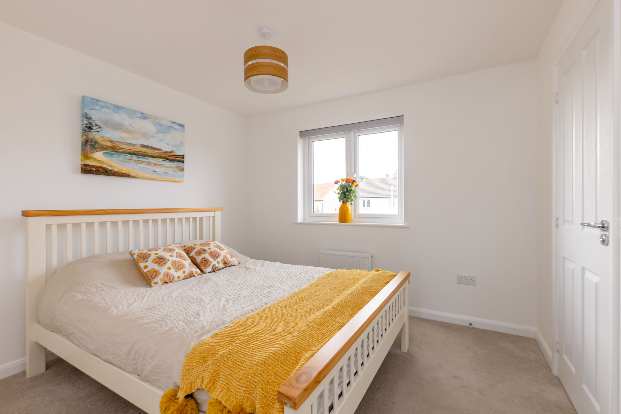
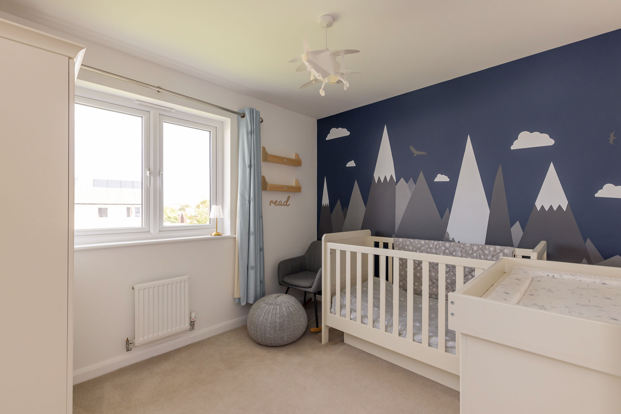
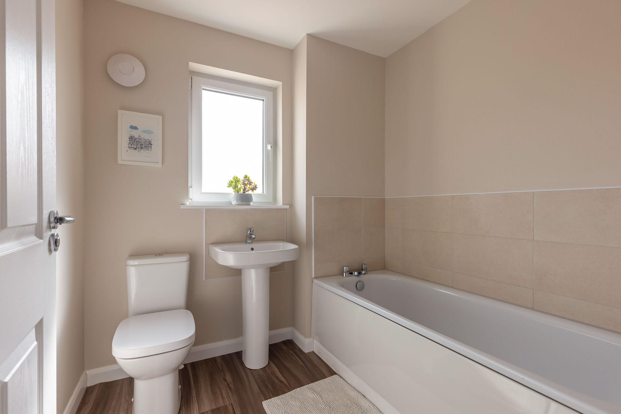
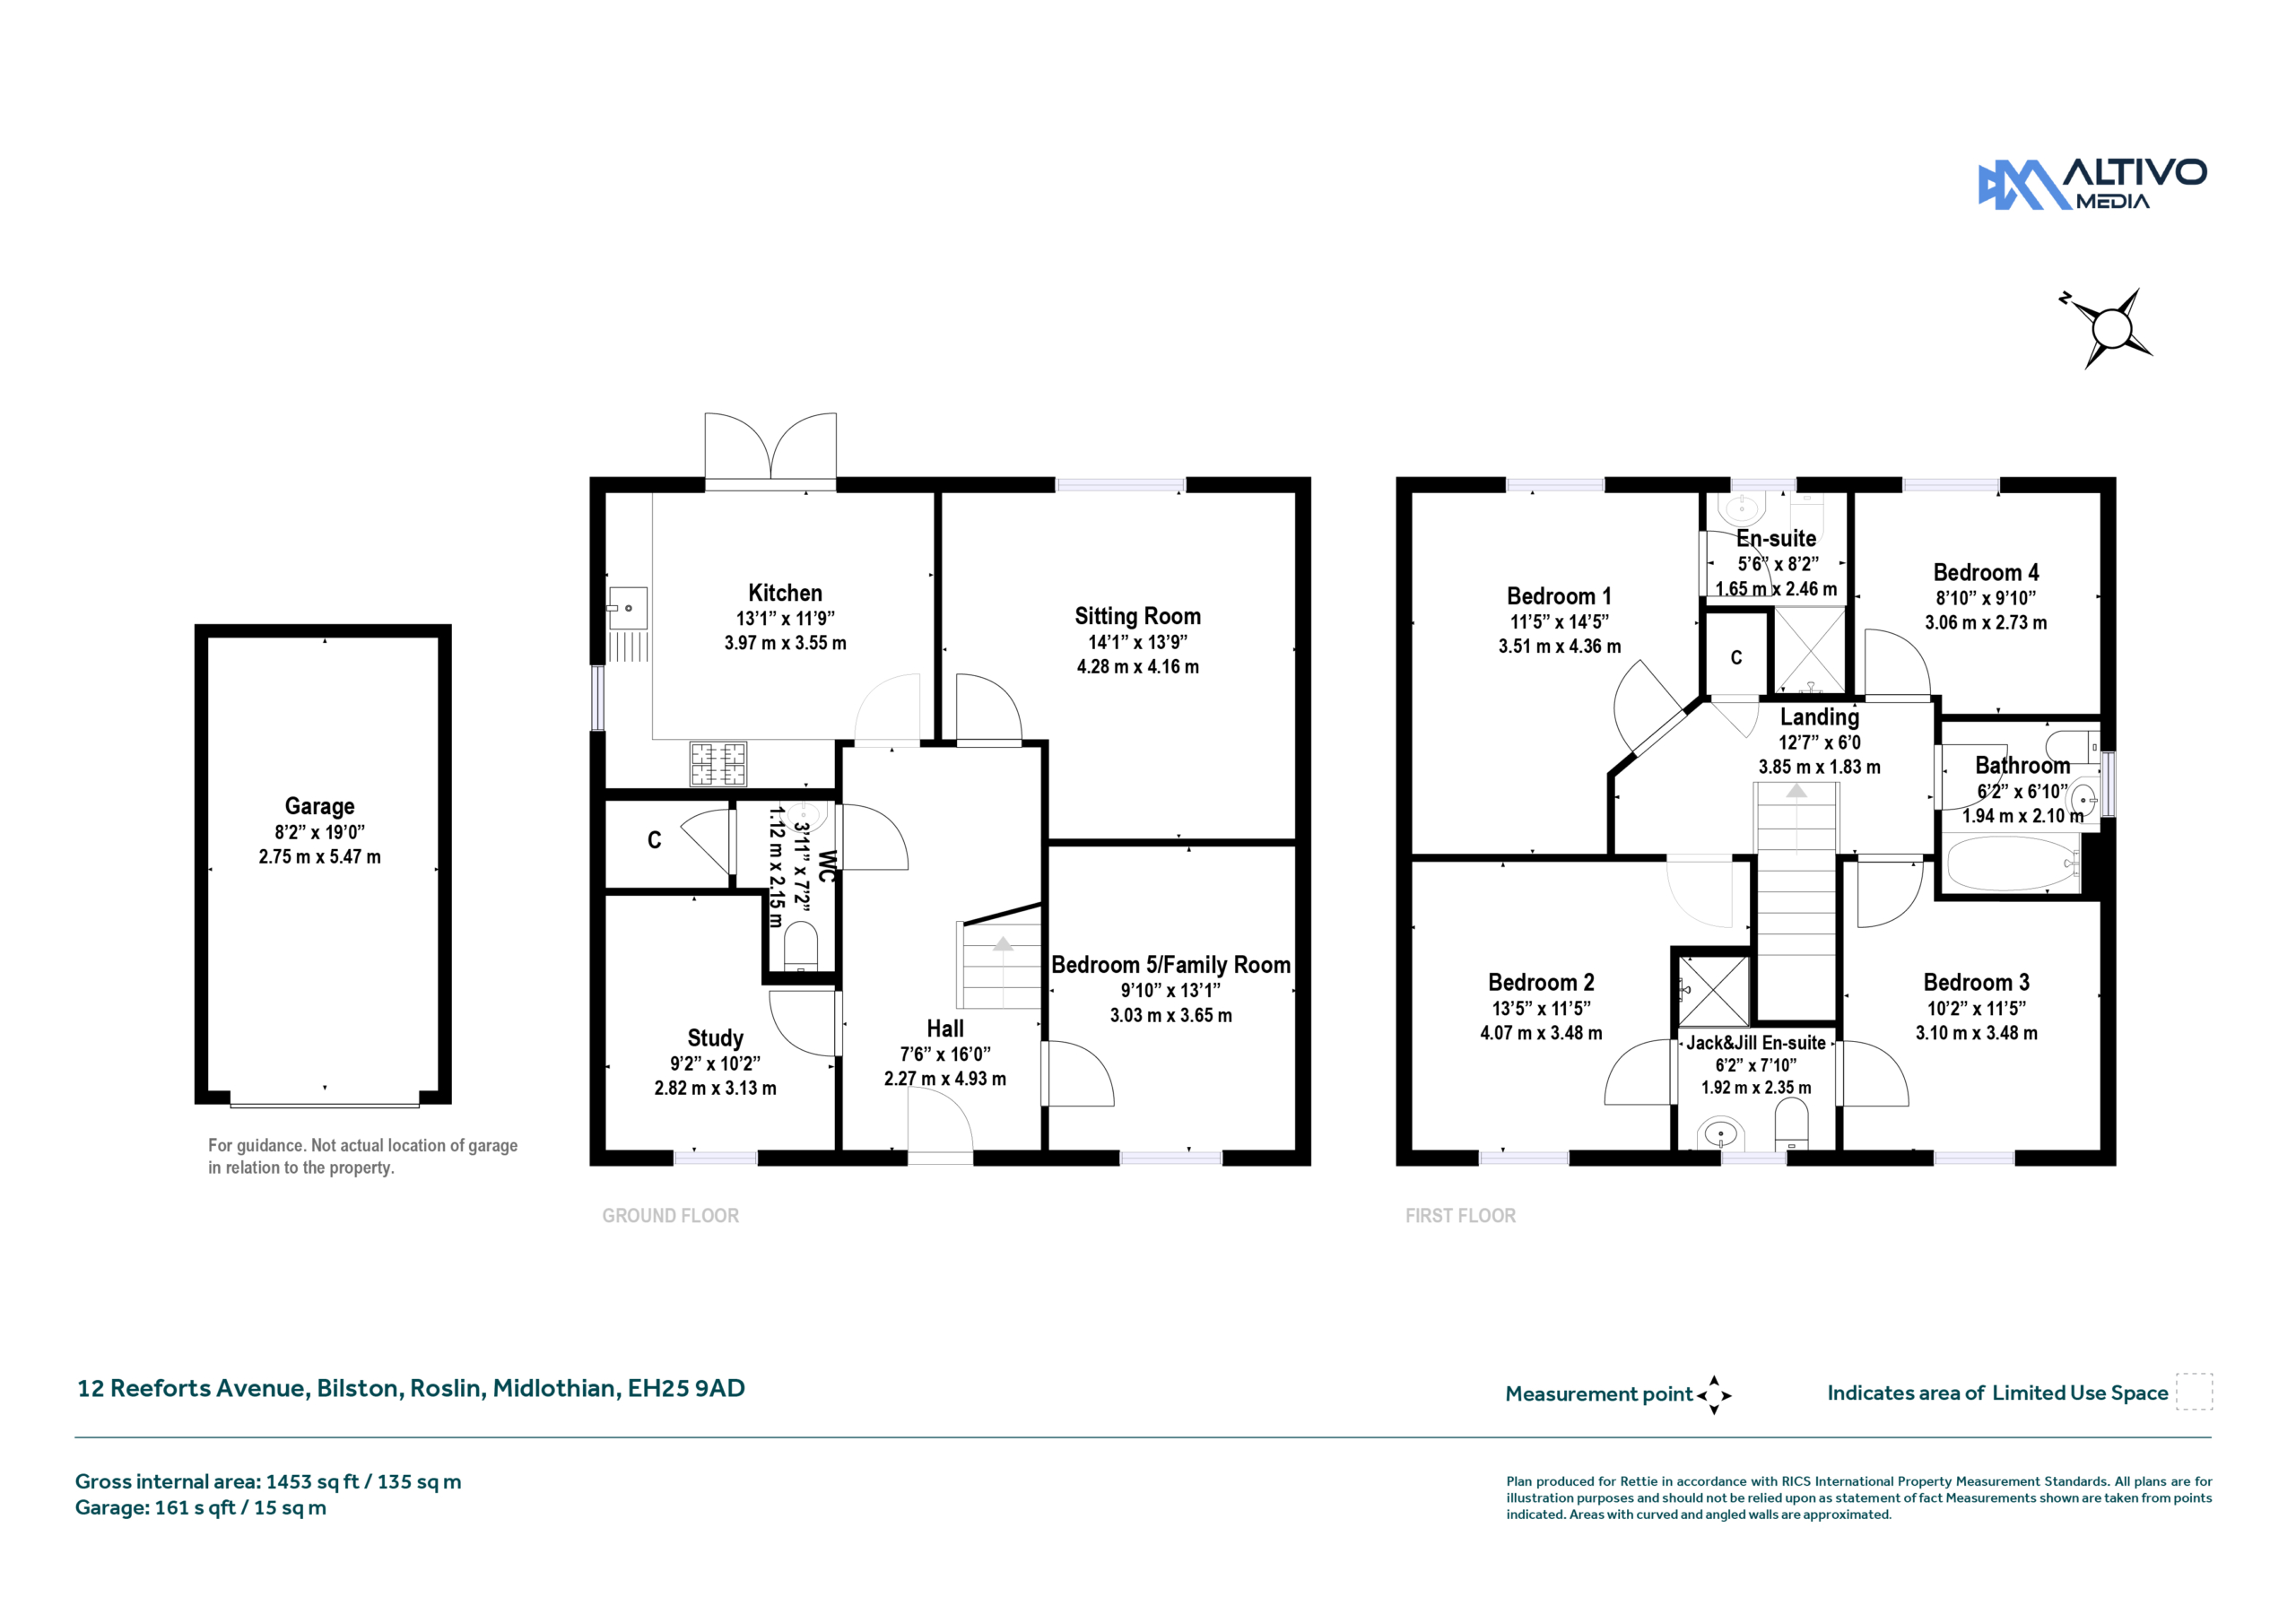
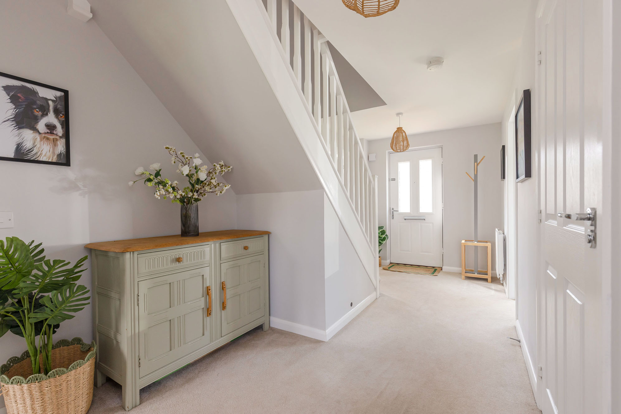
To the front of the house is a separate study, providing a useful space for home working, alongside a further family room which offers excellent flexibility and could easily be utilised as a fifth, ground-floor bedroom if required. A cloakroom/WC and useful storage cupboard complete the ground-floor accommodation. Upstairs, the principal bedroom is a generous double and benefits from an ensuite shower room. There are three further double bedrooms, two of which share a Jack and Jill ensuite shower room, and there is a separate family bathroom. There is also access to the loft space from this floor, providing useful additional storage space.

Garden & Grounds

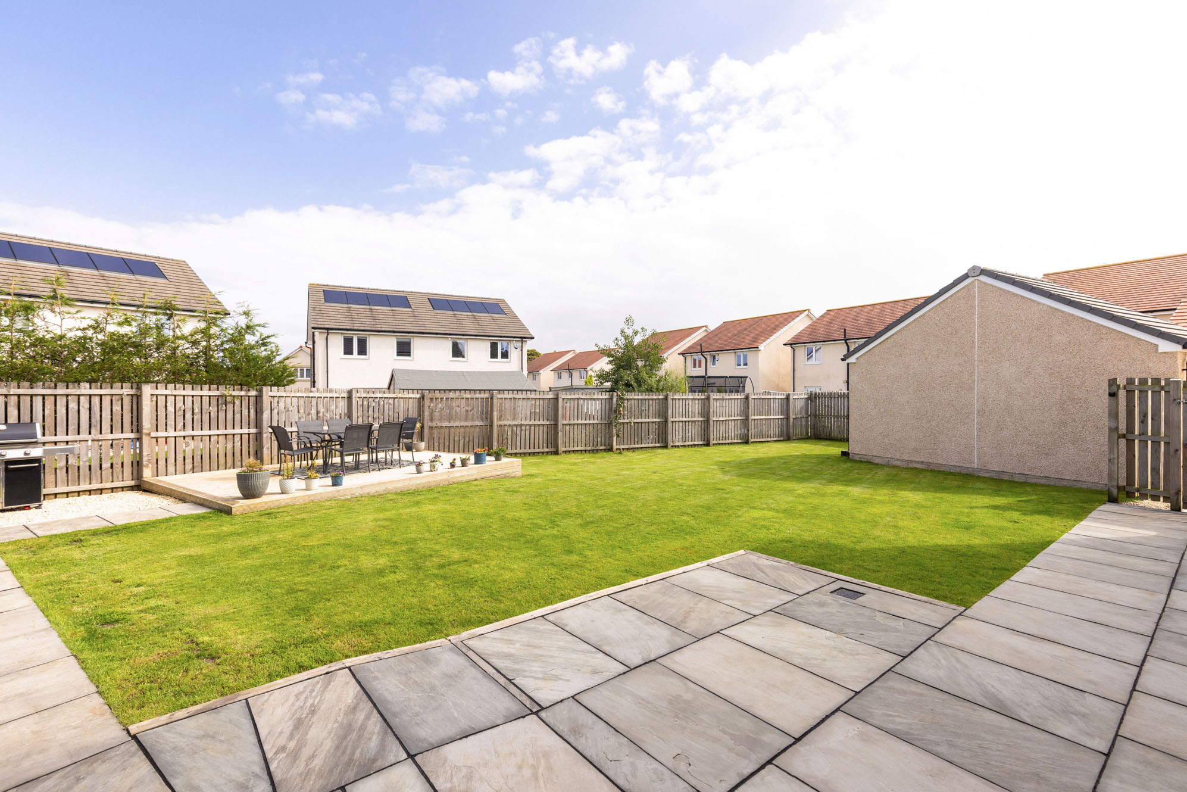
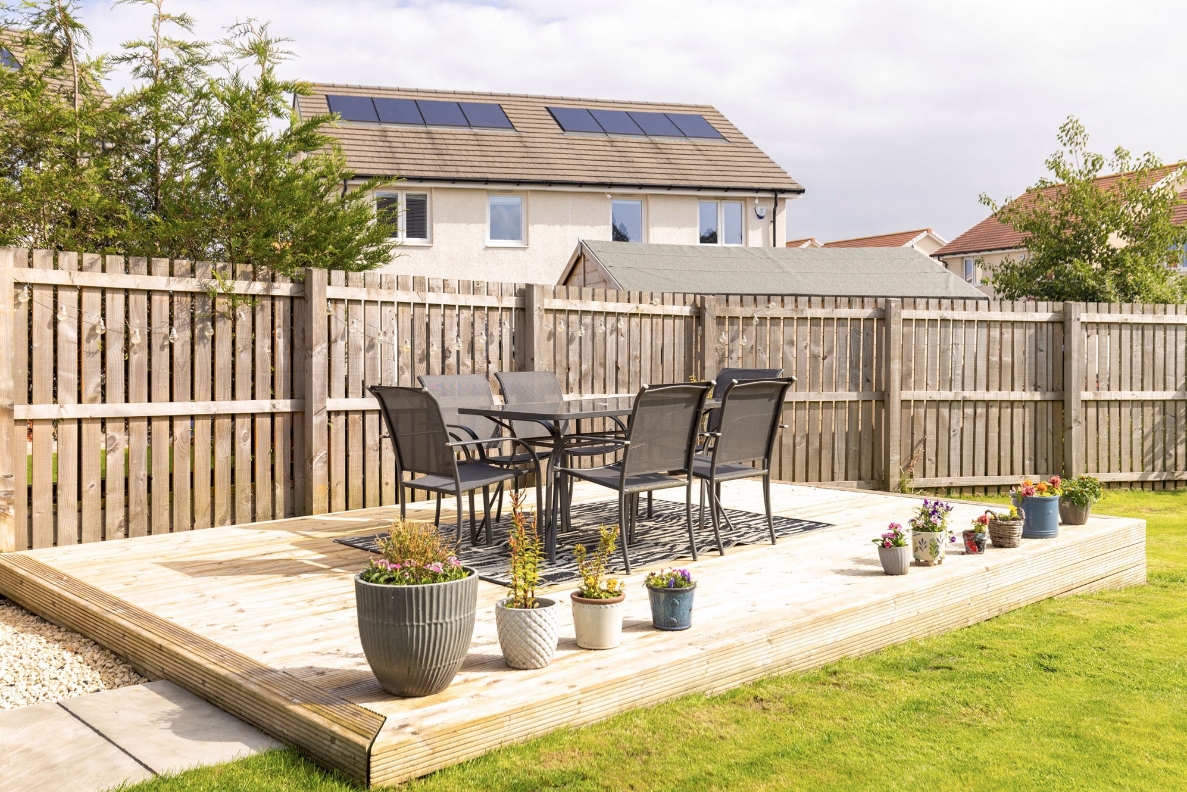
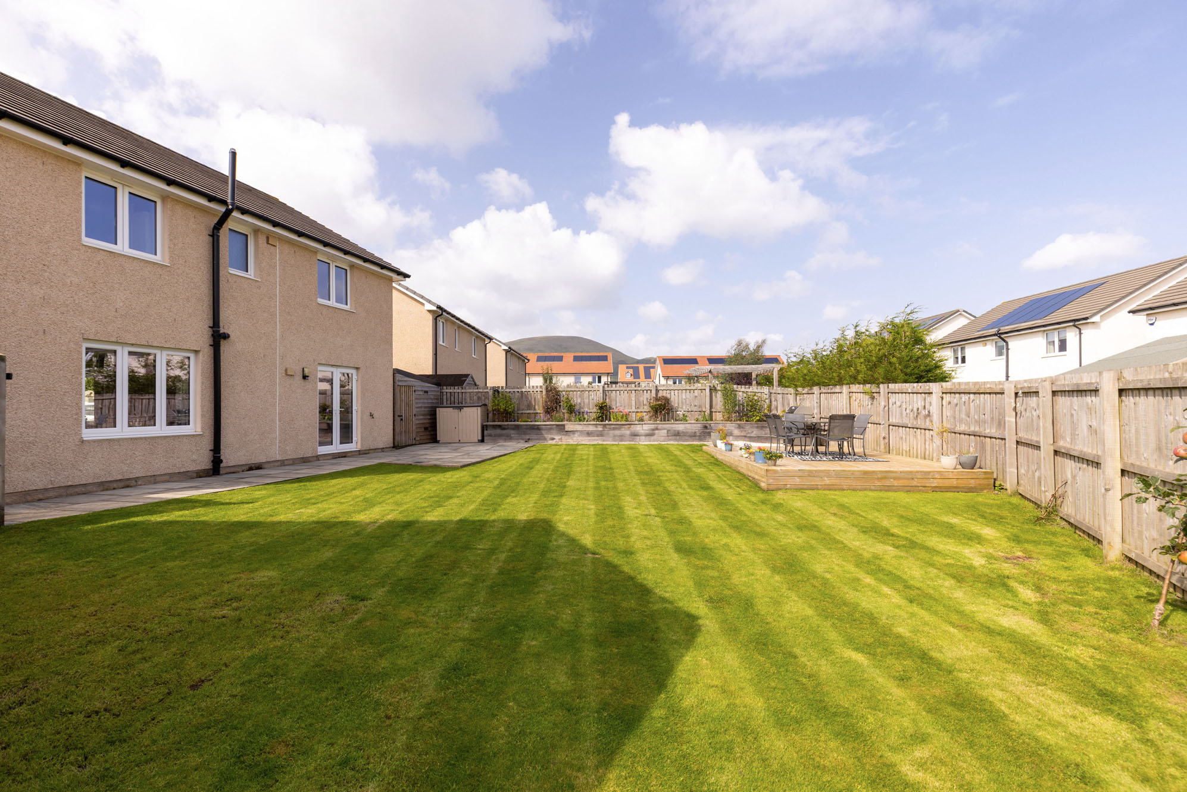
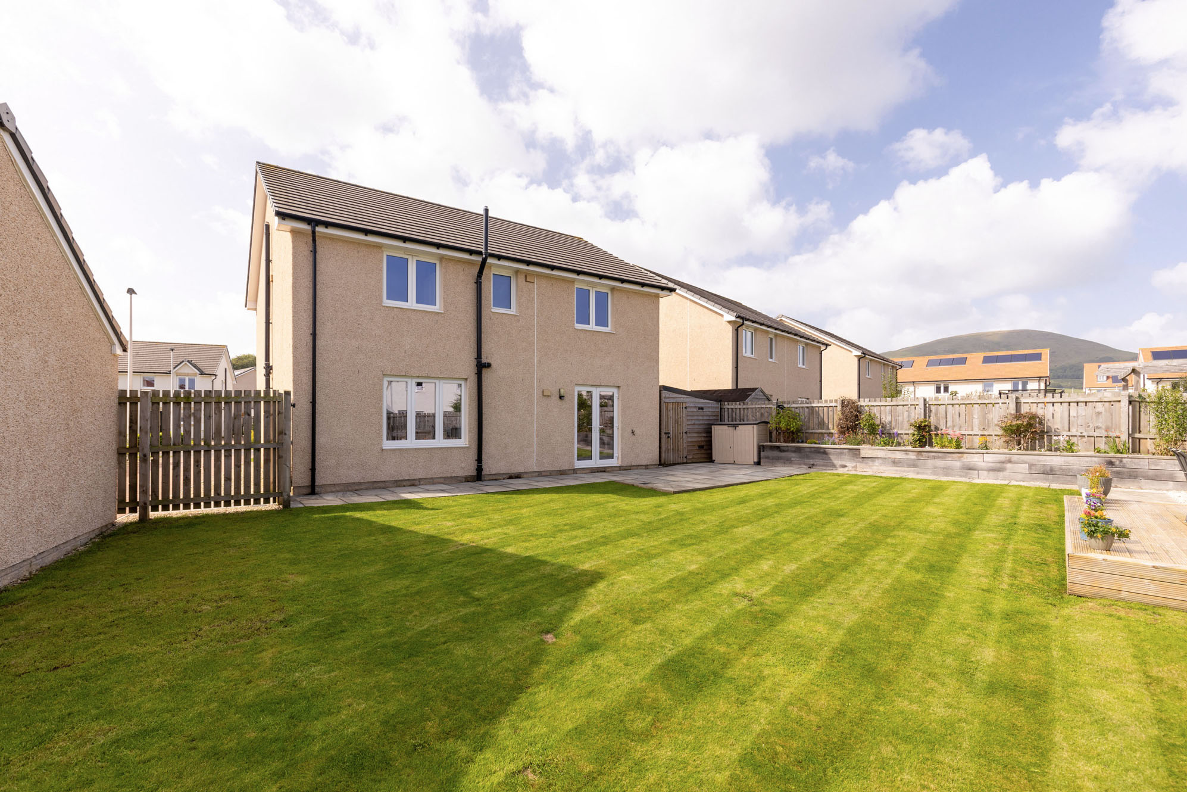
To the front, a paved pathway leads to the property, bordered by small areas of lawn and established shrubbery. To the rear is a large and immaculate private garden, predominantly laid to lawn with boxed flower beds and complemented by paved patio areas, providing an excellent space for outdoor dining, relaxing and family use. There is also a garden shed and side gated entrance leading to the driveway.

Parking 

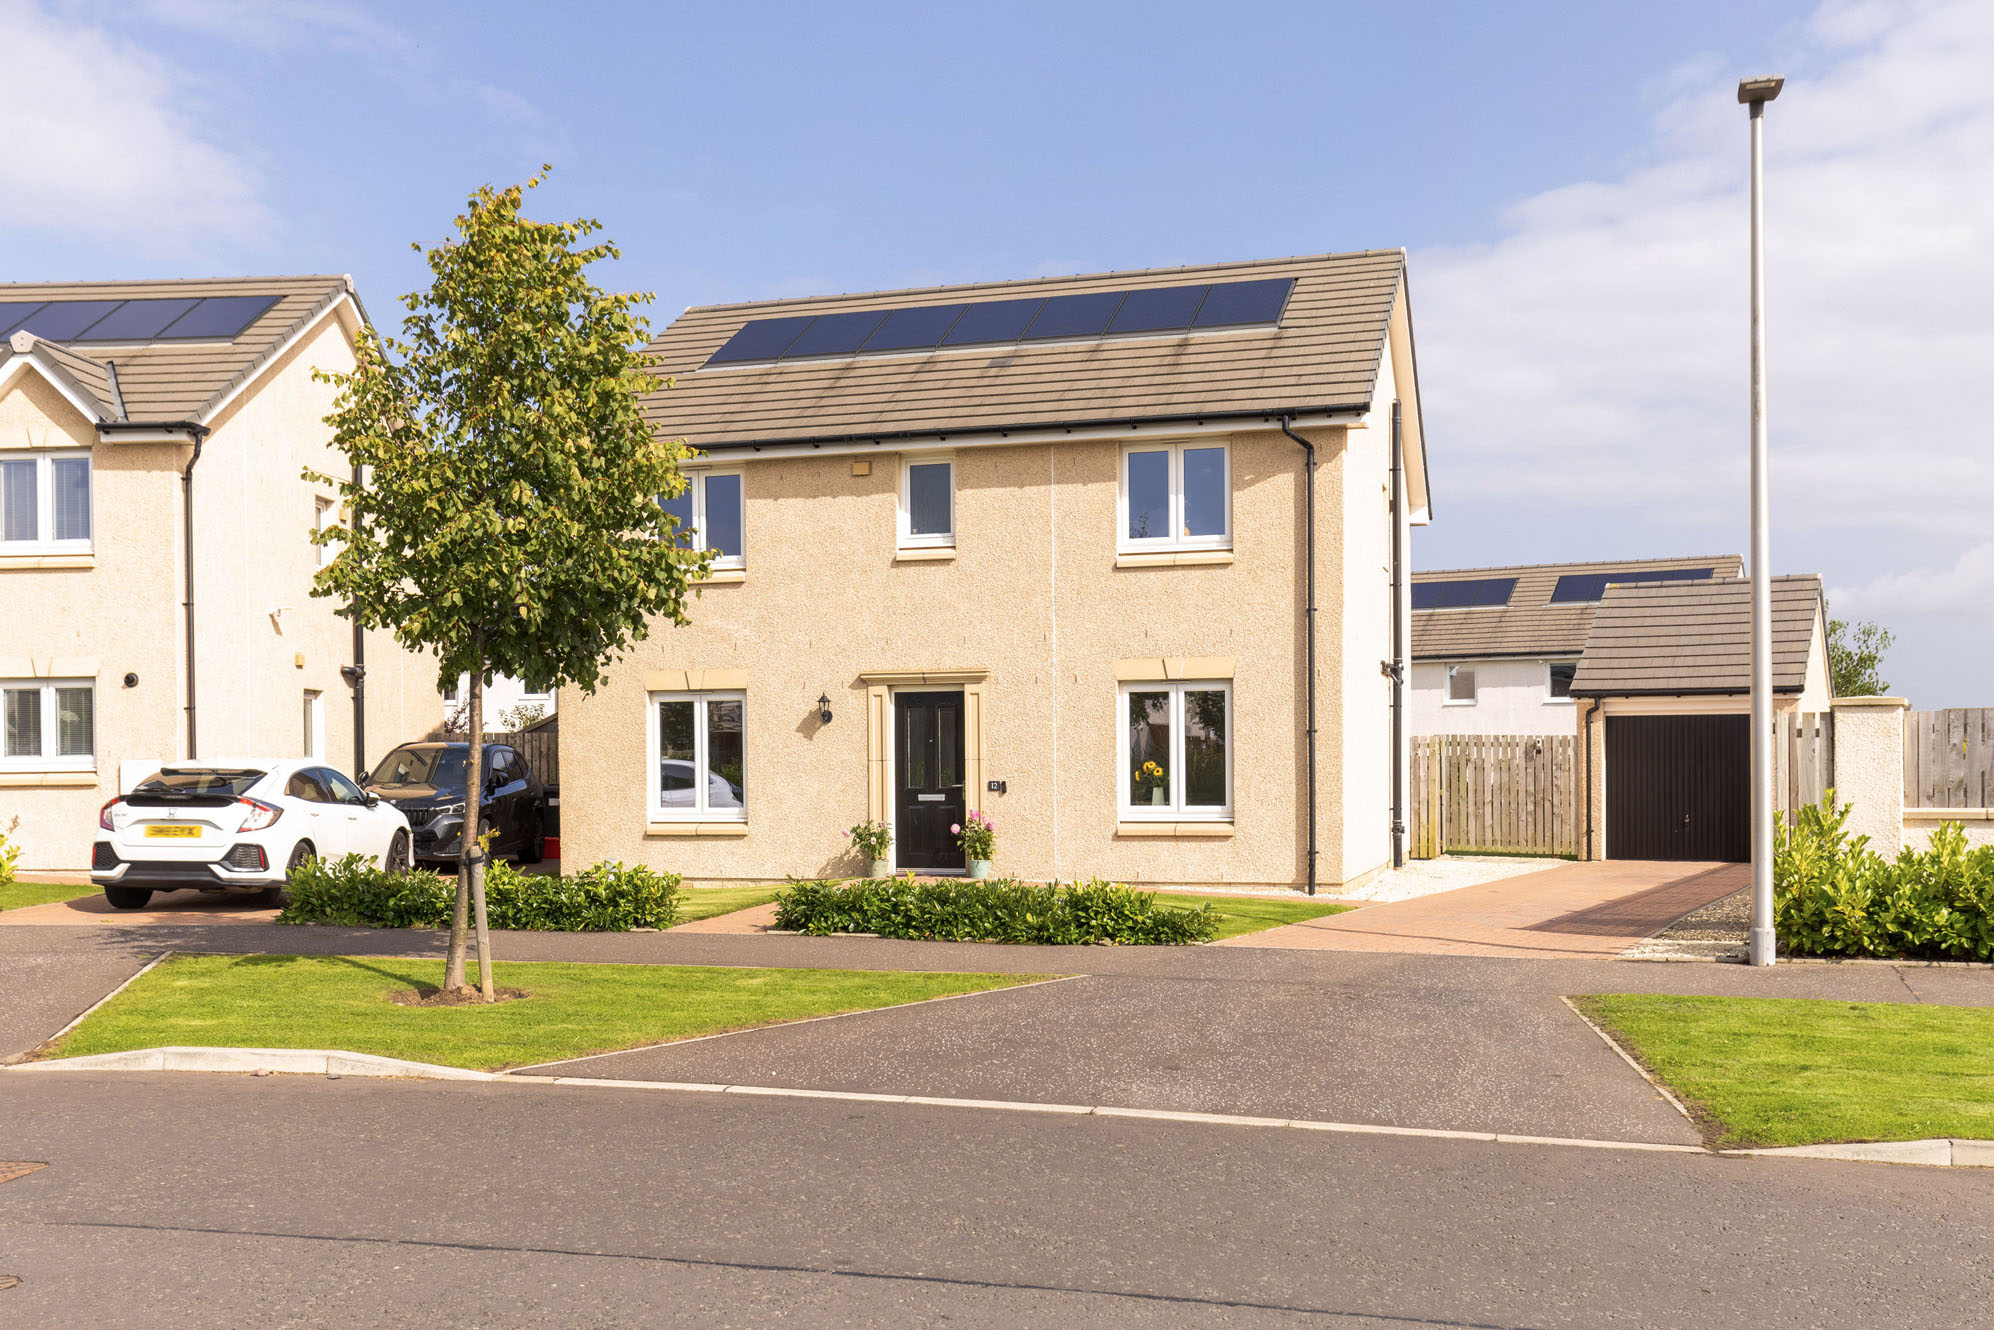
A private driveway provides off-street parking, while a detached single garage with electricity offers additional parking and storage.
Summary of Accommodation

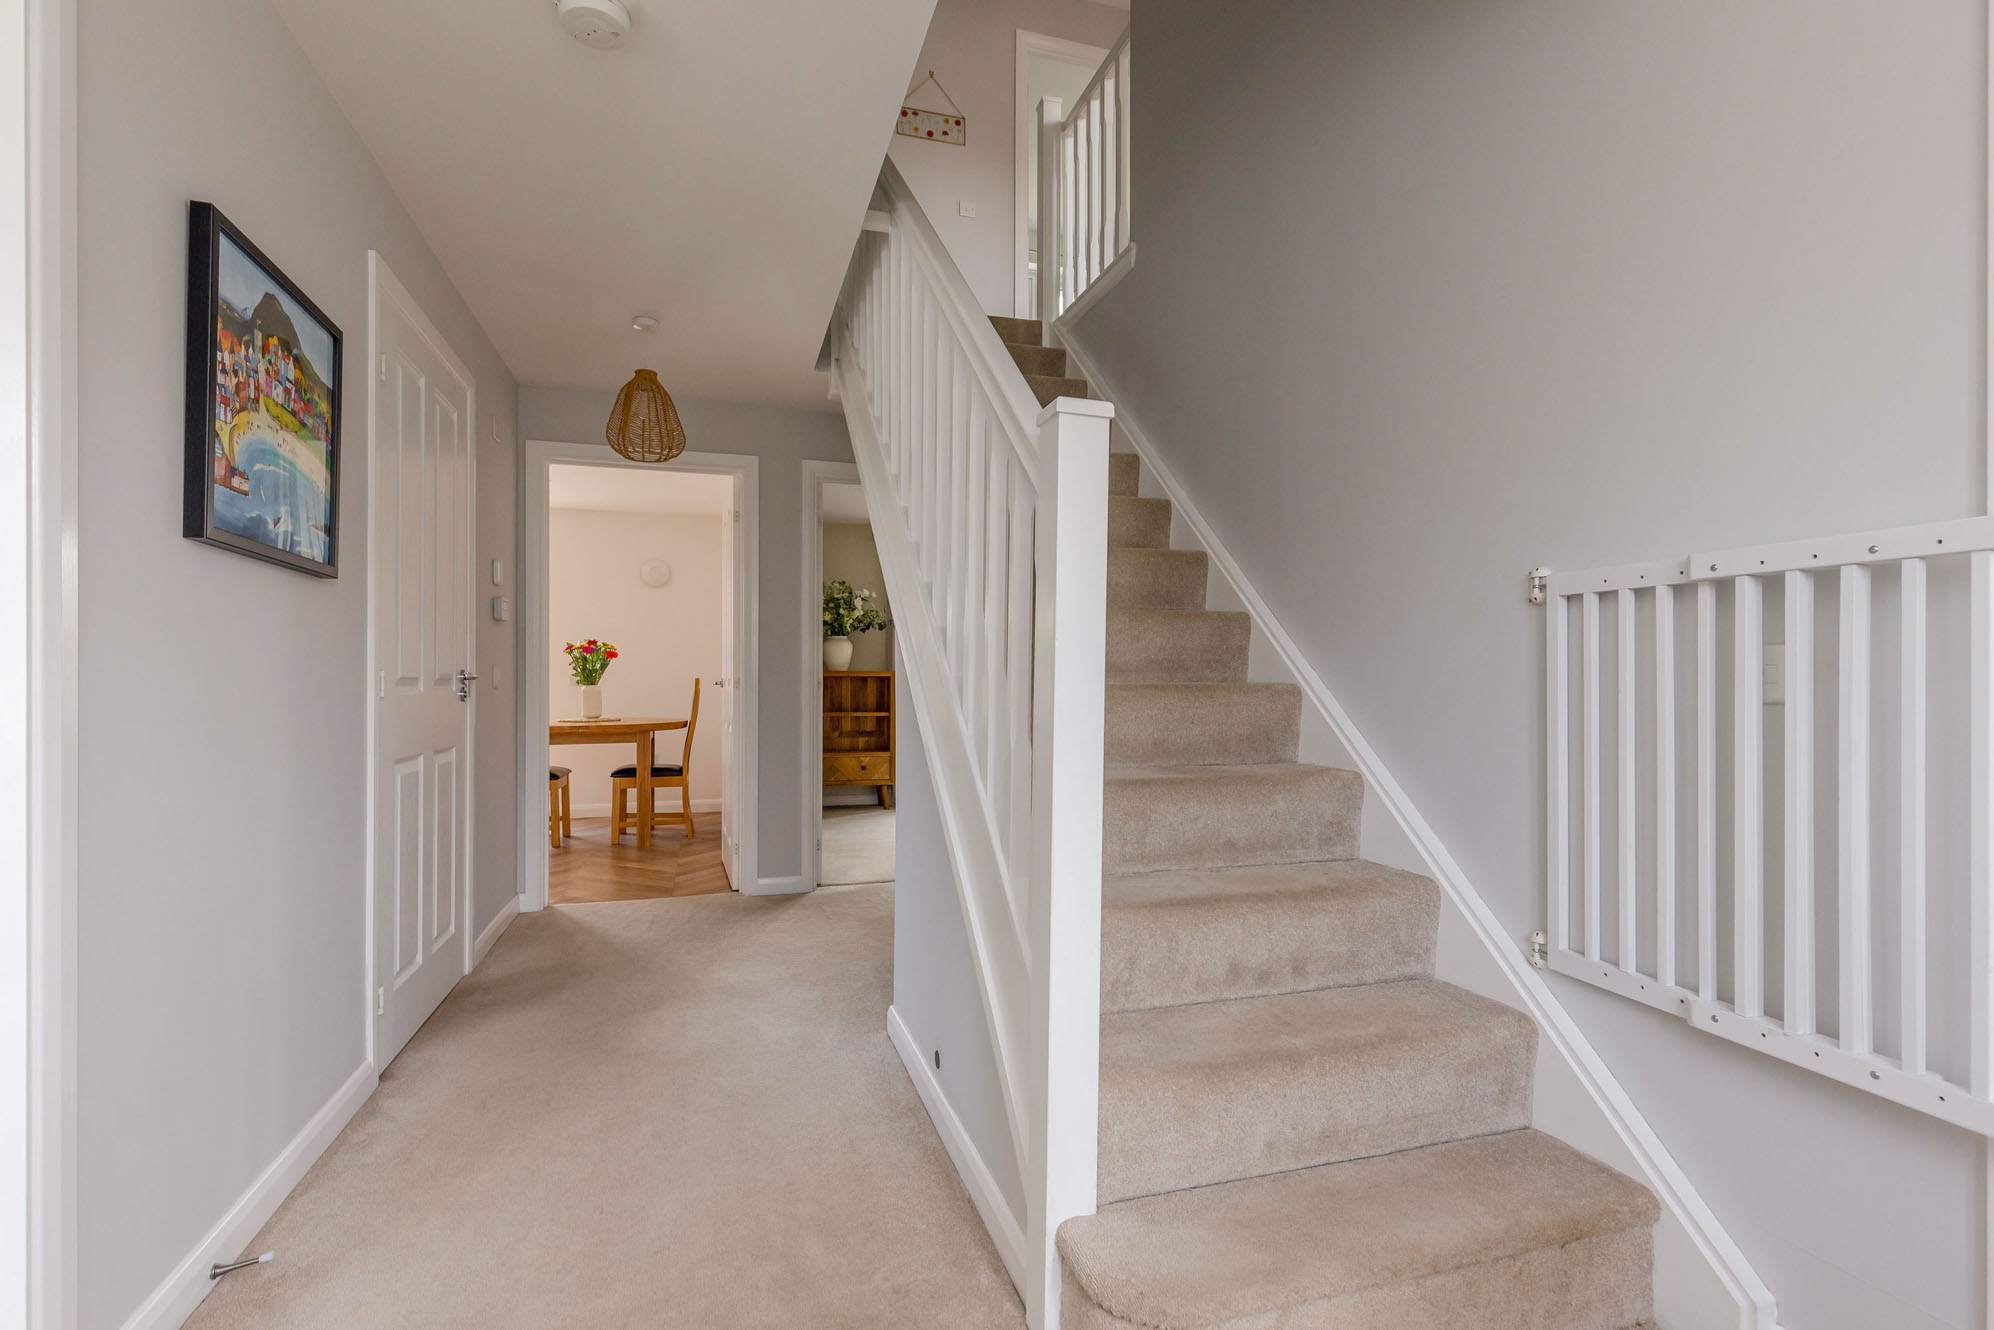
Ground Floor: Entrance Hall, Sitting Room, Kitchen-Dining Room, Family Room/Bedroom Five, Study, Cloakroom/WC and Storage Cupboard.

First Floor: Principal Bedroom with Ensuite Shower Room, Three Further Double Bedrooms, Jack and Jill Ensuite Shower Room and Family Bathroom.

Garden & Grounds: Large Private Rear Garden, predominantly laid to lawn with paved patio area, and Front Path with lawn and shrubbery.

Parking: Private Driveway and Detached Garage with electricity.

General Remarks & Information

Fixtures and Fittings:

Only appliances specifically mentioned in the sales particulars are included in the sale price. In all other aspects the treatment of fixtures and fittings within the relevant Conveyancing Standard Clauses apply.

Services:

Mains gas, electricity, water and drainage with a combi-gas boiler and solar panels.

Viewing:

By appointment through Rettie Rural. 11 Wemyss Place, Edinburgh, EH3 6DH. Email: townandcountry@rettie.co.uk Tel: 0131 624 4183

Offers:

Offers should be submitted in Scottish Legal Form to the selling agents Rettie & Co. A closing date by which offers must be submitted may be fixed later. Please note that interested parties are advised to register their interest with the selling agents in order that they may be advised should a closing date be set. The seller reserves the right to accept any offer at any time.

Postcode:

EH25 9AD

Tenure:

Freehold

This property and other properties offered by Rettie & Co. & Rettie LLP's. can be viewed on our website at www.rettie.co.uk as well as Rightmove, OnTheMarket and The London Office.

The property is sold subject to and with the benefit of all servitude rights, burdens, reservations and wayleaves including rights of access and rights of way, whether public or private, light, support, drainage, water and wayleaves for masts, pylons, stays, cable, drains and water, gas and other pipes whether contained in the title deeds or informally constituted and whether or not referred to above.

Rettie, their clients and any joint agents give notice that:

  1. They are not authorised to make or give any representations or warranties in relation to the property either in writing or by word of mouth. Any information given is entirely without responsibility on the part of the agents or the sellers. These particulars do not form part of any offer or contract and must not be relied upon as statements or representations of fact.
  2. All Rettie floorplans are drawn to RICS standard. The text, photographs and plans are for guidance only and are not necessarily comprehensive and it should not be assumed that the property remains as photographed. Any error, omission or mis-statement shall not annul the sale or entitle any party to compensation or recourse to action at law. It should not be assumed that the property has all necessary planning, building regulation or other consents, including for its current use. Rettie & Co. & Rettie LLP’s have not tested any services, equipment or facilities. Purchasers must satisfy themselves by inspection or otherwise and ought to seek their own professional advice.
  3. All descriptions or references to condition are given in good faith only. Whilst every endeavour is made to ensure accuracy, please check with us on any points of especial importance to you, especially if intending to travel some distance. No responsibility can be accepted for expenses incurred in inspecting properties which have been sold or withdrawn.
All sellers and buyers will be required to complete Anti-Money Laundering (AML) checks via our specialist third-party provider, Coadjute, who conduct these checks on our behalf. These checks will include identity verification, proof of address, and proof of funds if applicable. For further information on how your personal data is processed, please refer to Rettie's Privacy Policy and Coadjute's Data Security Statement.
  1. The property is sold with all faults and defects, whether of condition or otherwise and neither the seller nor Rettie & Co. or Rettie LLP’s, the selling agent, are responsible for such faults and defects, nor for any statement contained in the particulars of the property prepared by the said agent.
  2. The Purchaser(s) shall be deemed to acknowledge that they have not entered into contract in reliance on the said statements, that they are satisfied themselves as to the content of each of the said statements by inspection or otherwise and that no warranty or representation has been made by the seller or the said agents in relation to or in connection with the property.
  3. Any error, omission or misstatement in any of the said statements shall not entitle the purchaser(s) to rescind or to be discharged from this contract, nor entitle either party to compensation or damages nor in any circumstances to give either party any cause for action.

Location

Nestled on the southern edge of Edinburgh, the charming village of Bilston offers an excellent balance of rural tranquillity and city convenience. Surrounded by the rolling Midlothian countryside, yet only a short drive from the capital, Bilston provides a peaceful setting without compromising on accessibility. The property falls within the catchment area for Bilston Primary School and Beeslack Community High School, making it particularly appealing to families. The historic village of Roslin lies approximately 2 miles away, offering a selection of independent cafés, local shops and everyday amenities, while the larger town of Penicuik, approximately 3.8 miles from the property, provides a wider range of supermarkets, leisure facilities and services. Nearby Straiton Retail Park offers an excellent selection of shops, cafés, restaurants and retail outlets. The area is also particularly convenient for the University of Edinburgh’s Easter Bush Campus and the wider science and innovation hub at the Bush Estate. For those who enjoy the outdoors, scenic walks through Bilston Glen and the Pentland Hills provide excellent opportunities to enjoy the area's natural beauty. Regular bus services are available within a short walk of the development, providing convenient connections to Edinburgh and the surrounding area. Excellent transport links, together with a strong sense of community, make Bilston an ideal location for those seeking to enjoy the best of both town and country living.

Contact us