


60 Hepburn Gardens

St. Andrews, Fife, KY16 9DG

St. Andrews, Fife, KY16 9DG

2 Receptions
5 Beds
3 Baths

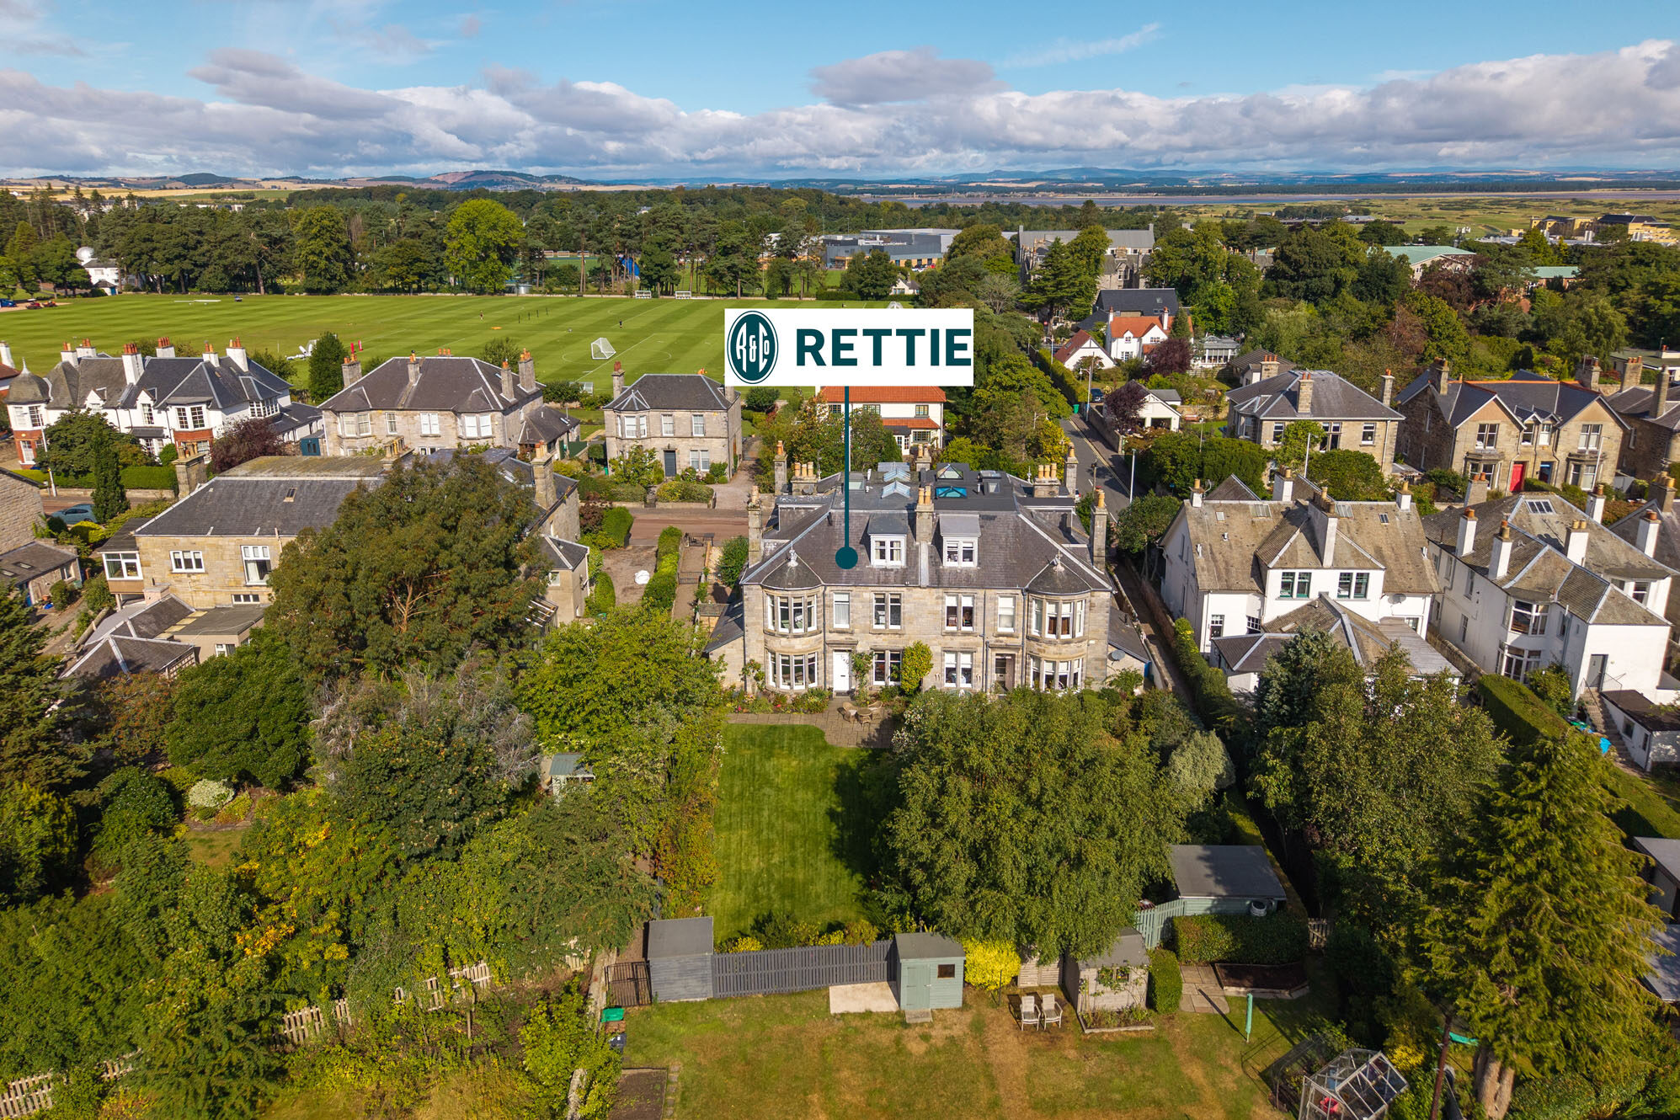
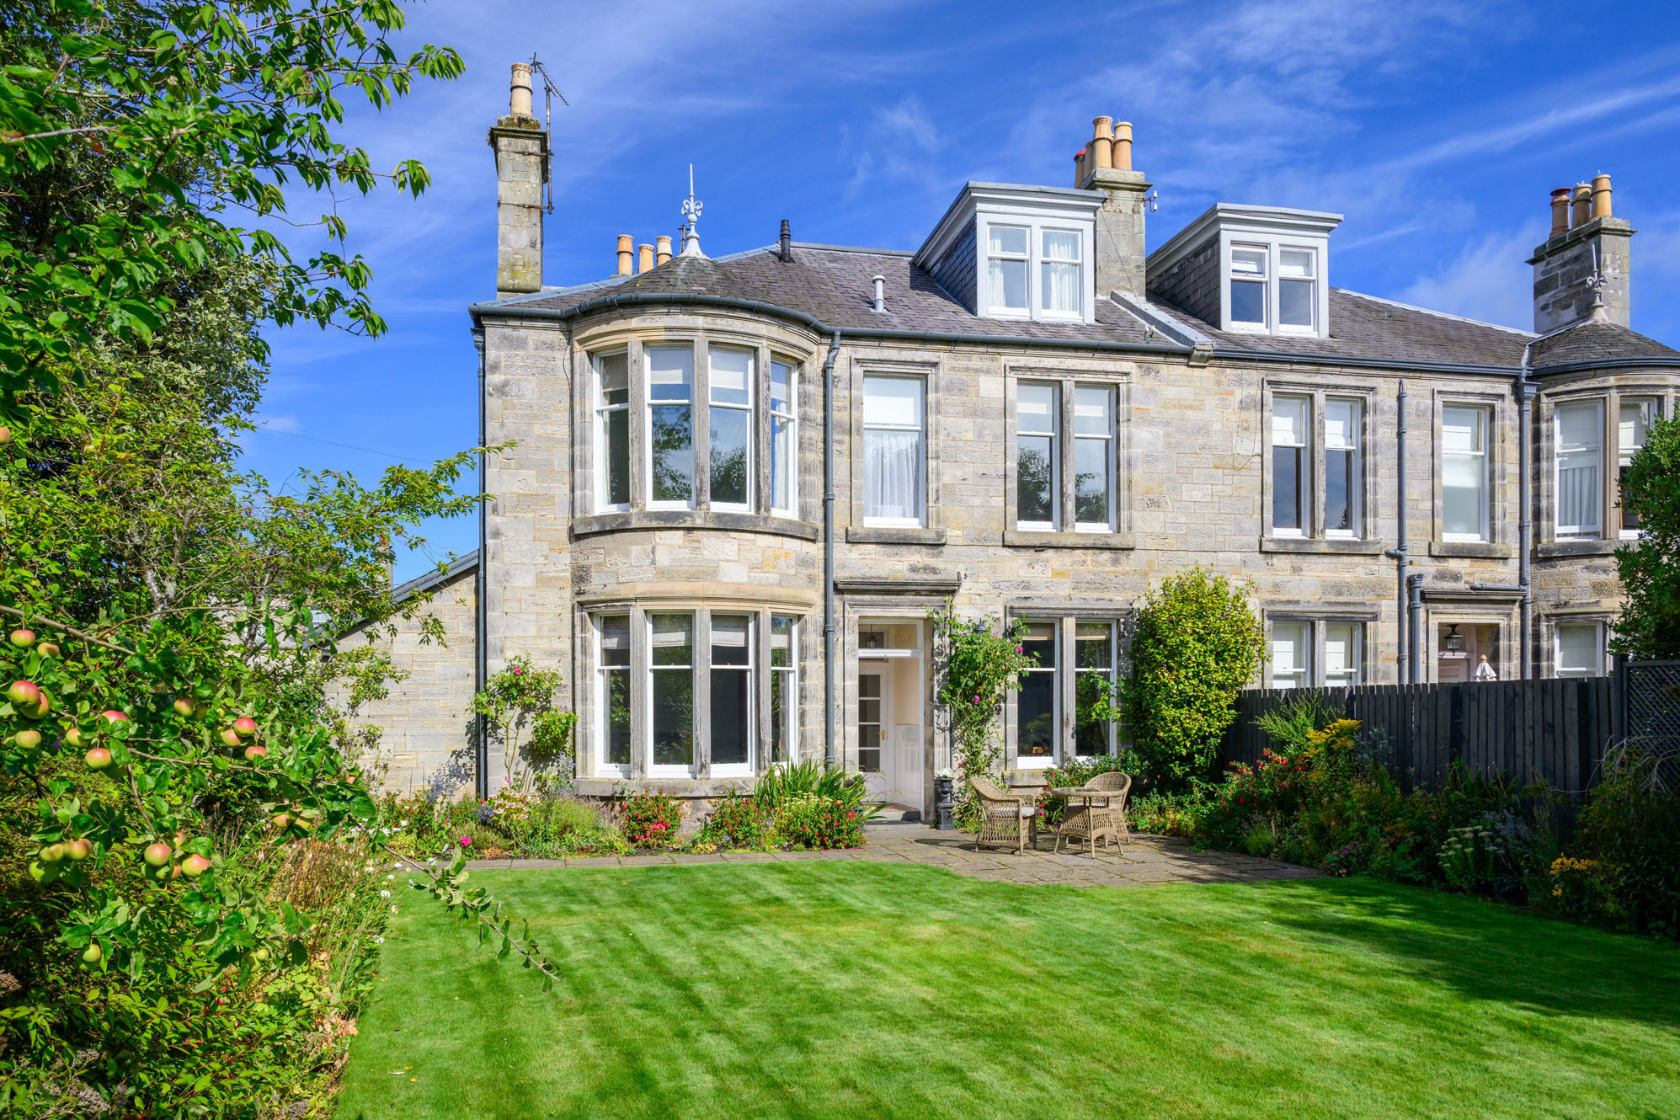
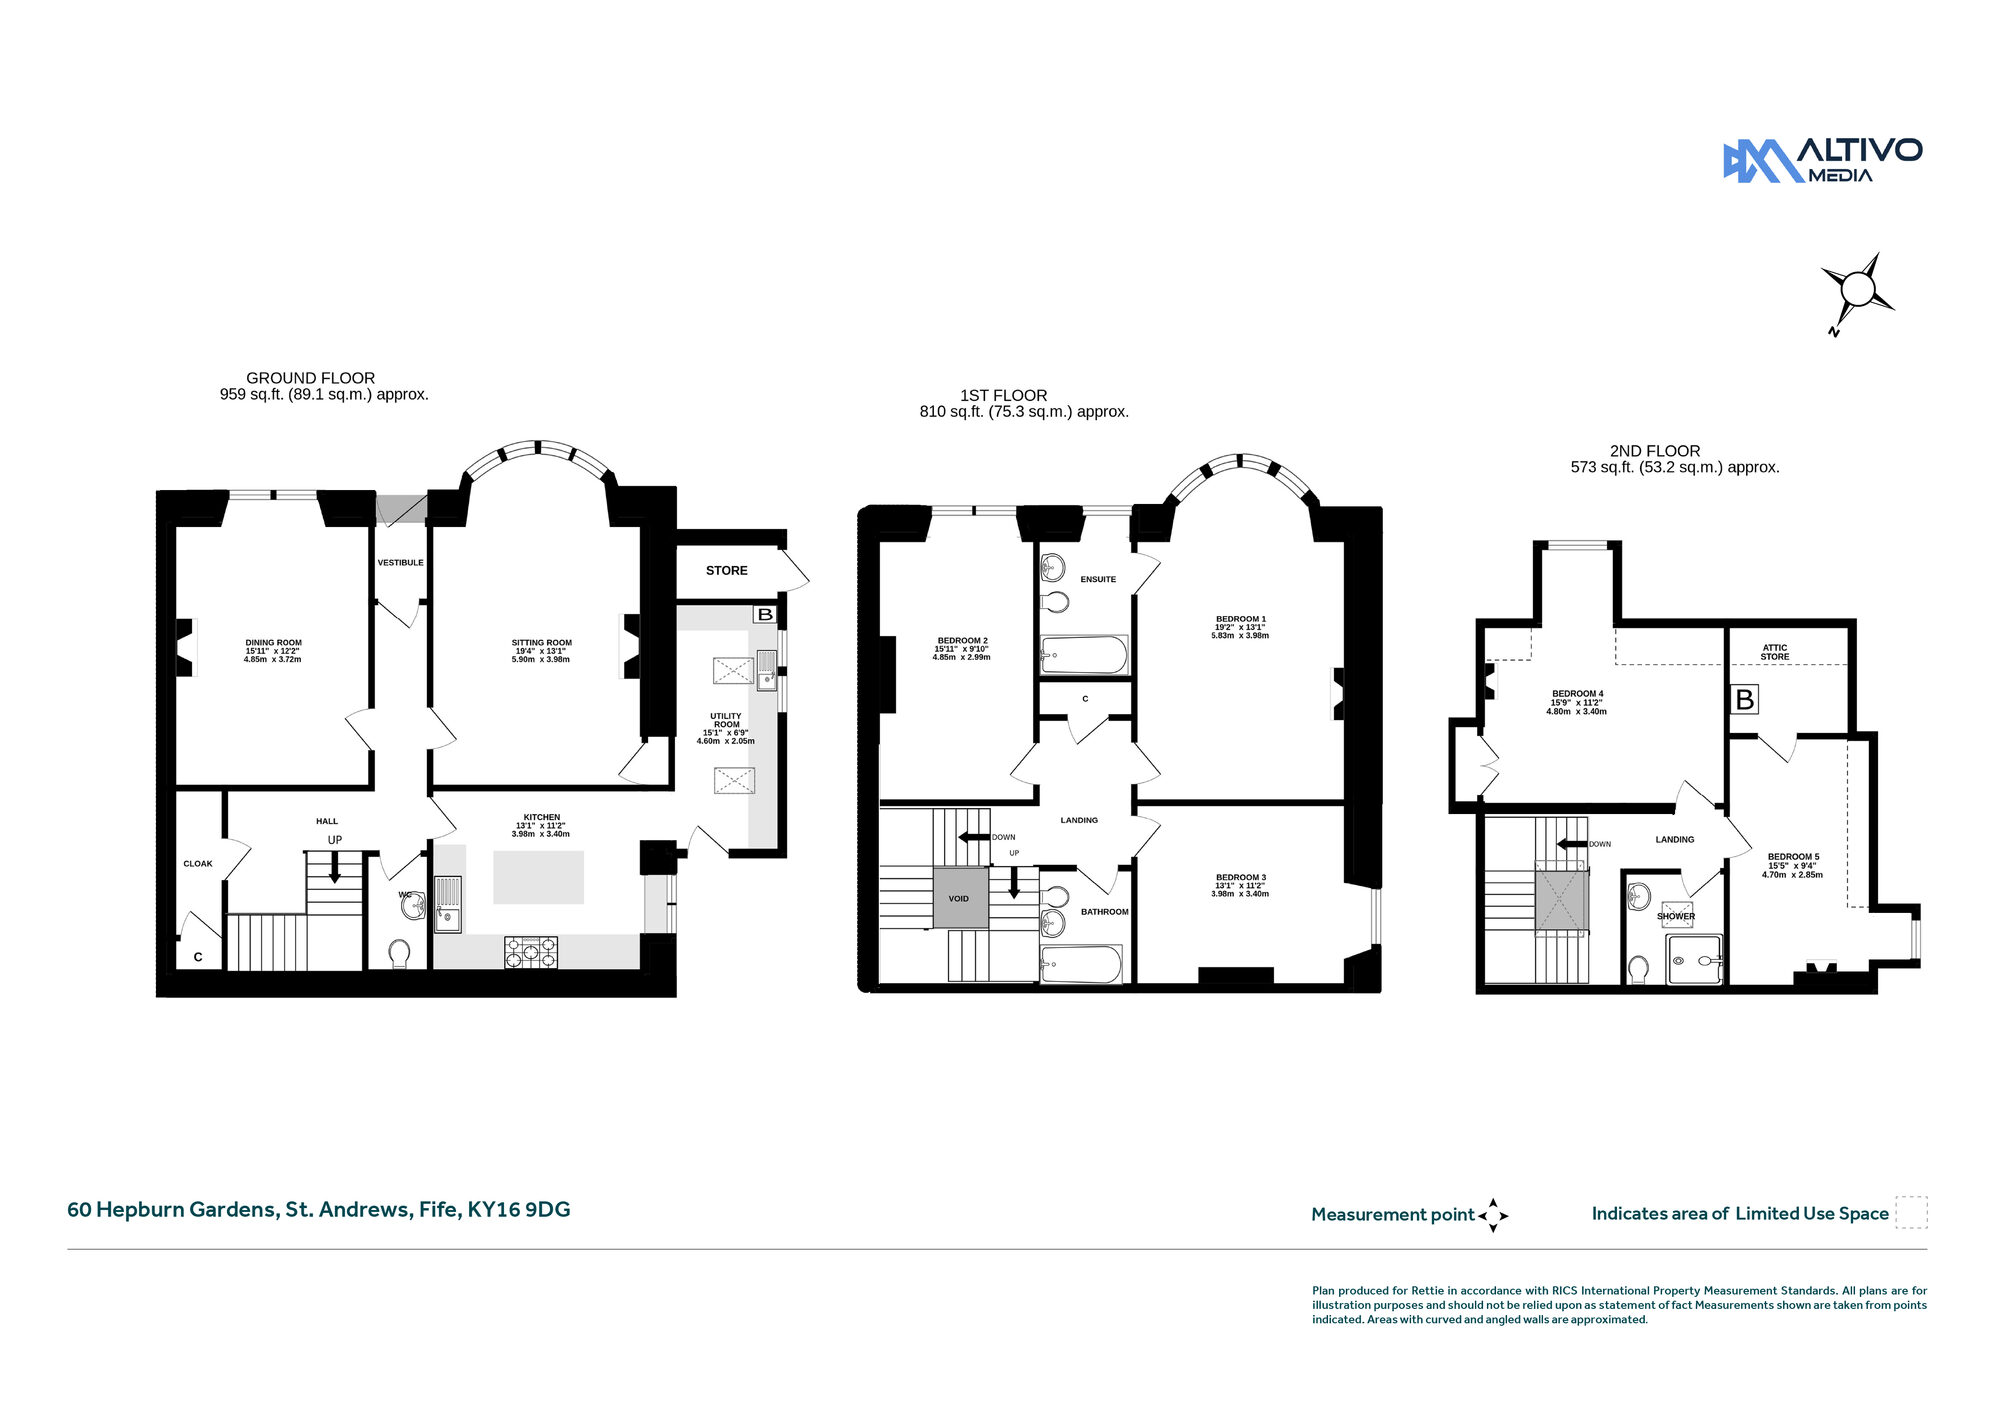
60 Hepburn Gardens is an elegant and substantial five-bedroom Victorian home, occupying a particularly desirable south-facing position on one of St Andrews’ most prestigious residential streets. Extending to approximately 2,343 sq ft and arranged over three levels, the property combines beautifully proportioned accommodation with an abundance of period character, delightful private gardens and an exceptional location less than half a mile from the historic West Port.

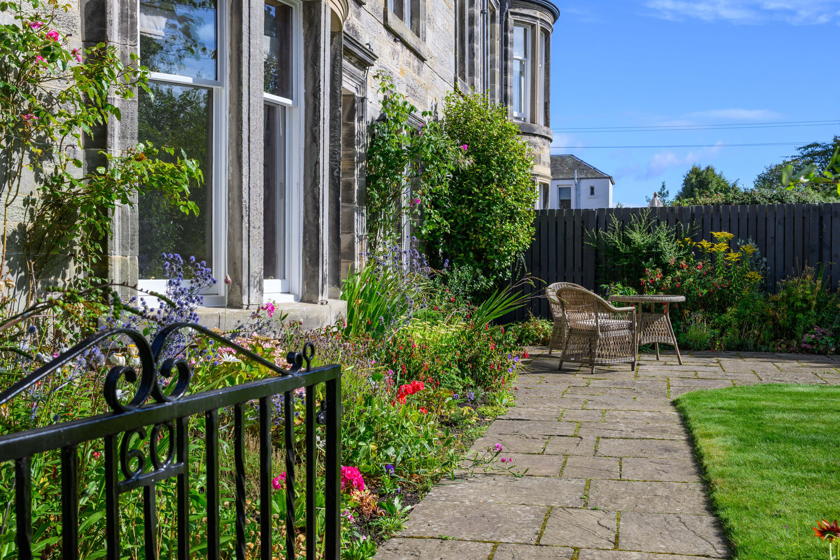
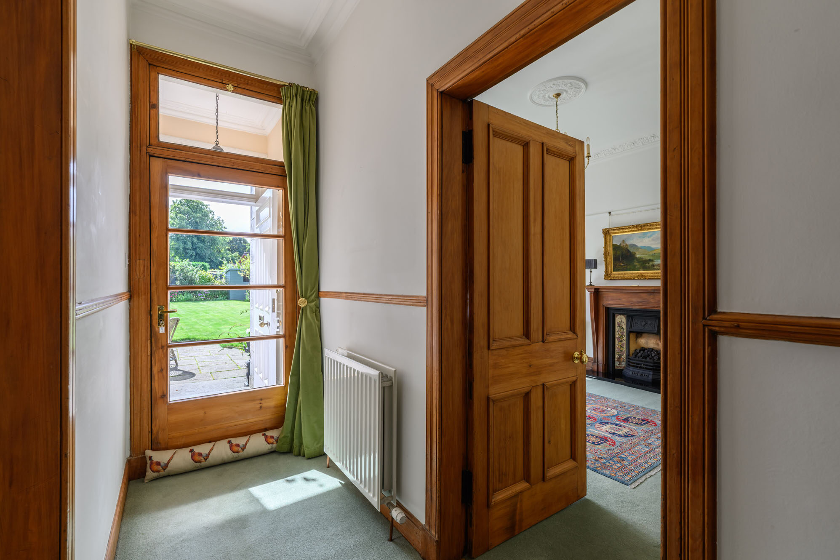
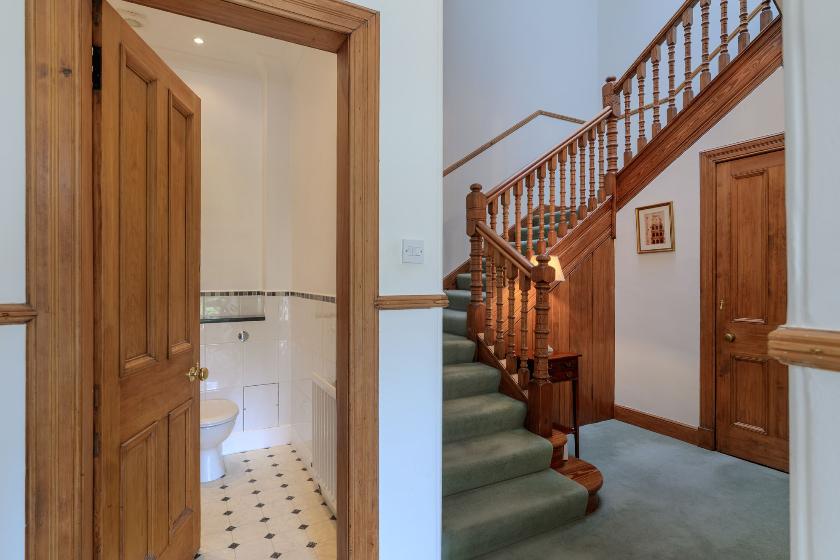
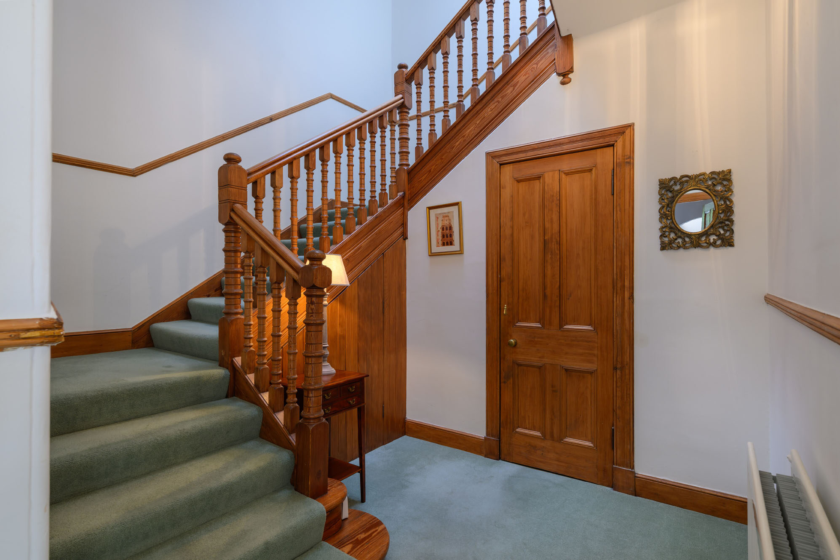
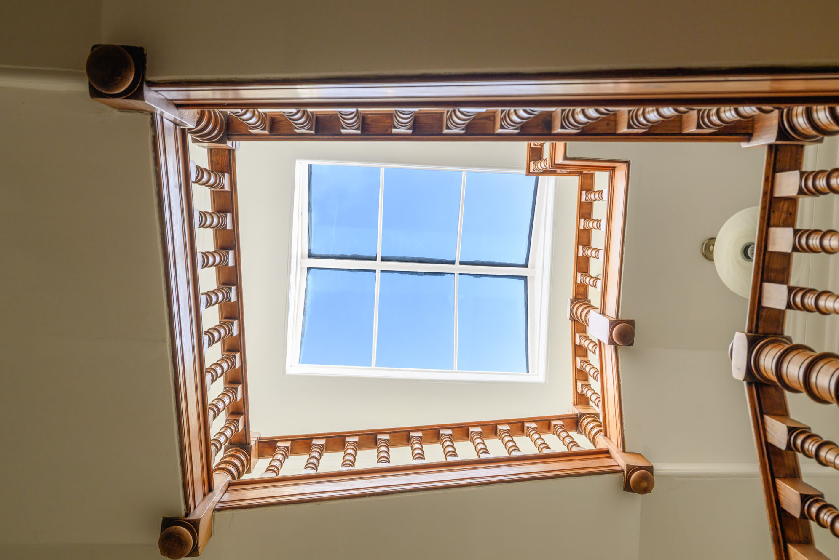
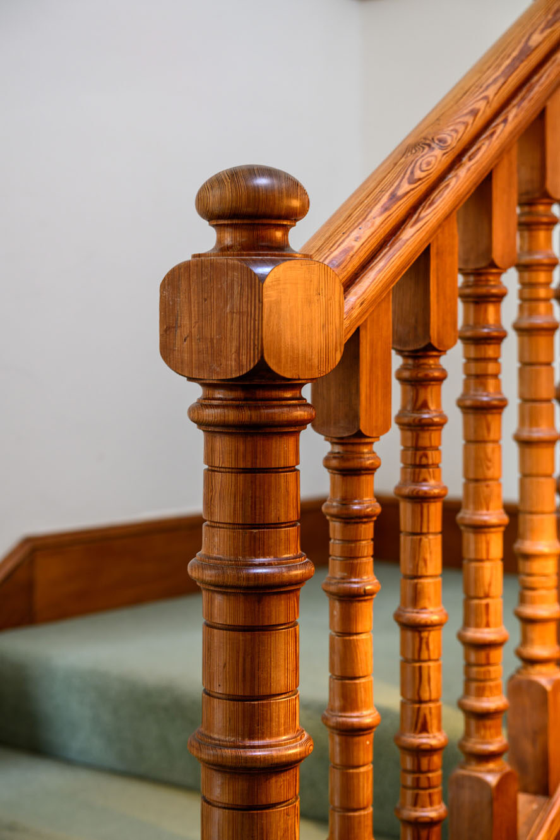
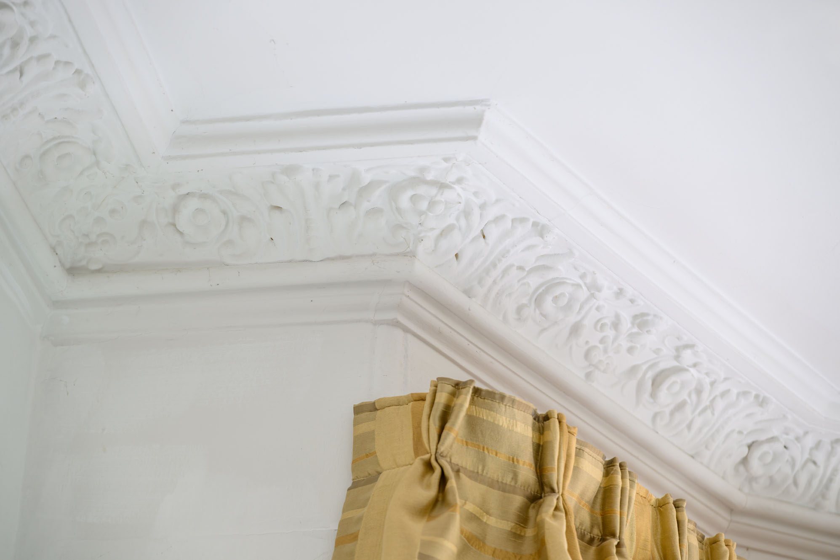
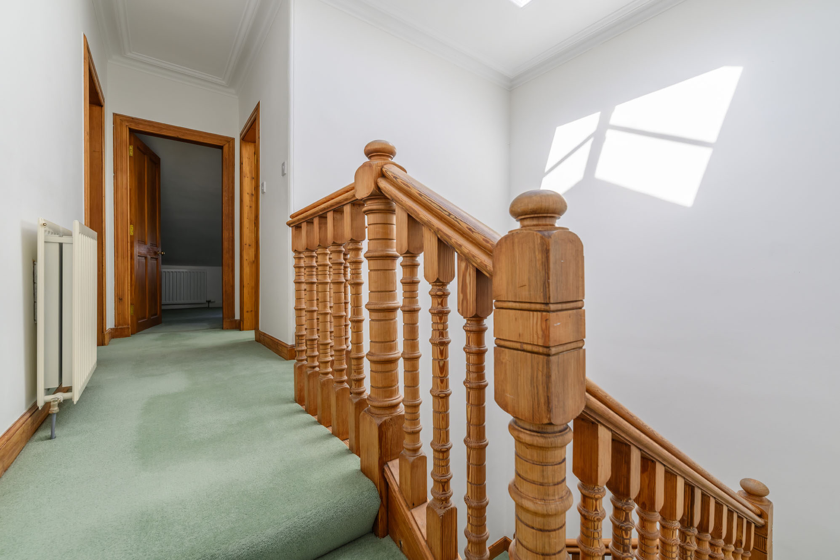
Dating from the late nineteenth century, the handsome stone-built house retains many of the architectural details that give properties of this era their enduring appeal, including elegant bay windows, decorative cornicing, original fireplaces and generous ceiling heights. Recently refurbished double-glazed windows complement the traditional features, while a striking cupola draws natural light into the central hallway.

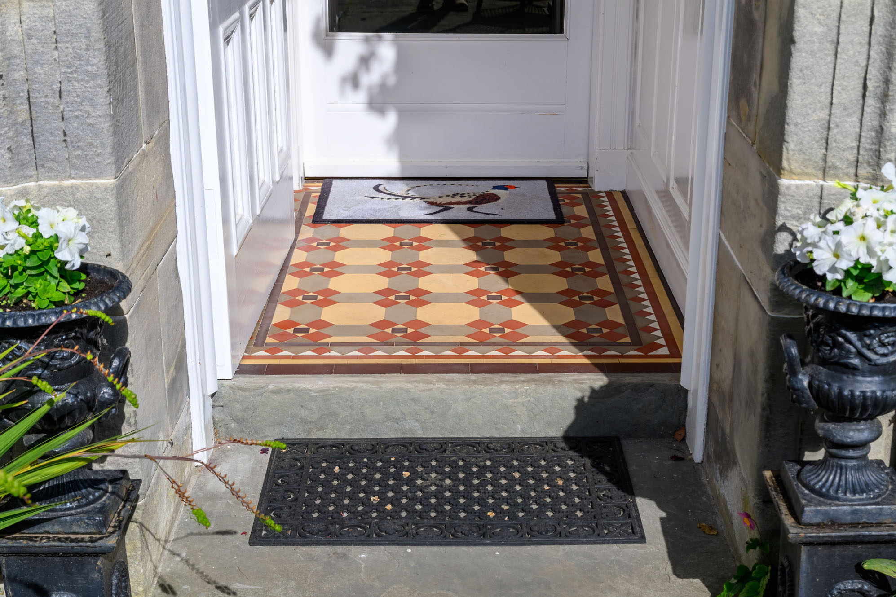
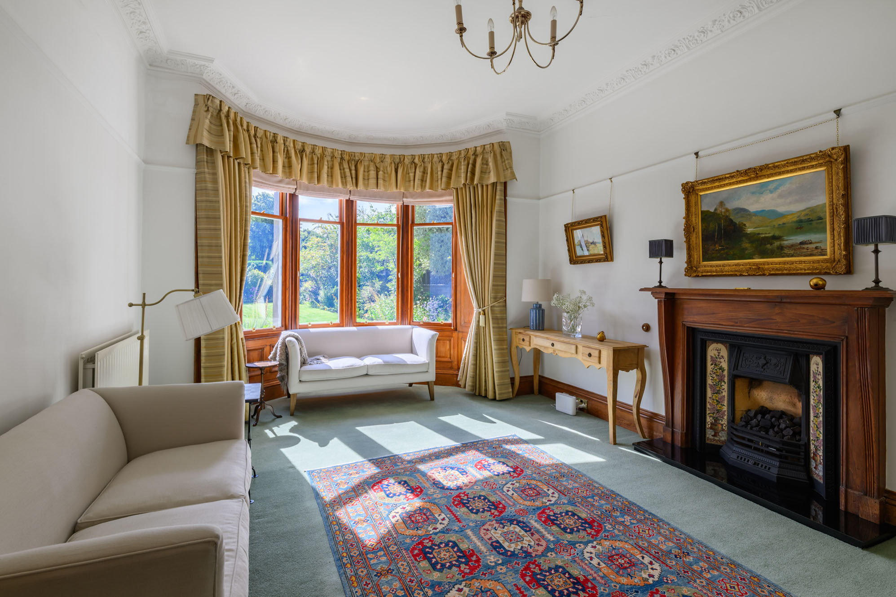
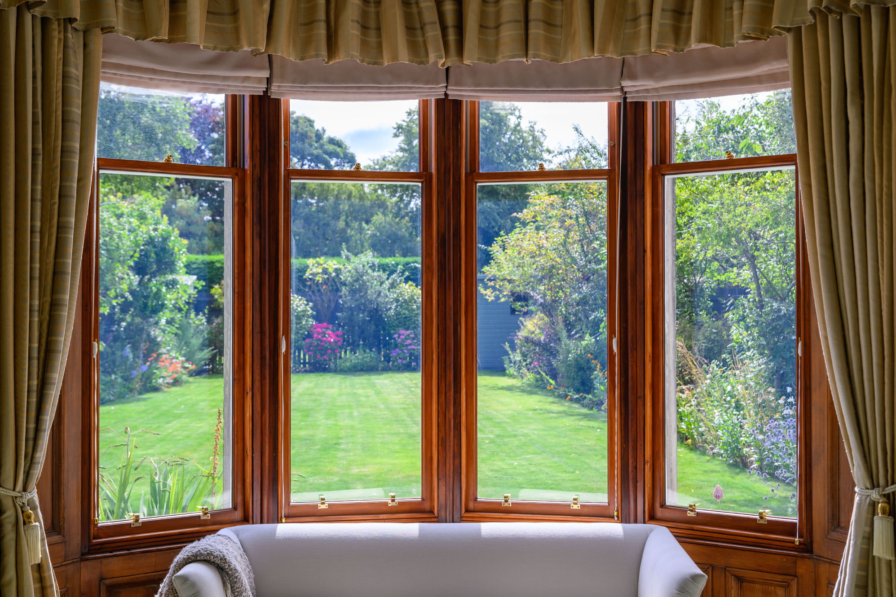
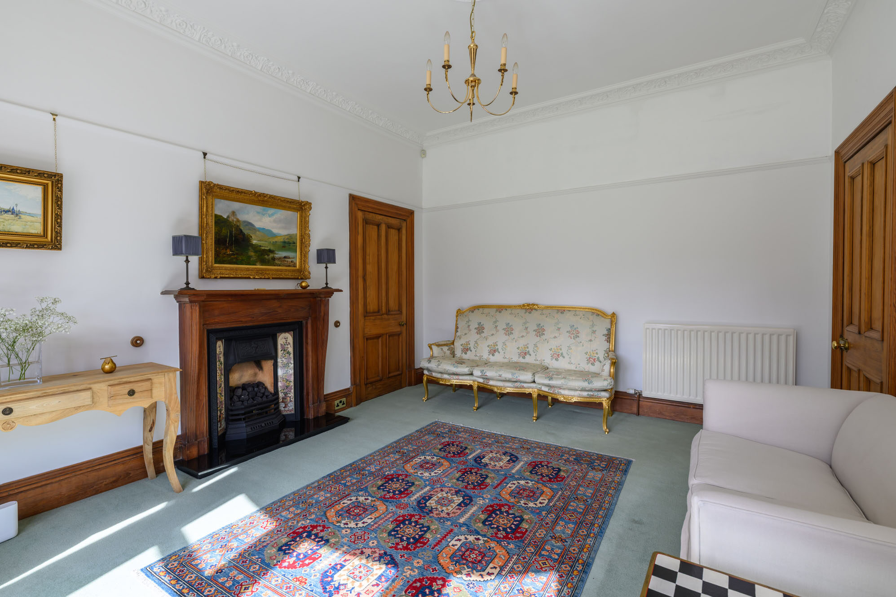
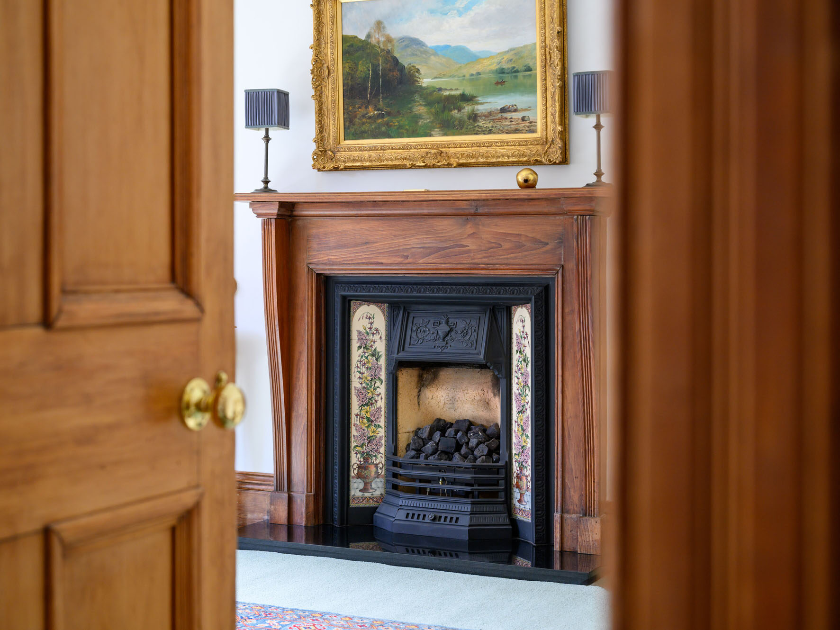
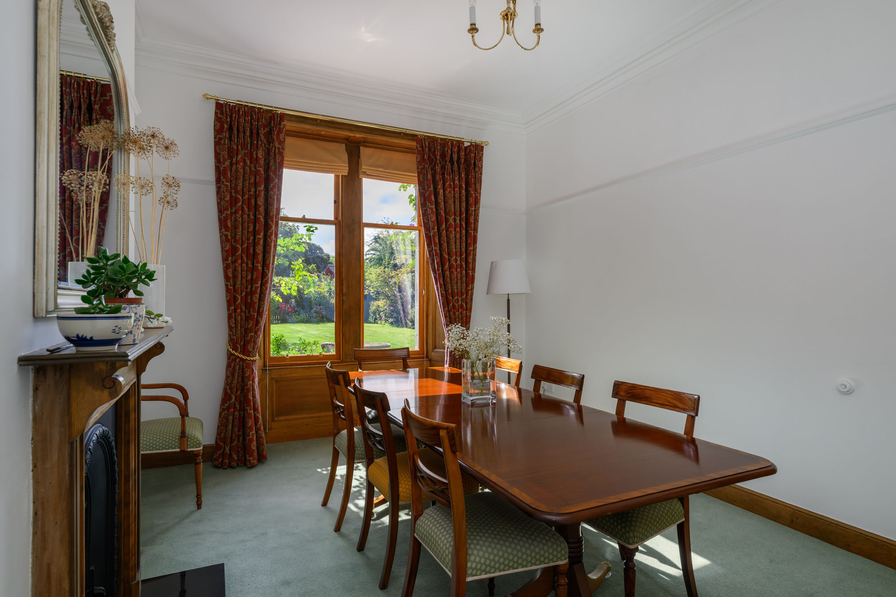
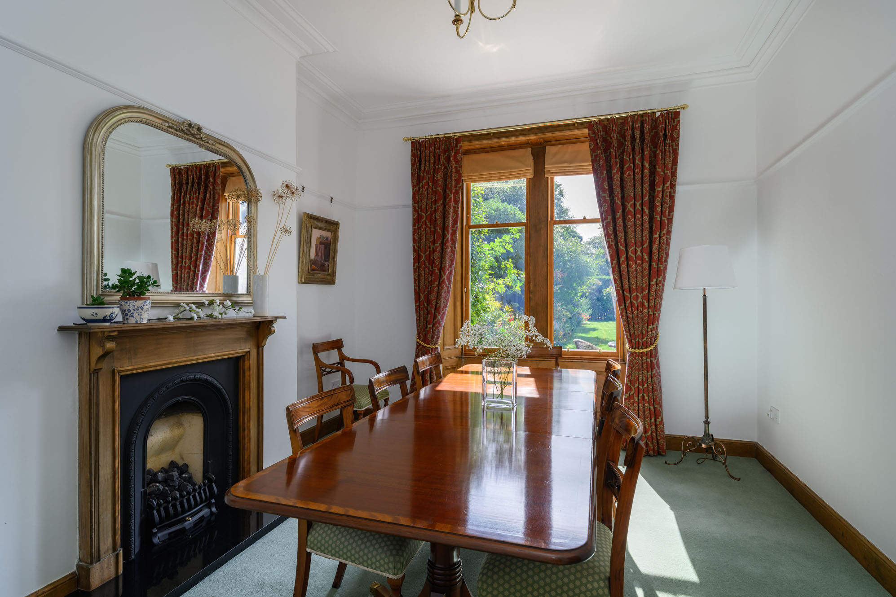
A tiled entrance vestibule opens into the spacious reception hall, from which the principal ground-floor rooms are arranged. The impressive drawing room enjoys a large south-facing bay window overlooking the garden and features an attractive Victorian fireplace with tiled insets and a coal-effect gas fire. Across the hall, the formal dining room is equally elegant, enjoying a beautiful outlook over the garden and a further period fireplace.

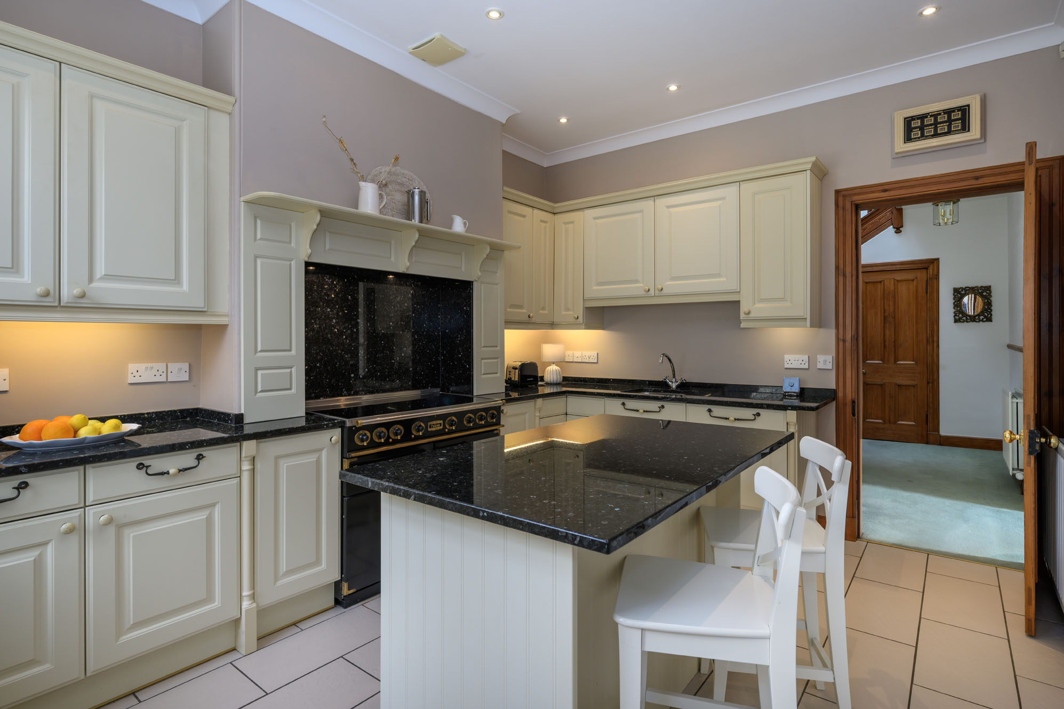
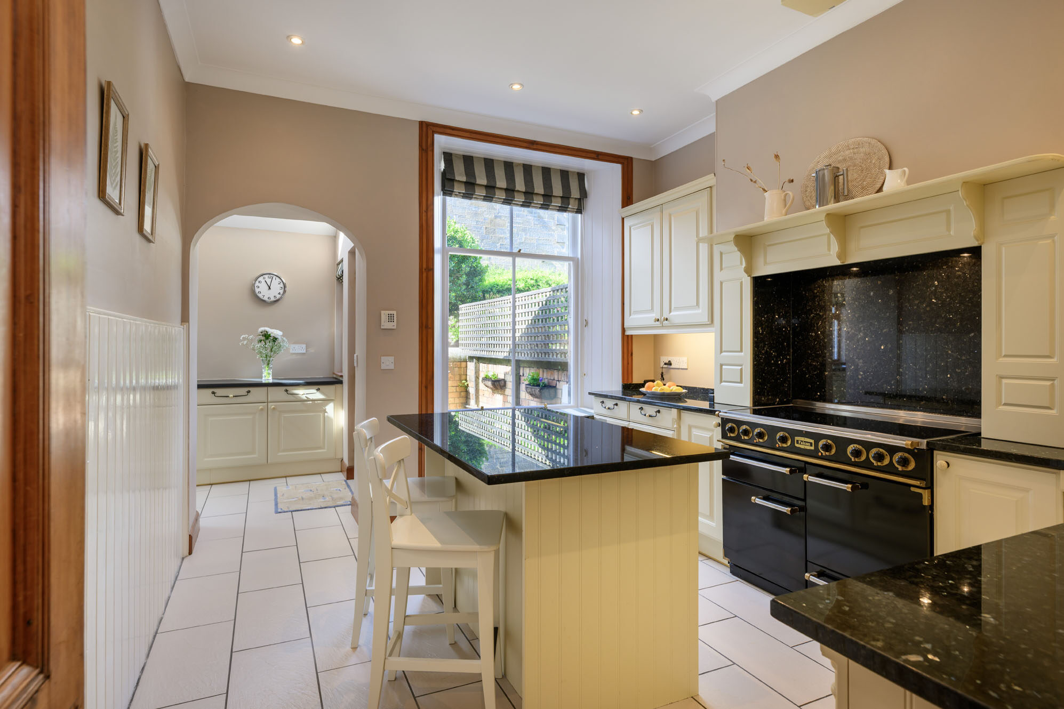
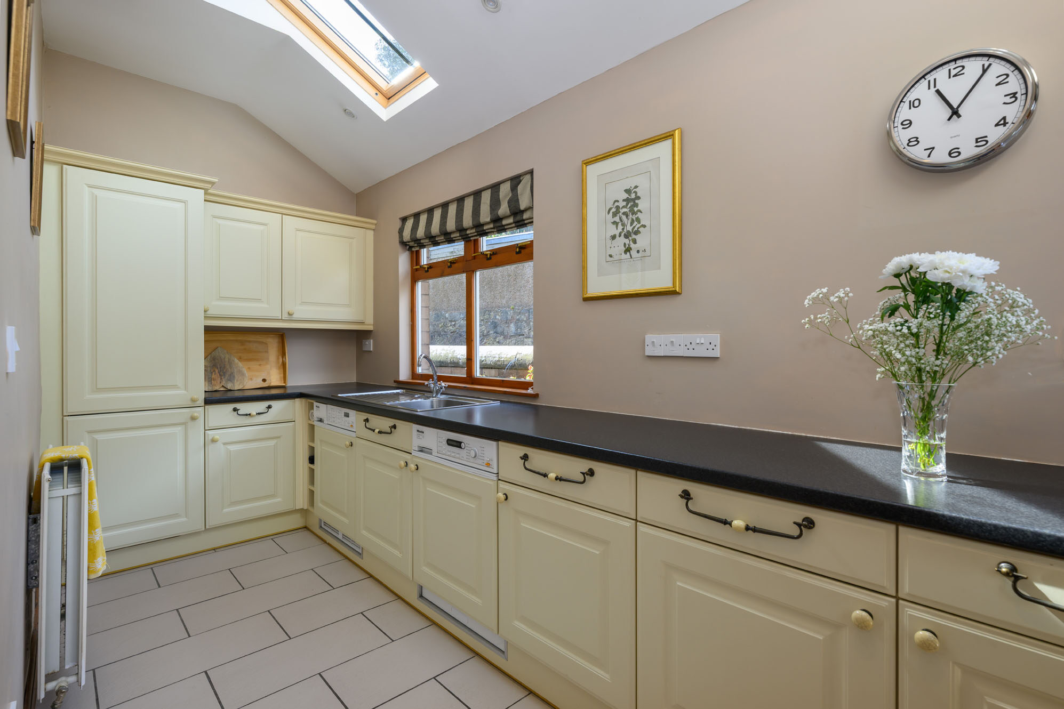
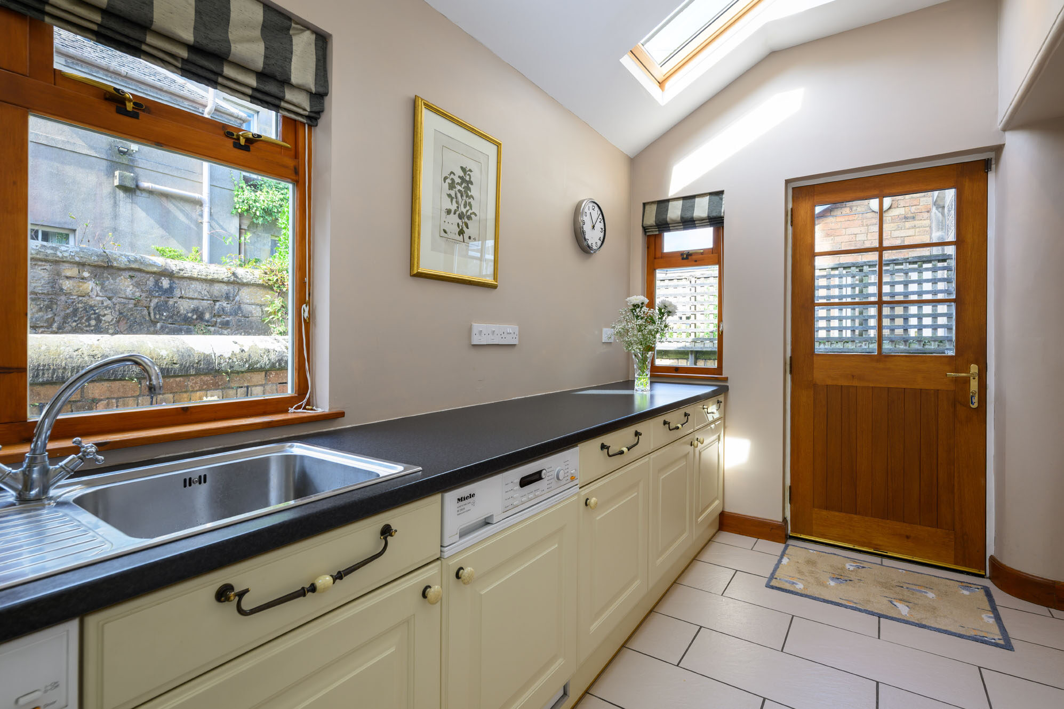
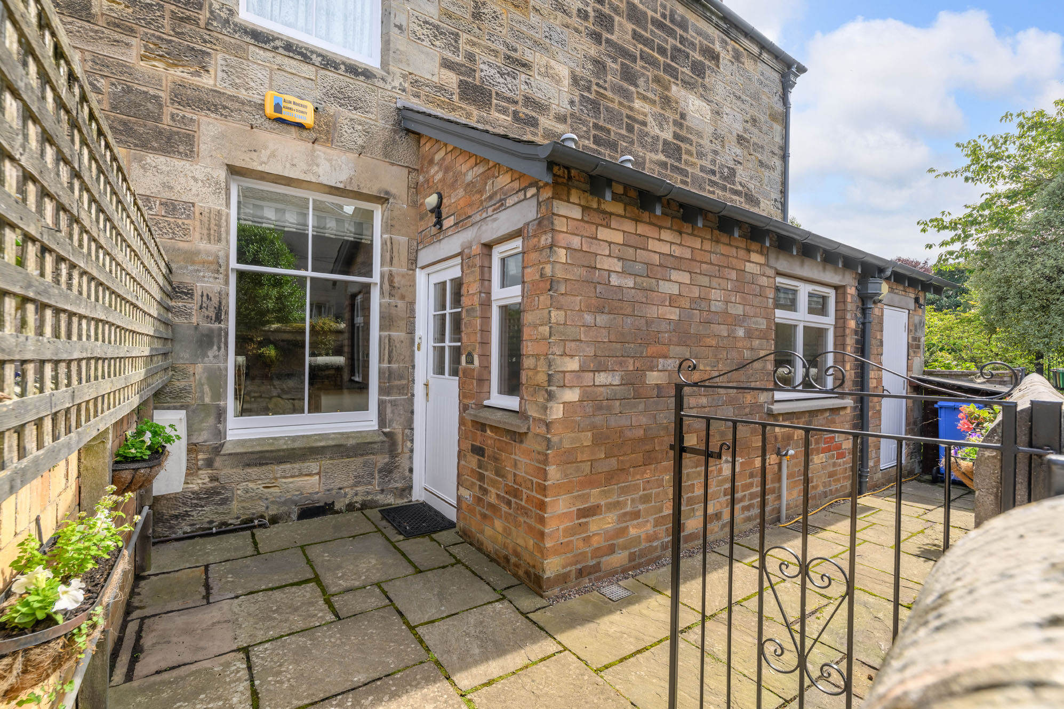
The well-appointed kitchen combines traditional styling with modern practicality and features extensive fitted cabinetry, black granite worktops and a central island. Integrated appliances include a Falcon range cooker, Miele dishwasher and refrigerator. An archway leads into a particularly useful utility and garden room, naturally illuminated by Velux windows and providing direct access to the paved courtyard.

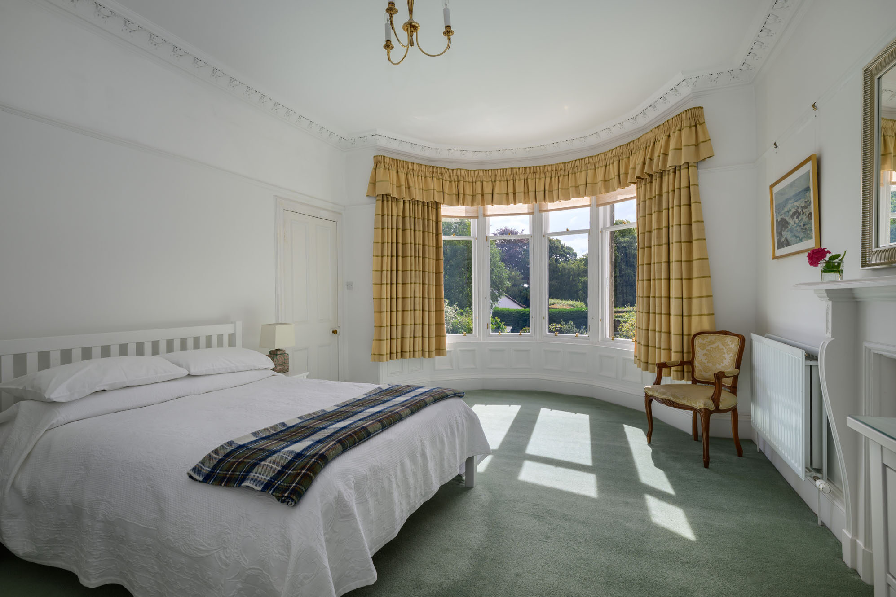
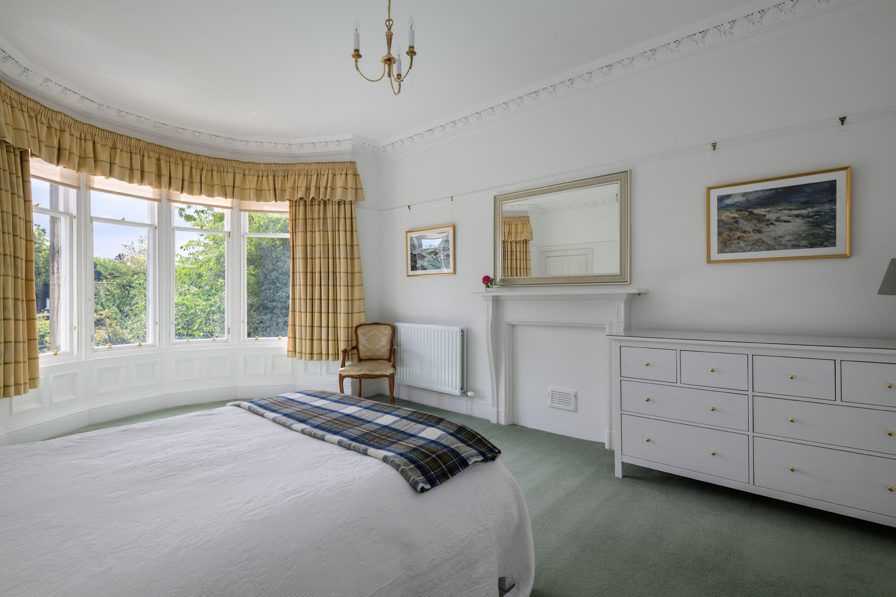
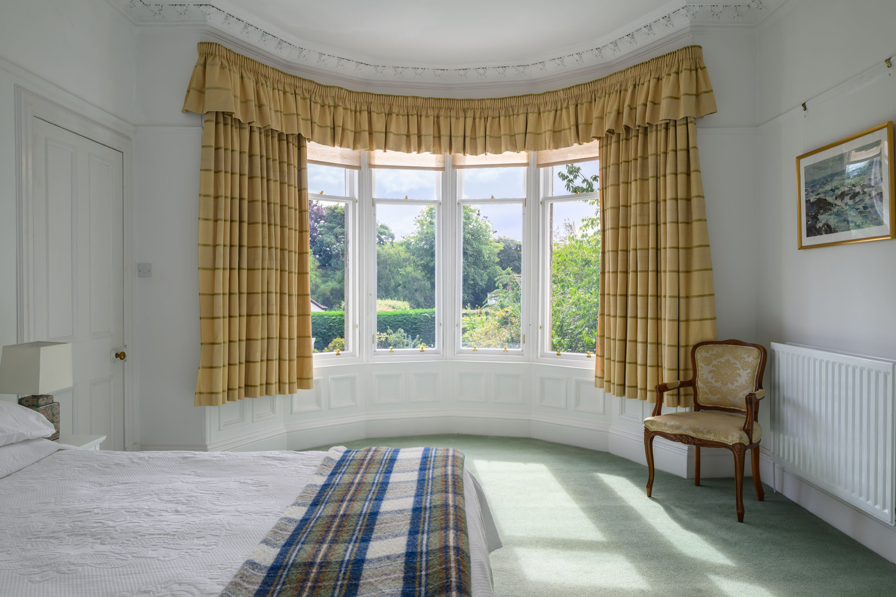
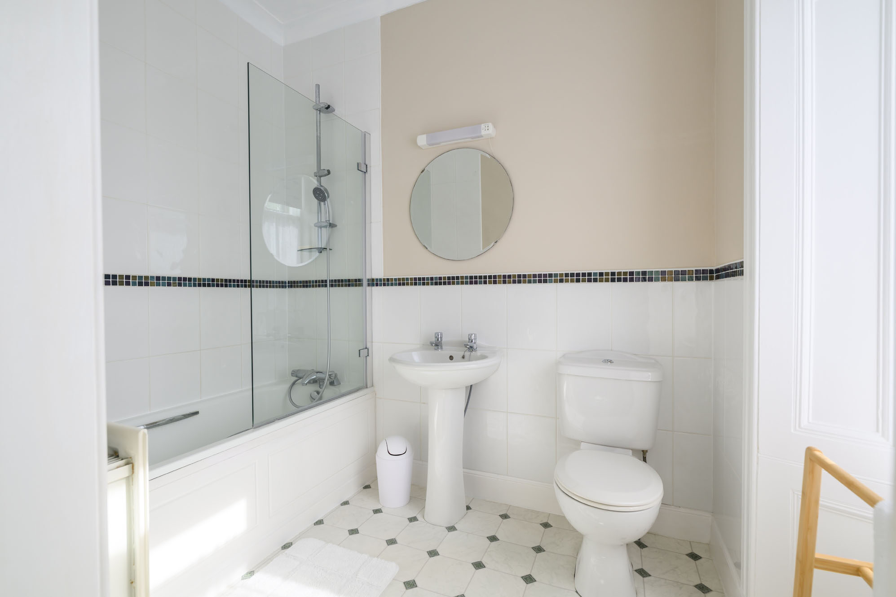
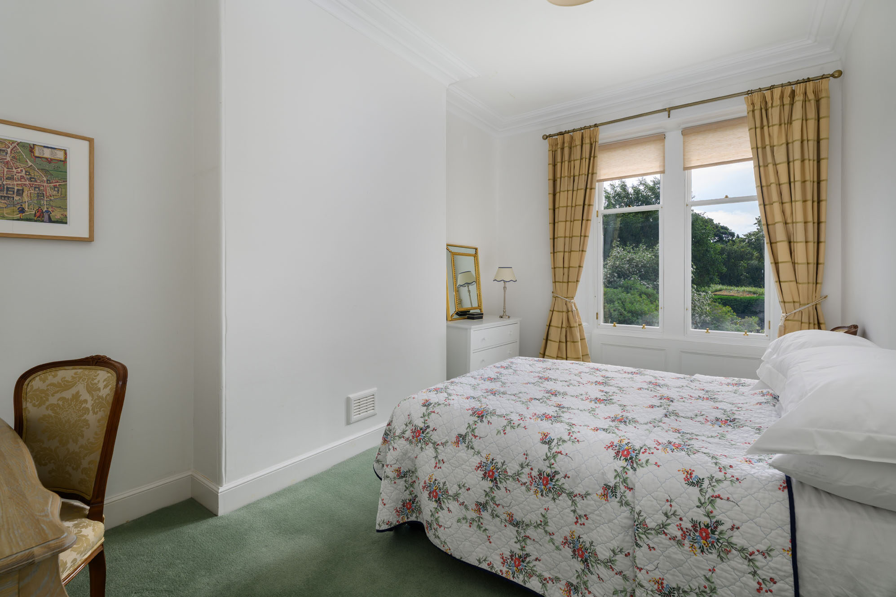
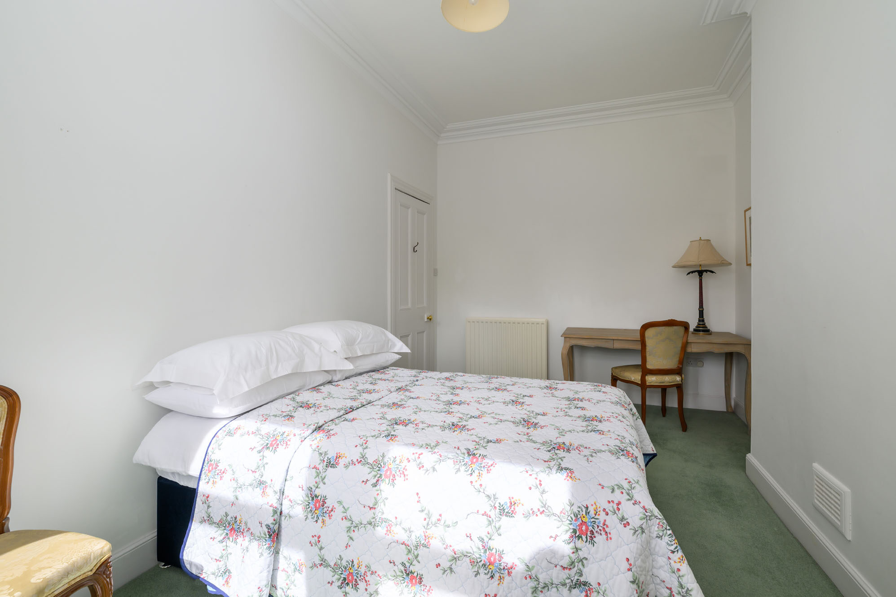
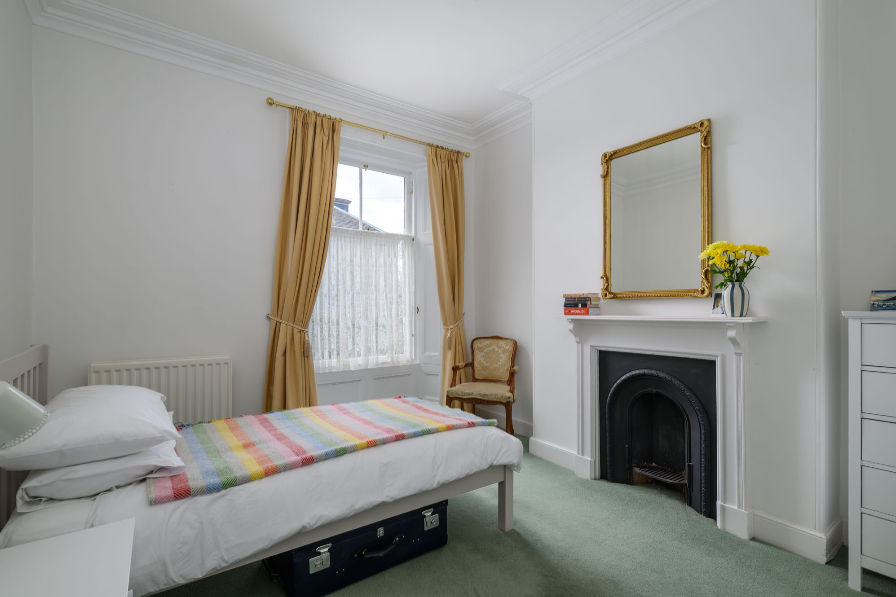
The first floor comprises three generous bedrooms. Bedroom one is a wonderfully bright room with a south-facing bay window, decorative cornicing and feature fireplace, complemented by a private en-suite bathroom. Two further well-proportioned bedrooms and a family bathroom complete this level.

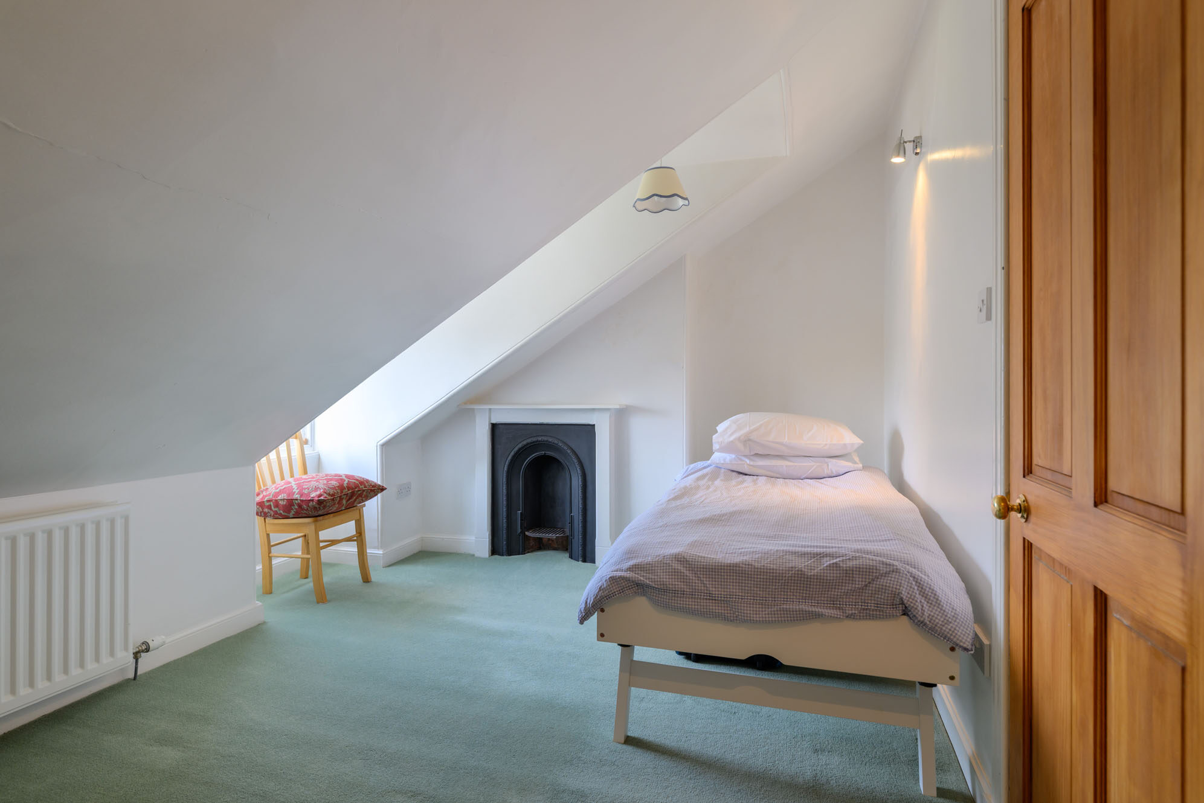
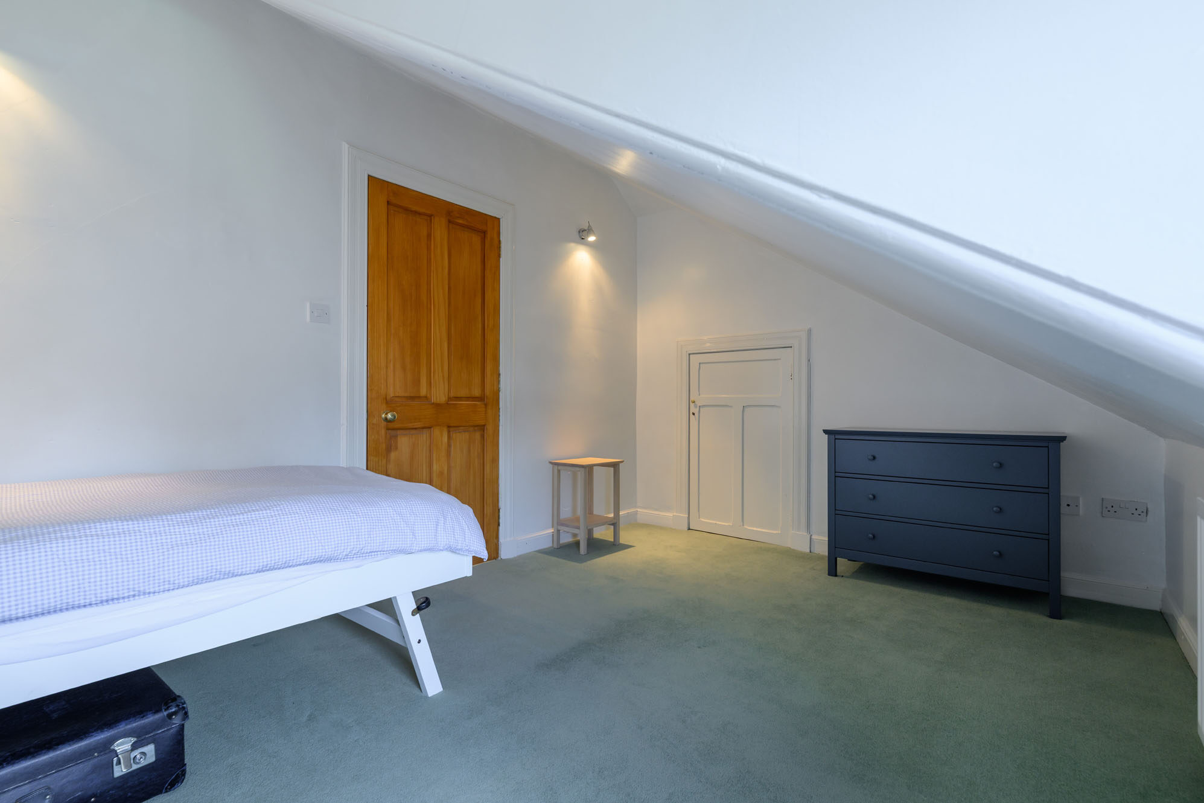
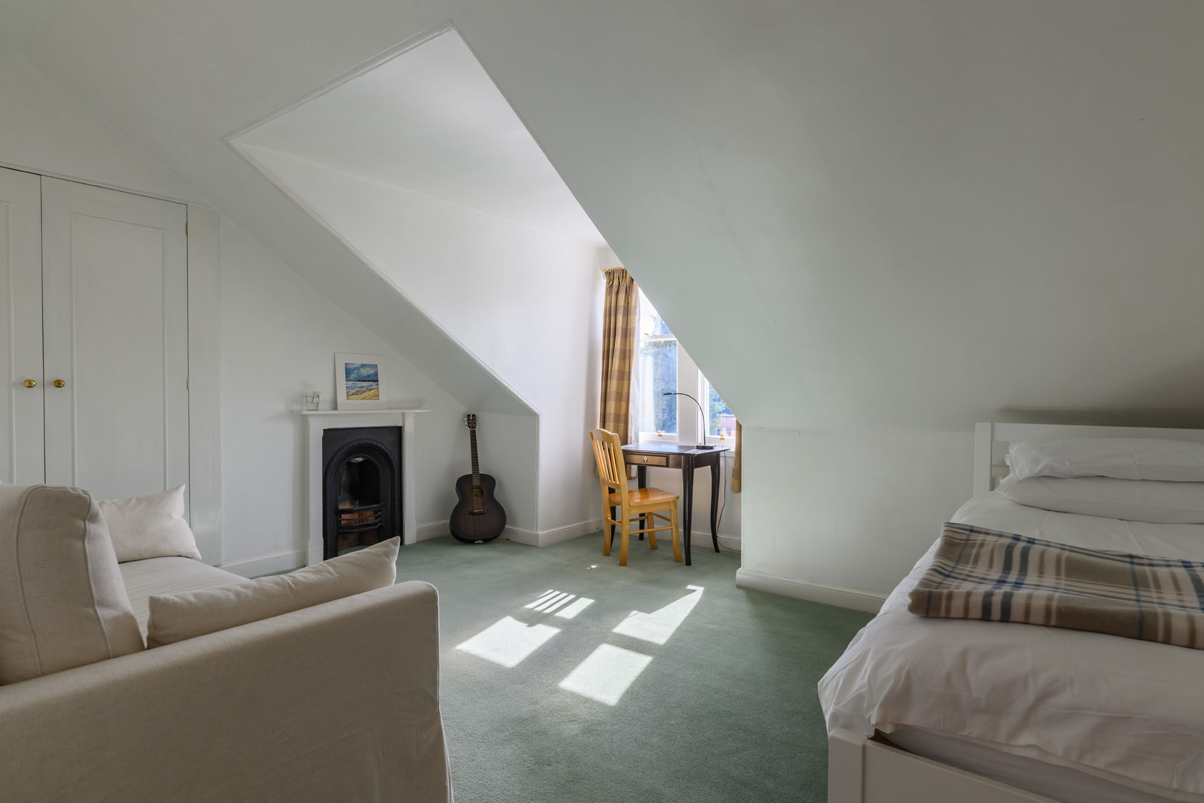
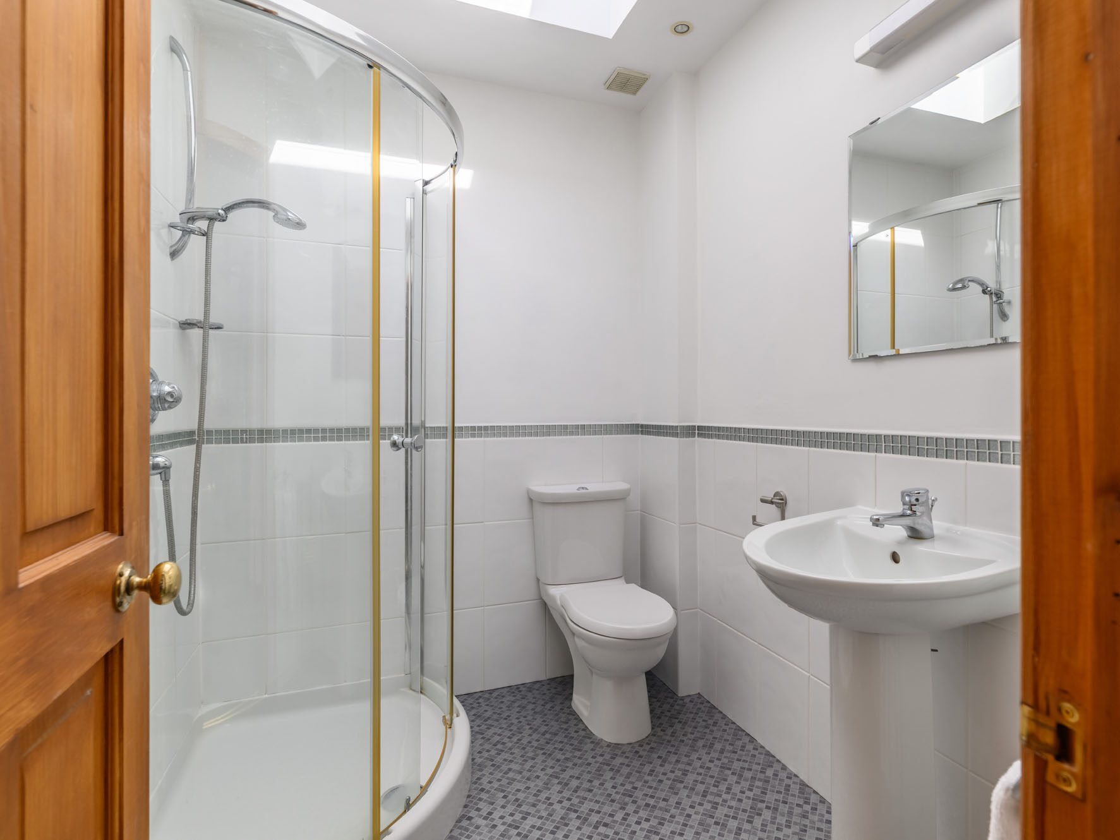
On the second floor are two additional bedrooms and a shower room. Both rooms offer excellent flexibility for family, guest or home-working accommodation, with one benefitting from fitted storage and the other providing access to a useful attic store.

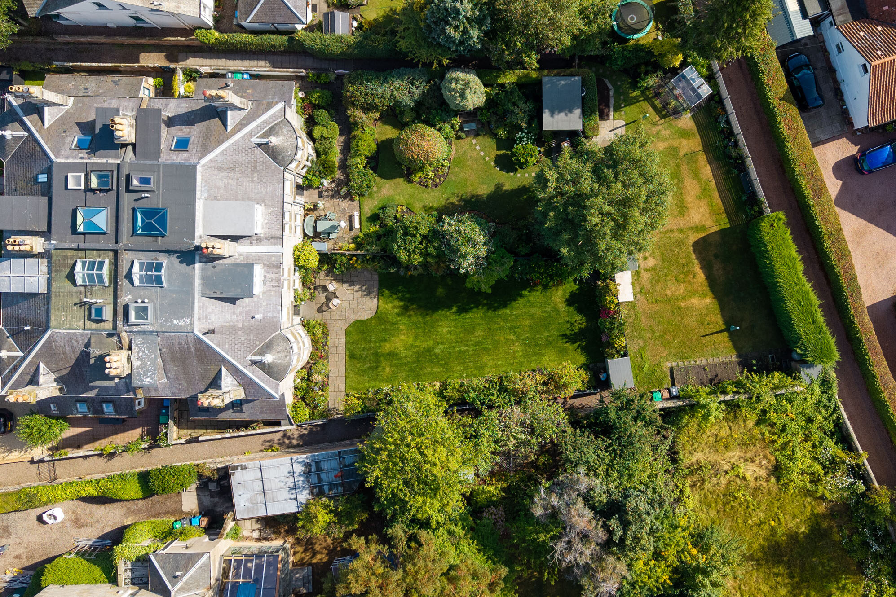
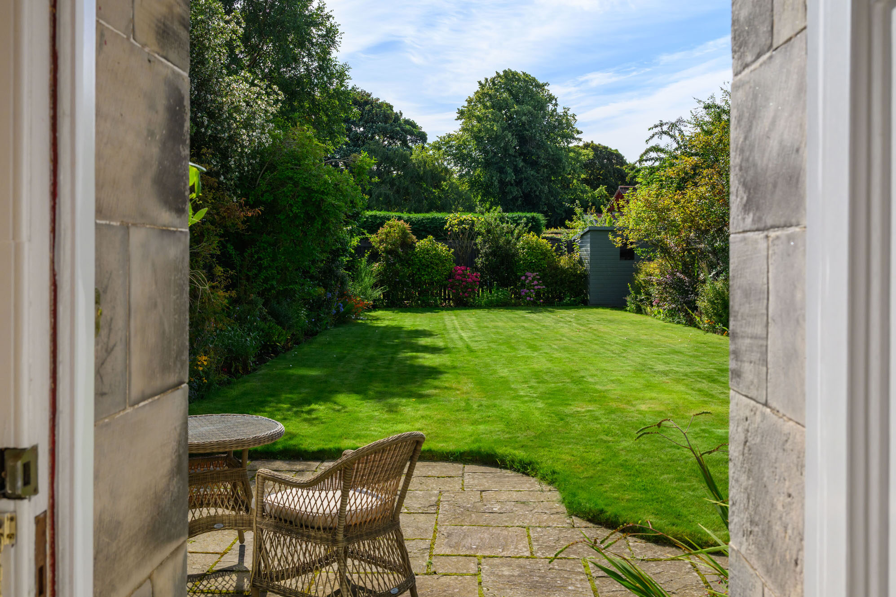
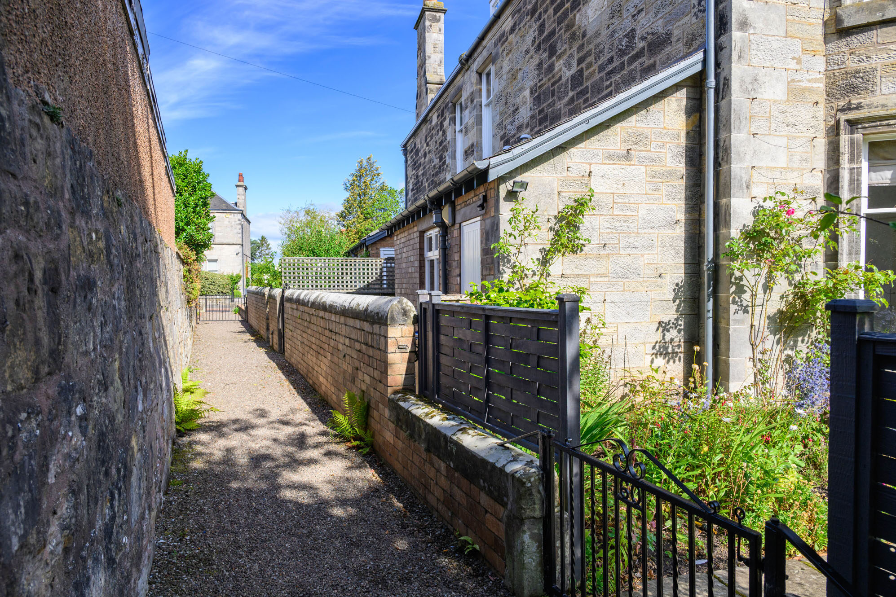
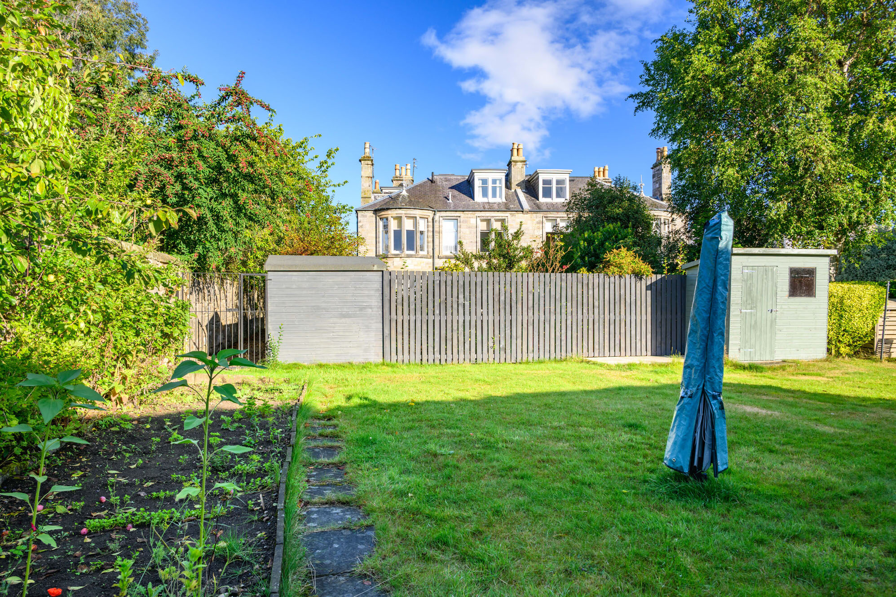
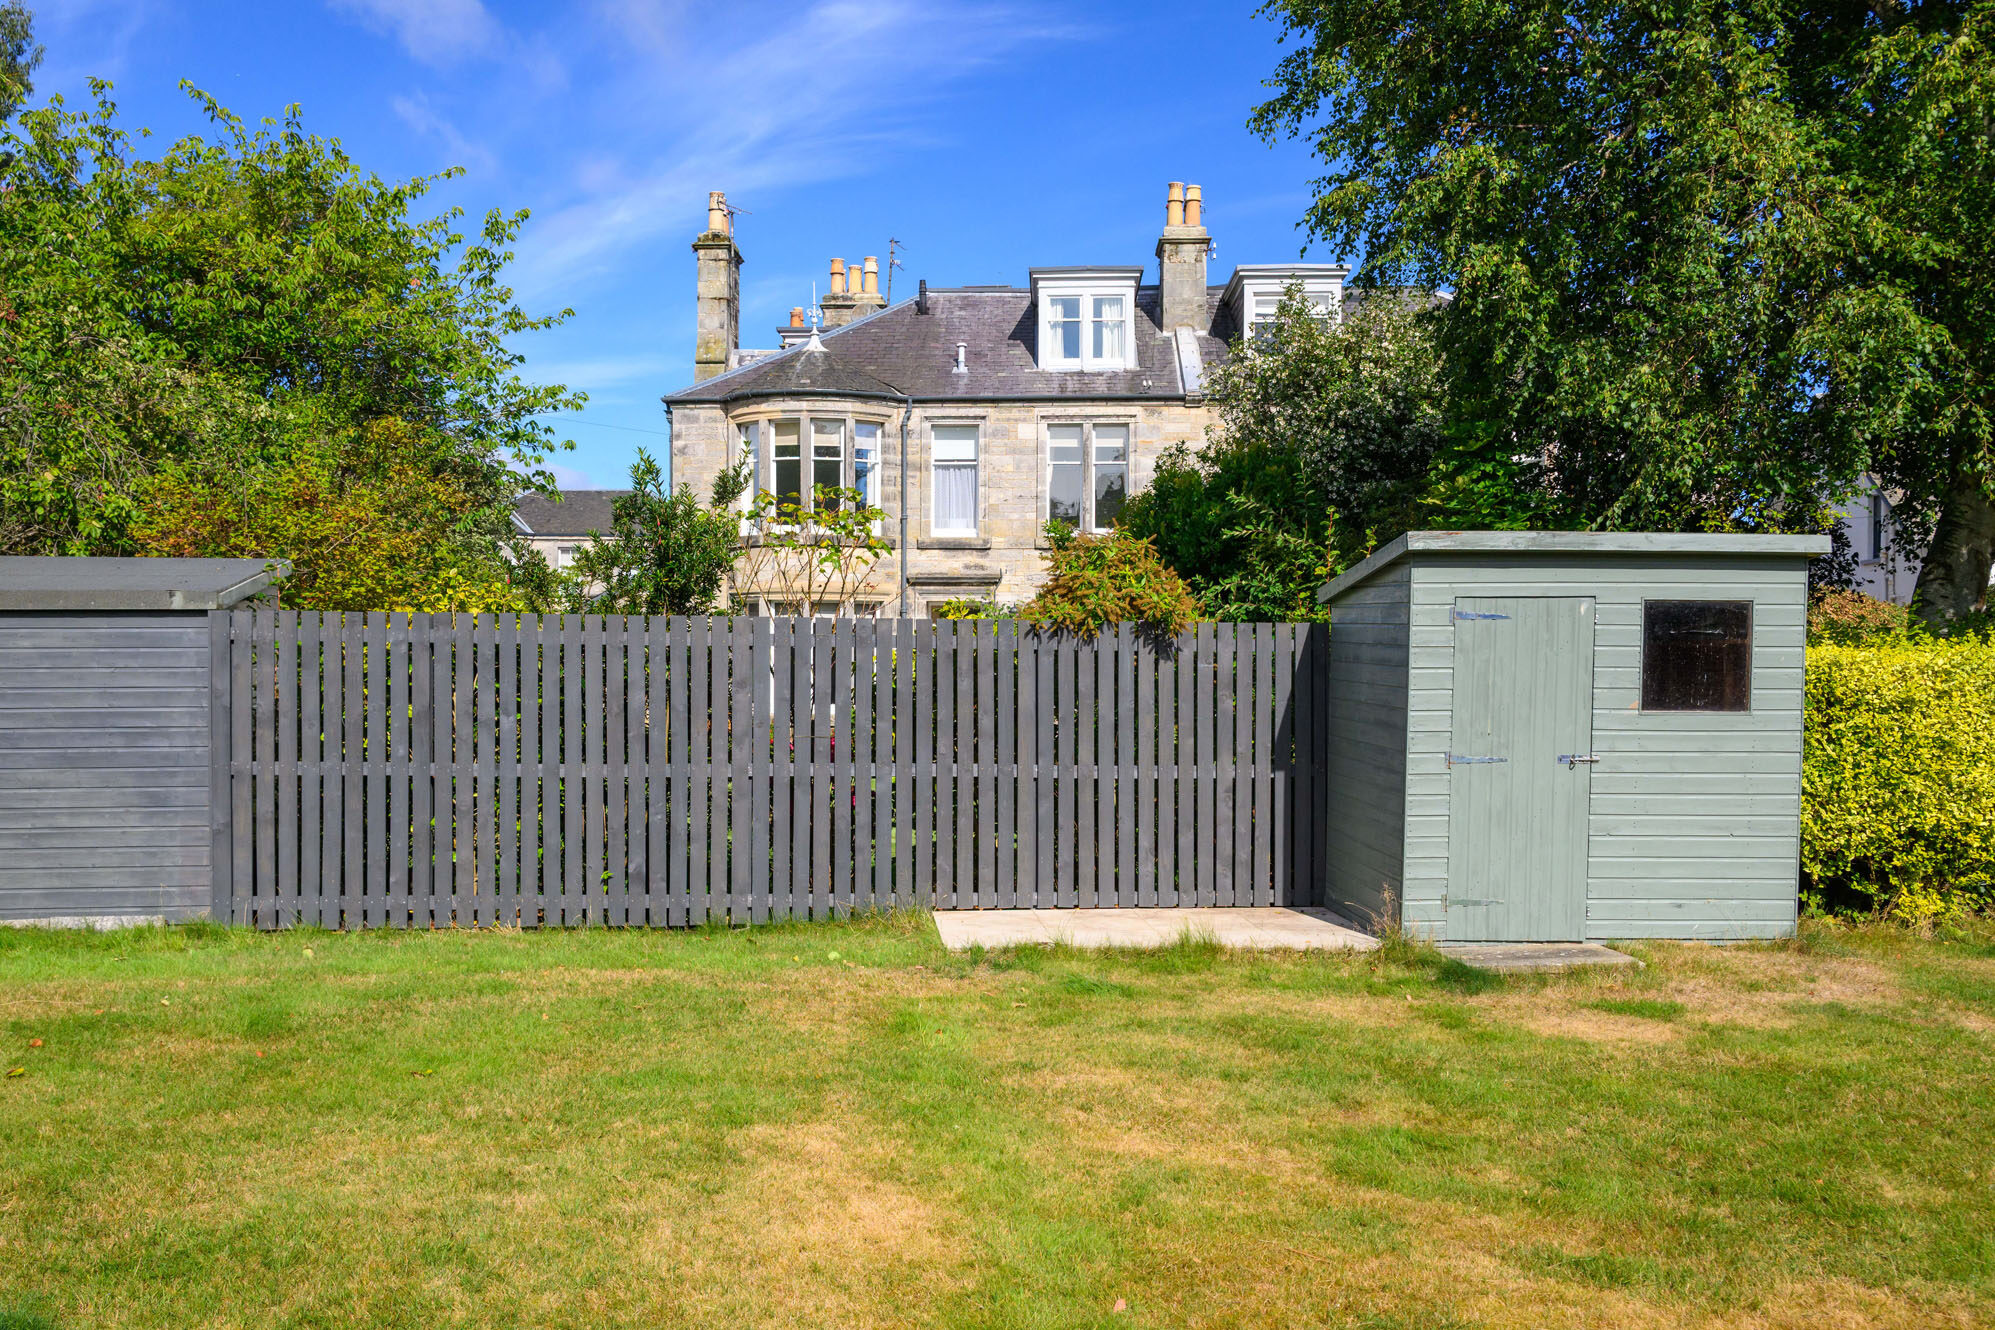
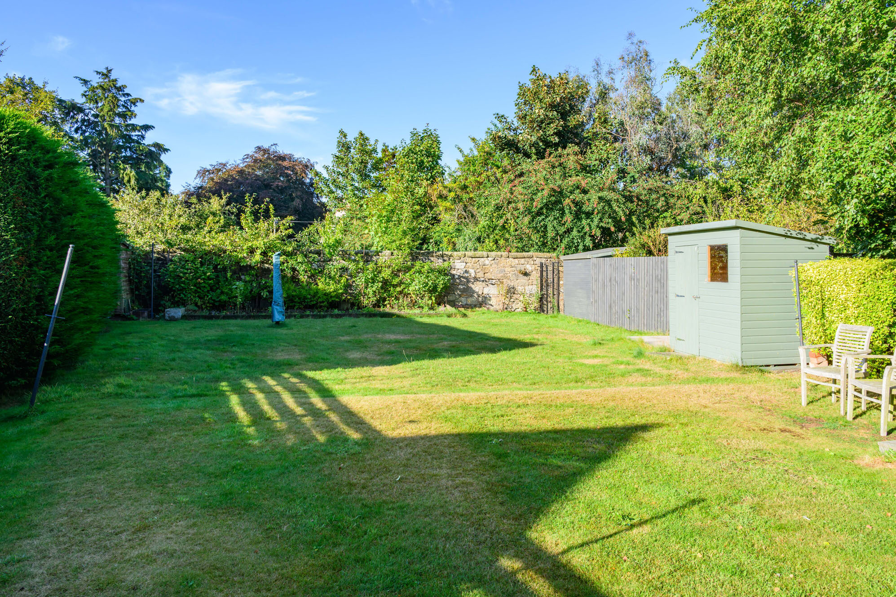
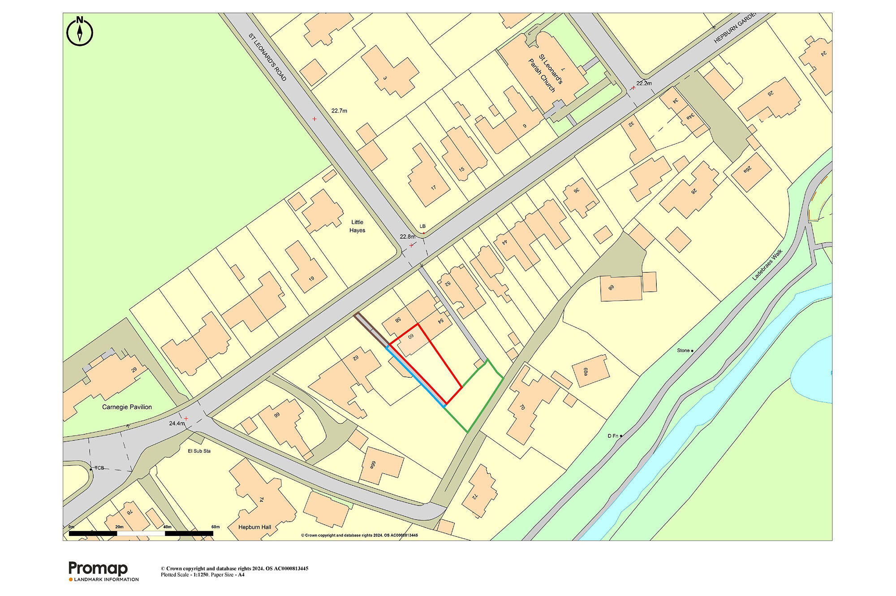
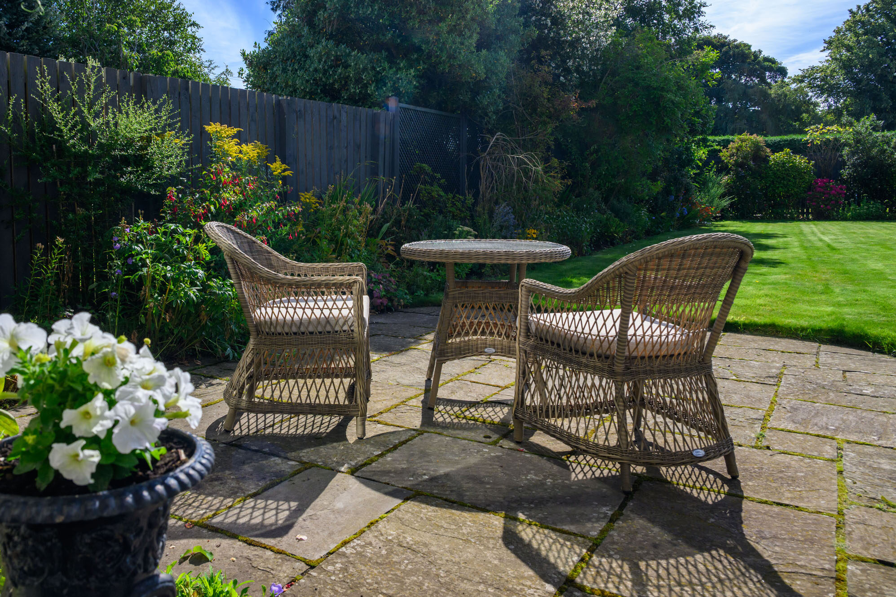
Externally, the private south-facing garden is a significant feature of the property. A paved terrace immediately adjoining the house provides an ideal space for outdoor dining, beyond which lies an attractive lawn bordered by mature shrubs and colourful planting. In addition, the property benefits from access to a shared outer garden, within which No. 60 has its own vegetable-growing area, fruit trees and additional garden storage.
Summary of Accommodation

Ground Floor
• Entrance vestibule
• Reception hall
• Drawing room with south-facing bay window and period fireplace
• Formal dining room with period fireplace
• Kitchen with central island
• Utility / garden room
• WC
• Cloak cupboard
• External store

First Floor
• Bedroom one with bay window and en-suite bathroom
• Two further double bedrooms
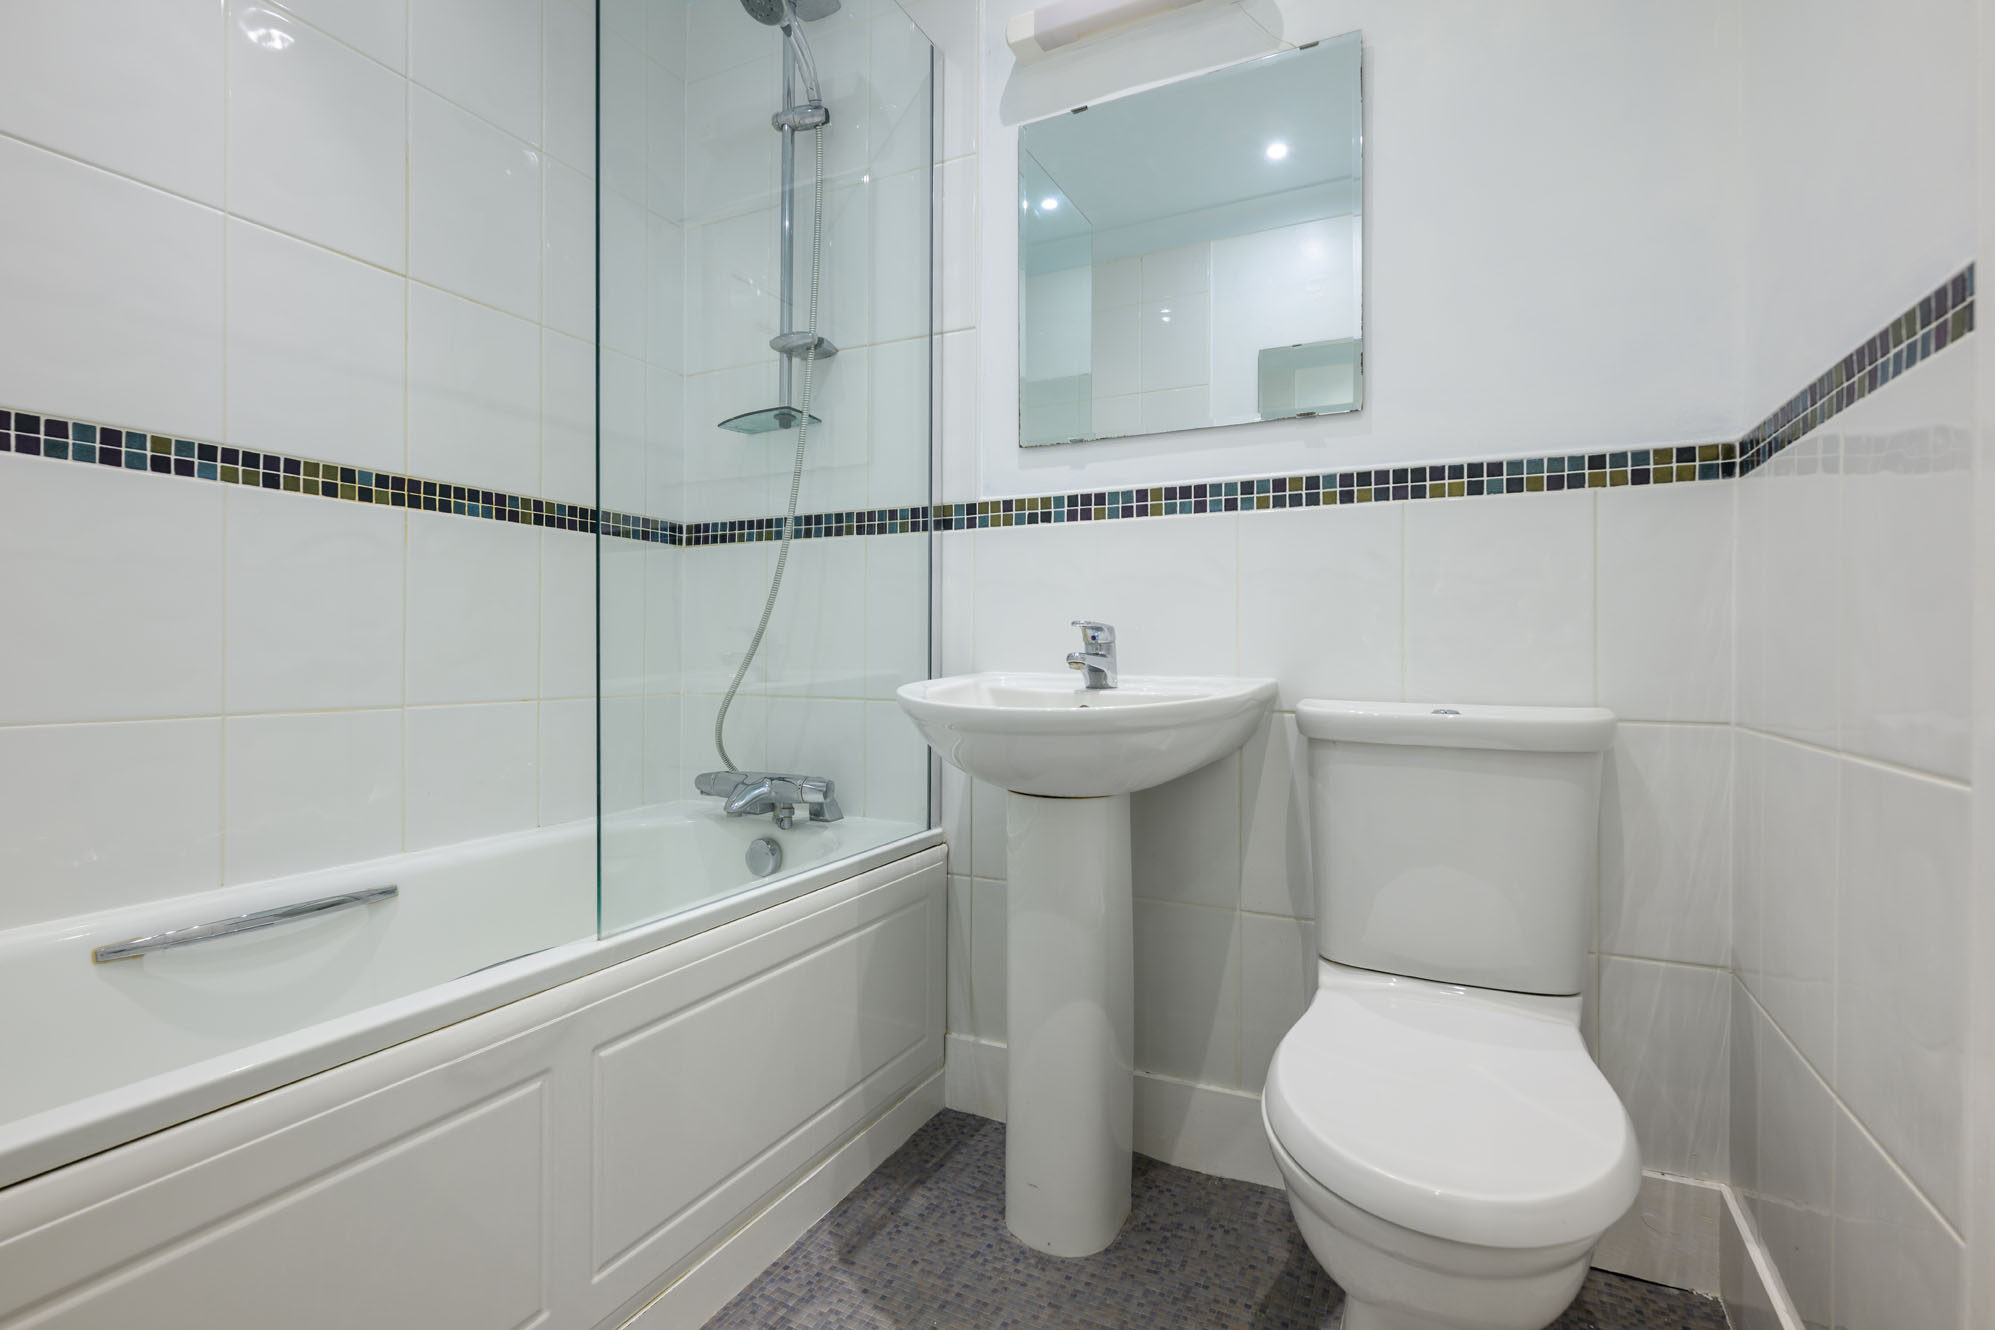
• Family bathroom
• Landing storage

Second Floor
• Two further bedrooms
• Shower room
• Attic storage

Outside
• Private south-facing garden
• Paved terrace
• Lawn with mature borders and planting
• Garden shed
• Access to shared outer garden
• Private vegetable-growing area and fruit trees
• On-street parking

Additional
• Approximately 2,343 sq ft / 218 sq m
• Traditional Victorian stone construction
• Recently refurbished double-glazed windows
• Gas central heating
• Situated within a conservation area

General Remarks & Information

Fixtures and Fittings:

Only appliances specifically mentioned in the sales particulars are included in the sale price. In all other aspects the treatment of fixtures and fittings within the relevant Conveyancing Standard Clauses apply.

Services:

Mains gas, water, electricity and drainage.
Broadband and telephone (subject to telephone providers’ regulations).

Viewing:

By appointment through Rettie St Andrews. 28 Bell Street, St Andrews, KY16 9UX. Email: standrews@rettie.co.uk Tel: 01334 237 700

Offers:

Offers should be submitted in Scottish Legal Form to the selling agents Rettie & Co. A closing date by which offers must be submitted may be fixed later. Please note that interested parties are advised to register their interest with the selling agents in order that they may be advised should a closing date be set. The seller reserves the right to accept any offer at any time.
Council Tax Band:

G

EPC Rating:

C

Postcode:

KY16 9DG

Tenure:

Freehold

This property and other properties offered by Rettie & Co. & Rettie LLP's. can be viewed on our website at www.rettie.co.uk as well as Rightmove, OnTheMarket and The London Office.
The property is sold subject to and with the benefit of all servitude rights, burdens, reservations and wayleaves including rights of access and rights of way, whether public or private, light, support, drainage, water and wayleaves for masts, pylons, stays, cable, drains and water, gas and other pipes whether contained in the title deeds or informally constituted and whether or not referred to above.

Rettie, their clients and any joint agents give notice that:

  1. They are not authorised to make or give any representations or warranties in relation to the property either in writing or by word of mouth. Any information given is entirely without responsibility on the part of the agents or the sellers. These particulars do not form part of any offer or contract and must not be relied upon as statements or representations of fact.
  2. All Rettie floorplans are drawn to RICS standard. The text, photographs and plans are for guidance only and are not necessarily comprehensive and it should not be assumed that the property remains as photographed. Any error, omission or mis-statement shall not annul the sale or entitle any party to compensation or recourse to action at law. It should not be assumed that the property has all necessary planning, building regulation or other consents, including for its current use. Rettie & Co. & Rettie LLP’s have not tested any services, equipment or facilities. Purchasers must satisfy themselves by inspection or otherwise and ought to seek their own professional advice.
  3. All descriptions or references to condition are given in good faith only. Whilst every endeavour is made to ensure accuracy, please check with us on any points of especial importance to you, especially if intending to travel some distance. No responsibility can be accepted for expenses incurred in inspecting properties which have been sold or withdrawn.
All sellers and buyers will be required to complete Anti-Money Laundering (AML) checks via our specialist third-party provider, Coadjute, who conduct these checks on our behalf. These checks will include identity verification, proof of address, and proof of funds if applicable. For further information on how your personal data is processed, please refer to Rettie's Privacy Policy and Coadjute's Data Security Statement.
  1. The property is sold with all faults and defects, whether of condition or otherwise and neither the seller nor Rettie & Co. or Rettie LLP’s, the selling agent, are responsible for such faults and defects, nor for any statement contained in the particulars of the property prepared by the said agent.
  2. The Purchaser(s) shall be deemed to acknowledge that they have not entered into contract in reliance on the said statements, that they are satisfied themselves as to the content of each of the said statements by inspection or otherwise and that no warranty or representation has been made by the seller or the said agents in relation to or in connection with the property.
  3. Any error, omission or misstatement in any of the said statements shall not entitle the purchaser(s) to rescind or to be discharged from this contract, nor entitle either party to compensation or damages nor in any circumstances to give either party any cause for action.

Location

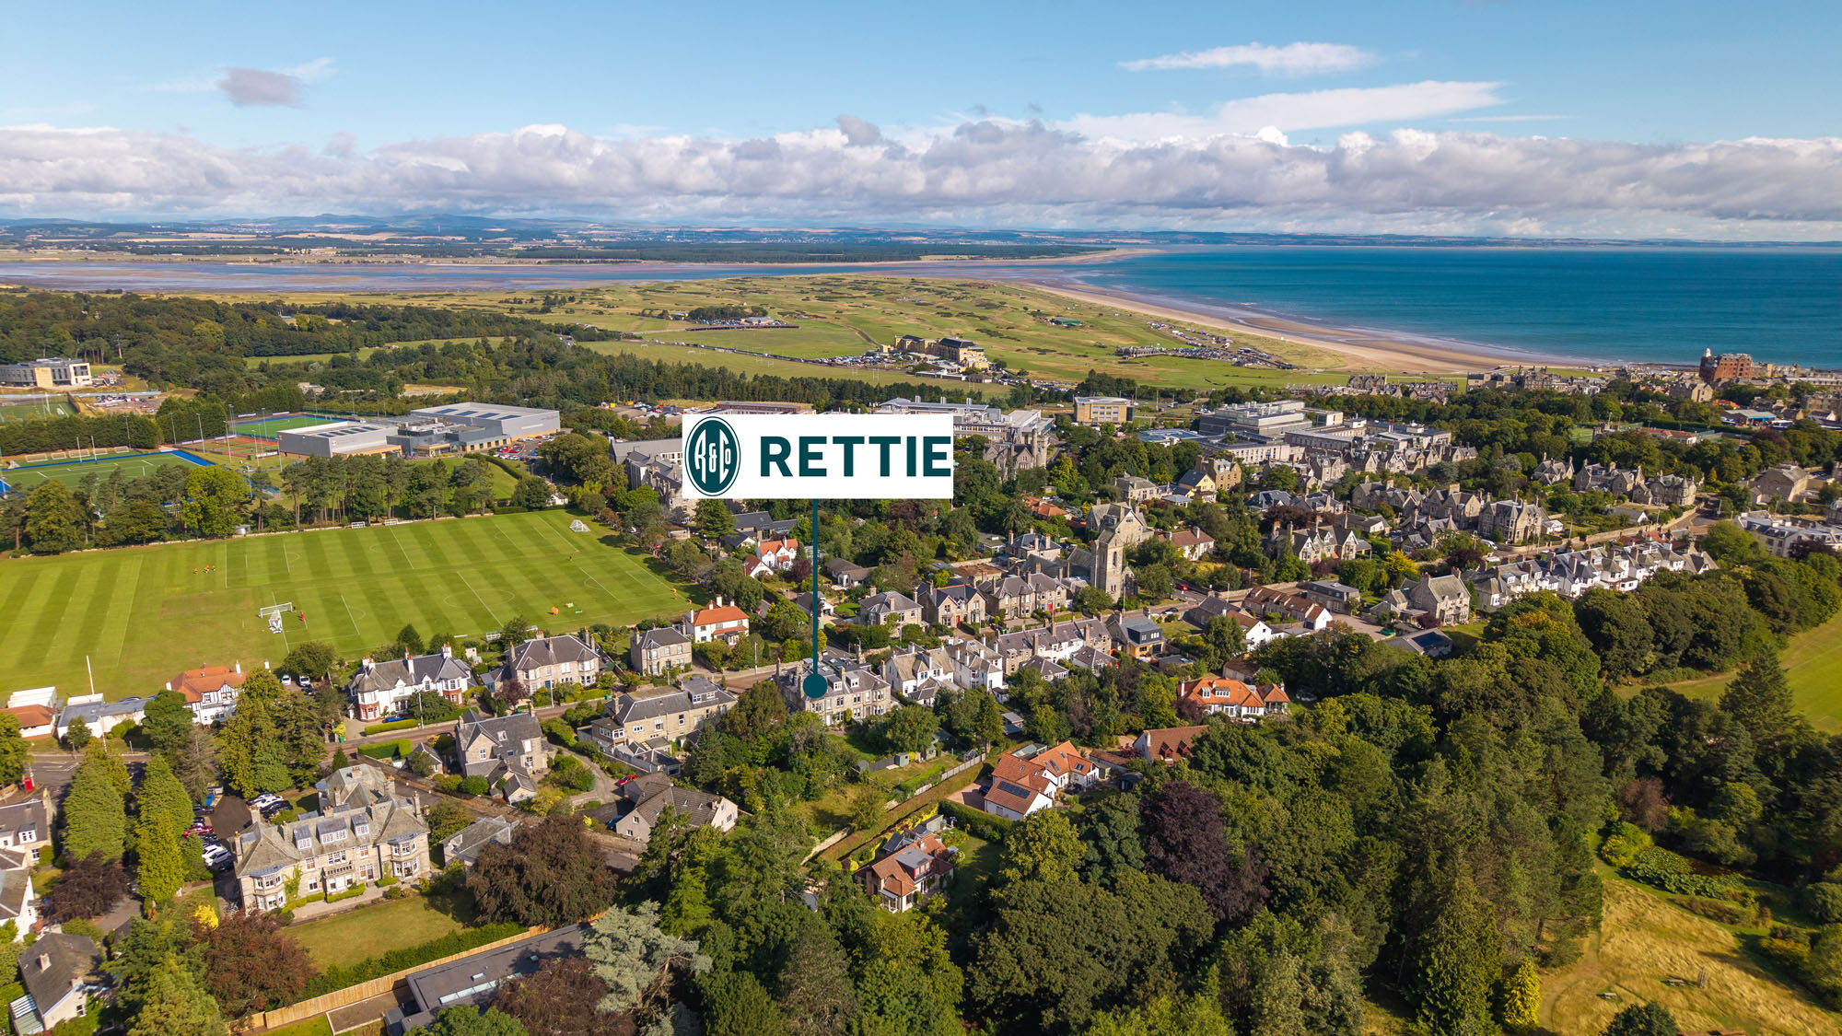
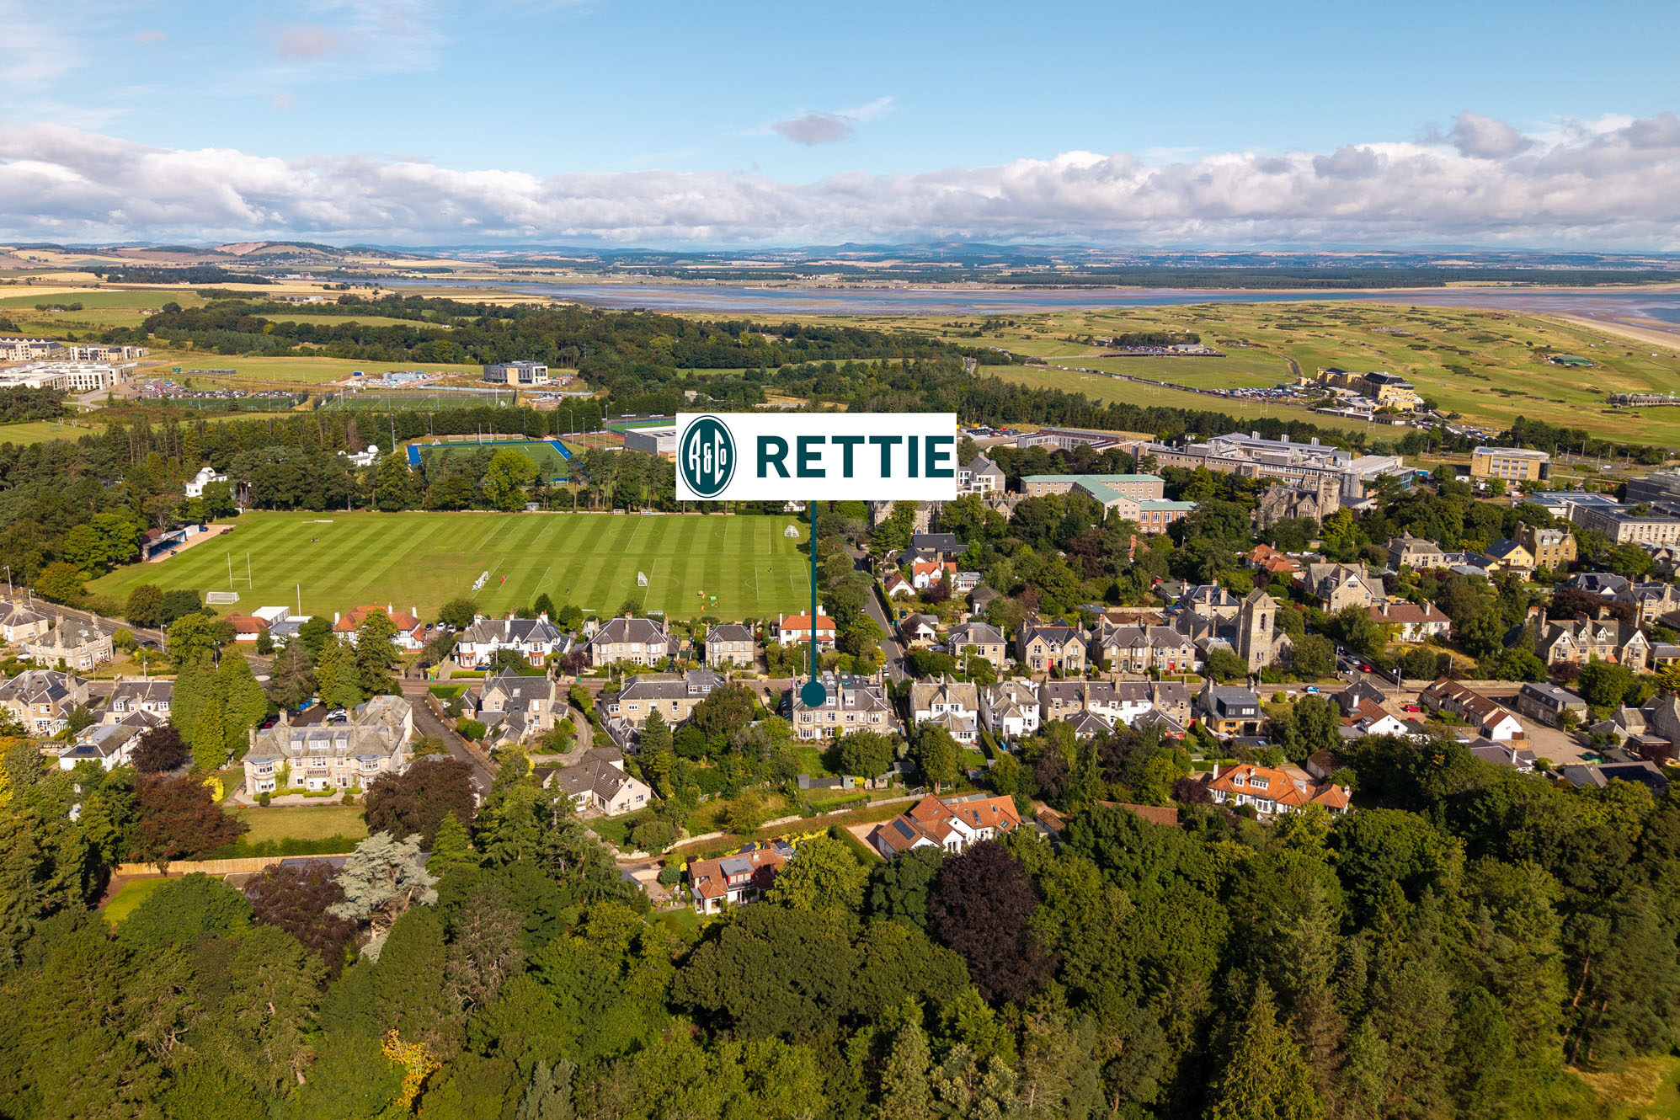
Hepburn Gardens is widely regarded as one of St Andrews’ most desirable residential addresses, characterised by handsome period architecture, mature gardens and its exceptional proximity to the historic town centre. No. 60 enjoys a particularly attractive south-facing setting opposite the university playing fields, with the picturesque Lade Braes Walk also moments away.

The property lies less than half a mile from the historic West Port, placing the cafés, restaurants, independent shops and everyday amenities of the town centre within comfortable walking distance. The internationally renowned University of St Andrews contributes to the town's distinctive and cosmopolitan atmosphere, while excellent schooling and recreational facilities further enhance its appeal as a permanent family location.

St Andrews is celebrated worldwide as the Home of Golf, with the legendary Old Course forming part of an exceptional collection of links courses. Beyond golf, the town enjoys a spectacular coastal setting, with West Sands and East Sands providing extensive beaches for walking and recreation and the Fife Coastal Path leading towards the picturesque fishing villages of the East Neuk.

The surrounding area offers an outstanding range of leisure opportunities, from walking and cycling to sailing and watersports, while St Andrews itself provides a rich cultural offering centred around its historic university, galleries, museums and the Byre Theatre.

For travel further afield, Leuchars railway station provides convenient connections towards Dundee, Edinburgh and beyond, while road links connect St Andrews with Cupar, Dundee and the wider Fife region.

Combining substantial period accommodation, beautiful south-facing gardens and an exceptional position close to the heart of St Andrews, 60 Hepburn Gardens represents a rare opportunity to acquire a distinguished family home in one of the town’s most prized residential settings.

Contact us