


The Old Meeting House, 75 Abbey Wall Road

Pittenweem, Fife, KY10 2NE

Pittenweem, Fife, KY10 2NE

2 Receptions
4 Beds
3 Baths

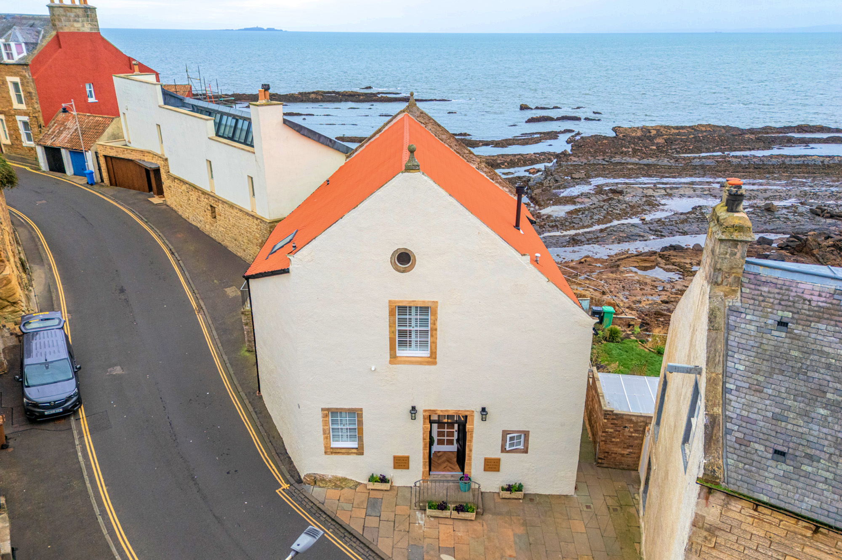
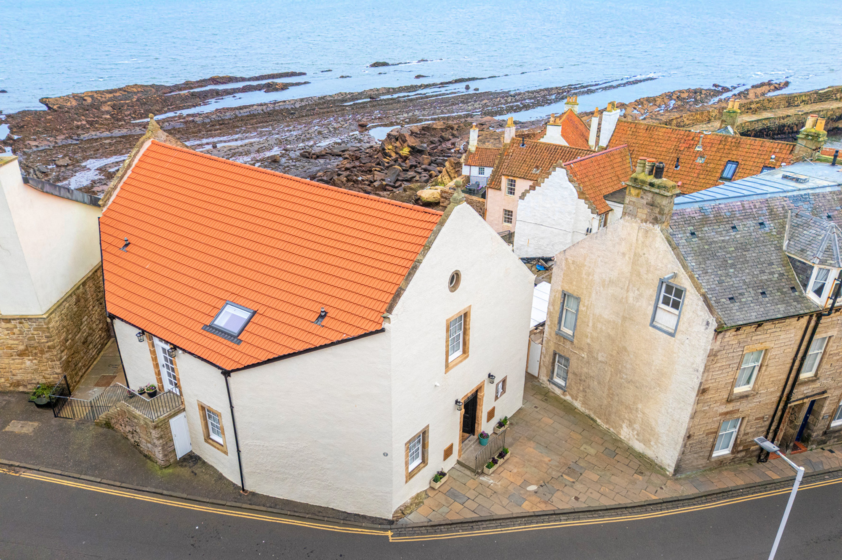
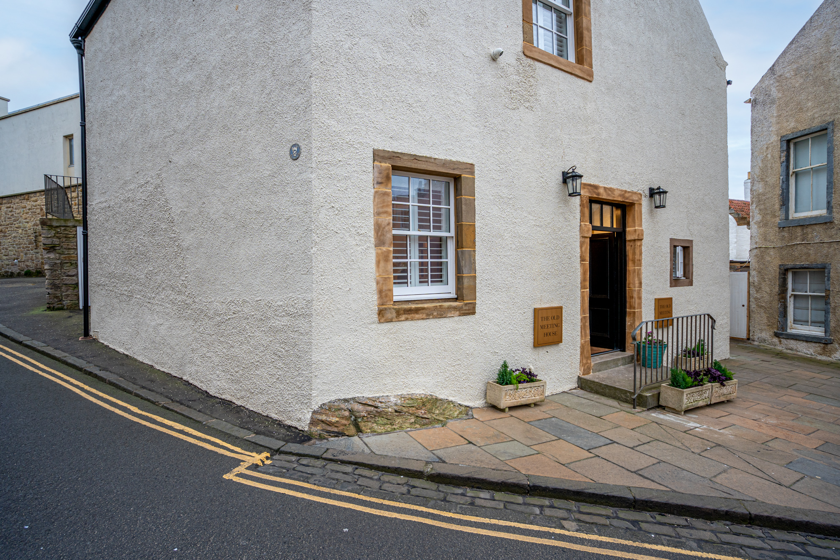
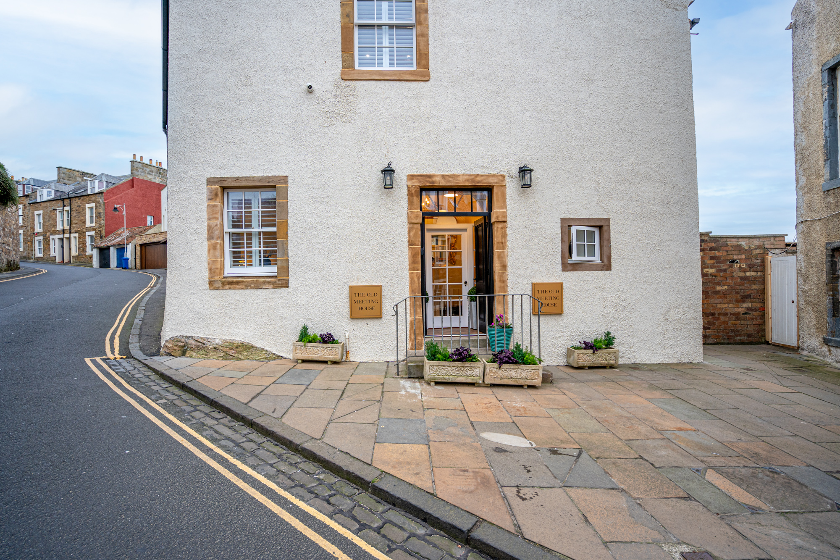
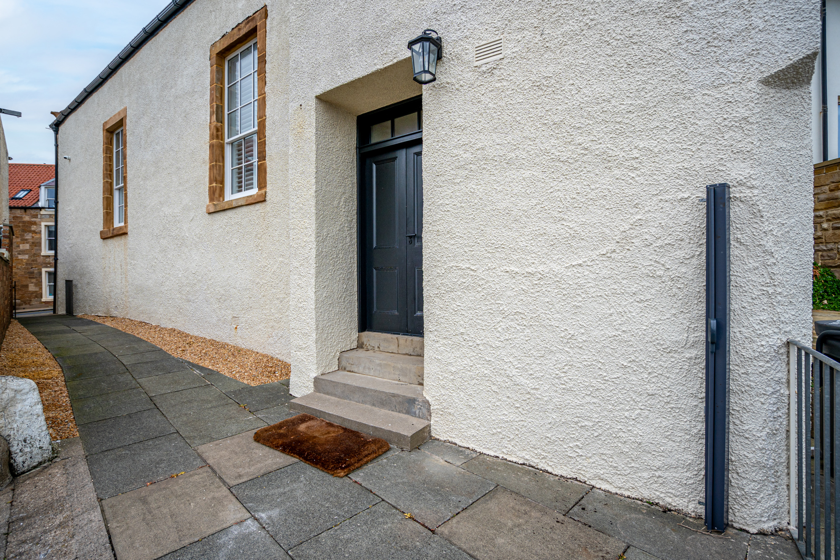
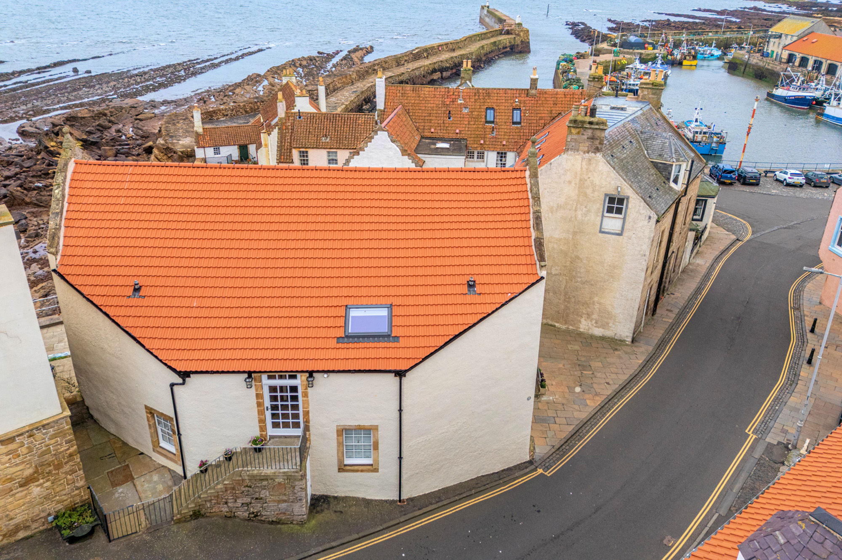
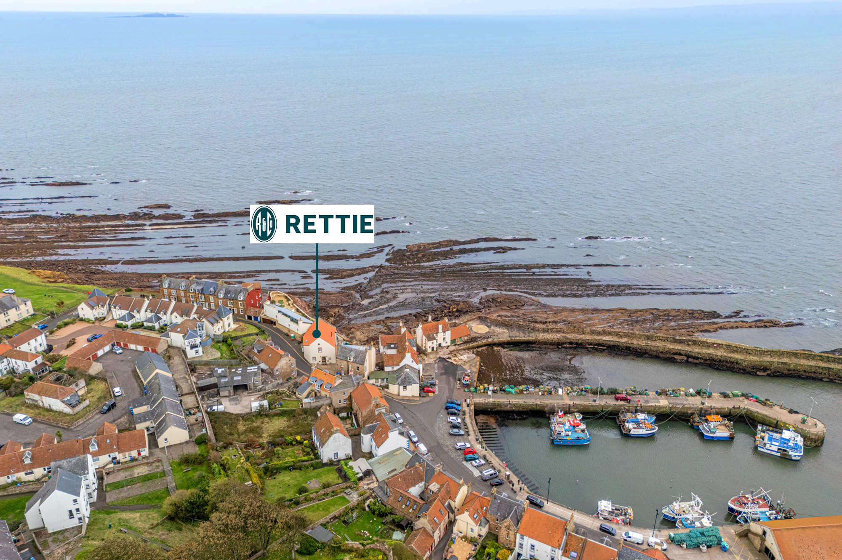
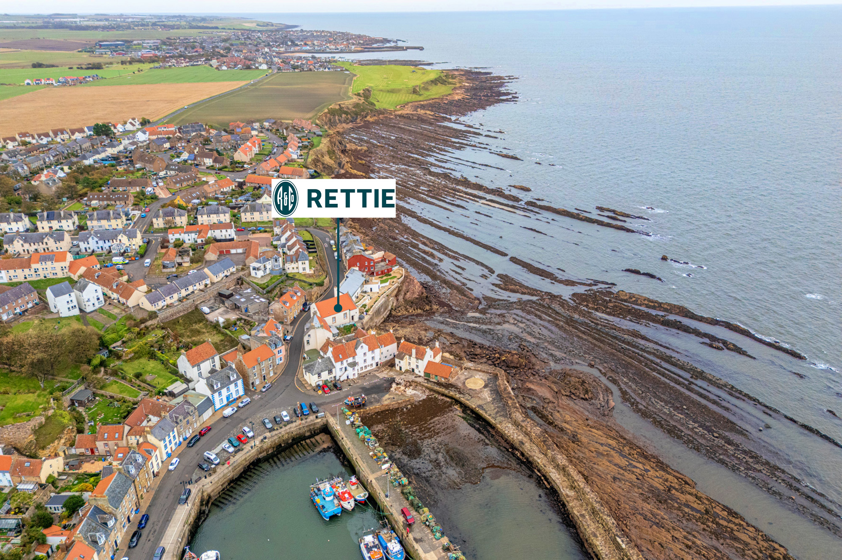
The Old Meeting House is a truly exceptional four-bedroom coastal home occupying a spectacular position overlooking the sea in the historic East Neuk village of Pittenweem. Dating from around the 1790s, the building is understood to have begun life as a meeting house before later being used as a fish house, giving the property a fascinating heritage that is reflected in its wonderfully individual architecture.

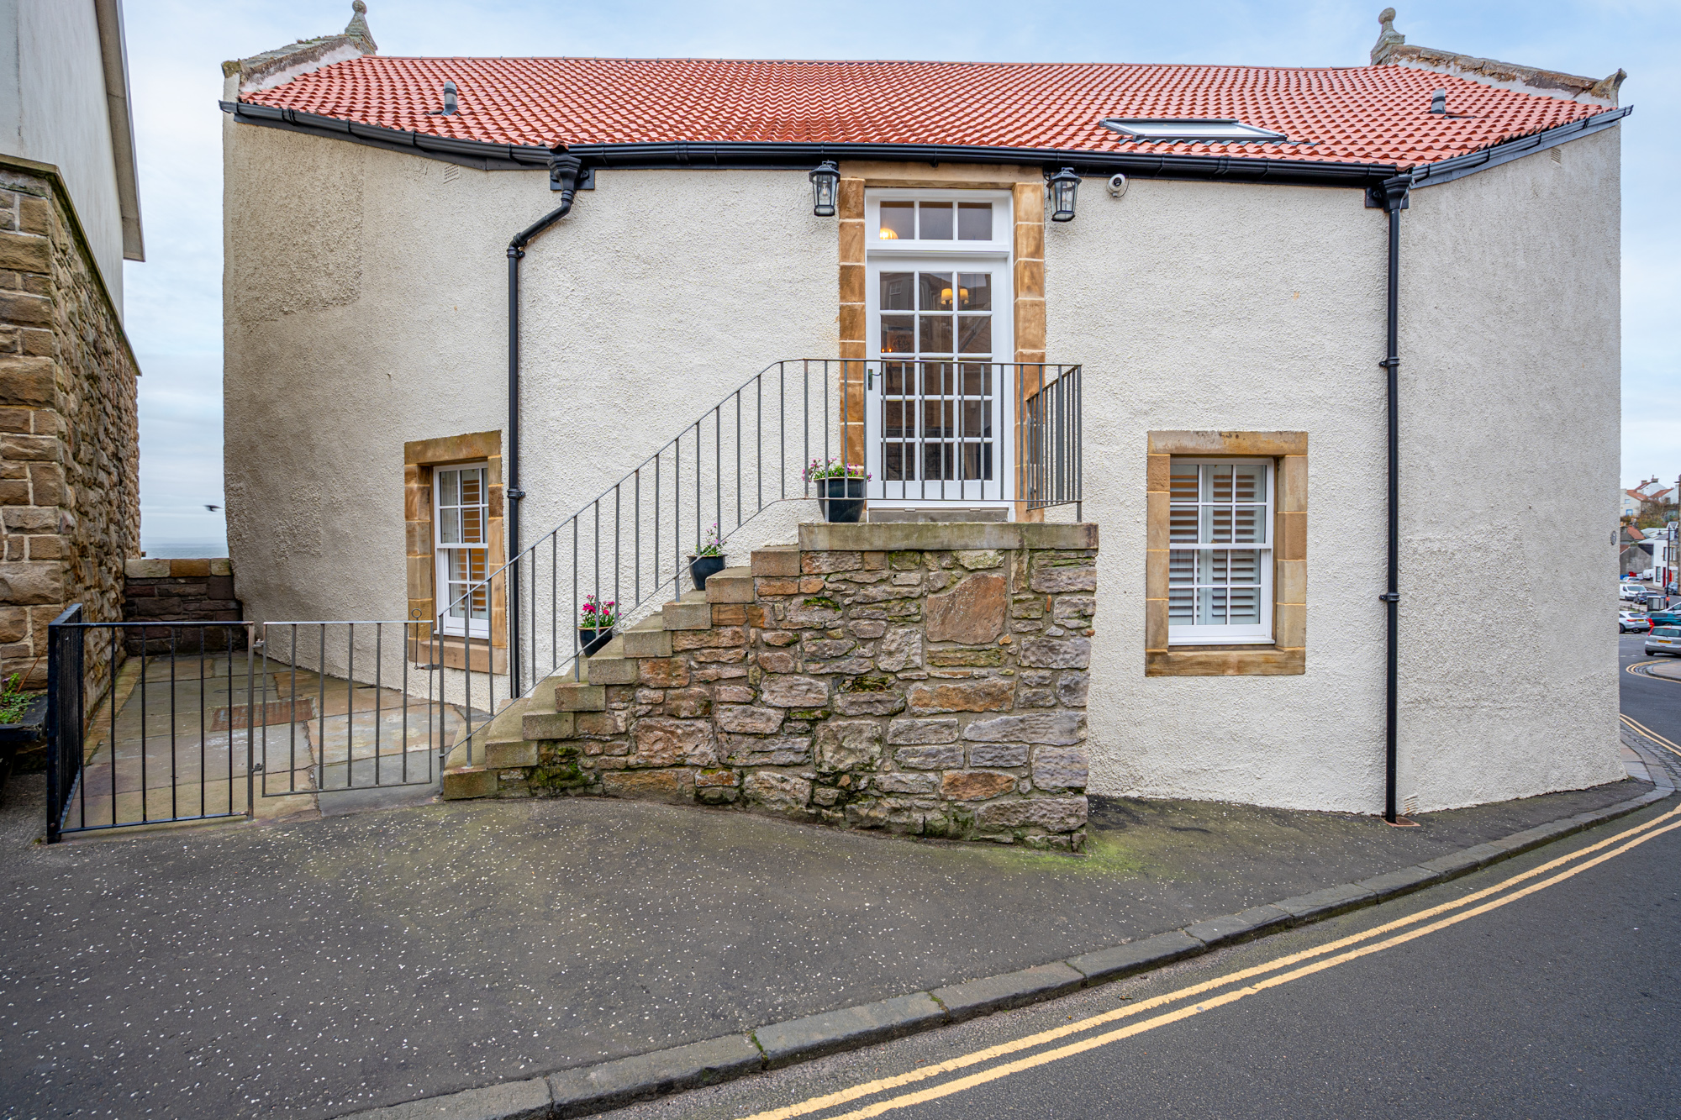
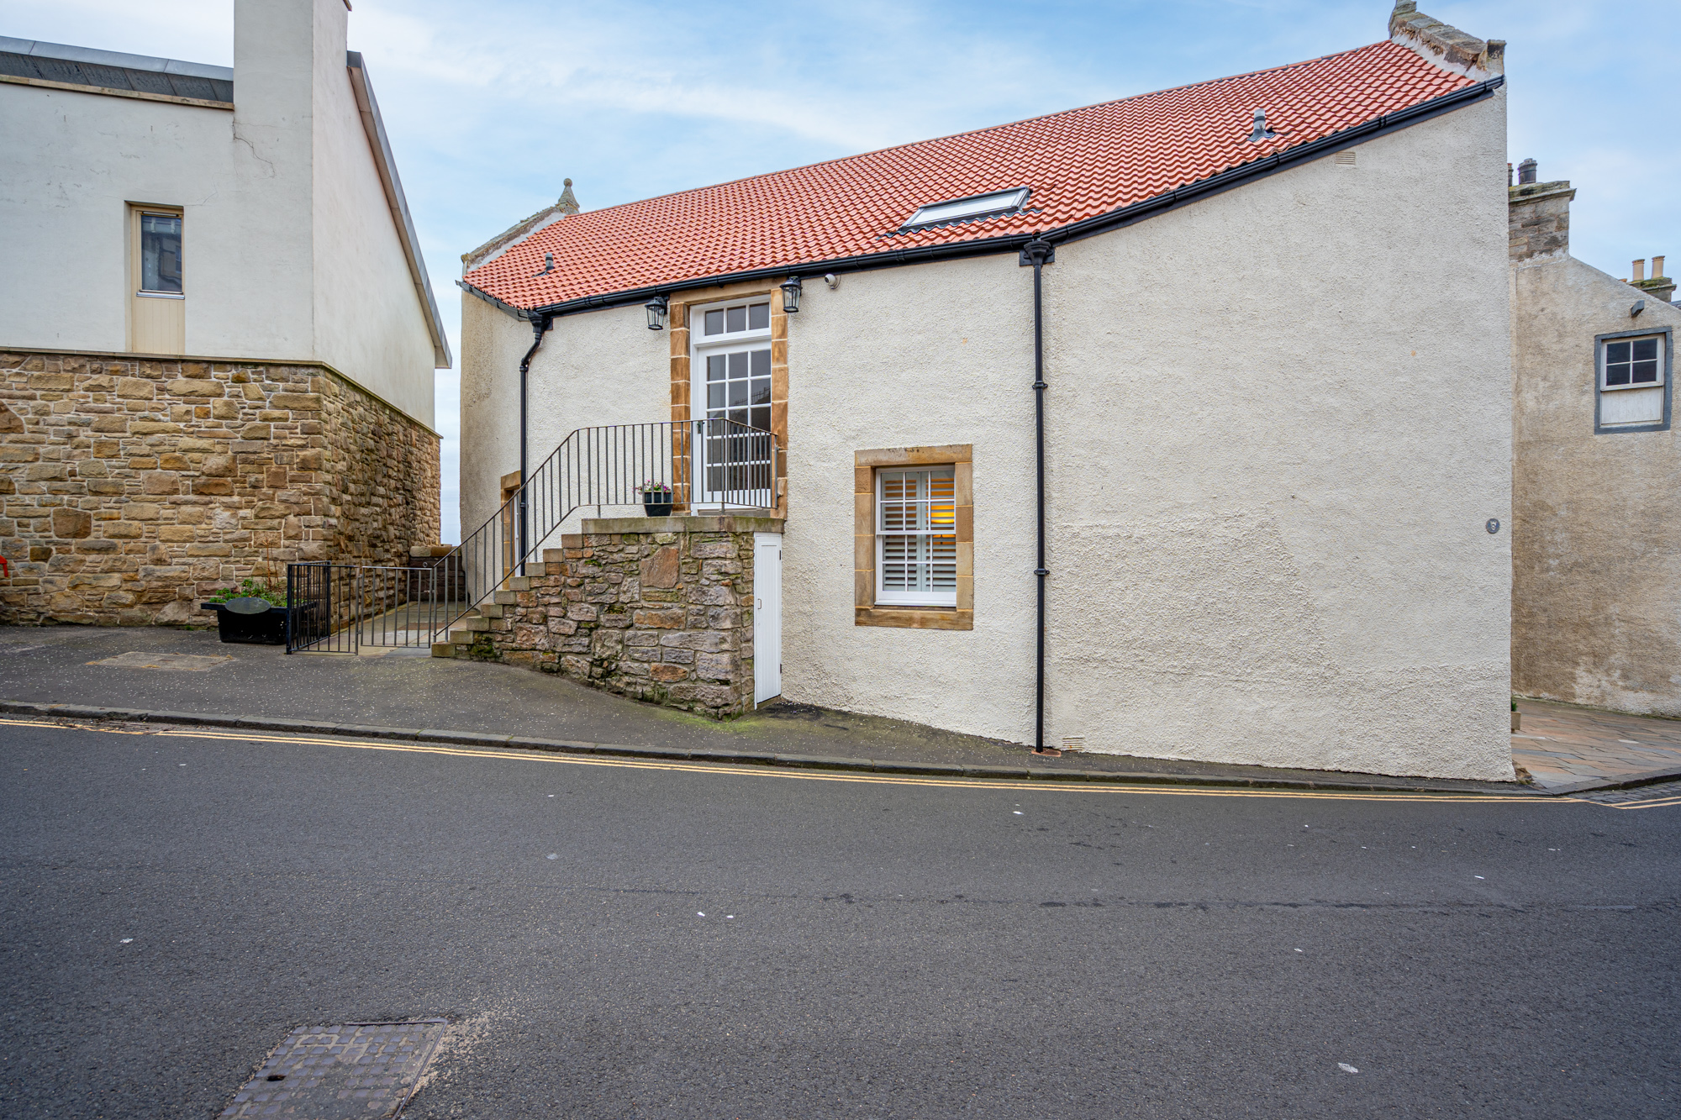
The current owners have undertaken an extensive renovation, taking the property back to its core fabric before comprehensively rebuilding and upgrading the accommodation. Works have included a new roof and windows appropriate to the listed building, together with complete rewiring and replumbing, new kitchen and bathrooms, flooring and extensive internal refurbishment. The result is an impressive marriage of historic character and contemporary comfort, with the quality and attention to detail evident throughout.

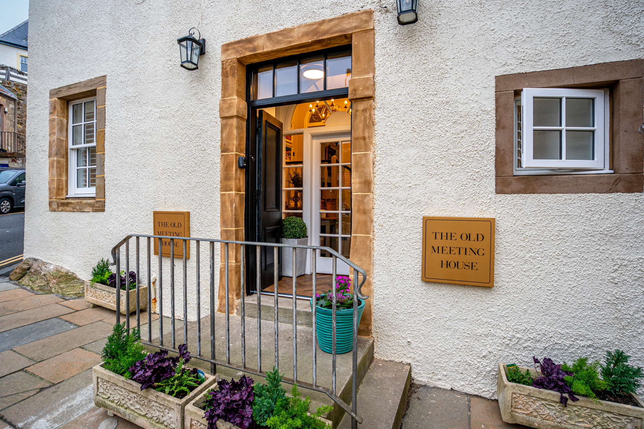
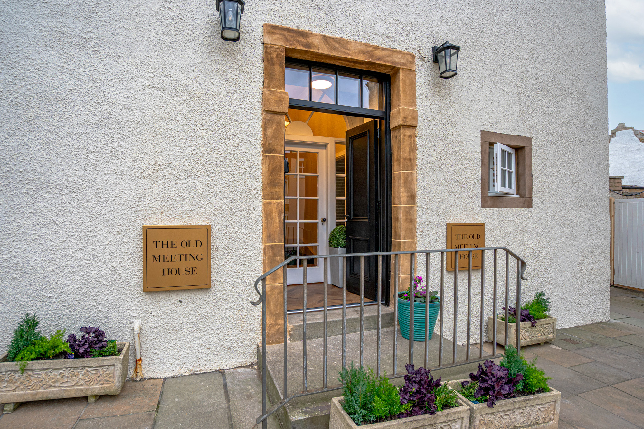
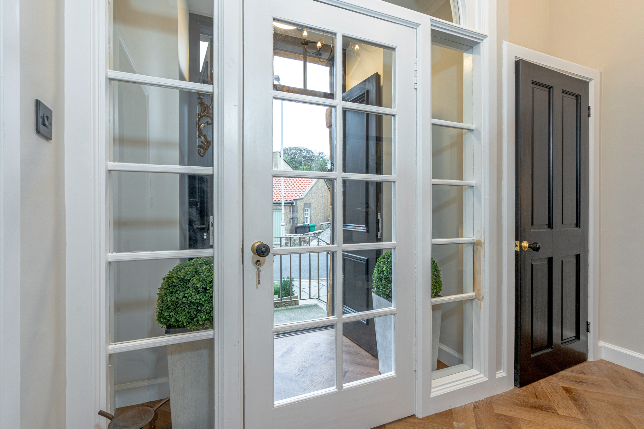
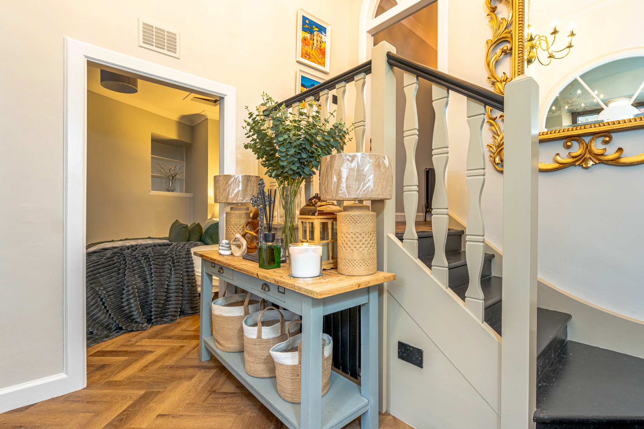
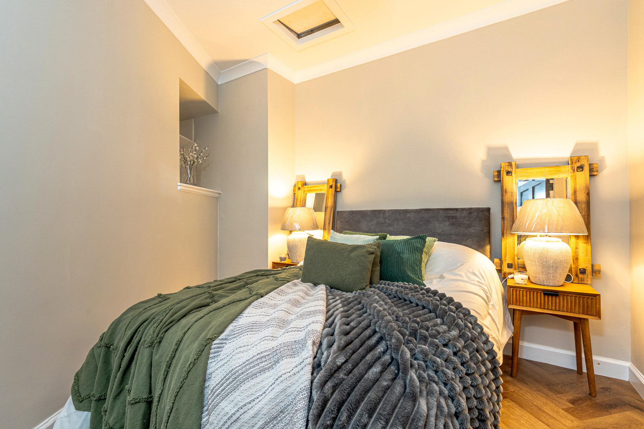
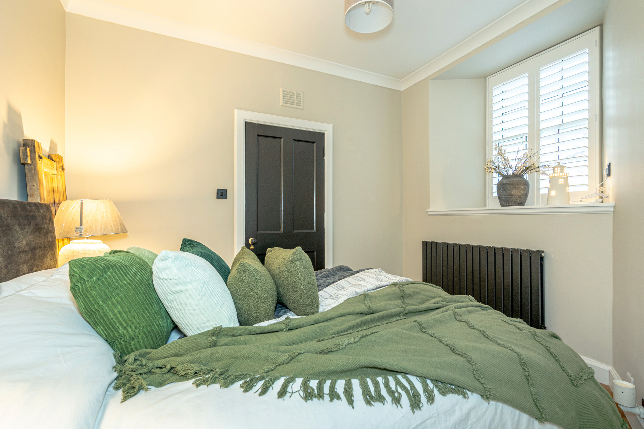
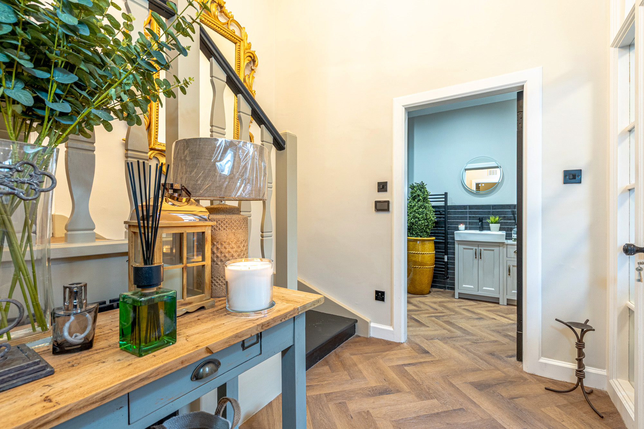
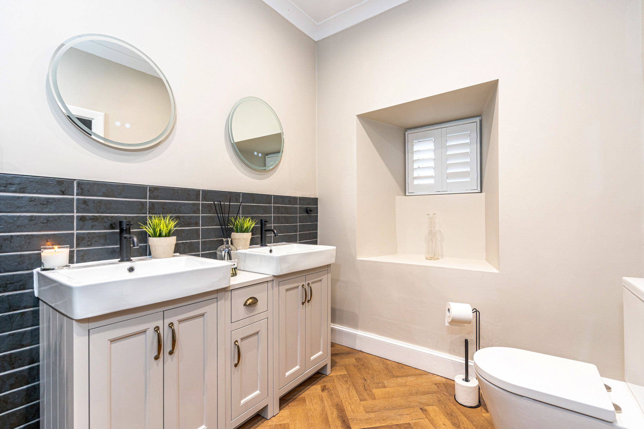
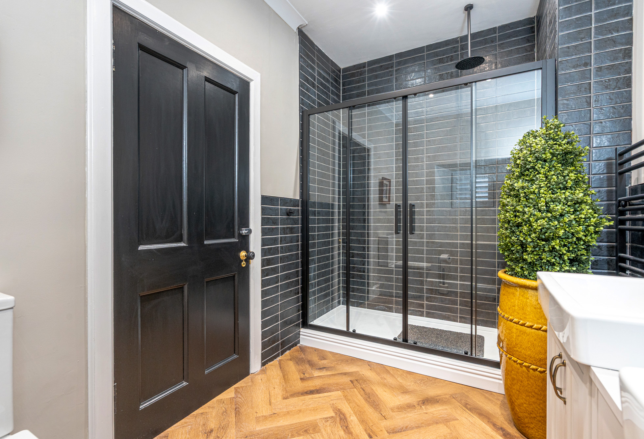
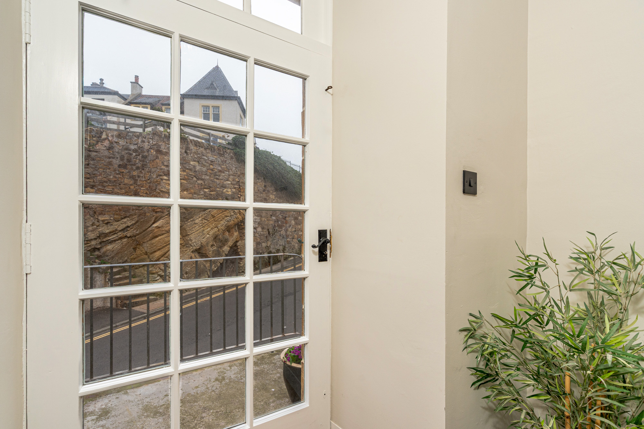
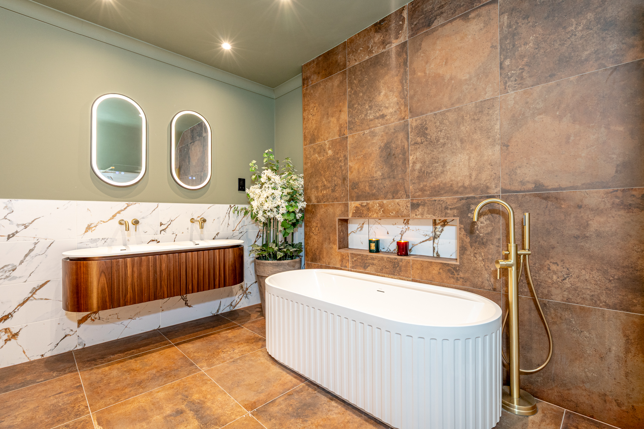
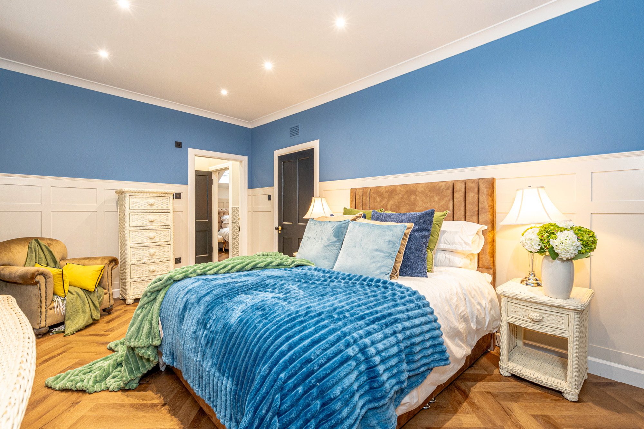
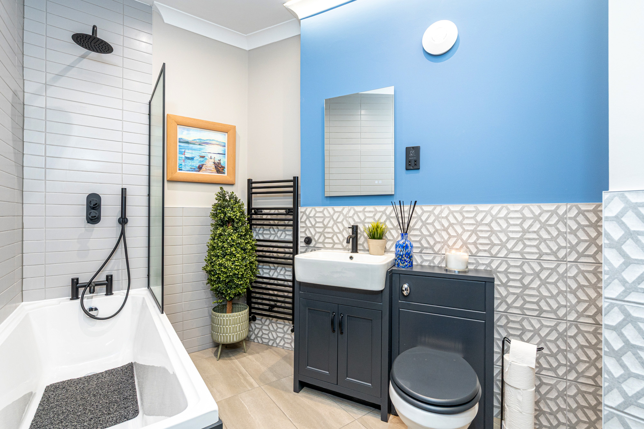
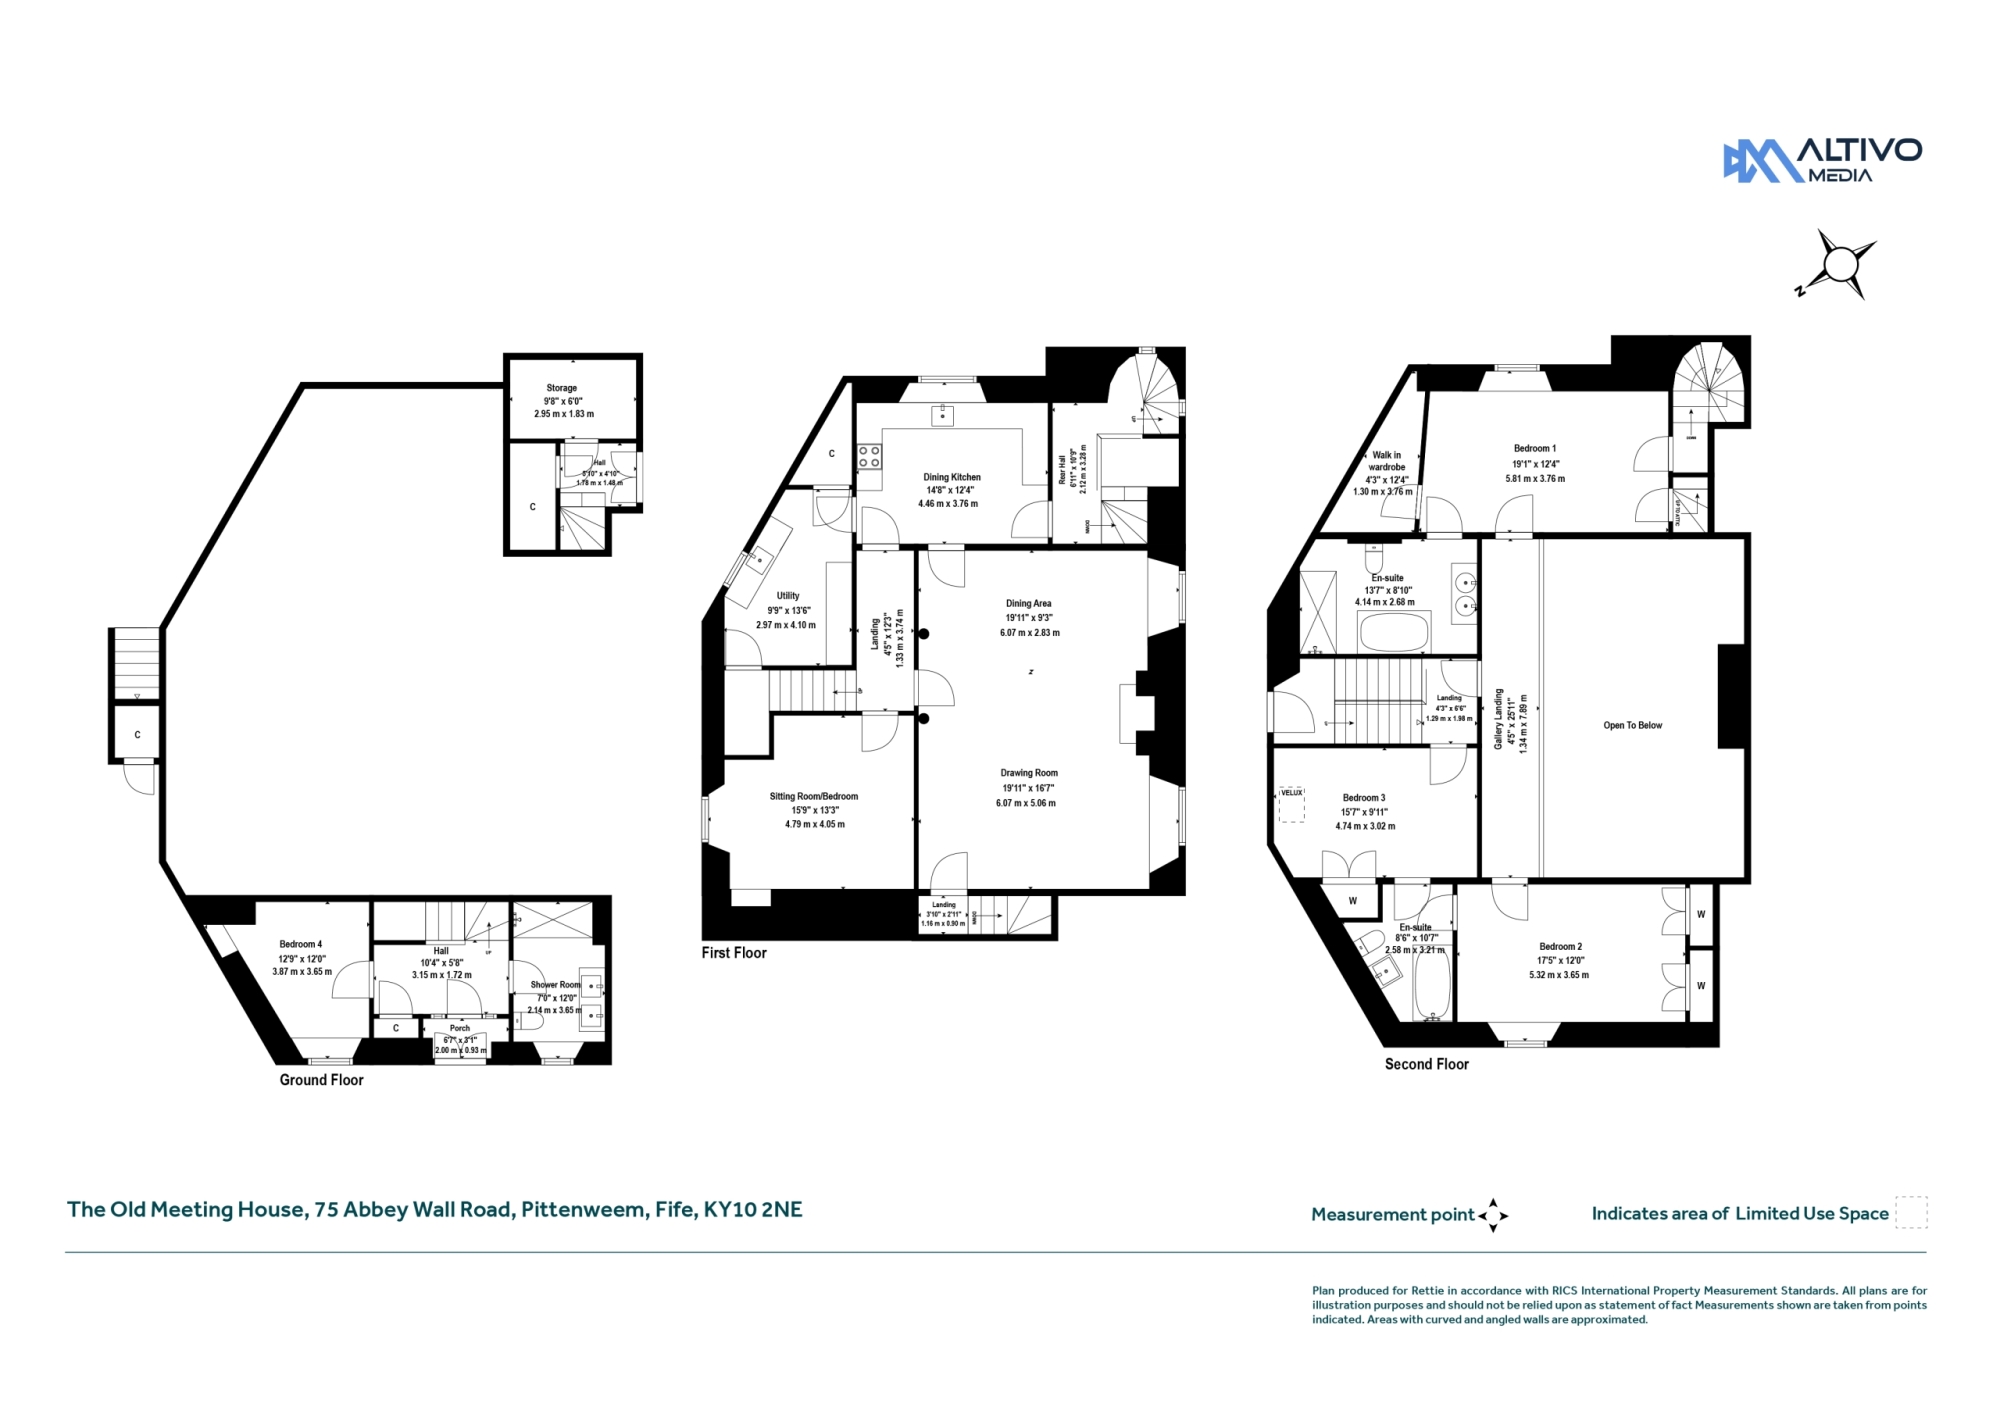
The wonderfully individual accommodation is arranged across three levels. At ground floor, an entrance porch opens into a welcoming hall serving a generous double bedroom and beautifully appointed shower room with twin wash hand basins. A separate rear entrance and hallway provide valuable storage and an additional staircase to the floors above.

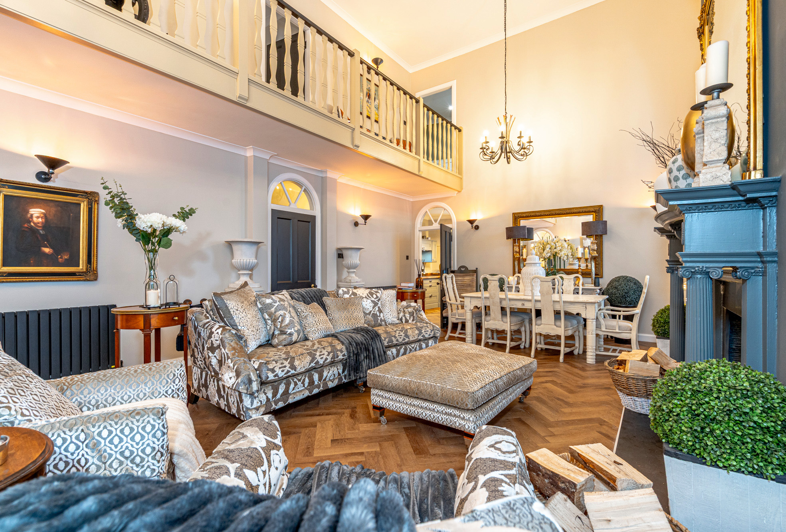
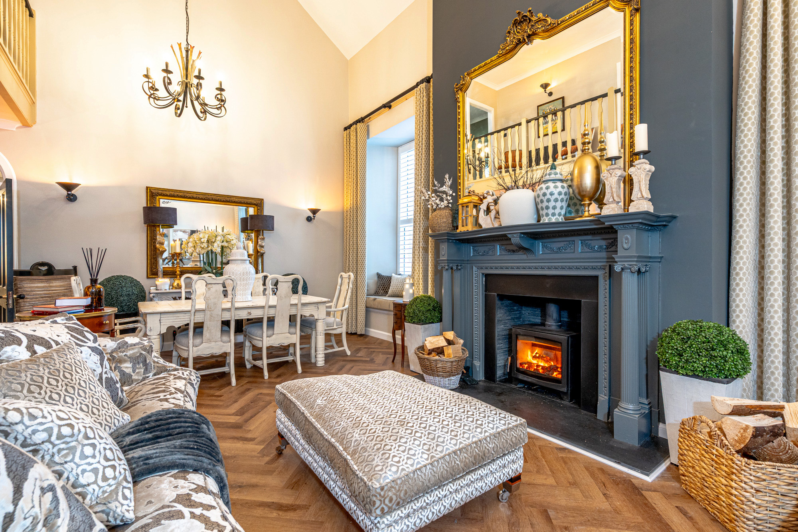
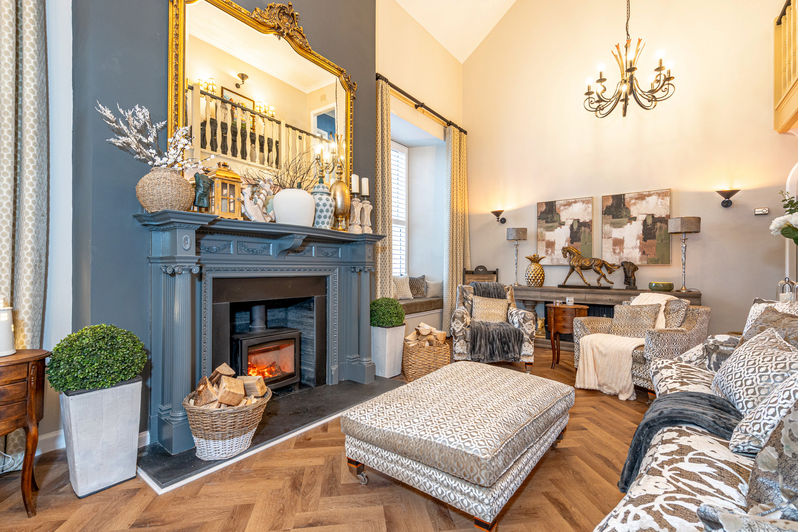
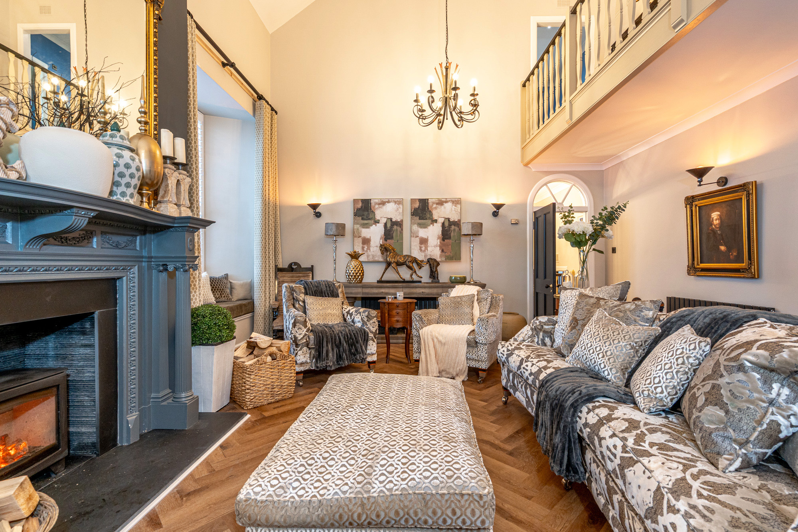
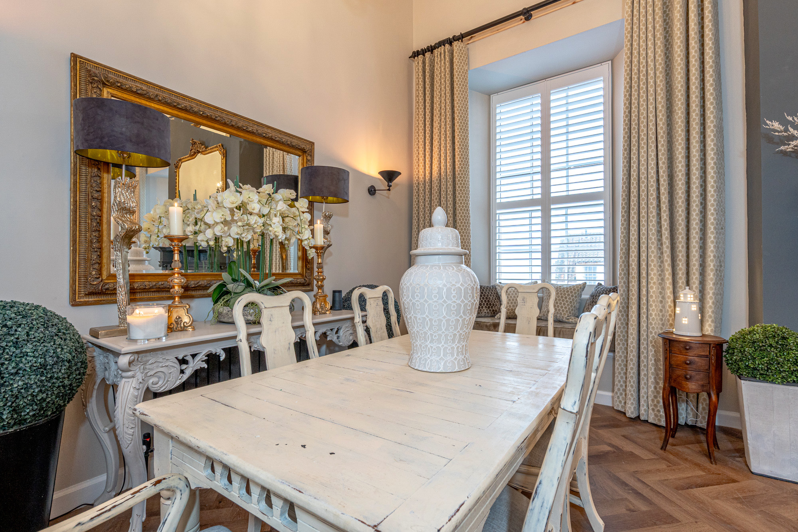
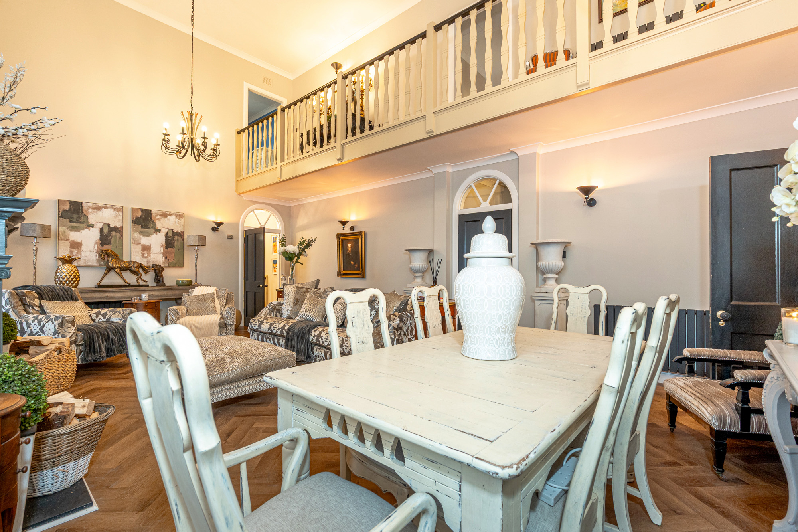
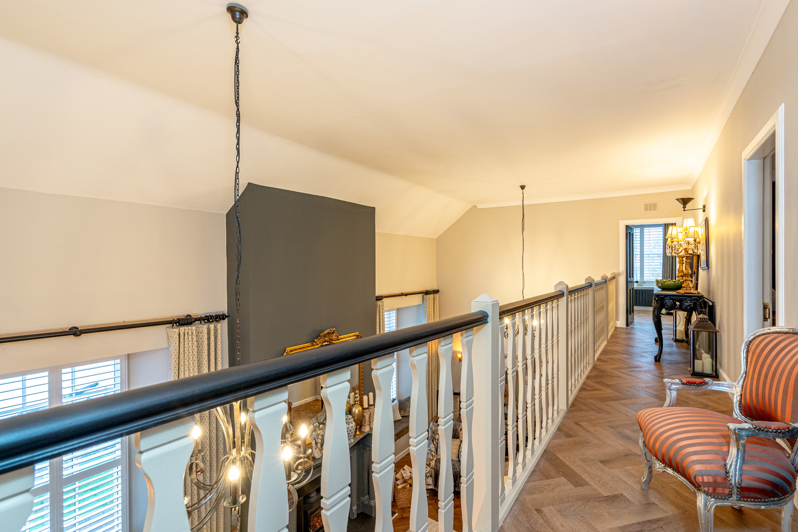
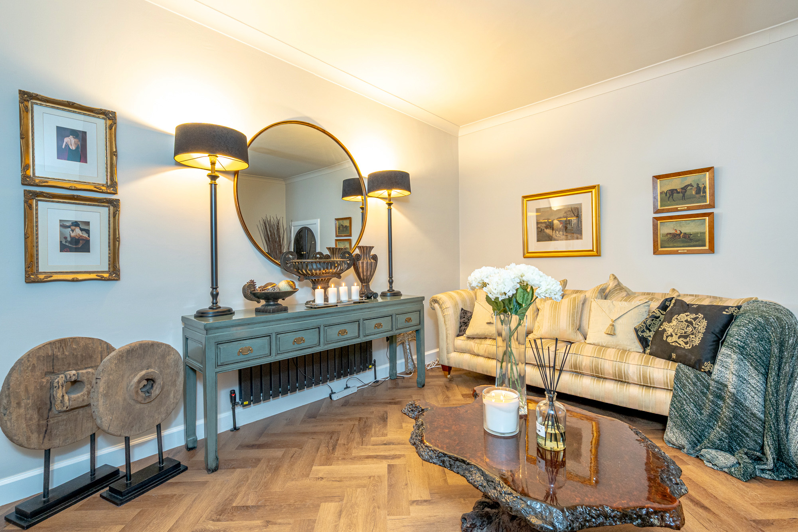
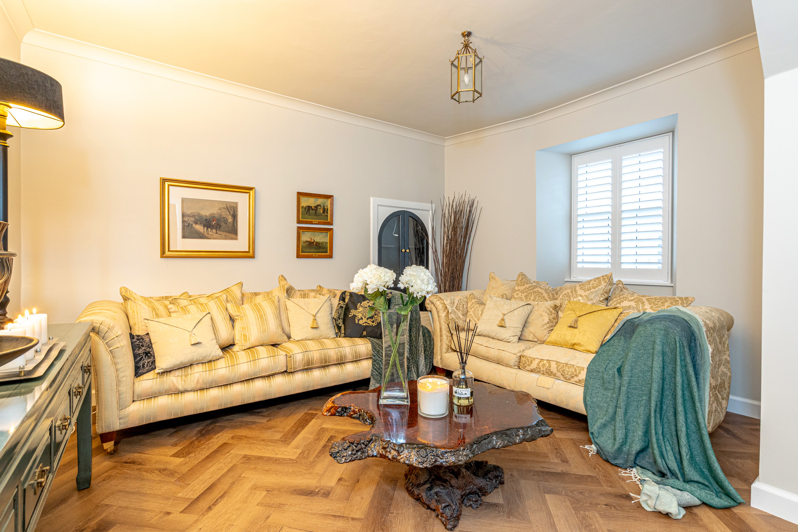
The living accommodation occupies the first floor, where the scale of the original building becomes particularly apparent. An outstanding drawing room features a wood-burning stove and two large bay windows, with the double-height proportions overlooked by a dramatic gallery above. The combination of high ceilings, elegant detailing and carefully chosen finishes creates an impressive yet welcoming space for both everyday living and entertaining.

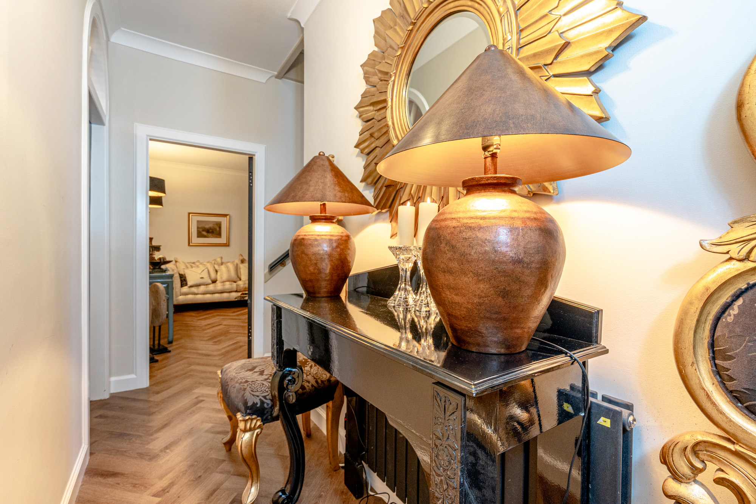
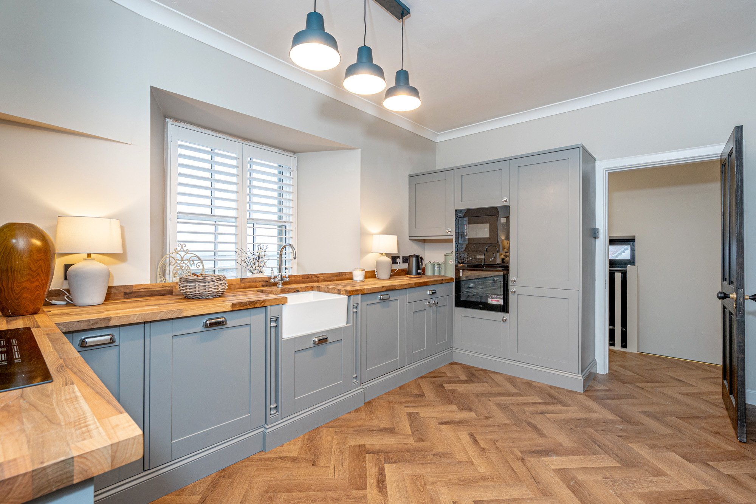
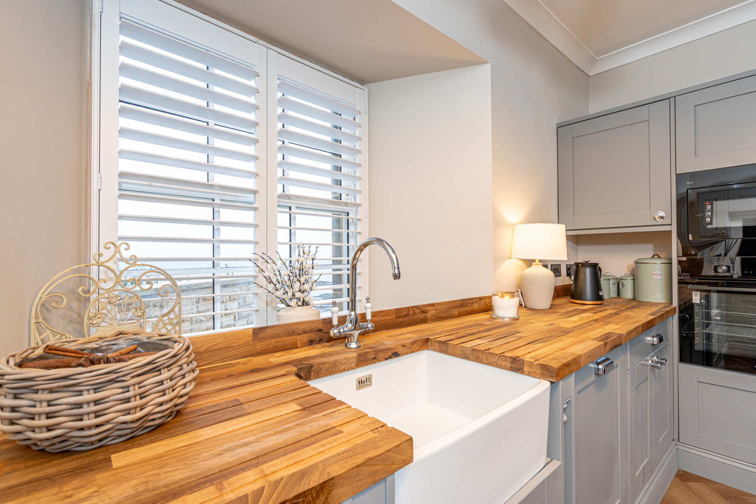
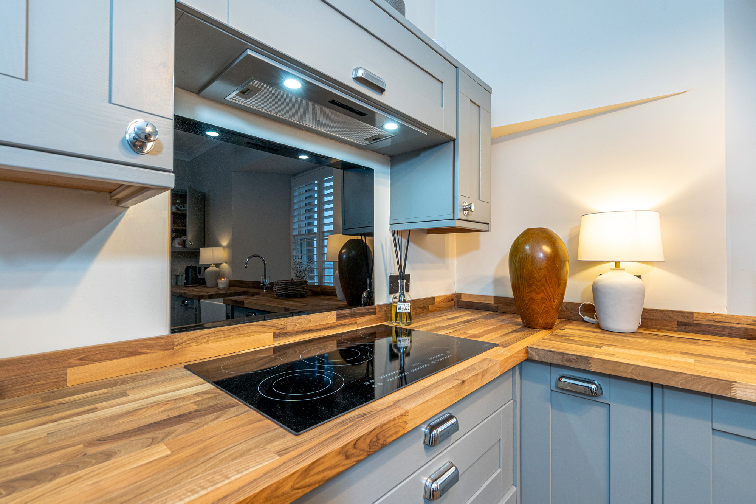
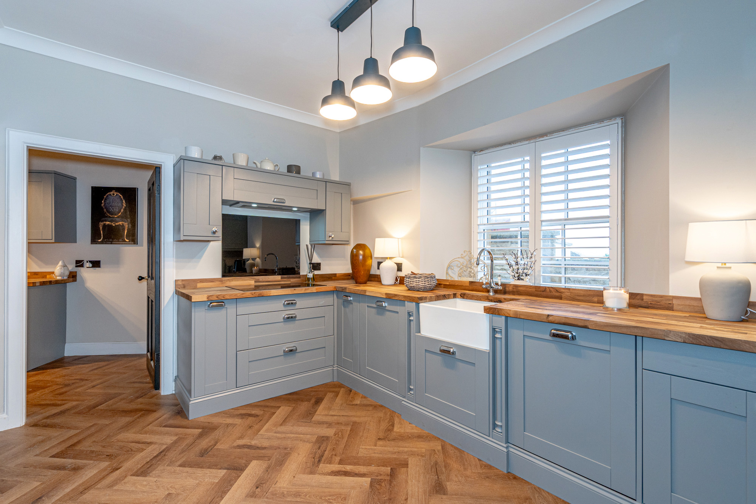
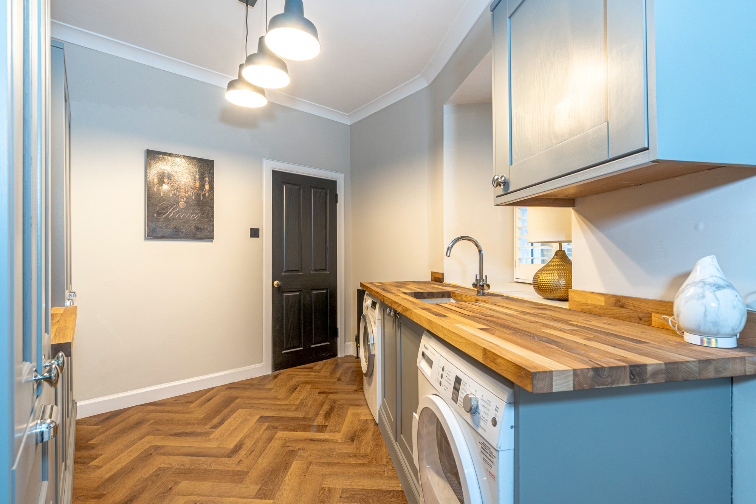
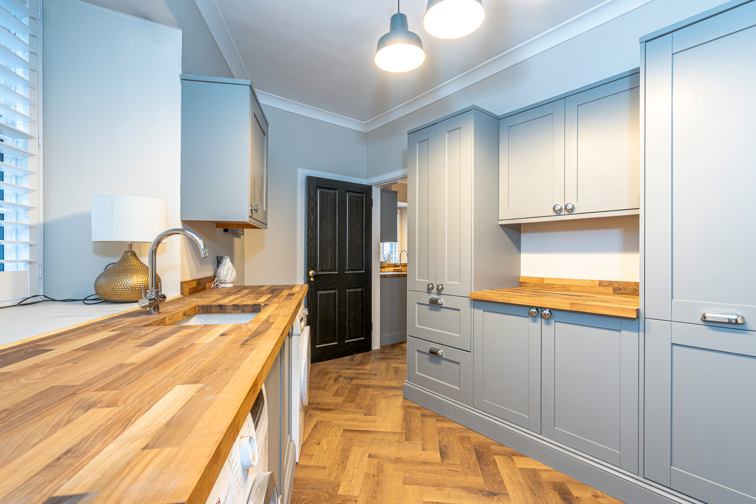
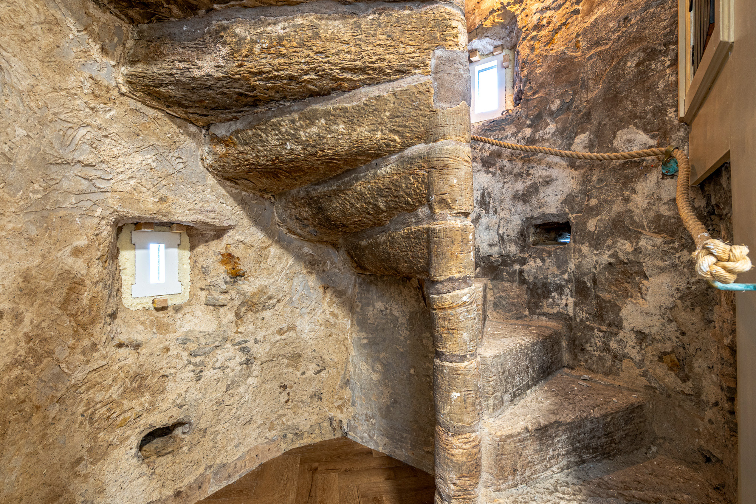
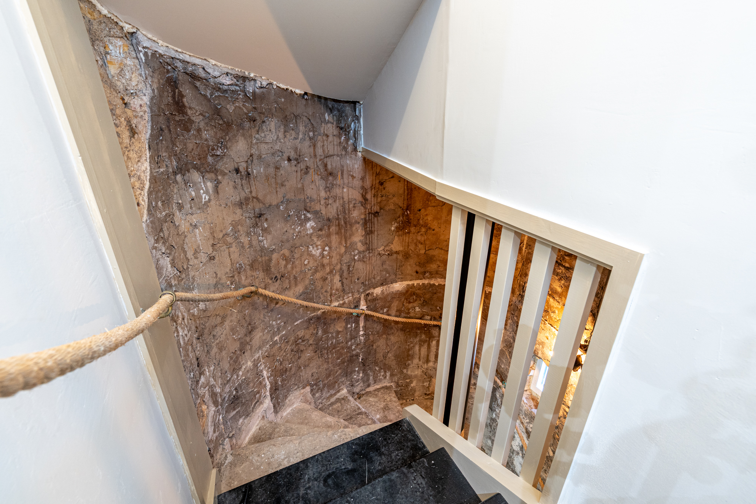
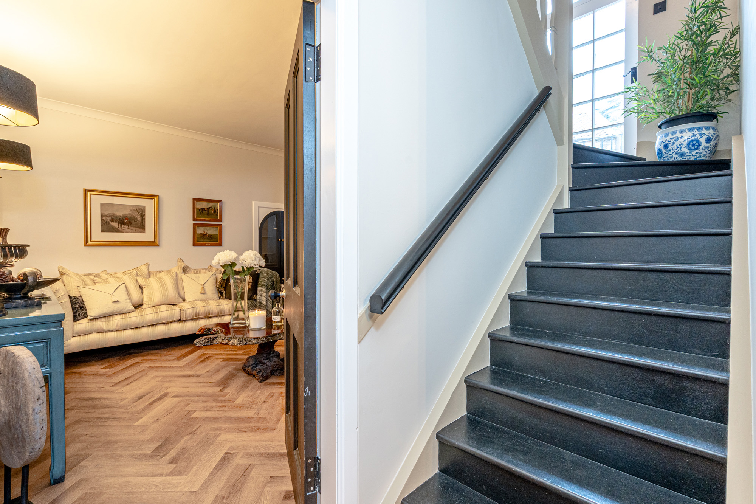
Also on this level, the beautifully finished dining kitchen features contemporary cabinetry and extensive work surfaces, complemented by a versatile sitting room which could equally serve as a further bedroom, together with a practical utility room offering excellent storage. Adding to the property's distinctive appeal is its unusual arrangement of halls and staircases, including an atmospheric original stone staircase with exposed masonry that beautifully reflects the building's historic character.

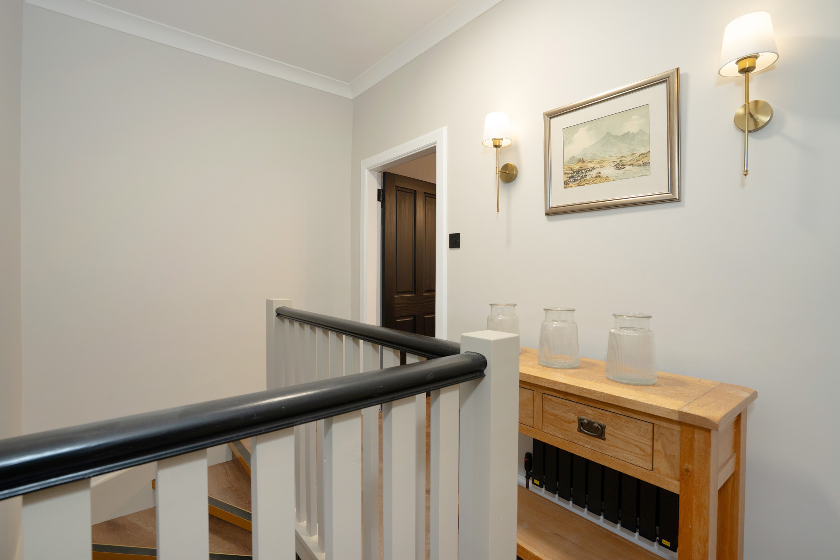
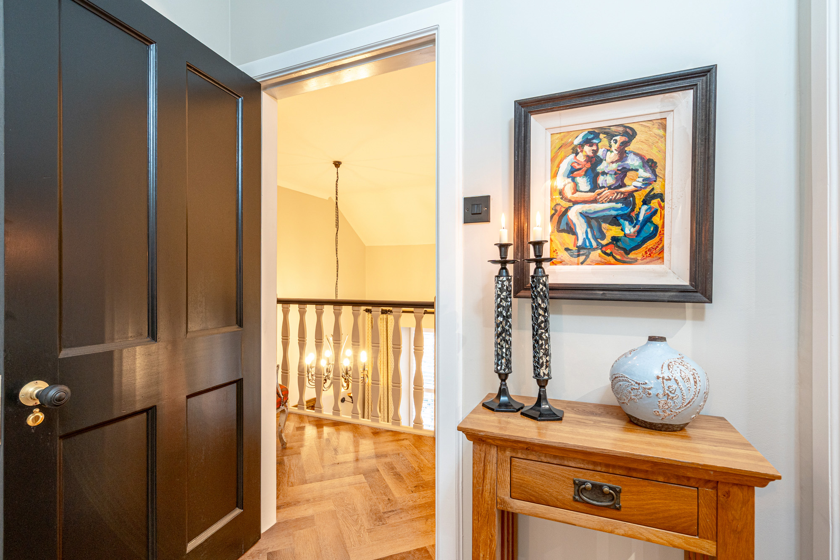
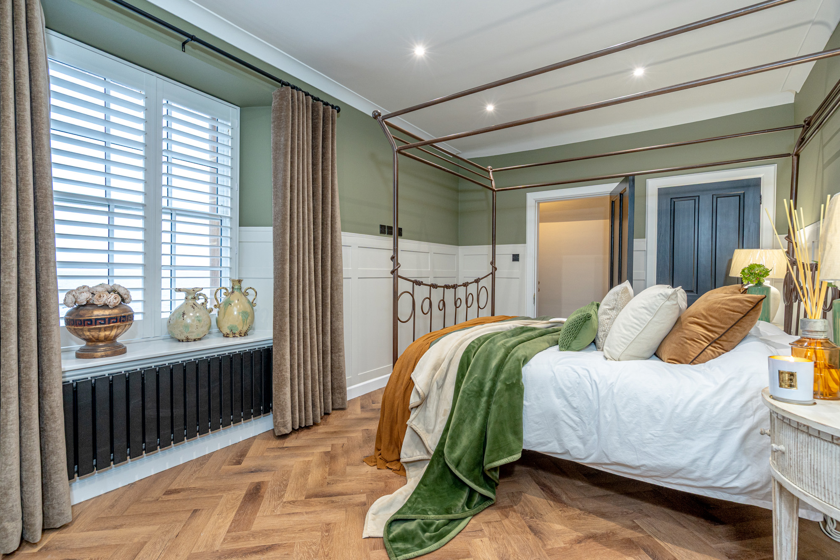
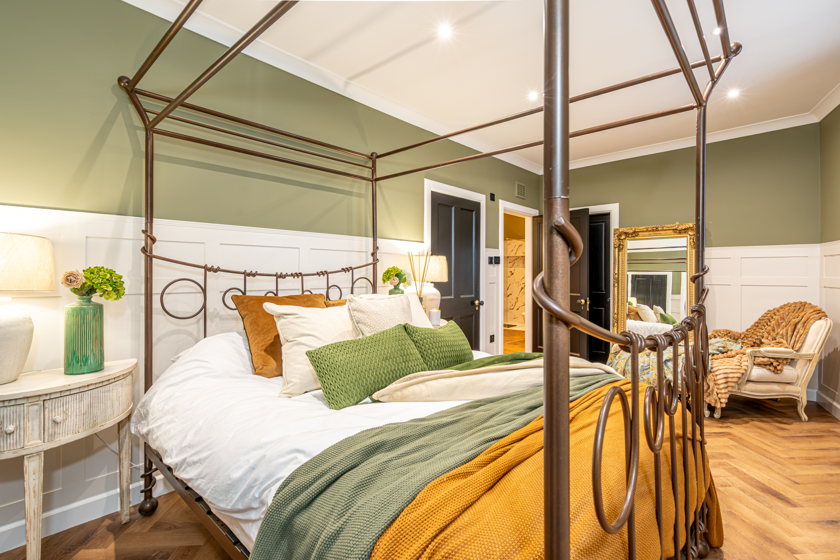
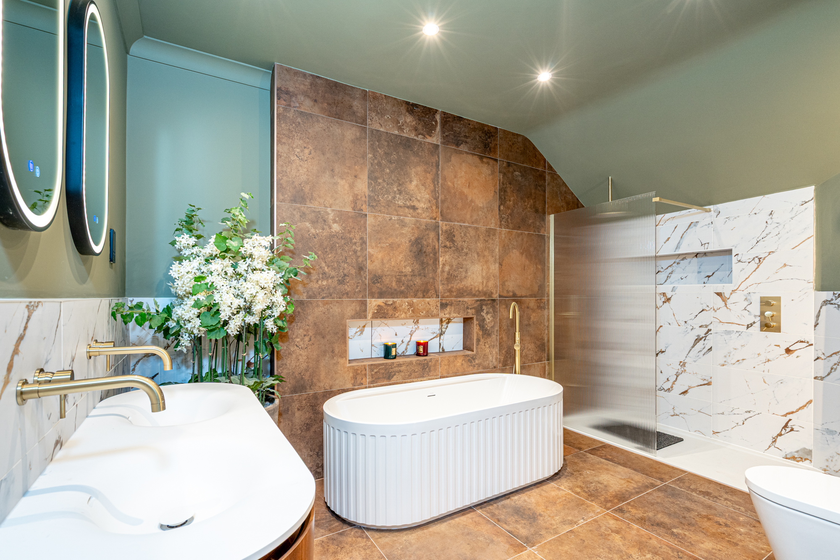
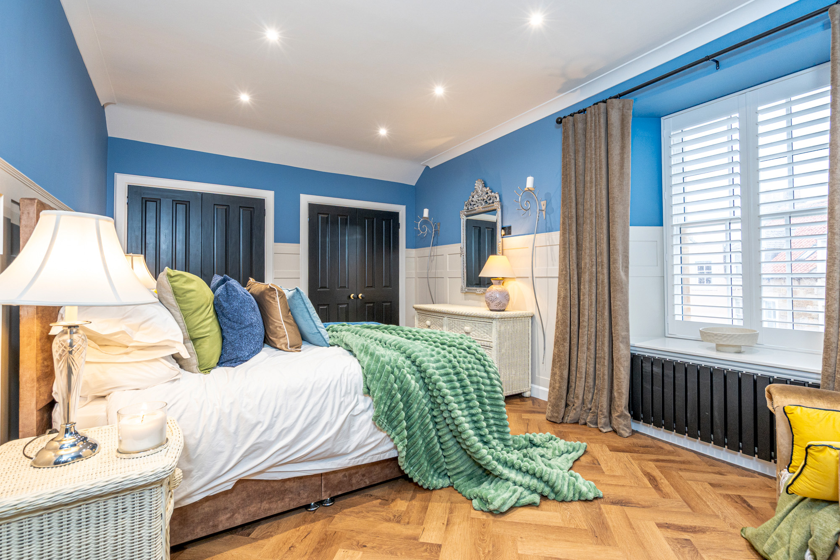
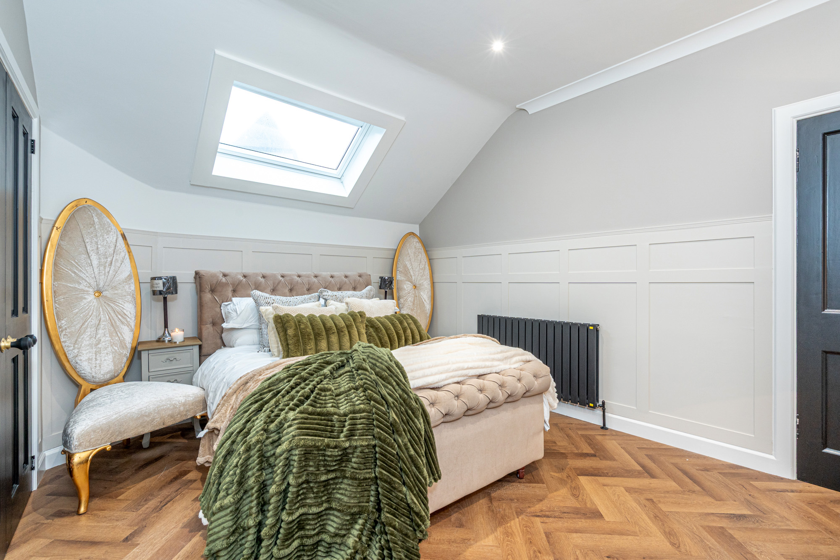
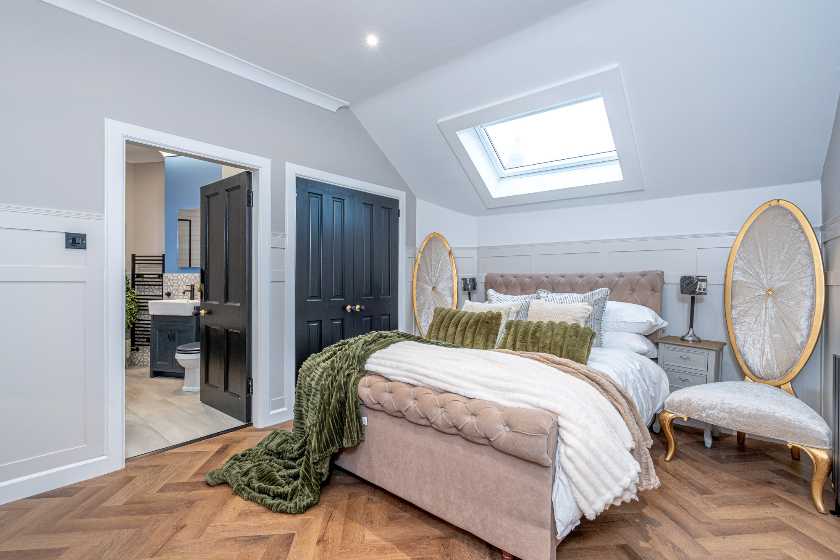
The second floor is arranged around the superb gallery landing overlooking the drawing room below. The bedroom suite provides a particularly luxurious retreat, incorporating a spacious bedroom, walk-in wardrobe and large en-suite bathroom with separate shower. On the opposite side of the gallery, an additional double bedroom benefits from fitted wardrobes and its own en-suite shower room, while a further bedroom completes the accommodation.

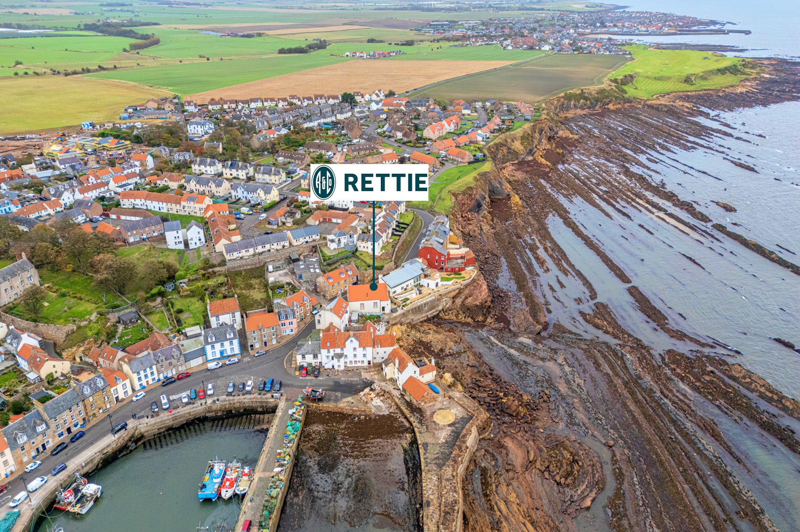
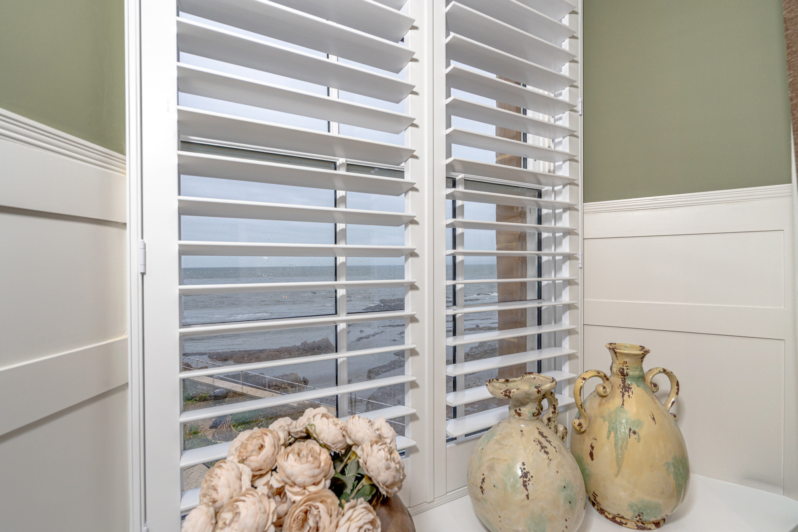
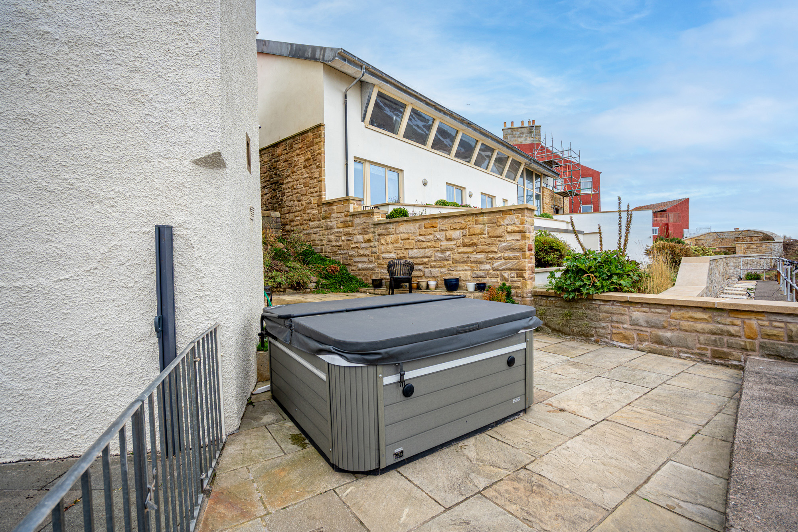
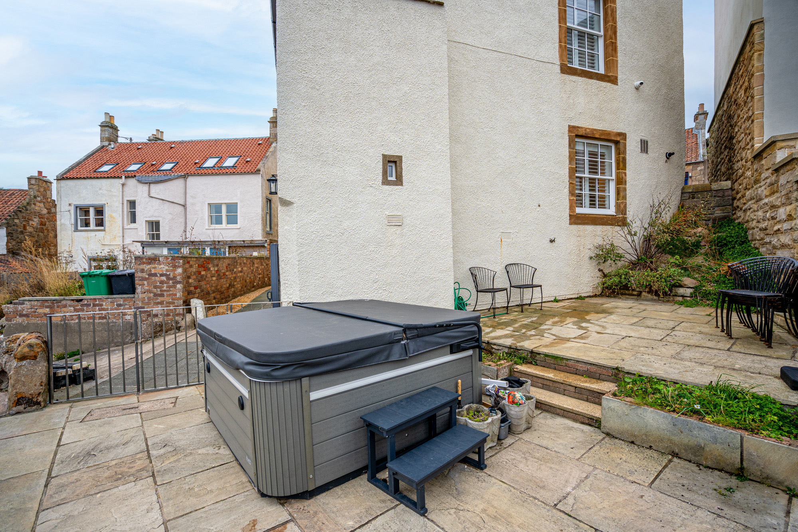
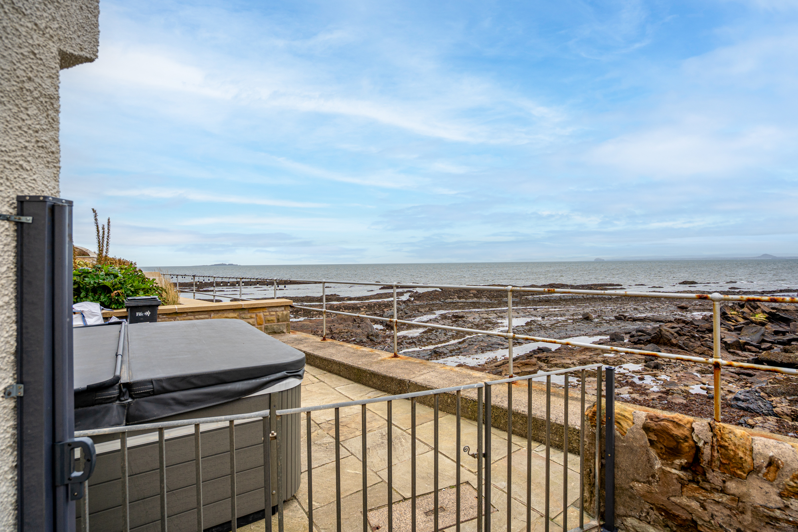
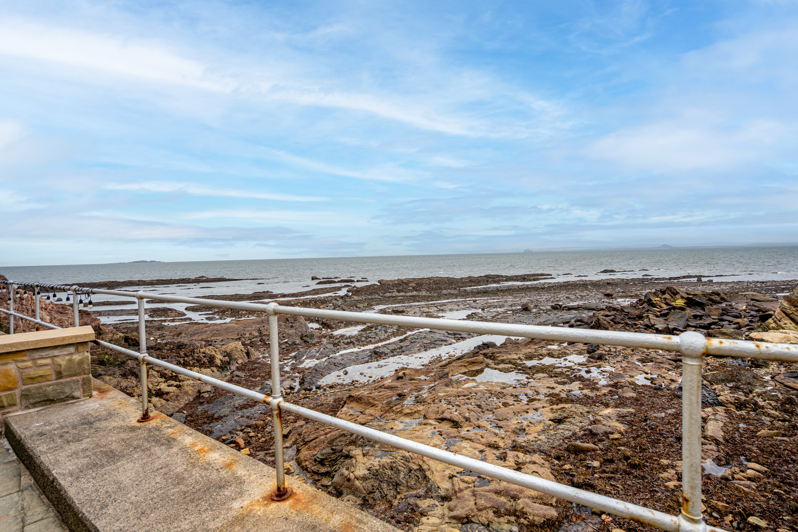
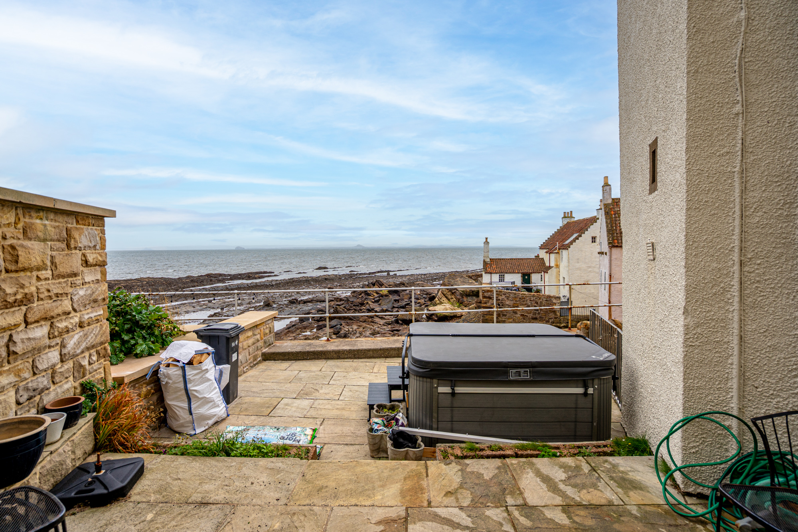
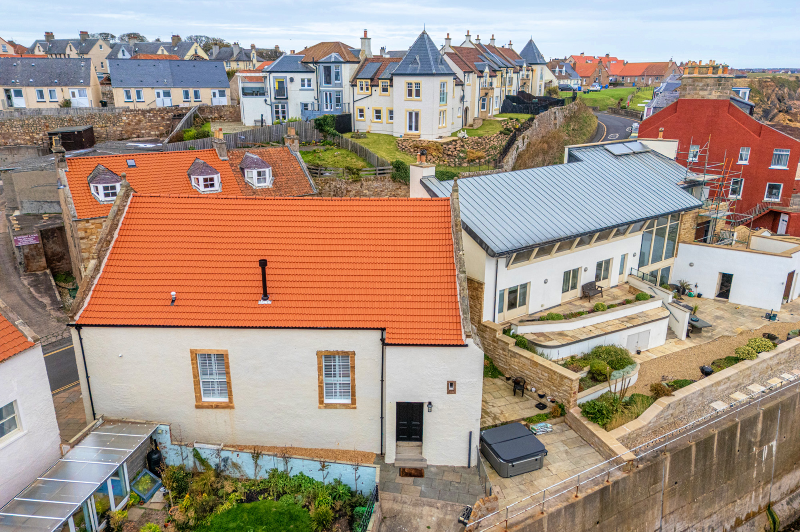
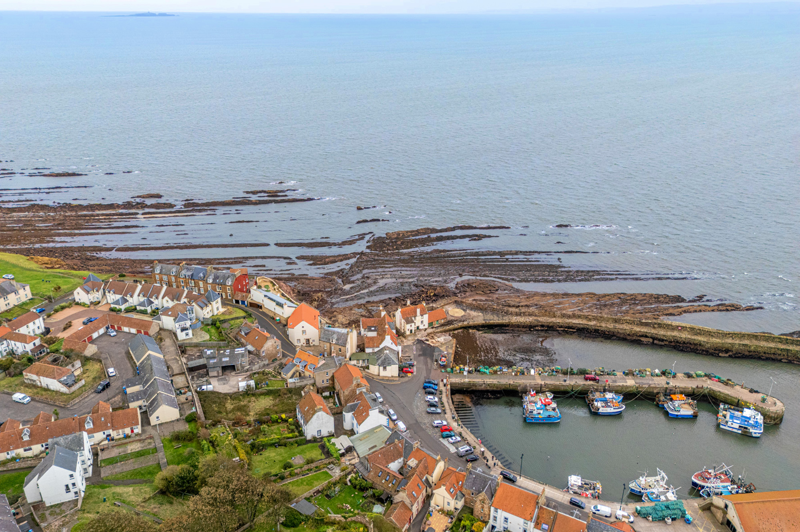
Externally, a paved garden and terrace create an outstanding outdoor setting from which to enjoy spectacular views across the harbour, rocky shoreline and open sea. A hot tub provides the perfect spot to relax and take in the remarkable coastal surroundings, while a fitted CCTV system offers added peace of mind. An external staircase provides additional access to the upper level of the property, and private parking adds considerable practicality to this exceptional coastal home.
Summary of Accommodation

Ground Floor
• Entrance porch
• Entrance hall
• Double bedroom
• Shower room with twin wash hand basins
• Rear hall
• Two storage cupboards

First Floor
• Impressive drawing room with wood-burning stove and two bay windows
• Dining kitchen
• Sitting room/further bedroom
• Utility room with storage cupboard
• Rear hall
• Original stone staircase

Second Floor
• Gallery landing overlooking drawing room
• Bedroom one with walk-in wardrobe and en-suite bathroom with separate shower
• Double bedroom with fitted wardrobes and en-suite shower room
• Further bedroom

Outside
• Paved garden and terrace with hot tub (currently not connected)
• Spectacular harbour and sea views
• External staircase to upper level
• Private parking

Additional Features
• Historic building dating from circa 1790
• Comprehensive renovation
• New roof
• Replacement windows sympathetic to the listed building
• Rewired and replumbed
• Underfloor heating in all bathrooms
• Fitted CCTV system
• New kitchen and bathrooms
• New flooring throughout

General Remarks & Information

Fixtures and Fittings:

Only appliances specifically mentioned in the sales particulars are included in the sale price. In all other aspects the treatment of fixtures and fittings within the relevant Conveyancing Standard Clauses apply.

Services:

Mains gas, water, electricity and drainage.
Underfloor heating in all bathrooms.

Viewing:

By appointment through Rettie St Andrews. 28 Bell Street, St Andrews, KY16 9UX. Email: standrews@rettie.co.uk Tel: 01334 237 700

Offers:

Offers should be submitted in Scottish Legal Form to the selling agents Rettie & Co. A closing date by which offers must be submitted may be fixed later. Please note that interested parties are advised to register their interest with the selling agents in order that they may be advised should a closing date be set. The seller reserves the right to accept any offer at any time.
Council Tax Band:

G

Postcode:

KY10 2NE

Tenure:

Freehold

Particulars Prepared:

27th October 2026

This property and other properties offered by Rettie & Co. & Rettie LLP's. can be viewed on our website at www.rettie.co.uk as well as Rightmove, OnTheMarket and The London Office.
The property is sold subject to and with the benefit of all servitude rights, burdens, reservations and wayleaves including rights of access and rights of way, whether public or private, light, support, drainage, water and wayleaves for masts, pylons, stays, cable, drains and water, gas and other pipes whether contained in the title deeds or informally constituted and whether or not referred to above.
Rettie, their clients and any joint agents give notice that:

  1. They are not authorised to make or give any representations or warranties in relation to the property either in writing or by word of mouth. Any information given is entirely without responsibility on the part of the agents or the sellers. These particulars do not form part of any offer or contract and must not be relied upon as statements or representations of fact.
  2. All Rettie floorplans are drawn to RICS standard. The text, photographs and plans are for guidance only and are not necessarily comprehensive and it should not be assumed that the property remains as photographed. Any error, omission or mis-statement shall not annul the sale or entitle any party to compensation or recourse to action at law. It should not be assumed that the property has all necessary planning, building regulation or other consents, including for its current use. Rettie & Co. & Rettie LLP’s have not tested any services, equipment or facilities. Purchasers must satisfy themselves by inspection or otherwise and ought to seek their own professional advice.
  3. All descriptions or references to condition are given in good faith only. Whilst every endeavour is made to ensure accuracy, please check with us on any points of especial importance to you, especially if intending to travel some distance. No responsibility can be accepted for expenses incurred in inspecting properties which have been sold or withdrawn.
All sellers and buyers will be required to complete Anti-Money Laundering (AML) checks via our specialist third-party provider, Coadjute, who conduct these checks on our behalf. These checks will include identity verification, proof of address, and proof of funds if applicable. For further information on how your personal data is processed, please refer to Rettie's Privacy Policy and Coadjute's Data Security Statement.
  1. The property is sold with all faults and defects, whether of condition or otherwise and neither the seller nor Rettie & Co. or Rettie LLP’s, the selling agent, are responsible for such faults and defects, nor for any statement contained in the particulars of the property prepared by the said agent.
  2. The Purchaser(s) shall be deemed to acknowledge that they have not entered into contract in reliance on the said statements, that they are satisfied themselves as to the content of each of the said statements by inspection or otherwise and that no warranty or representation has been made by the seller or the said agents in relation to or in connection with the property.
  3. Any error, omission or misstatement in any of the said statements shall not entitle the purchaser(s) to rescind or to be discharged from this contract, nor entitle either party to compensation or damages nor in any circumstances to give either party any cause for action.


Location

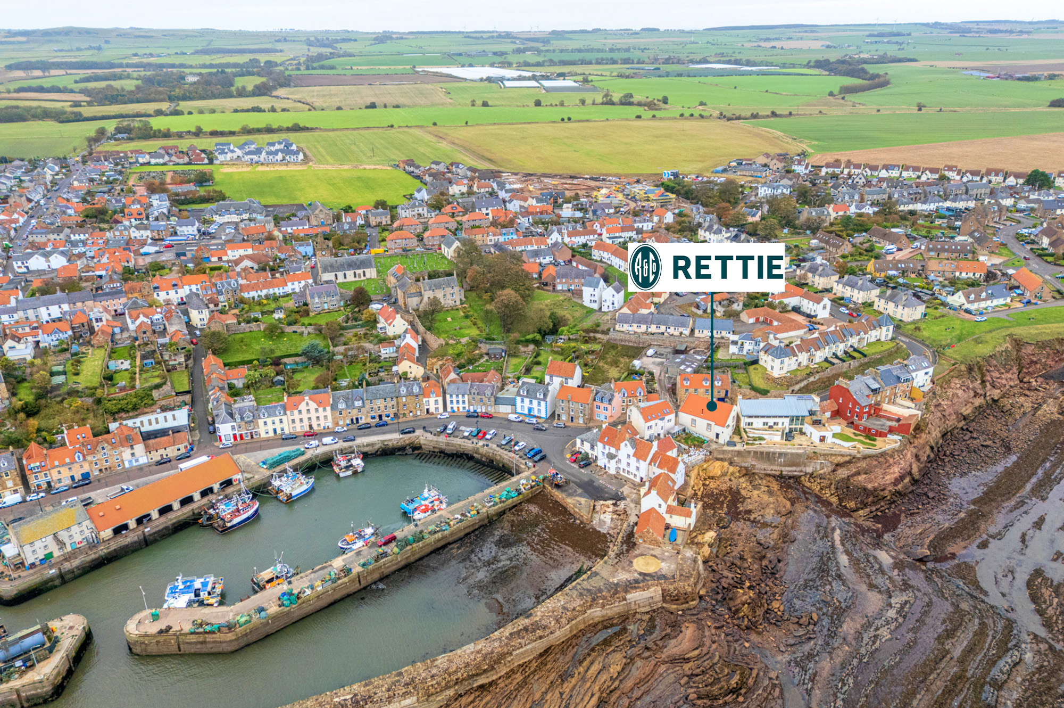
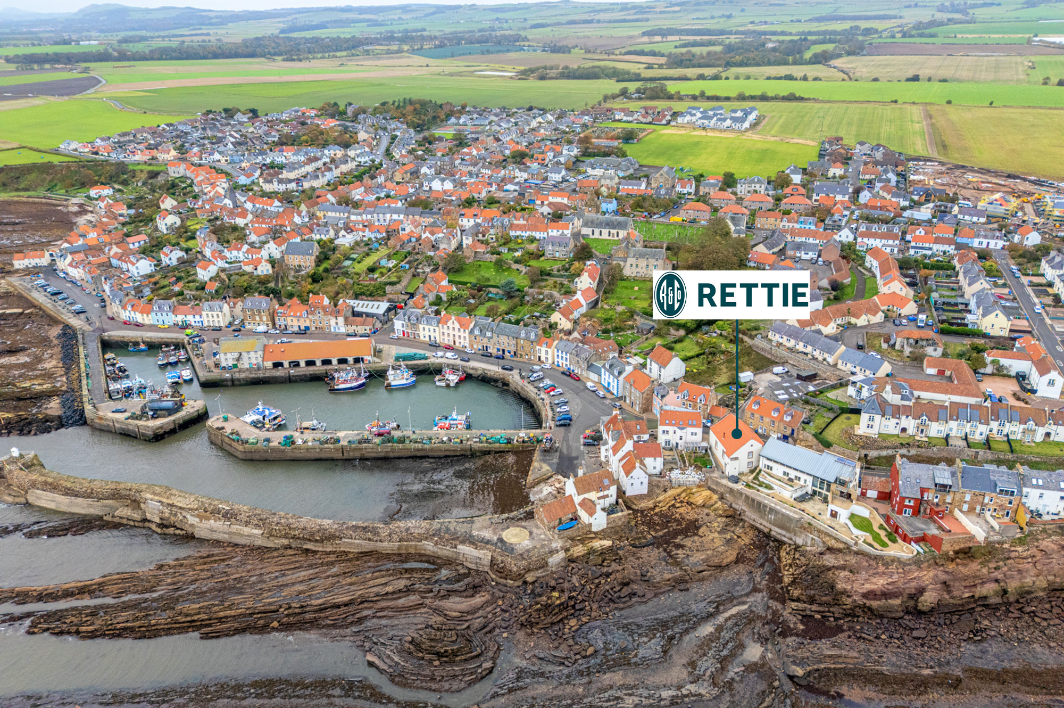
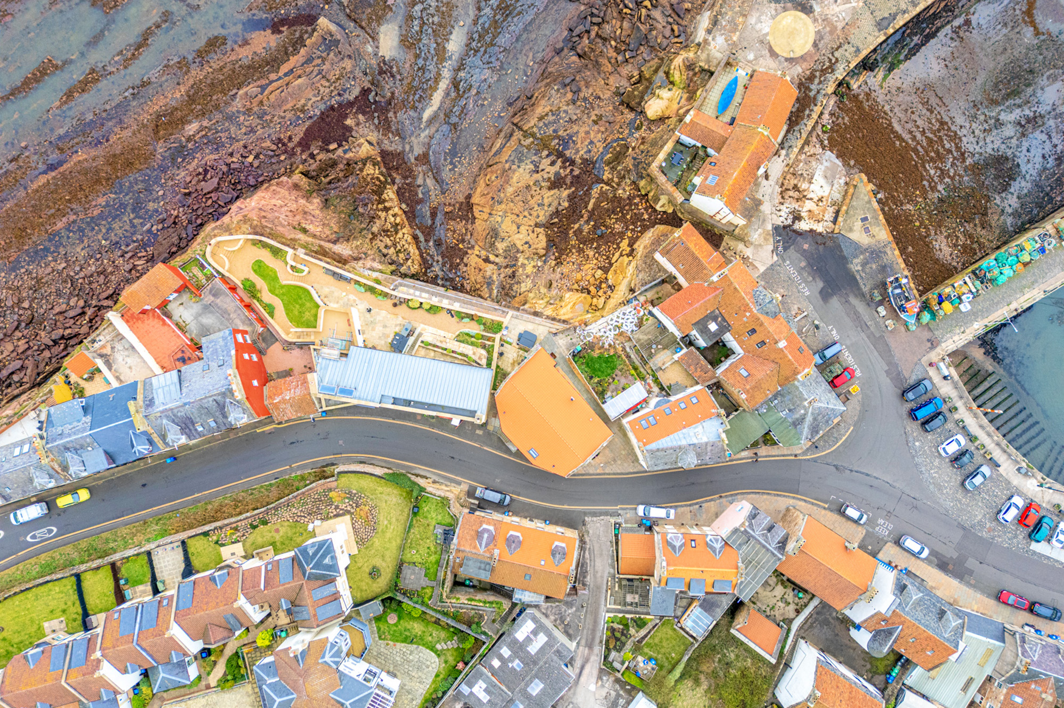
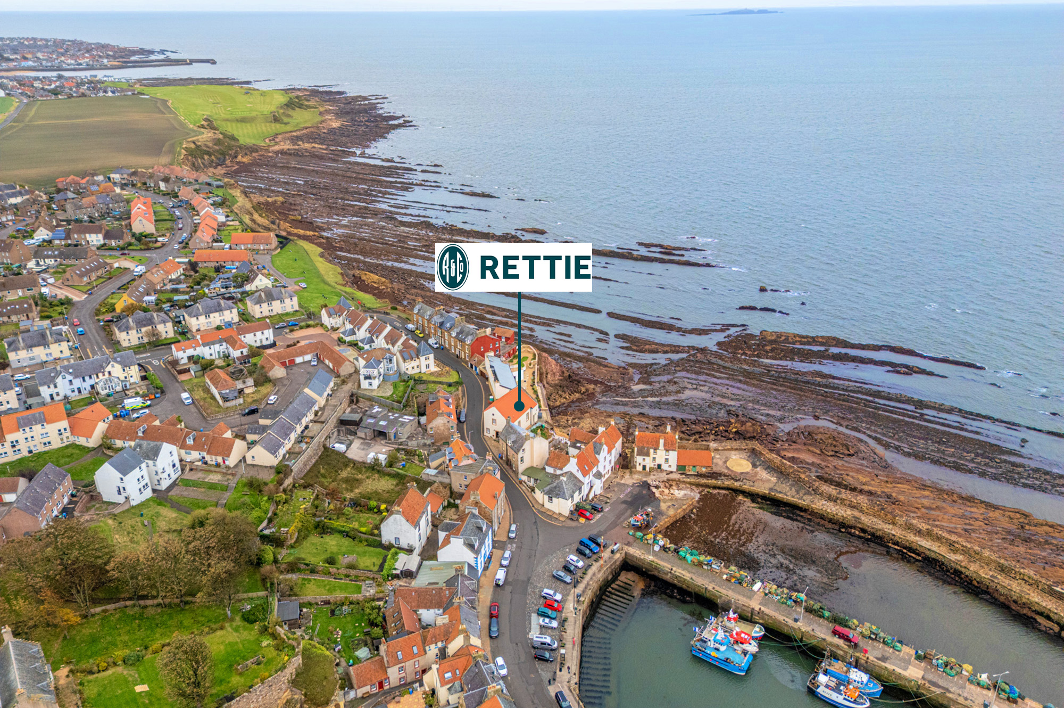
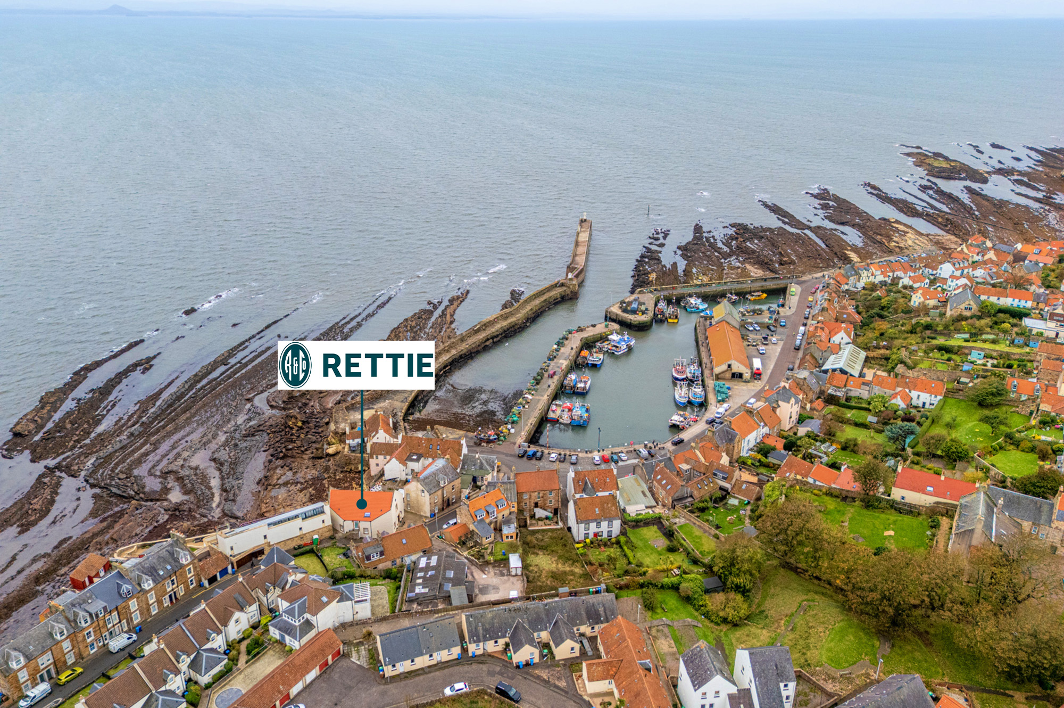
The Old Meeting House enjoys an extraordinary position on Abbey Wall Road, overlooking the rugged shoreline and open waters of the Firth of Forth, while remaining just moments from the heart of Pittenweem. The setting captures everything that makes the East Neuk so desirable, with historic architecture, a working harbour, coastal scenery and village amenities all within easy reach.

Pittenweem is one of the most picturesque of Fife's traditional fishing villages, renowned for its attractive harbour, winding streets and distinctive collection of historic houses. The village has developed a well-established artistic community and hosts the celebrated annual Pittenweem Arts Festival, while its galleries, cafés, independent shops and local eateries contribute to a lively atmosphere throughout the year.

The harbour remains central to village life, and the surrounding coastline provides wonderful opportunities for walking, swimming and enjoying the outdoors. The Fife Coastal Path passes through Pittenweem, connecting the village with neighbouring St Monans and Elie to the west and Anstruther, Cellardyke and Crail to the east.
Golf is particularly well catered for throughout the surrounding area, with numerous highly regarded courses along the Fife coast. The historic university town of St Andrews is within easy reach and offers the world-famous Old Course alongside an exceptional range of shops, restaurants, cultural amenities and the internationally renowned University of St Andrews.

For wider amenities, Anstruther lies only a short distance away, while St Andrews, Cupar, Dundee and Edinburgh are all accessible by road. Rail connections are available from Leven and Markinch, further enhancing the area's appeal for both permanent residents and those seeking a coastal retreat.

With its remarkable history, exceptional renovation and dramatic waterfront position, The Old Meeting House represents a rare opportunity to acquire one of Pittenweem's most distinctive coastal homes.

Contact us