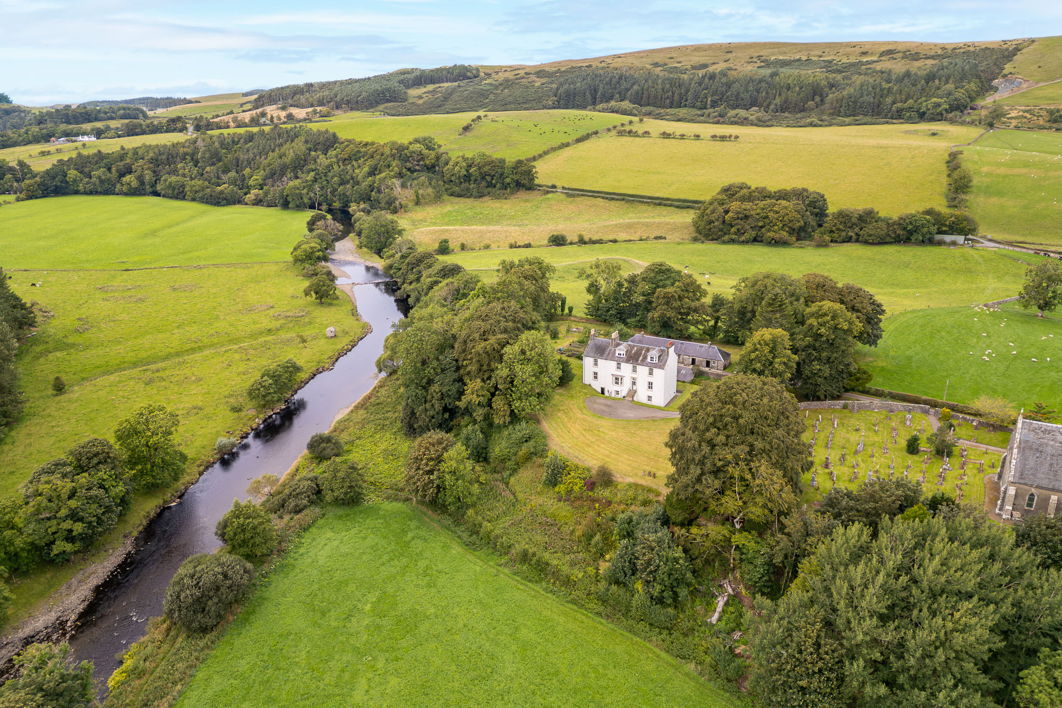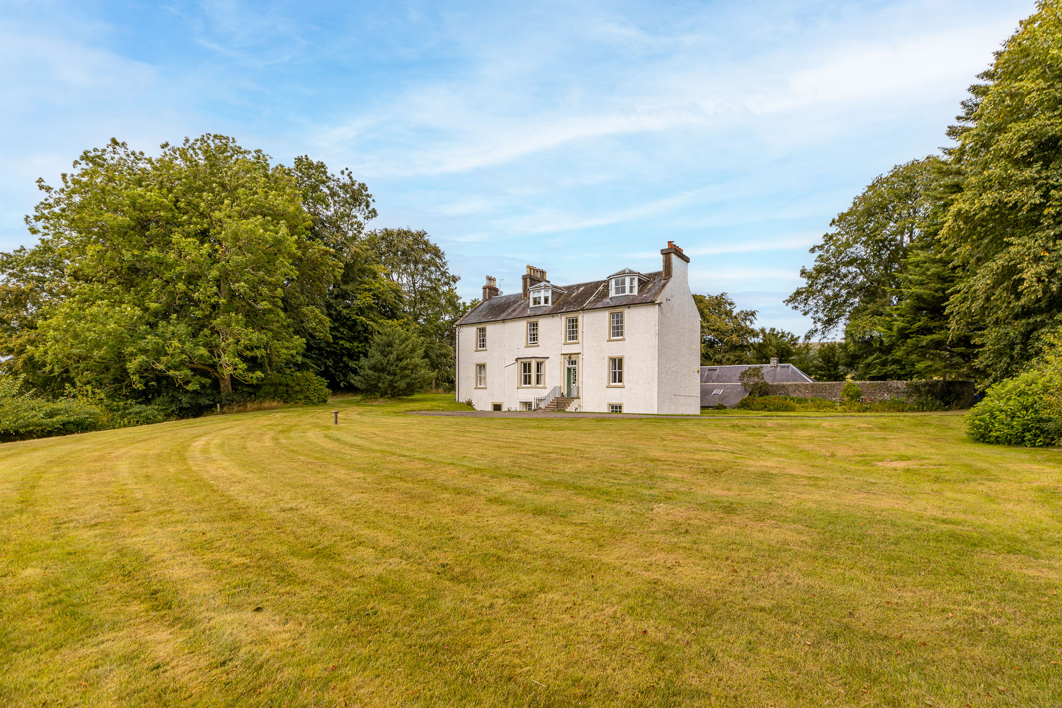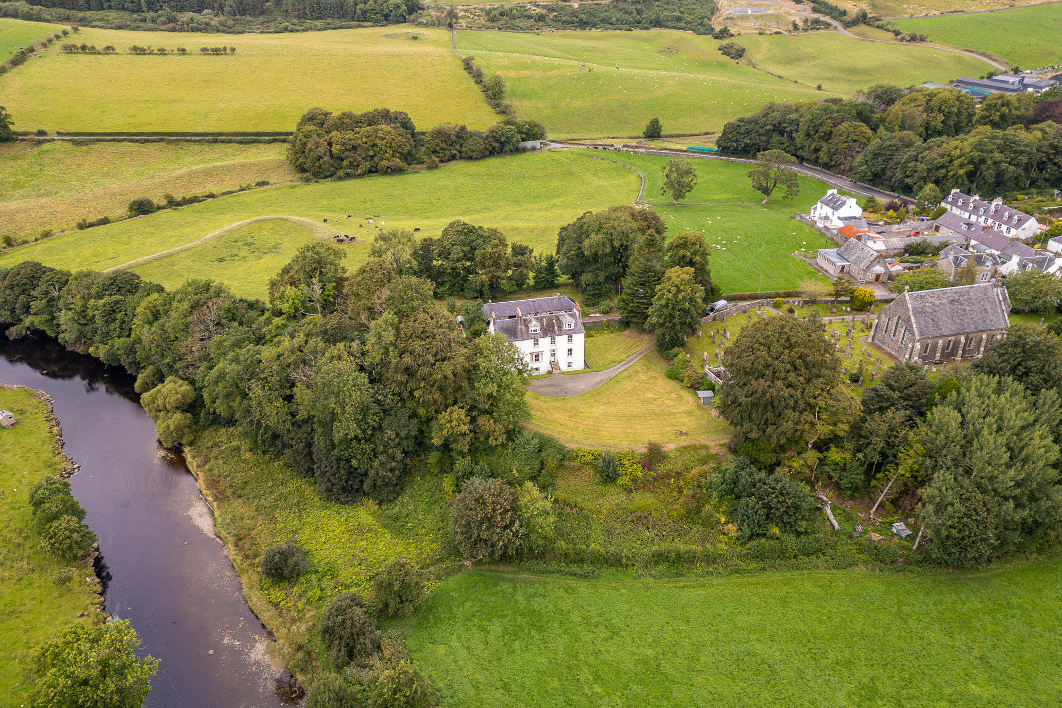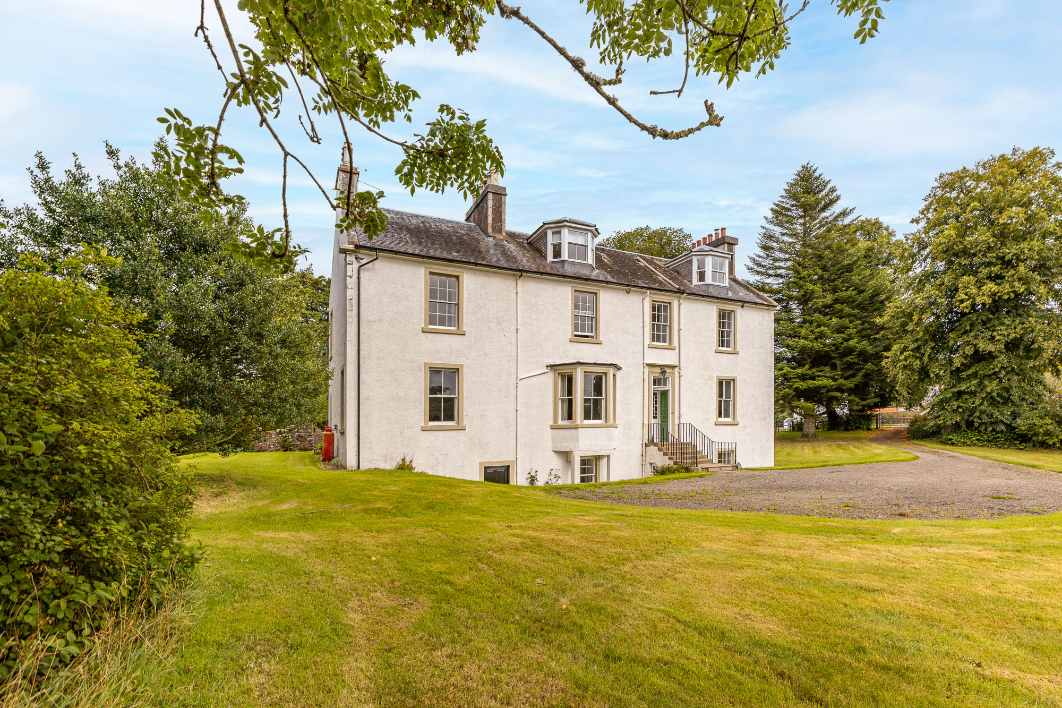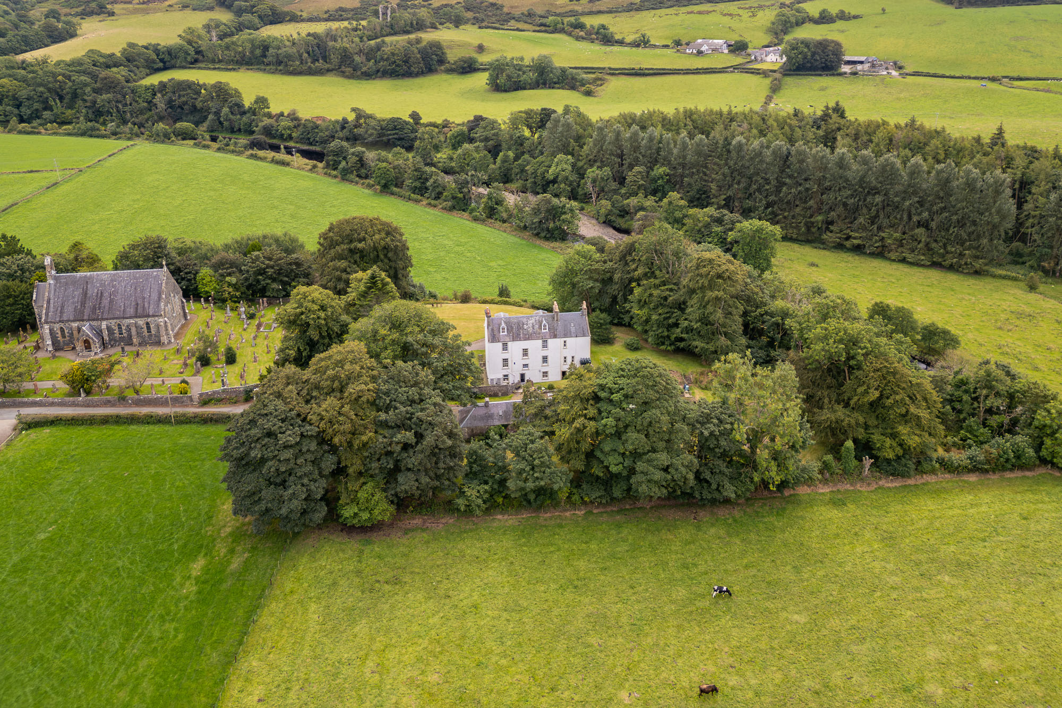





Occupying an enviable position on the edge of the historic village of Colmonell, The Manse is an exceptional Category C listed country house, dating from 1822 with river frontage, extensive grounds and exceptional flexibility.
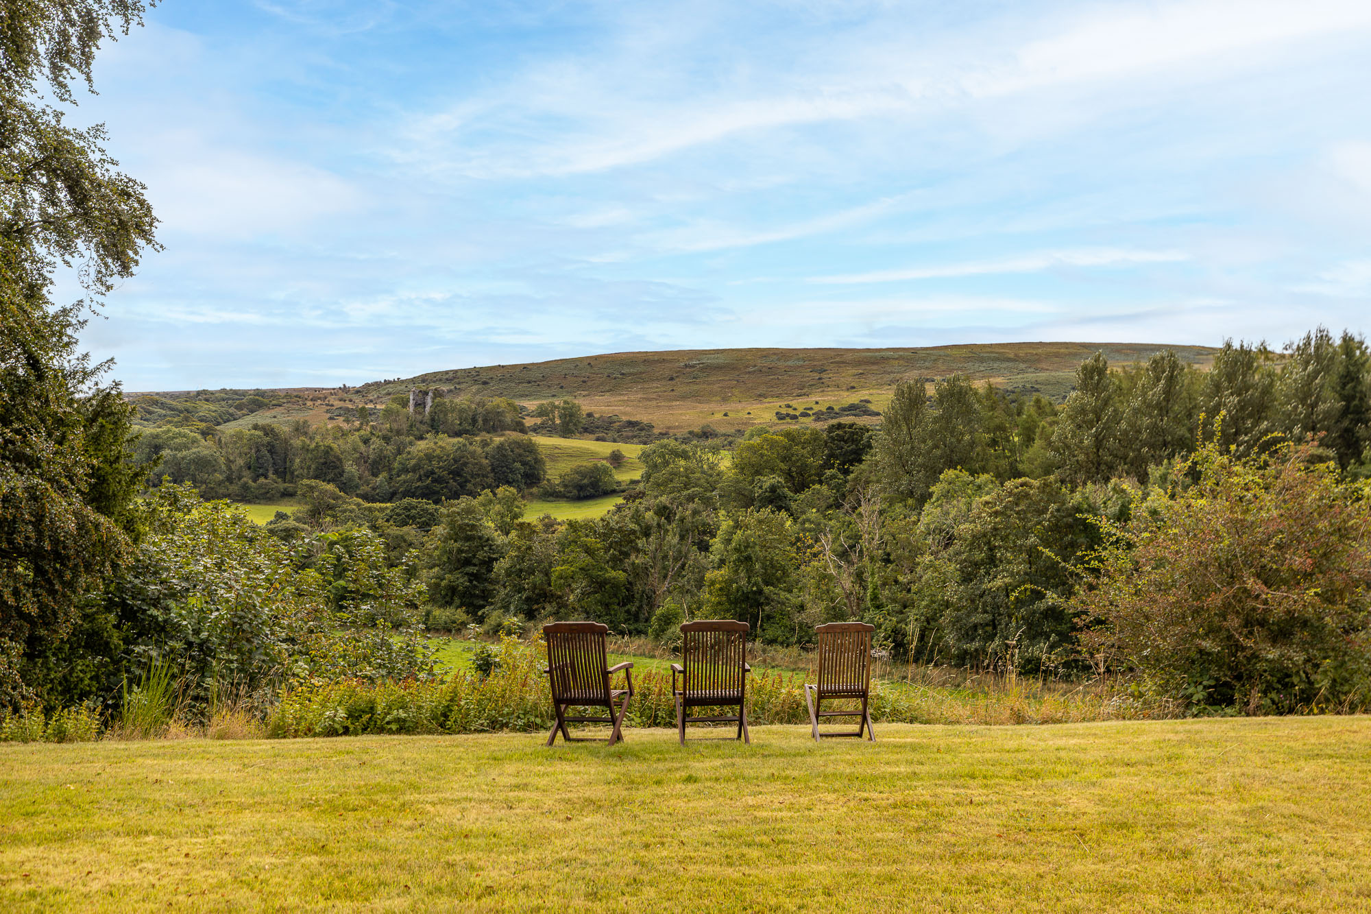
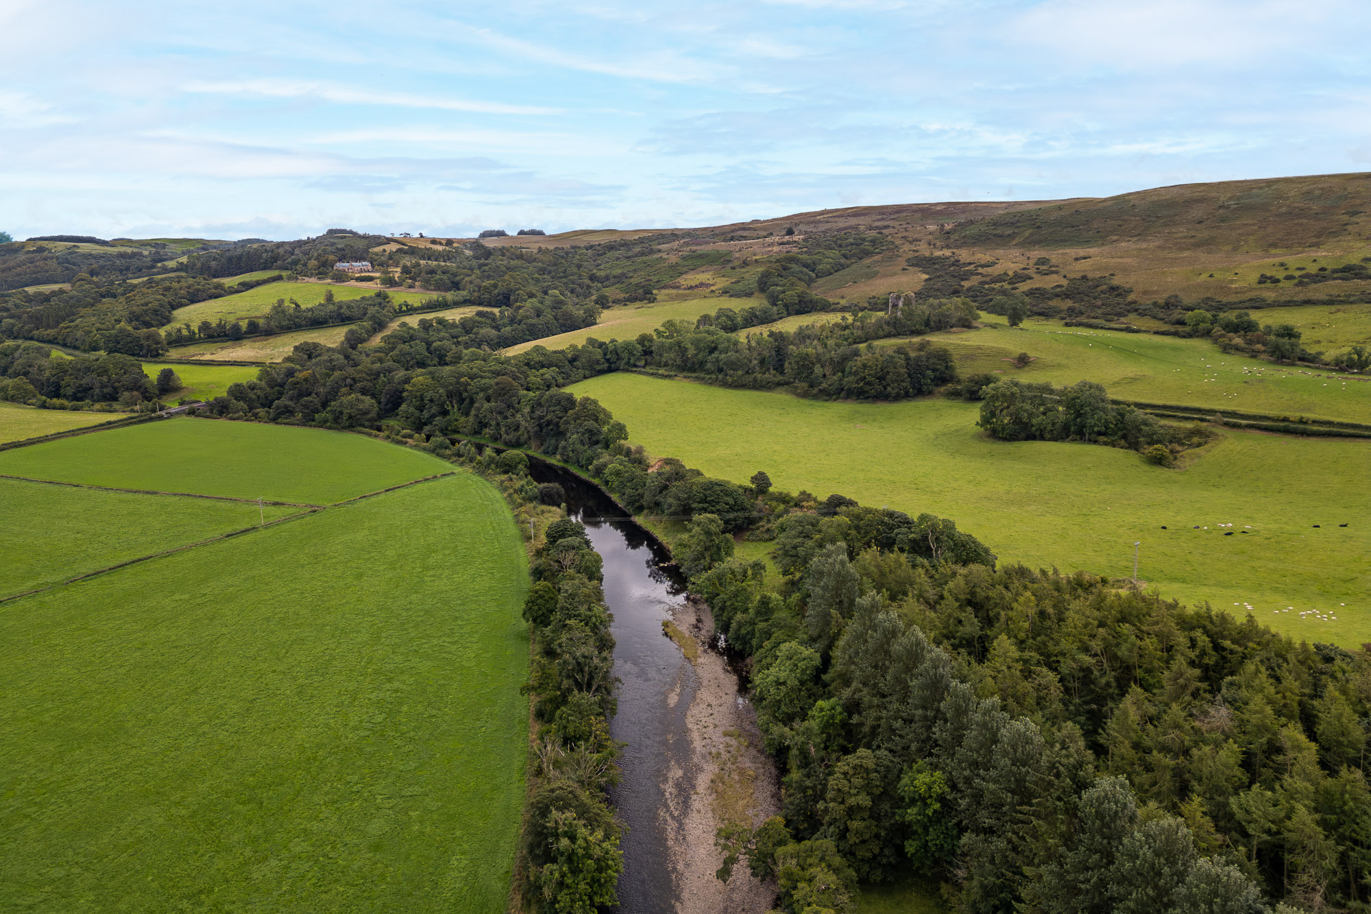
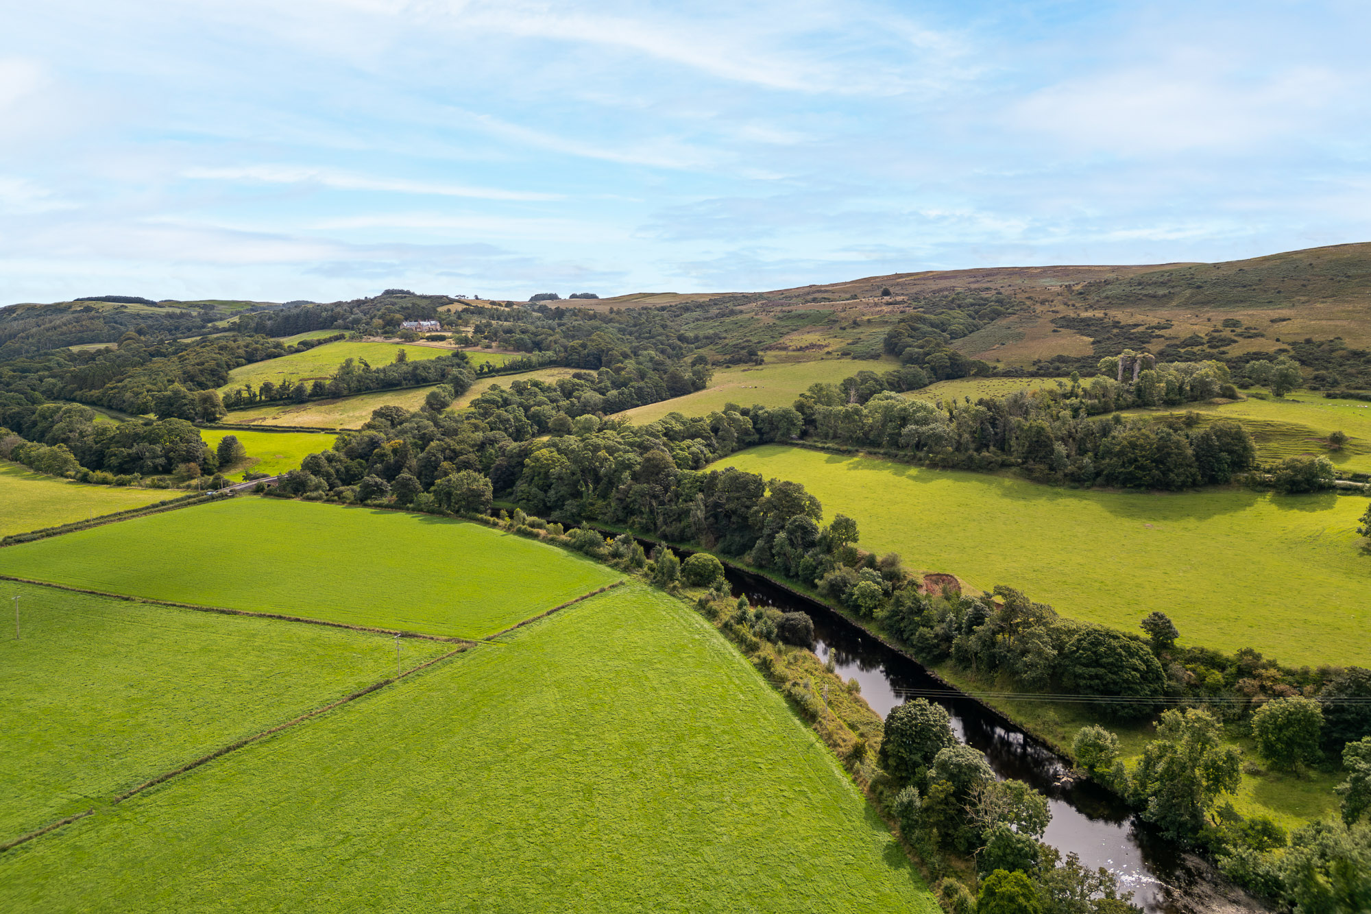
Set within approximately four acres of grounds and overlooking the River Stinchar and with views of the ruins of Craigneil Castle, the property combines architectural character, privacy and an extraordinary degree of flexibility.
Painstakingly restored by the present owners, the house retains a wealth of original features while benefiting from extensive improvements to its heating, plumbing, kitchens and bathrooms. The result is a substantial and highly individual family home which is equally suited to entertaining, multigenerational living, working from home or accommodating guests.
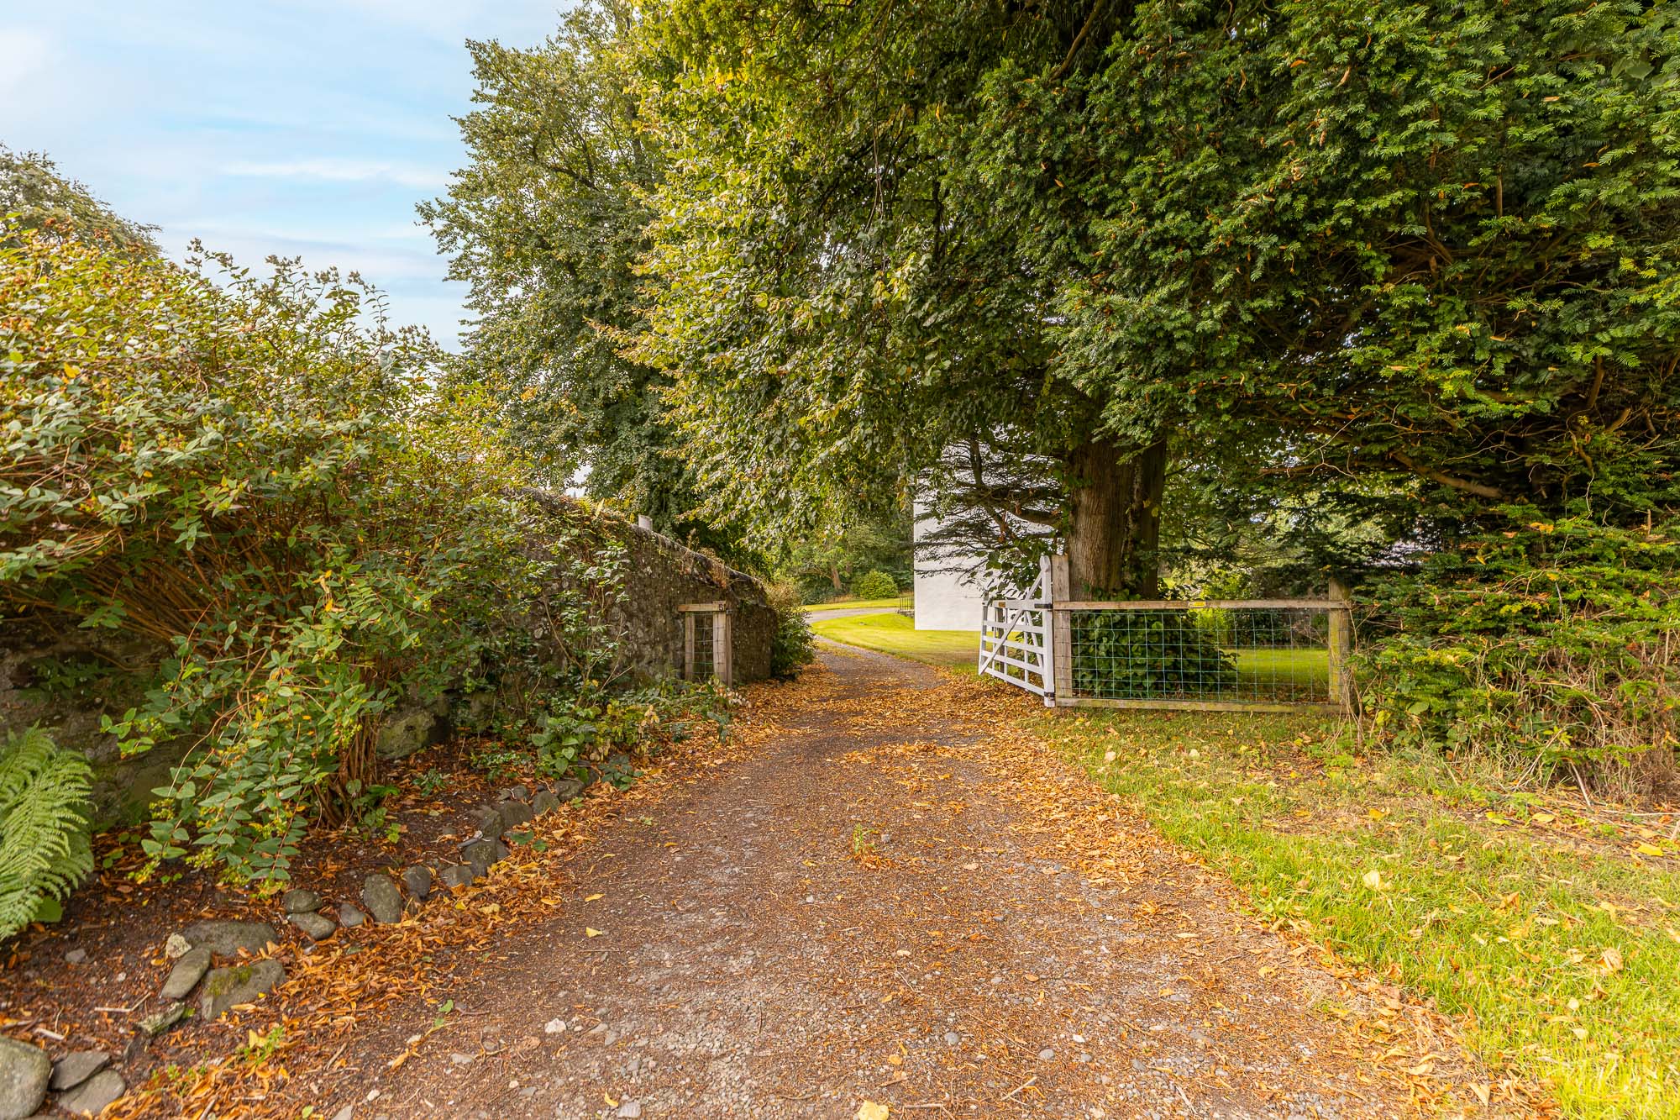
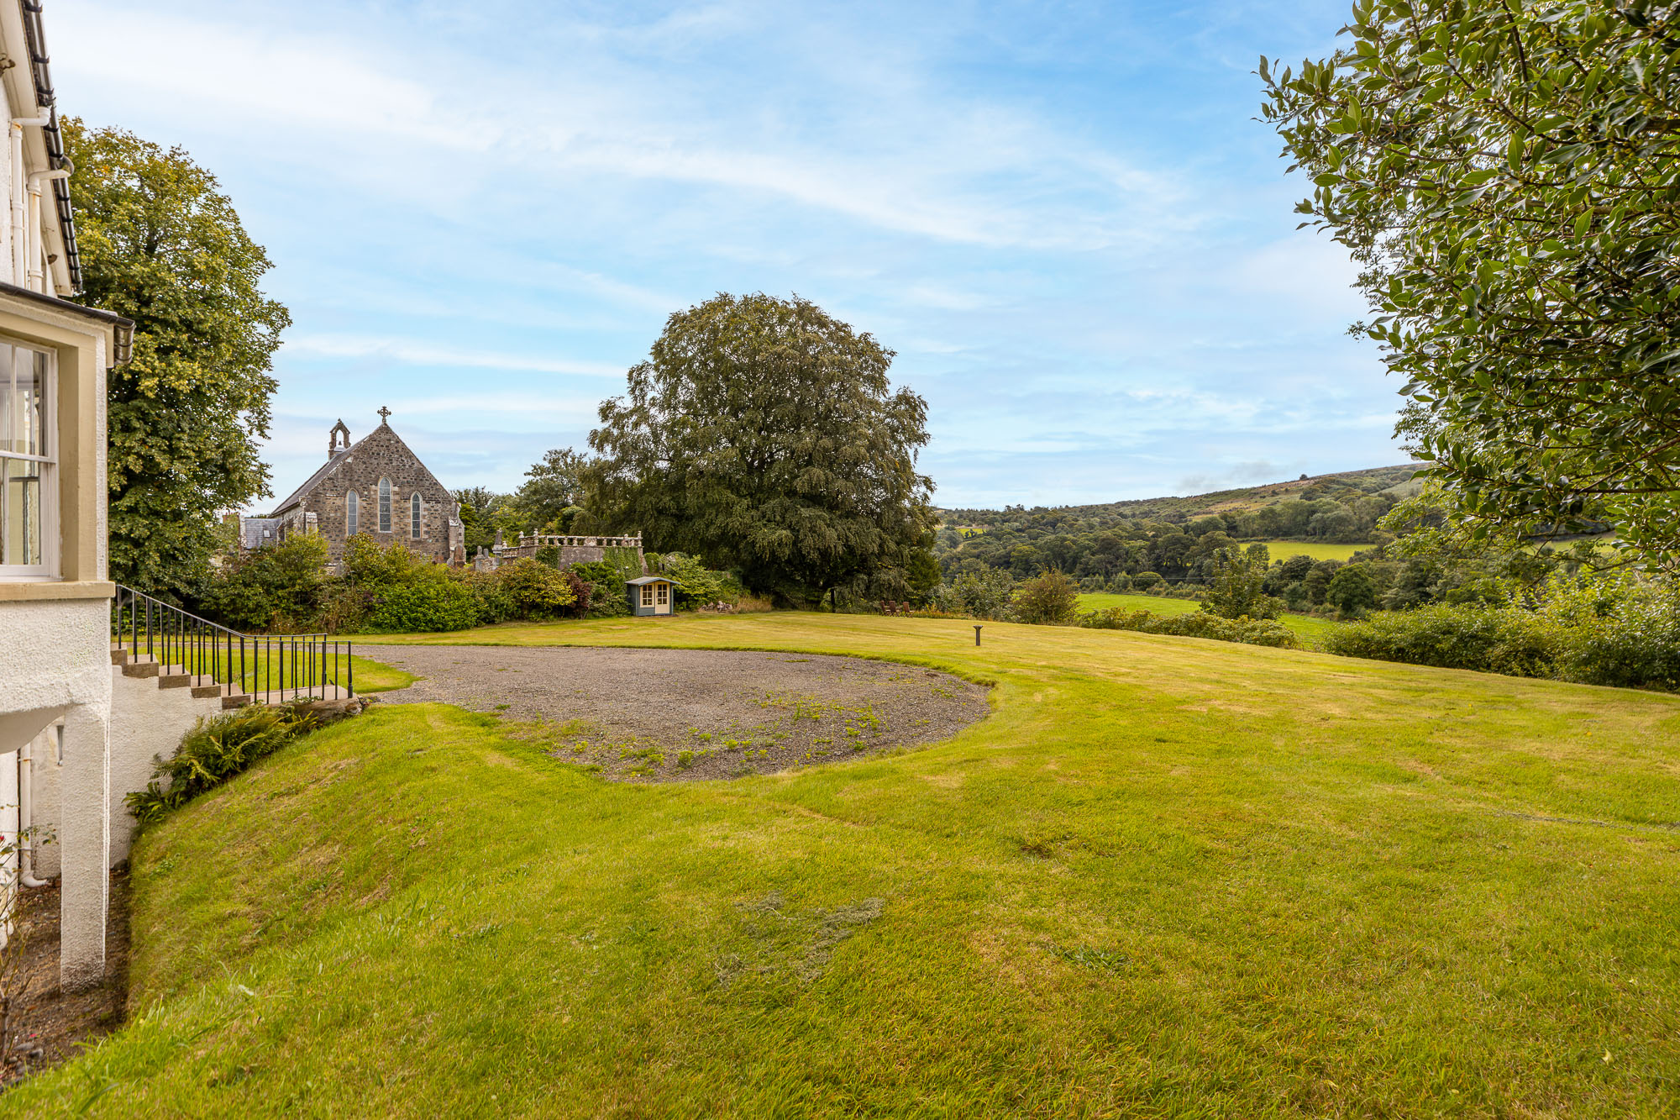
Approached by a gated driveway, The Manse occupies an elevated, commanding position overlooking one of the most attractive stretches of the River Stinchar.
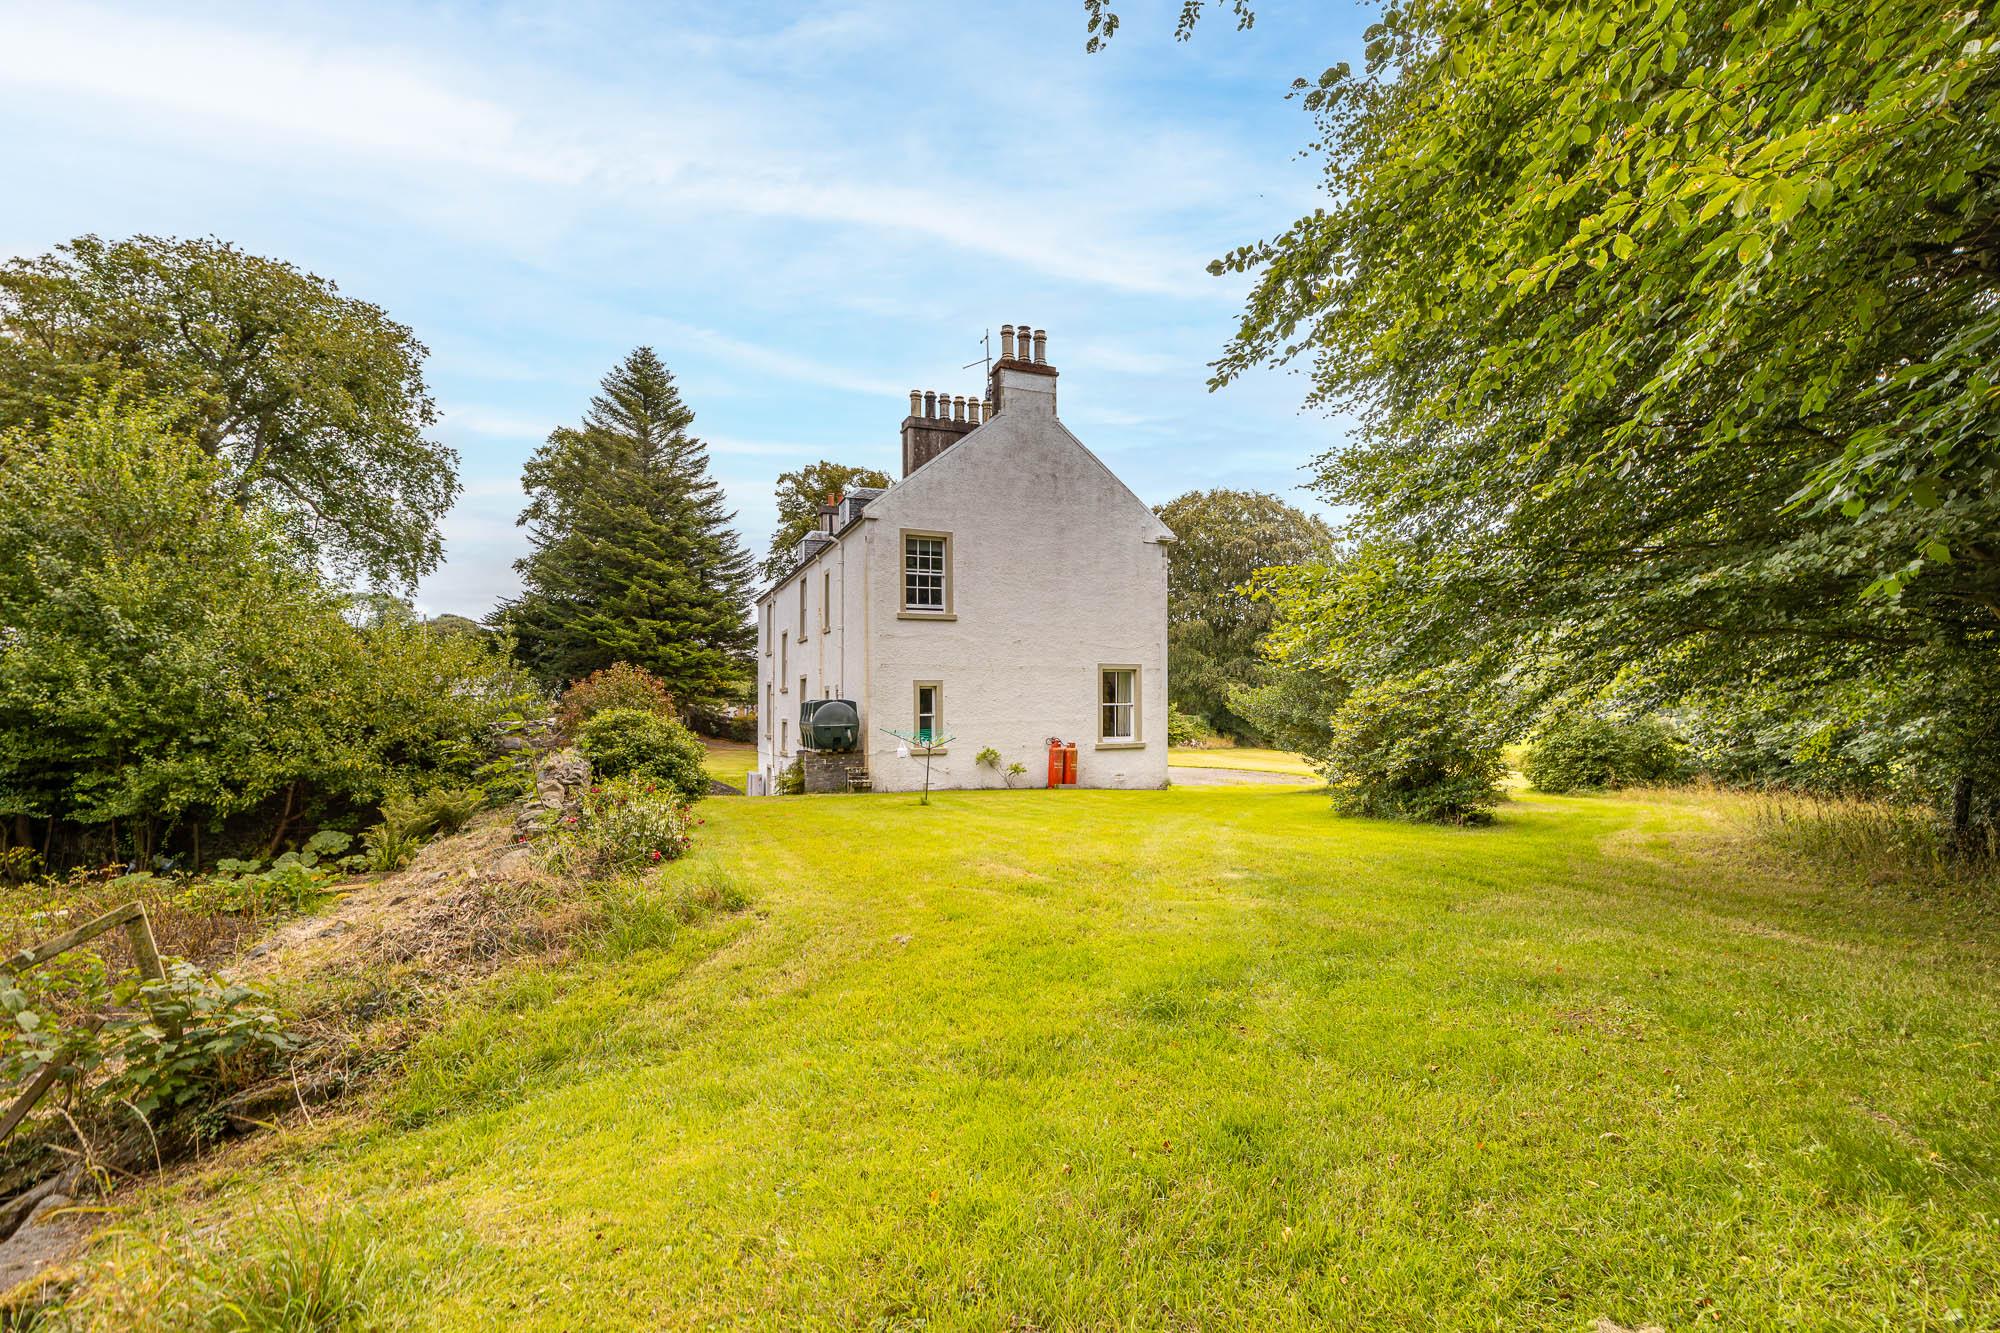
The house is immediately distinguished by its handsome proportions and traditional stone construction. Its elevated position allows the principal rooms and gardens to enjoy an attractive outlook across the surrounding countryside, with Craigneil Castle forming a particularly evocative focal point.
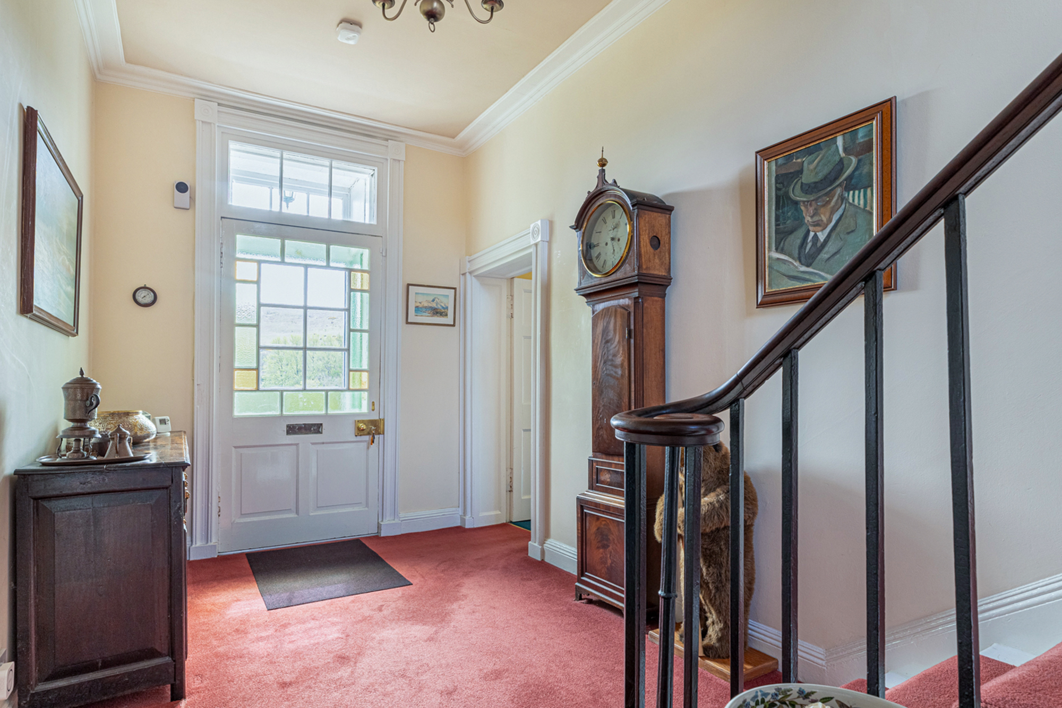
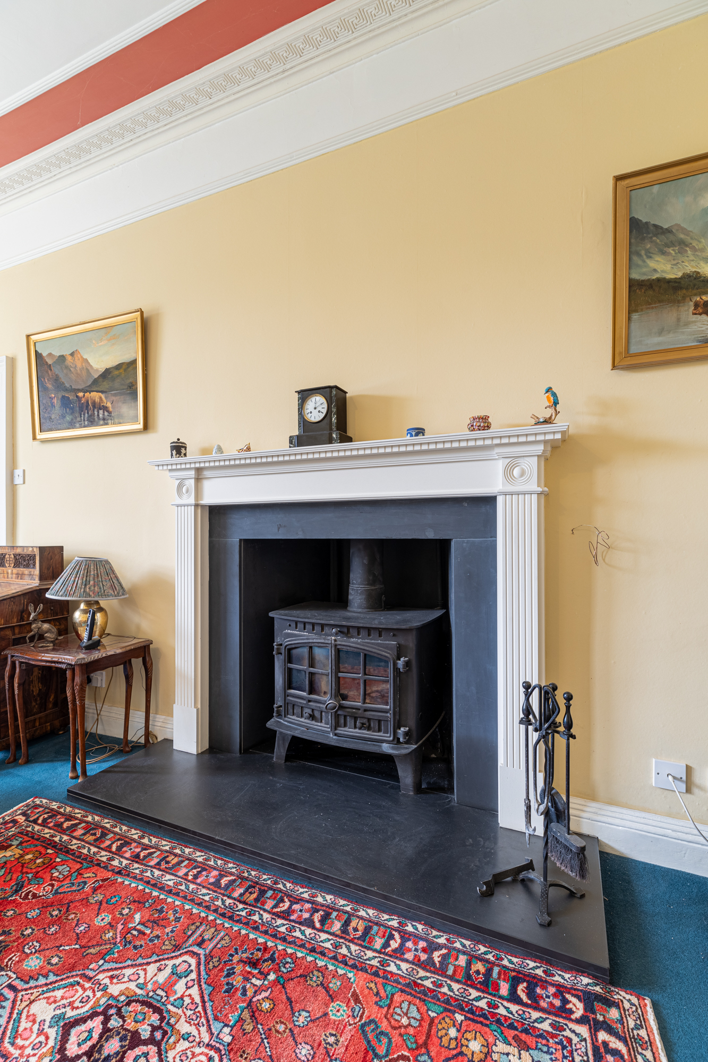
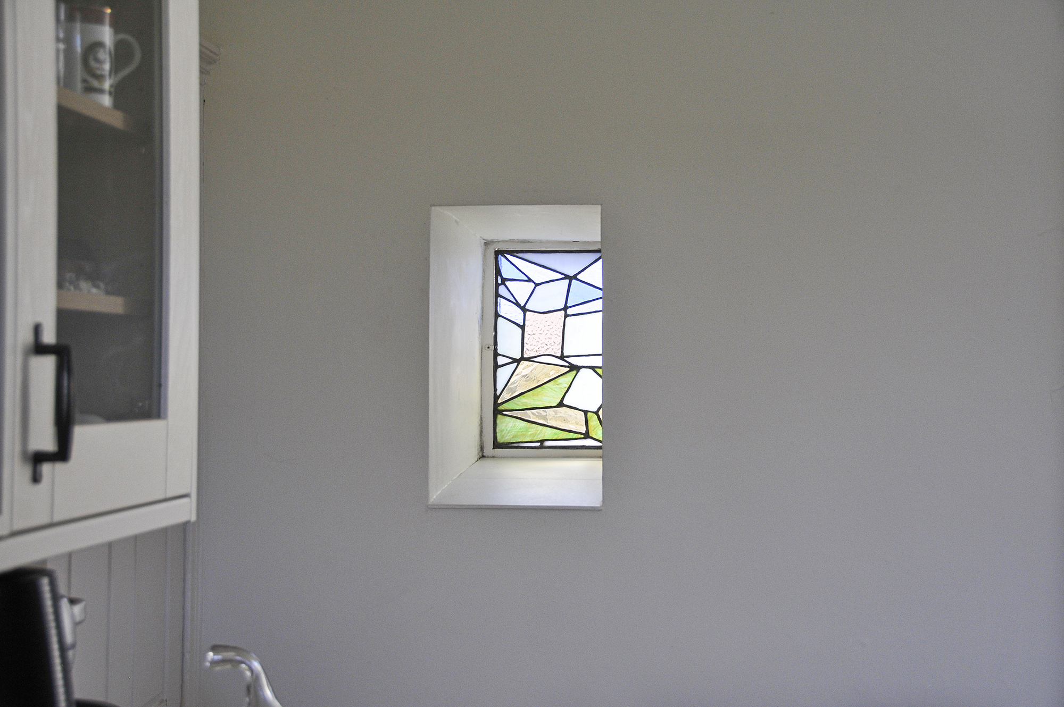
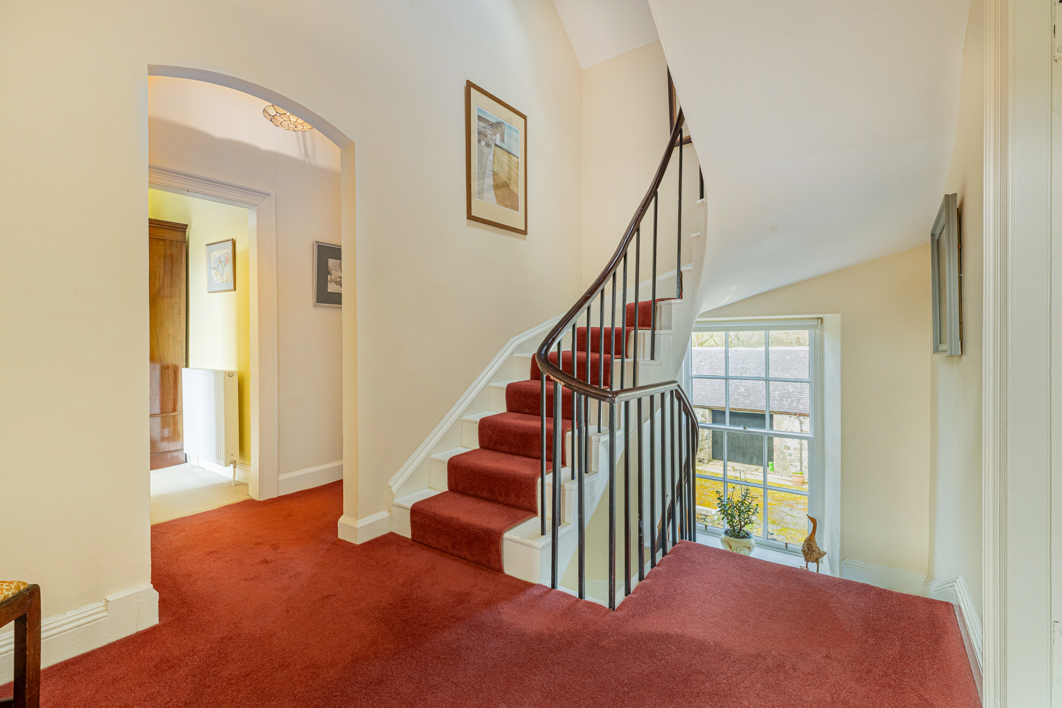
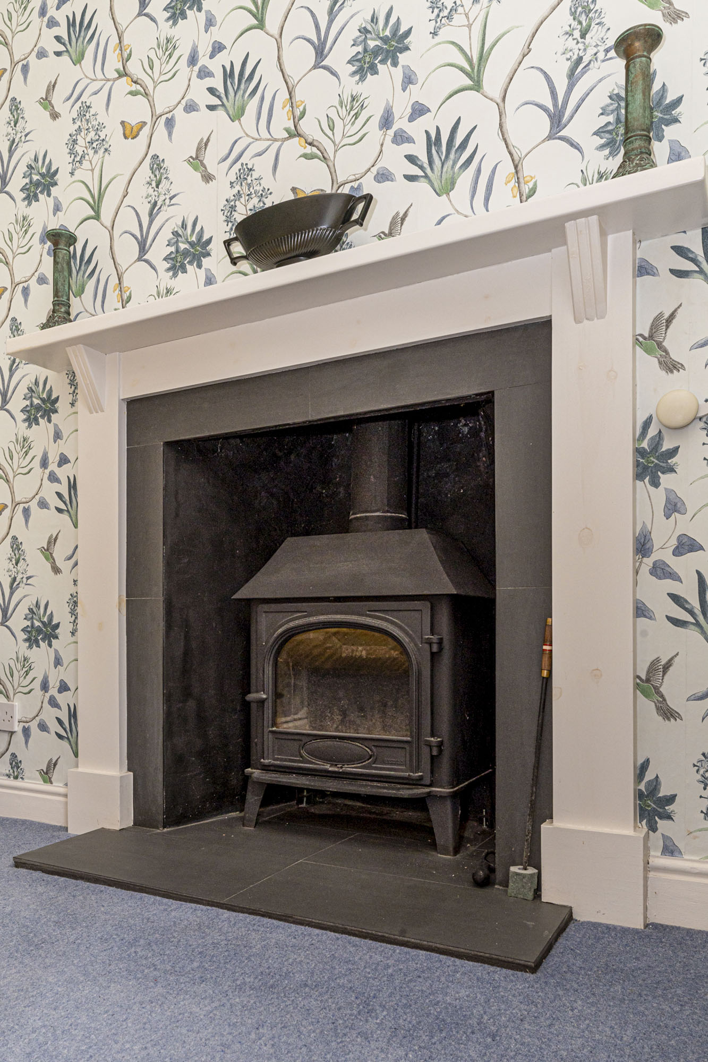
Built in 1822 as the residence of the local minister, the house was enlarged in the early twentieth century and is consequently a property with a strong sense of history and architectural identity. The current owners acquired The Manse in 2009 and have undertaken a comprehensive programme of restoration, approaching the property as custodians of an important local building. Original detailing has been carefully retained wherever possible, including panelled timber doors, decorative cornicing, a Greek Key ceiling detail and the characterful entrance arrangement.
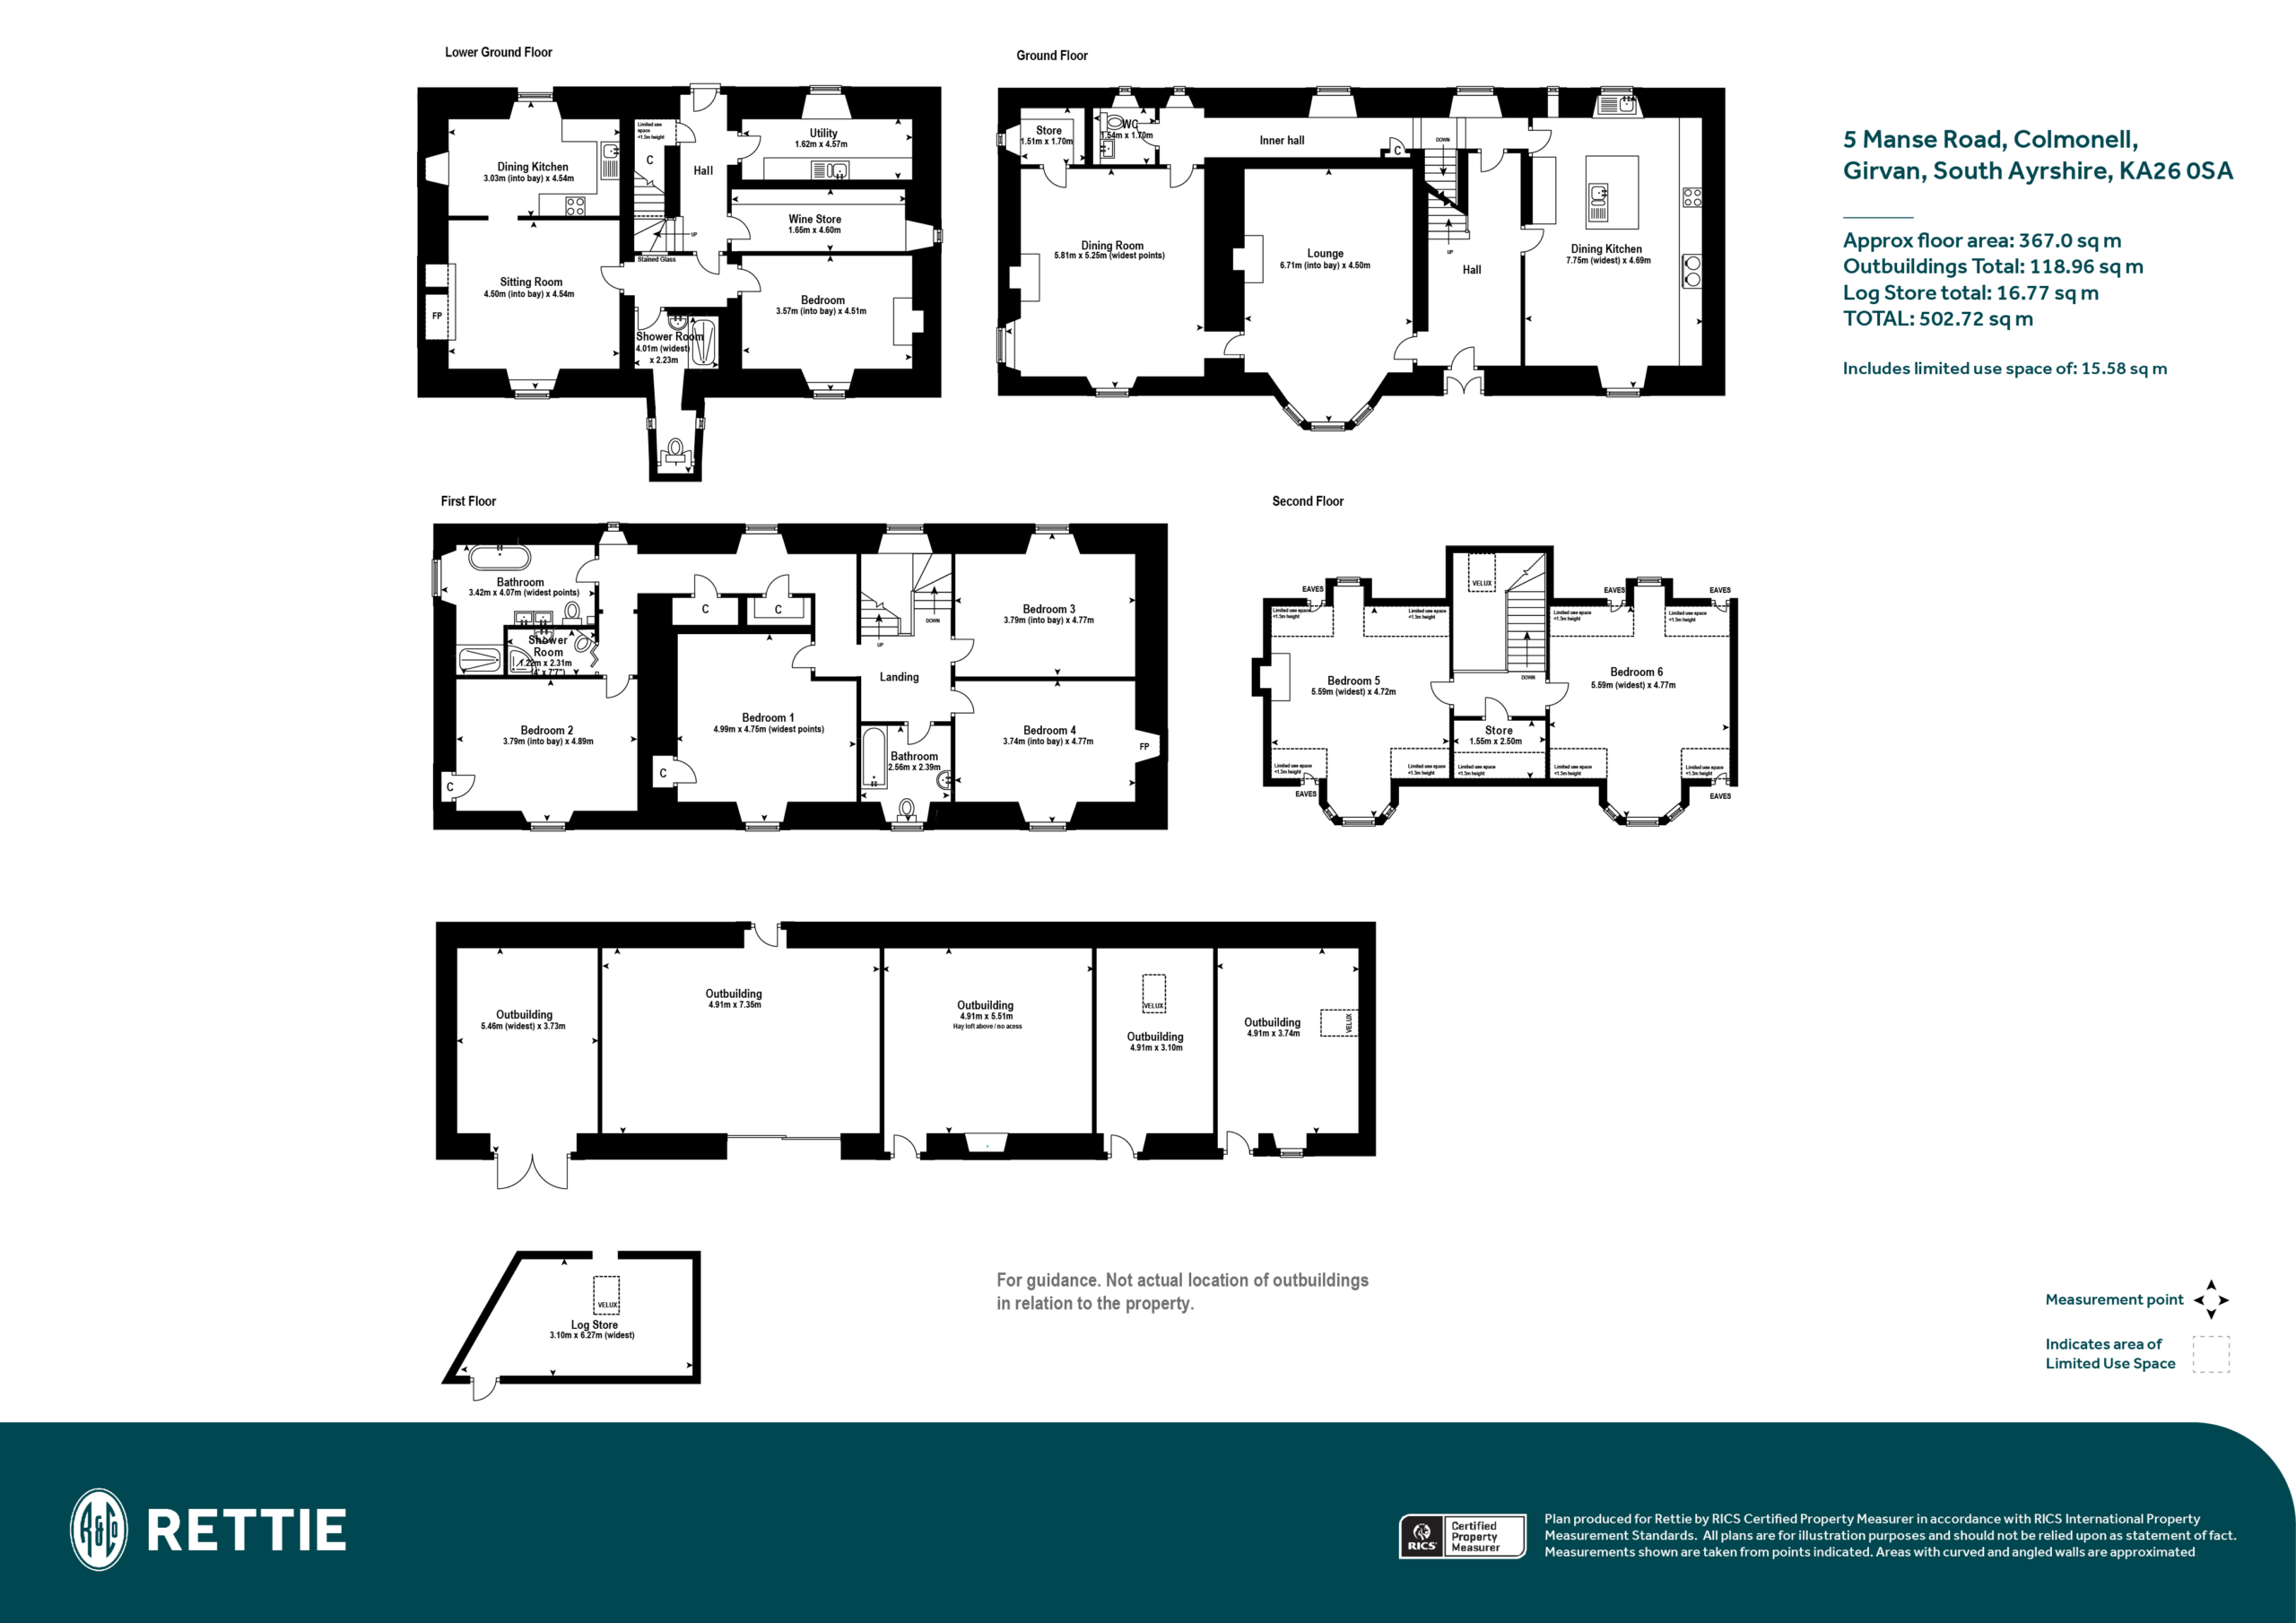
The accommodation extends over four levels and offers considerable flexibility for modern family life.
Ground Floor
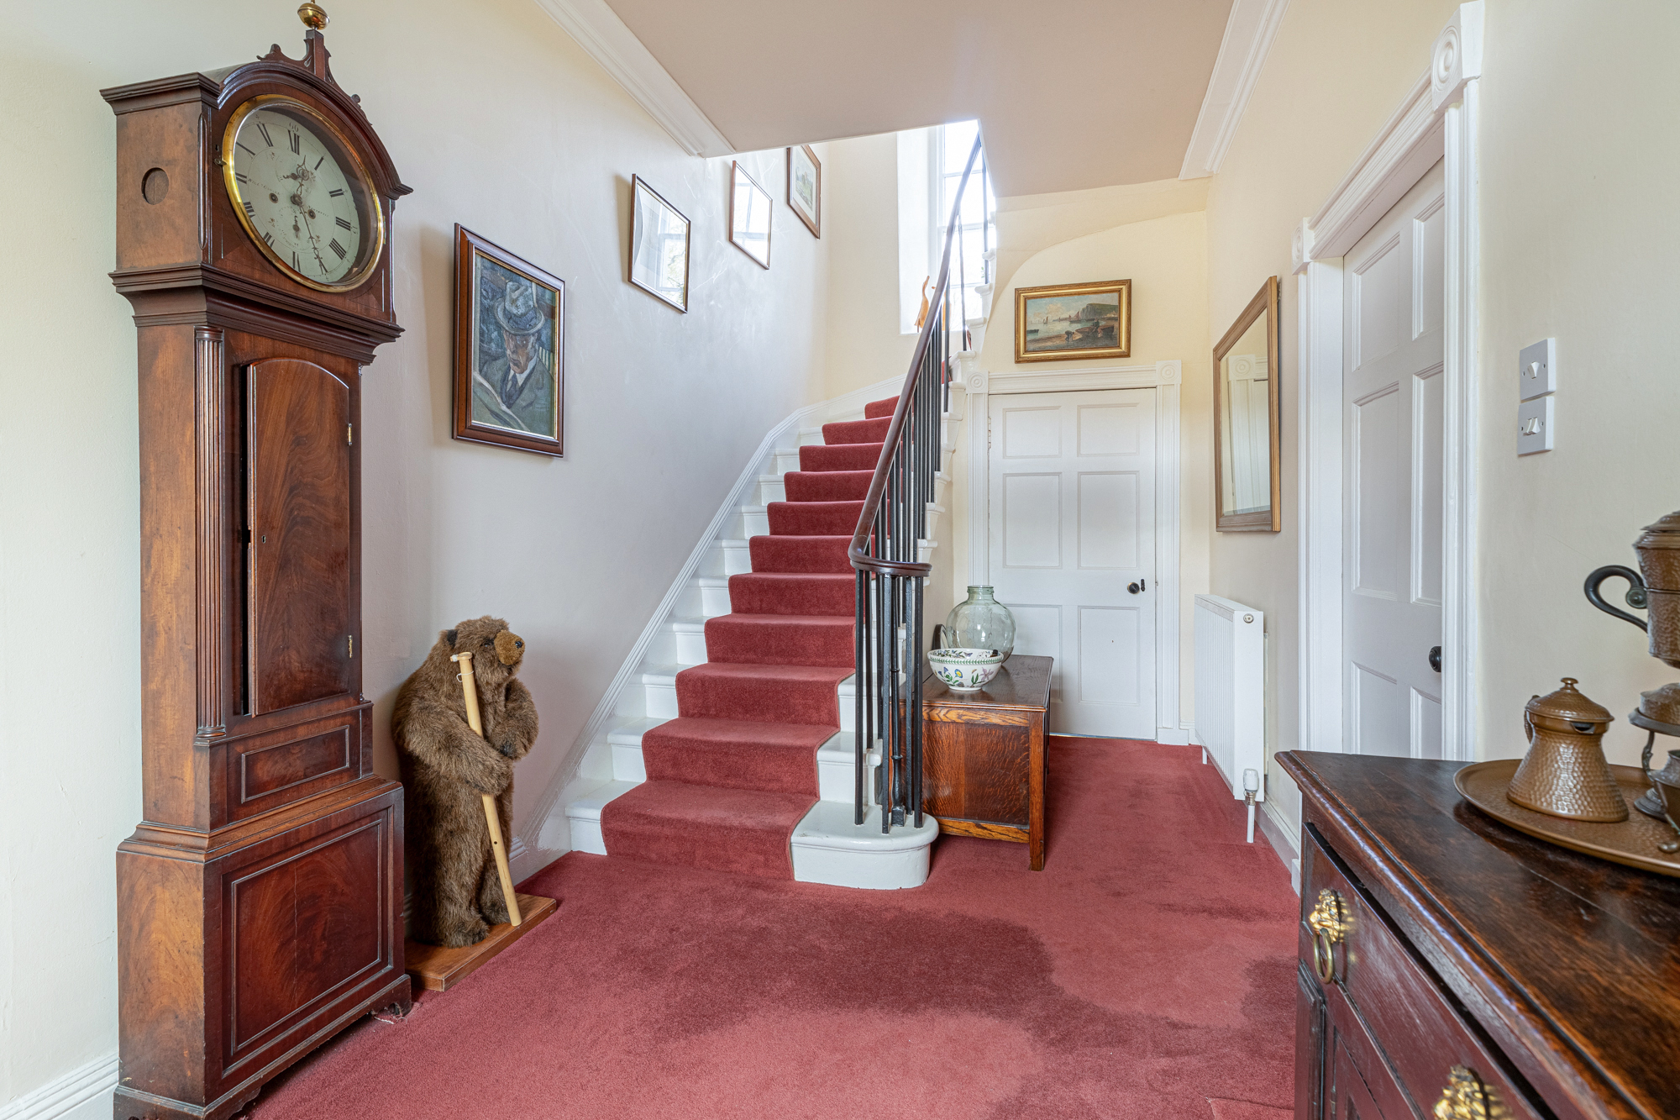
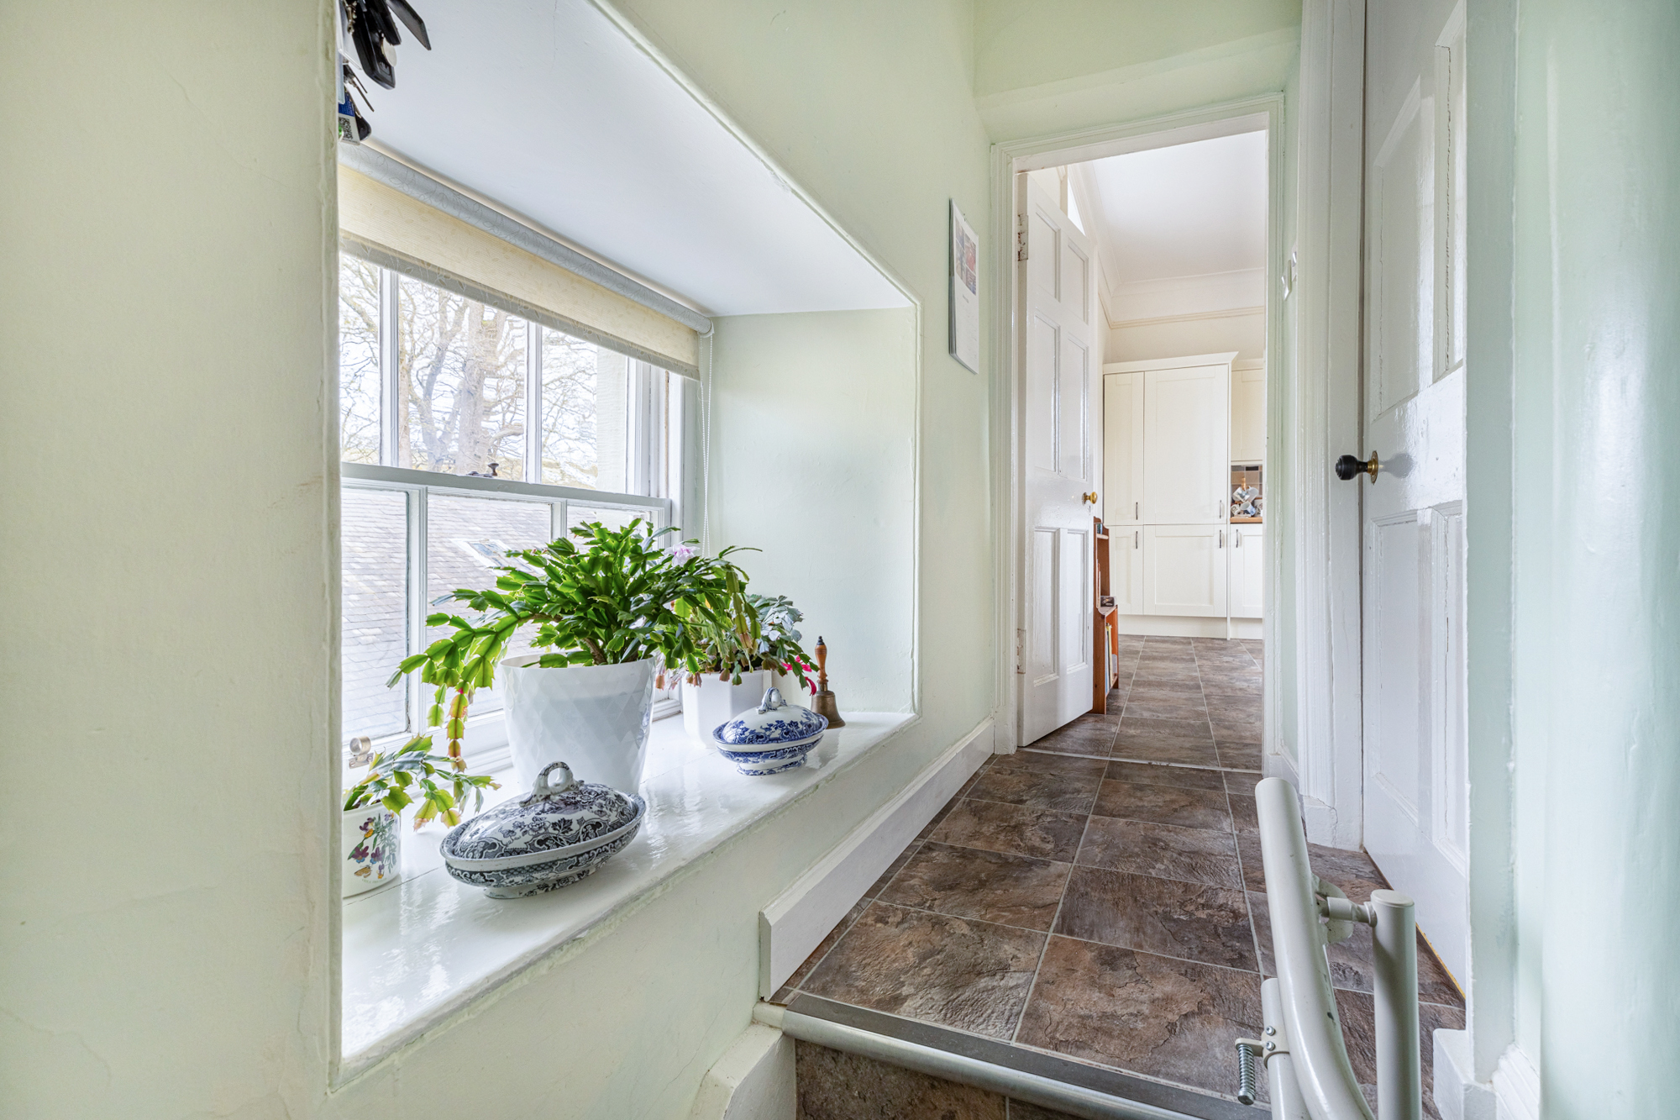
A traditional vestibule opens into an impressive reception hall, from which the principal accommodation flows naturally.
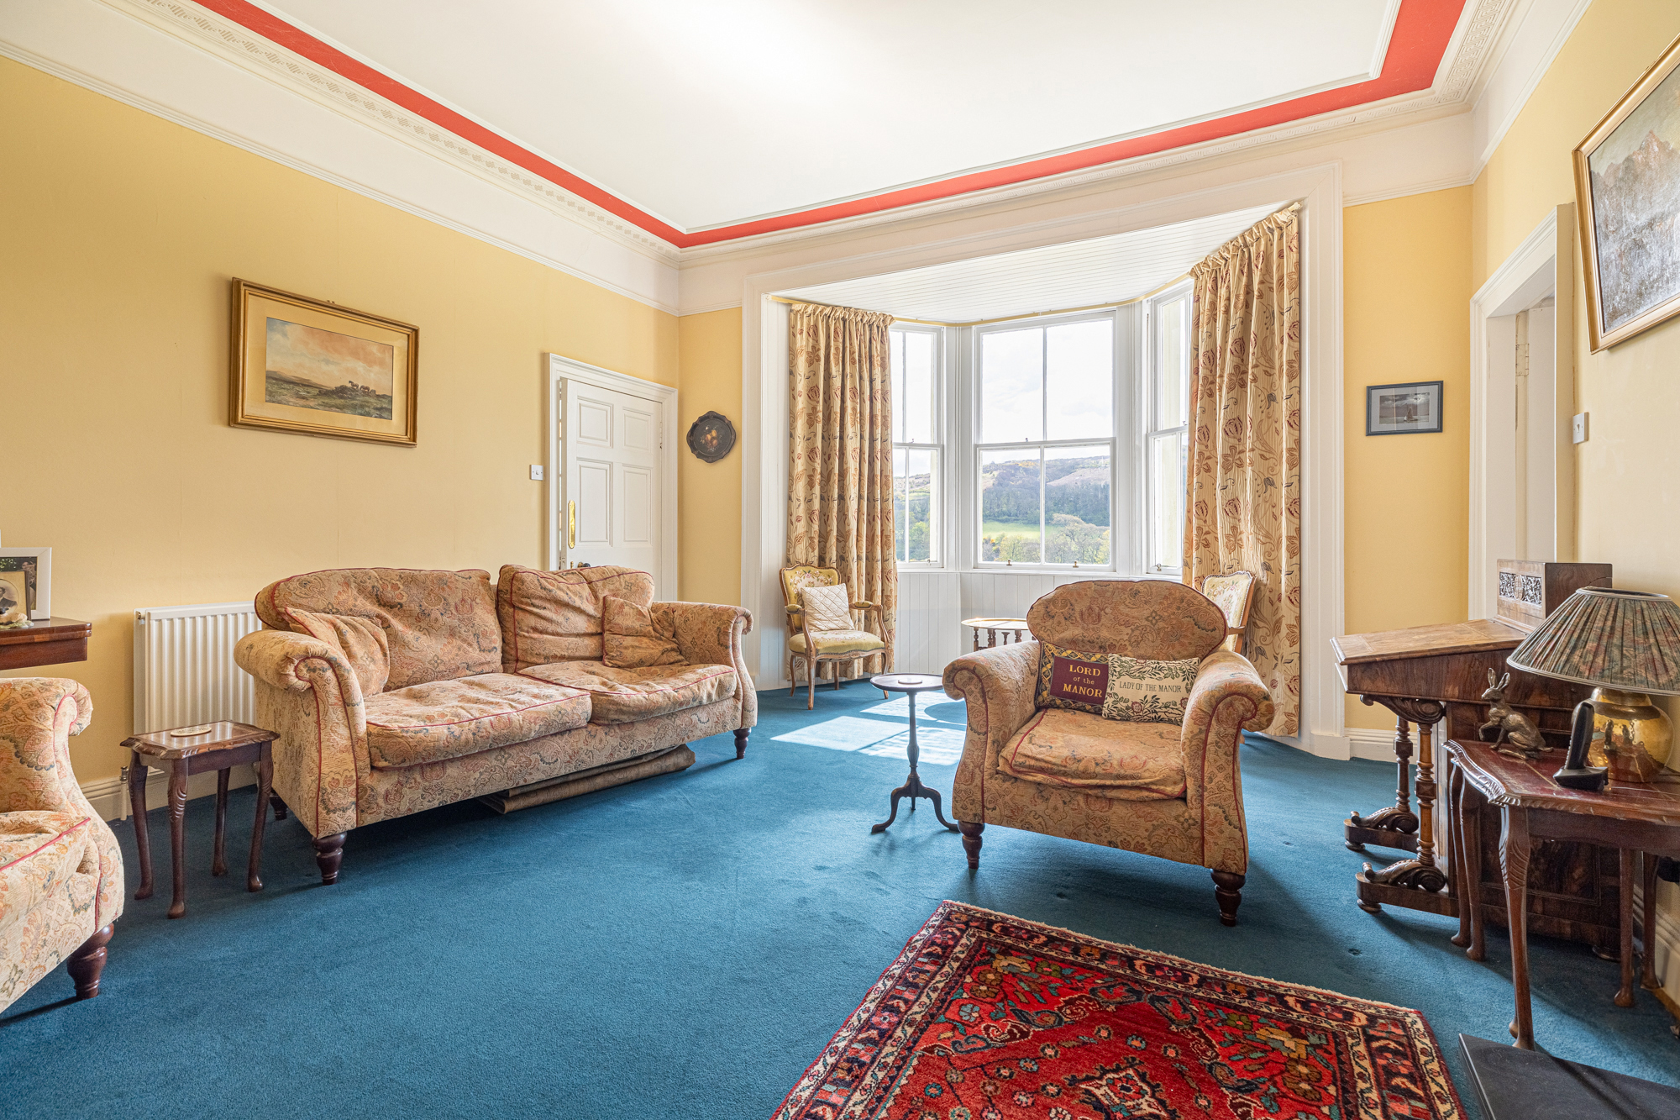
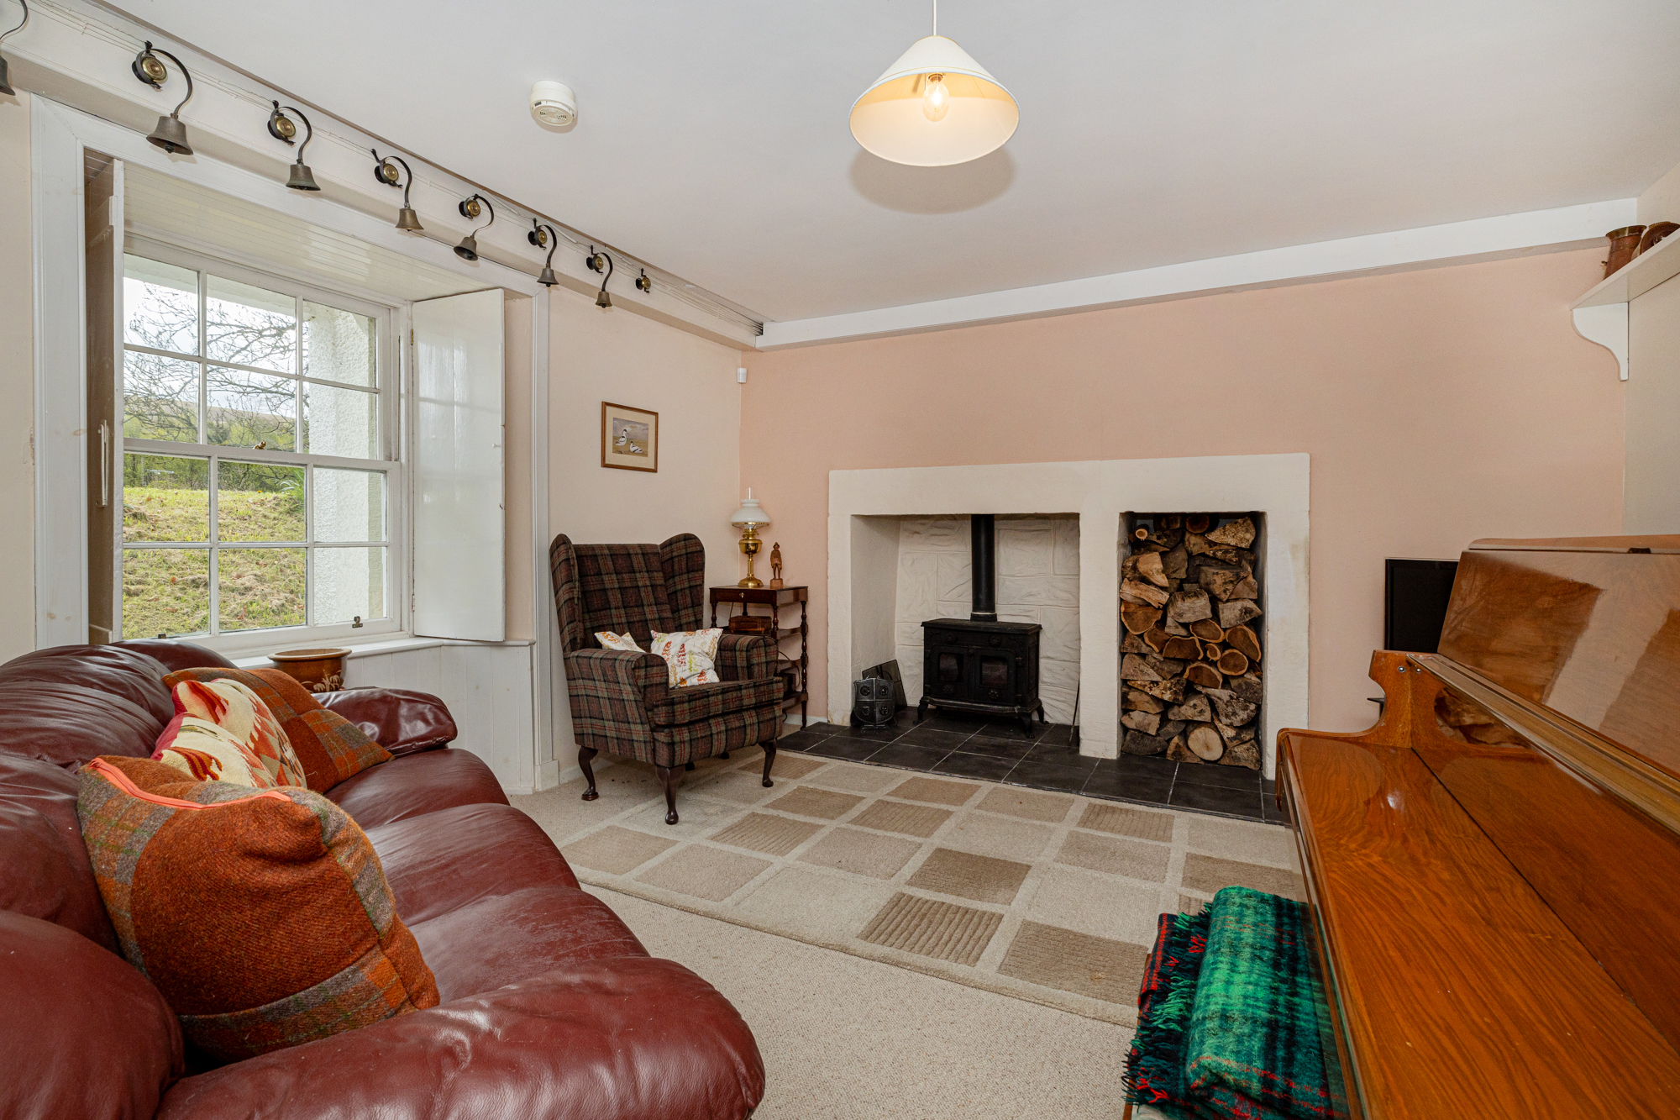
The sitting room is a particularly attractive room with a bay window and views towards the surrounding countryside.
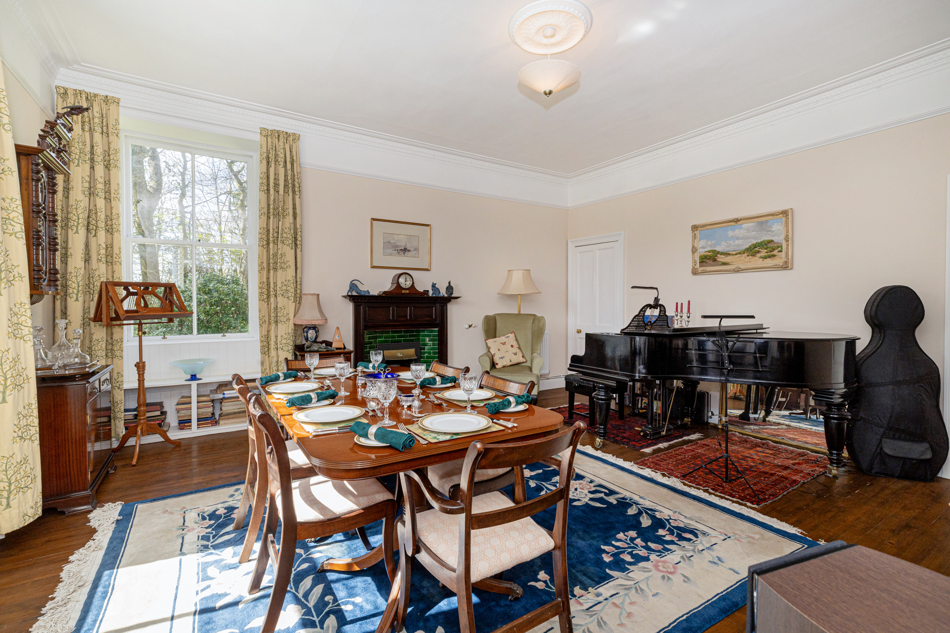
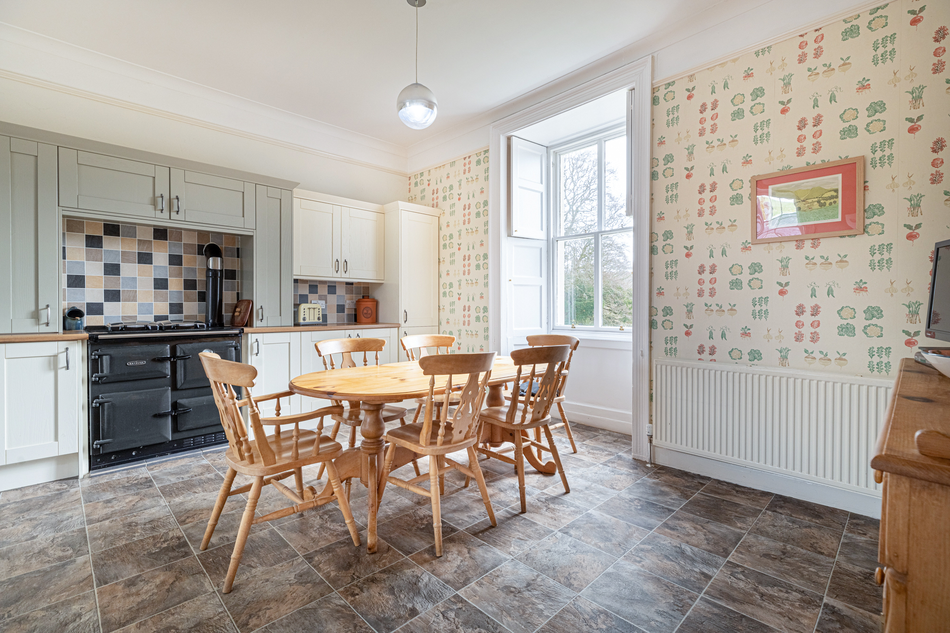
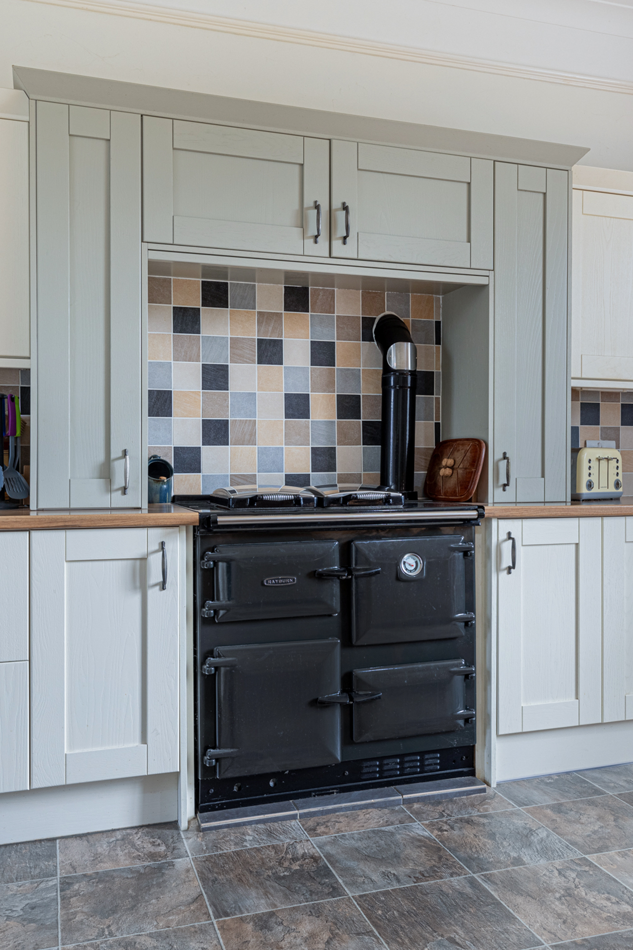
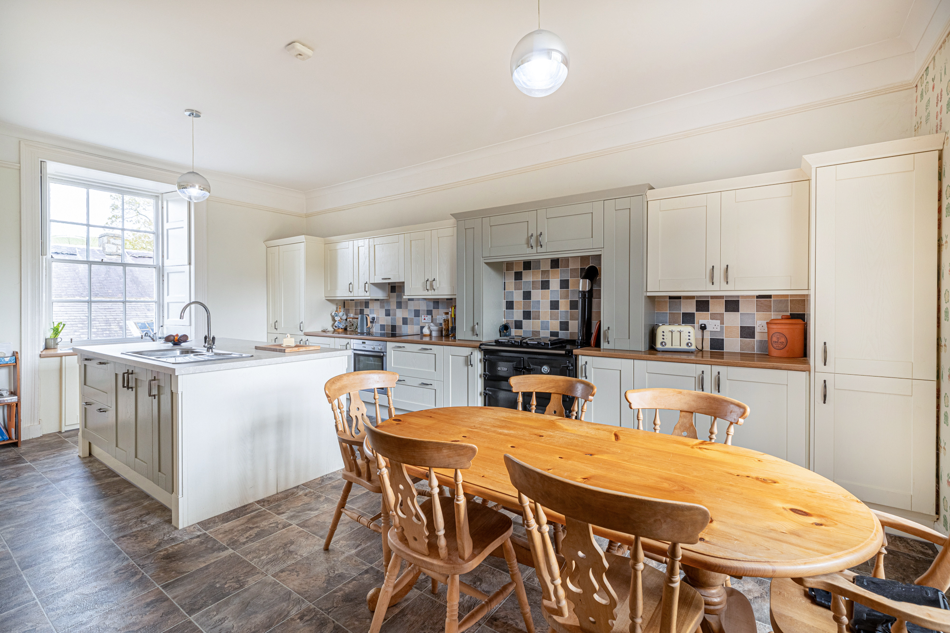
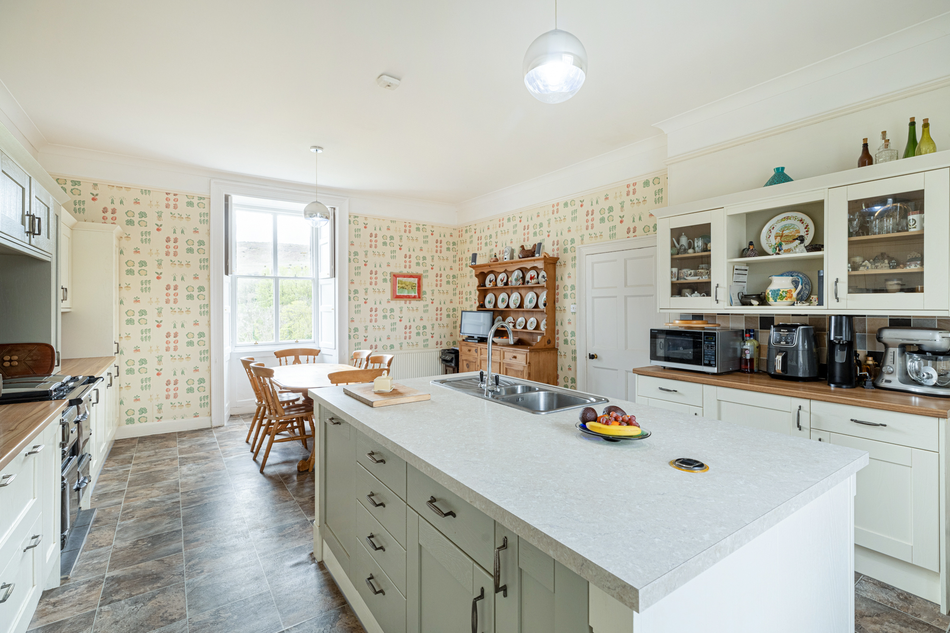
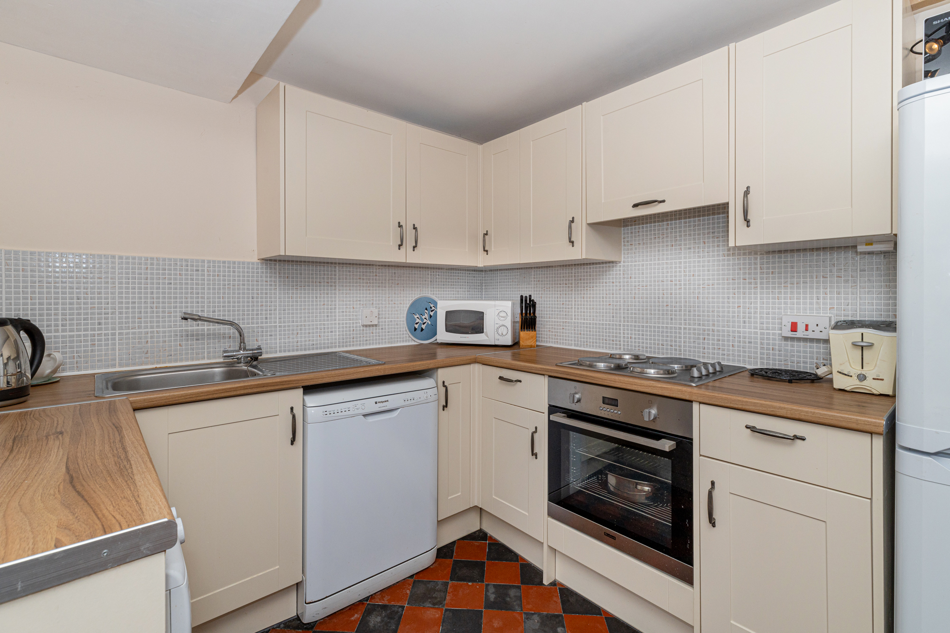
A separate formal dining room/music room provides an elegant setting for entertaining, while the superb open-plan kitchen forms the natural heart of the house. A substantial central island and Rayburn range cooker combine the character expected of a country house with the practicality required for contemporary living.
A store, inner hall and cloakroom/WC complete this level.
Lower Ground Floor
One of the property's most notable features is a self-contained one-bedroom apartment, offering an excellent opportunity for extended family, guests, independent living or ancillary accommodation.
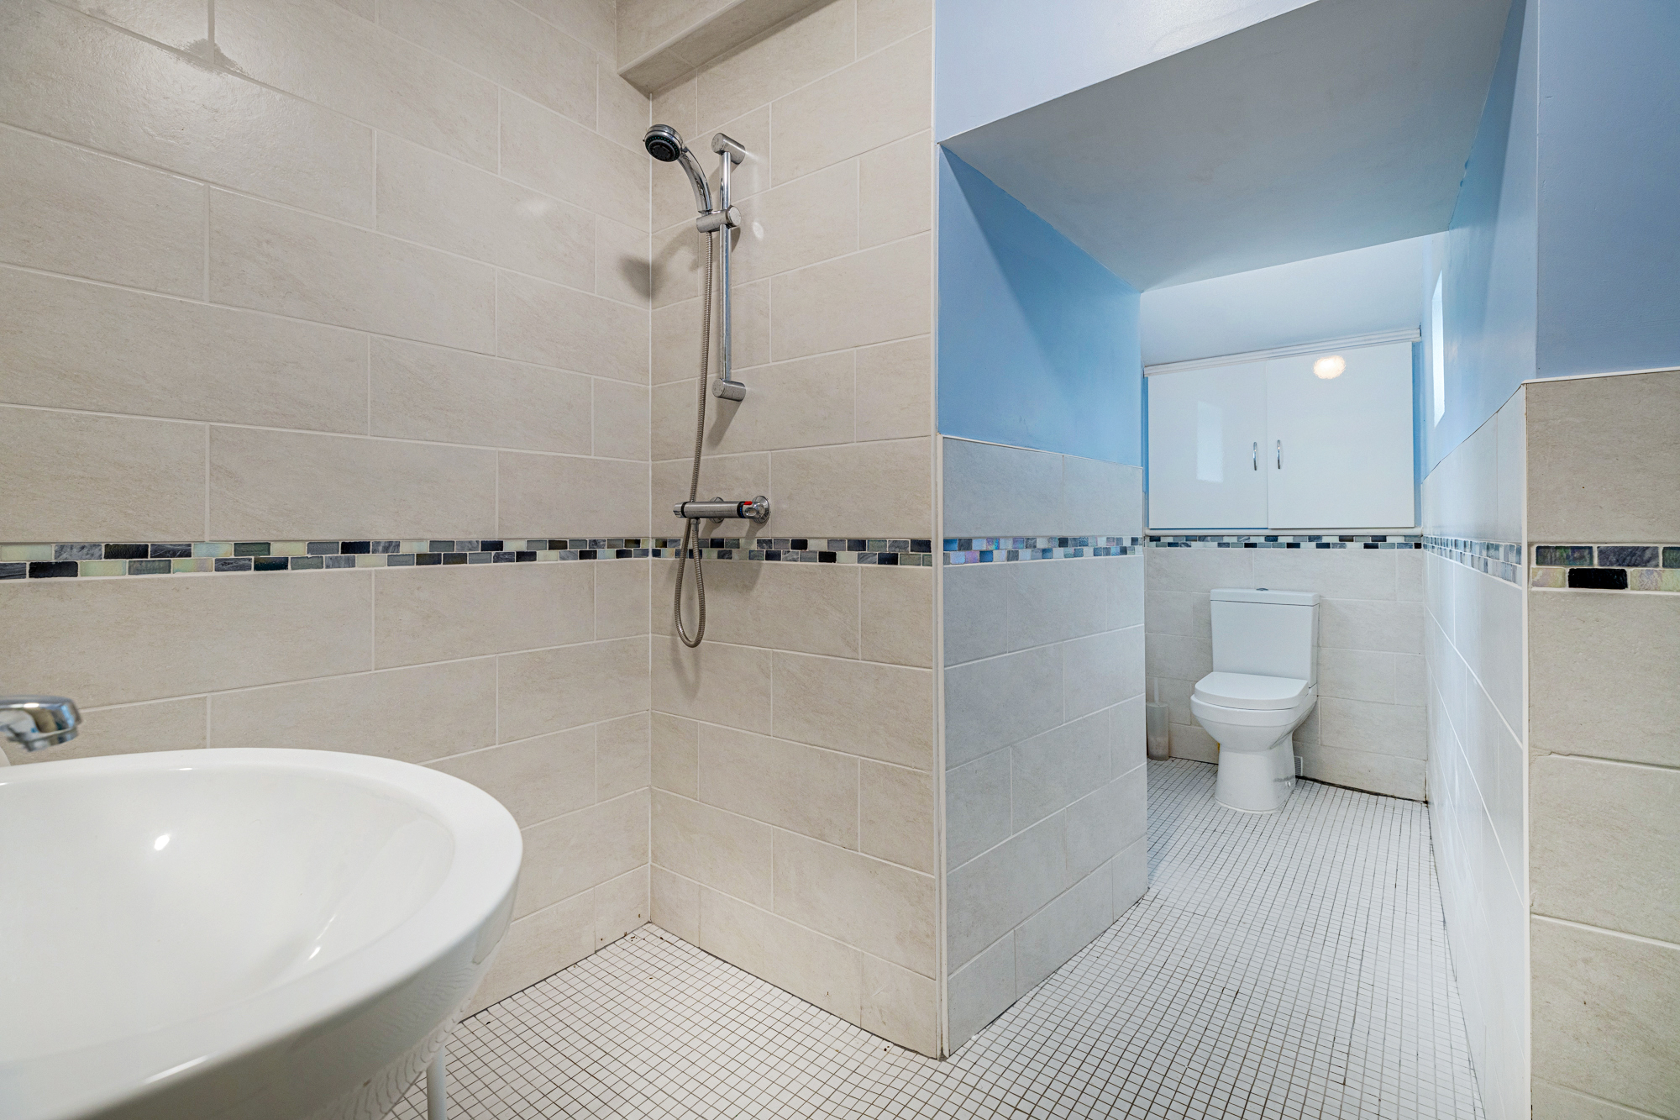
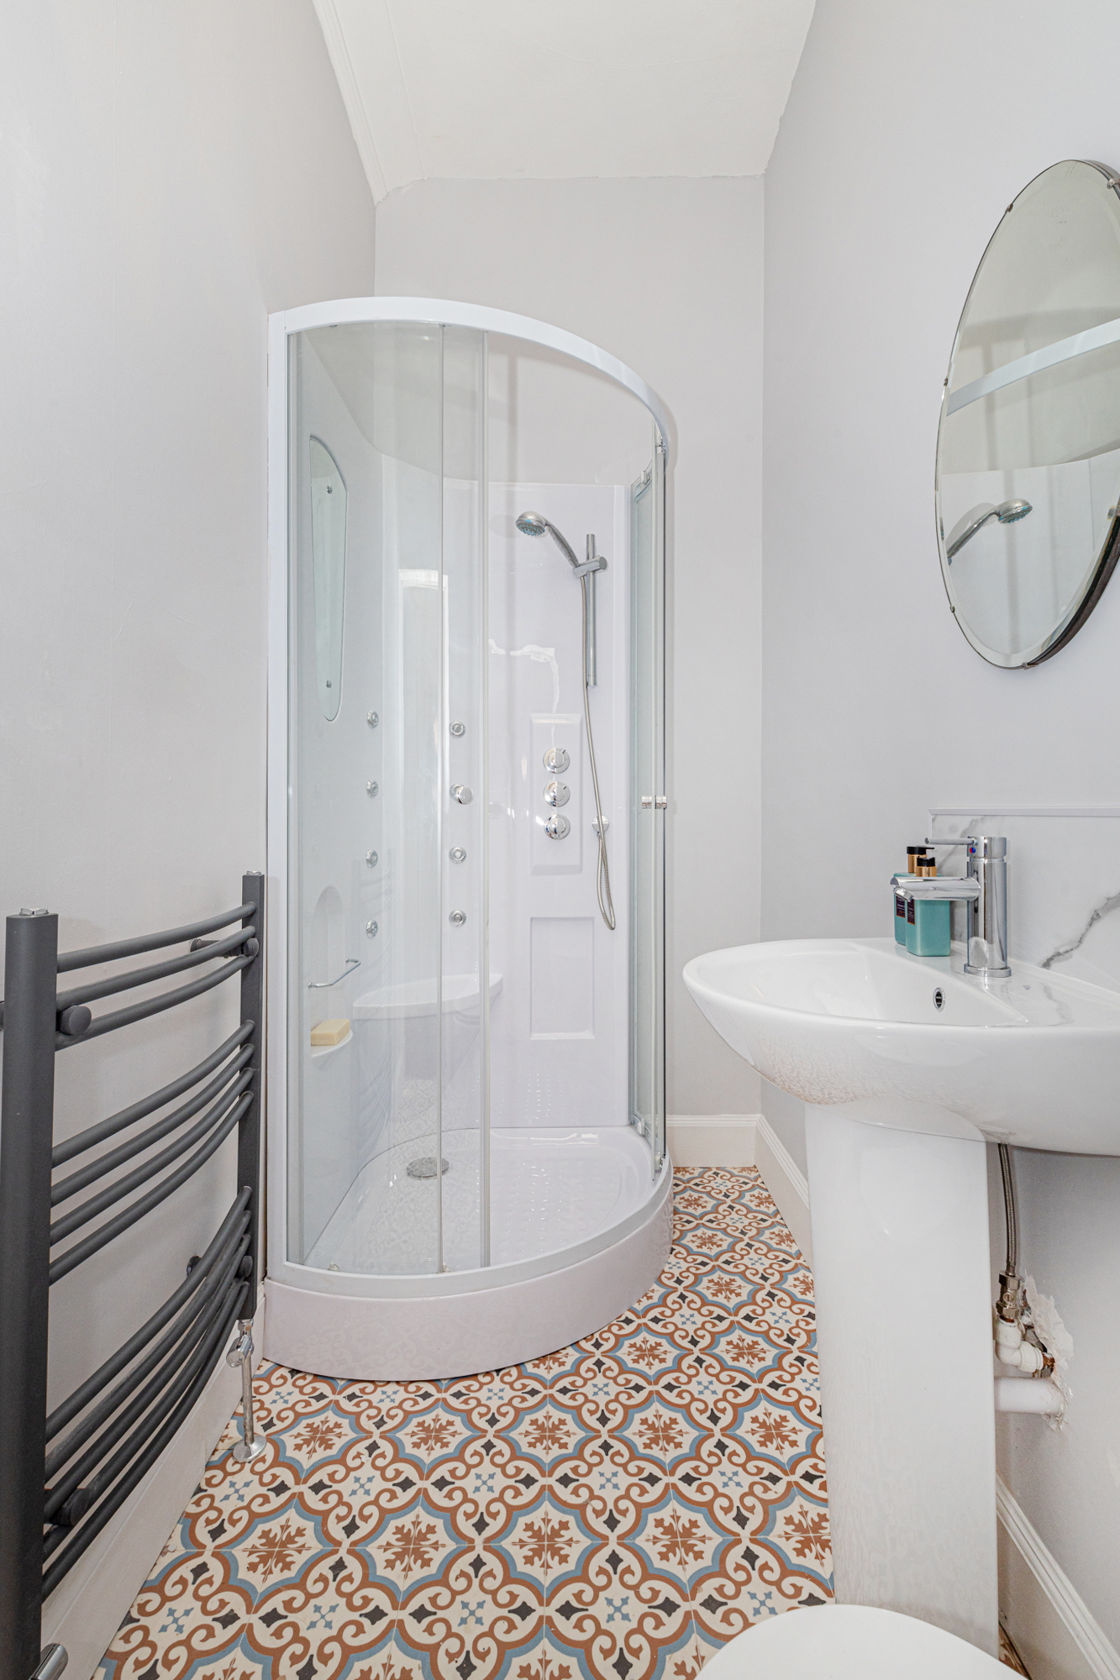
The apartment comprises sitting room, dining kitchen, double bedroom and shower room. Also on this level is a utility room, wine store and hallway with direct access to the garden.
First Floor
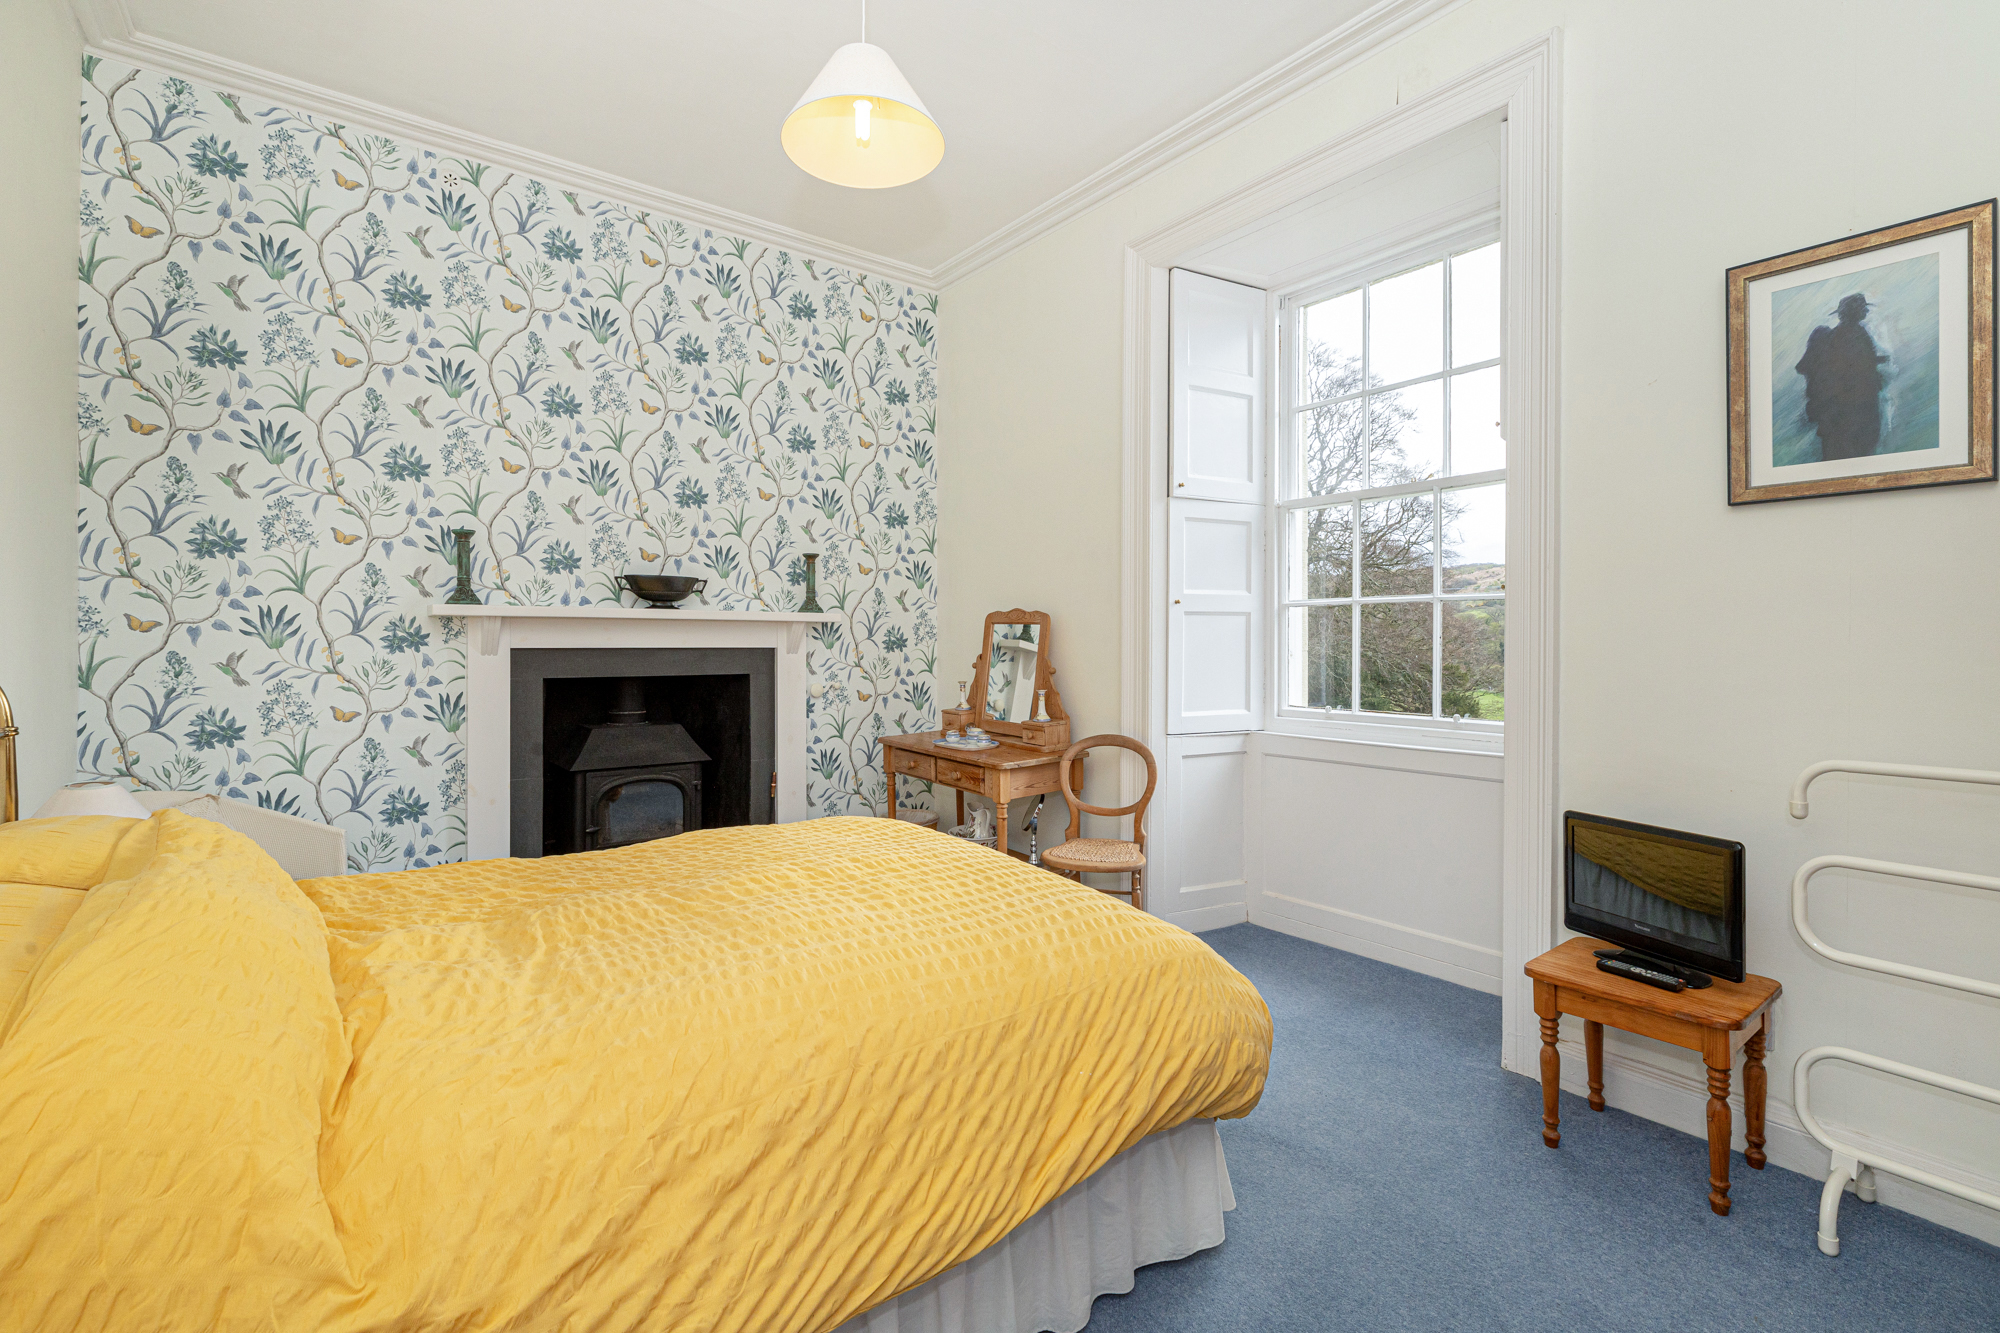
The principal bedroom accommodation is arranged around a spacious landing with fitted storage.
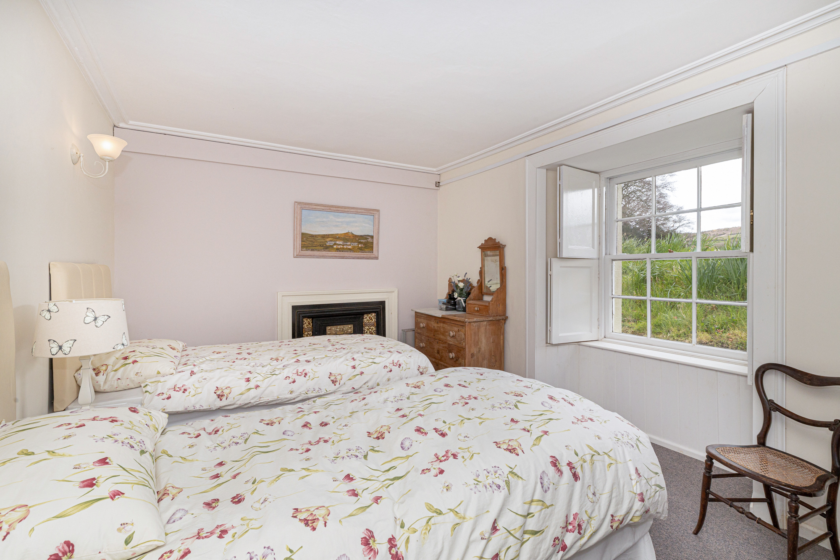
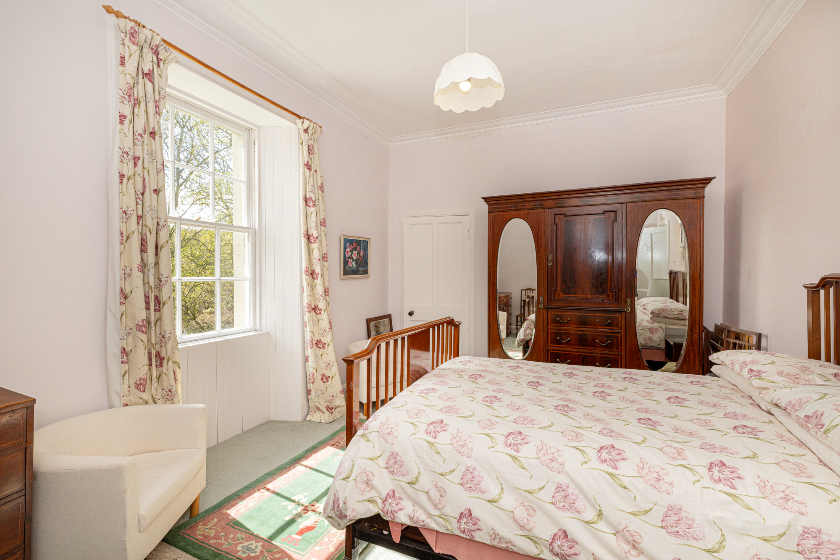
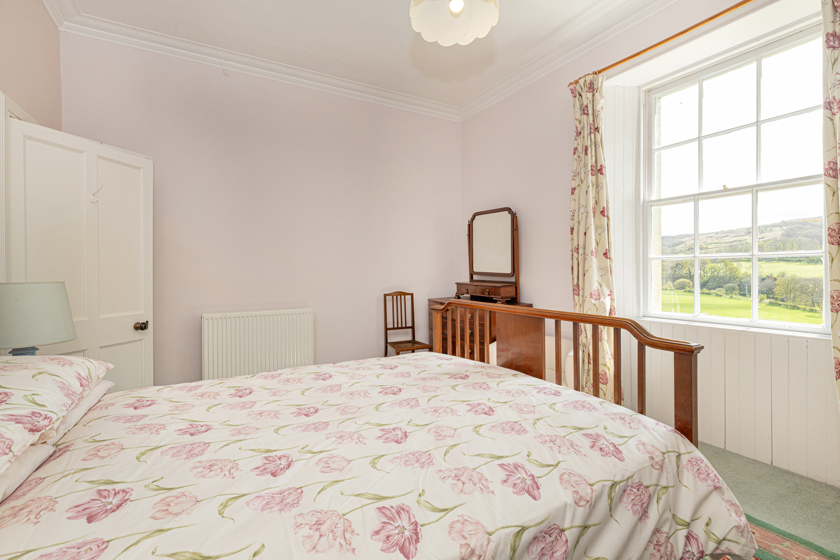
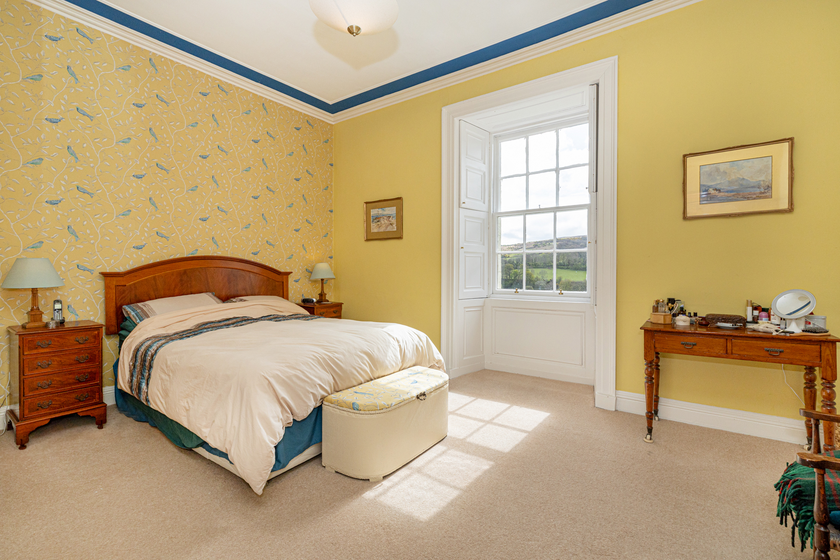
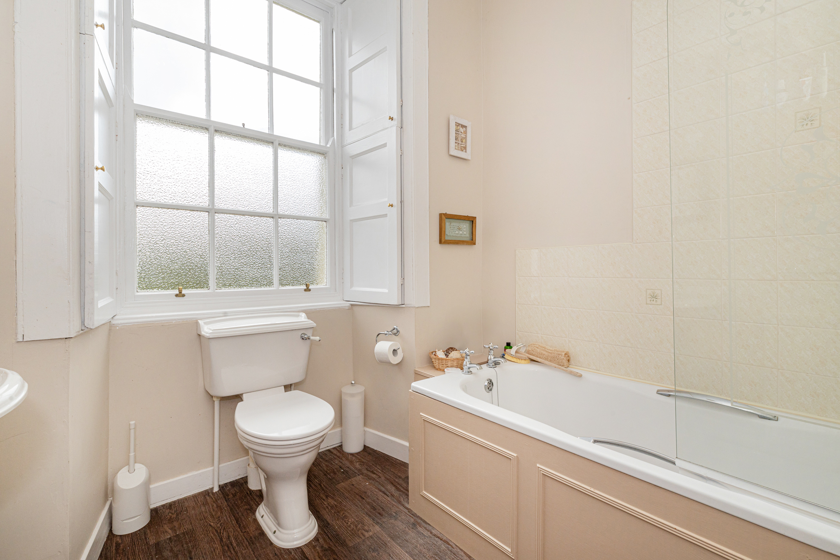
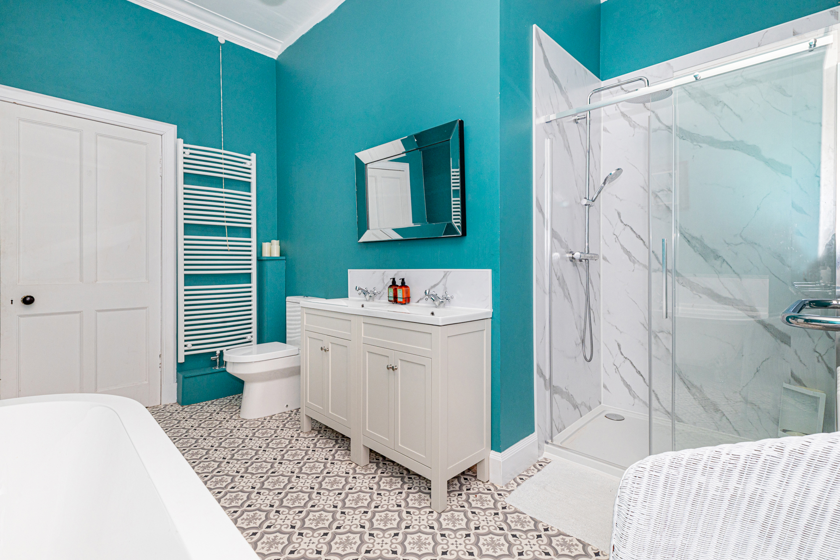
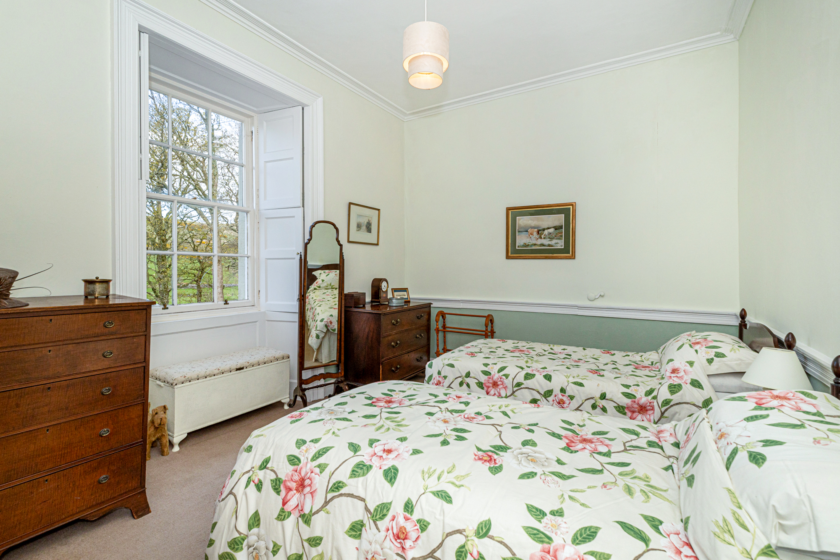
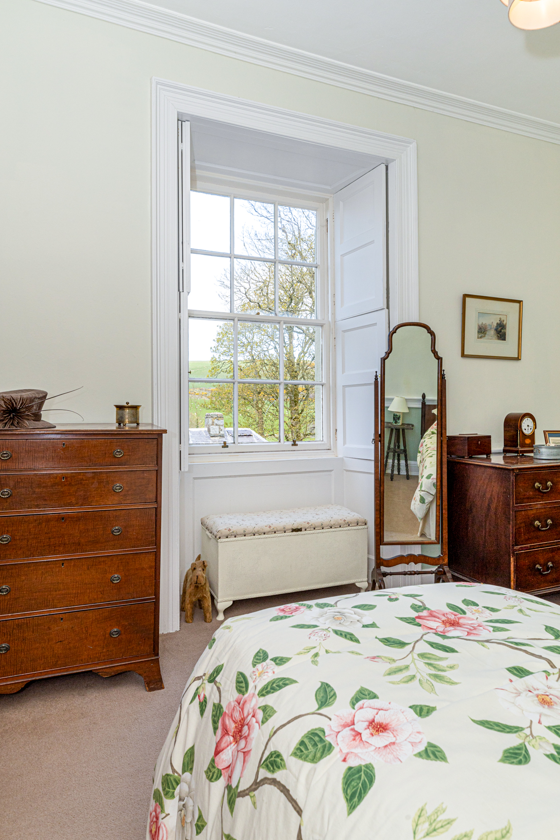
There are four generous bedrooms, together with two bathrooms and a shower room.
The rooms benefit from attractive views and the sense of space characteristic of a substantial period house.
Second Floor
Two bedrooms and a useful store occupy the upper level.
Gardens, grounds and outbuildings
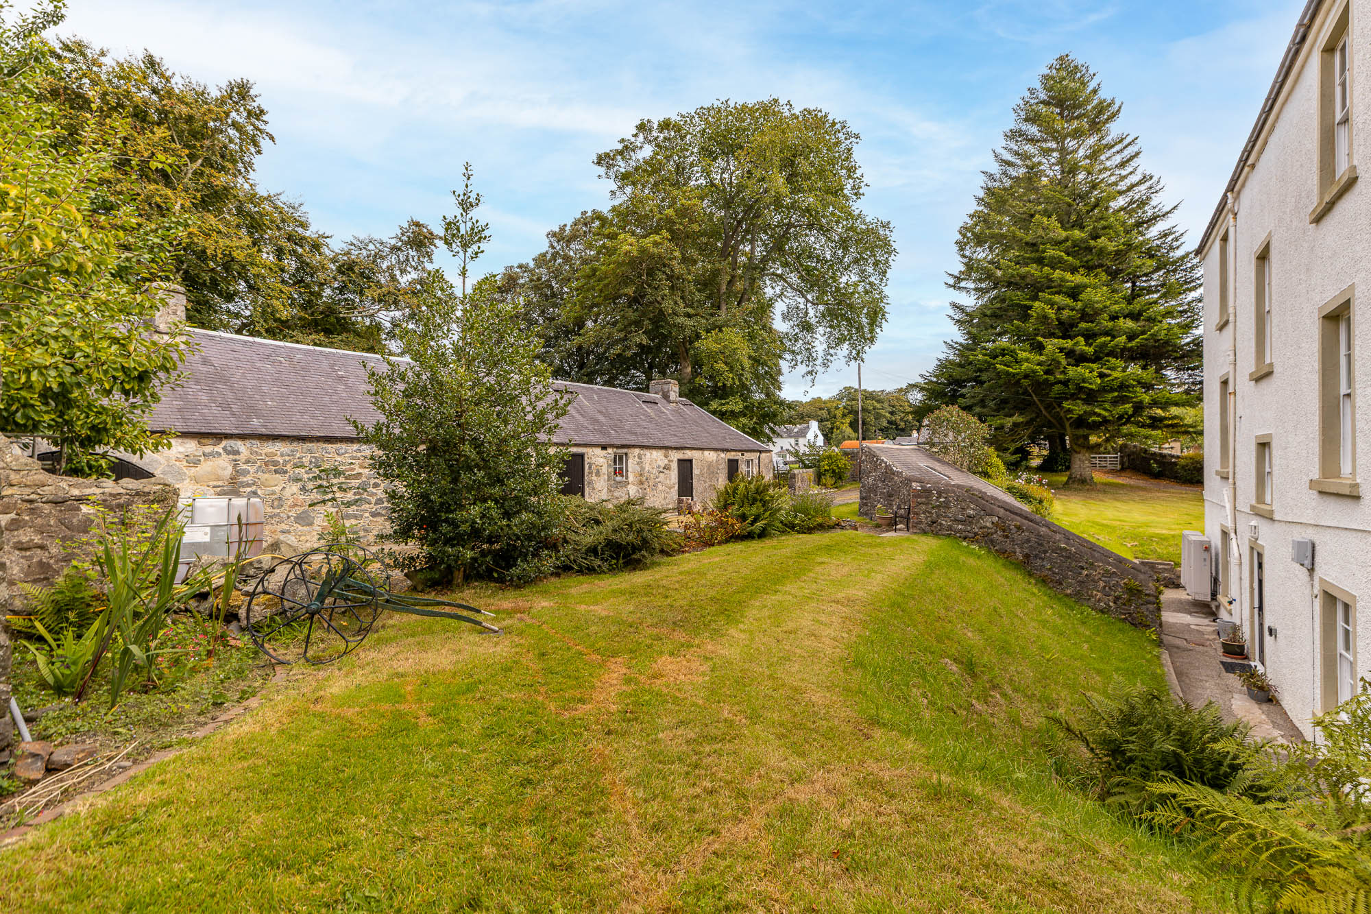
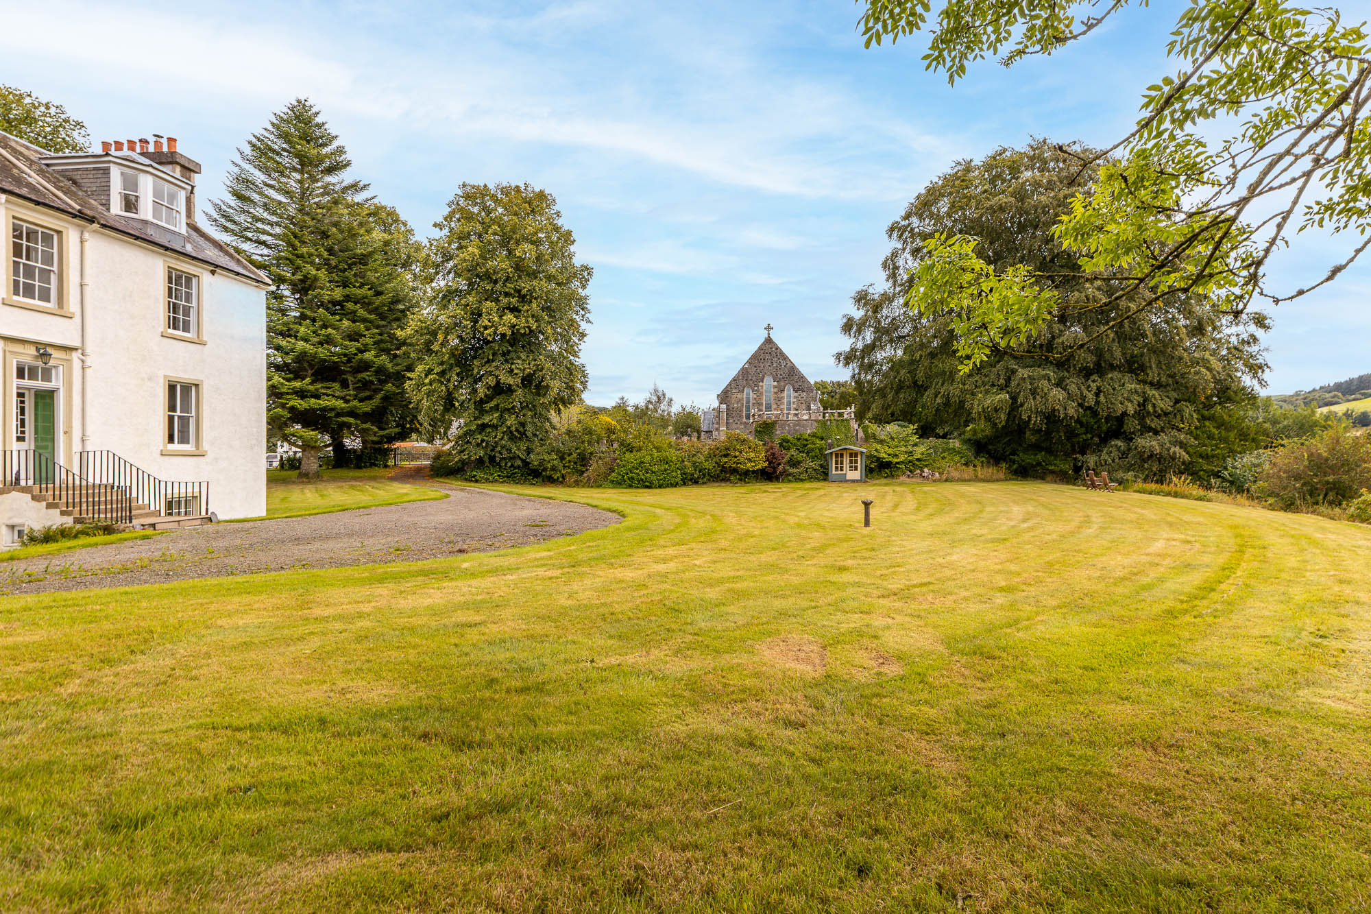
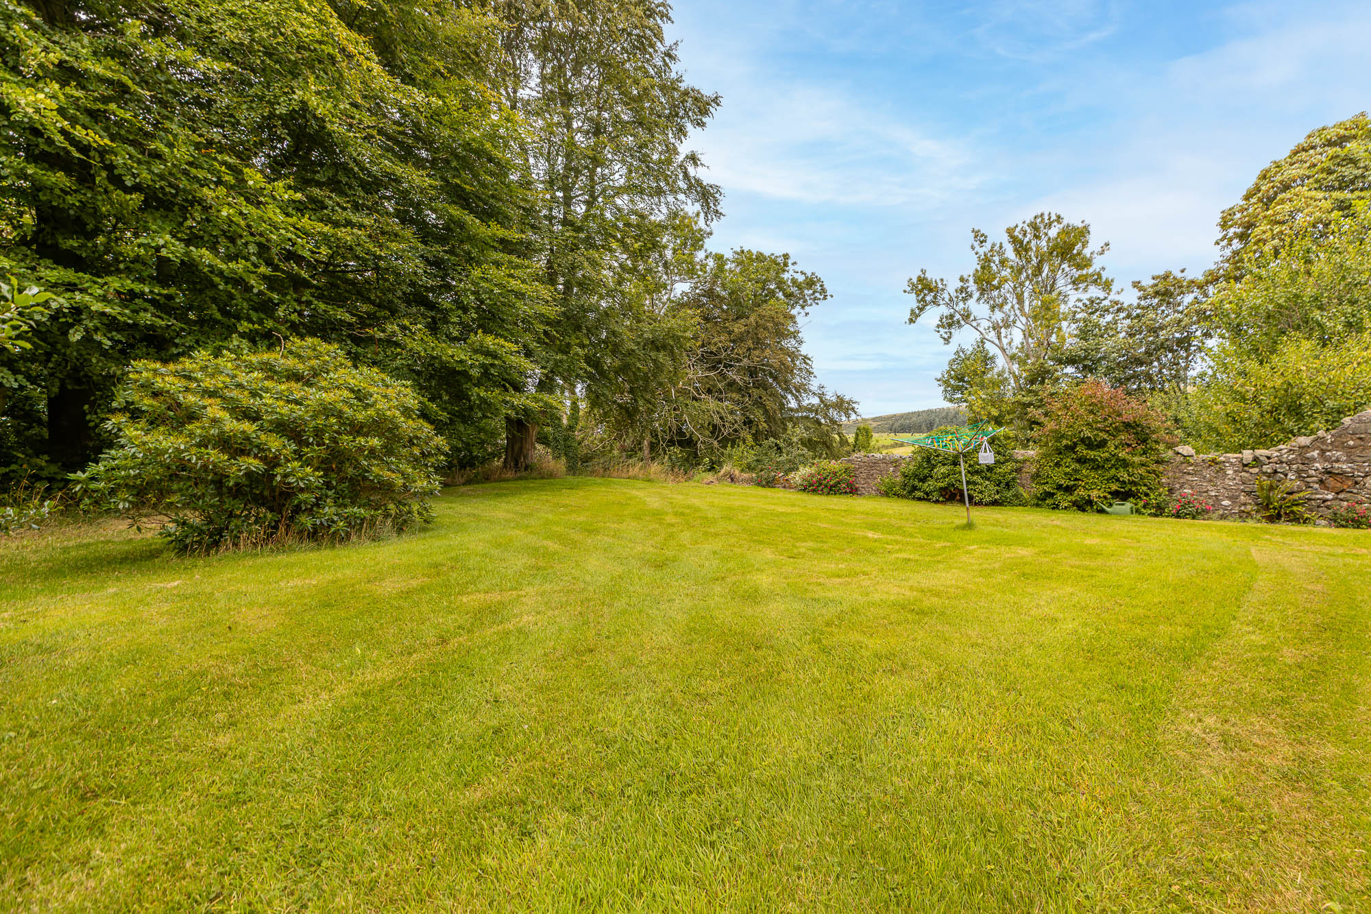
The Manse sits within approximately four acres, combining formal garden, lawn, paddock and river frontage.
The approach leads through the grounds to a generous turning area in front of the house, with extensive parking available to both the front and rear.
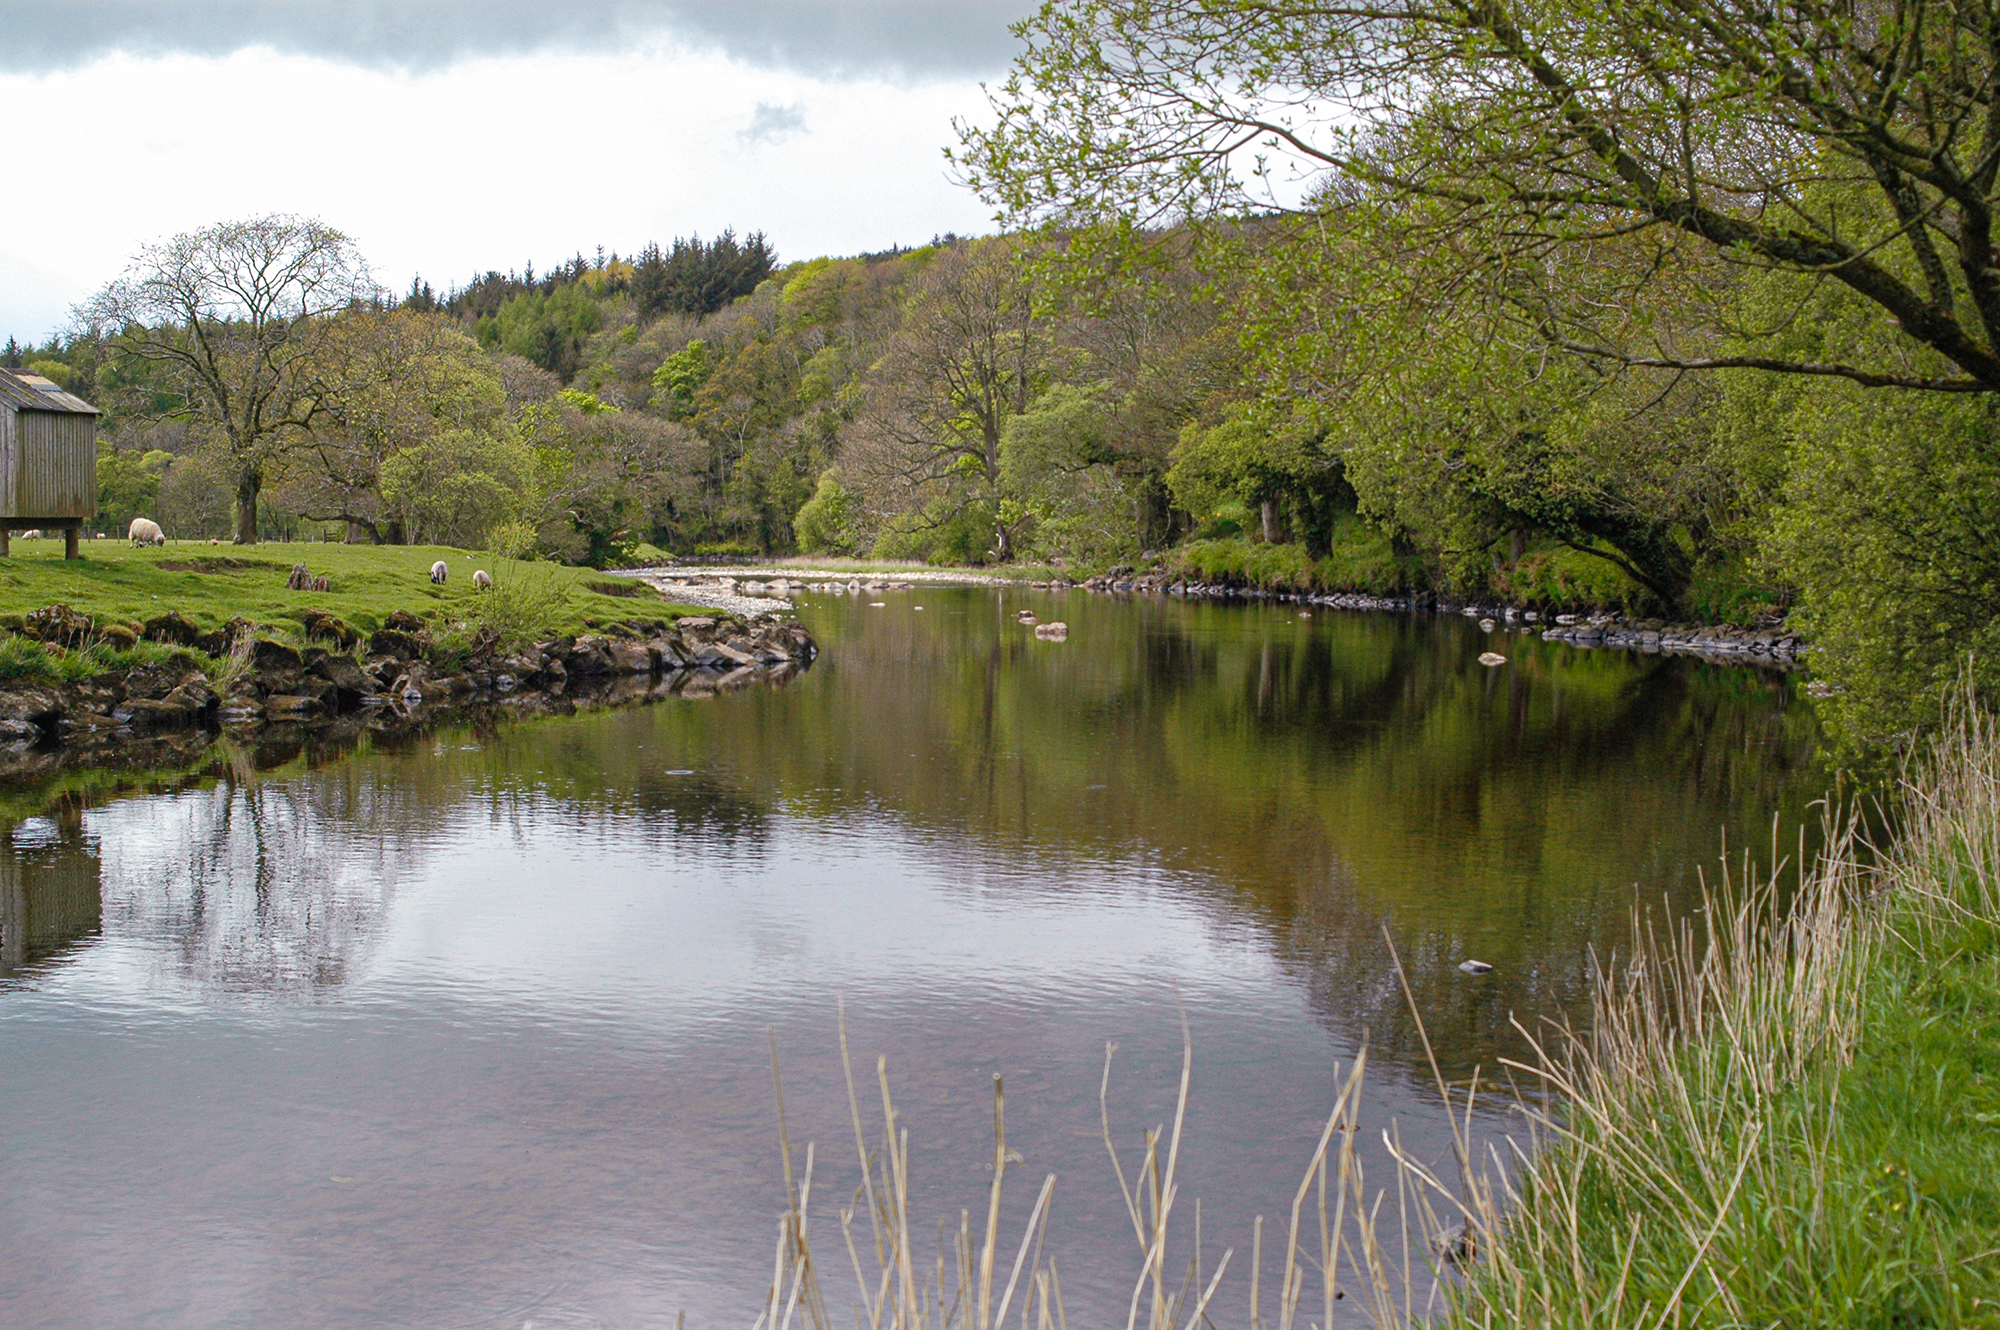
The gardens have an informal country character, providing an attractive setting for the house while preserving the magnificent views towards the River Stinchar and the surrounding landscape. Of particular note is the property's relationship with the river. The grounds extend to the middle of the River Stinchar and include part of the historic Minister Pool. This provides an exceptional amenity for those with an interest in fishing, with trout fishing available and opportunities to join the local fishing club for salmon fishing.
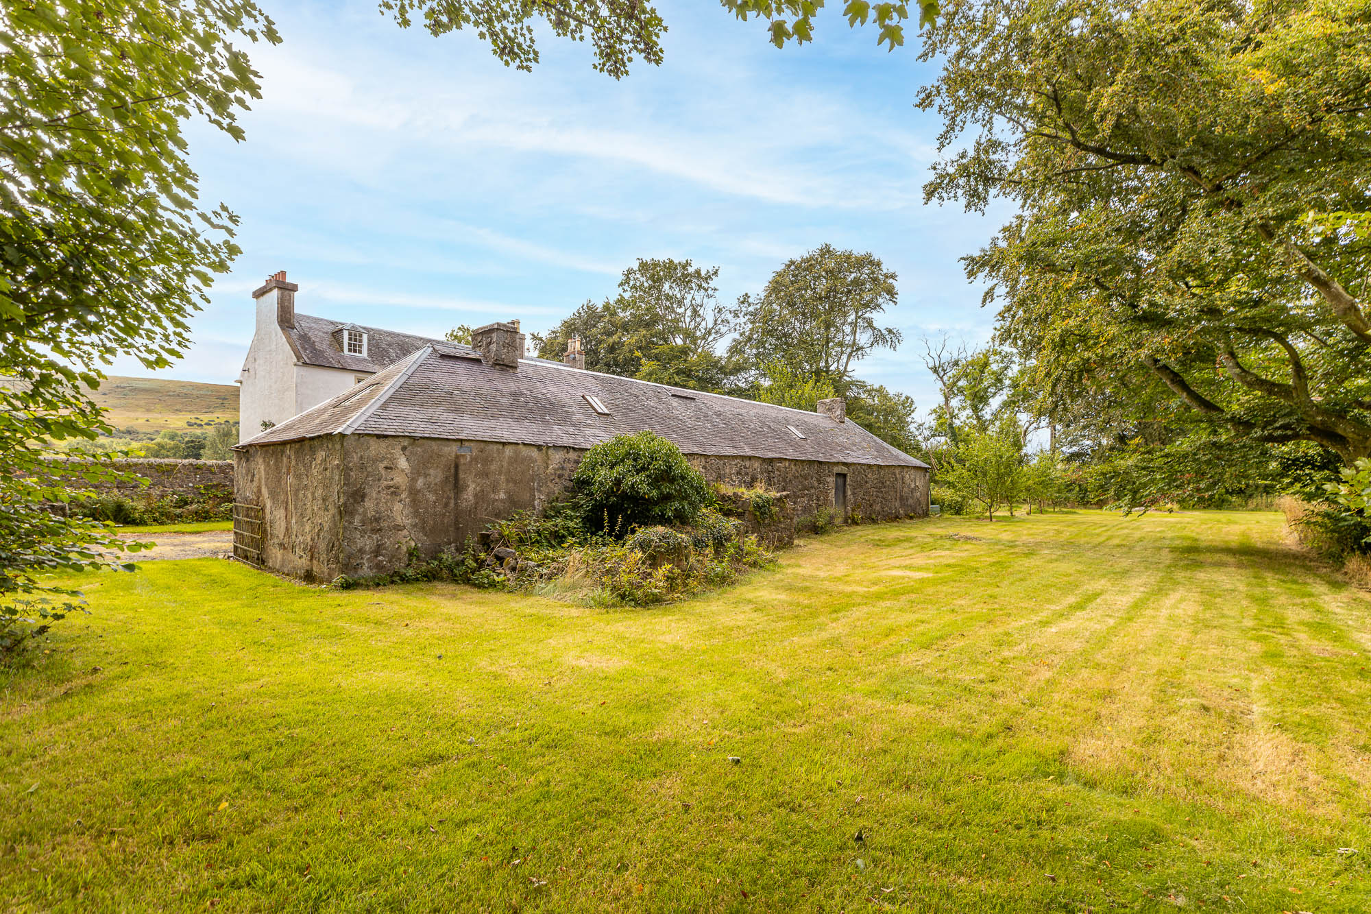
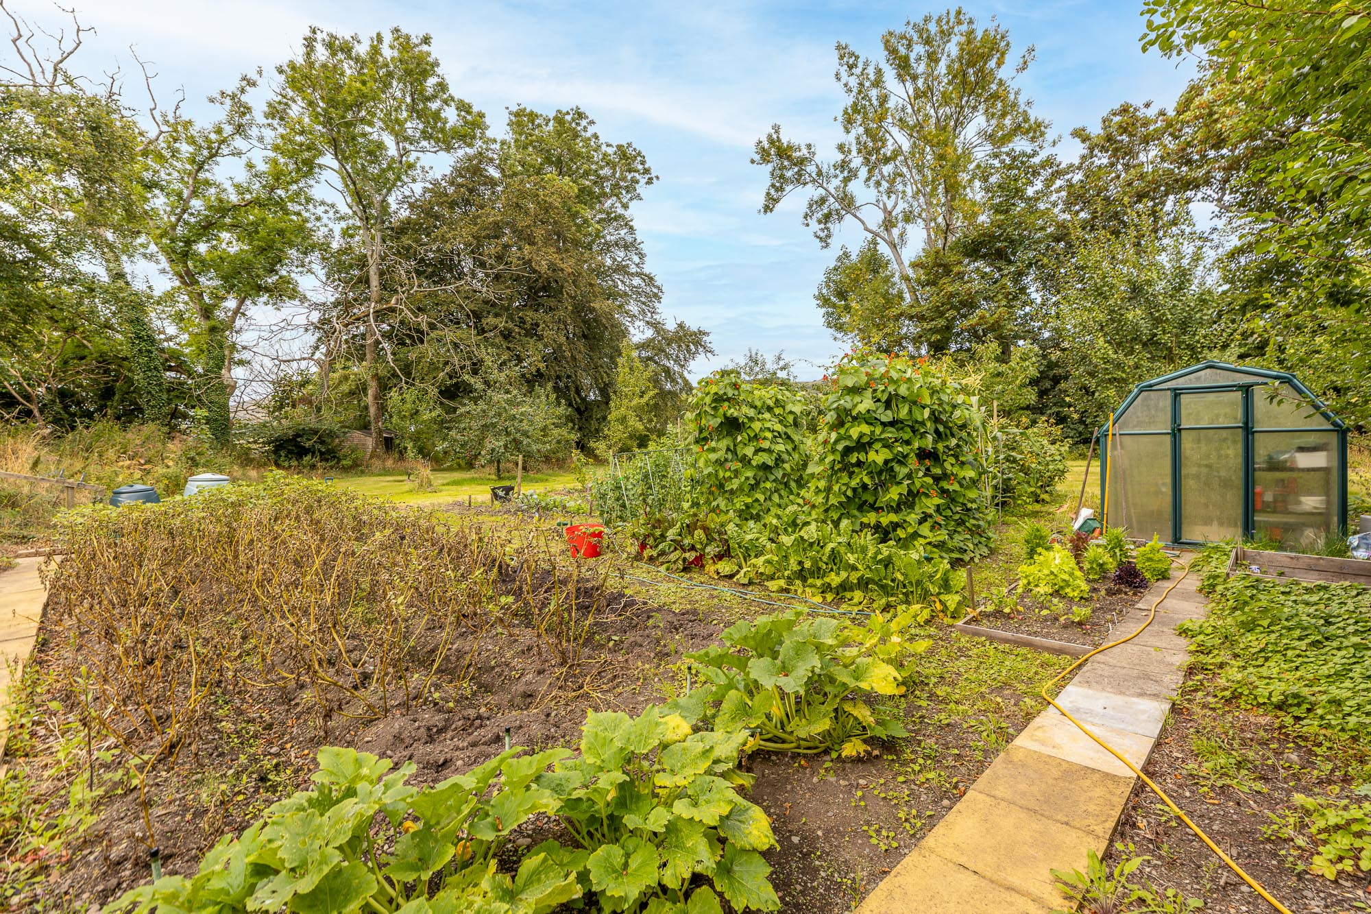
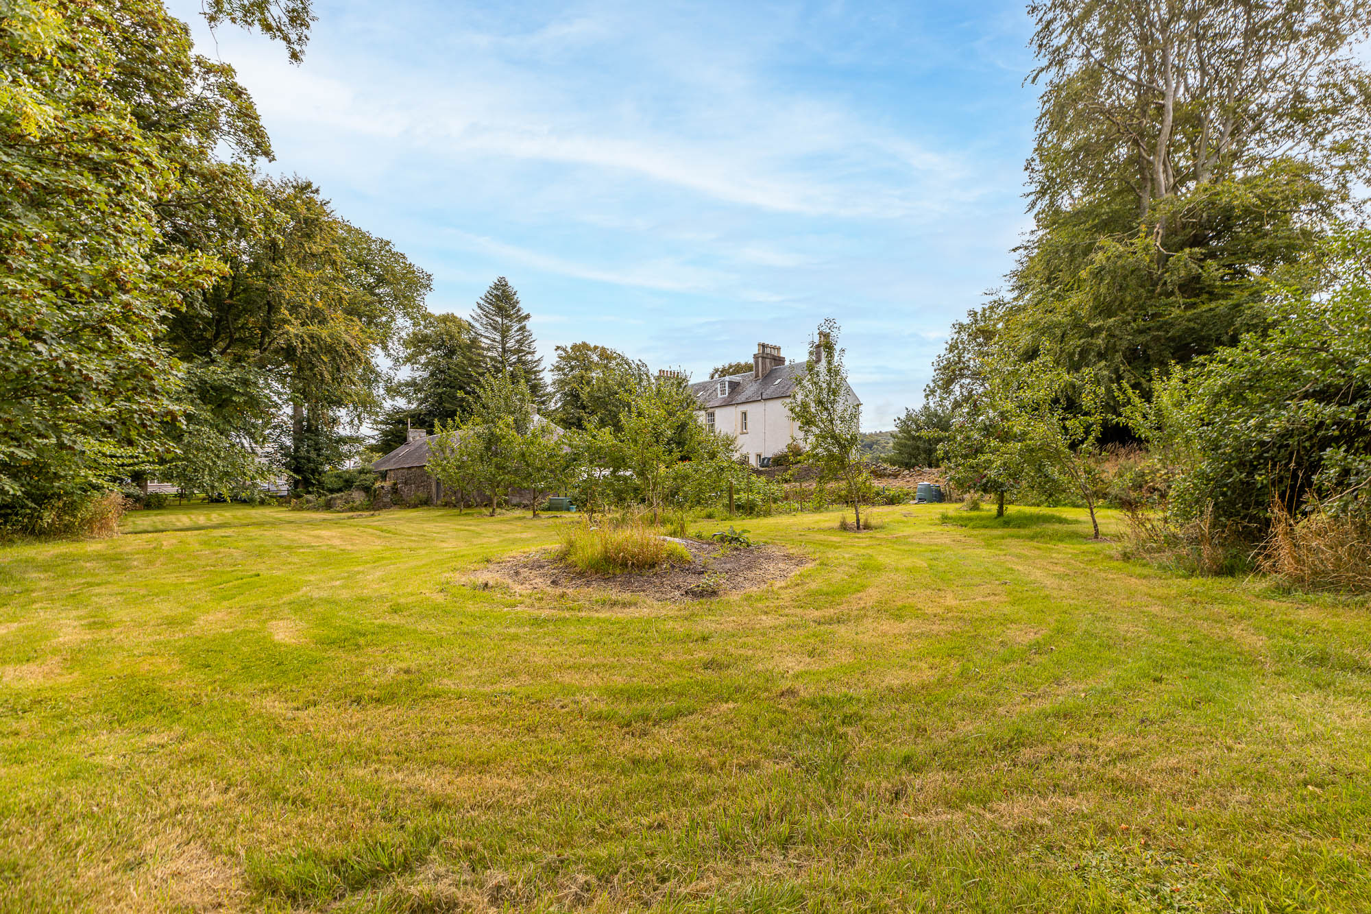
A greenhouse and summerhouse sit within the grounds, while the paddock offers further versatility. There is a vegetable garden and orchard to the rear of the property.
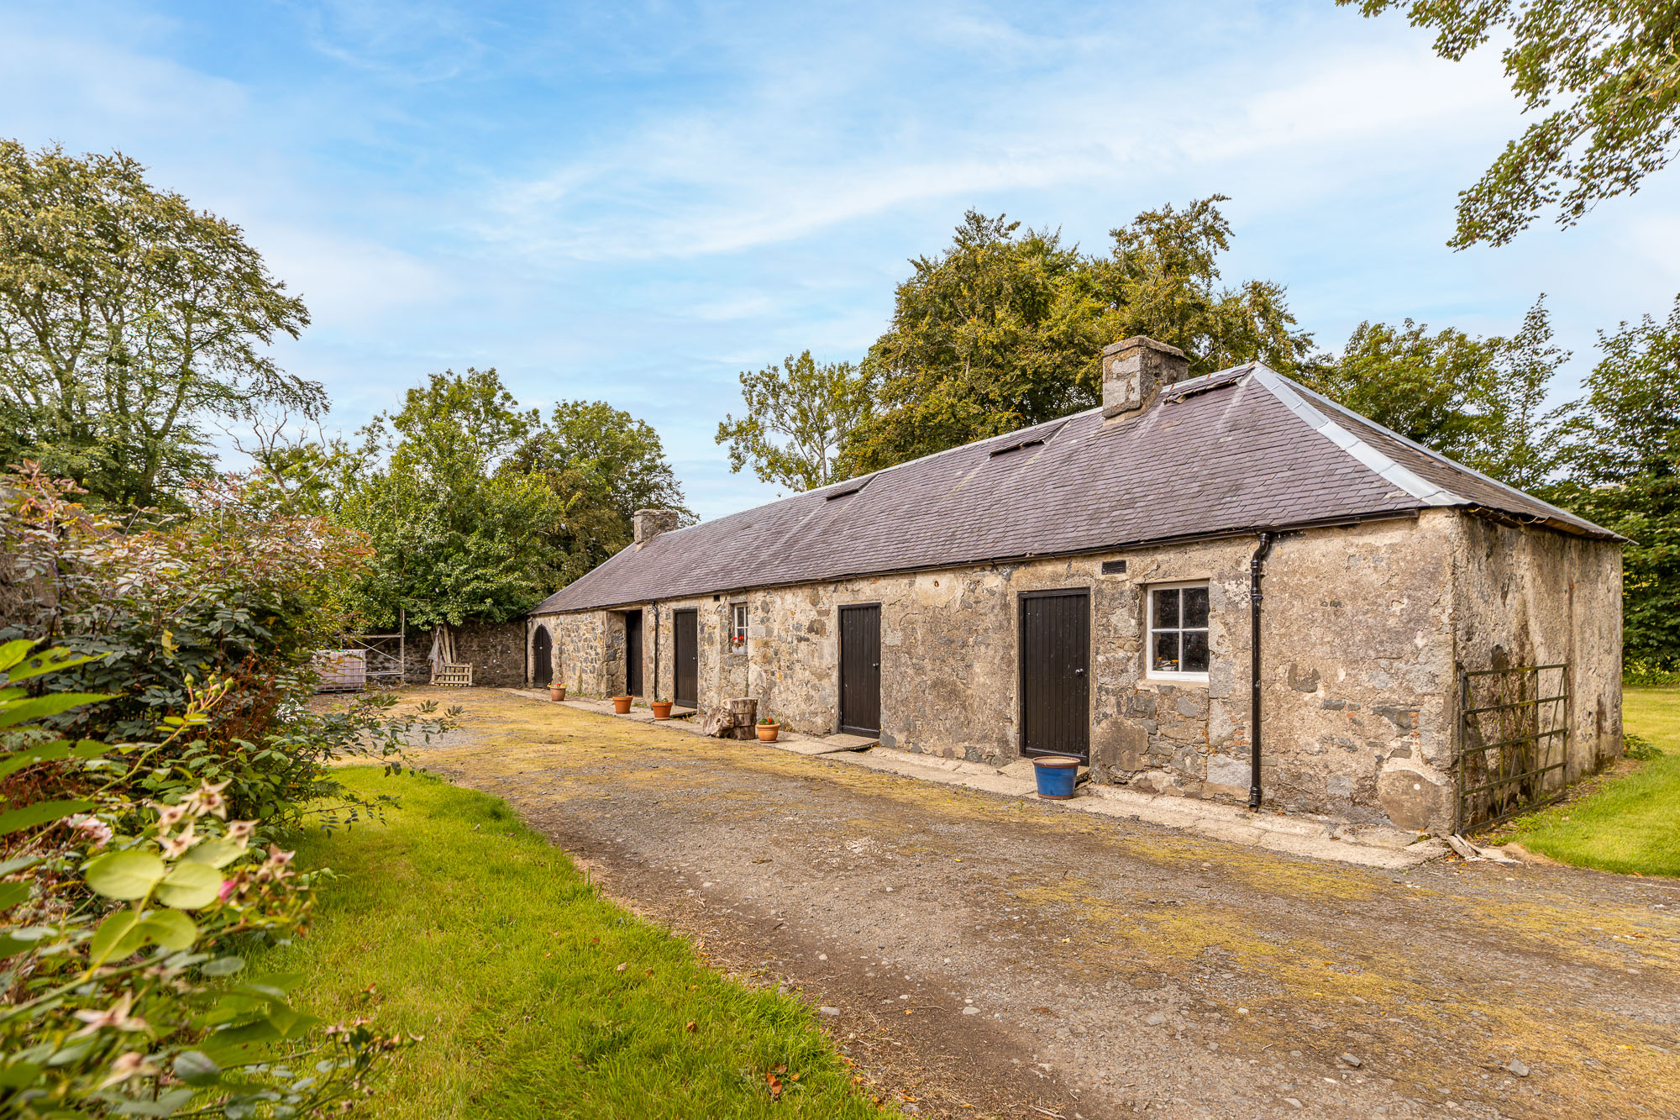
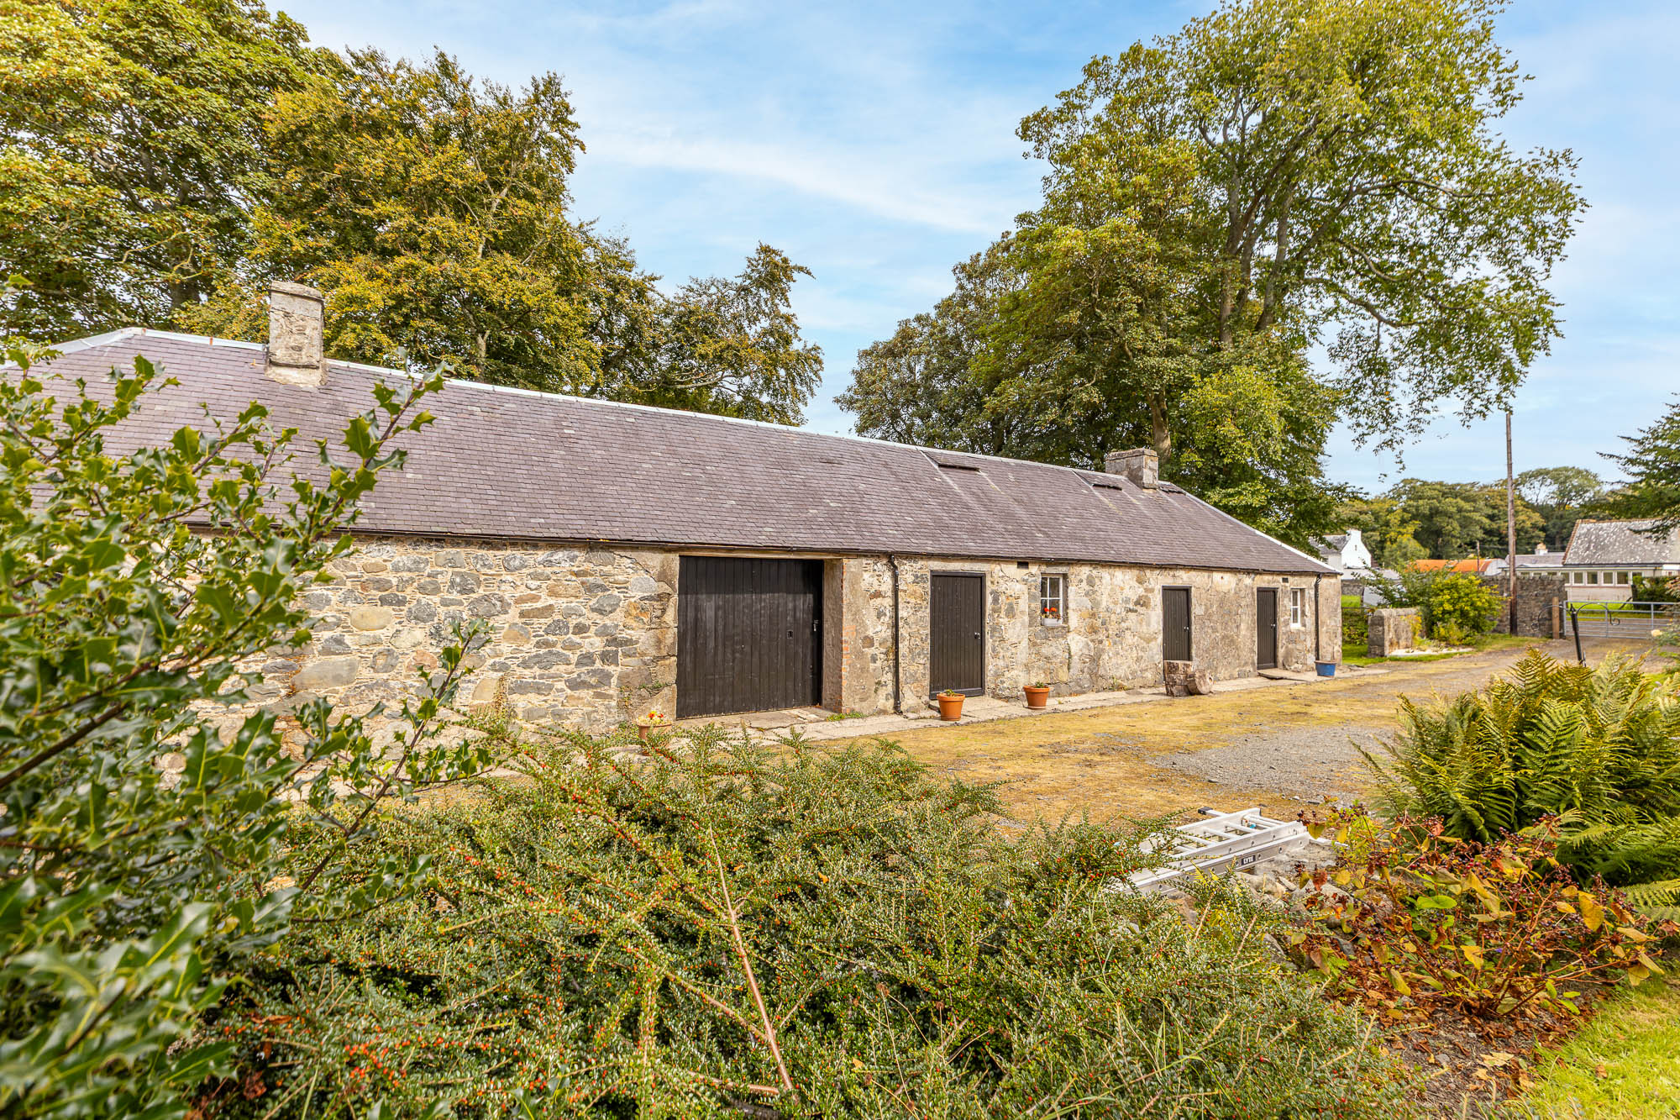
There are a collection of traditional ancillary buildings which form an important part of the property. These include a cart lodge, carriage shed, stables, laundry/tool shed together with a log store. The buildings provide useful storage, garaging and workshop space and, subject to the necessary consents, may offer scope for further adaptation.
Their traditional construction and relationship with the principal house contribute significantly to the character of the overall property.