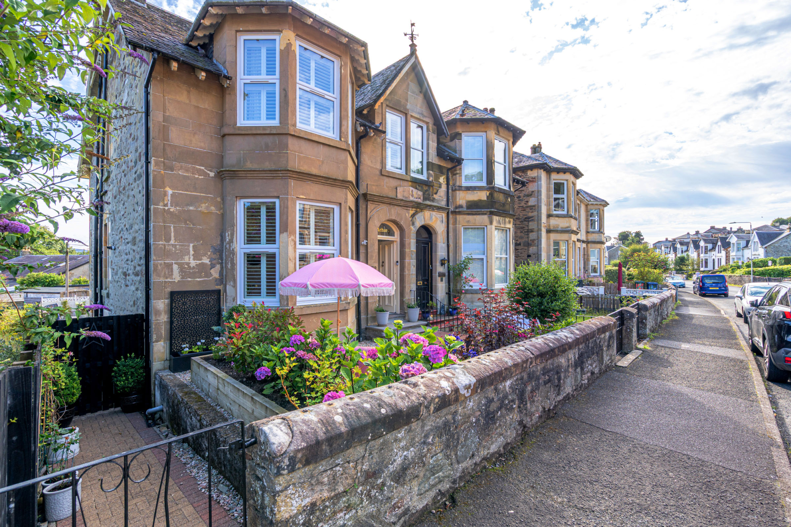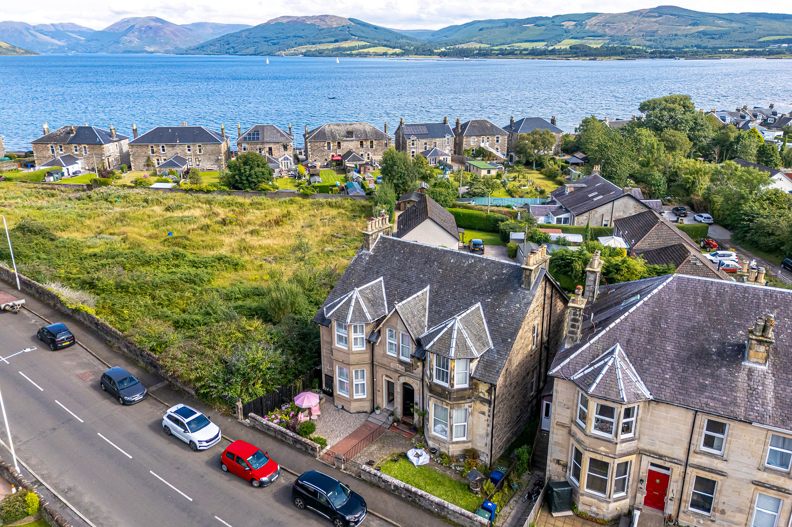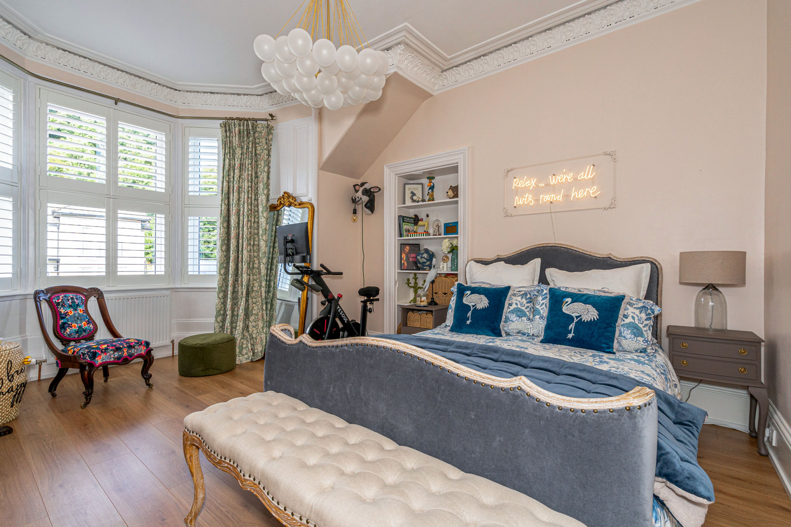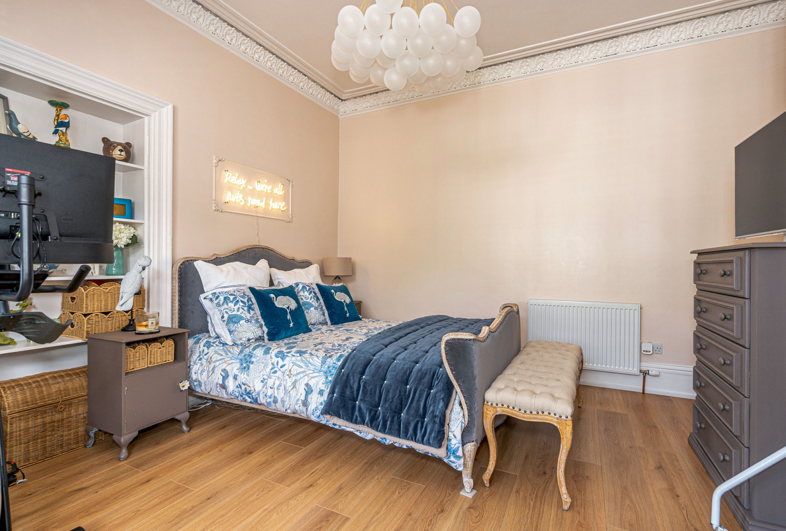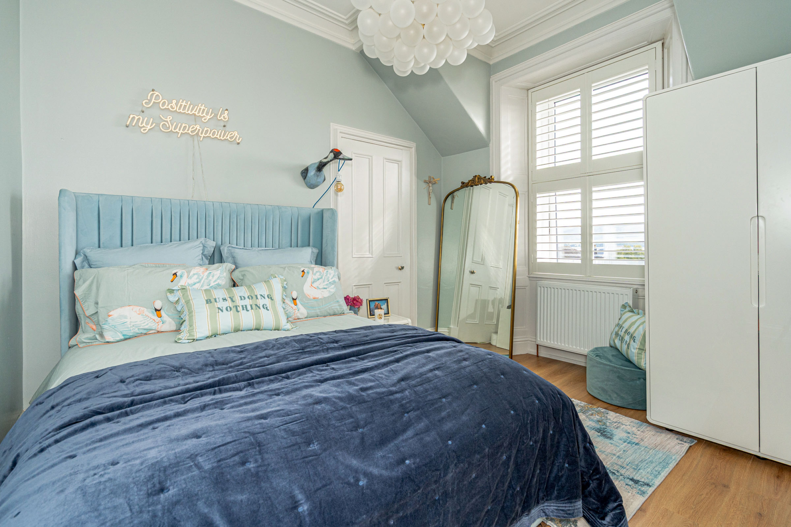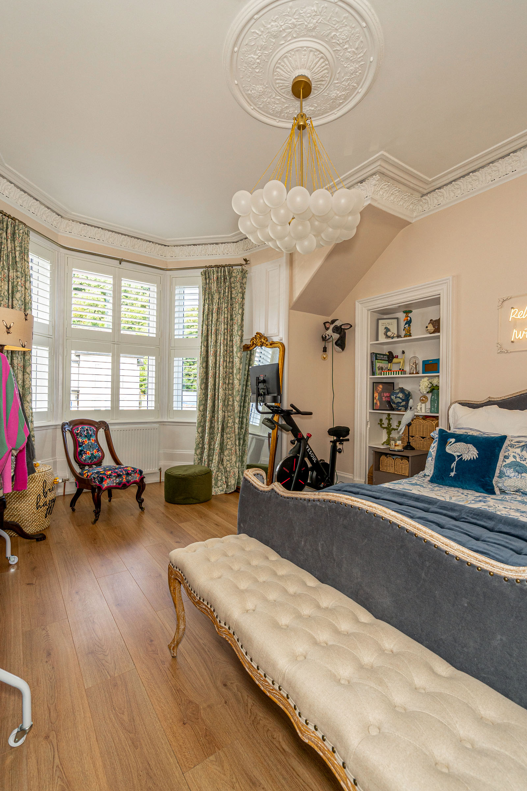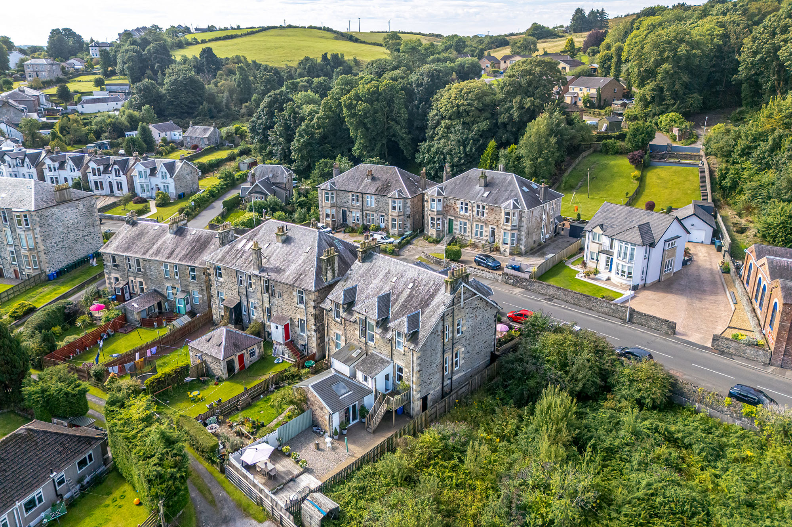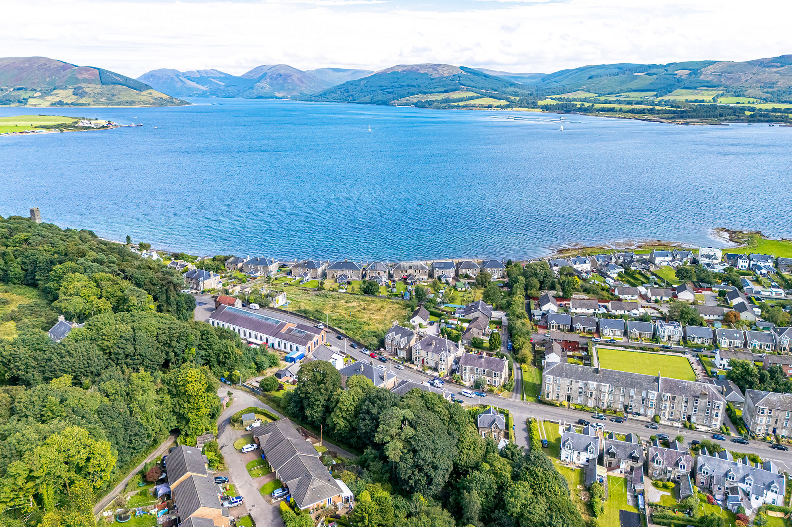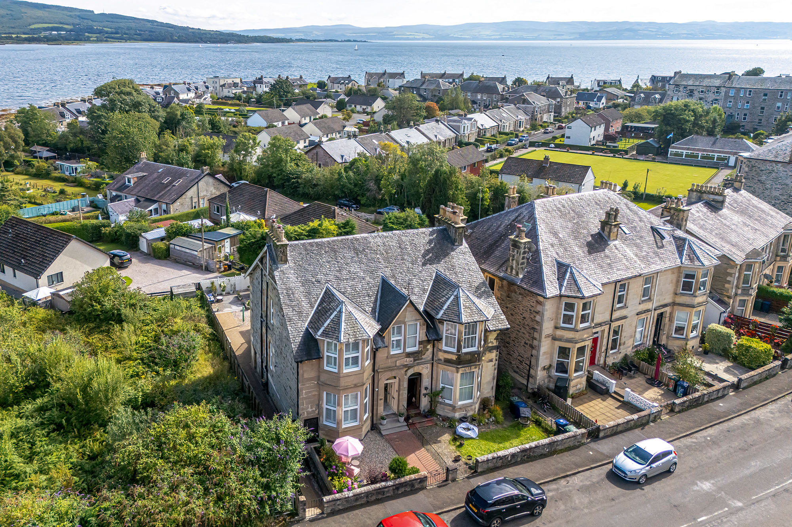





Occupying an enviable position within the popular coastal village of Port Bannatyne, this is an attractive traditional semi-detached house offering generous family accommodation over two levels.
The property is immaculately presented and is finished to an impressive, high standard of decorative order.
The rooms are bright, comfortable and well appointed, while a number of attractive period features have been retained, giving the house a distinctive sense of character and warmth.
Combining period character with comfortable modern living, the property enjoys an exceptional outlook across the sheltered waters of Port Bannatyne Bay towards Loch Striven, the Kyles of Bute and the wider Firth of Clyde, with the mountains and glens of the west of Scotland forming a spectacular backdrop.
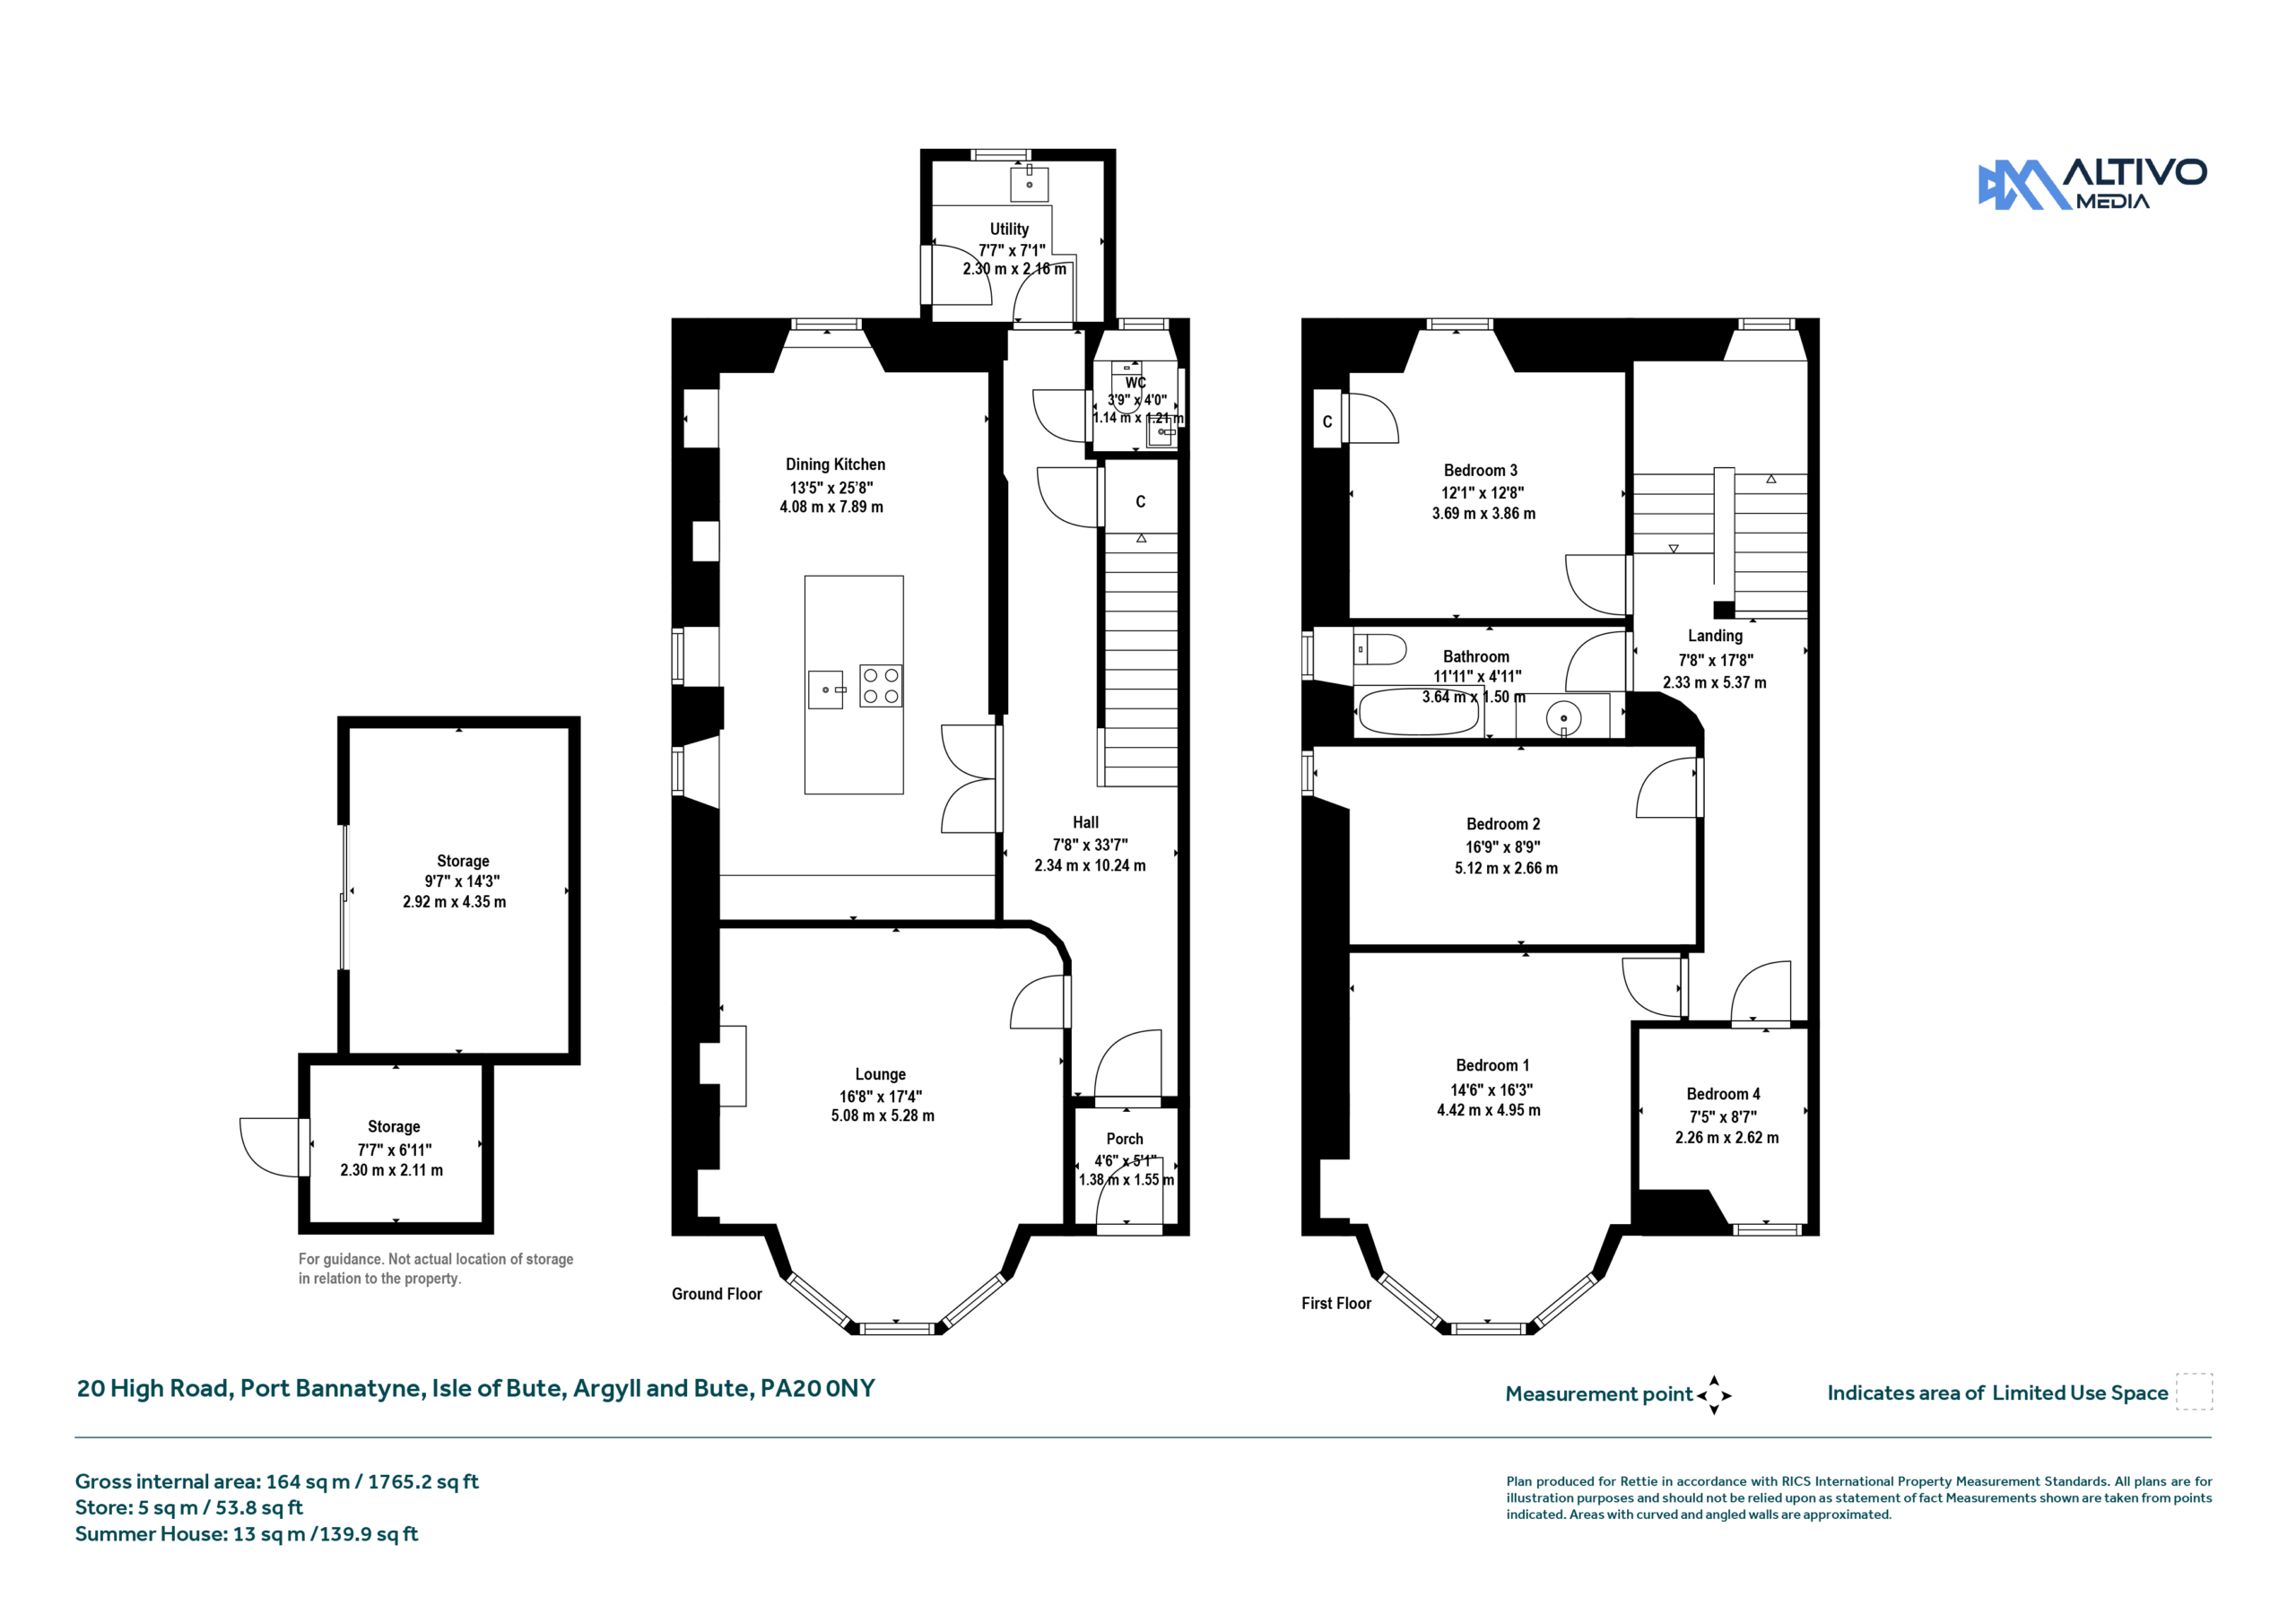
The house extends to approximately 156 sq m and provides four bedrooms, well-proportioned living accommodation, a spacious dining kitchen, bathroom, utility provision and useful ancillary storage.
With its combination of character, scale, views and coastal setting, it would make an appealing permanent home, island retreat or holiday residence.
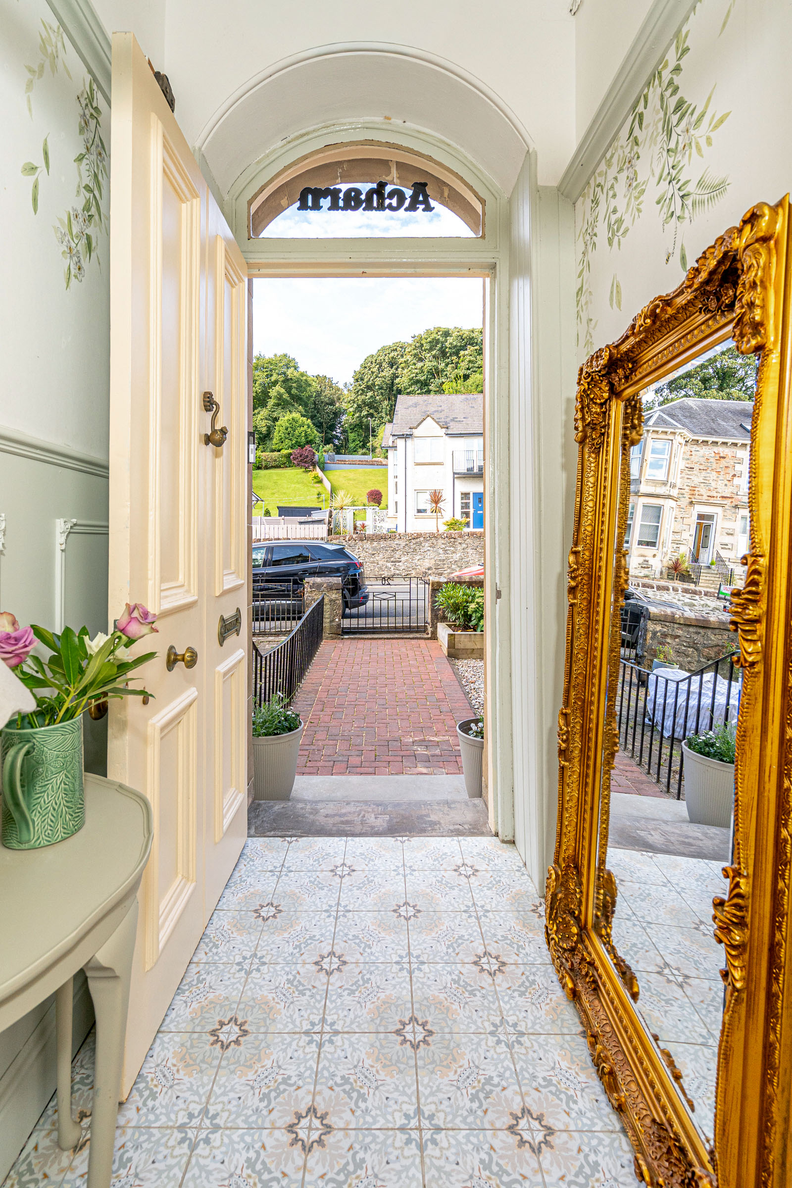
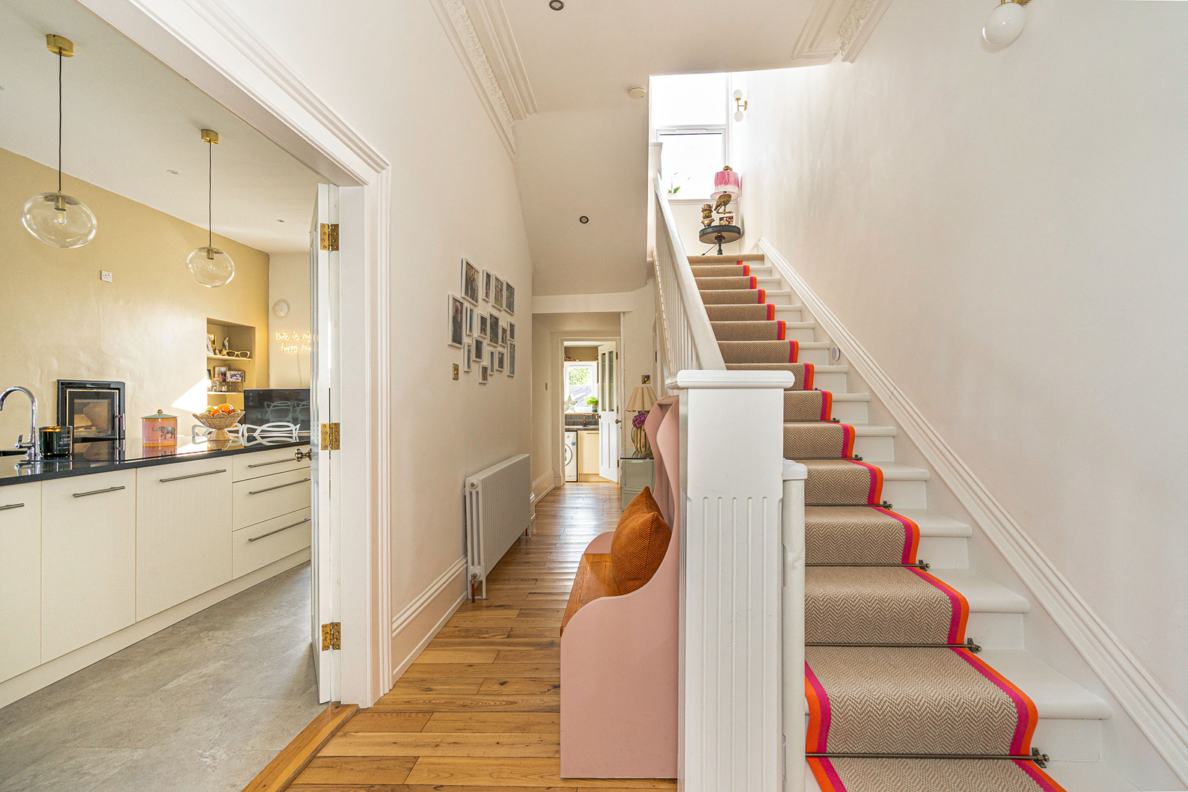
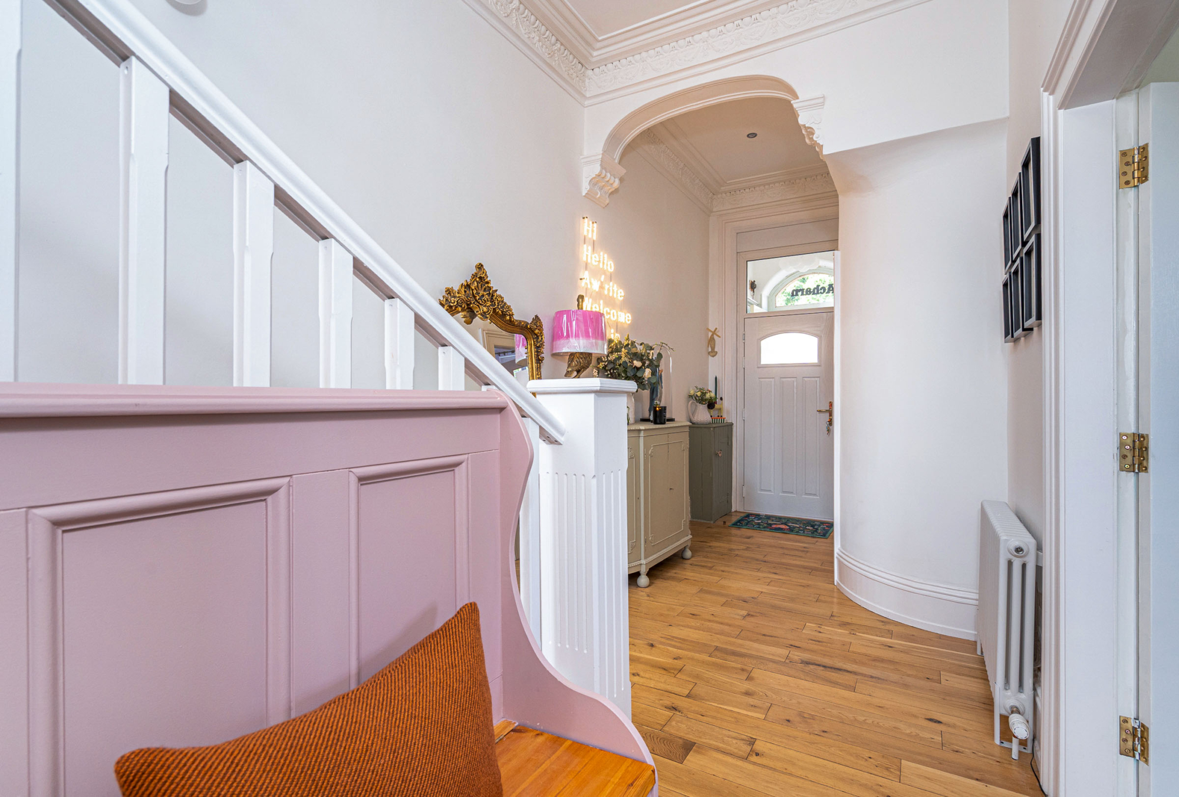
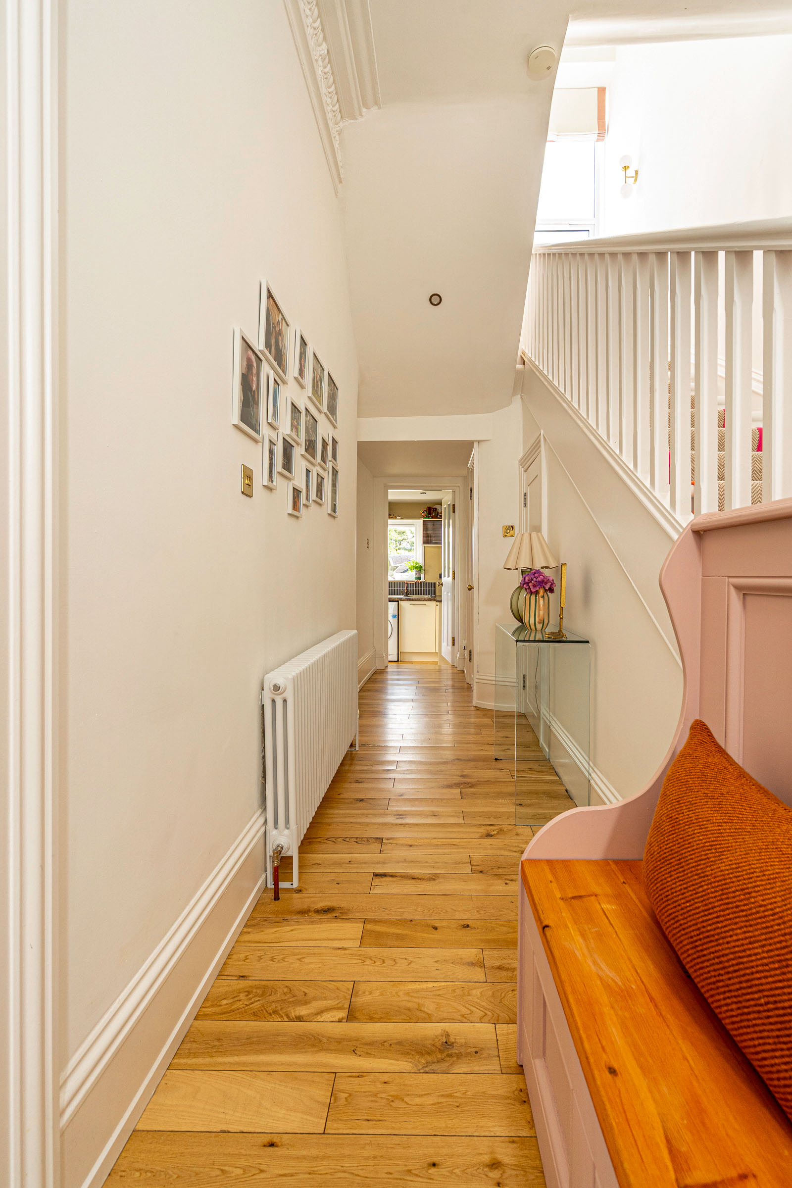
A welcoming entrance vestibule opens into the main hallway, providing access to the principal rooms.

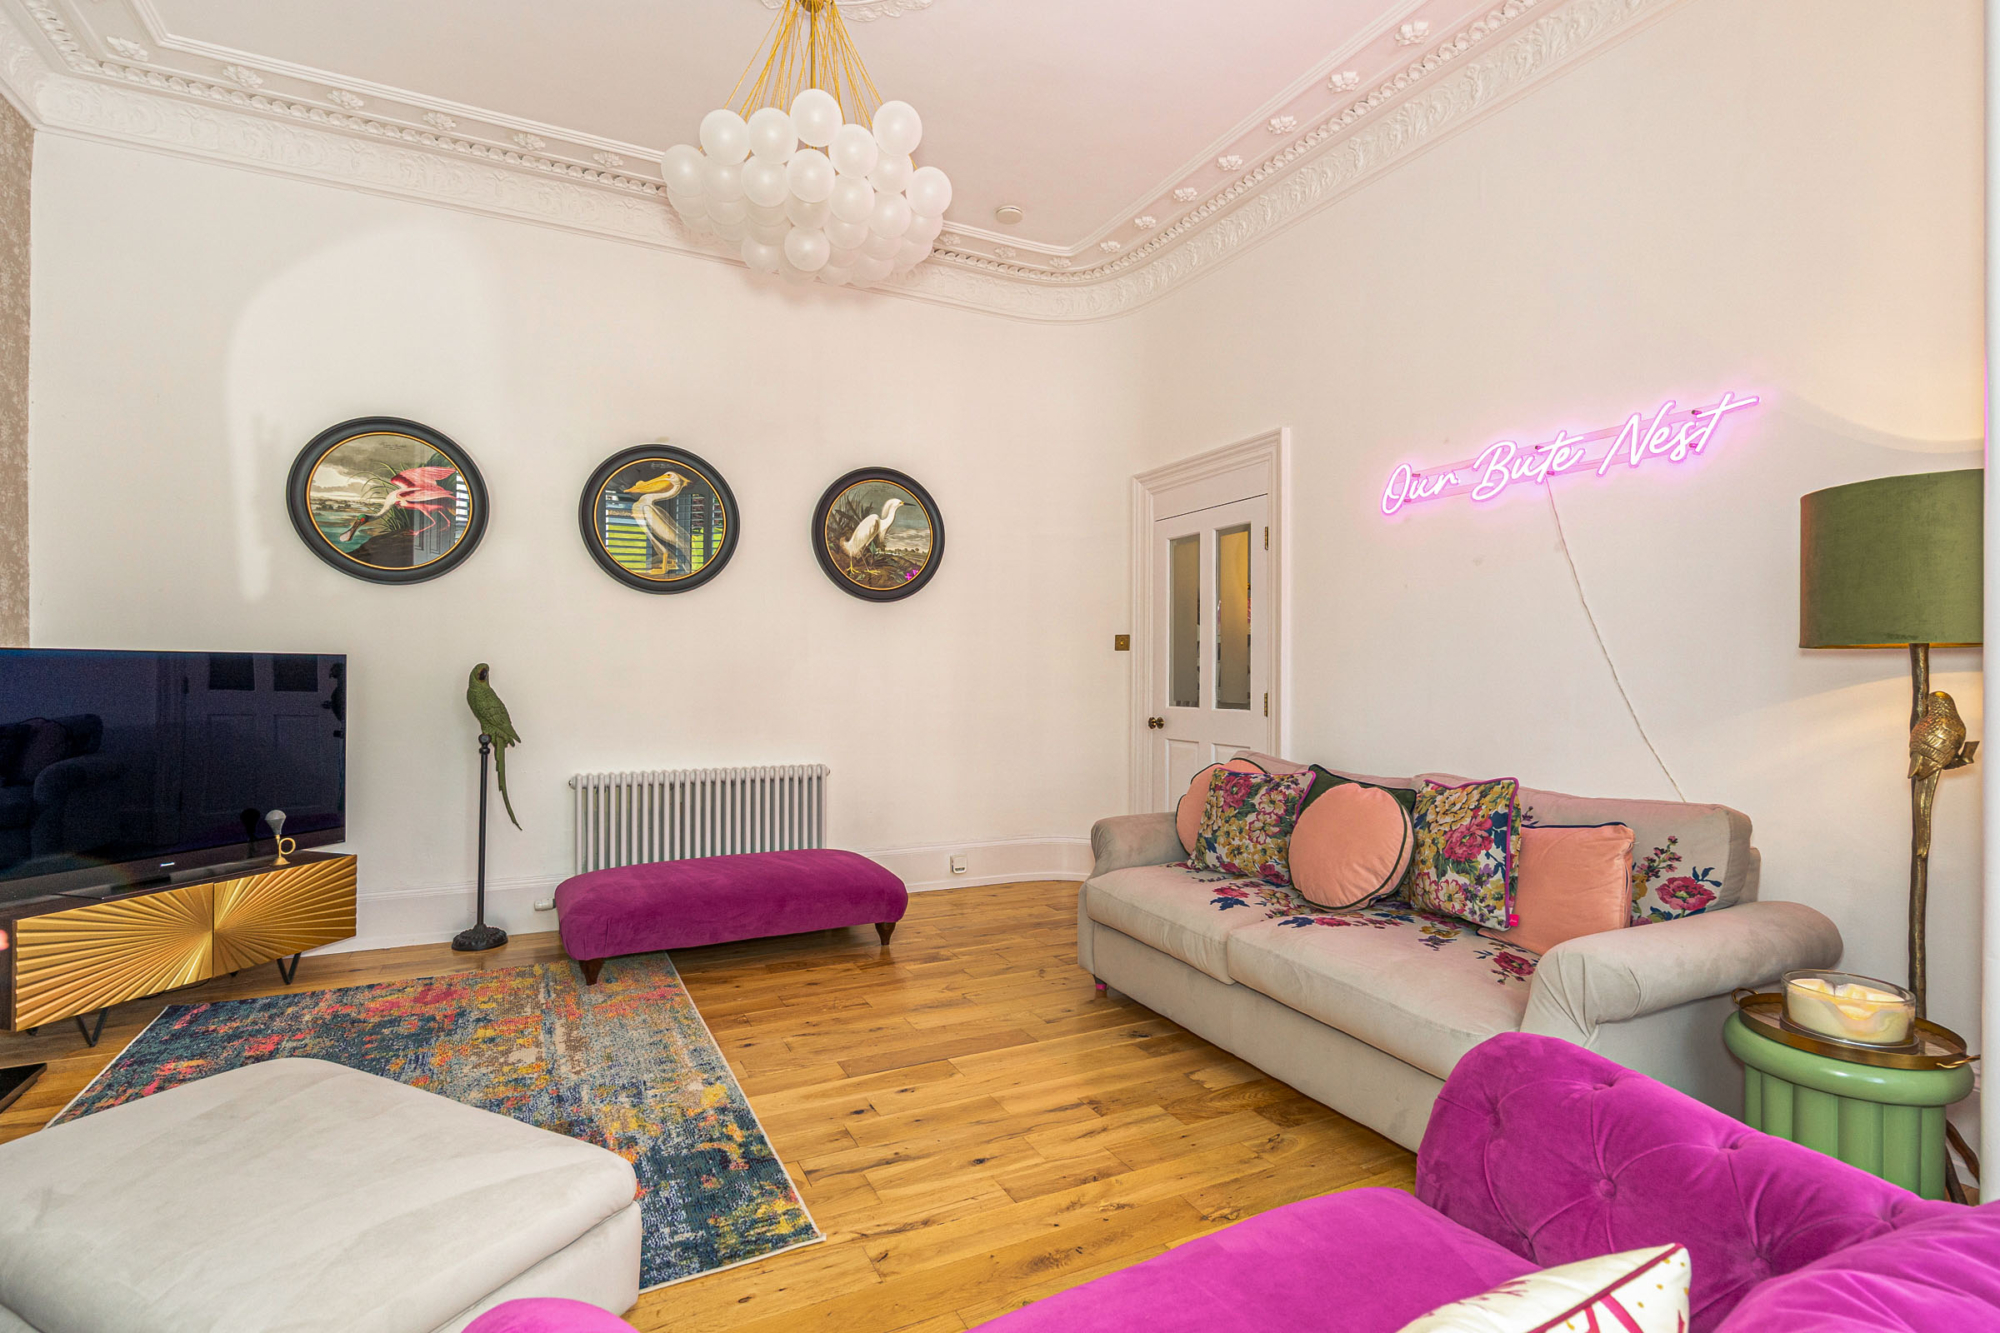
The formal lounge is a particularly attractive reception space, featuring a bay window overlooking the front garden and a traditional fireplace. Large windows bring in plenty of natural light while framing aspects towards the surrounding landscape.
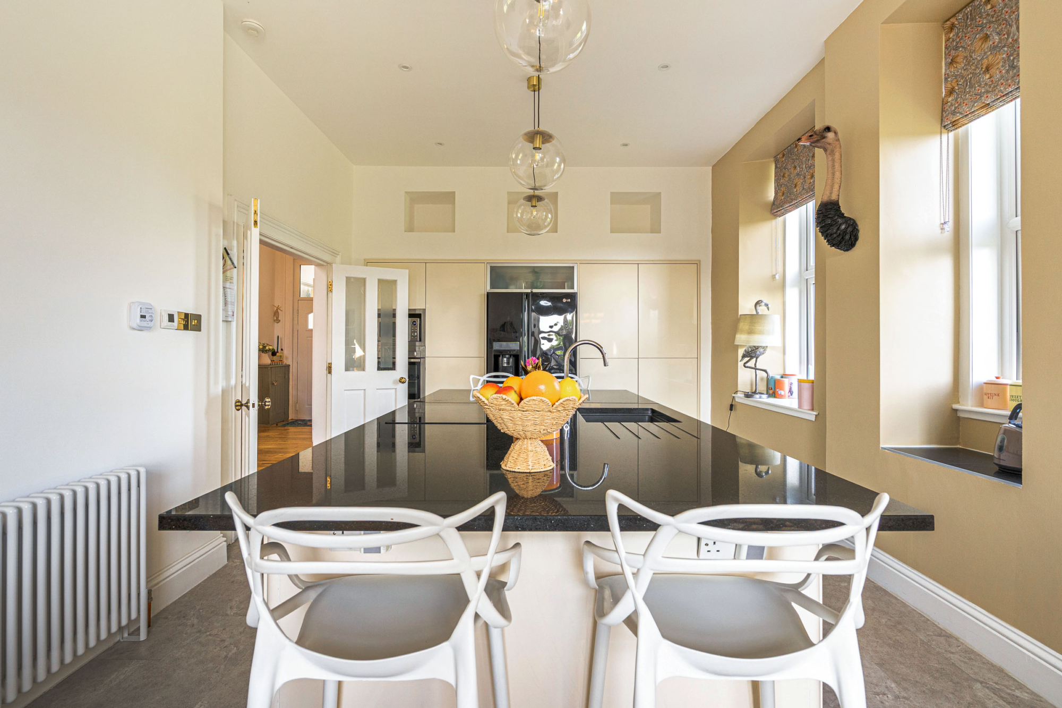
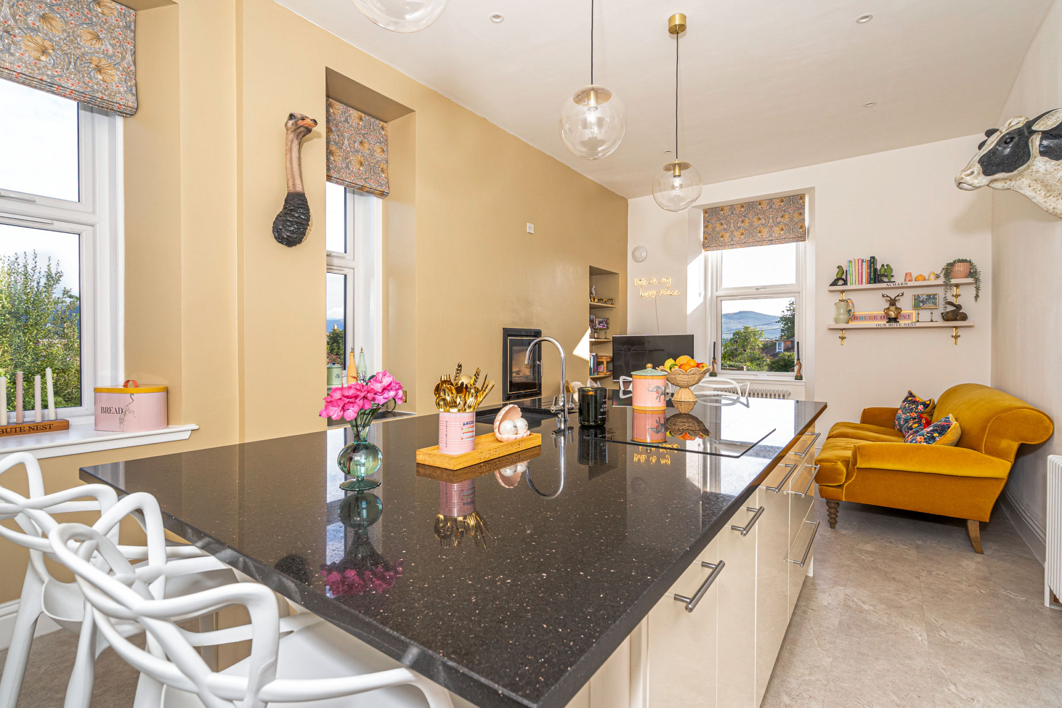
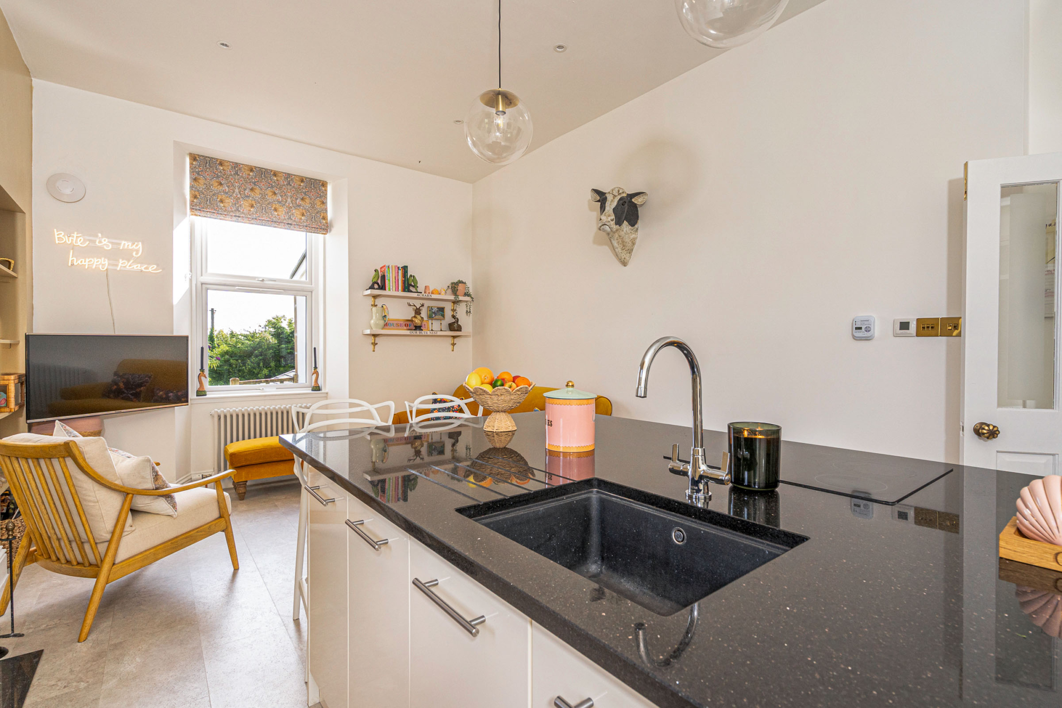
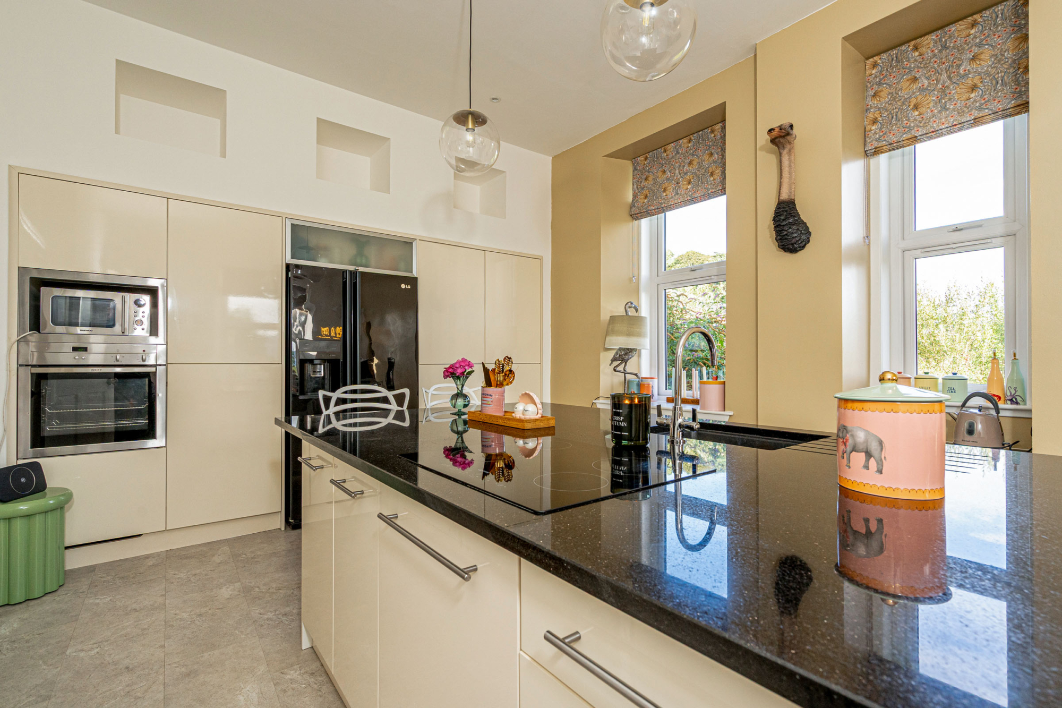
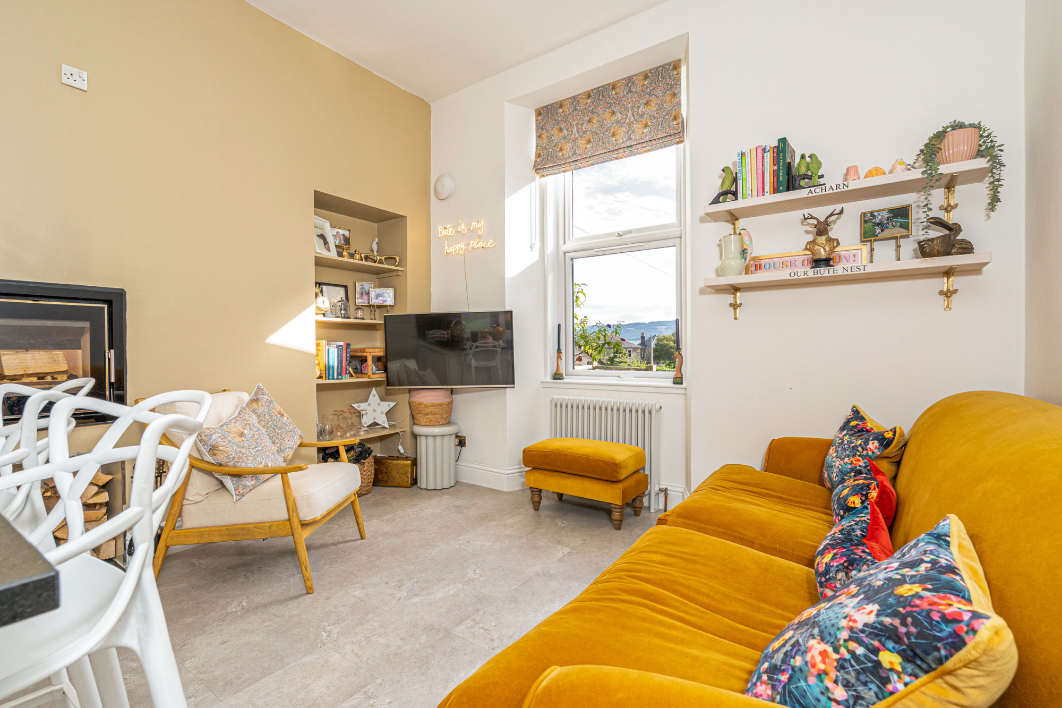
The impressive dining kitchen forms the heart of the home. Well proportioned and designed for both everyday family life and entertaining, it incorporates a central island with informal breakfasting space, a dining area and a log-burning stove. Doors provide access towards the garden and raised decking area.
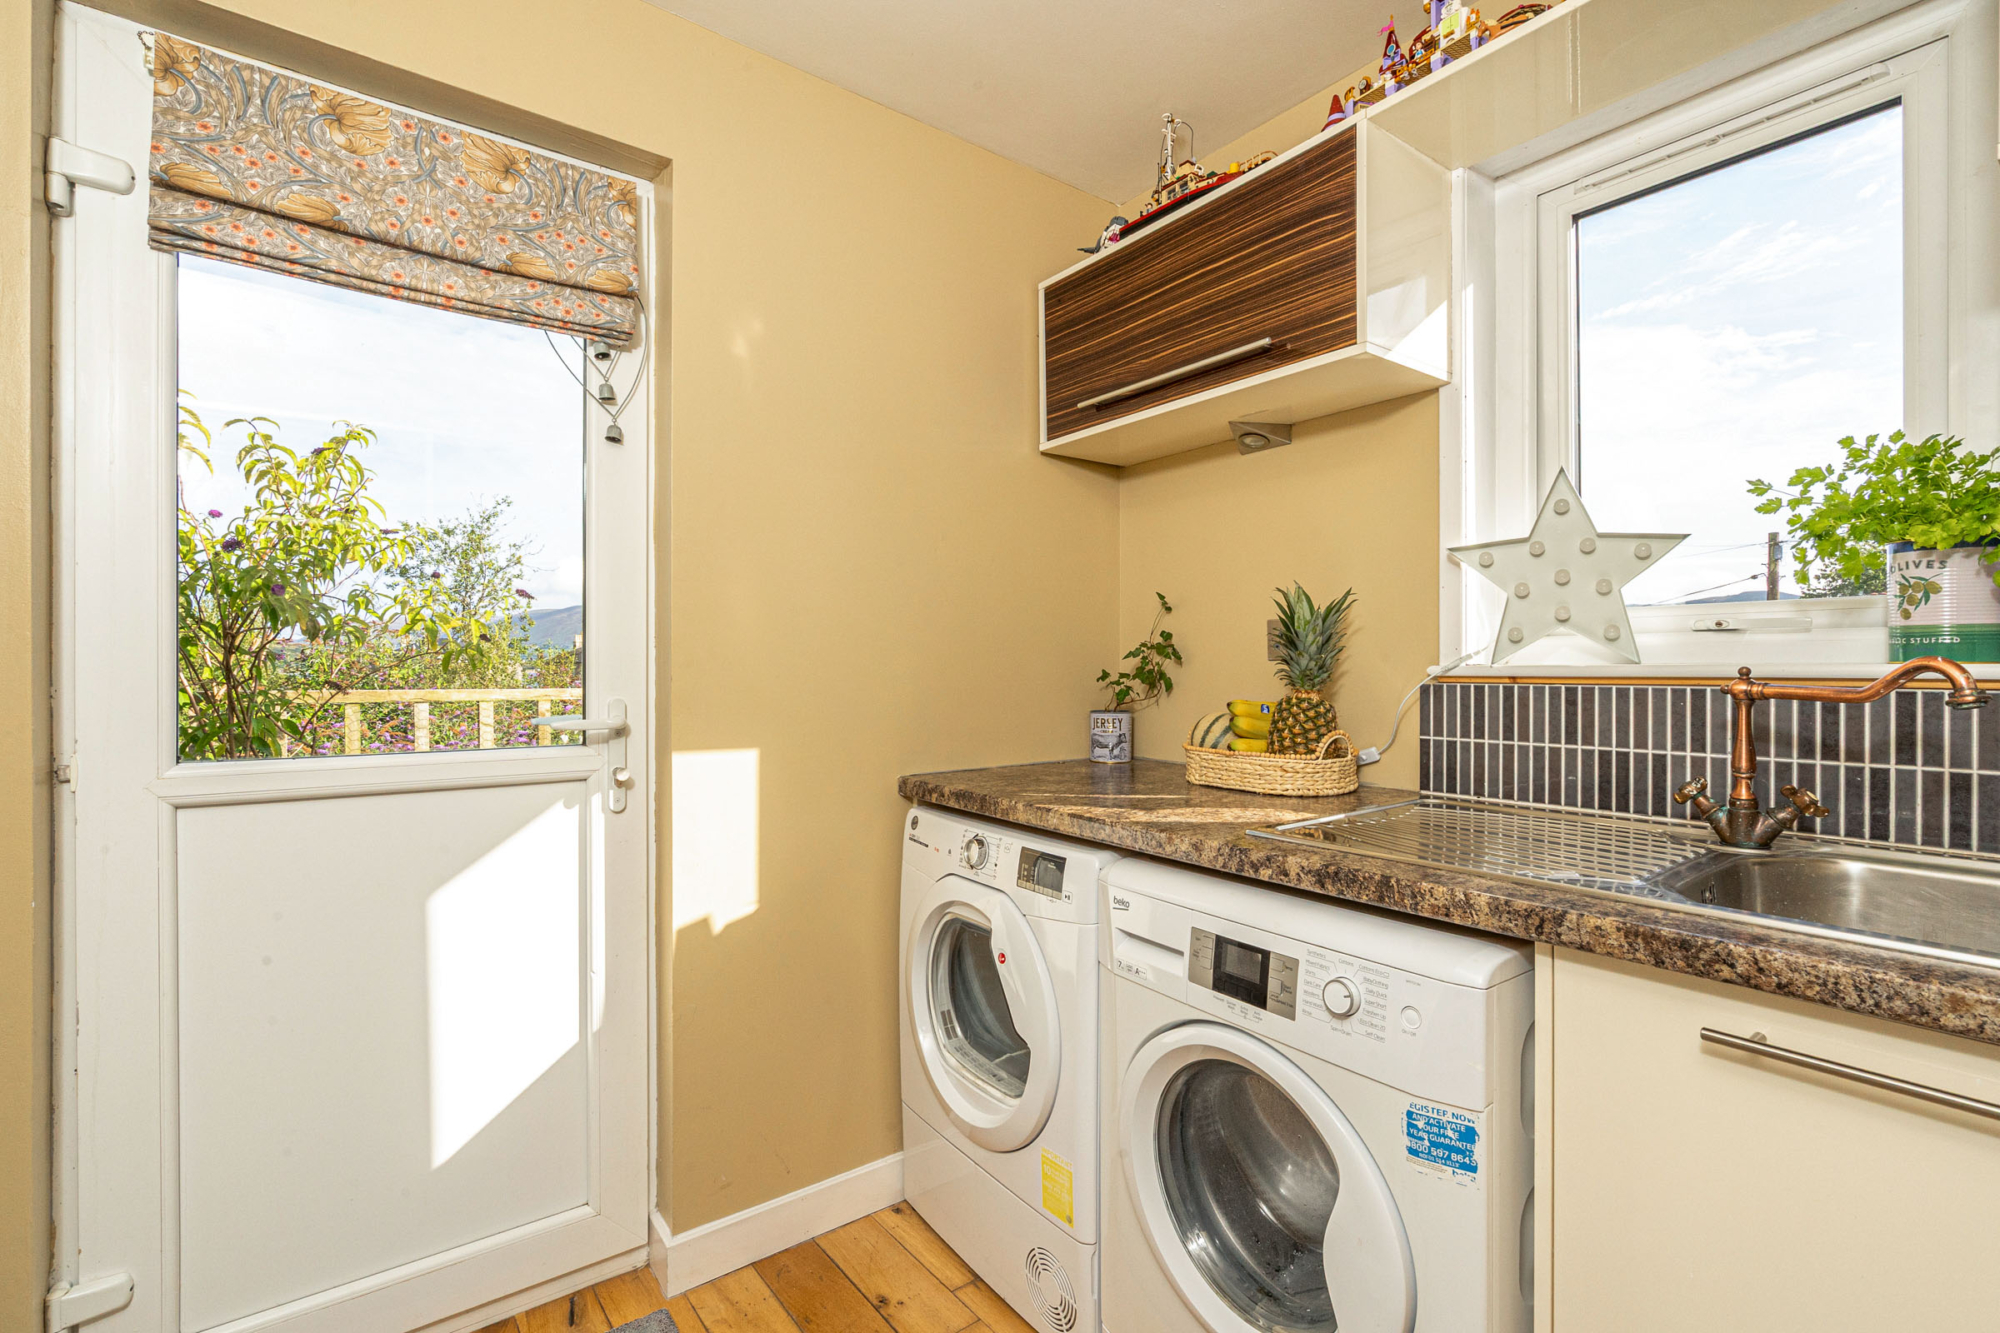
A useful utility room, together with excellent under-stair storage and additional cupboards, completes the ground floor accommodation.
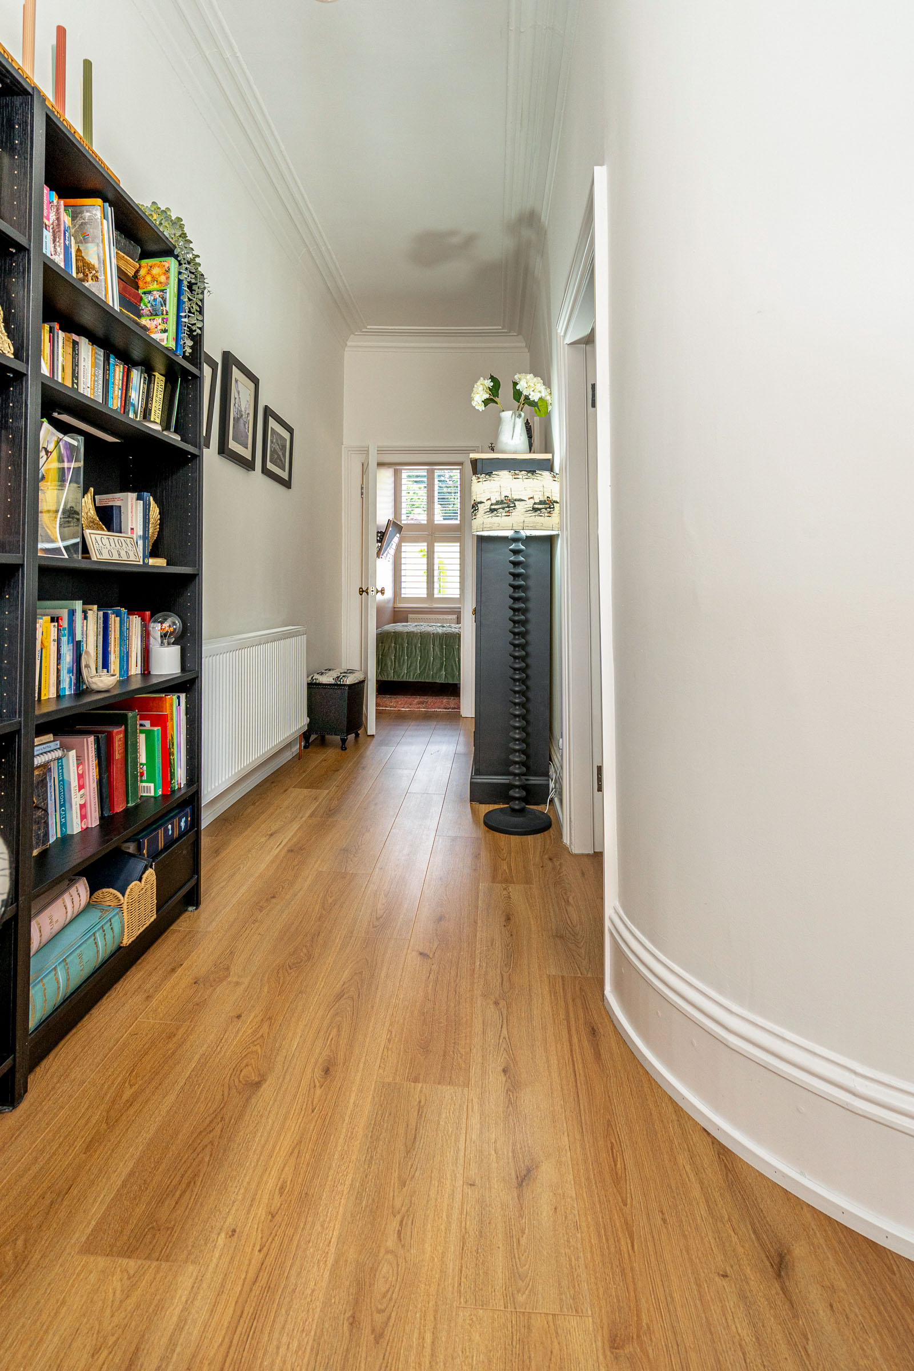
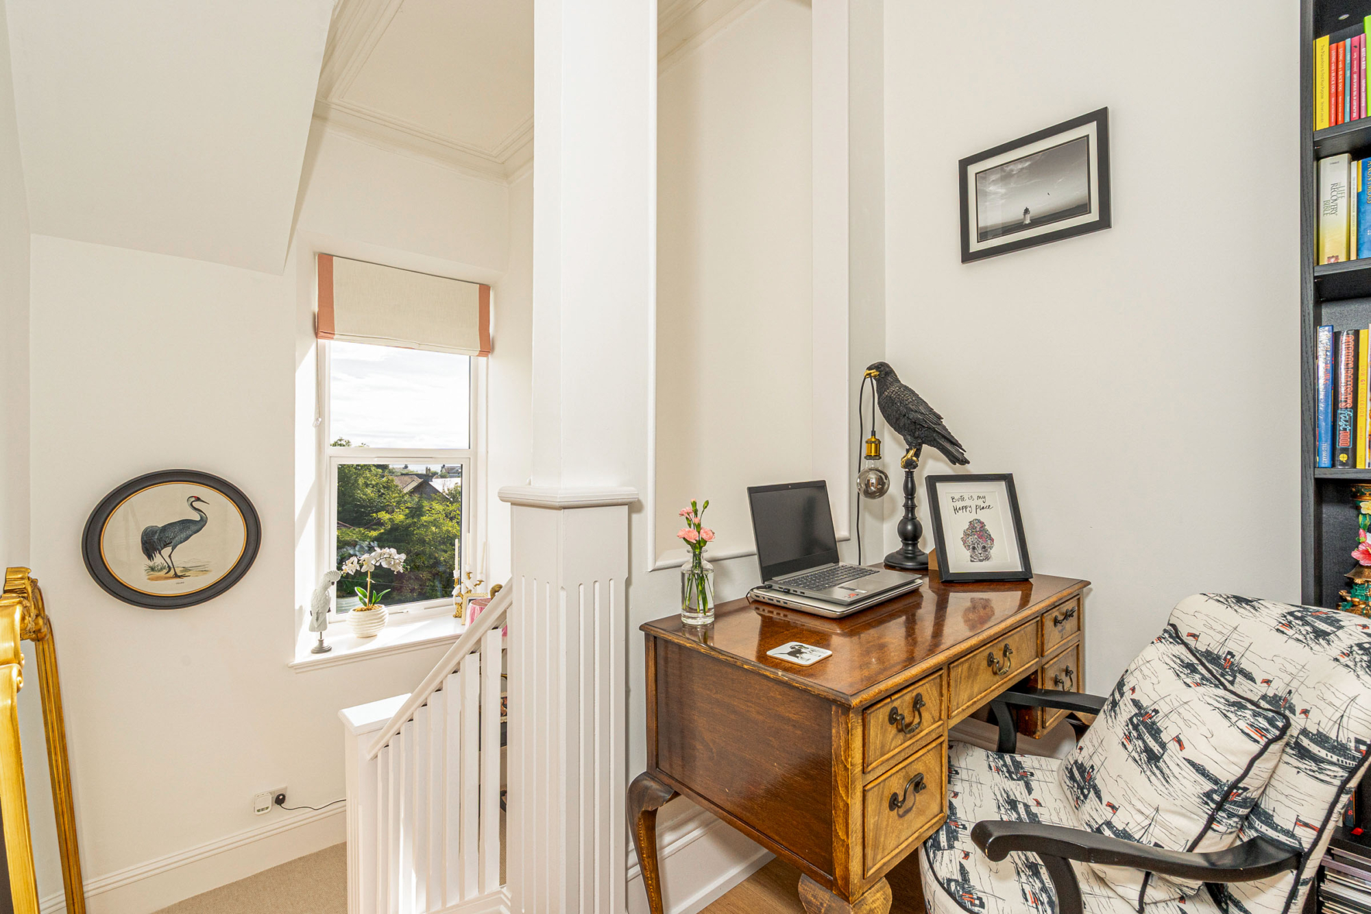
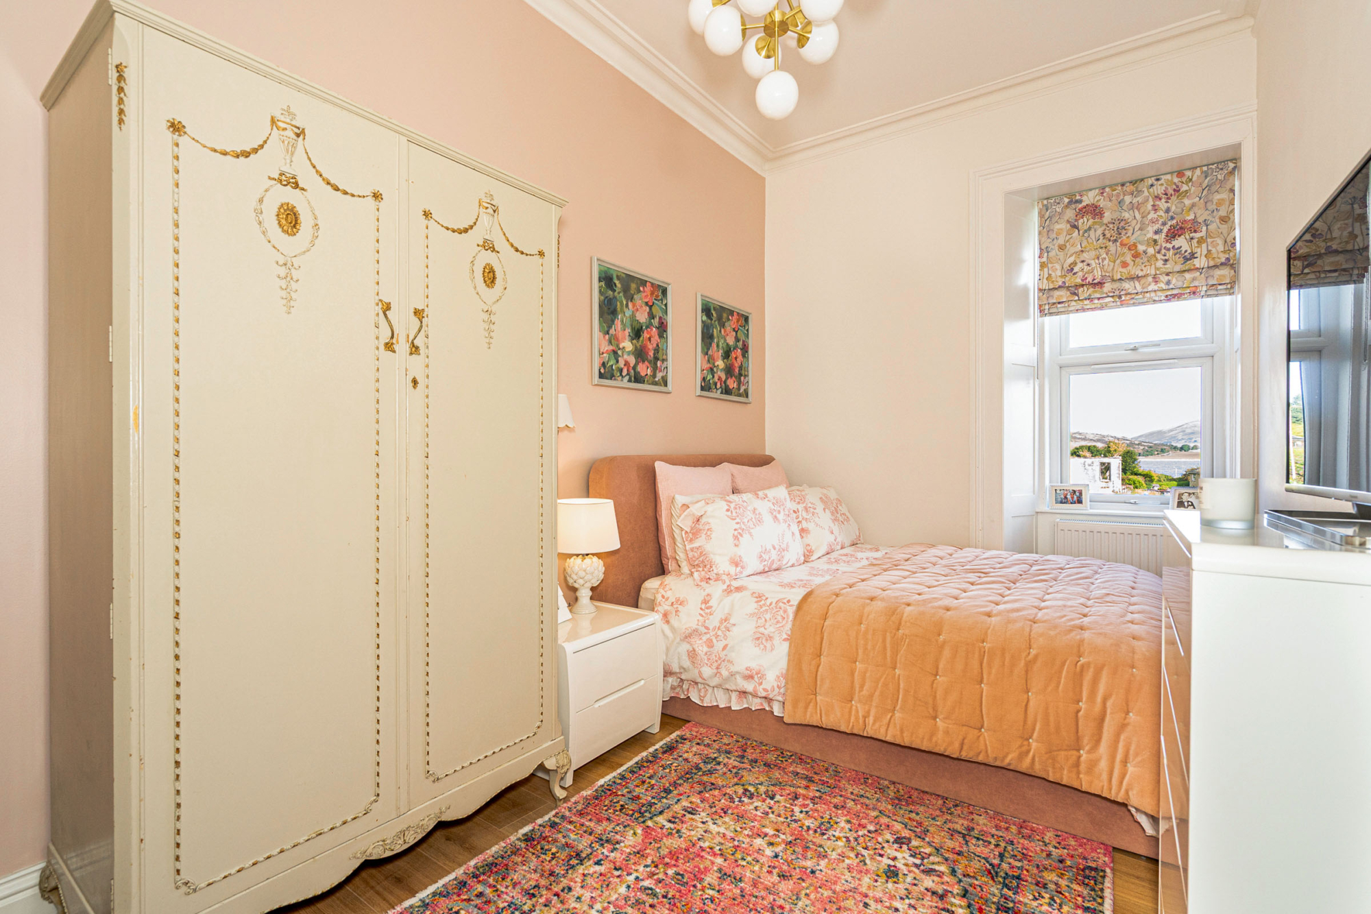
A carpeted staircase rises to the first-floor landing, where four bedrooms are arranged around a central hallway and you can enjoy views towards the water and attractive aspects towards the coast and gardens.
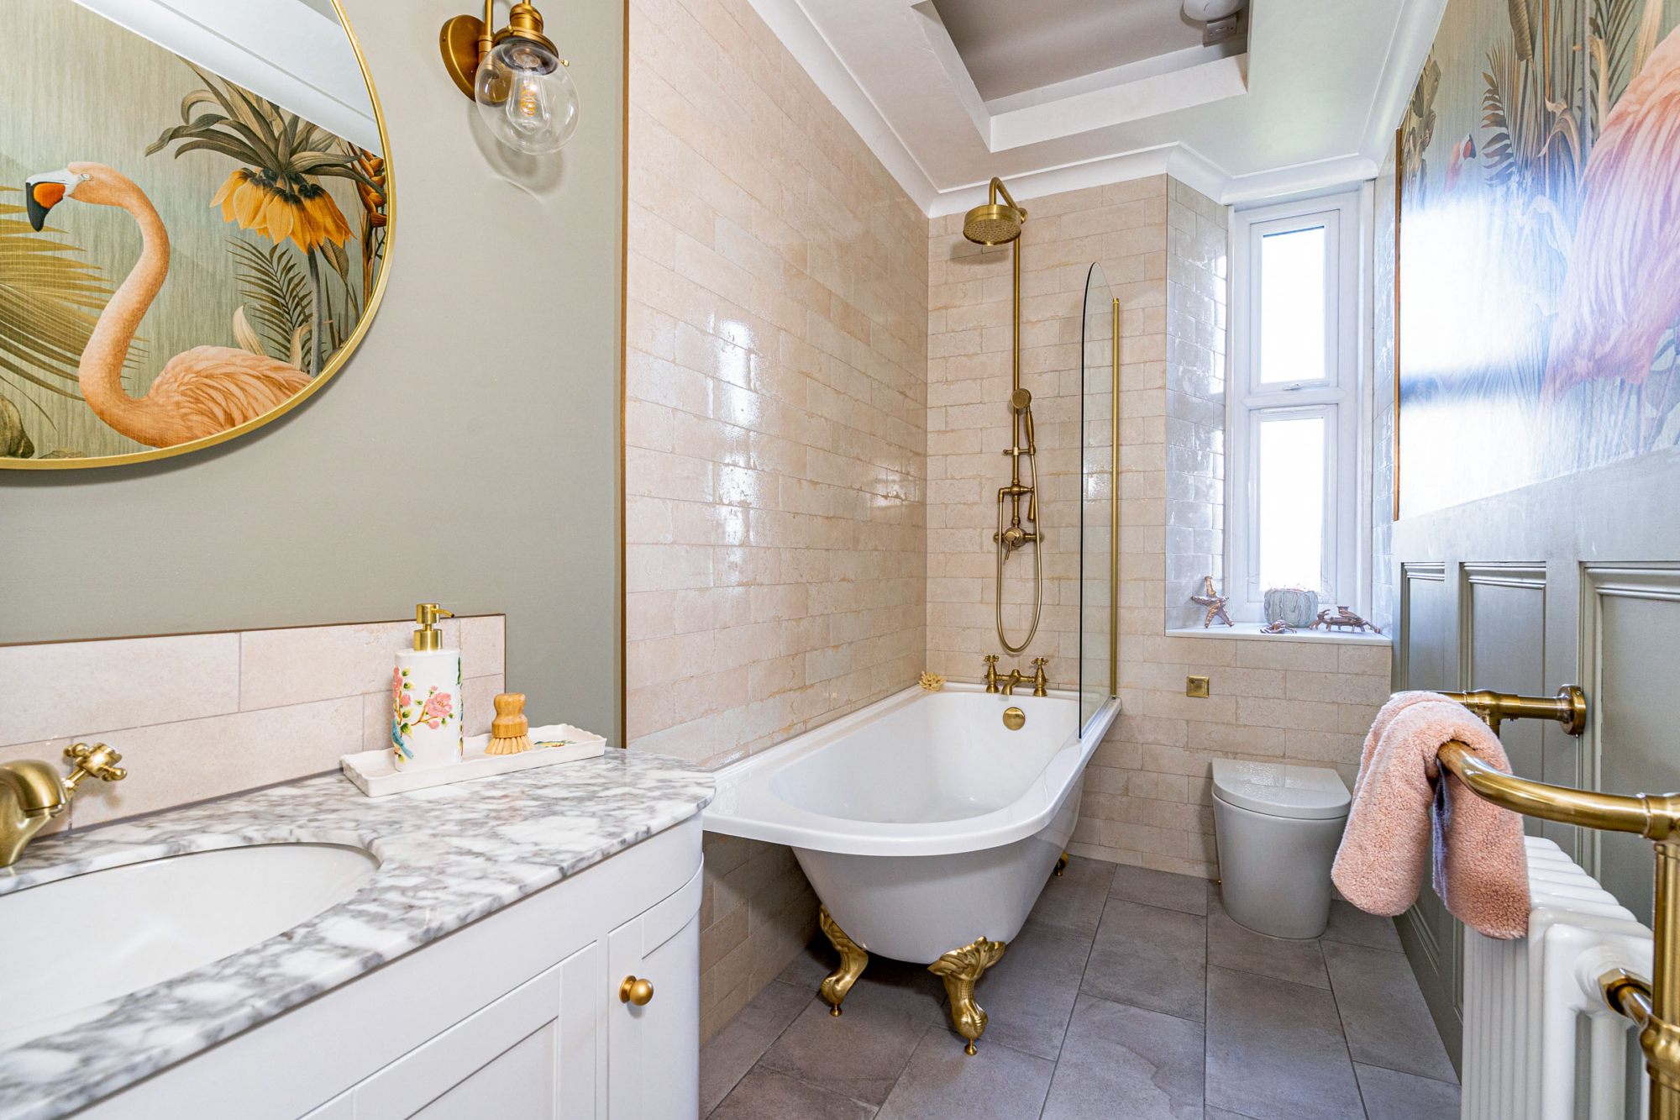
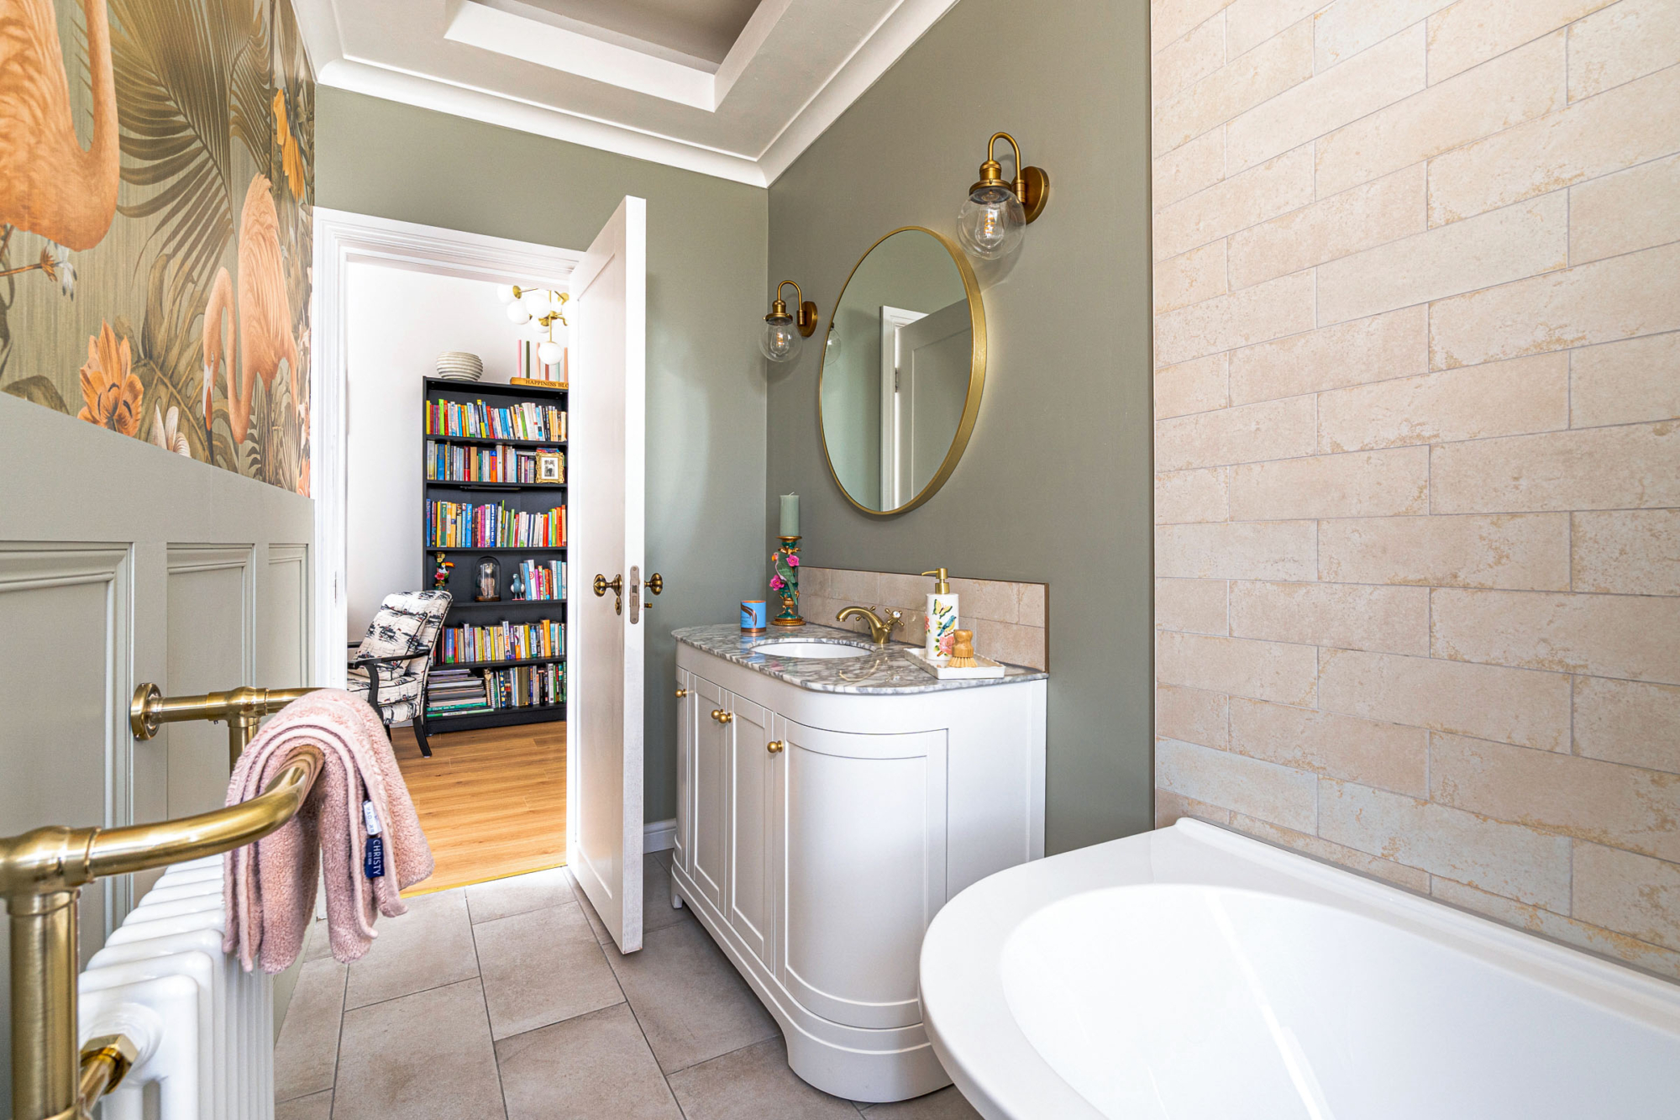
The family bathroom is fitted with both a bath and separate shower enclosure.
Outside
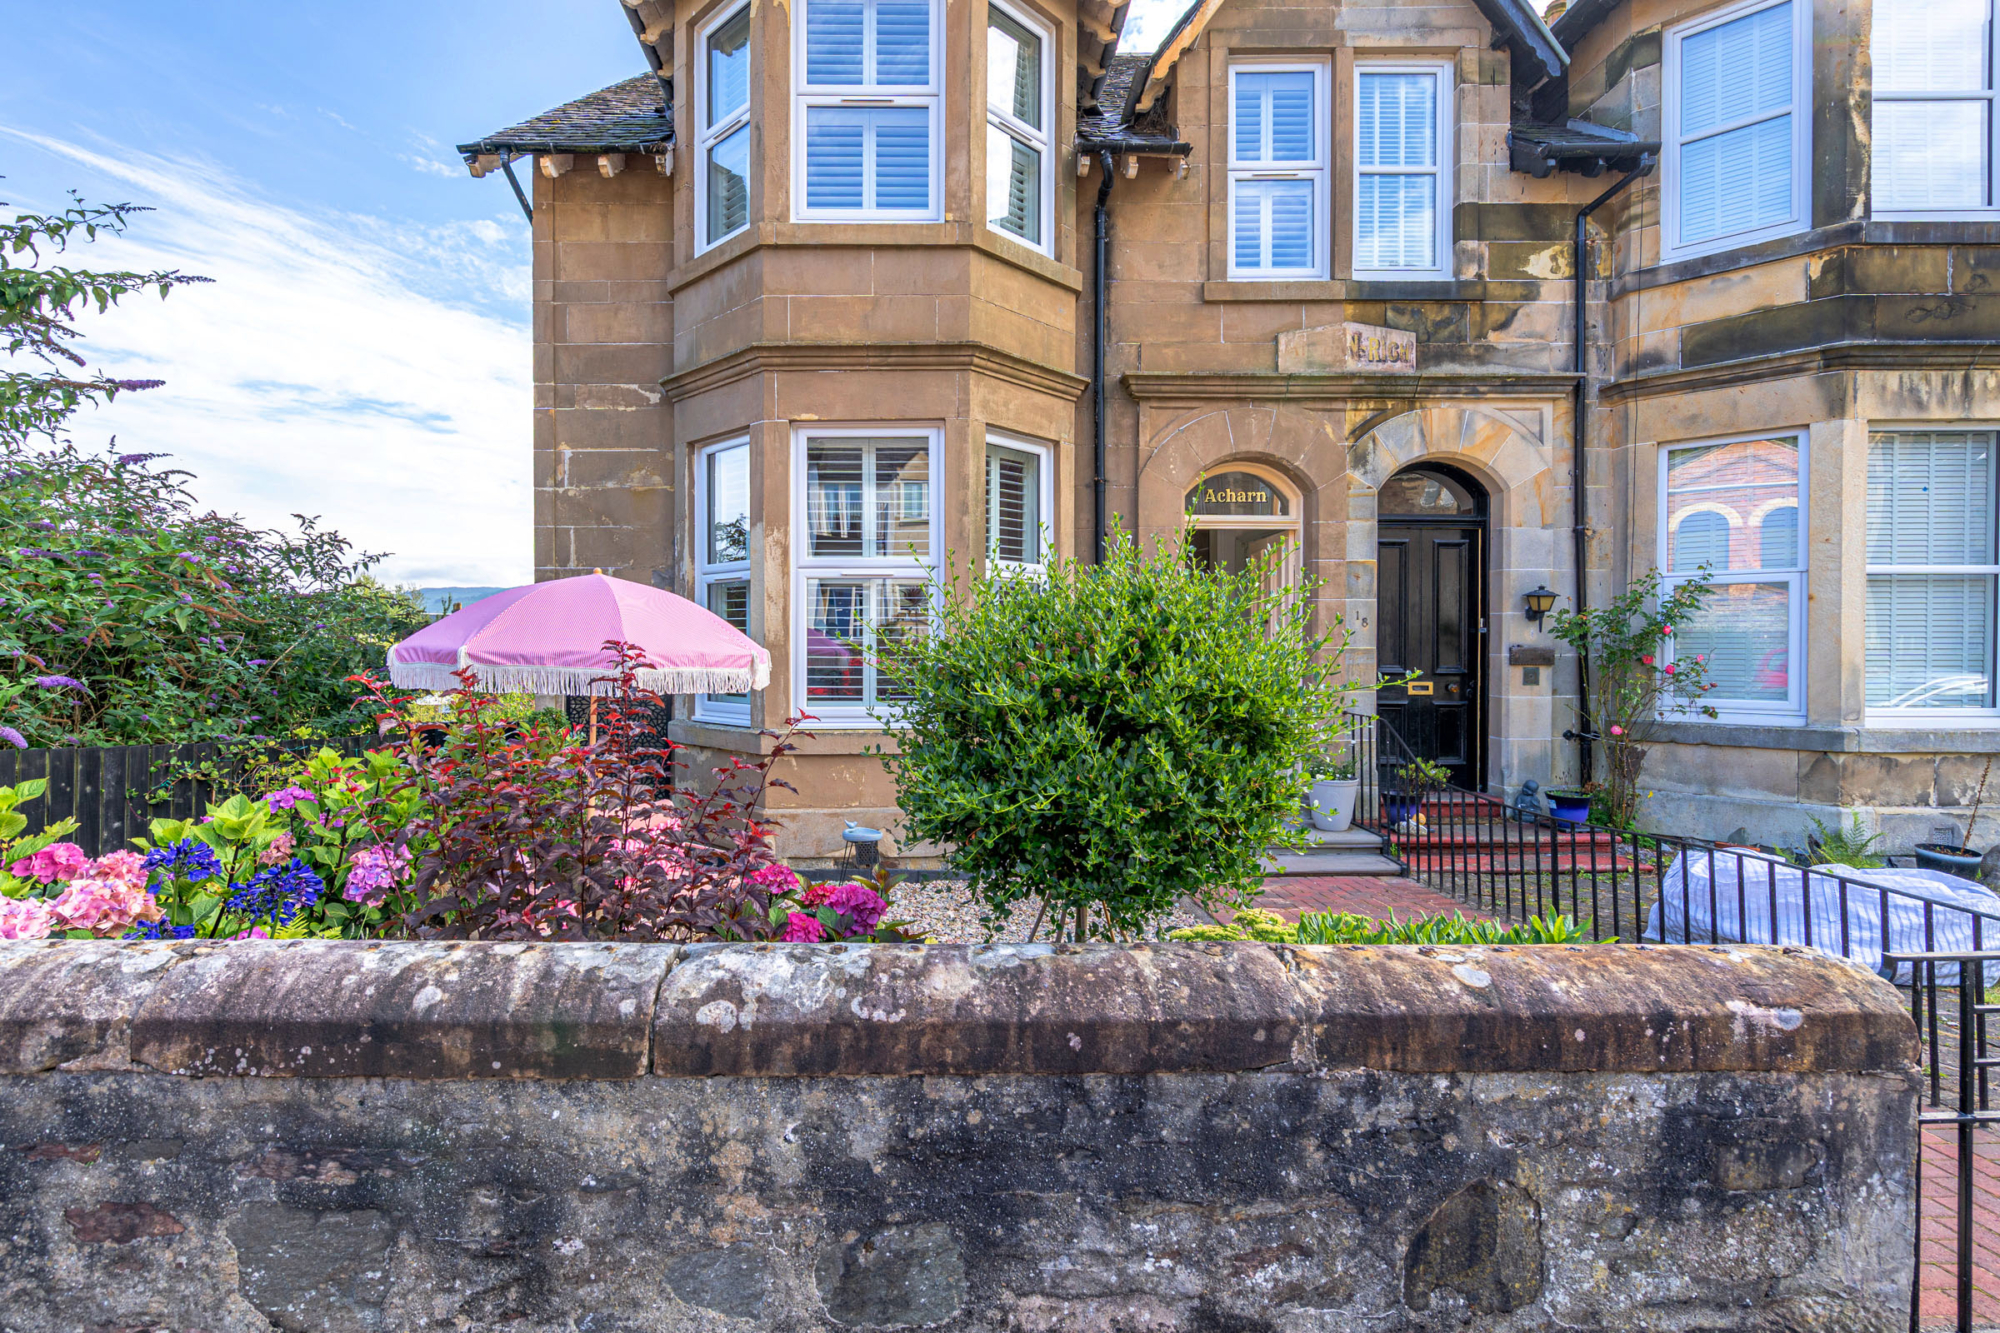
The property is approached through a wrought iron gate and paved pathway, with the front garden laid principally to gravel and enclosed by a low stone wall.
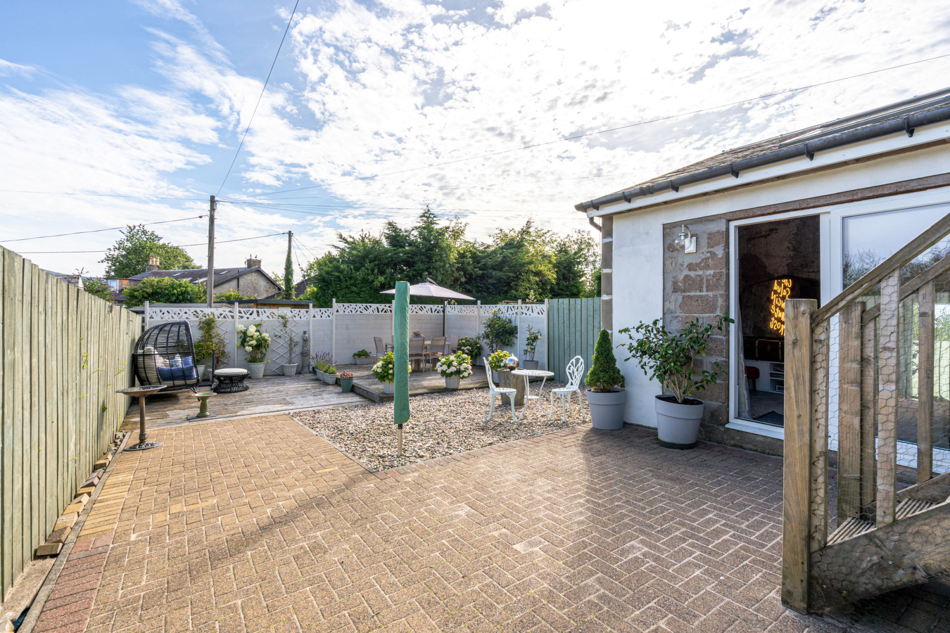
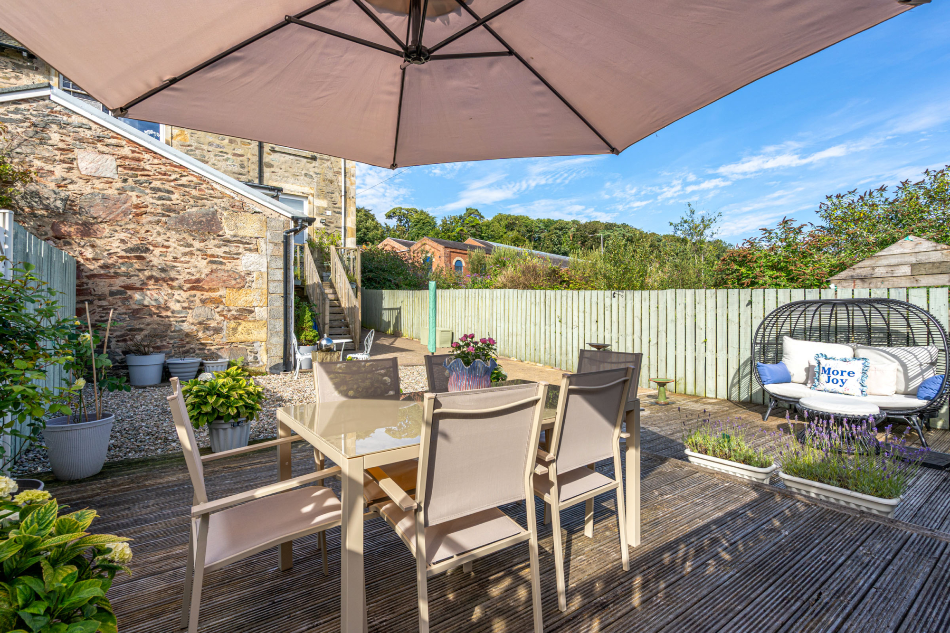
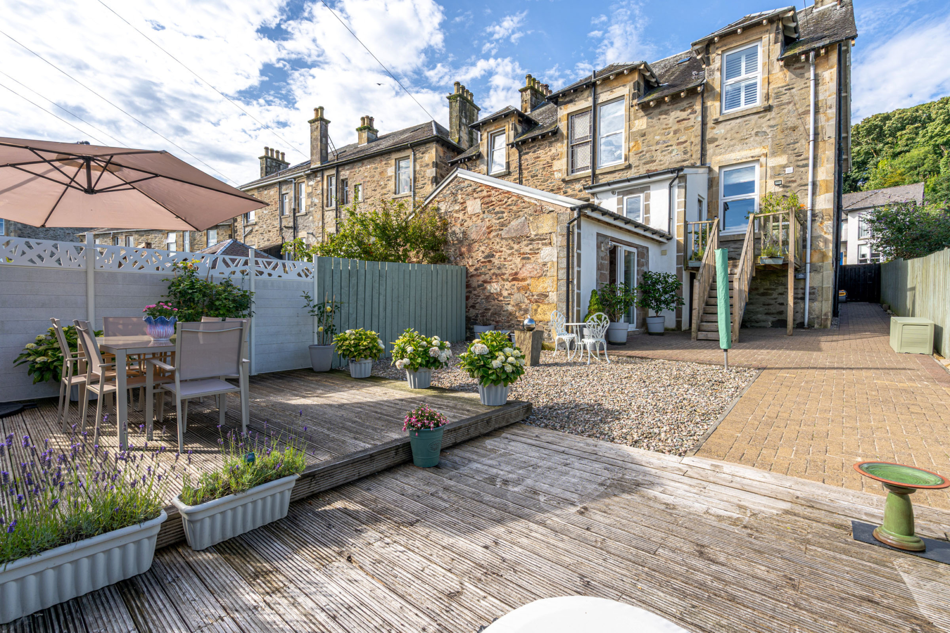
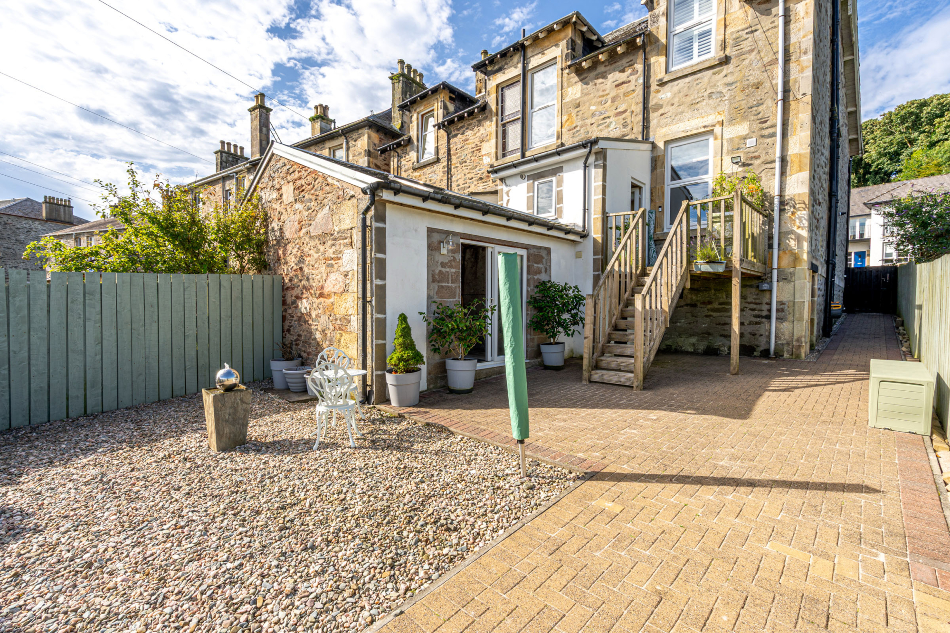
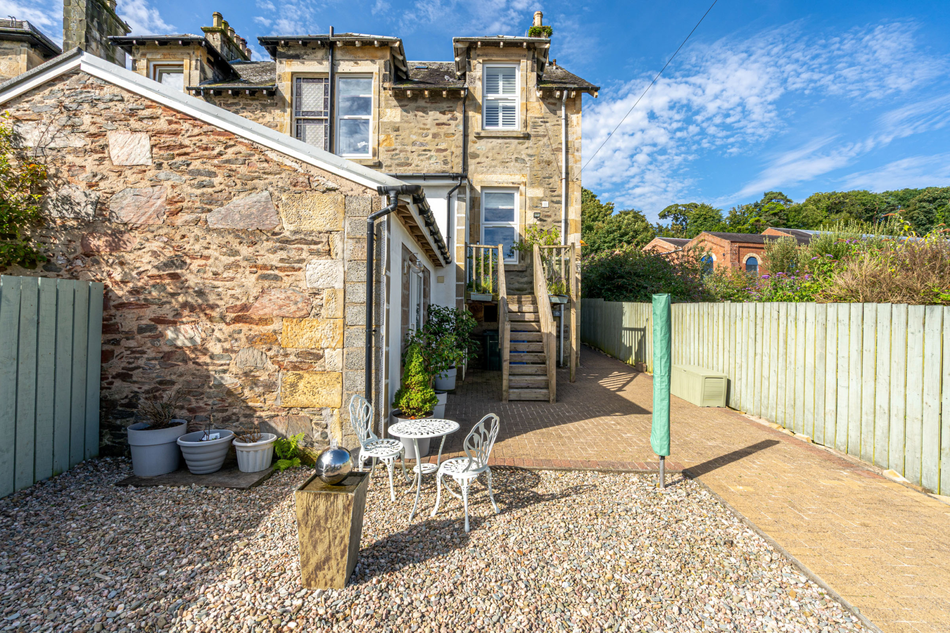
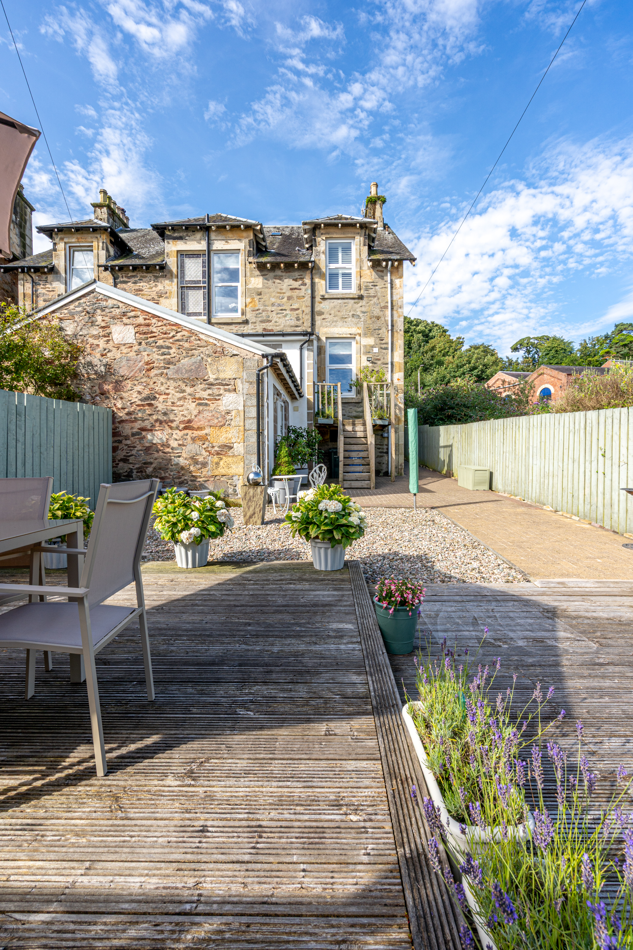
The rear garden has been designed for ease of maintenance, incorporating areas of paving, gravel and timber decking enclosed by timber fencing.
A particularly appealing feature is the raised timber deck, providing an excellent spot for outdoor dining, entertaining or simply sitting back and enjoying the spectacular coastal outlook.
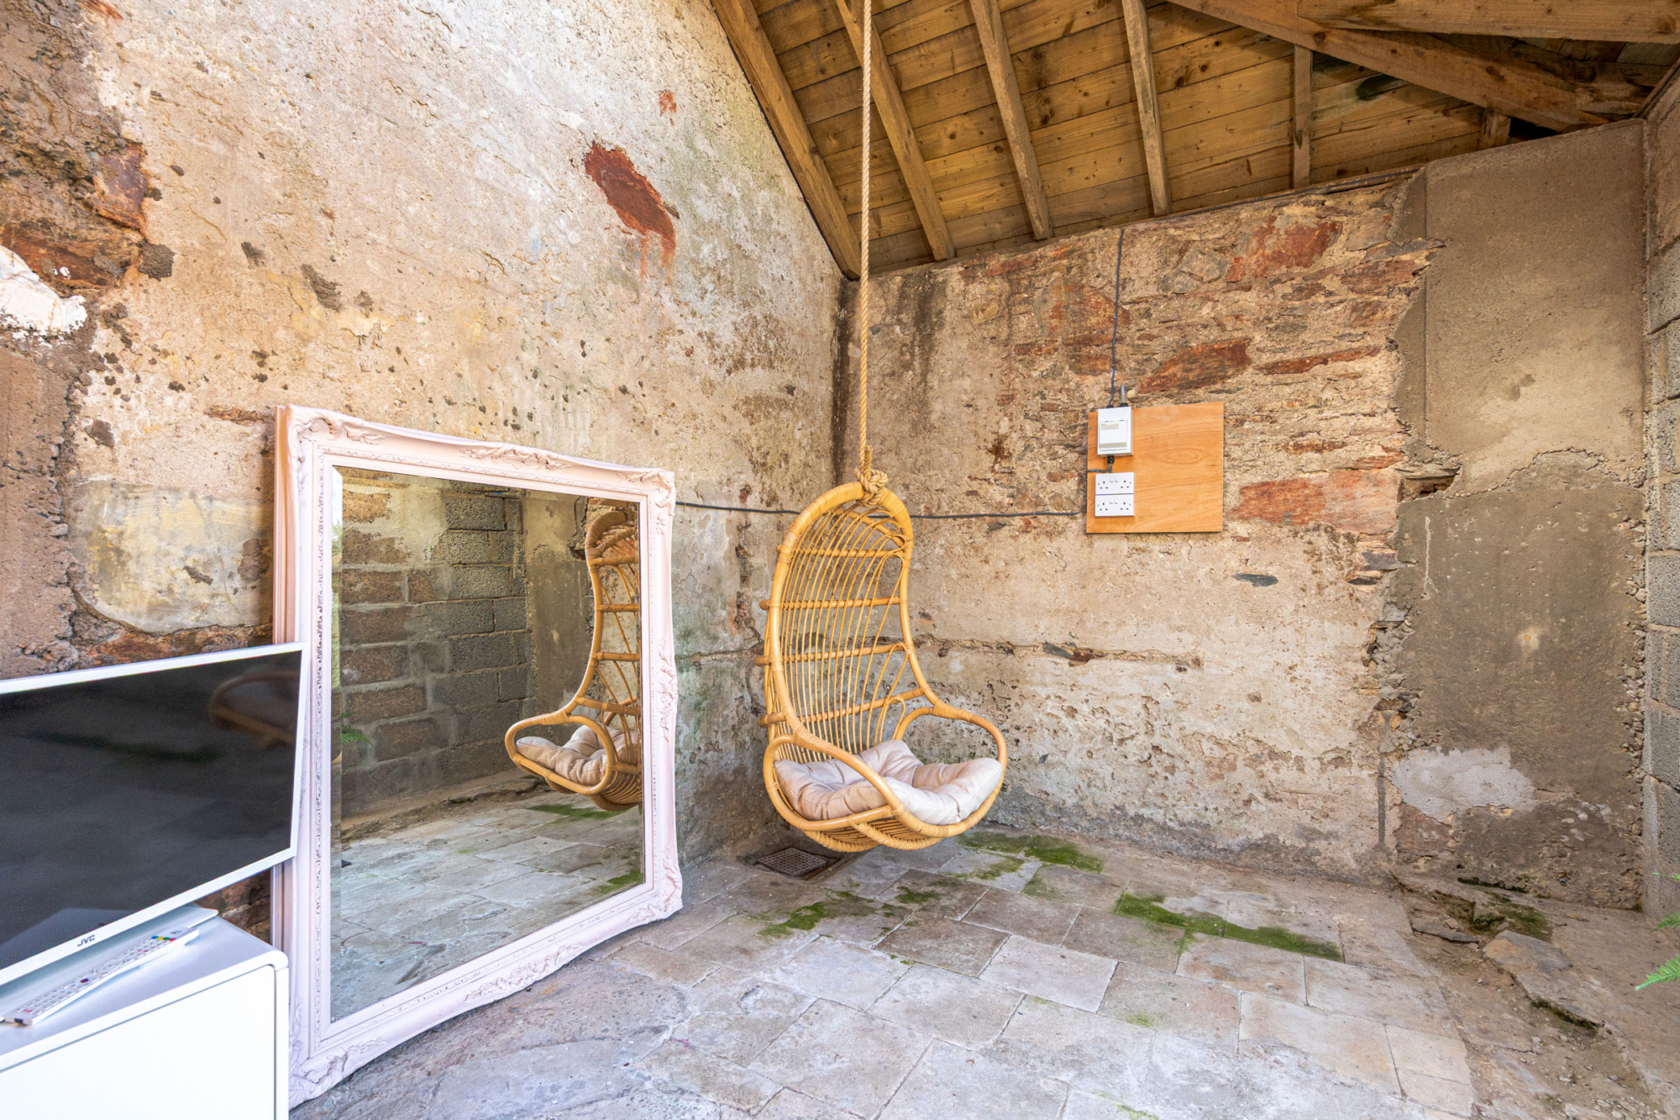
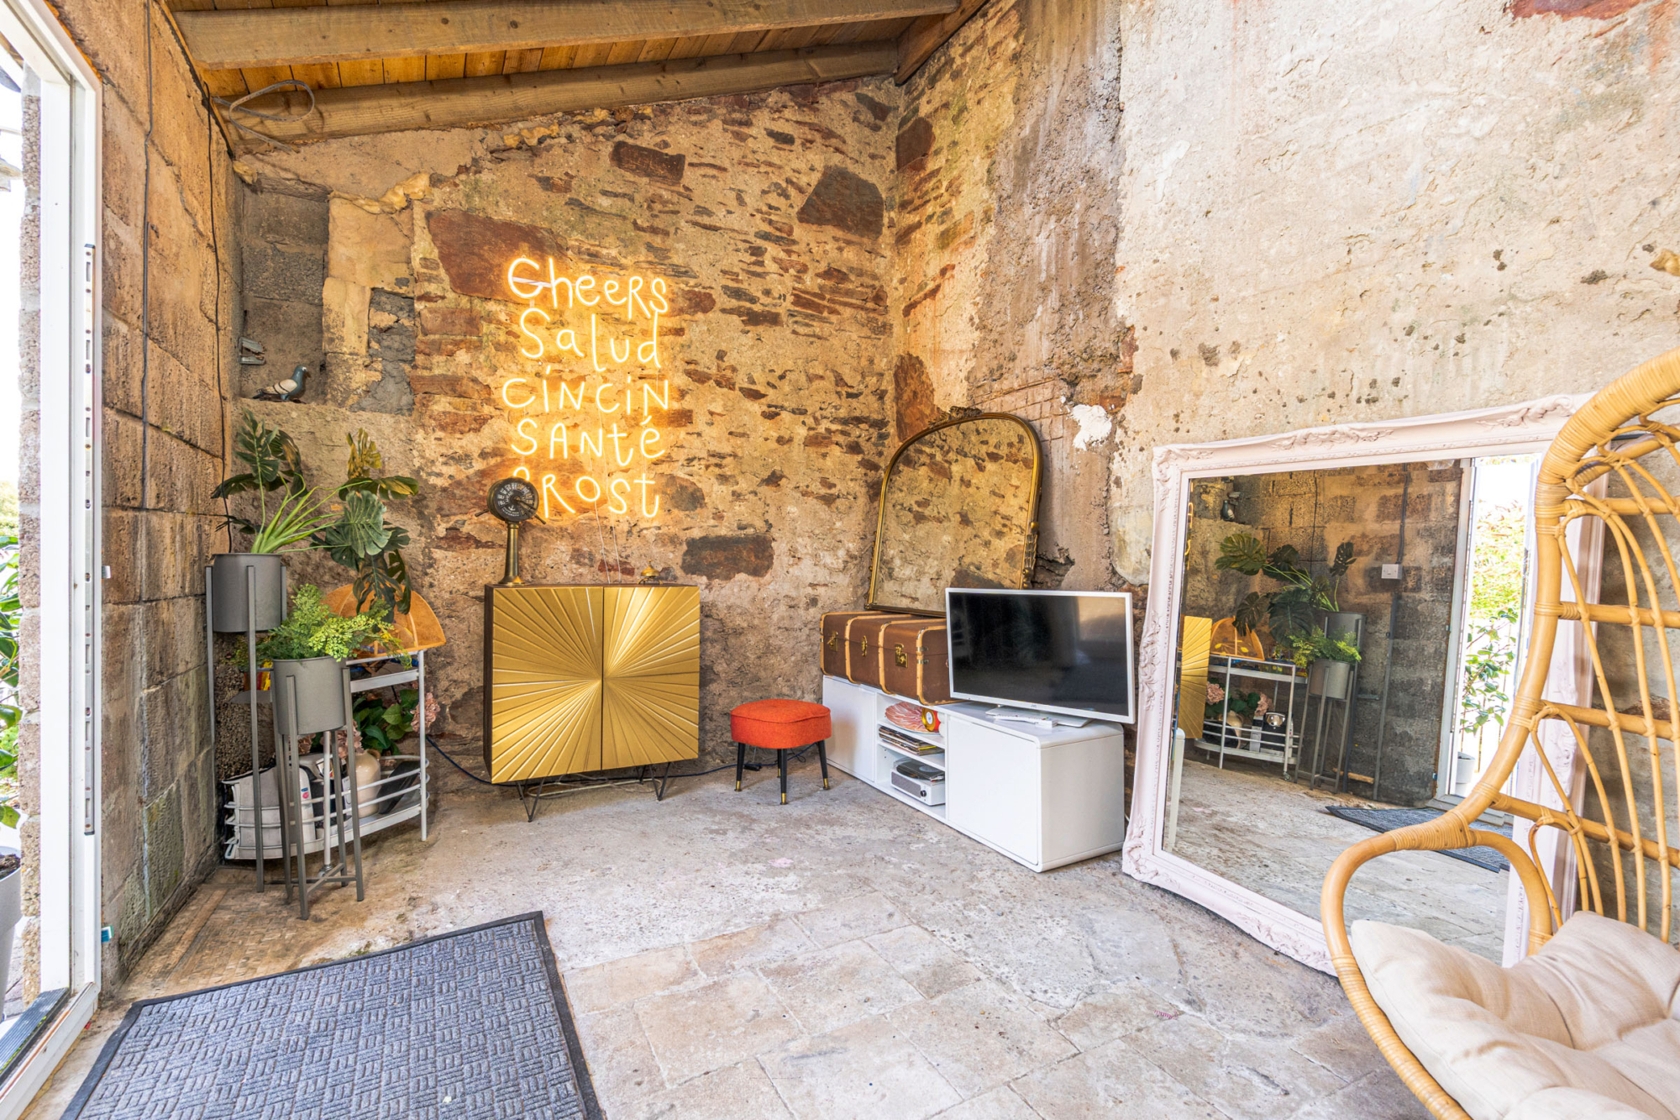
The property also benefits from a number of useful ancillary spaces, including a substantial sub-cellar/workshop and further storage areas. An attached outhouse with sliding doors offers considerable versatility and, subject to any necessary consents and works, could provide an excellent home office or studio.