



HOLY MOUNT VIEW
7 Meikle Aiden Brae
Kilcreggan, Rosneath Peninsula
A substantial contemporary home with exceptional views across the Firth of Clyde
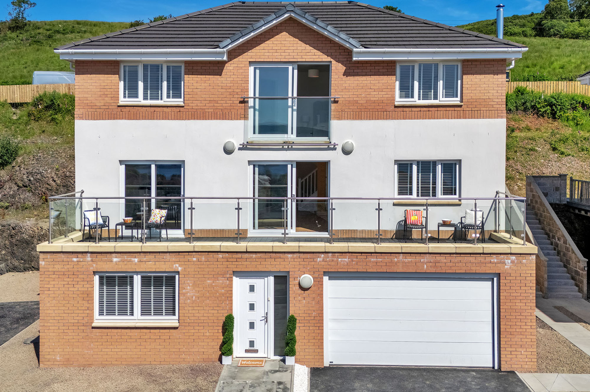
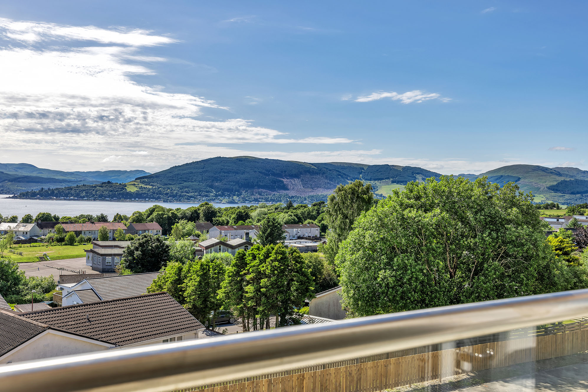
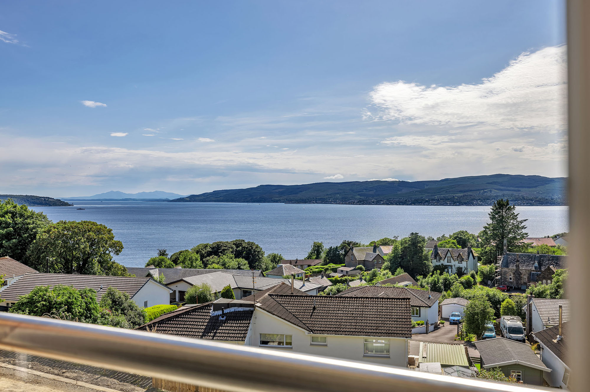
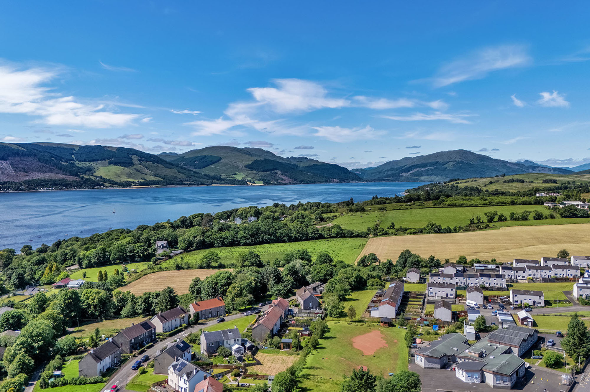
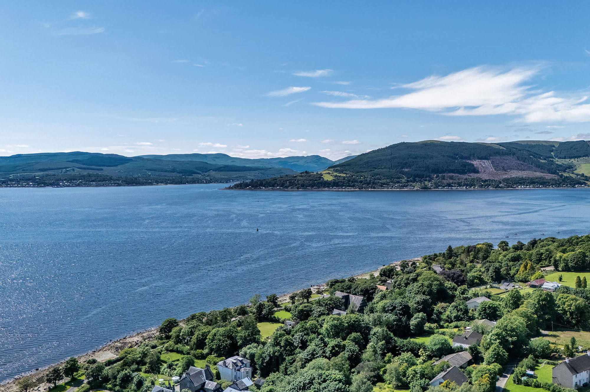
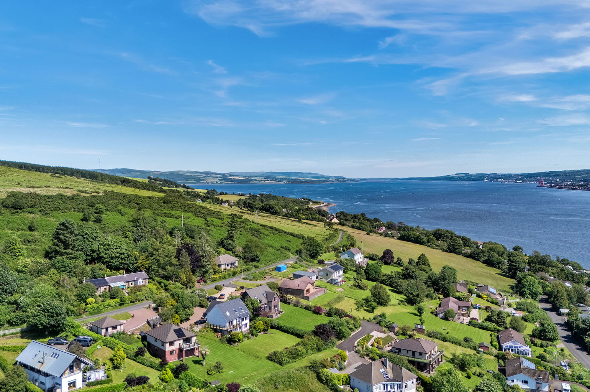
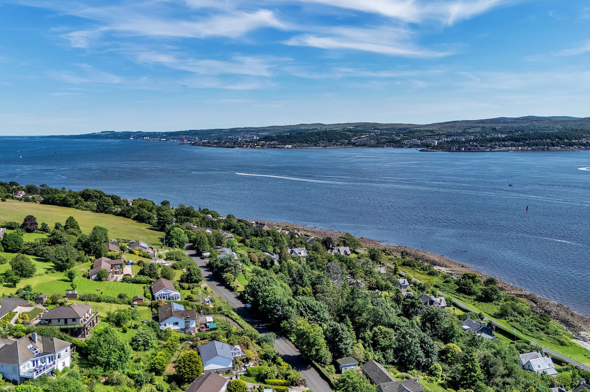
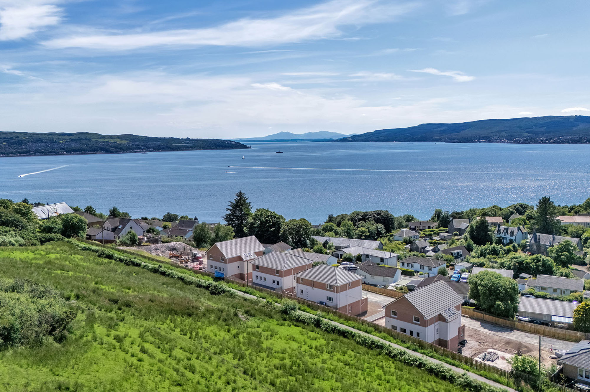
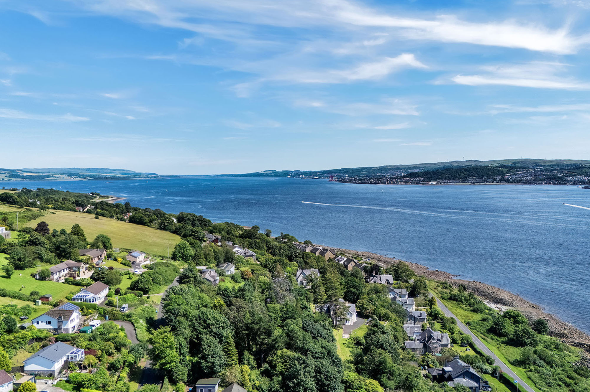
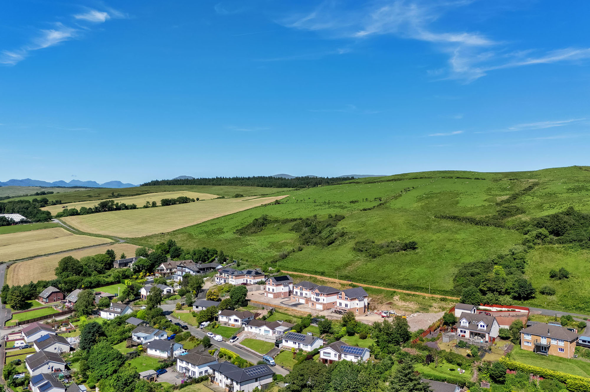
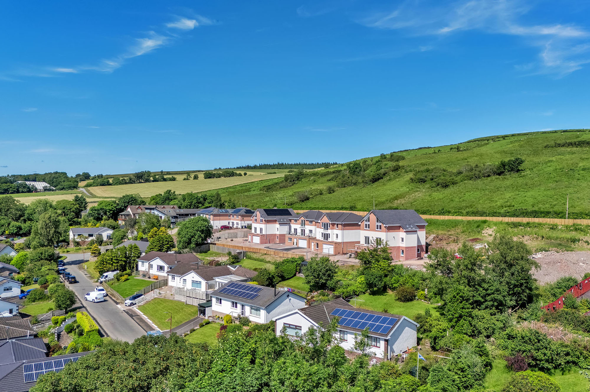
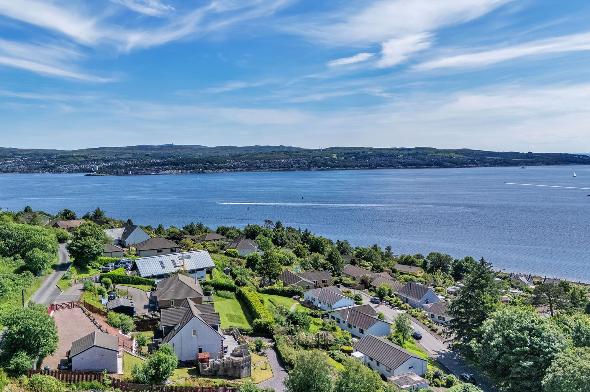
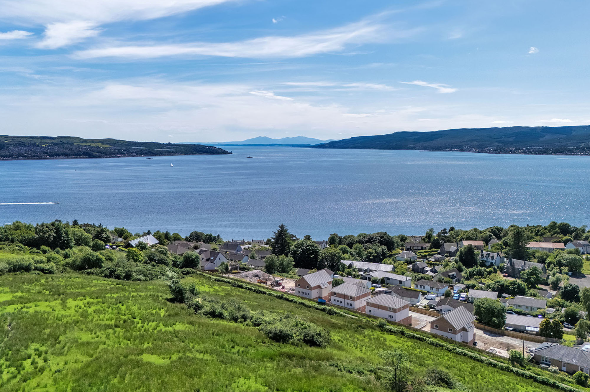
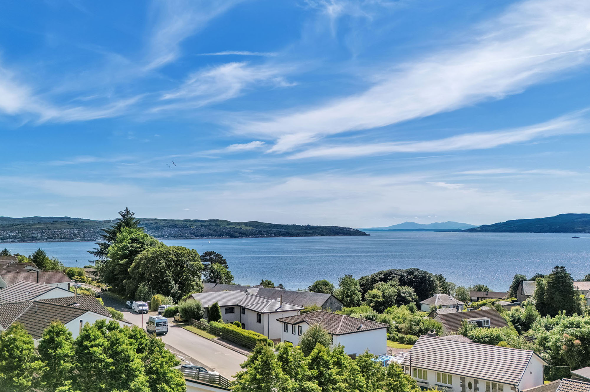
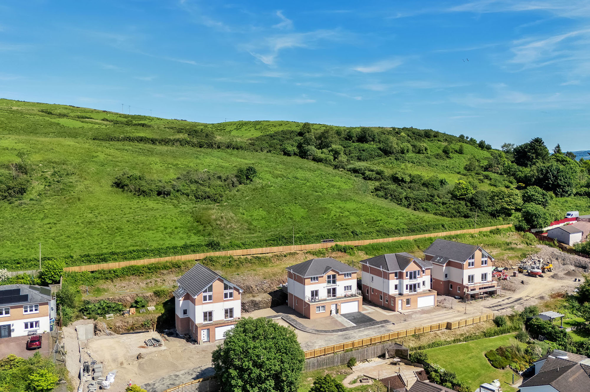
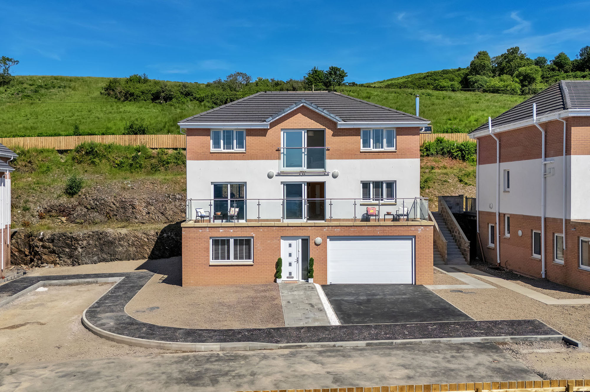
An exceptional opportunity to acquire a brand-new show home within the exclusive Holy Mount View development, occupying an elevated position with spectacular south-facing views across the Firth of Clyde.
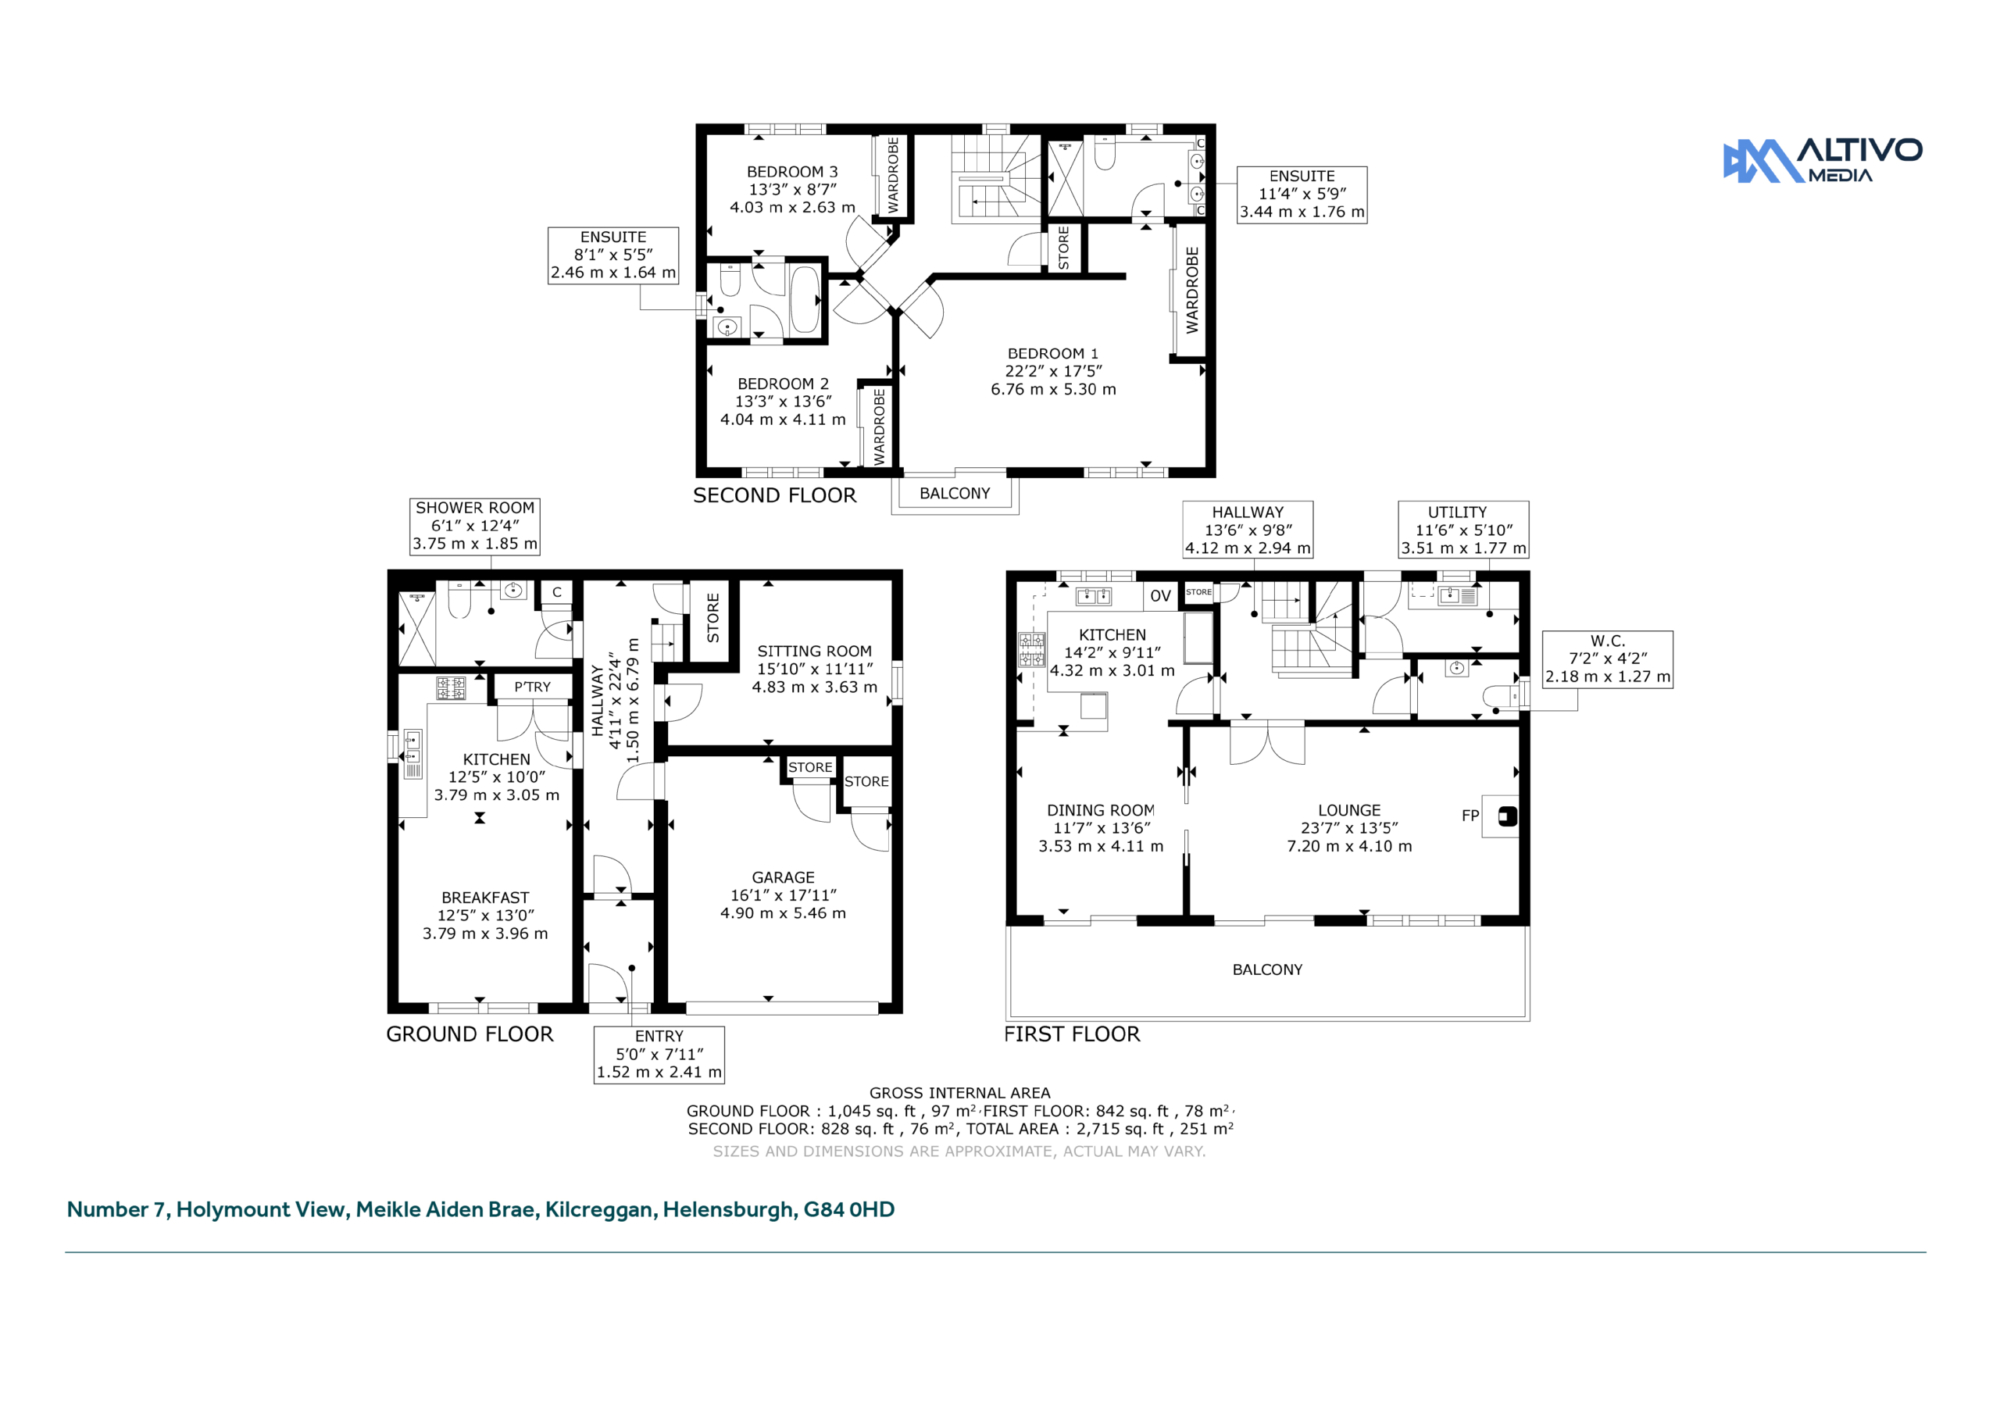
Extending to more than 2,700 sq ft, this impressive contemporary residence is arranged over three levels and has been thoughtfully designed around modern family life. Beautifully finished throughout, it combines generous proportions, flexible accommodation and a high-quality specification with a remarkable coastal outlook.
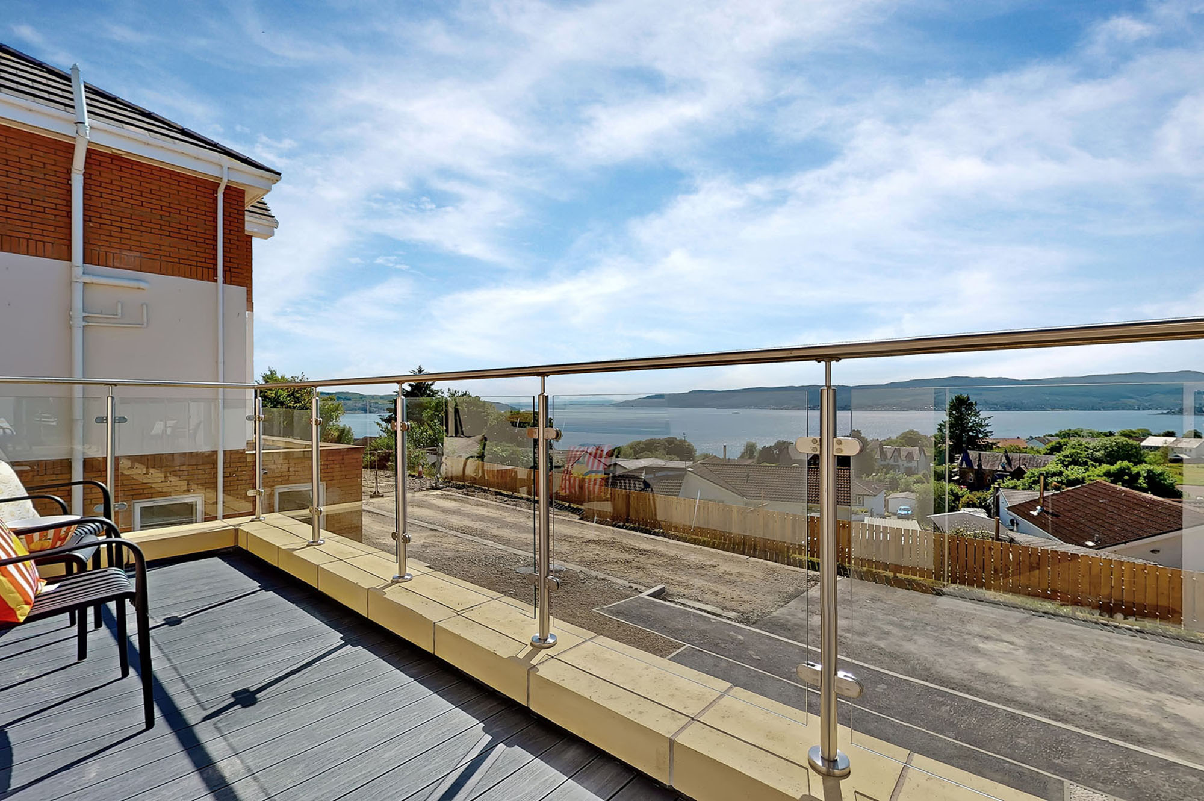
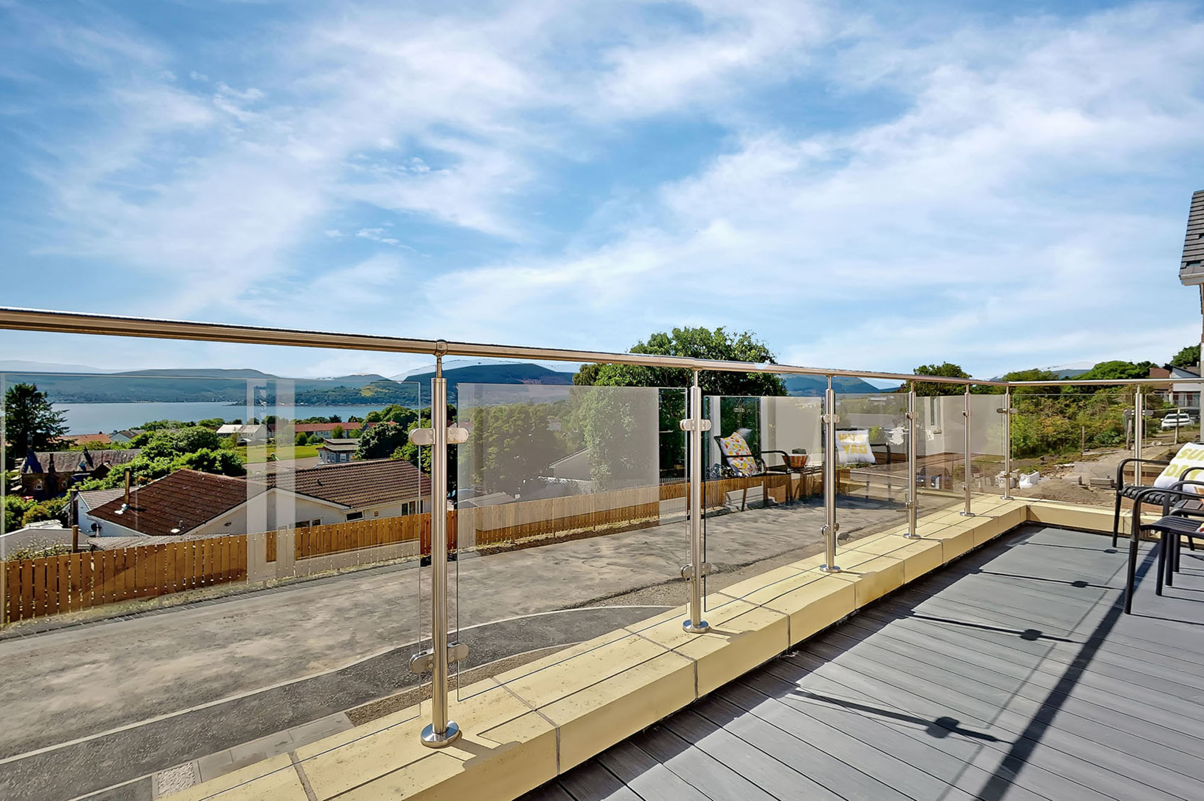
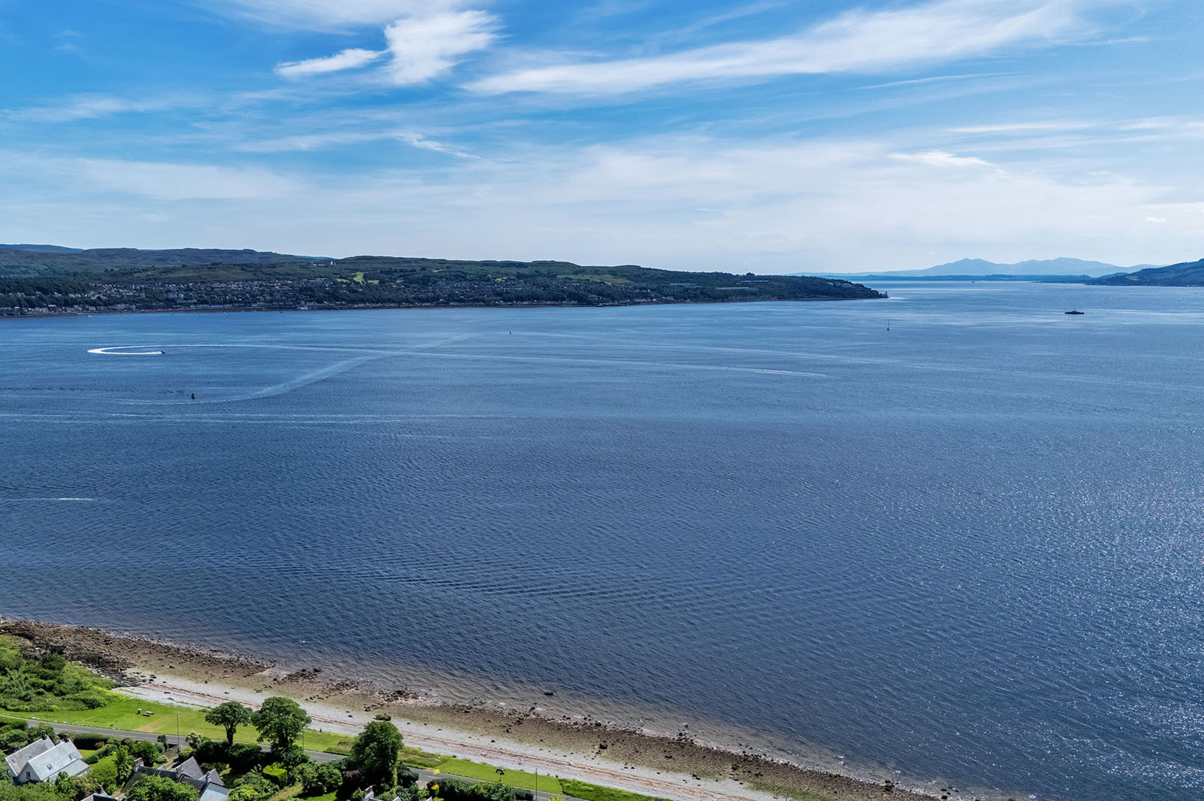
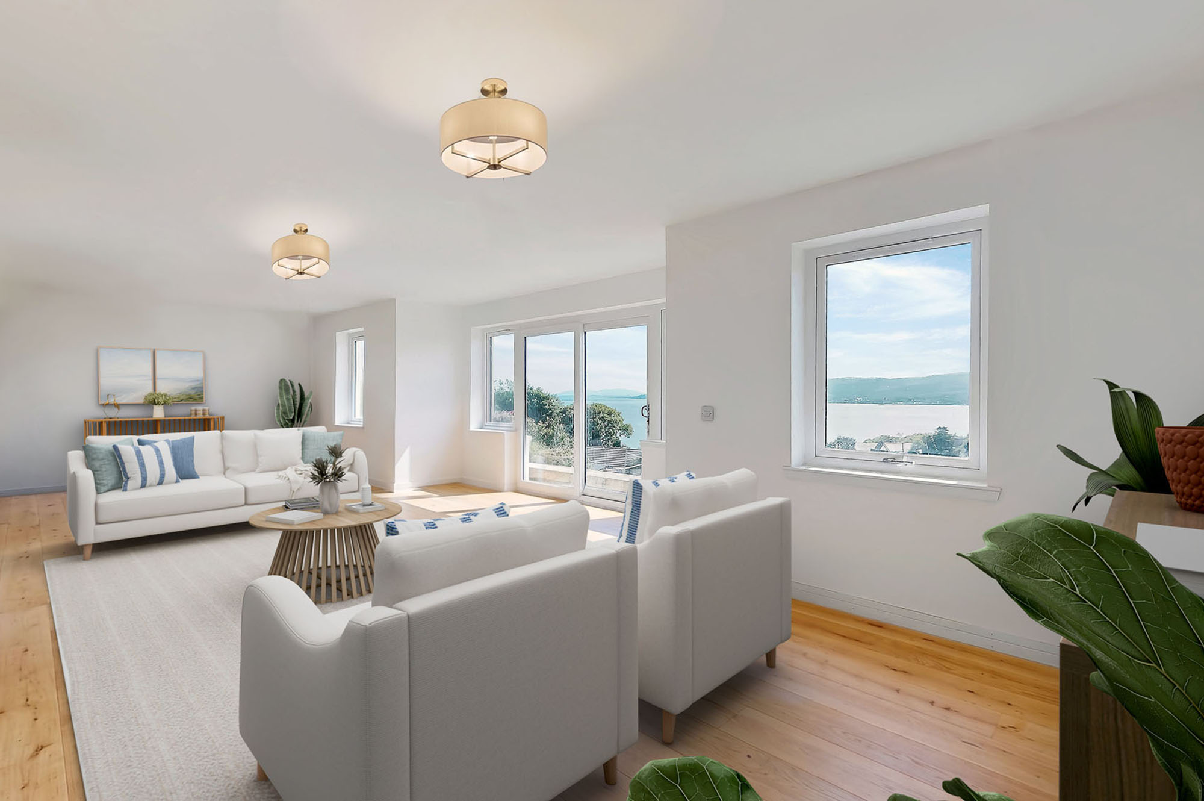
From its elevated position, the house enjoys an ever-changing panorama across the Clyde, creating a particularly striking setting for both everyday living and entertaining.
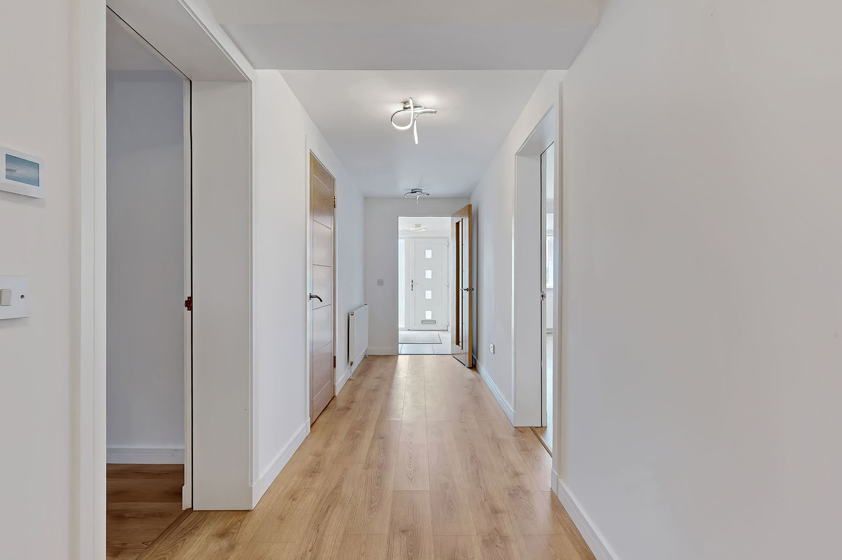
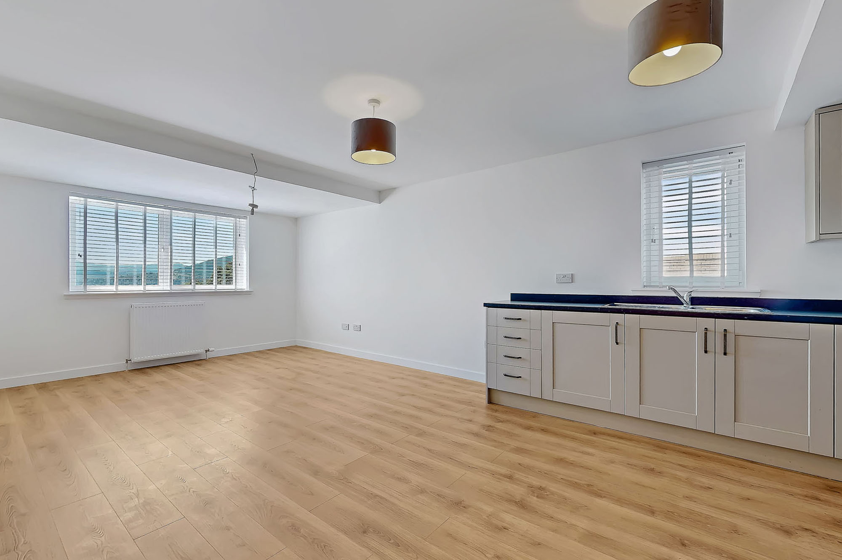
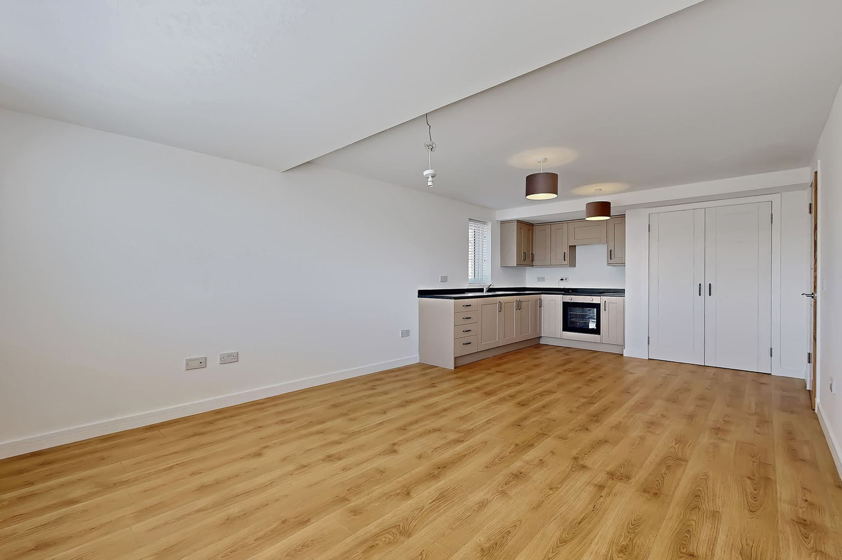
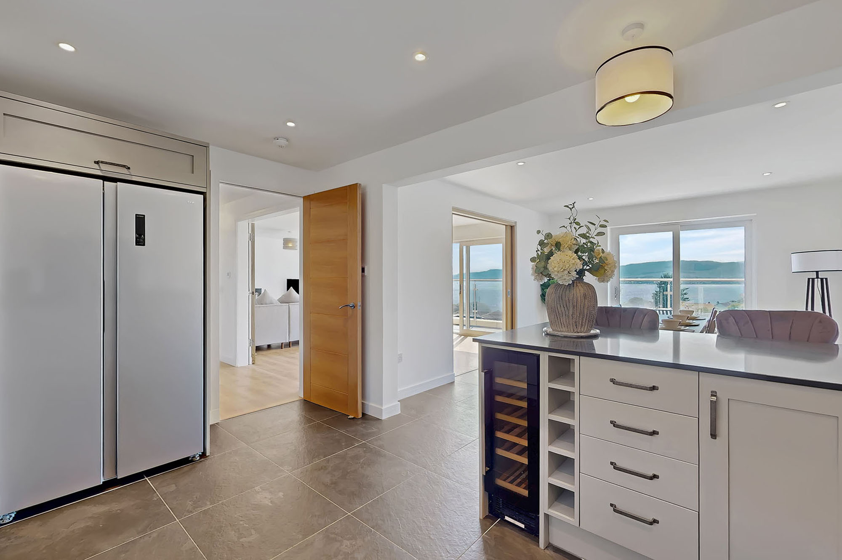
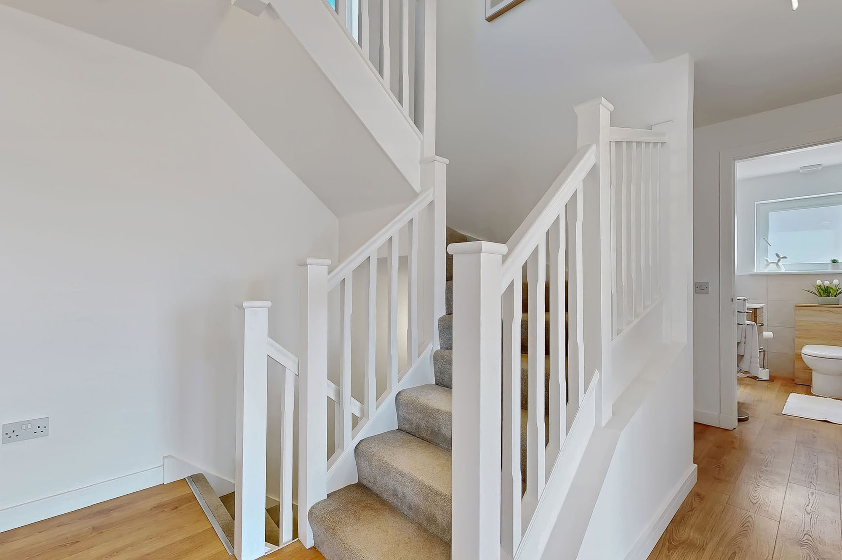
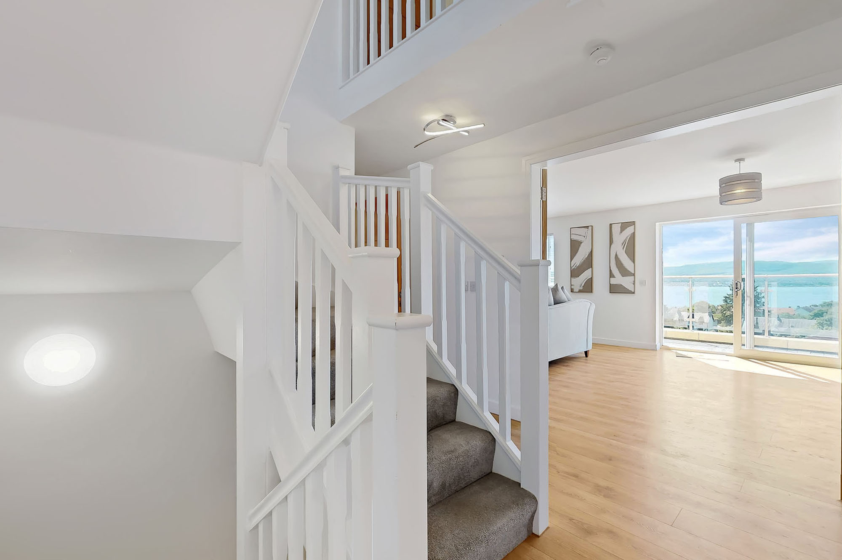
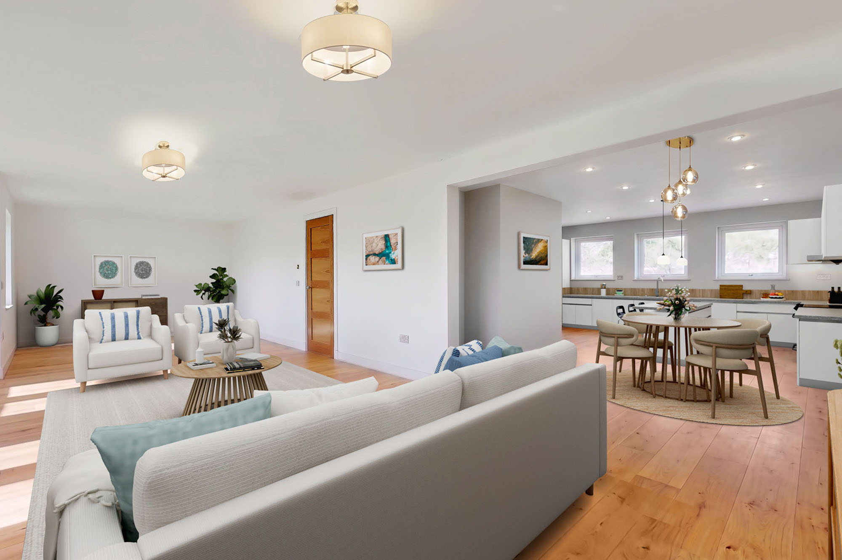
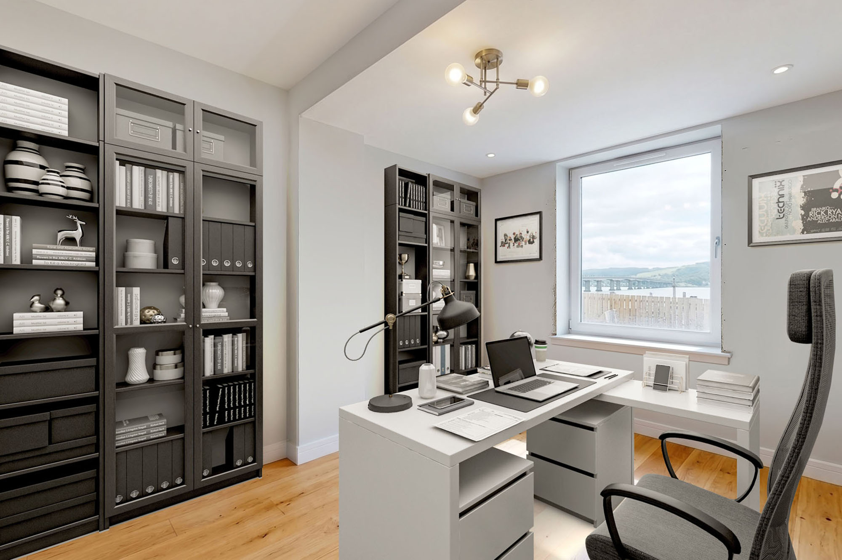
The welcoming entrance hallway immediately conveys the scale of the property and leads to a superb 22 ft open-plan kitchen and living room on the ground floor. This provides a completely separate living environment, offering considerable flexibility for family life, entertaining or independent space for older children.
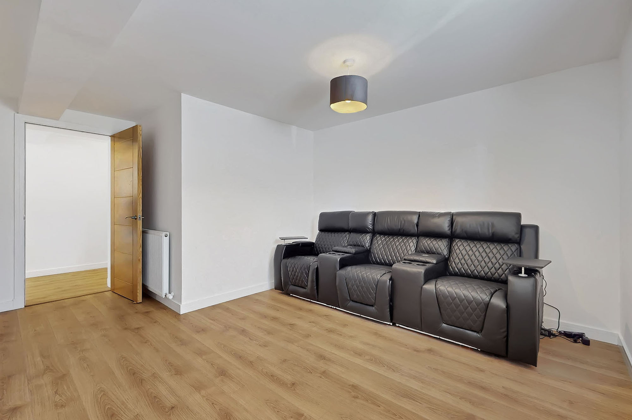
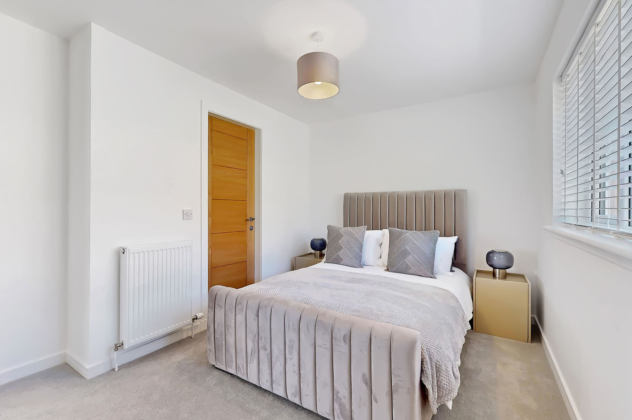
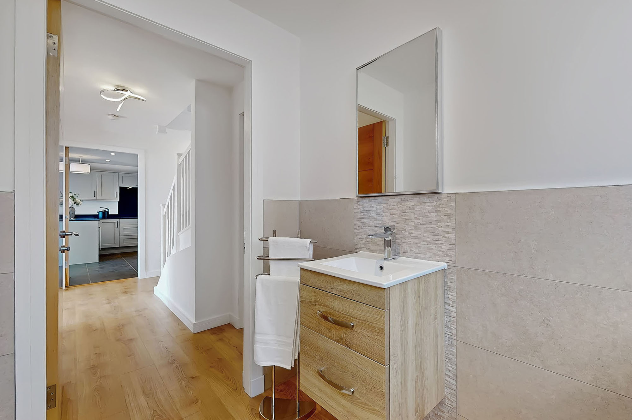
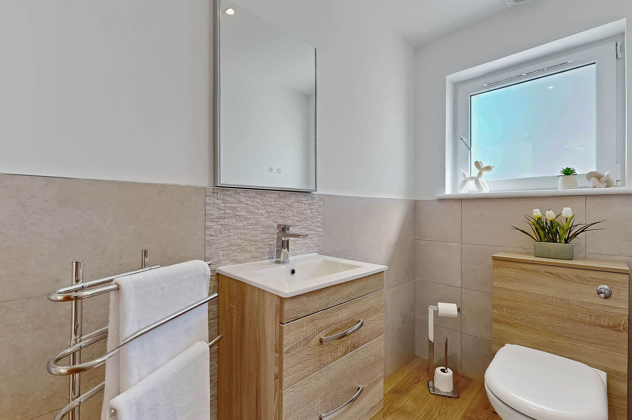
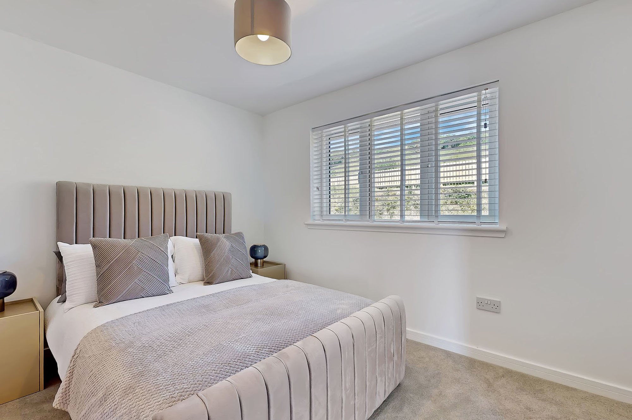
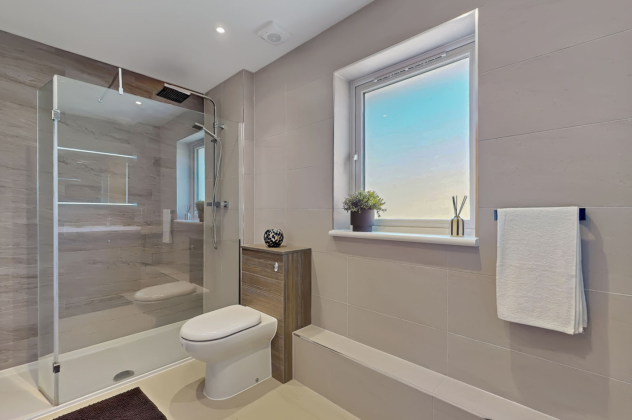
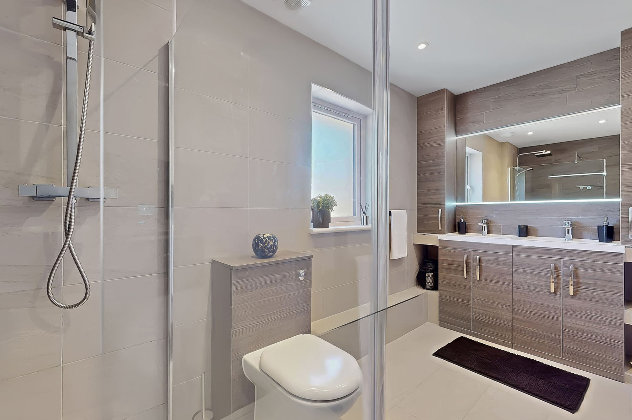
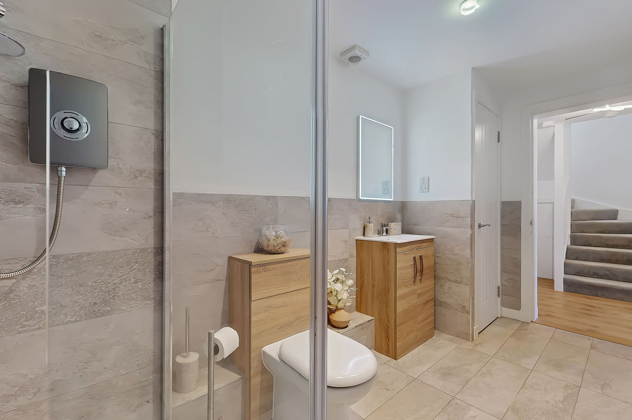
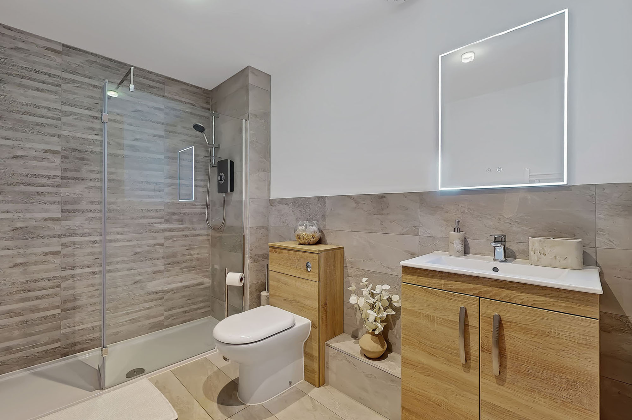
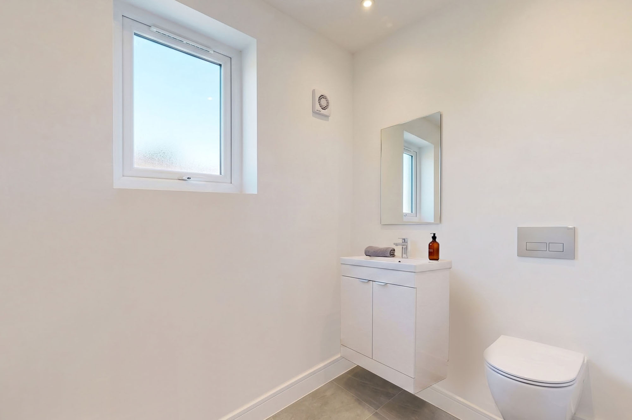
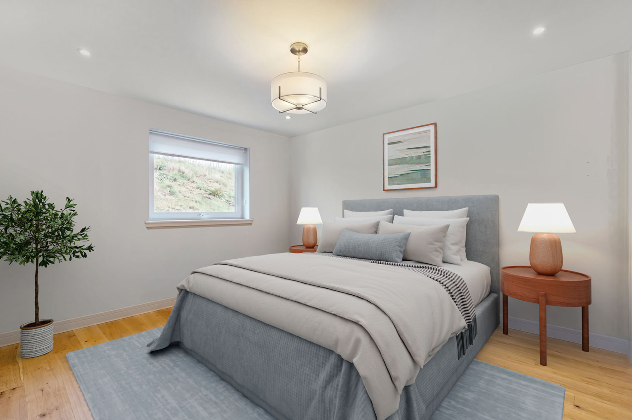
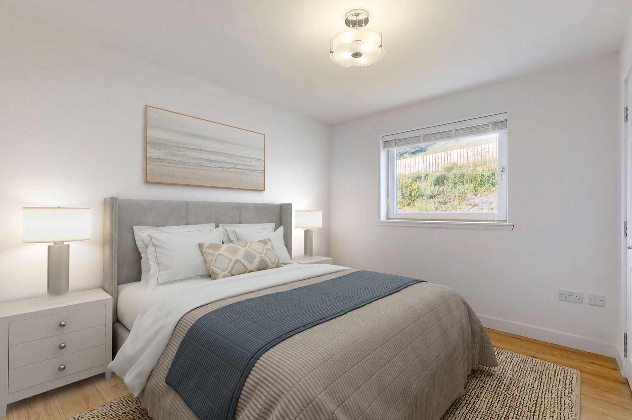
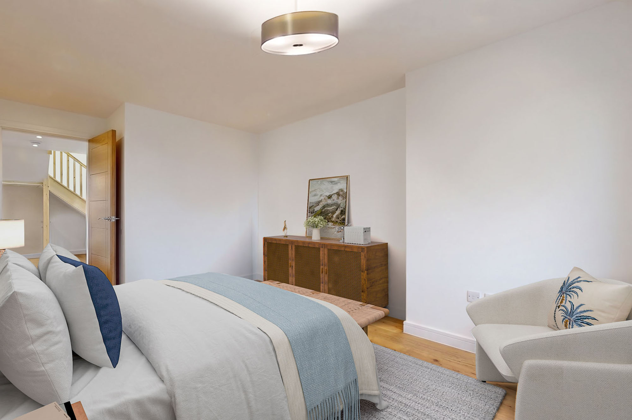
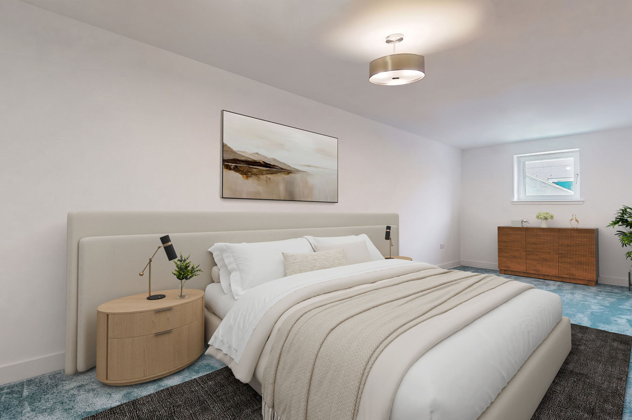
Also at this level is a generous double bedroom and a beautifully appointed shower room. Together, these rooms lend themselves particularly well to multi-generational living, accommodating older relatives, teenagers or guests while maintaining a degree of independence from the principal bedroom accommodation above.
The hallway also provides direct internal access to the substantial integral garage.
The first floor forms the social heart of the house, with the principal living spaces positioned to make the most of the property's southerly orientation and outstanding views.
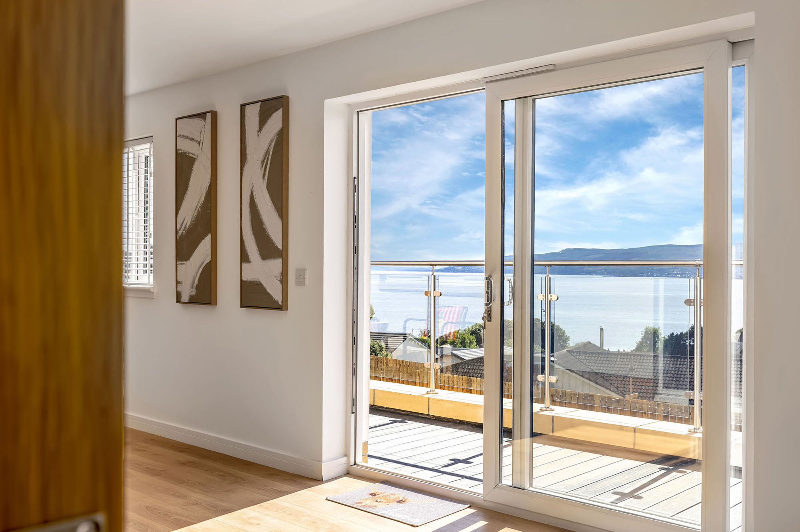
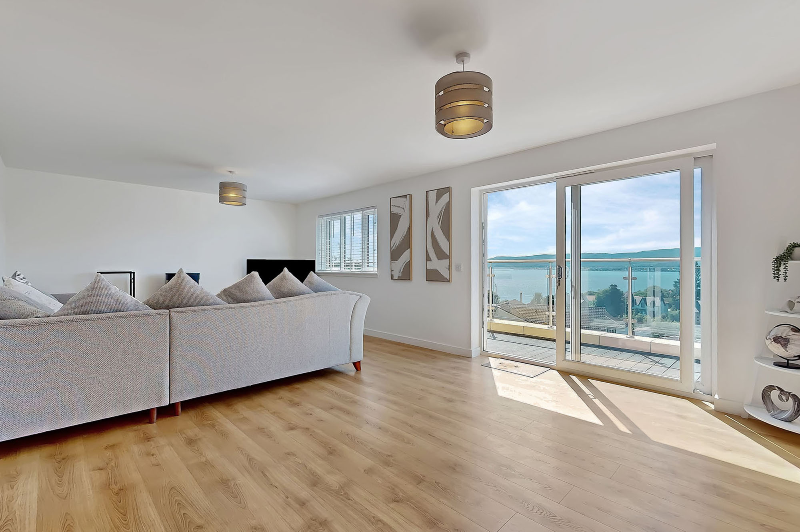
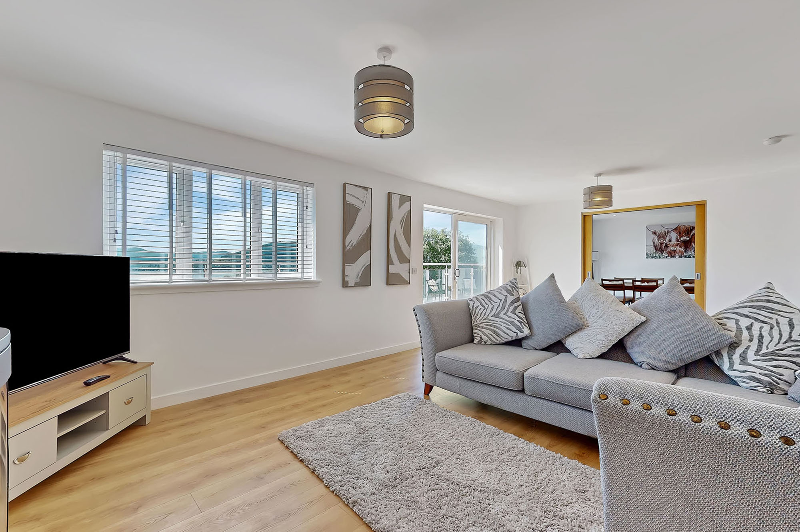
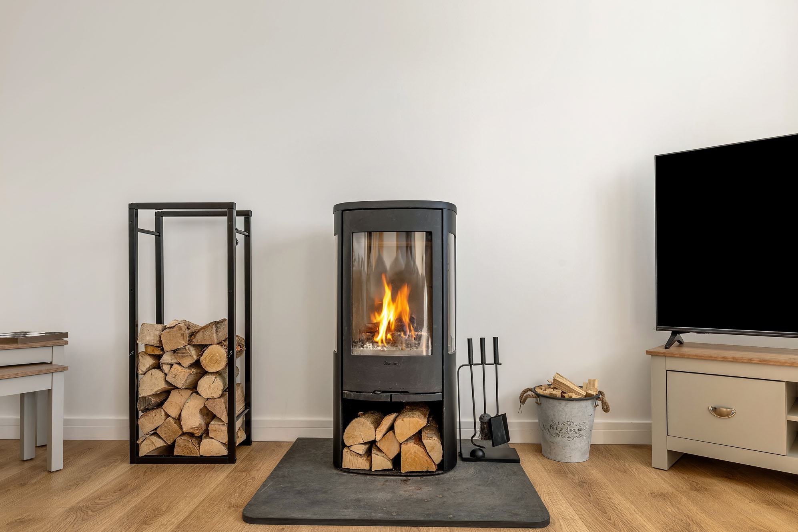
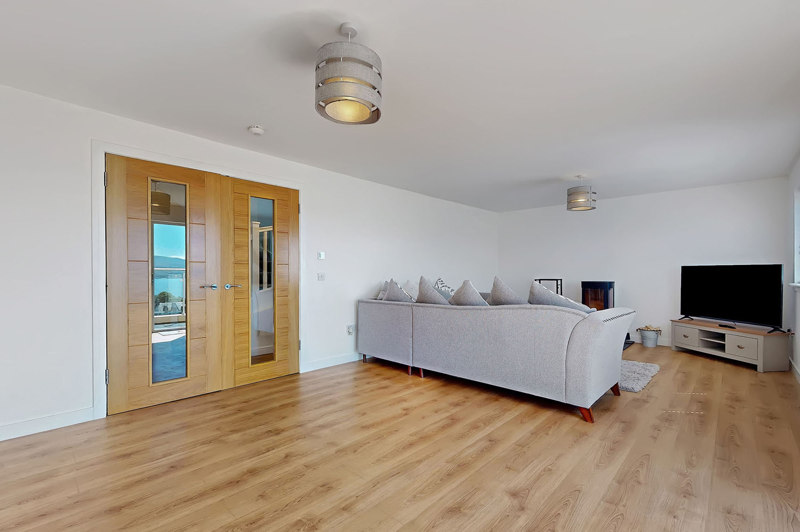
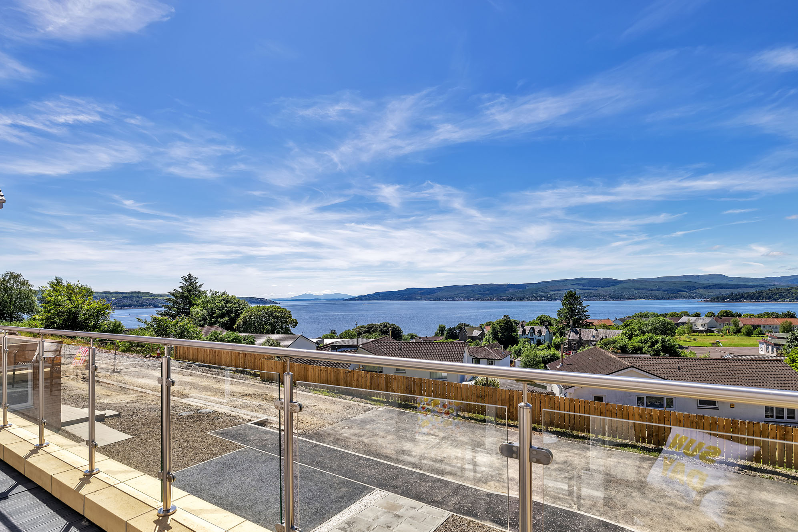
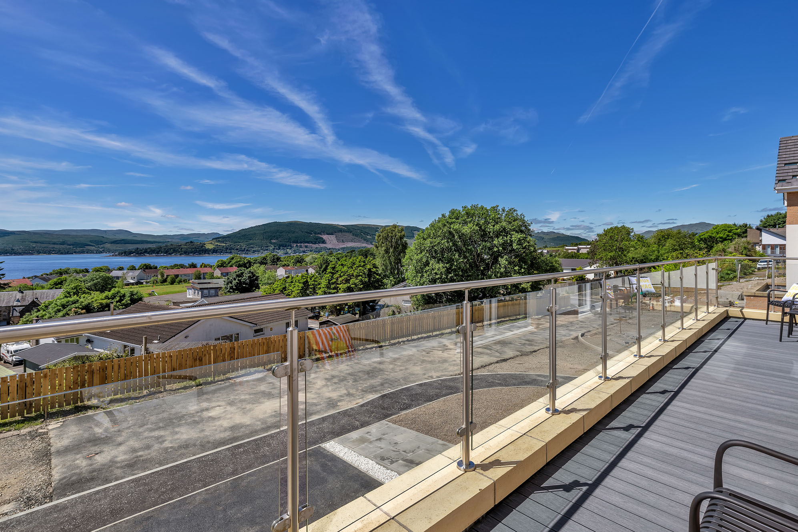
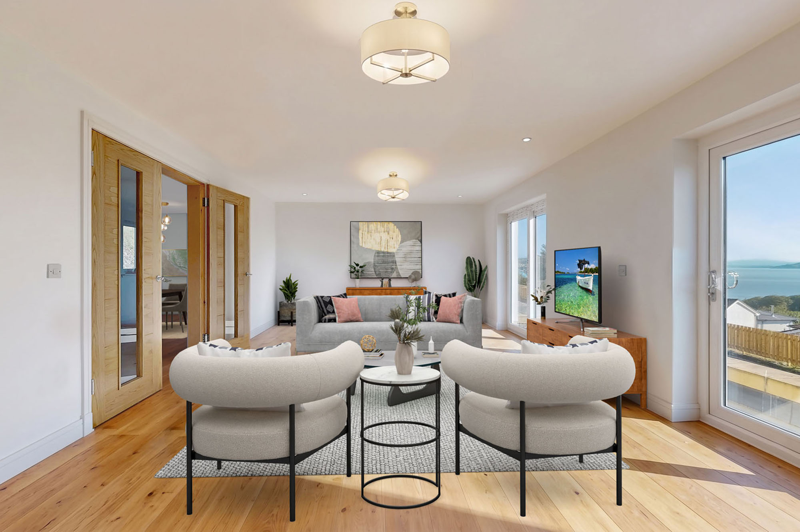
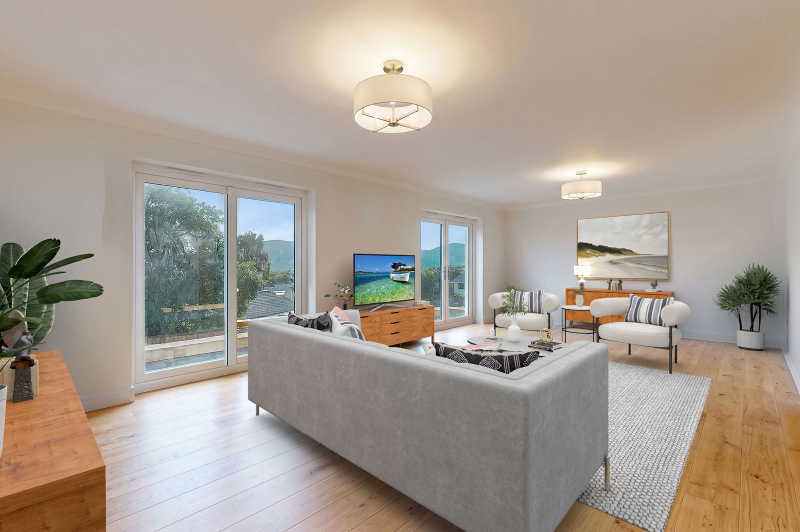
The formal lounge is an impressive reception room, with generous proportions, a charming log-burning stove and large patio doors framing the Firth of Clyde beyond. These open directly onto a superb full-width balcony, creating a seamless relationship between the interior and exterior.
On warmer days, the balcony becomes a natural extension of the living accommodation, an inviting setting for morning coffee, evening drinks or entertaining, with the changing waterscape providing a memorable backdrop.
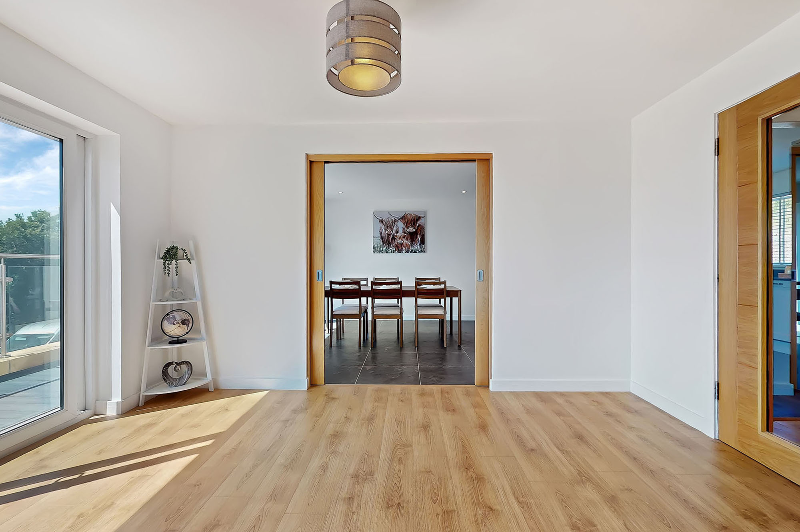
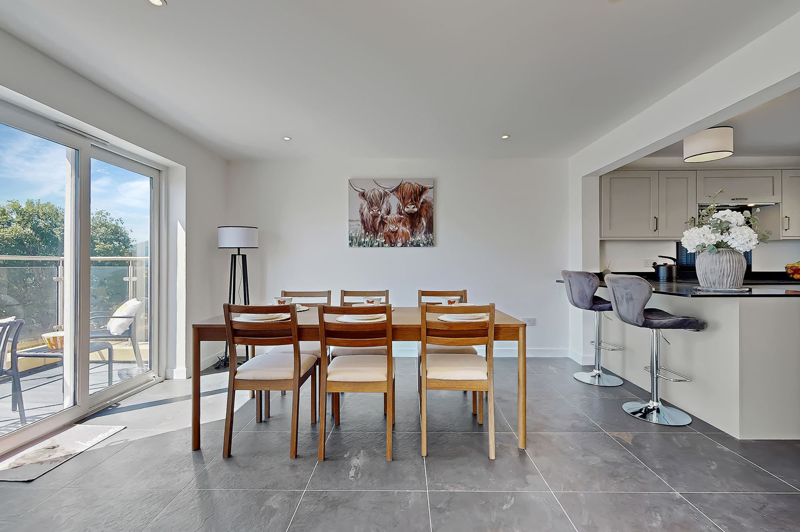
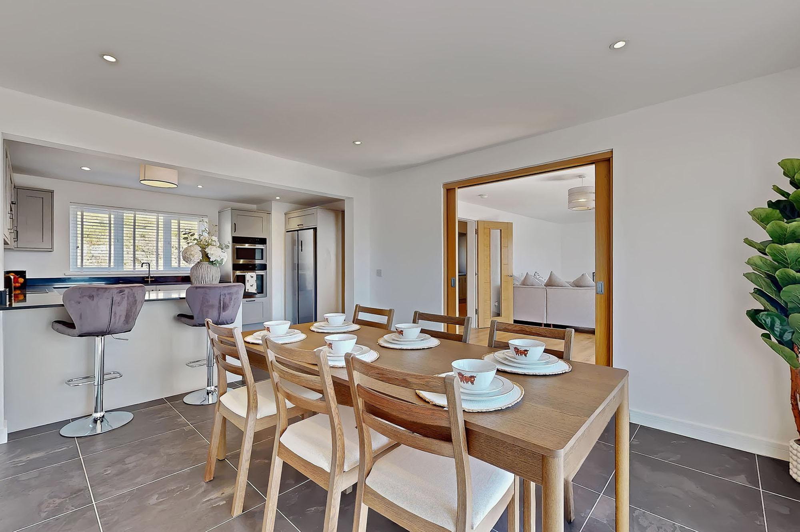
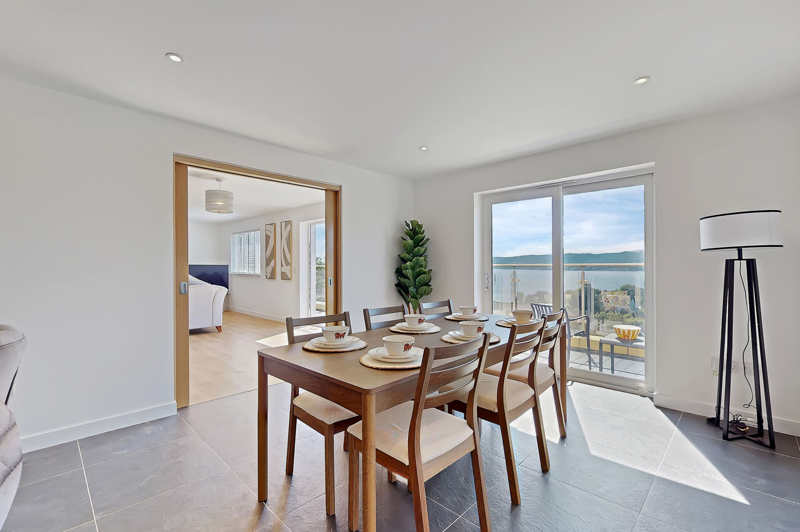
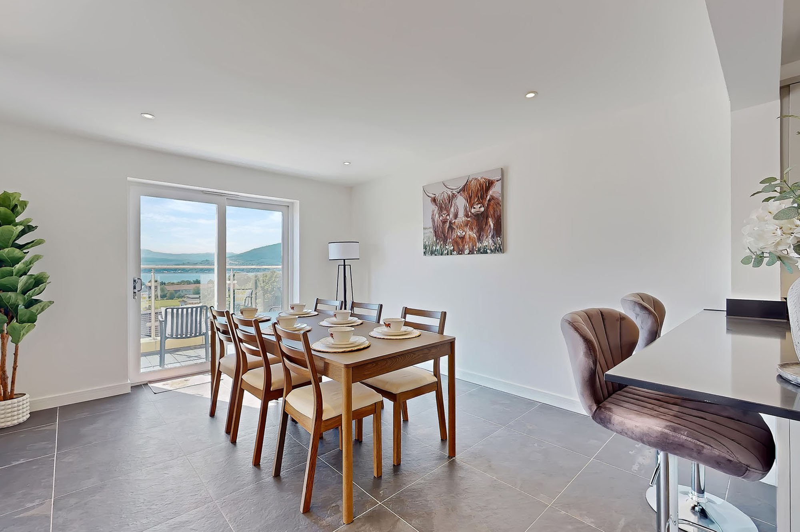
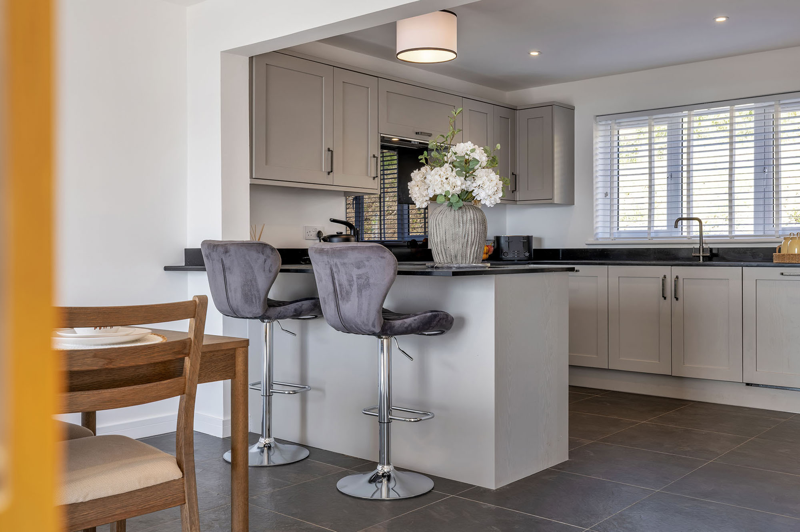
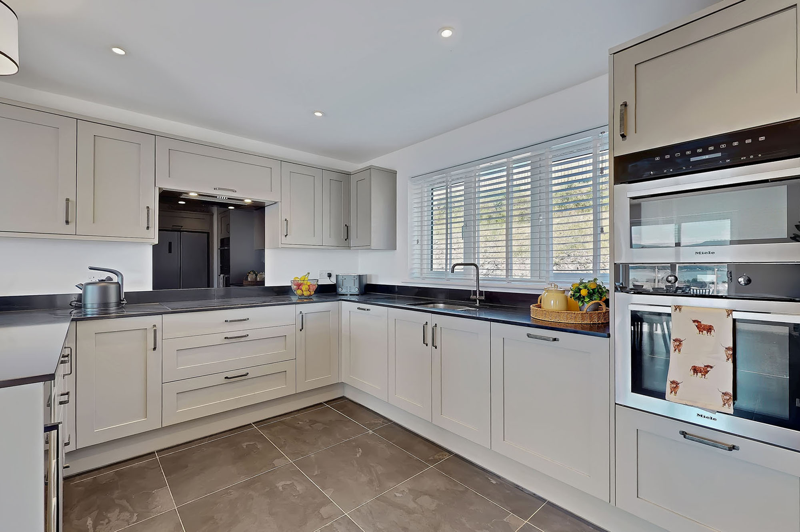
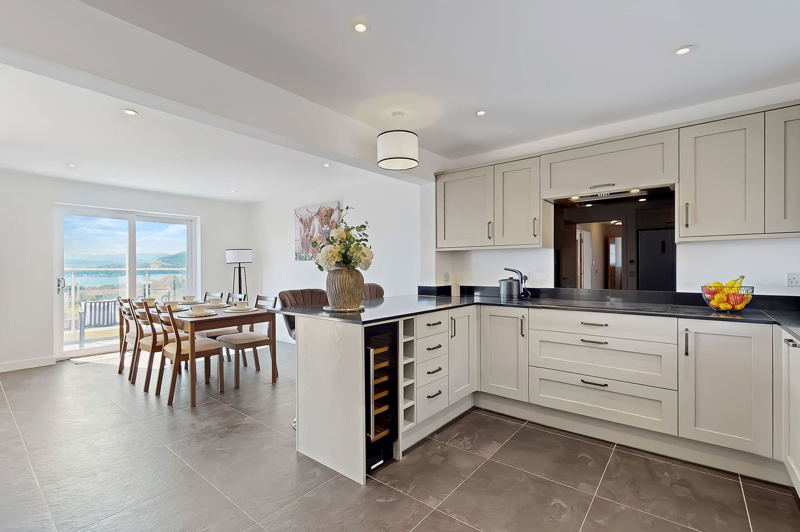
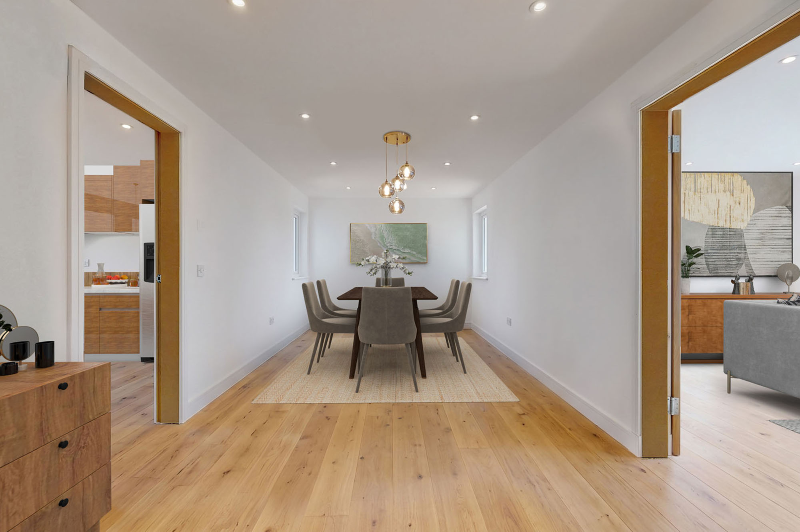
Sliding doors connect the lounge with the impressive open-plan dining kitchen, allowing the rooms to operate as one generous entertaining space while retaining the option of separation when desired.
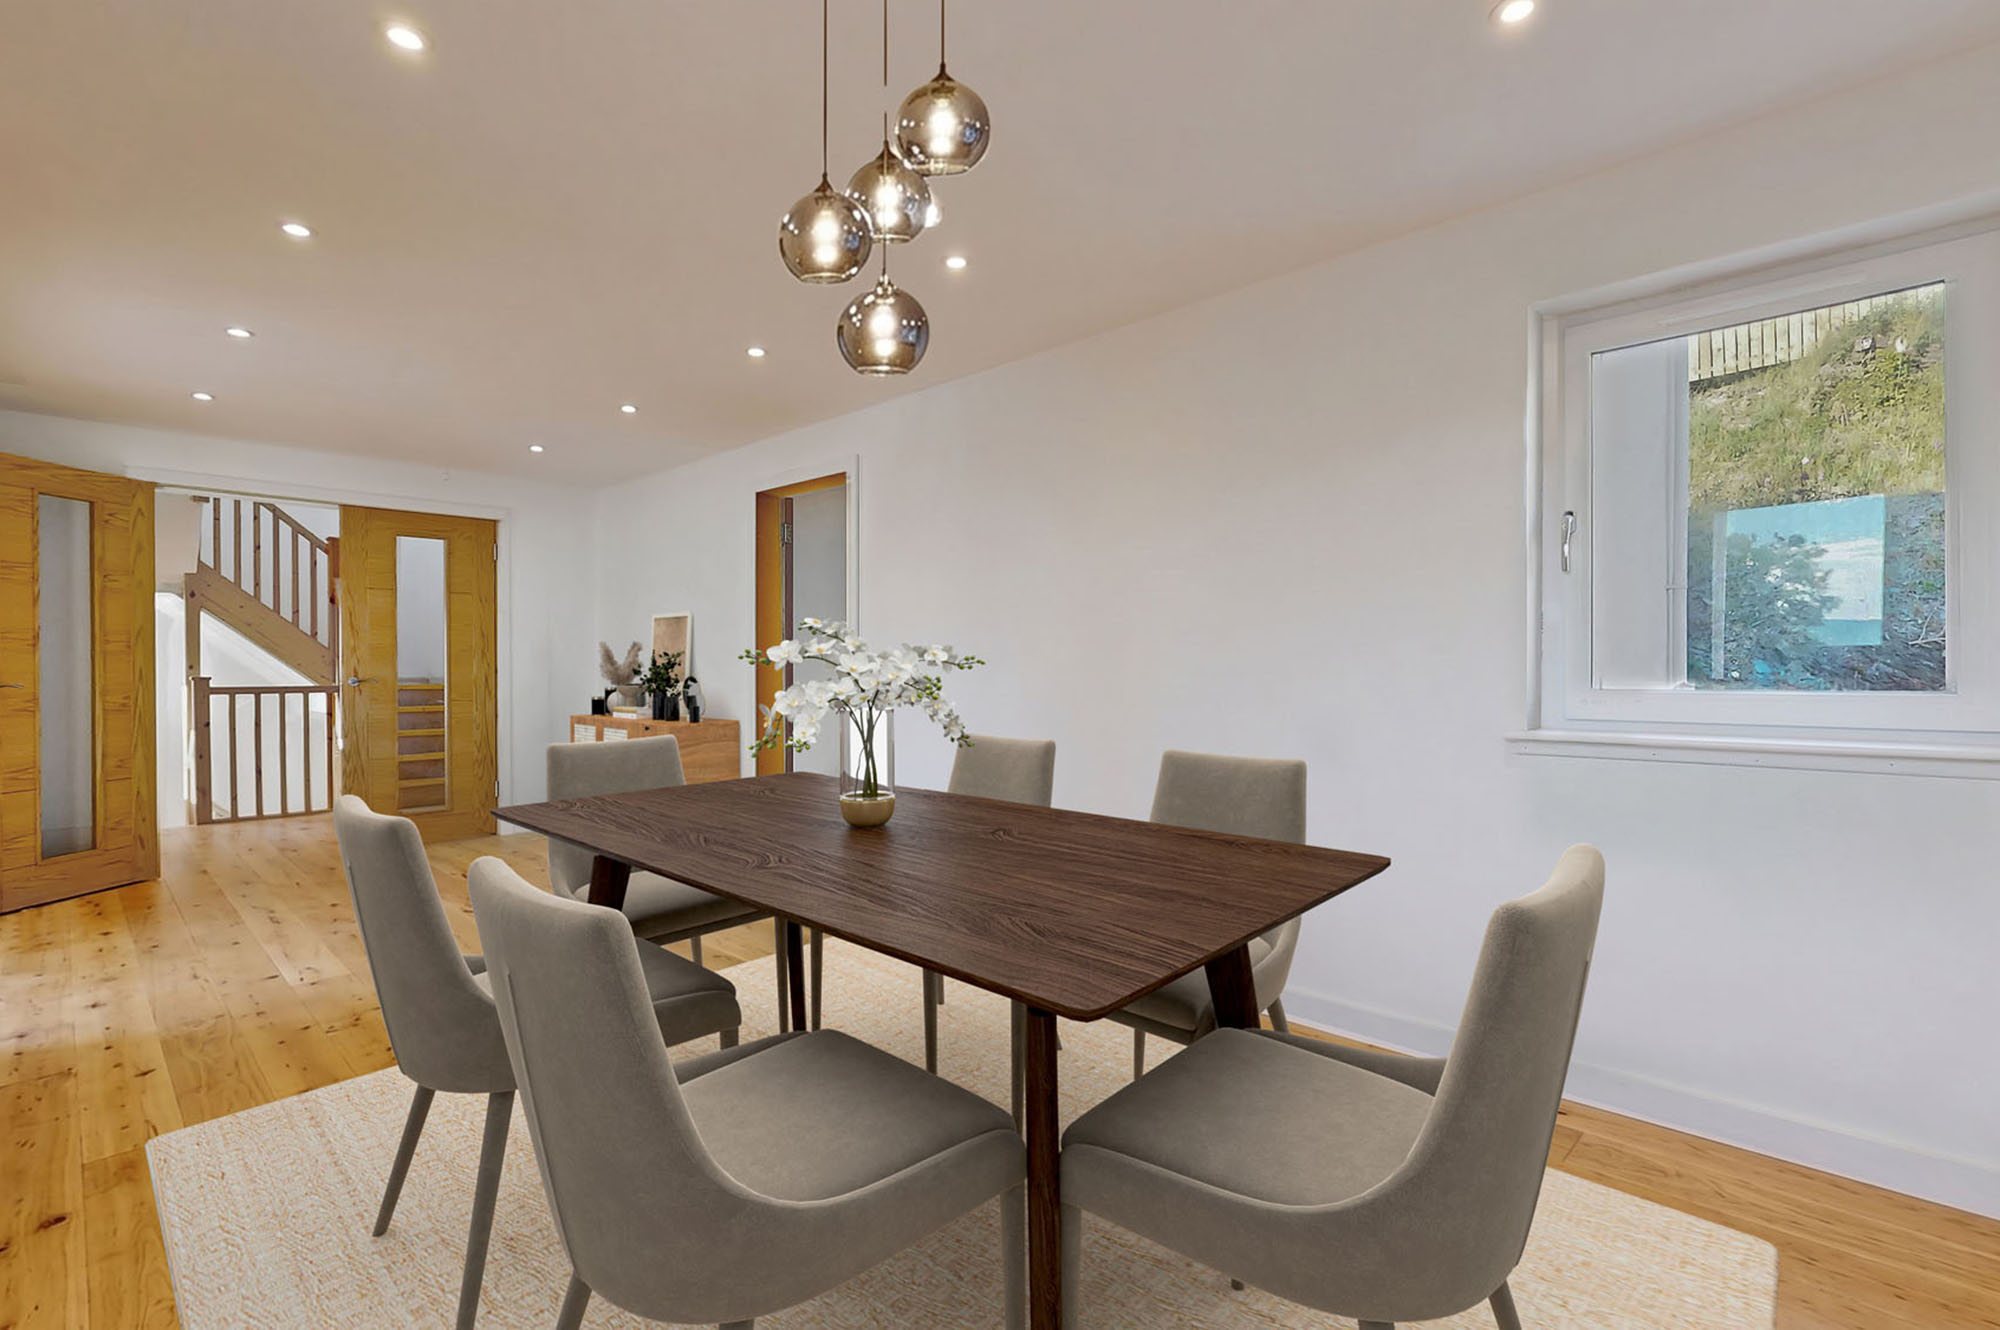
The dining area benefits from its own patio doors onto the balcony, bringing an abundance of natural light into the room and reinforcing the connection with the spectacular coastal setting.
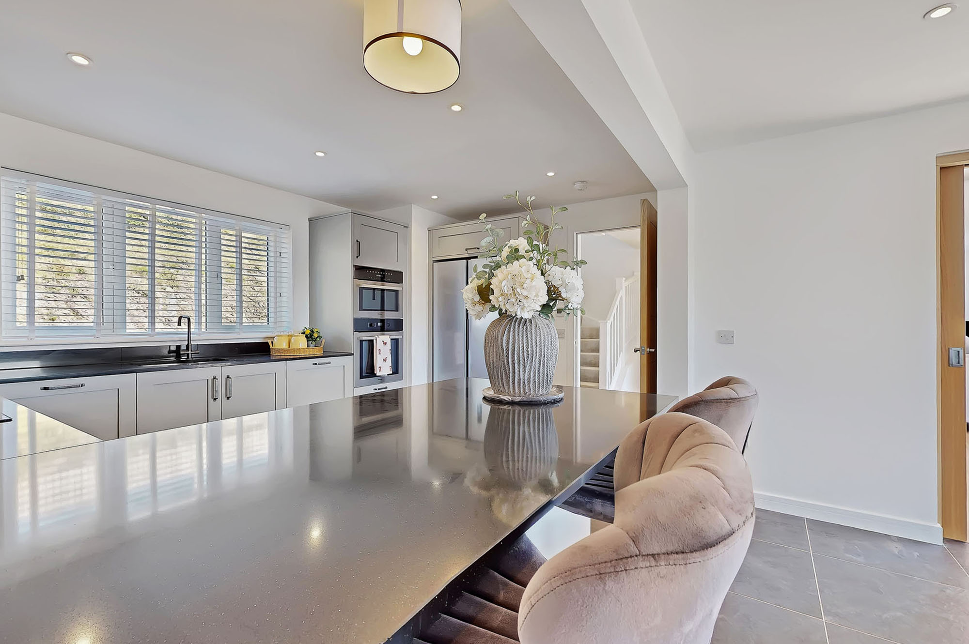
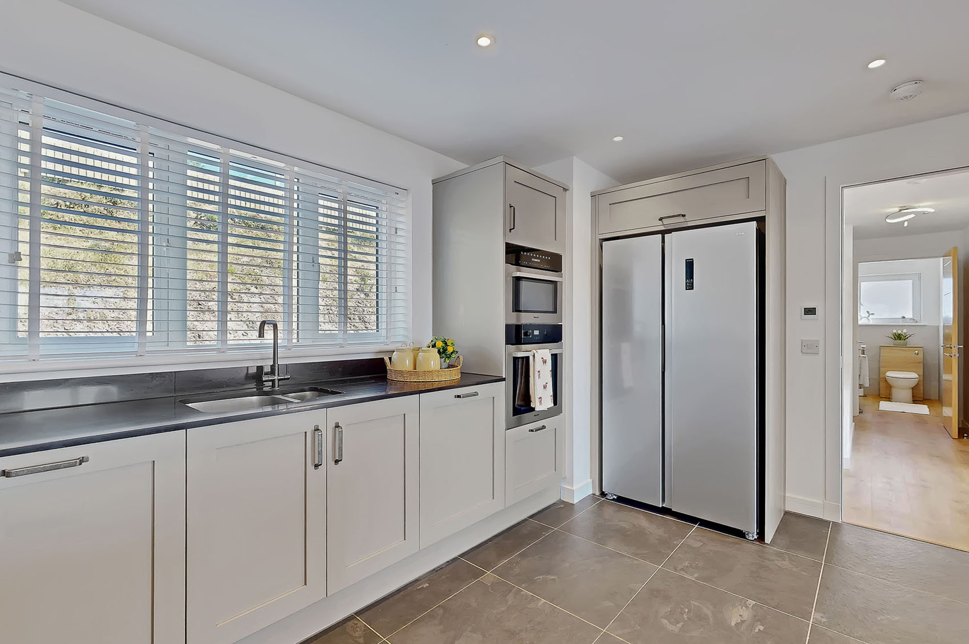
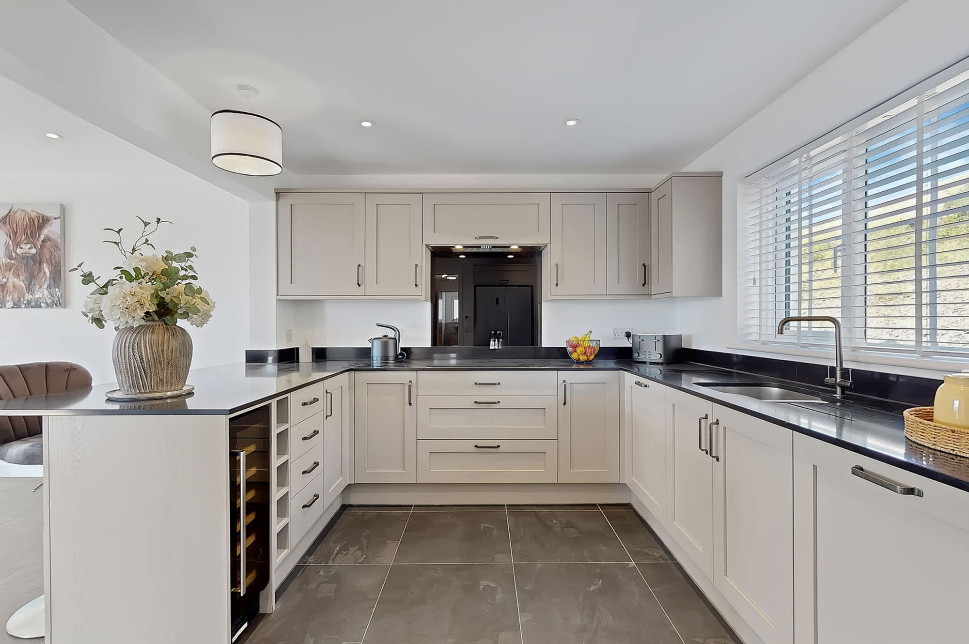
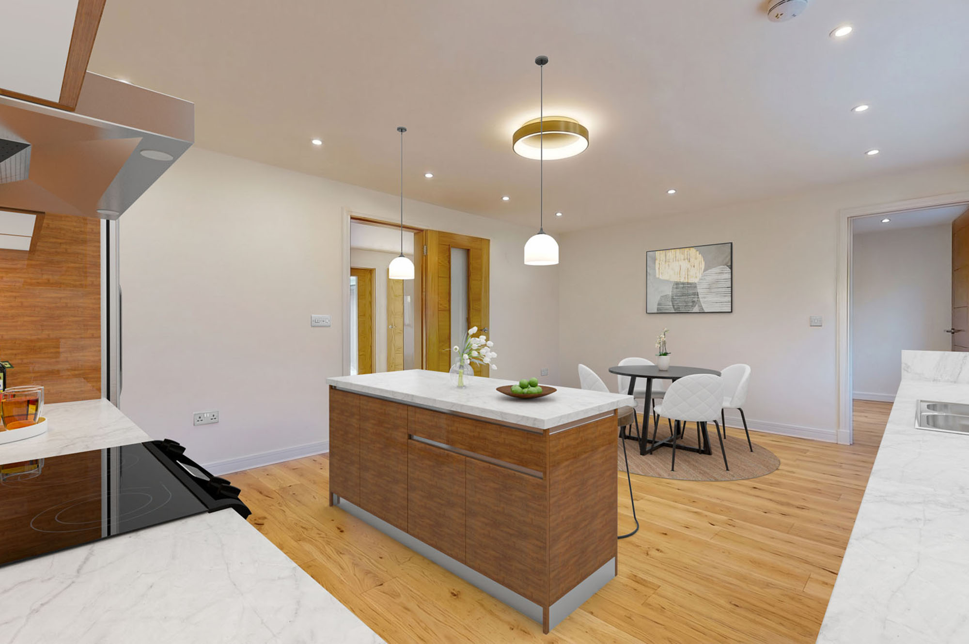
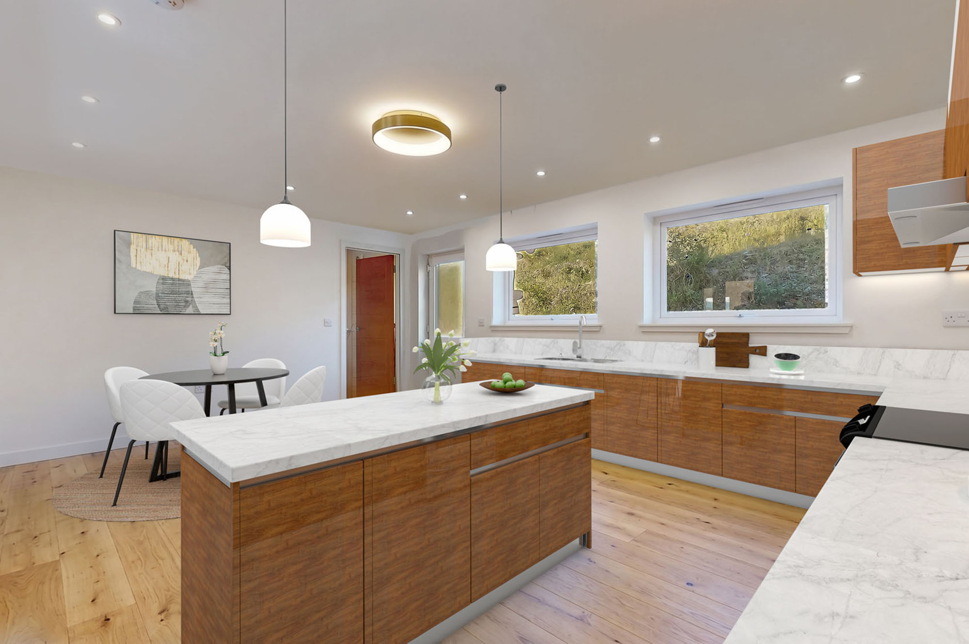
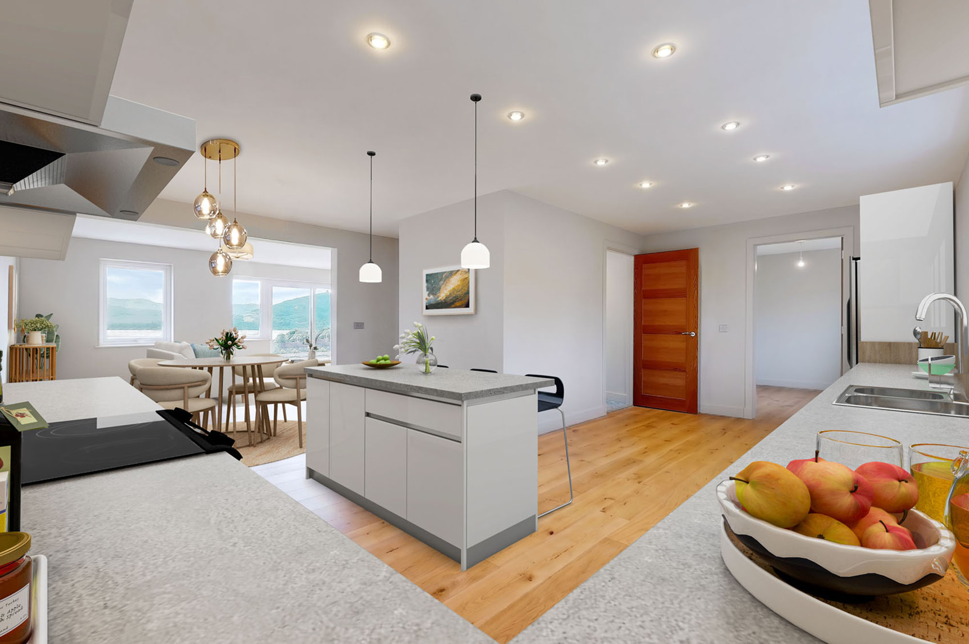
The contemporary kitchen has been finished to an excellent standard, incorporating a quality range of wall and floor units, integrated appliances and high-specification finishes. There is ample space for a substantial dining table, creating a relaxed family setting equally suited to everyday meals and entertaining.
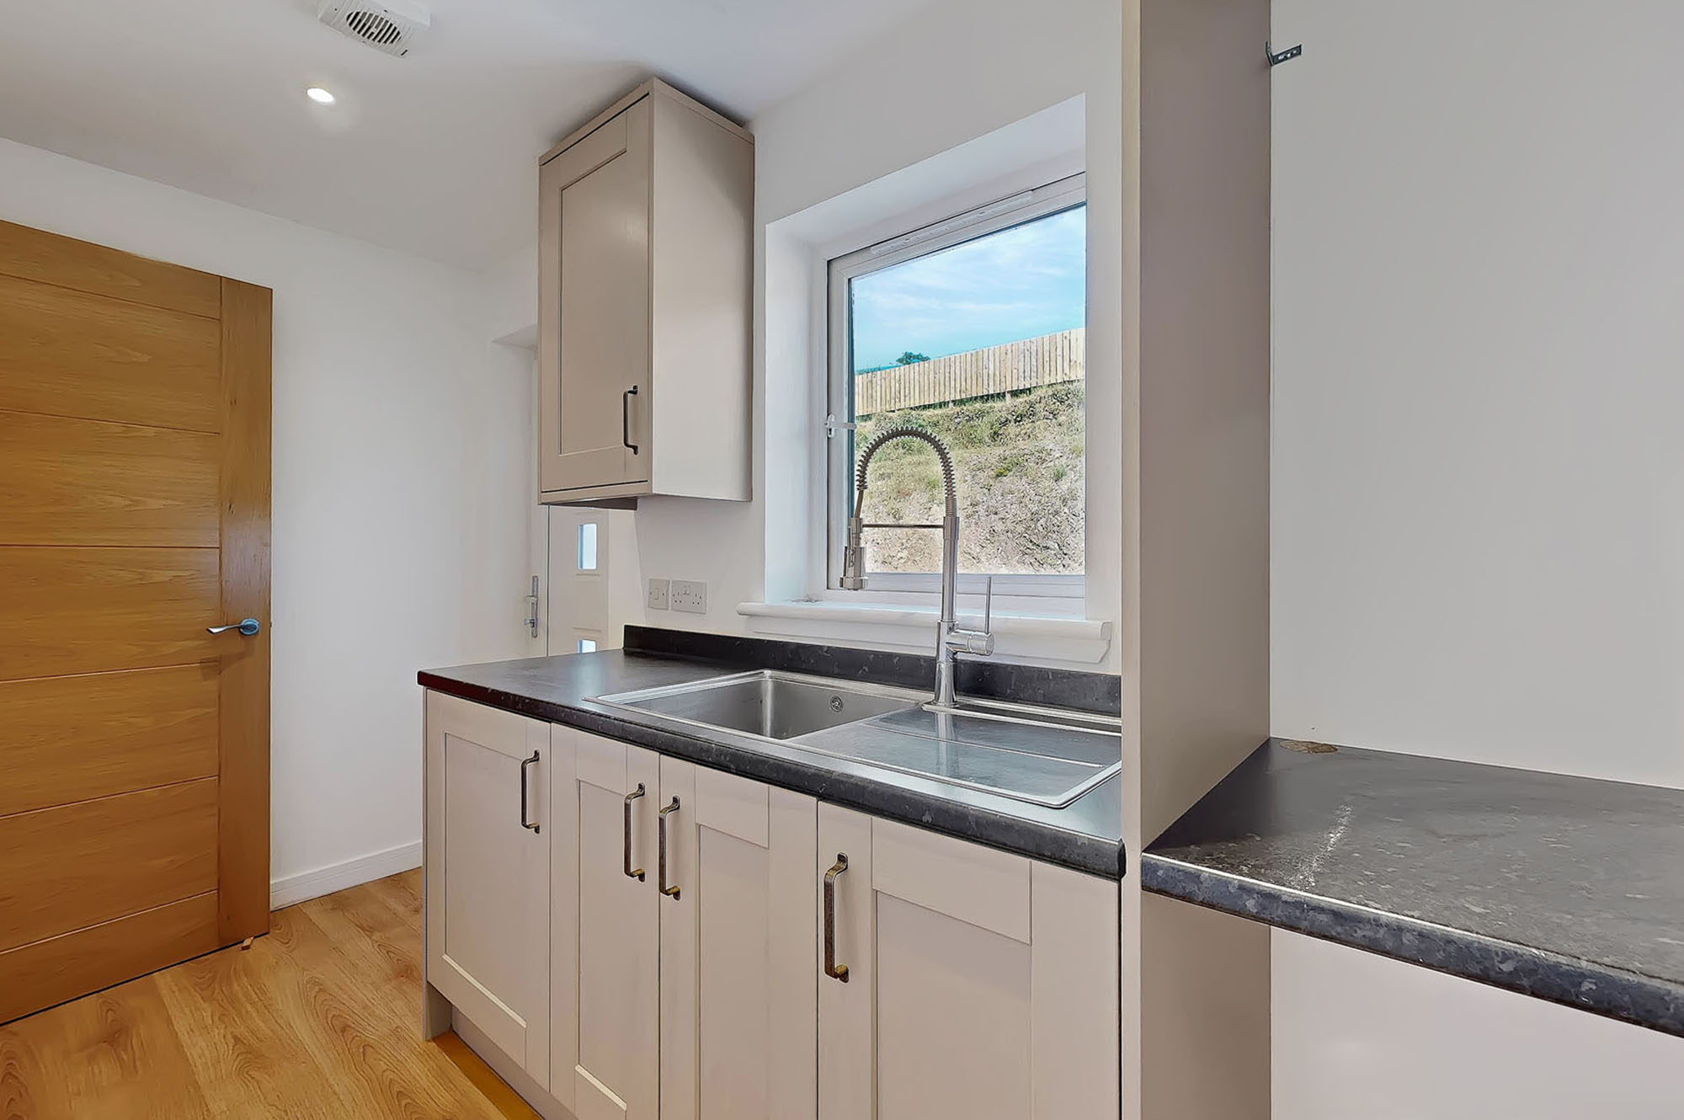
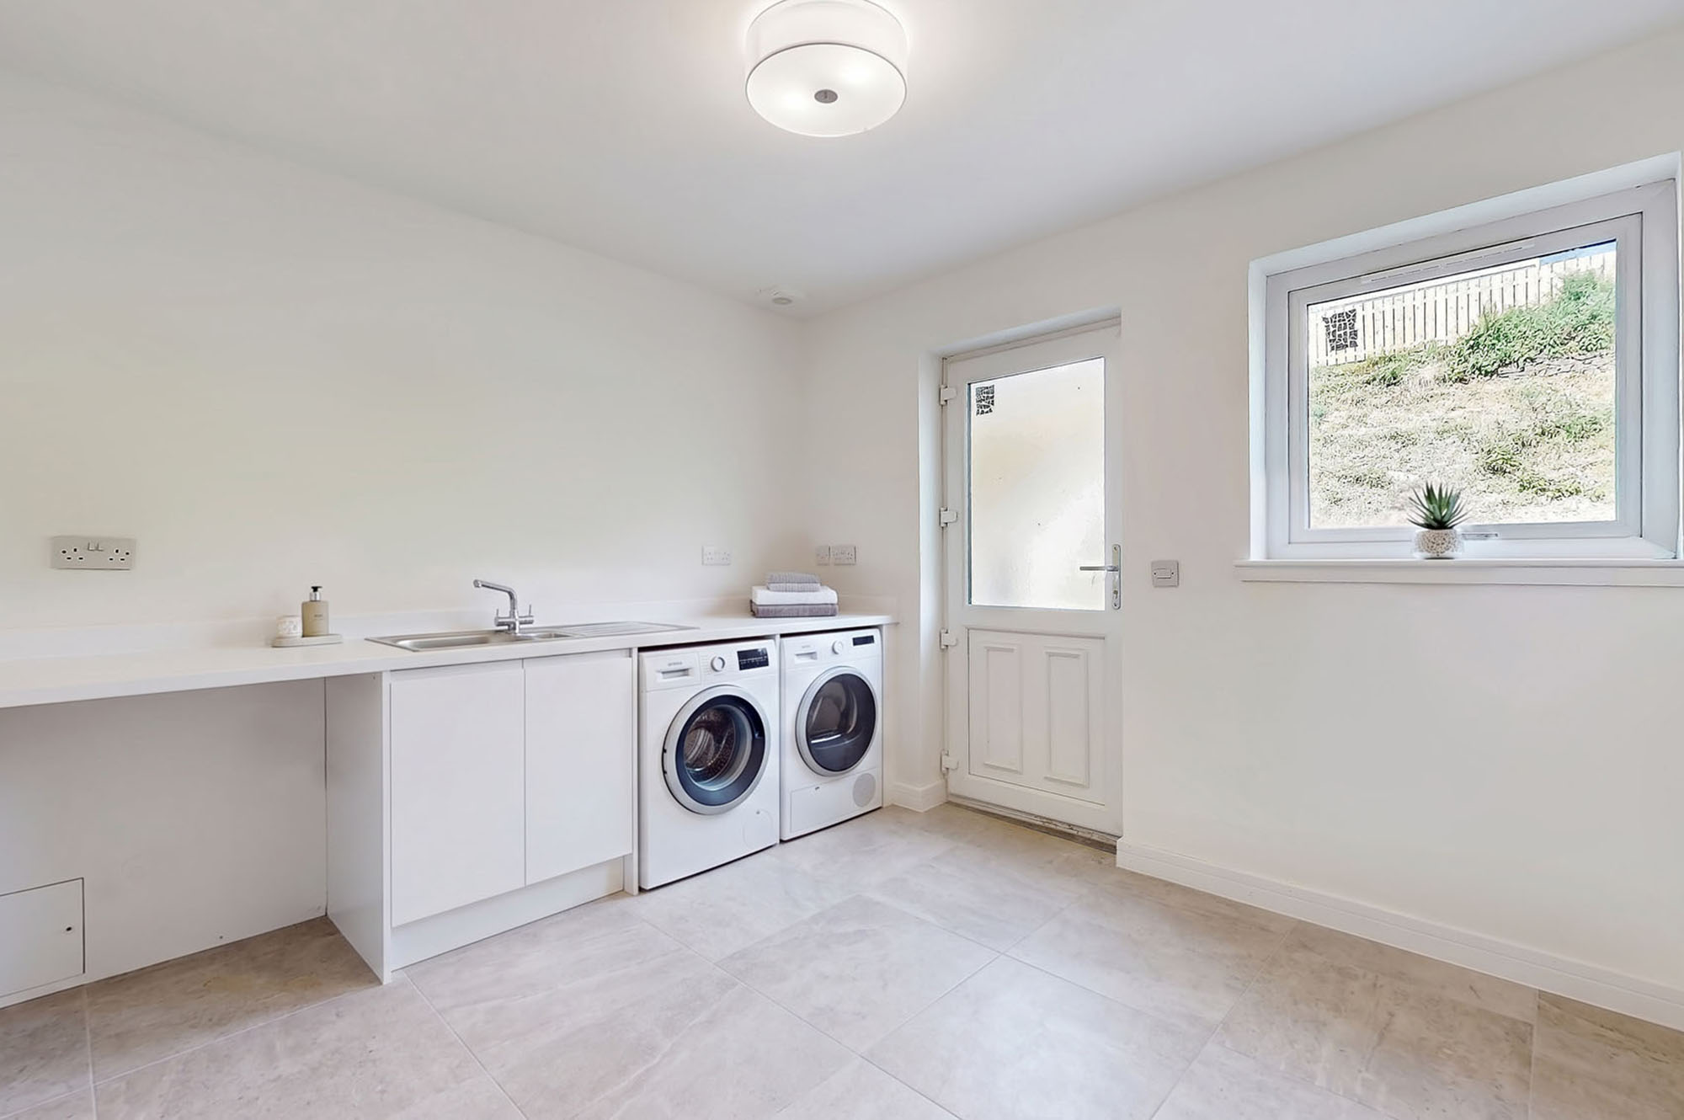
A separate utility room provides useful additional storage and practicality, with direct access to the private rear garden. A stylish WC/cloakroom completes the floor.
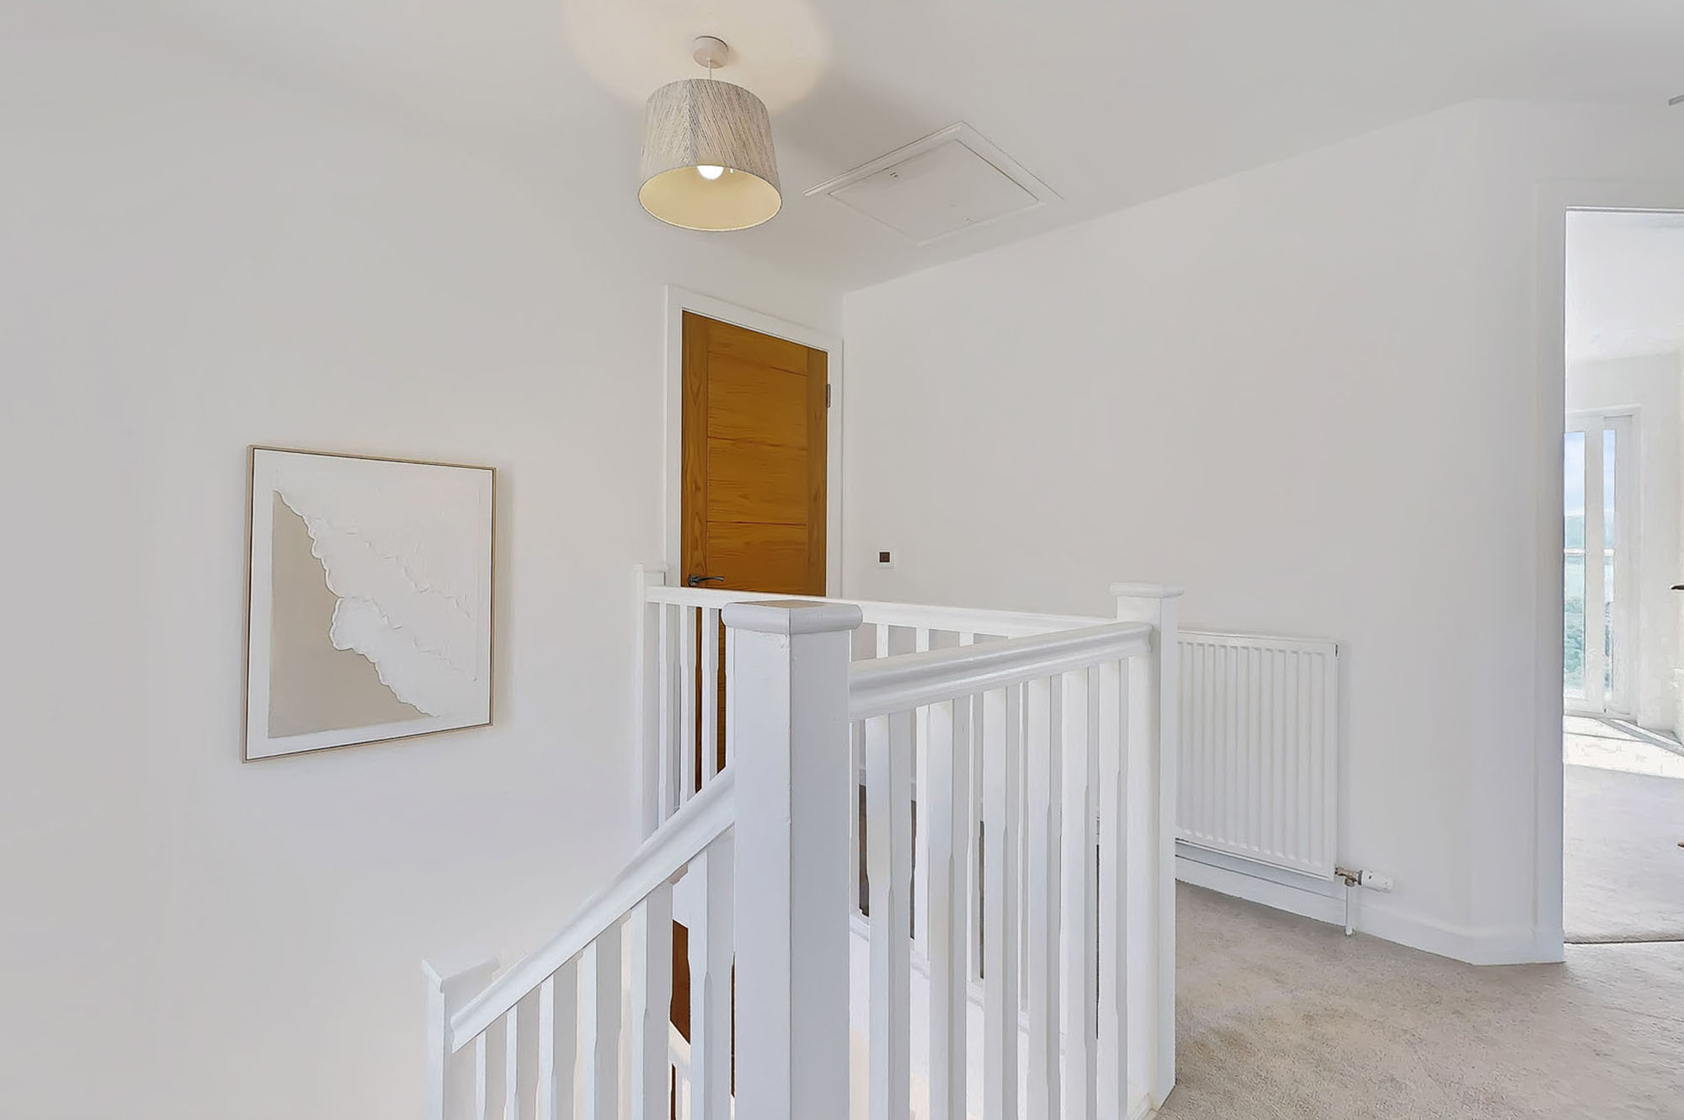
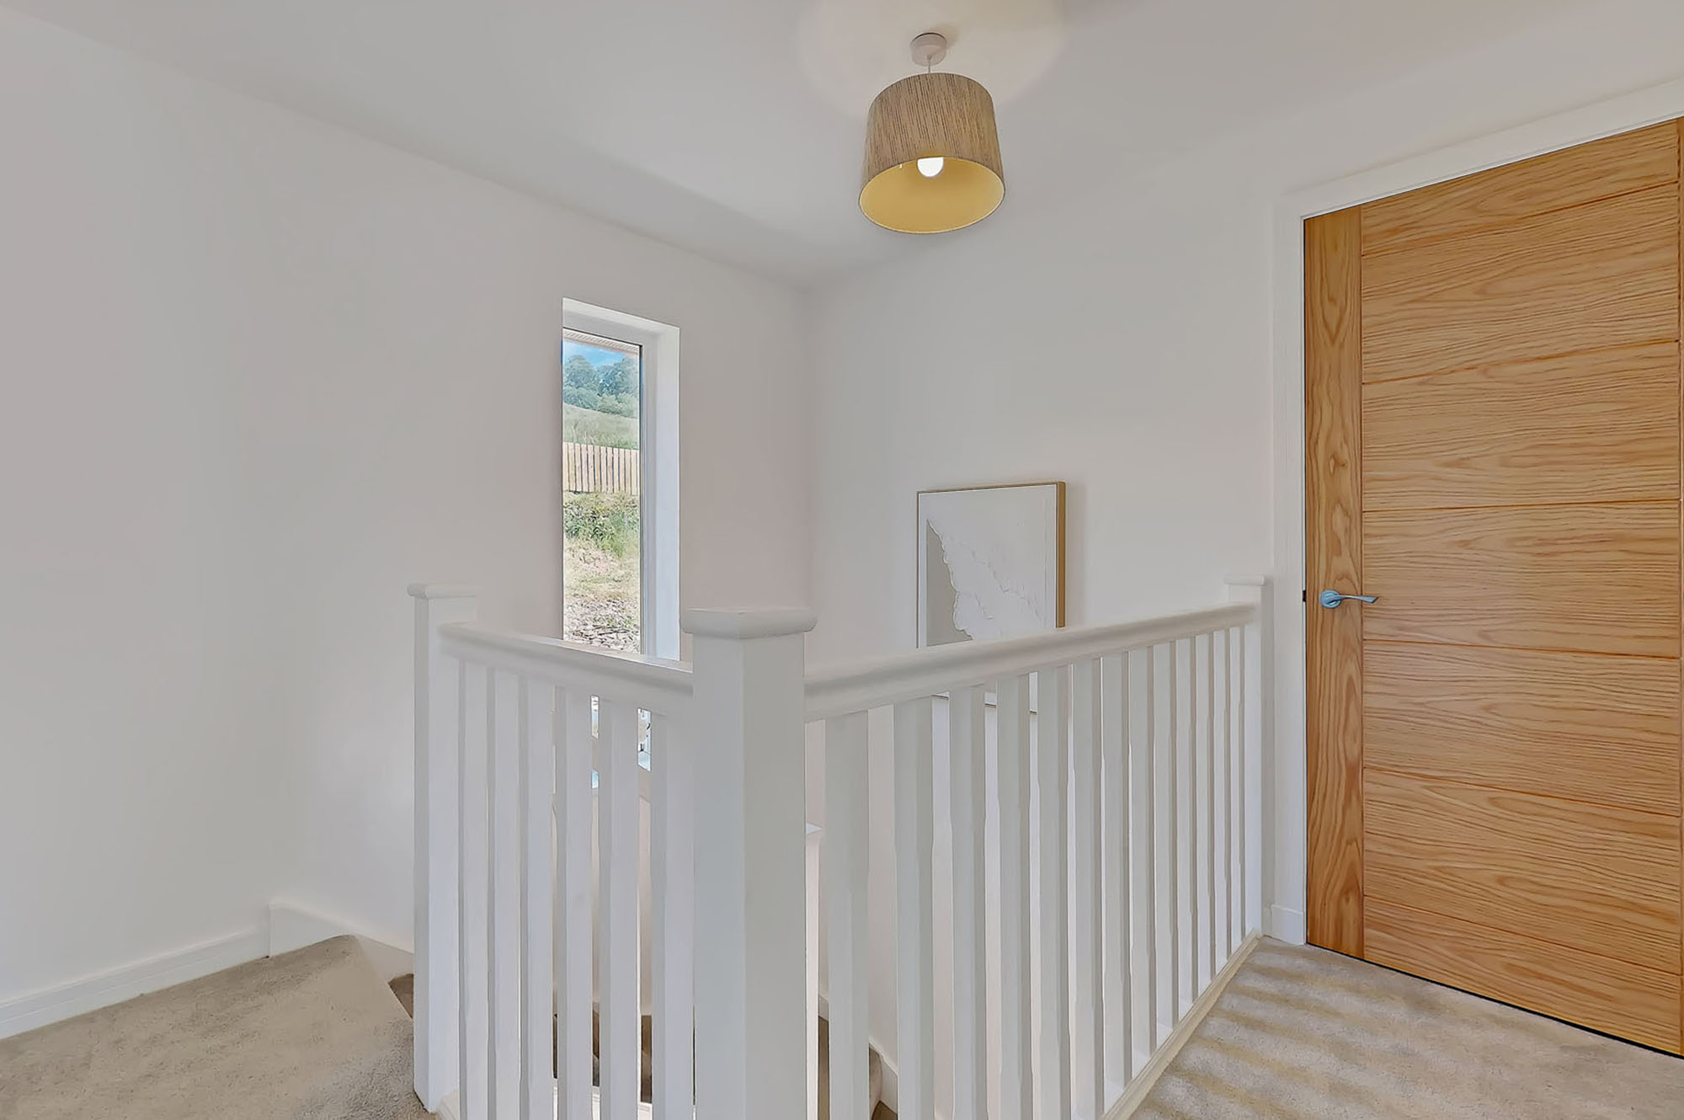
The upper floor is devoted to the principal bedroom accommodation, where the elevated position becomes particularly apparent.
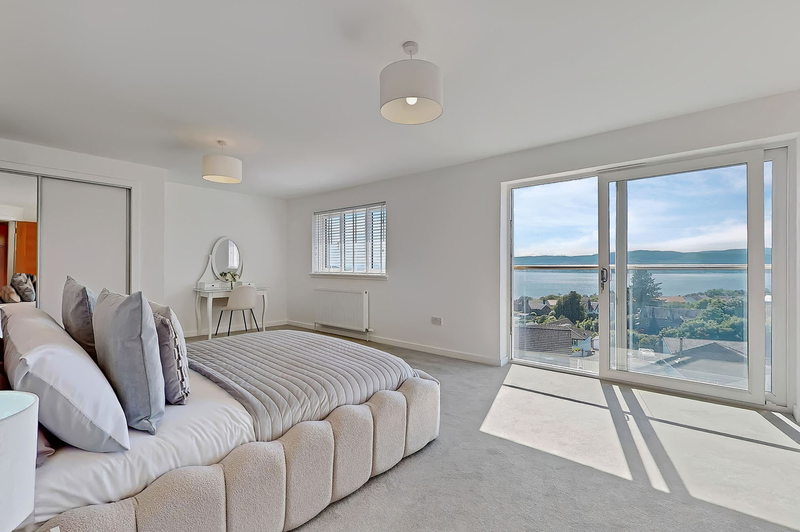
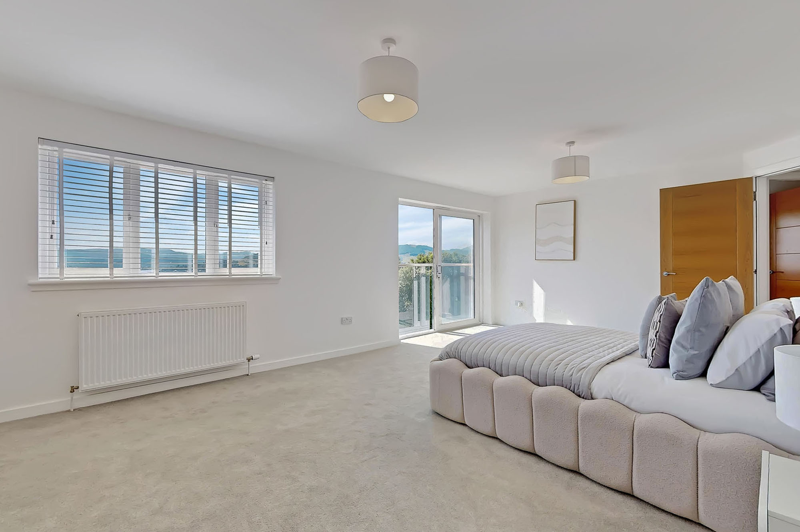
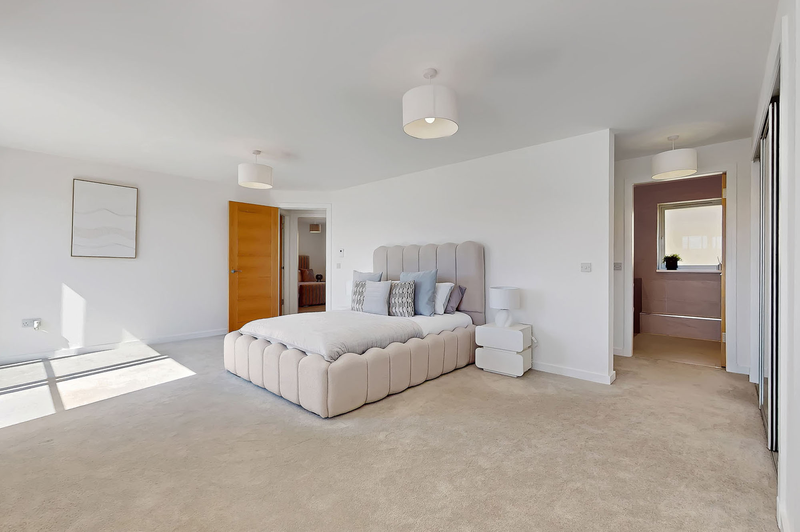
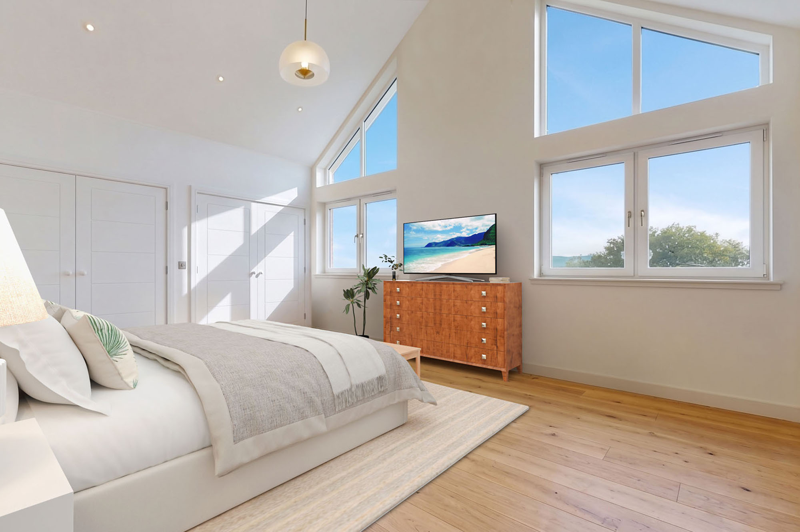
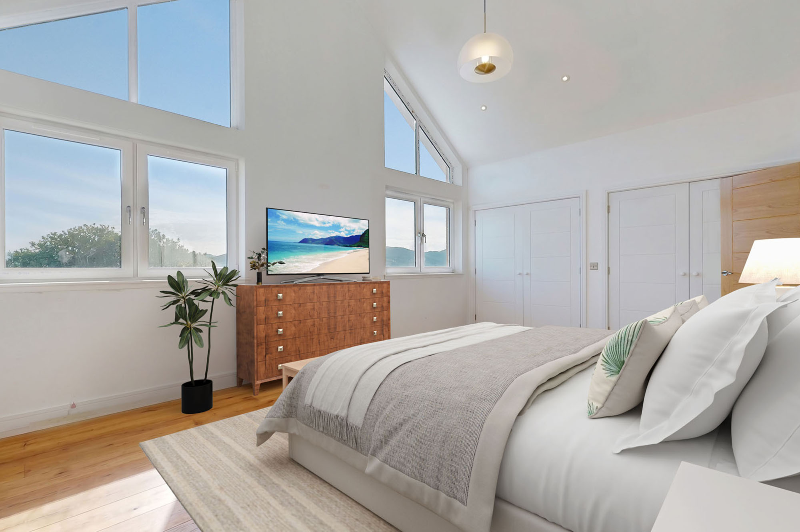
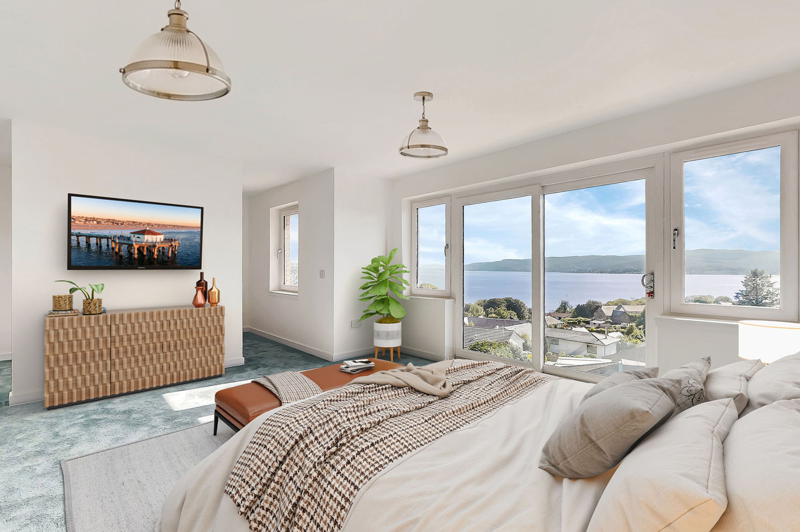
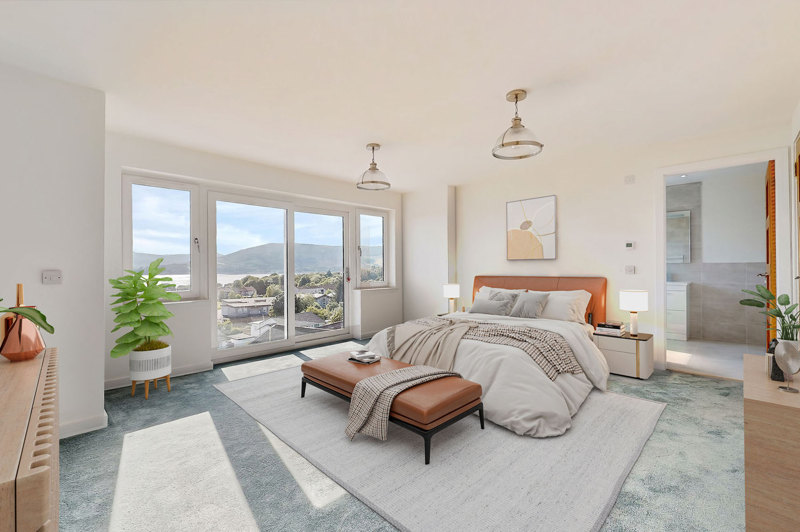
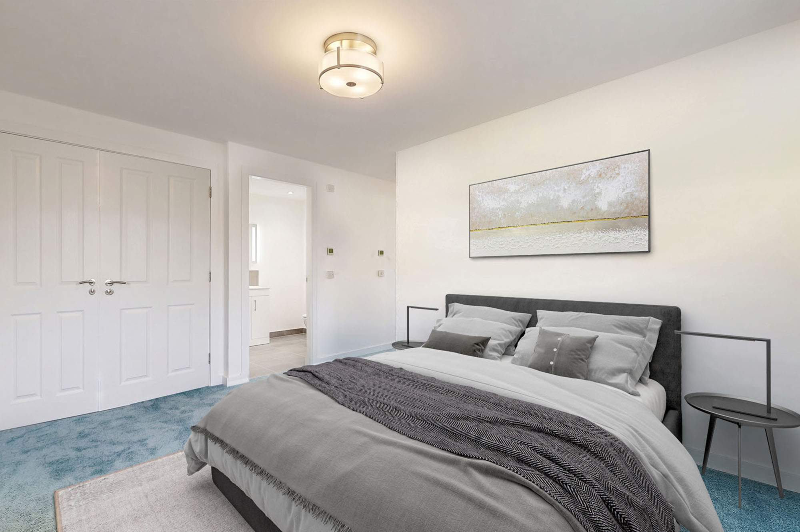
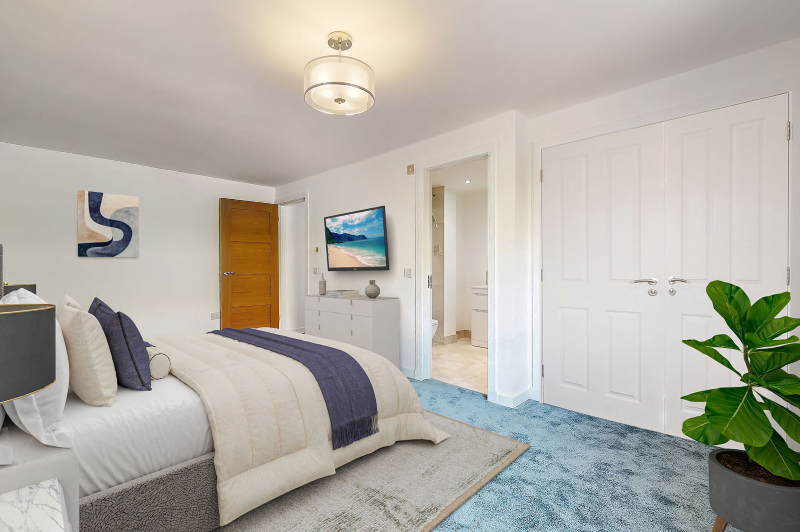
The principal bedroom suite is a beautifully private retreat, enjoying outstanding south-facing views towards the Firth of Clyde. Patio doors open onto a Paris balcony, providing an exceptional place to begin the day while taking in the water views from the uppermost level of the house.
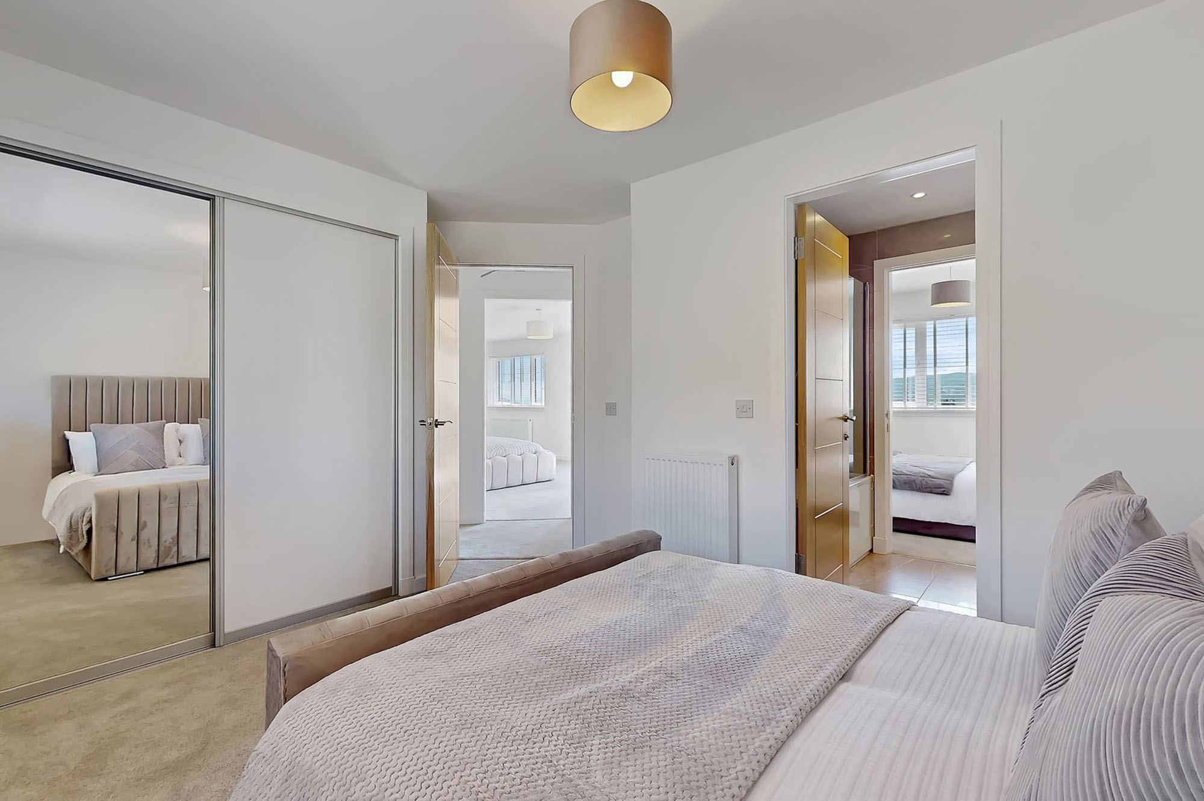
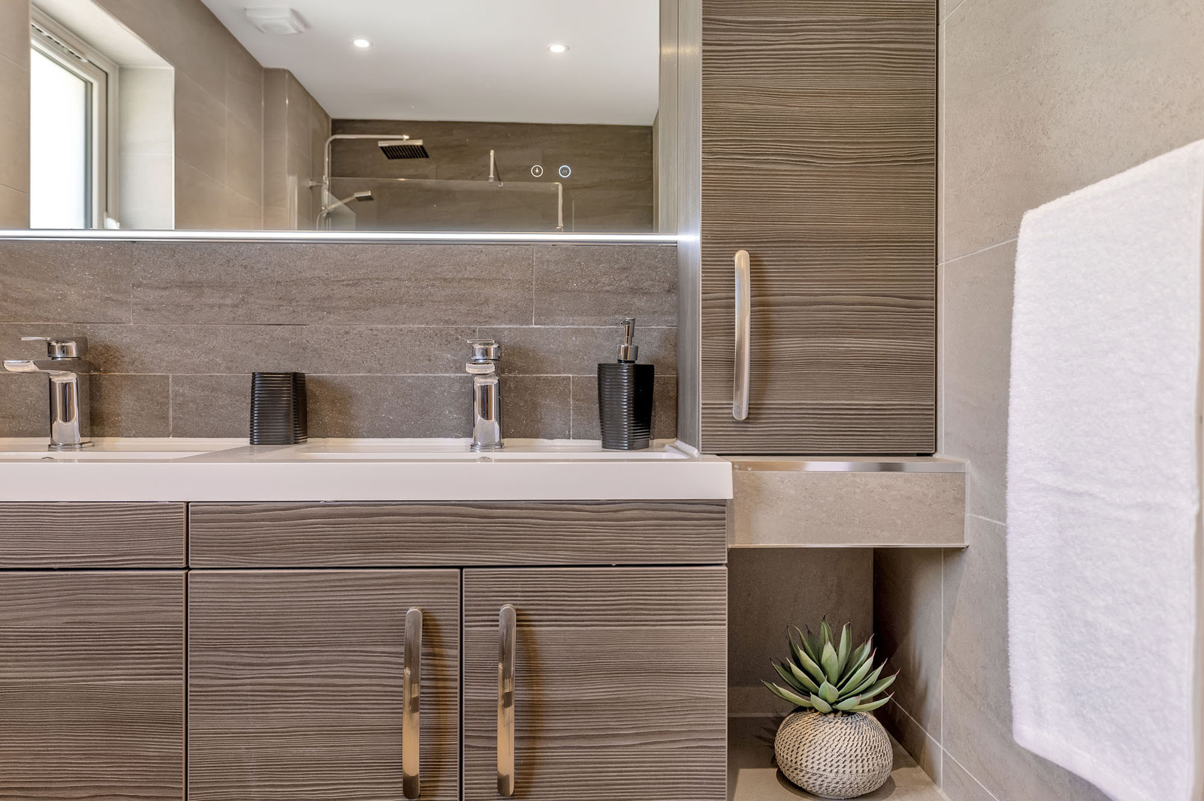
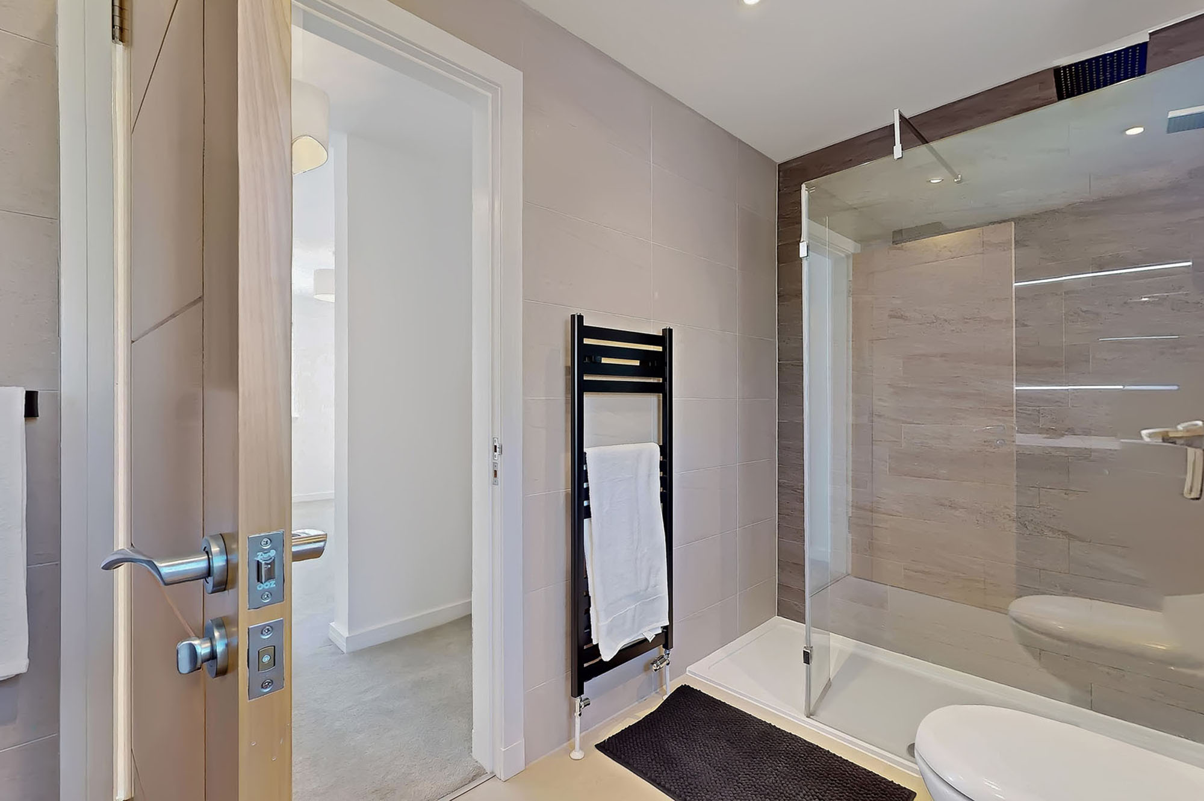
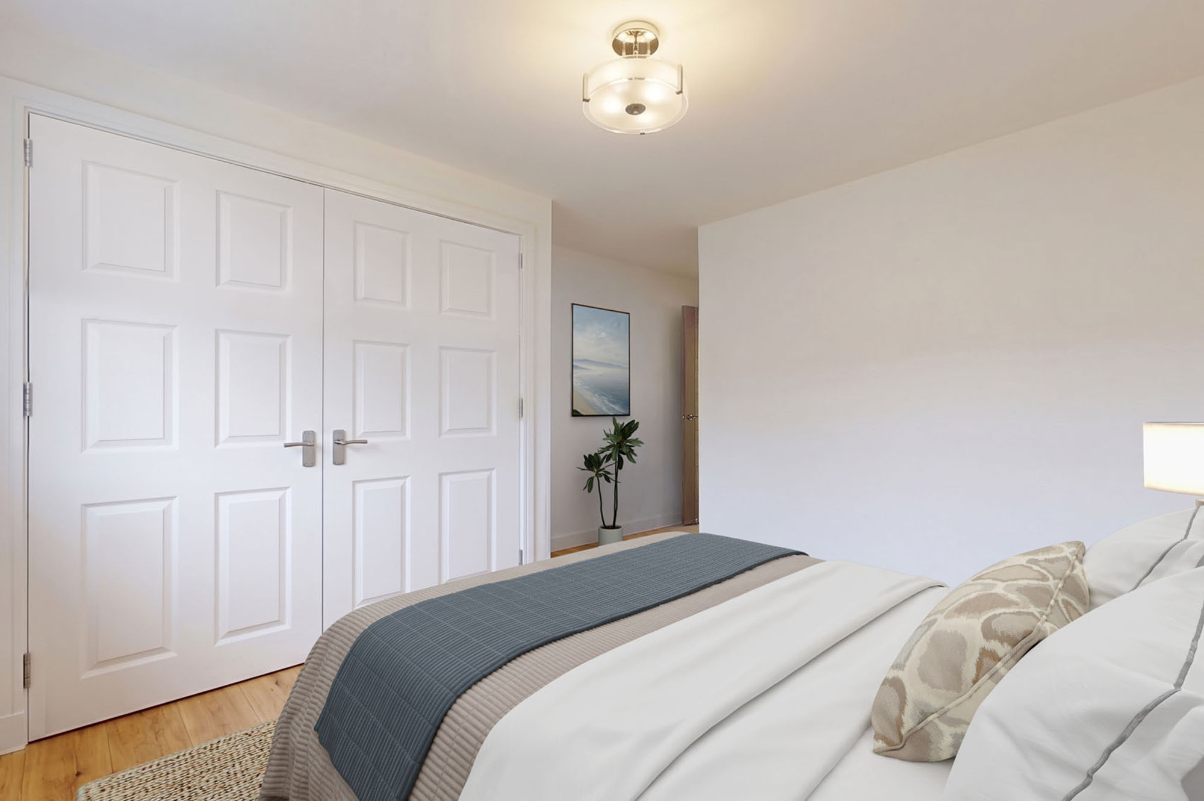
Fitted wardrobes provide excellent storage, while a contemporary en-suite shower room completes the suite.
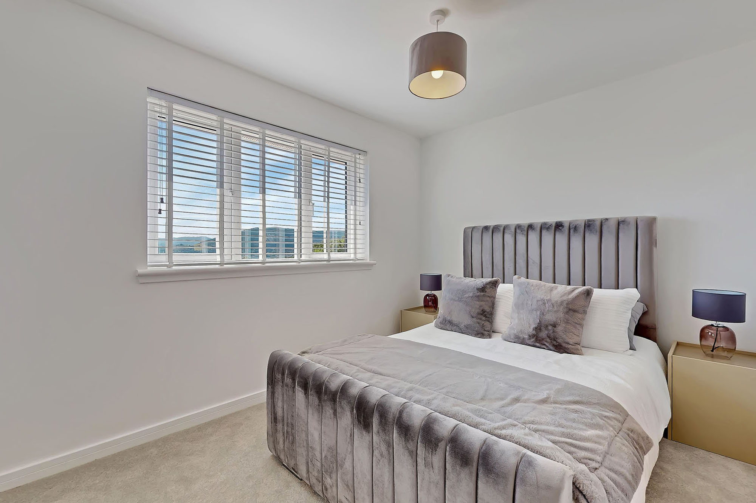
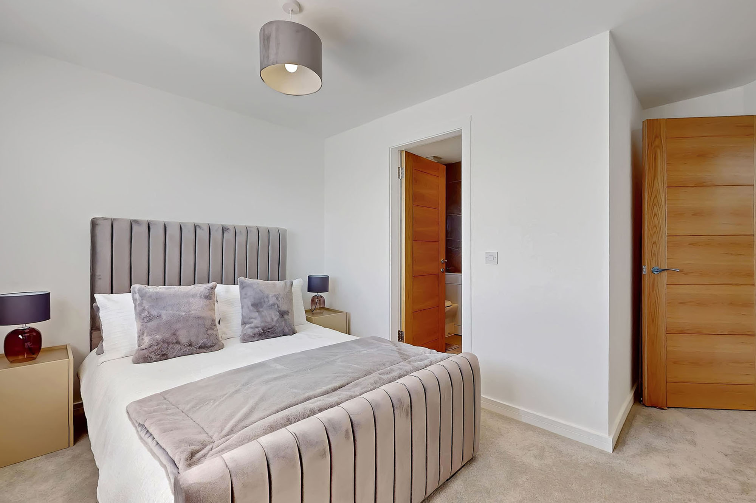
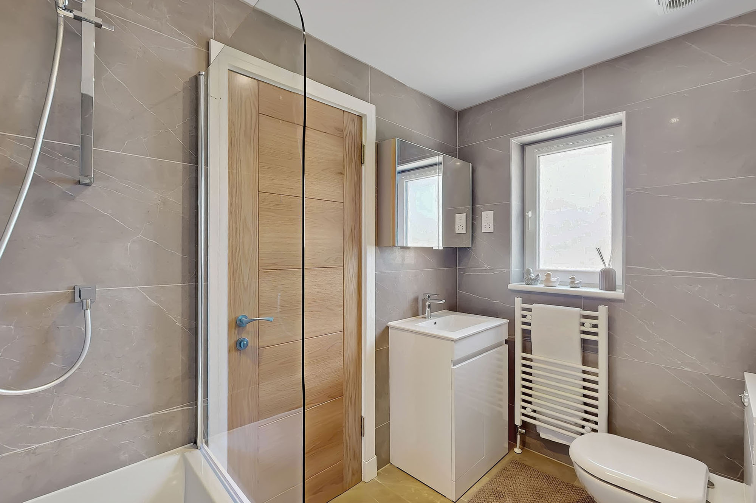
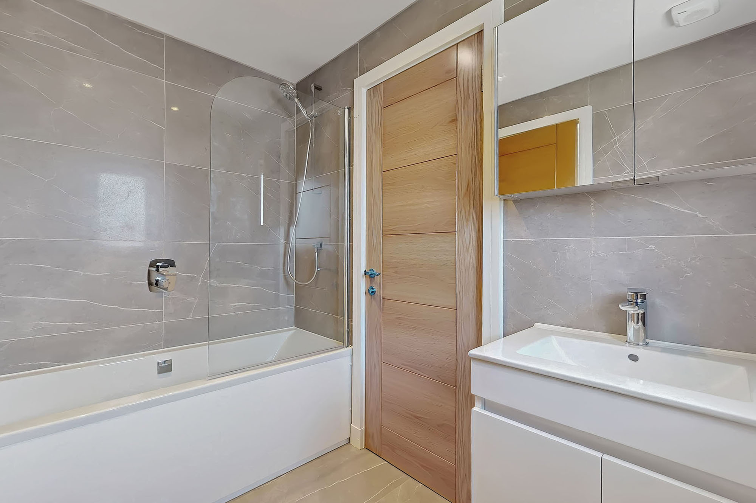
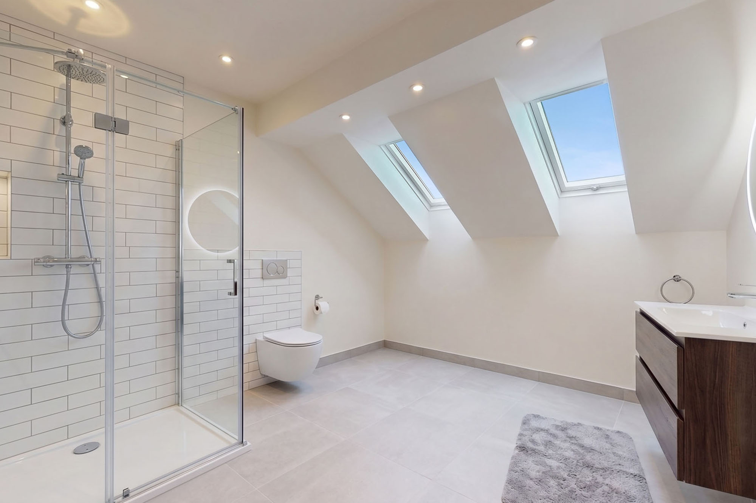
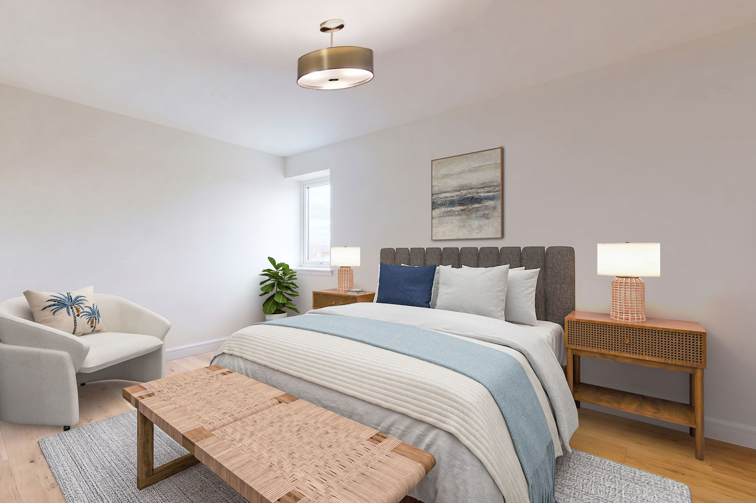
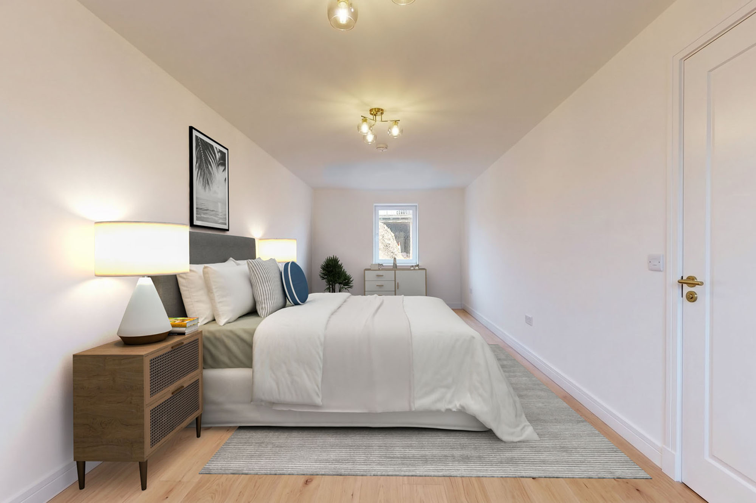
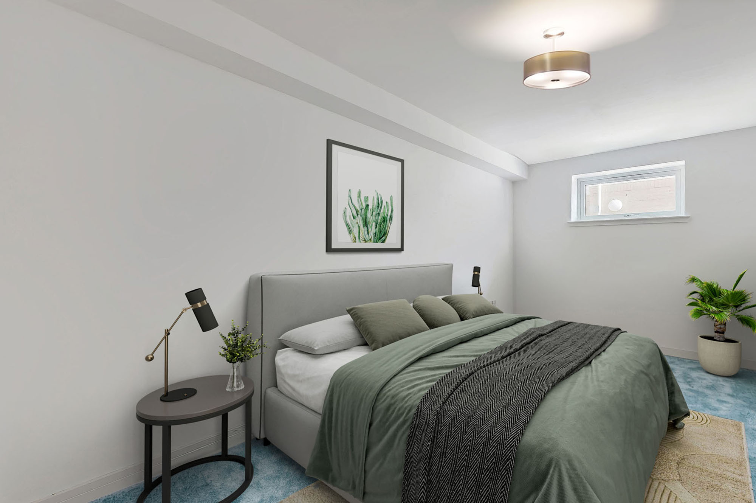
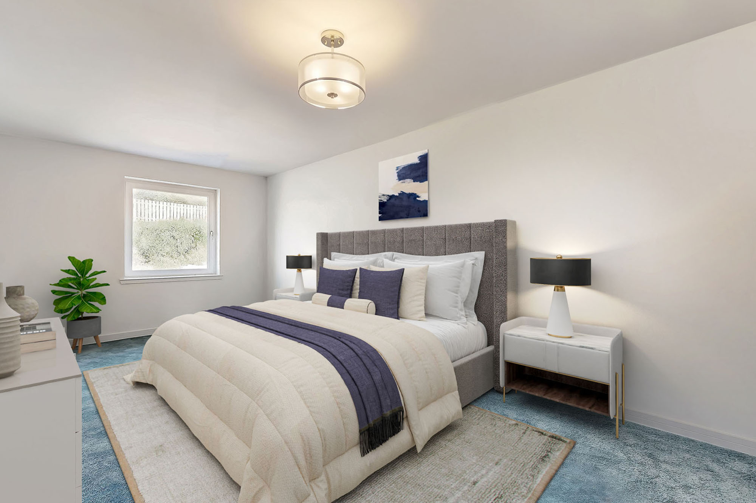
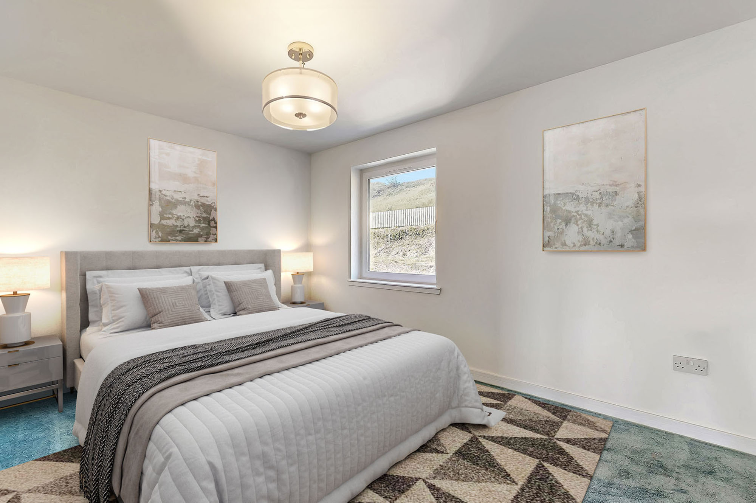
Two further generously proportioned double bedrooms provide excellent accommodation for family or guests and are served by a stylish Jack and Jill bathroom, fitted with a fresh white three-piece suite.
Outside
The outdoor spaces have been designed with the same emphasis on practicality and ease of maintenance as the interior.
The private rear garden combines artificial lawn with composite decking, creating an attractive and versatile space for outdoor dining, entertaining and family life, while keeping maintenance to a minimum.
To the front, a private driveway provides generous off-street parking and leads to the substantial integral garage.
The specification includes gas central heating, double glazing and the reassurance of a new home warranty.