Coming soon… Available to view now!
13 Athole Gardens, Dowanhill, Glasgow, G12 9BA
________________________________________
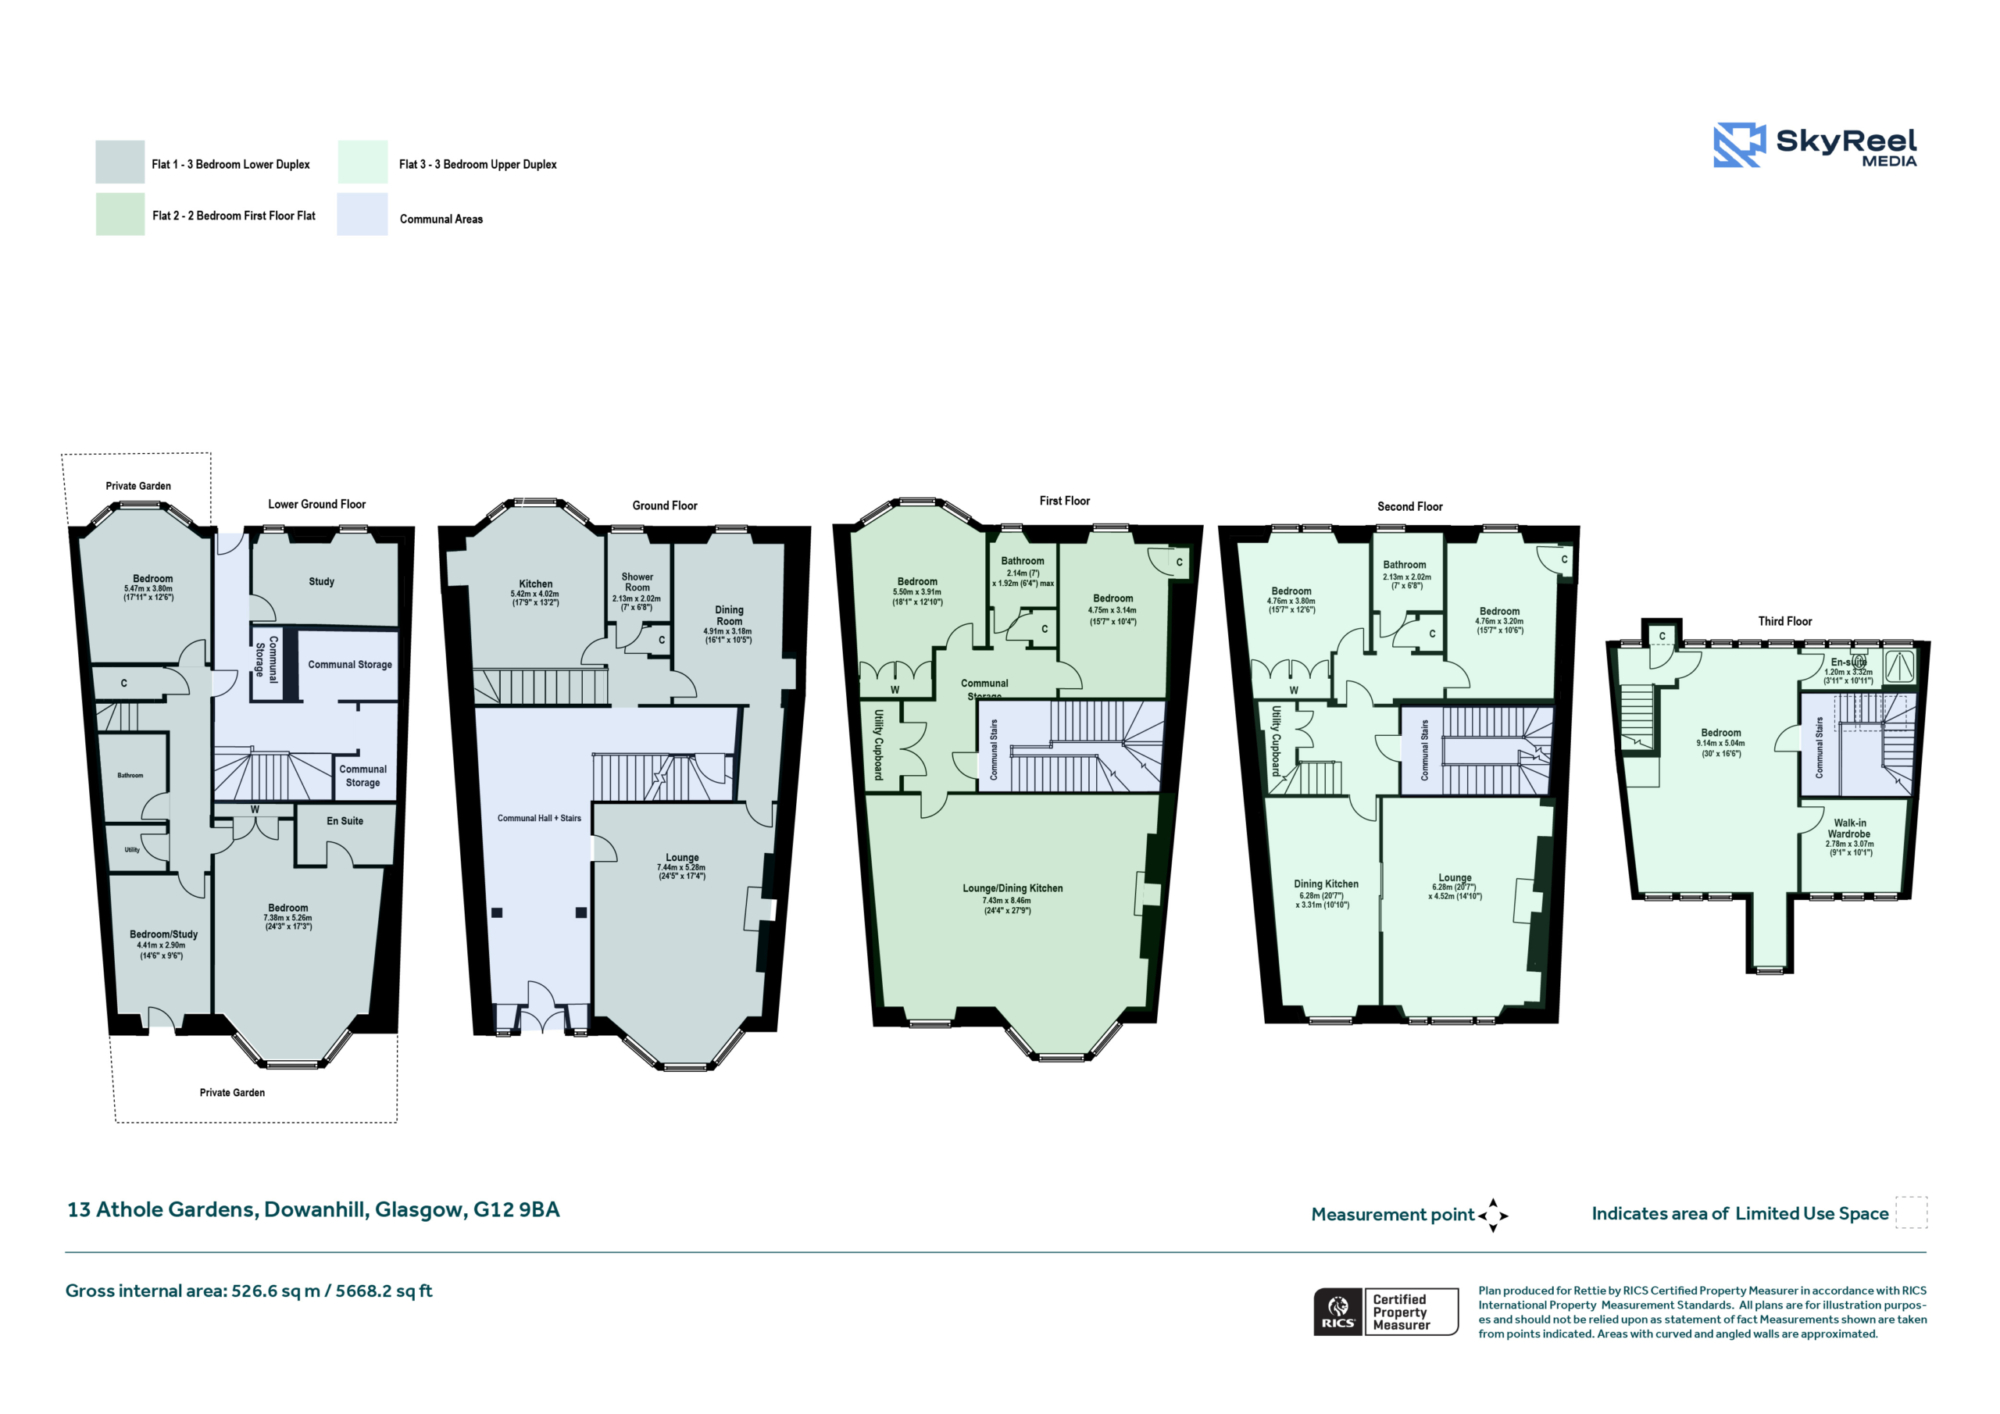
Number 13 Athole Gardens is a carefully restored and thoughtfully reimagined development of an elegant five storey Victorian Townhouse into a luxurious collection of three apartments.
The three magnificent conversions will be completed late in 2026 and are now available for reservation.
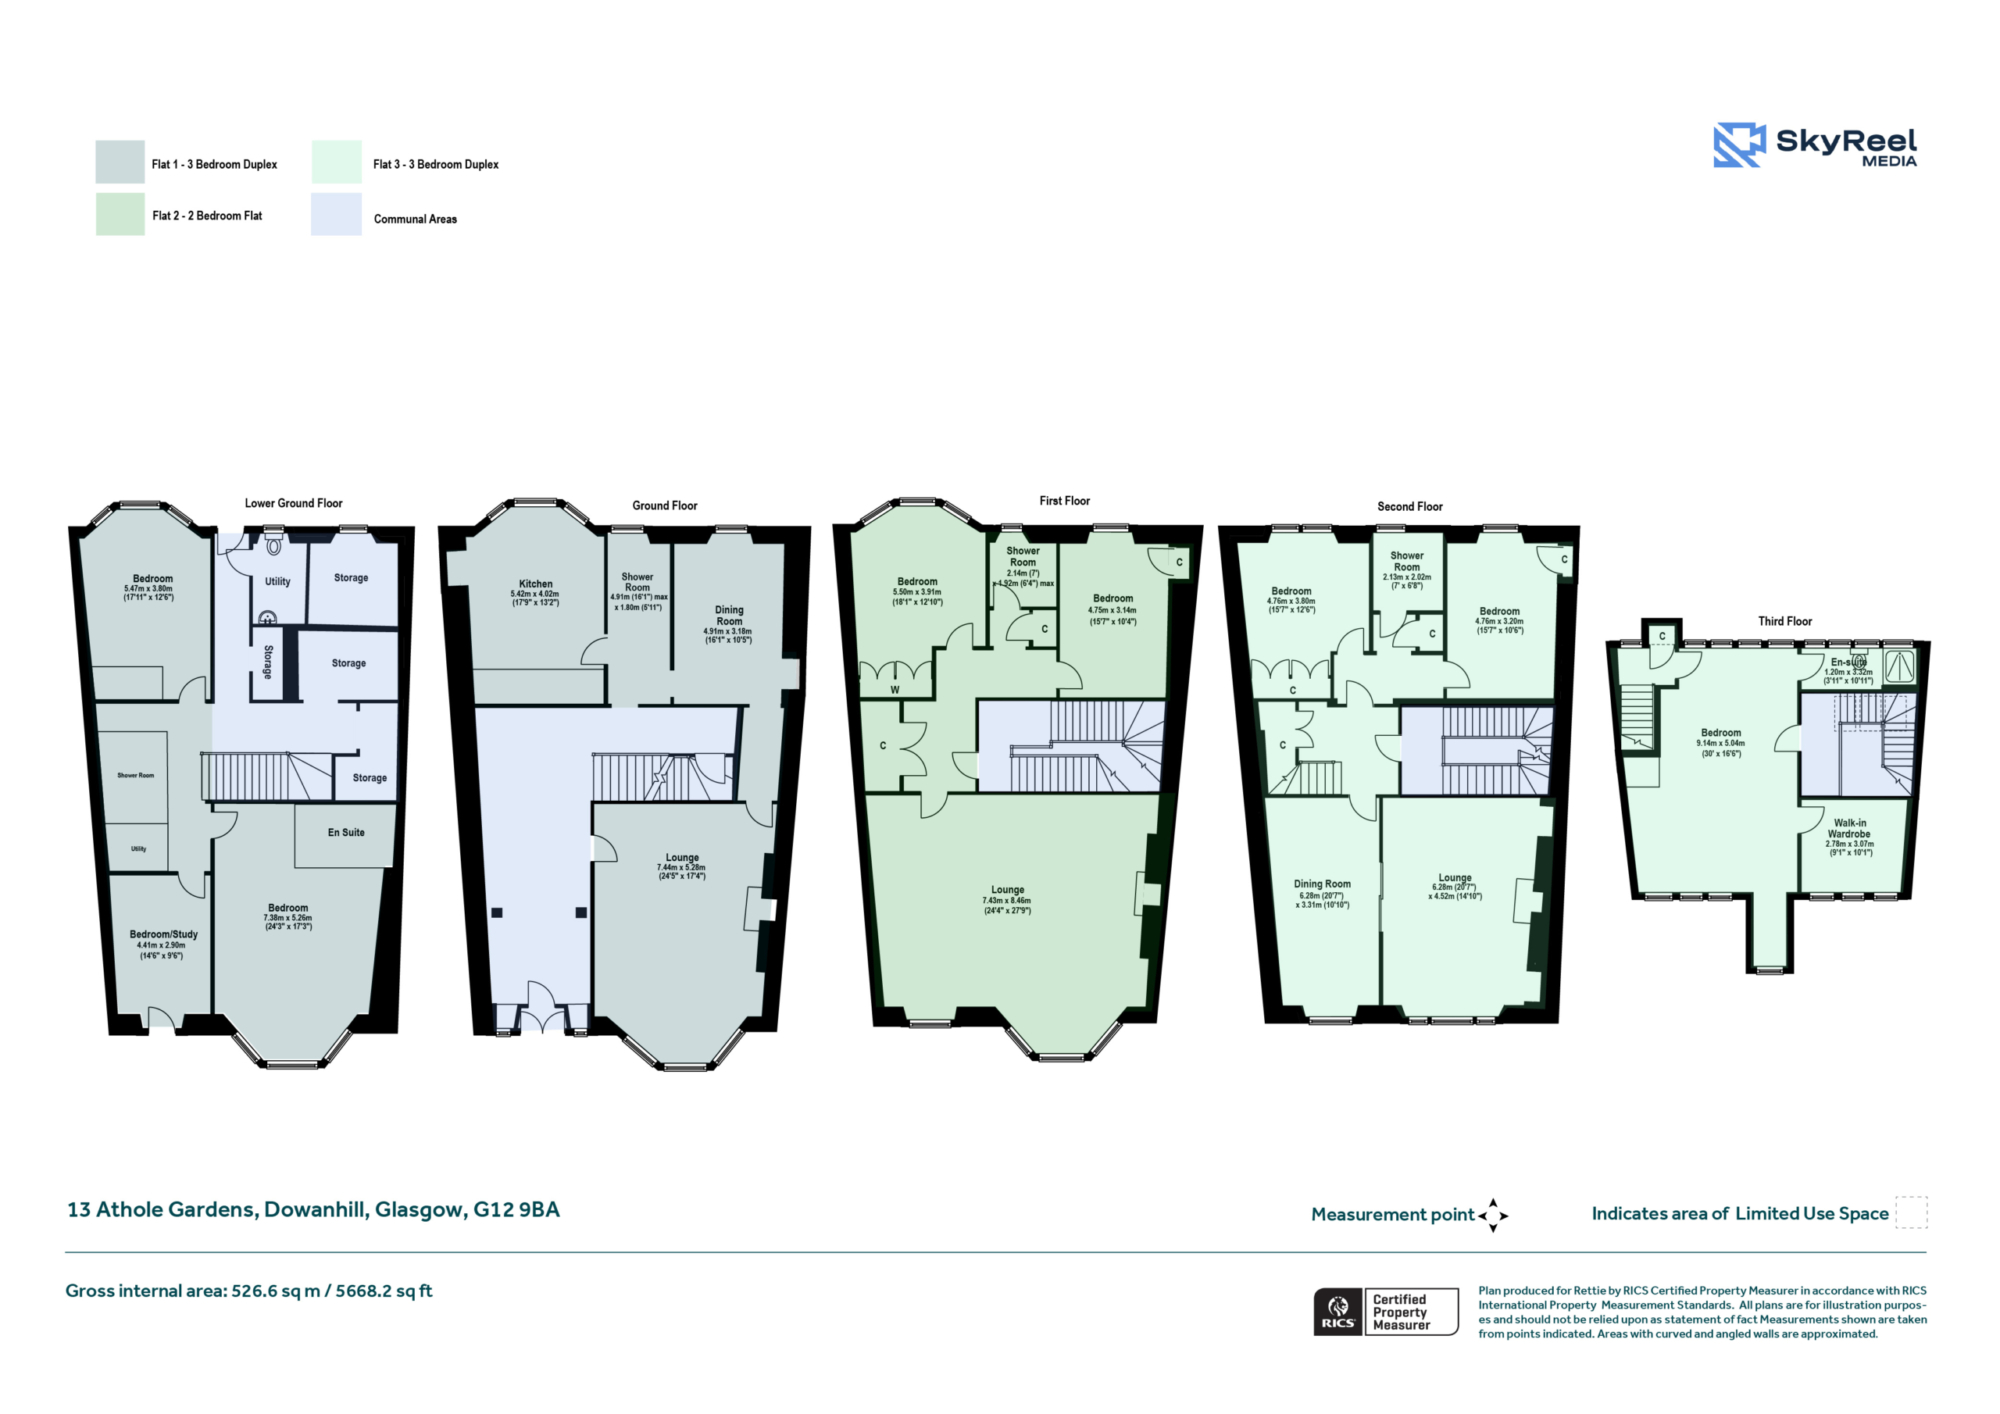
1. Ground and Lower Ground Duplex- £850,000
2. First Floor Drawing Room Conversion- £550,000
3. Second and Upper Floor Duplex- £750,000
See attached plans for detailed layouts.
Lower Duplex: includes private front and rear garden space
Following an extensive external renovation, this exclusive development is being completed internally which allows a rare opportunity to buyers as there will be an element of choice to finishes. This fabulous building combines heritage craftmanship with modern comfort and convenience.
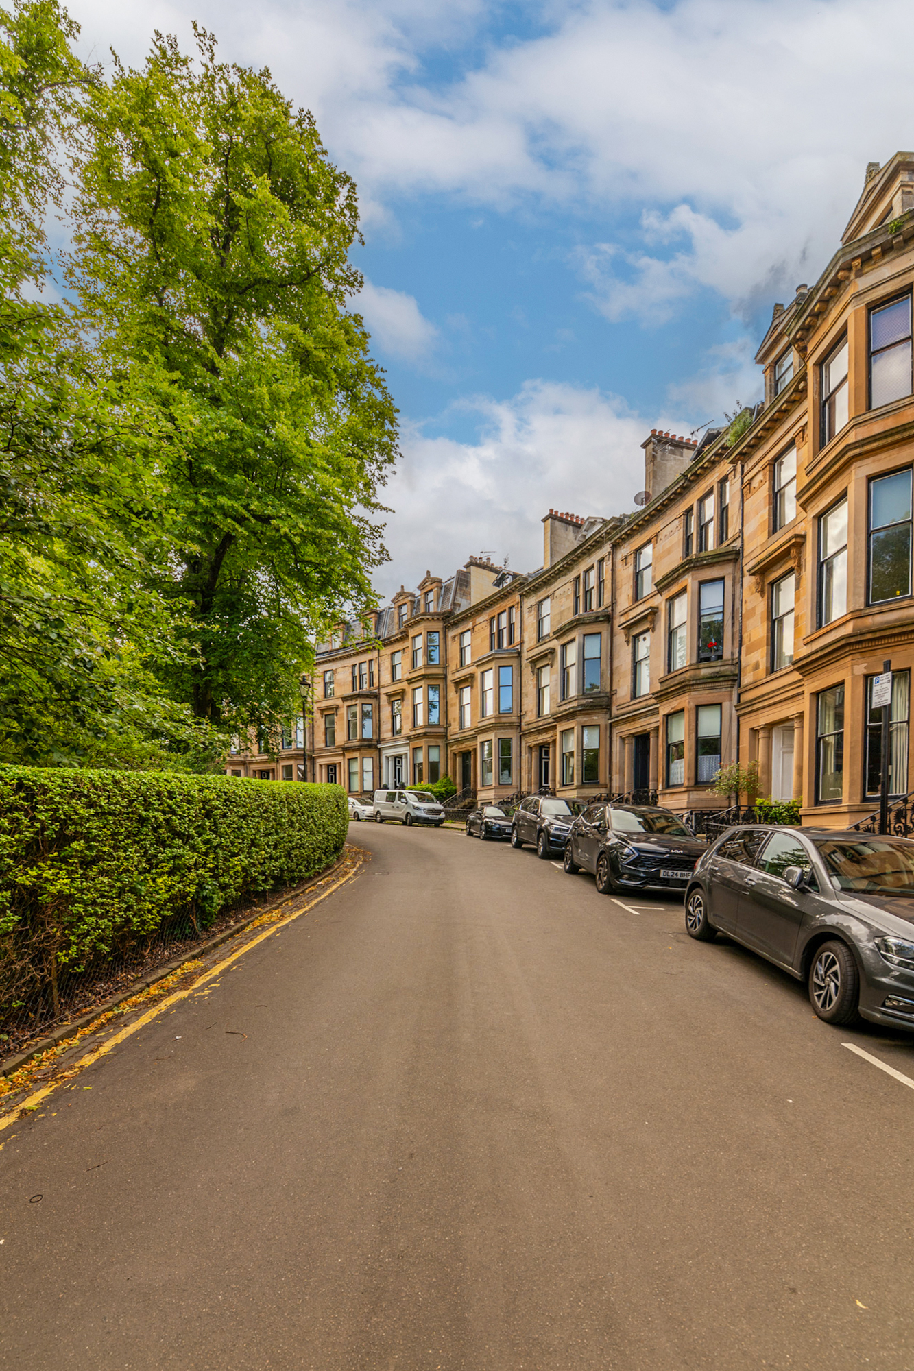
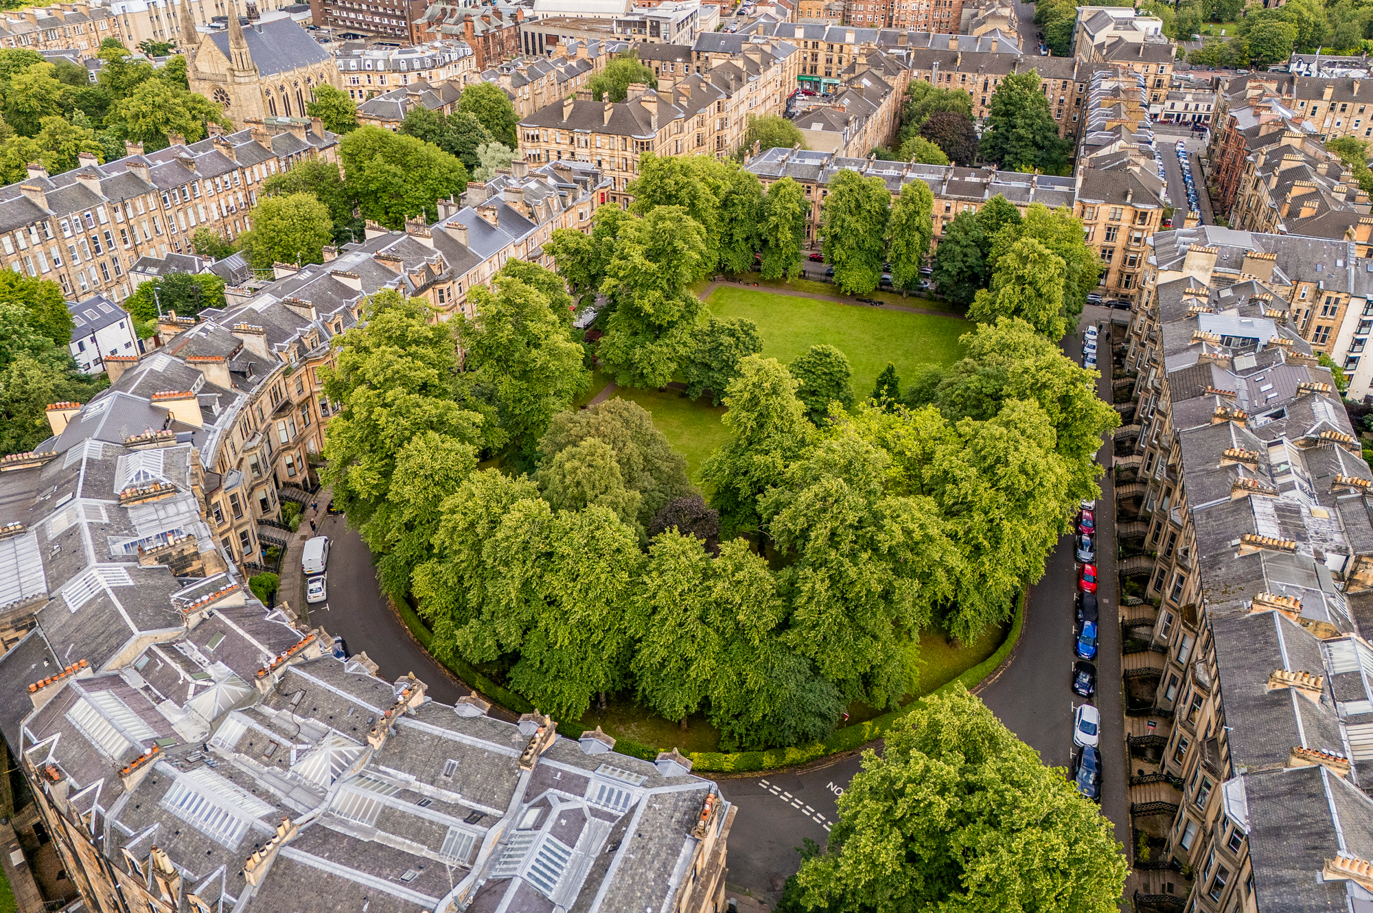
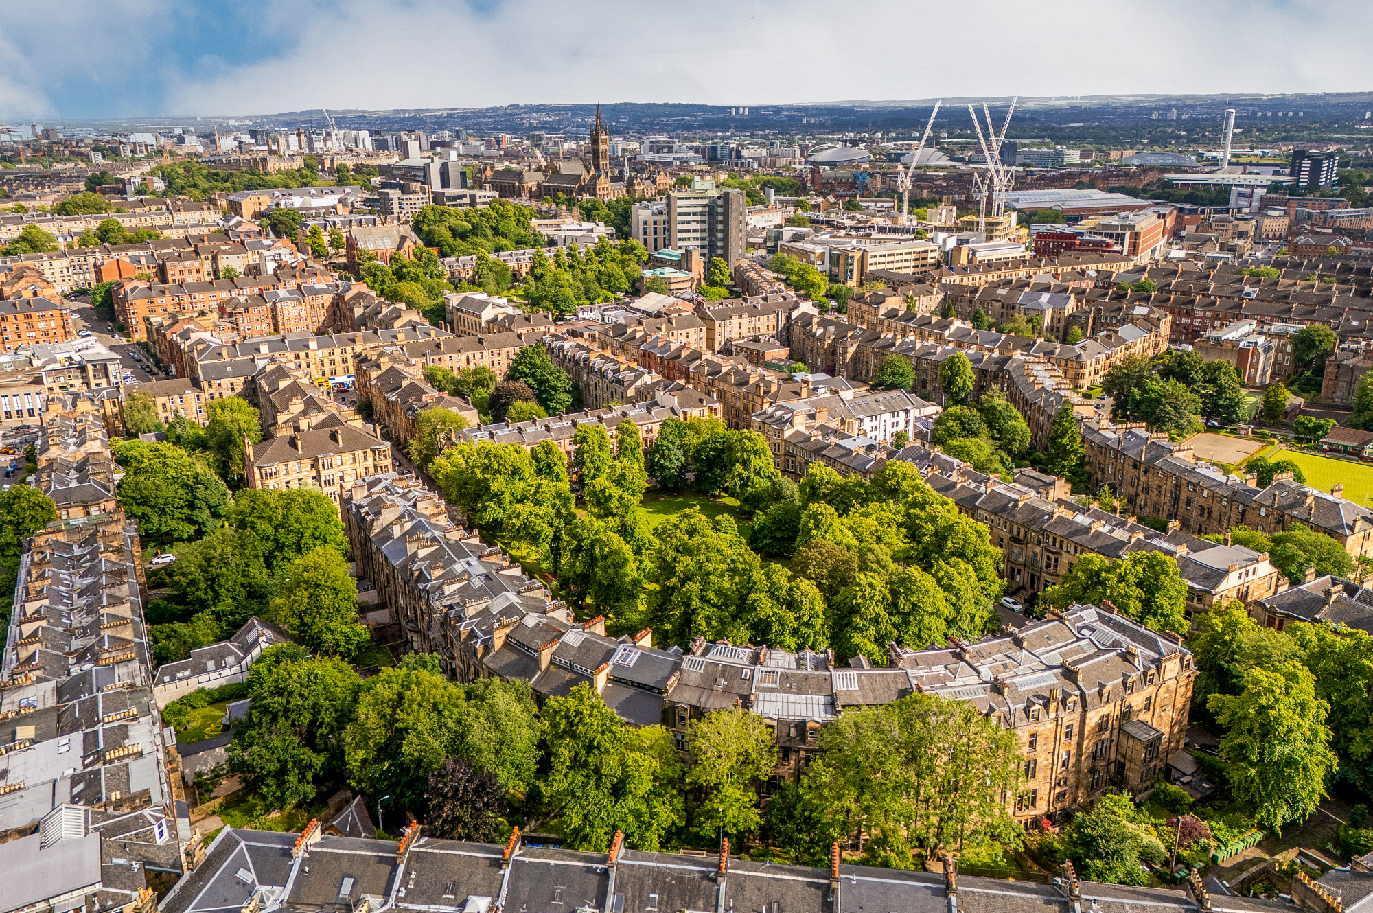
Athole Gardens is a landmark West End address, famous for its magnificent residents’ gardens with number 13 being towards the top of the road and having beautiful southerly views over the tree lined gardens down to Byres Road.
________________________________________
Interiors & Specification Highlights
Each apartment at 13 Athole Gardens will be finished to an exceptional specification, carefully selected to provide a sense of understated luxury throughout.
Kitchen & Living Spaces
• Bespoke kitchens by TMS
• Silestone worktops
• Siemens and Neff integrated appliances
• Hardwood tumbled herringbone flooring to lounges, halls and kitchens
• Farrow & Ball Skimming Stone wall finish
• White ceilings and woodwork throughout
Bathrooms
• Luxury bathrooms by Scope Bathrooms
• High-quality tiling and contemporary sanitaryware
• Carefully specified brassware and fittings
Bedrooms
• Premium carpets supplied by Cameron Bell
• Elegant neutral décor
• Well-proportioned accommodation designed for modern living
Finishing Details
• High-quality brass ironmongery throughout by Traynor Williams
• Video entry system
• TV and satellite distribution system by Ken Jack
• Refurbished communal areas finished to an exceptional standard
________________________________________
Restoration & Building Improvements
As part of the development, extensive investment will be made in the restoration and future preservation of the building, including:
• Planning and Listed Building Consent granted May 2025
• Complete re-roofing works by AM Lang Roofing
• New leadwork and chimney restoration
• Comprehensive stone repairs by GK Stonemasons
• New hardwood sash and case windows throughout by Preservation Windows with 10-year guarantee
• Landscaping to external gardens and communal areas
• Refurbishment of communal entrance and stairway
• Enhanced security and communications systems
• Each flat lounge has an original marble fireplace, that’s been upgraded with a new log burner and flue system
The lower duplex apartment further benefits from the incorporation of an enlarged external store, offering valuable additional storage space.